Leave a Message

Thank you for your message. We will be in touch with you shortly.

1716 SWANN STREET NW
SEE ALL PHOTOS
1716 SWANN STREET NW
Pending

1716 SWANN STREET NW

1716 SWANN STREET NW, WASHINGTON, DC 20009

$3,995,000
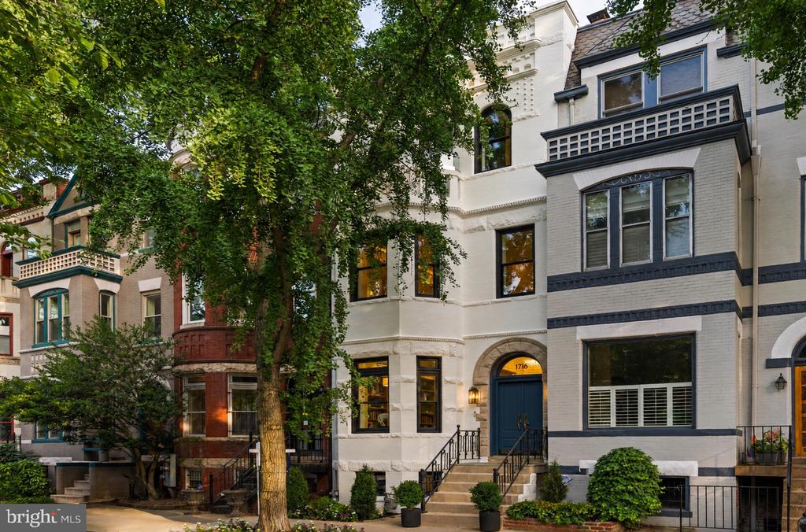
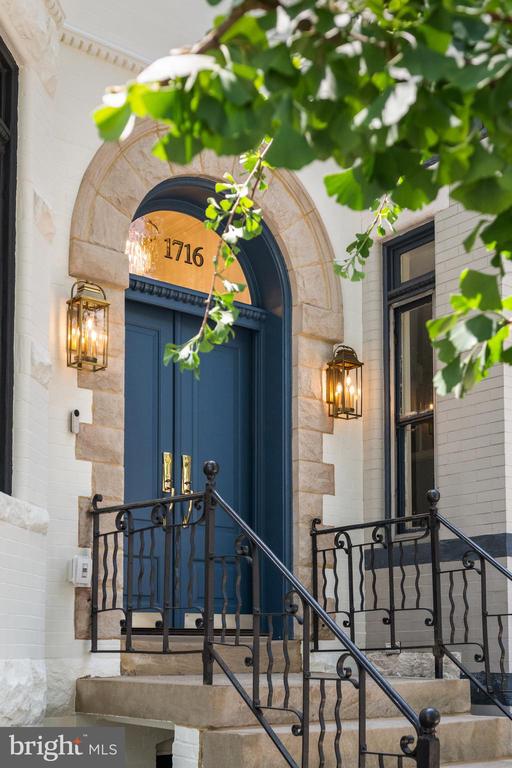
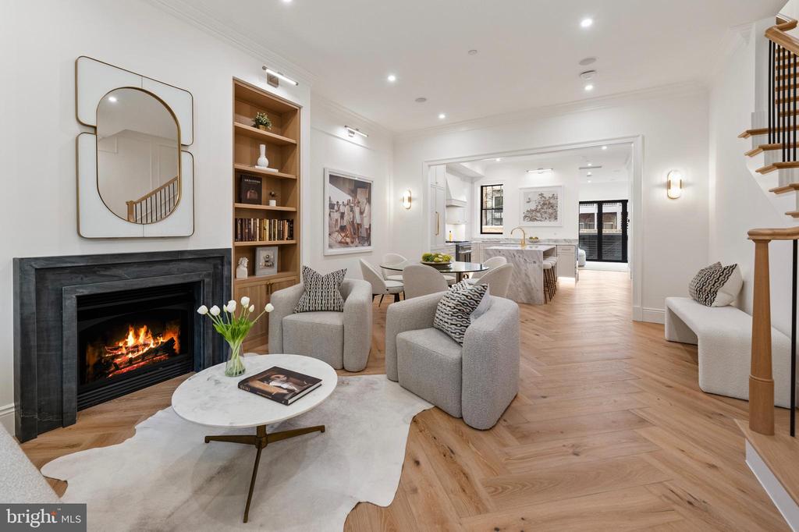
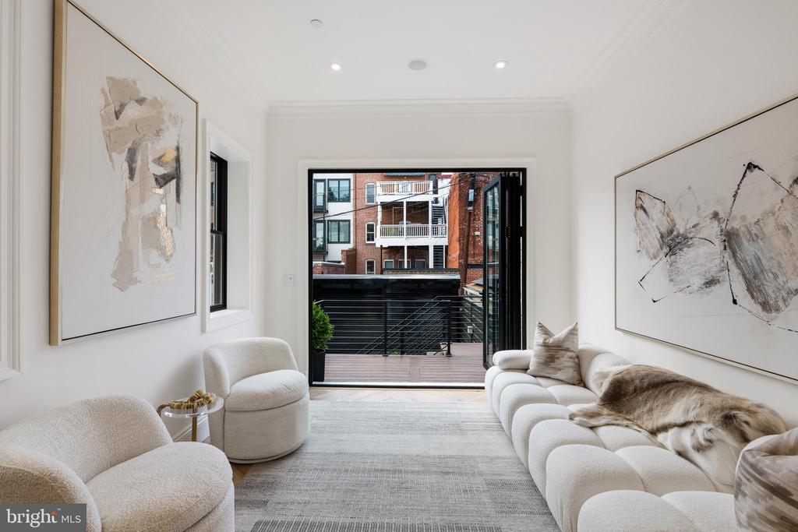
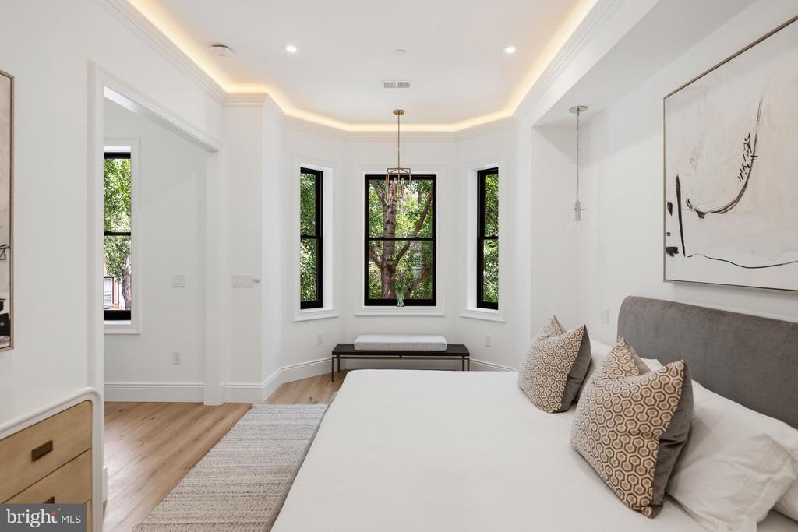
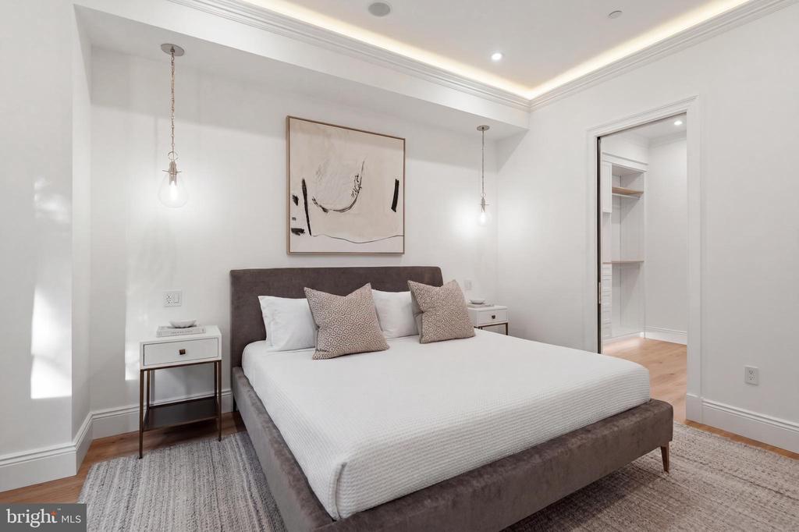
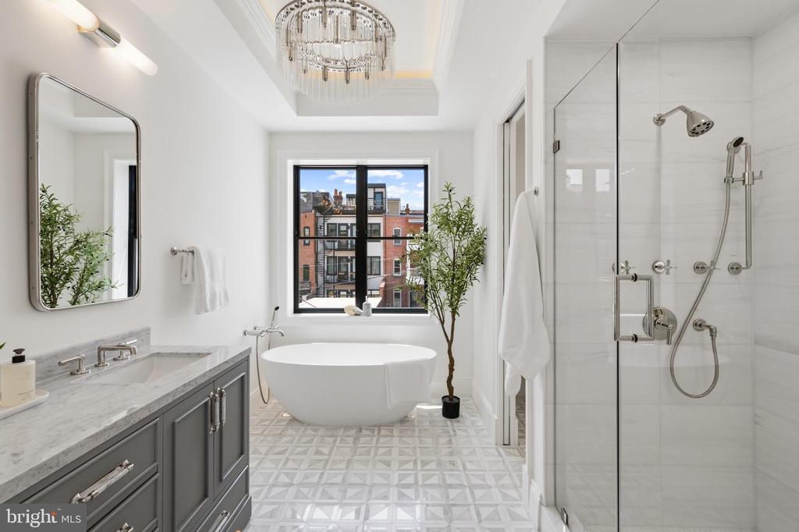
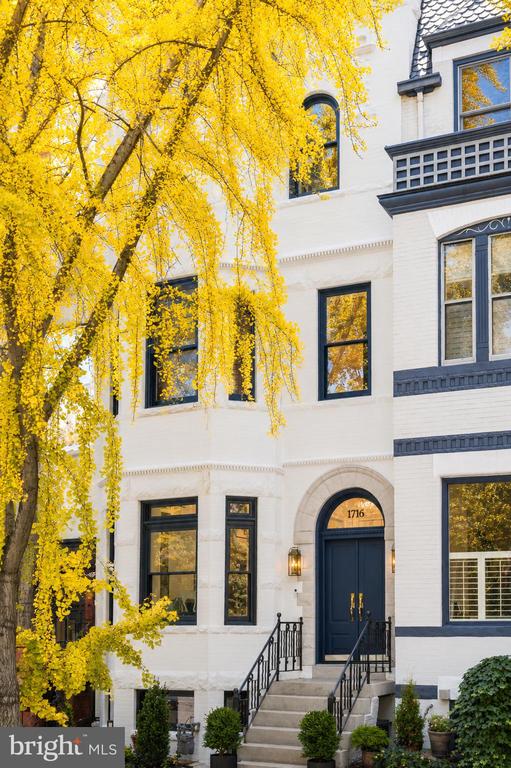
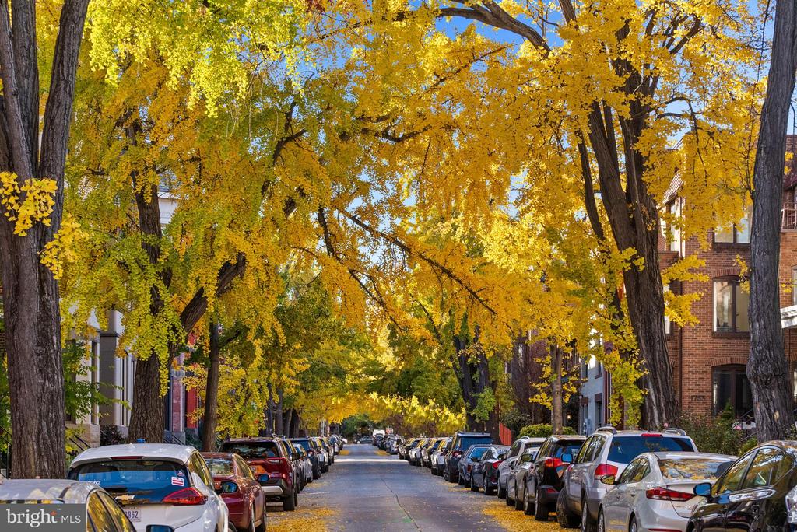
Set beneath the iconic canopy of Swann Street's celebrated ginkgo trees, one of Washington's most coveted and picturesque residential blocks, 1716 Swann Street NW represents an exceptional collaboration between premier builder District495 and Cunningham | Quill Architects, seamlessly blending timeless architecture with modern engineering, refined design, and uncompromising craftsmanship.

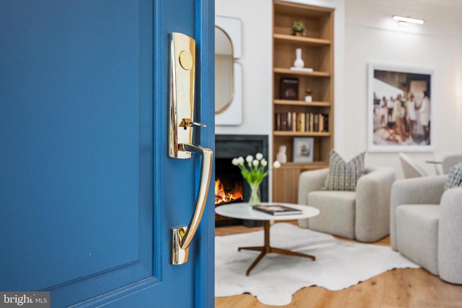
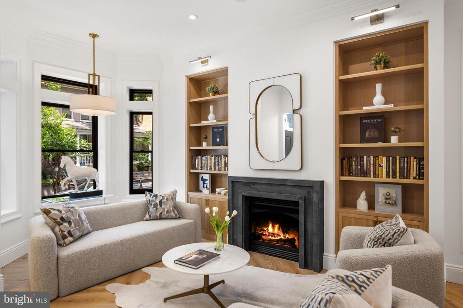
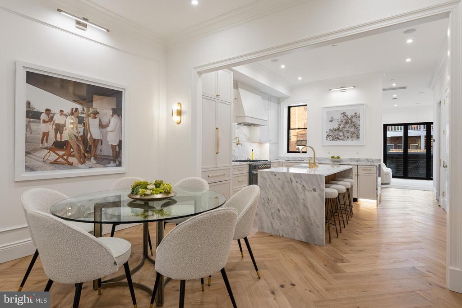
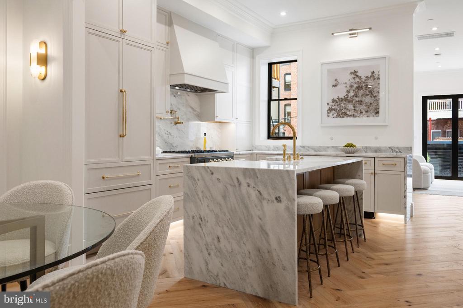
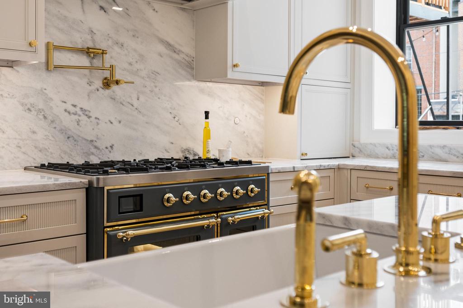
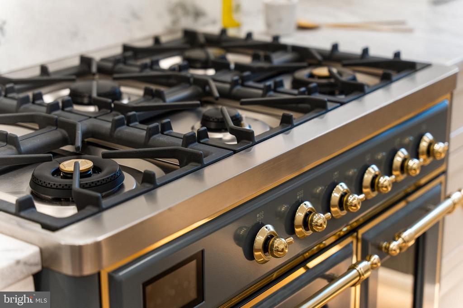
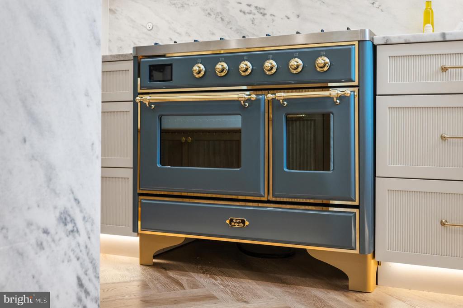
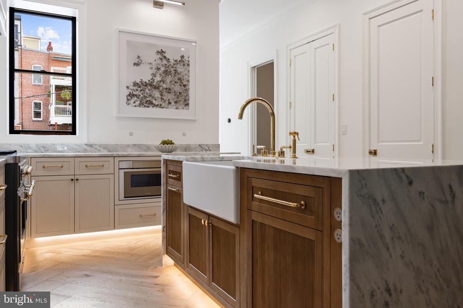
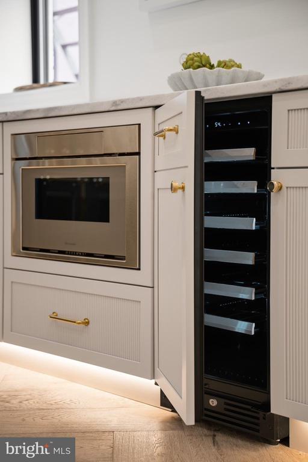
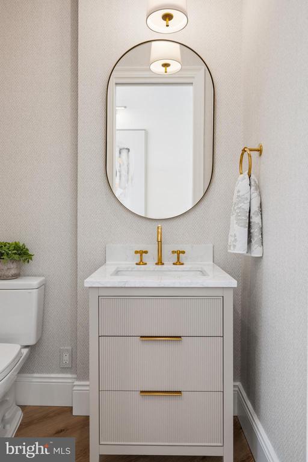
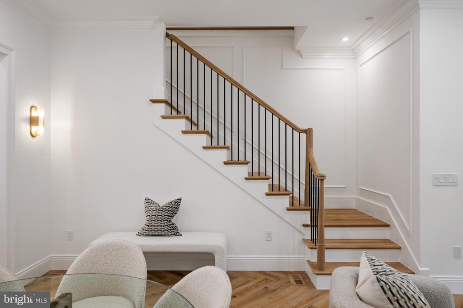
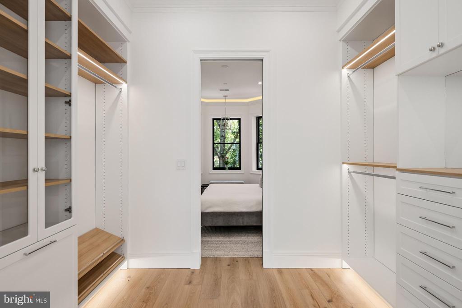
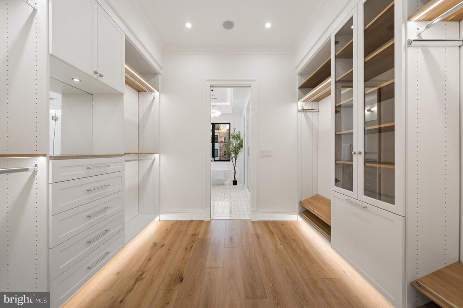
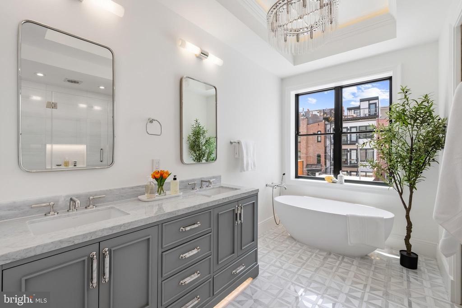
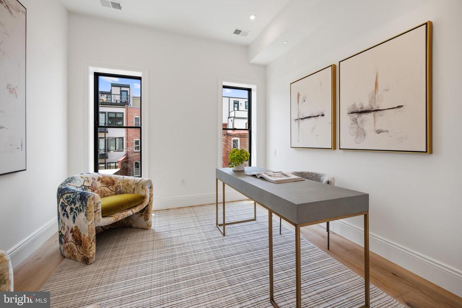
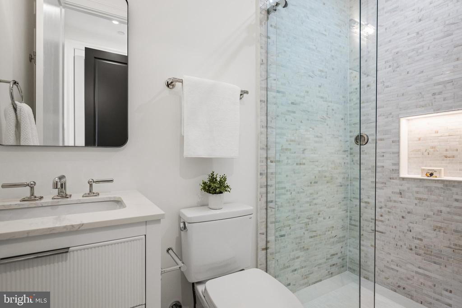
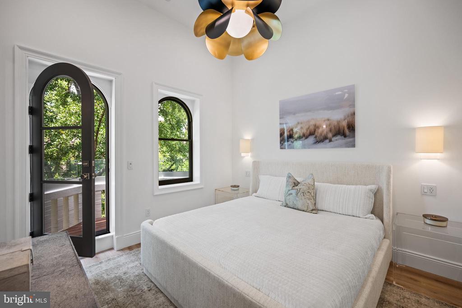
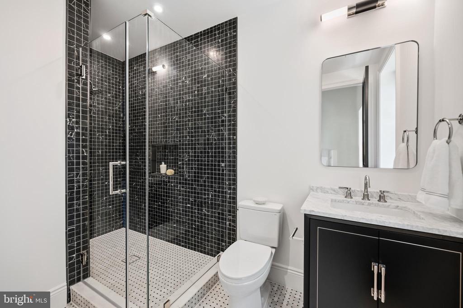
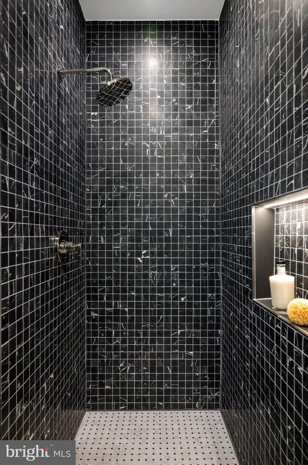
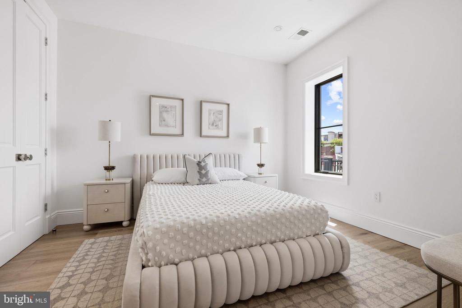
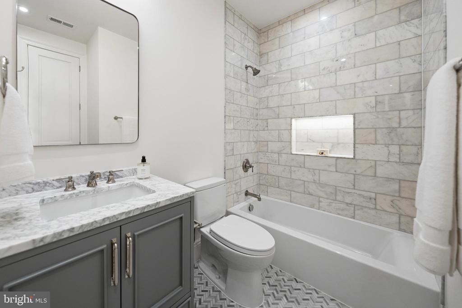
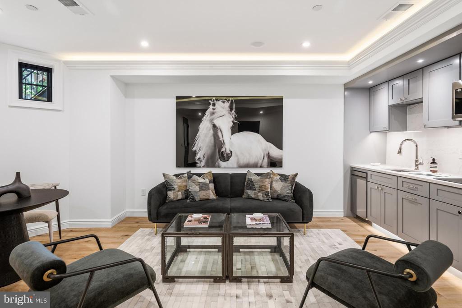
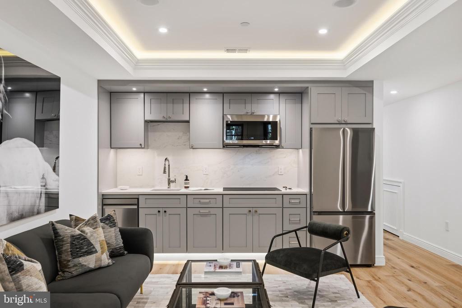
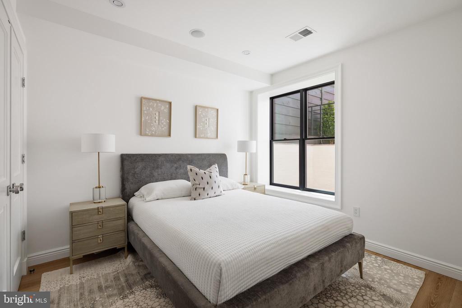
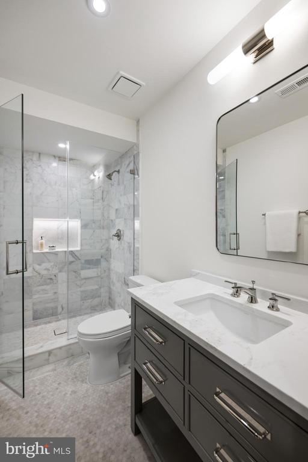
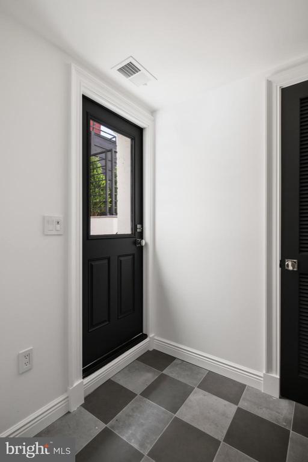
Spanning more than 3,800 square feet across four impeccably finished levels, the home offers five bedrooms and five-and-one-half baths with expansive, light-filled living spaces designed for both elegant entertaining and everyday comfort. A professional kitchen showcases custom two-tone cabinetry, marble surfaces, and a luxury appliance suite by Thermador and ILVE, while fixtures by Waterworks, lighting from Visual Comfort, Rejuvenation, and Hudson Valley, custom millwork, integrated smart home technology, and a whole-home audiovisual system reflect an extraordinary level of finish throughout.

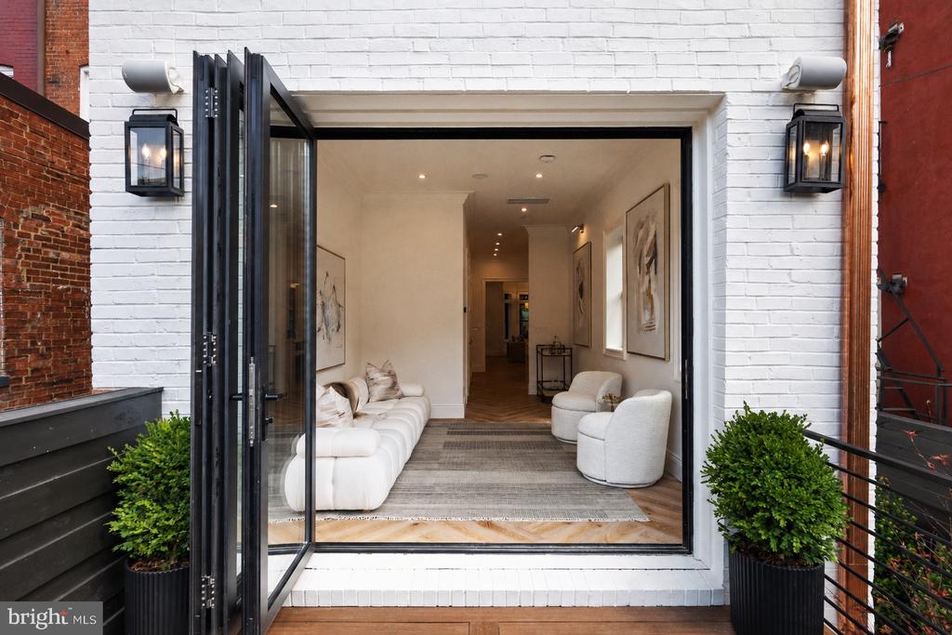
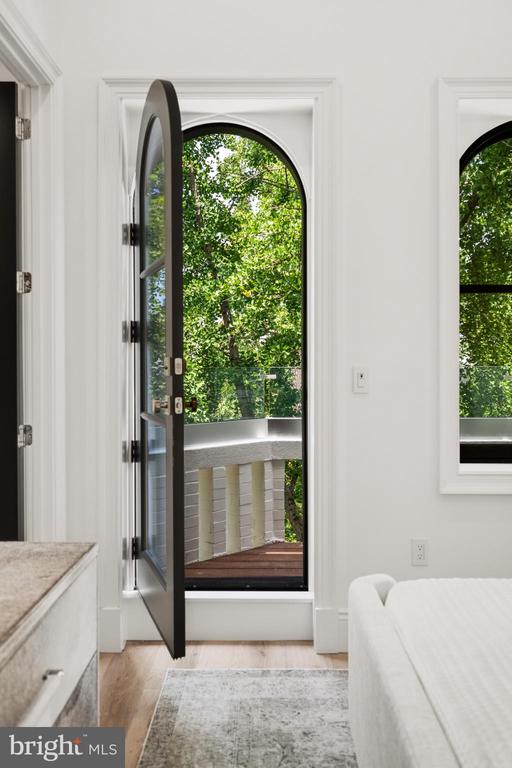
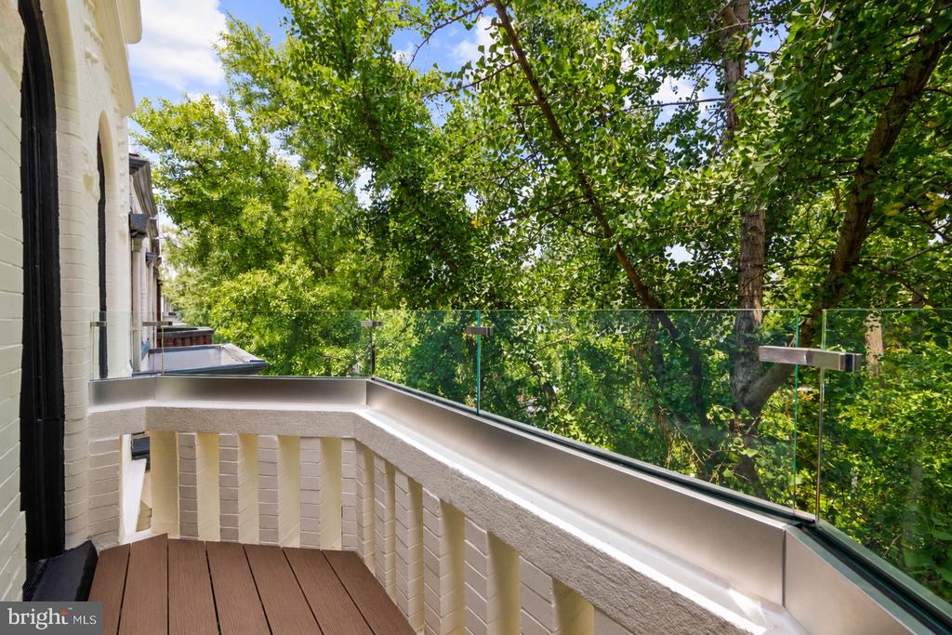
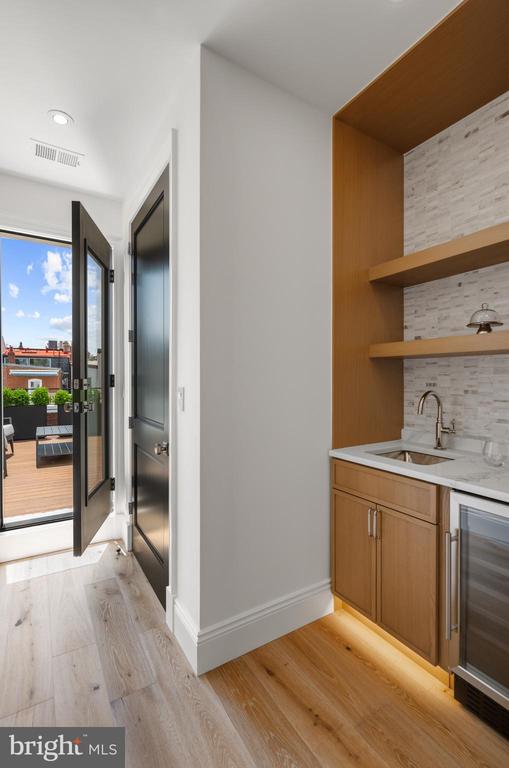
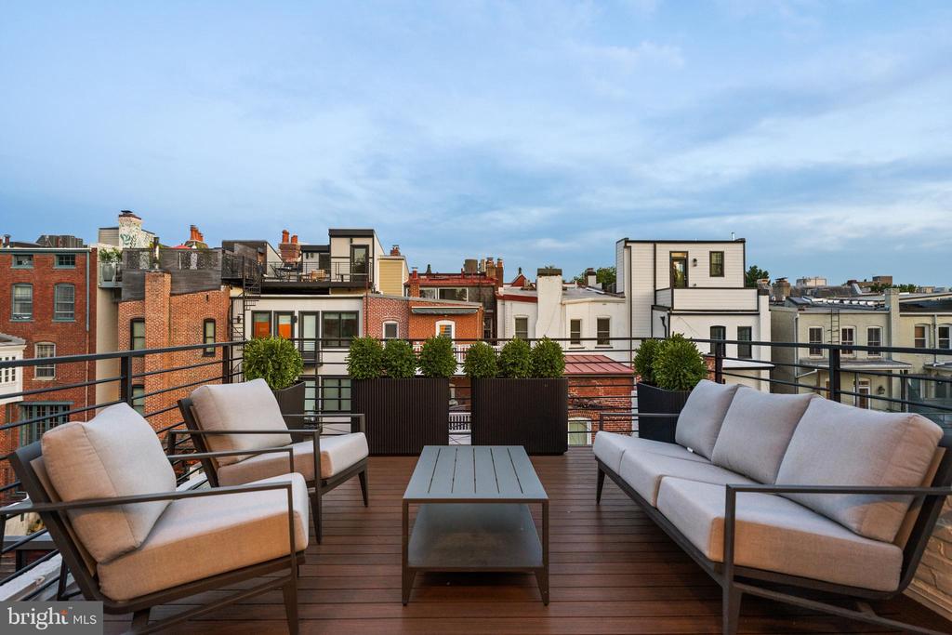
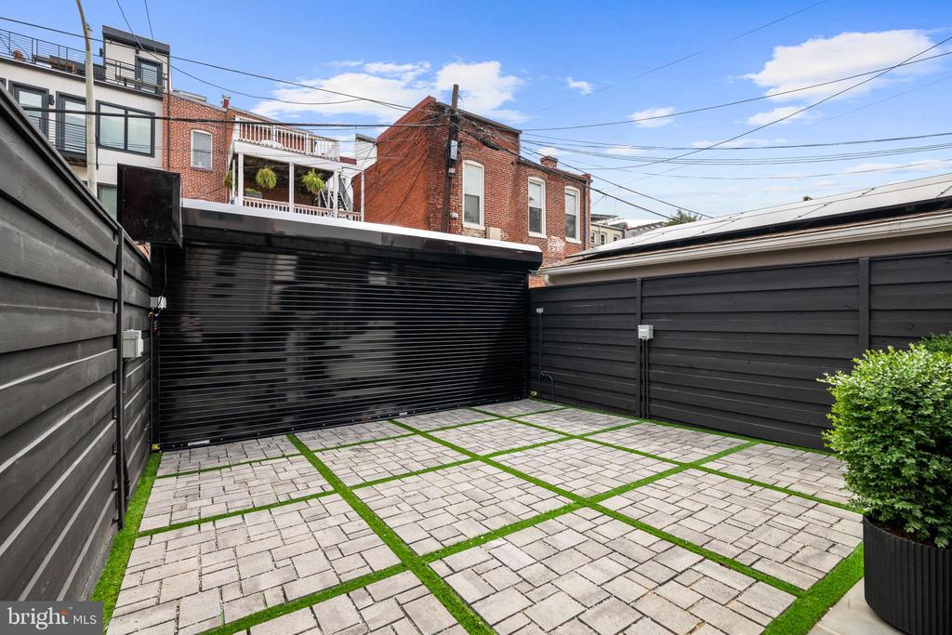
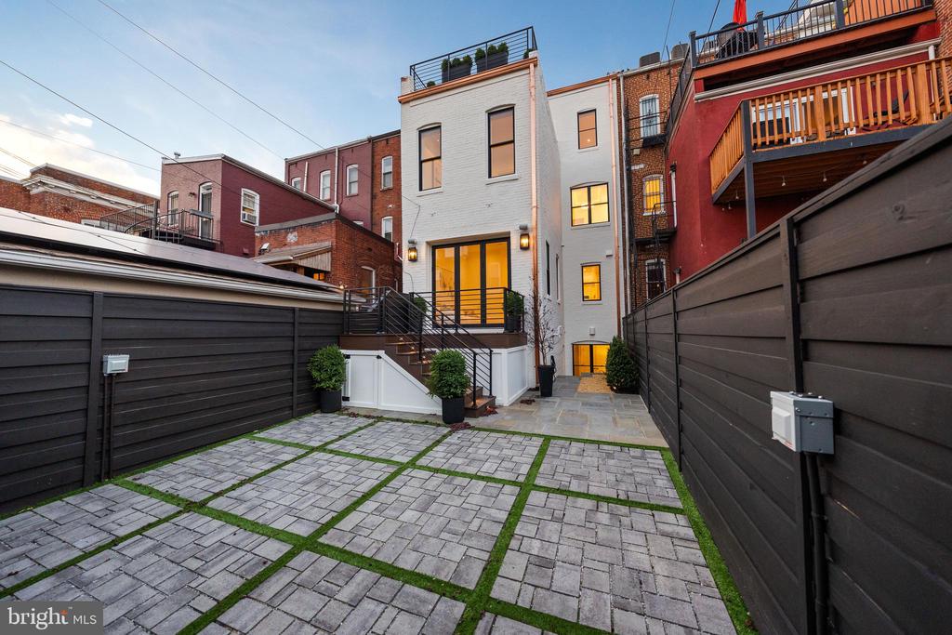
Beyond its beauty, the home was engineered for exceptional livability. Separate HVAC systems serve each floor independently, providing individualized climate control, improved efficiency, and year-round comfort rarely found in homes of this size. Additional highlights include elevator-ready construction, a connected lower-level apartment with its own Certificate of Occupancy, a rooftop terrace, front balcony overlooking Swann Street's famous ginkgo canopy, and a secure two-car parking pad with EV charging.

Located on one of Dupont Circle's most admired one-way streets, just moments from the neighborhood's restaurants, cafes, Metro, parks, and the energy of Logan Circle, 1716 Swann is a home where exceptional design, thoughtful construction, and an irreplaceable location come together in one extraordinary offering.

5
beds

6
baths

3,810 Sq.Ft. LIVING AREA

1,830 Sq.Ft. lot

Features & Amenities

Interior

  • total bedrooms5
  • Total bathrooms6
  • full bathrooms5
  • half bathroom1
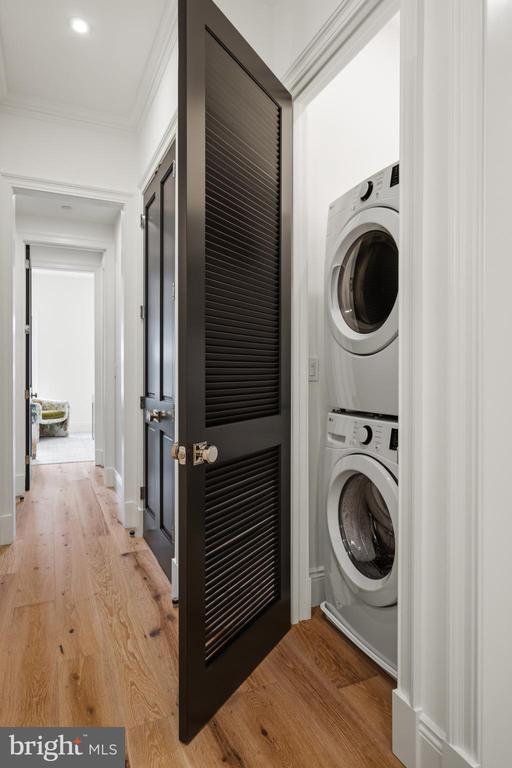
  • Laundry room Lower Floor, Upper Floor
  • Flooring Solid Hardwood, Marble, Heated
  • Fireplace Mantel(s), Gas/Propane
  • APPLIANCES Built-In Microwave, Disposal, Dishwasher, Dryer, Oven/Range - Gas, Range Hood, Refrigerator, Six Burner Stove, Stainless Steel Appliances, Washer, Water Heater, Built-In Range, Oven/Range - Electric, Cooktop
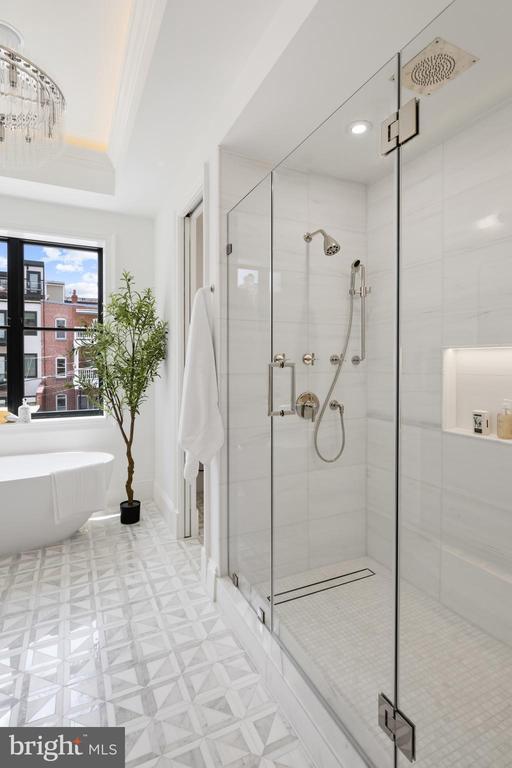
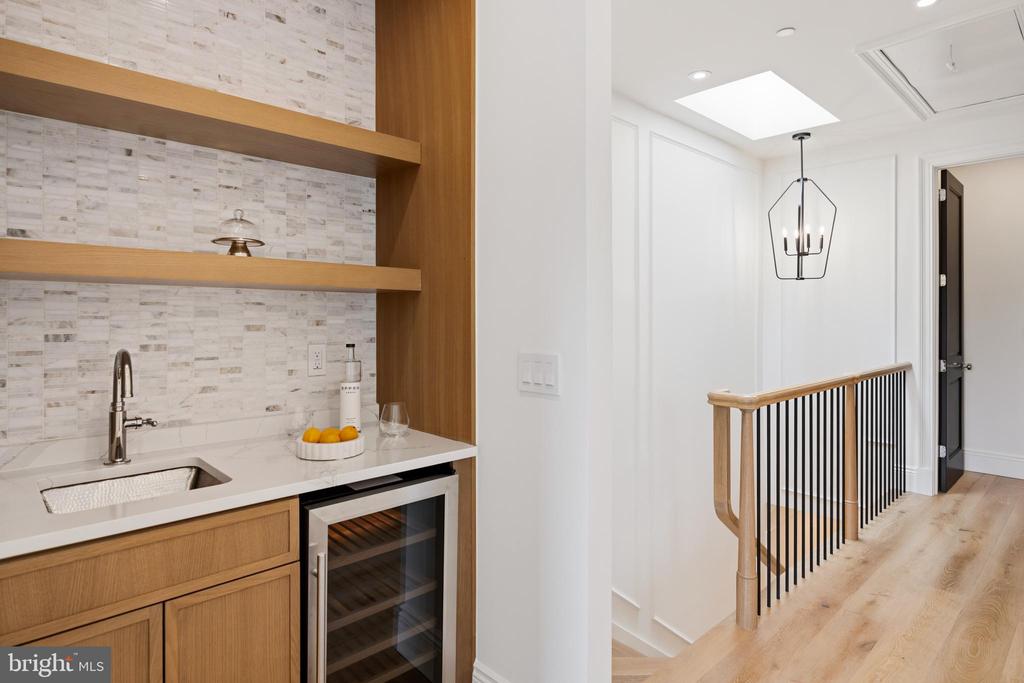
  • other interior Features Bathroom - Soaking Tub, Bathroom - Walk-In Shower, Built-Ins, Elevator, Family Room Off Kitchen, Kitchen - Gourmet, Kitchen - Island, Primary Bath(s), Pantry, Wood Floors, Wine Storage, Skylight(s), Sound System, Upgraded Countertops, Walk-in Closet(s), Wet/Dry Bar, Crown Moldings, Floor Plan - Open, Recessed Lighting, Other, 2nd Kitchen

Area & Lot

  • Status Pending
  • Living Area3,810 Sq.Ft.
  • Total Area3,814 Sq.Ft.
  • Lot Area1,830 Sq.Ft.
  • MLS® IDDCDC2266508
  • TypeTownhouse
  • YEAR BUILT1908
  • Architecture StylesVictorian
  • Elementary SchoolMARIE REED
  • Middle SchoolCOLUMBIA HEIGHTS EDUCATION CAMPUS
  • High SchoolCARDOZO
  • School DistrictDISTRICT OF COLUMBIA PUBLIC SCHOOLS

Exterior

  • STORIES4
  • water SourcePublic
  • PoolNo Pool
  • lot featuresLandscaping
  • parkingOff Street
  • HEAT TYPEForced Air
  • AIR CONDITIONINGCentral A/C
  • sewerPublic Sewer
  • SubstructureOther
  • Disability FeaturesNone
  • security FeaturesCarbon Monoxide Detectors, Smoke Detector
  • other exterior FeaturesExterior Lighting, Roof Deck

Financial

  • Sales Price$3,995,000
  • Real Estate Tax $11,630/yr
  • Zoning RA-2
image

Schedule a Showing

I would love to show you this beautiful property. Please select your preferred date and time below. I will be in touch shortly to confirm your appointment.

Schedule a Showing

I would love to show you this beautiful property. Please select your preferred date and time below. I will be in touch shortly to confirm your appointment.

Thank you for your interest in 1716 SWANN STREET NW, WASHINGTON, DC 20009. We are reviewing your request and will be in touch shortly!

Mortgage Calculator

Estimate your monthly mortgage payment, including the principal and interest, property taxes, and HOA. Adjust the values to generate a more accurate rate.

All estimates are provided for informational purposes only. Actual amounts may vary.
$0,000 Your Payment 20 15 65
$0,000 Your Payment

Partner With Haleh Troy

Work with a trusted advisor who blends luxury market expertise with personalized service to achieve your goals.

Follow Me on Instagram