Leave a Message

Thank you for your message. We will be in touch with you shortly.

17401 BOWIE MILL ROAD
SEE ALL PHOTOS
17401 BOWIE MILL ROAD
Sold

17401 BOWIE MILL ROAD

17401 BOWIE MILL ROAD, ROCKVILLE, MD 20855

$945,500
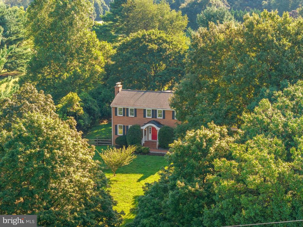
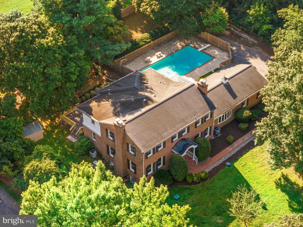
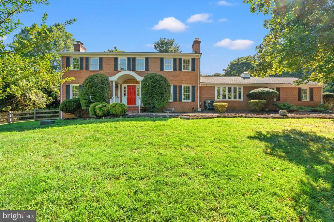
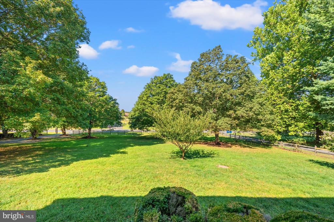
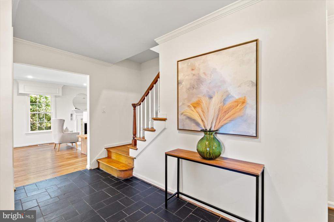
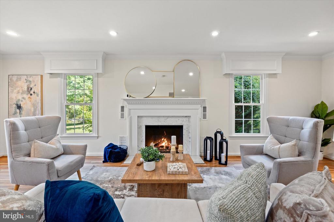
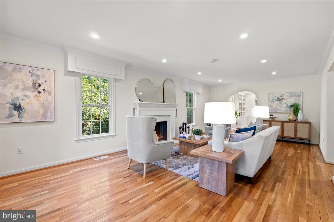
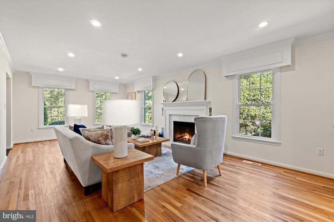
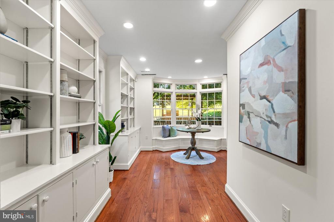
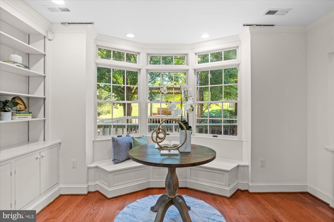
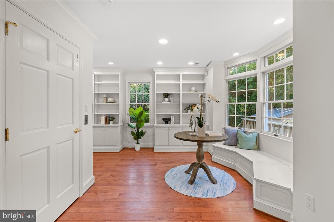
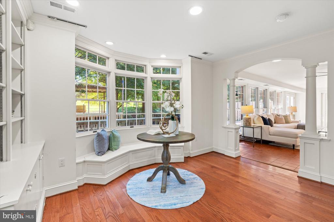
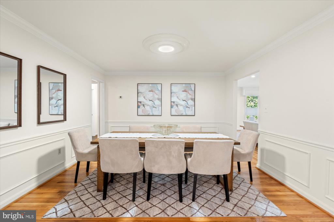
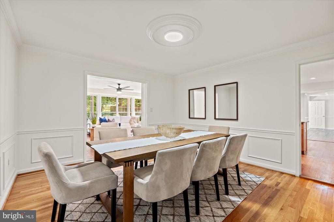
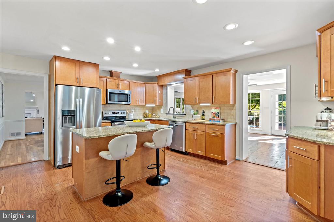
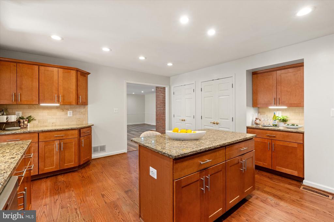
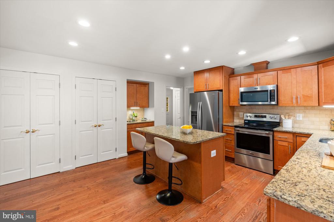
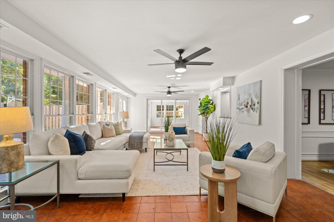
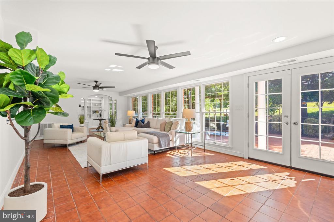
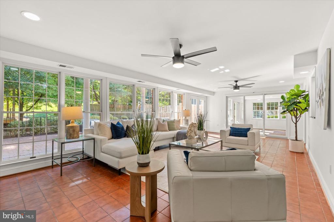
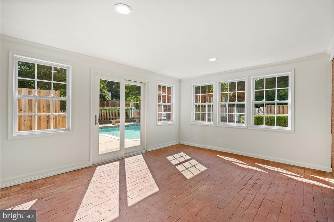
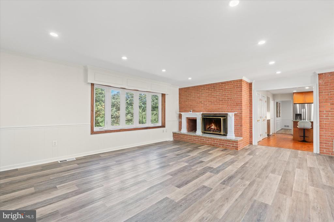
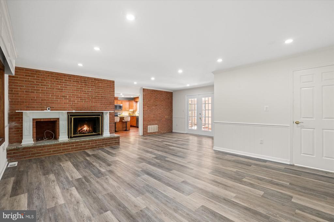
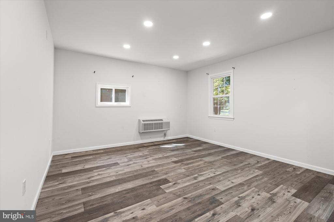
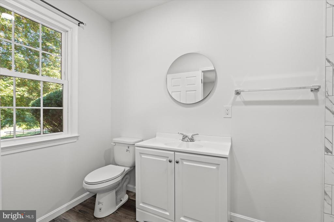
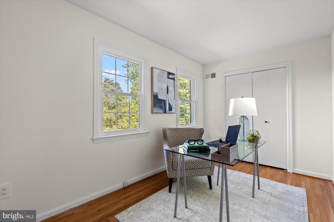
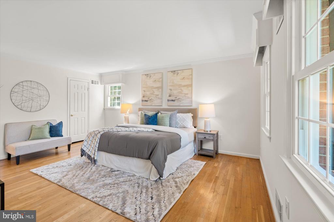
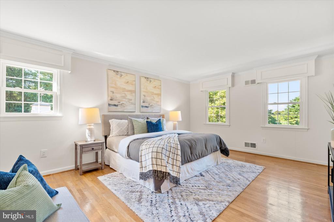
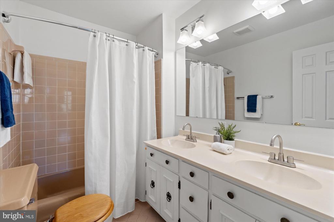
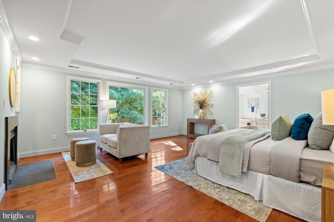
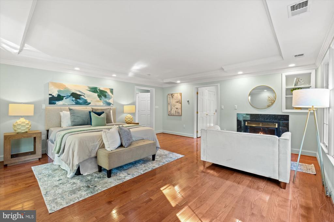
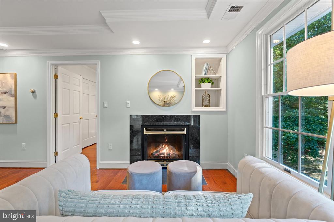
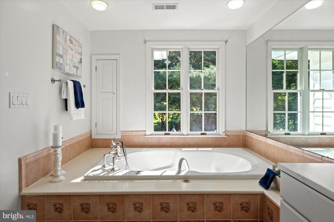
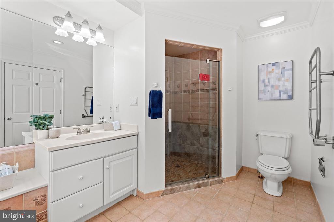
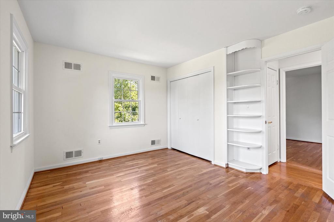
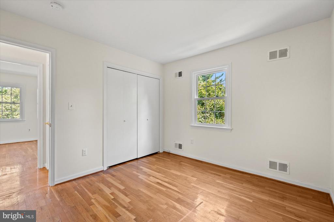
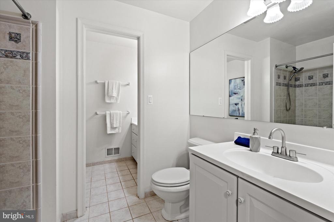
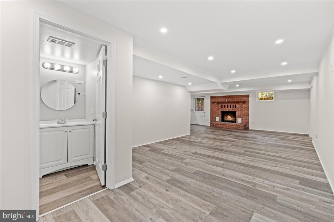
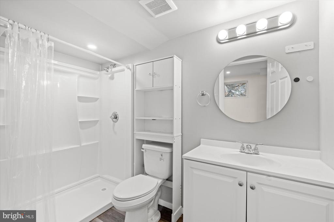
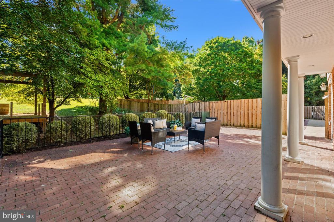
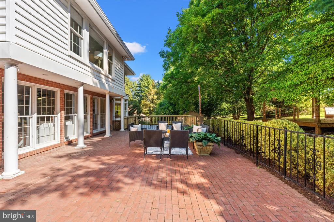
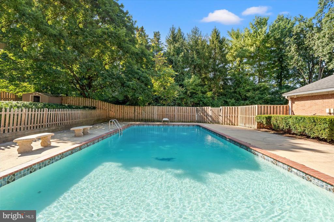
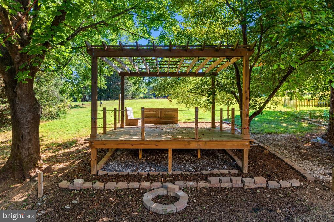
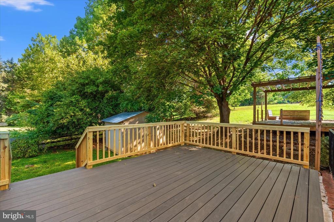
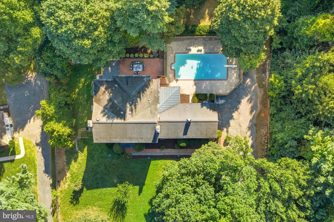
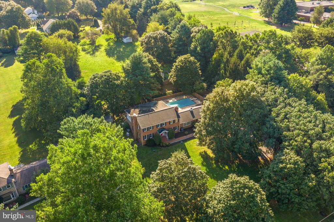
This beautiful 6-bedroom, 5.5-bath home offers plenty of space and flexibility, making it ideal for multi-generational living. The main-level bedroom suite adds convenience, while the large kitchen with a center island is the heart of the home--perfect for everyday meals and get-togethers. Sunlight fills the interior, and the spectacular solarium brings the outdoors in all year round. The layout is great for entertaining, and outside you'll find two private acres with a beautiful meadow view--an amazing spot for gatherings or simply unwinding. Tucked away in a peaceful setting yet close to shopping, dining, and major commuter routes, this home offers the best of both worlds: tranquility and convenience. Offers are due on September 11th at 4:00 PM.

6
beds

6
baths

3,993 Sq.Ft. LIVING AREA

2.06 Acres lot

Features & Amenities

Interior

  • total bedrooms6
  • Total bathrooms6
  • full bathrooms5
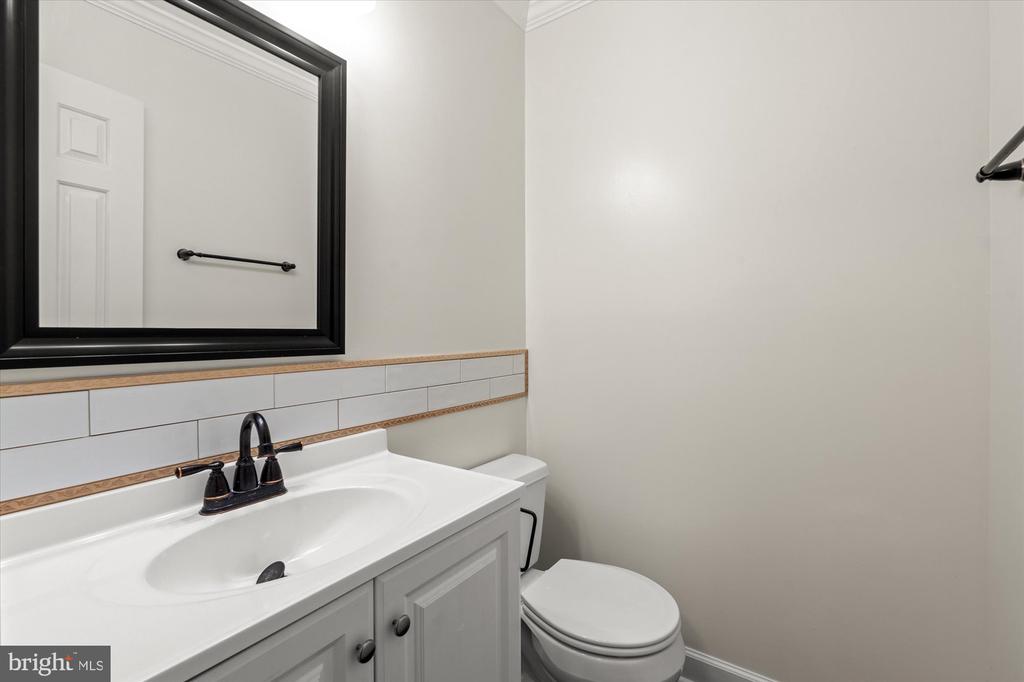
  • half bathroom1
  • Laundry room Main Floor
  • APPLIANCES Built-In Microwave, Dishwasher, Disposal, Dryer, Refrigerator, Water Heater, Cooktop, Washer
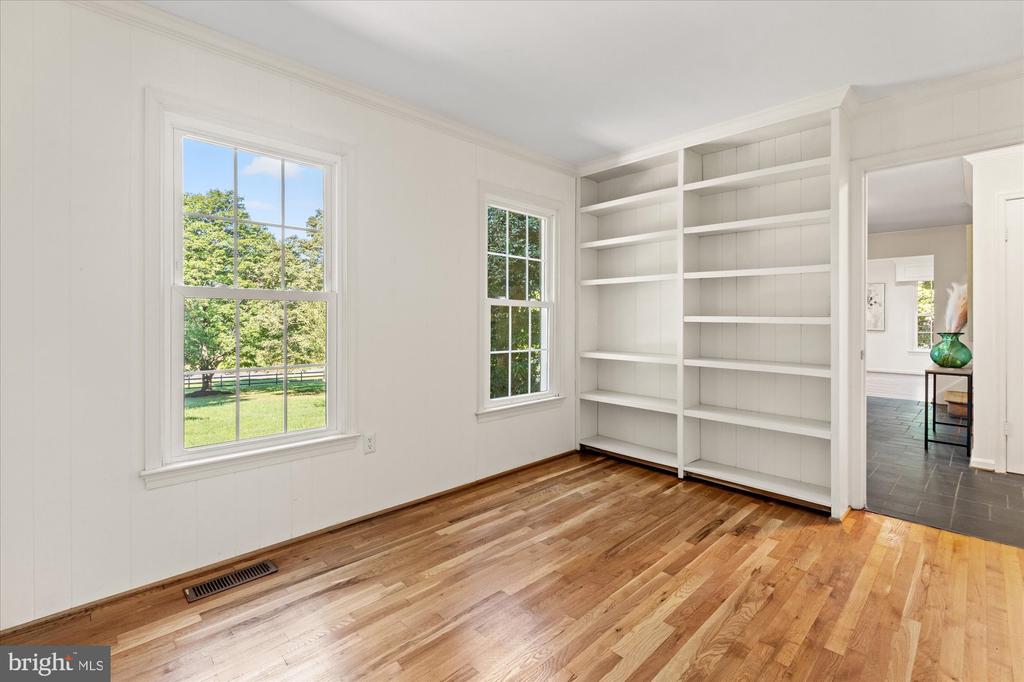
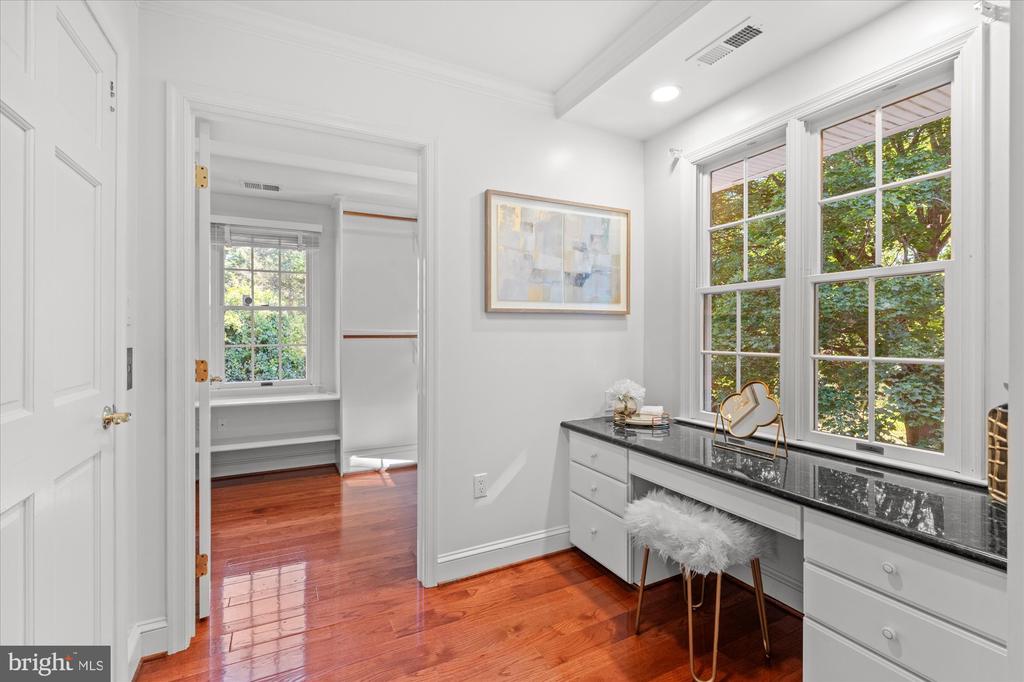
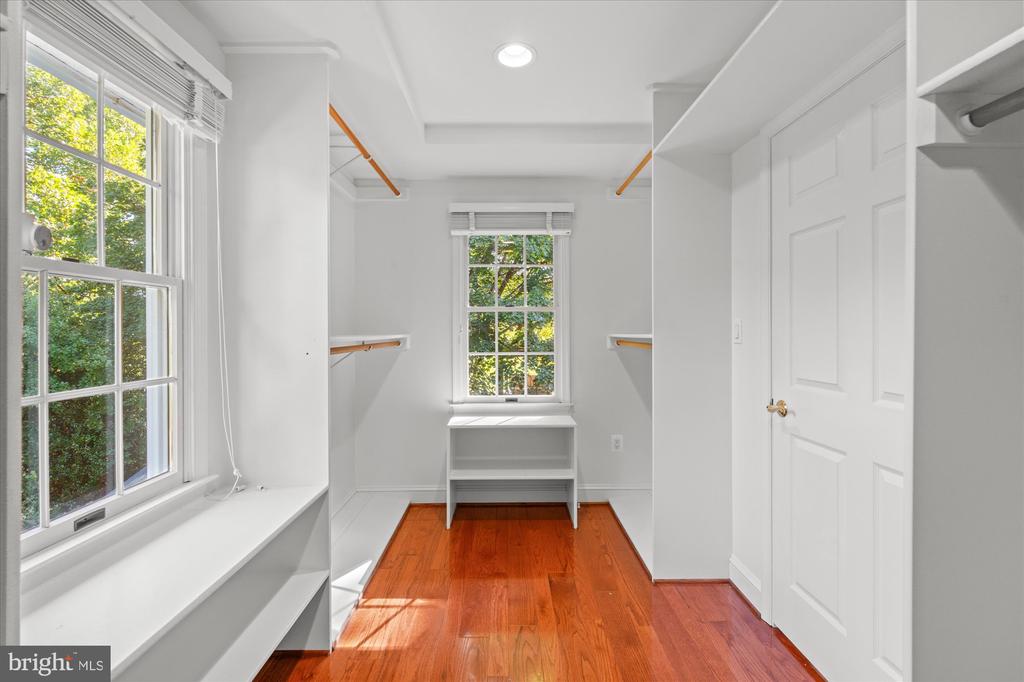
  • other interior Features Bathroom - Soaking Tub, Built-Ins, Entry Level Bedroom, Formal/Separate Dining Room, Kitchen - Gourmet, Kitchen - Island, Pantry, Recessed Lighting, Walk-in Closet(s), Wood Floors, Ceiling Fan(s), Family Room Off Kitchen, Primary Bath(s), Upgraded Countertops, Water Treat System

Area & Lot

  • Status Sold
  • Date Sold September 26, 2025
  • Living Area3,993 Sq.Ft.
  • Total Area3,993 Sq.Ft.
  • Lot Area2.06 Acres
  • MLS® IDMDMC2194230
  • TypeResidential
  • YEAR BUILT1972
  • Architecture StylesColonial
  • Elementary SchoolSEQUOYAH
  • Middle SchoolREDLAND
  • High SchoolCOL. ZADOK A. MAGRUDER
  • School DistrictMONTGOMERY COUNTY PUBLIC SCHOOLS

Exterior

  • STORIES3
  • water SourceWell
  • PoolYes - Personal
  • parkingDriveway
  • HEAT TYPEHeat Pump - Oil Back Up, Wall Unit, Zoned
  • AIR CONDITIONINGCentral A/C, Zoned, Heat Pump(s), Wall Unit
  • sewerPrivate Septic Tank
  • SubstructurePillar/Post/Pier
  • Disability FeaturesNone
  • security FeaturesSurveillance Sys
  • other exterior FeaturesPlay Area, Play Equipment, Outbuilding(s)

Financial

  • Sales Price$945,500
  • Real Estate Tax $9,902/yr
  • Zoning RE1

Partner With Haleh Troy

Work with a trusted advisor who blends luxury market expertise with personalized service to achieve your goals.

Follow Me on Instagram