

Leave a Message

Thank you for your message. We will be in touch with you shortly.

1780 CHERRY BIRCH STREET
SEE ALL PHOTOS
1780 CHERRY BIRCH STREET
Courtesy of TTR Sotheby's International Realty
Leased

1780 CHERRY BIRCH STREET

1780 CHERRY BIRCH STREET, DUMFRIES, VA 22026

$3,800/month
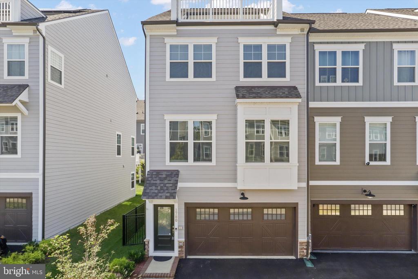
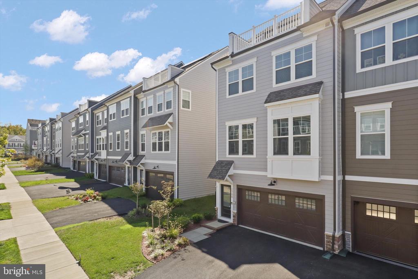
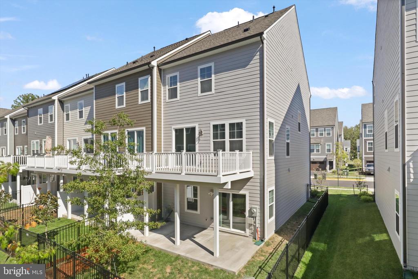
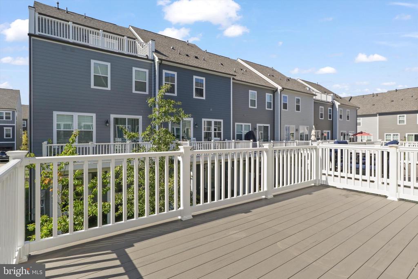
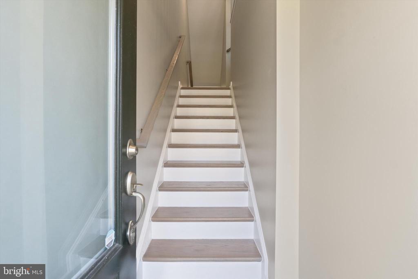
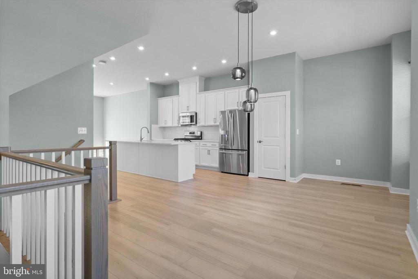
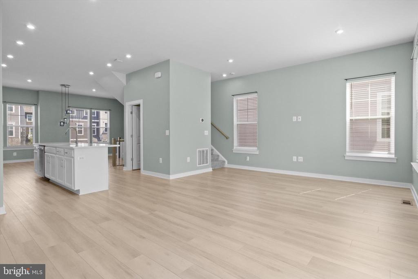
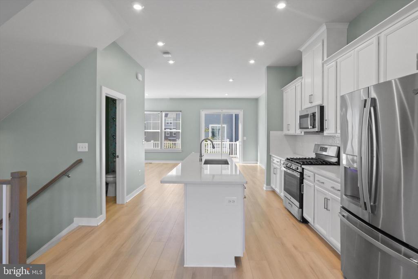
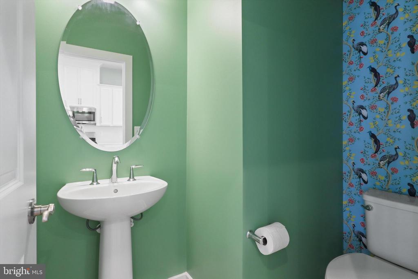
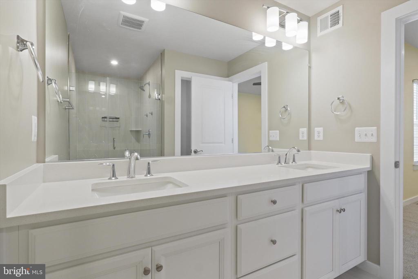
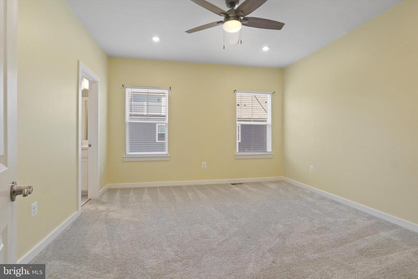
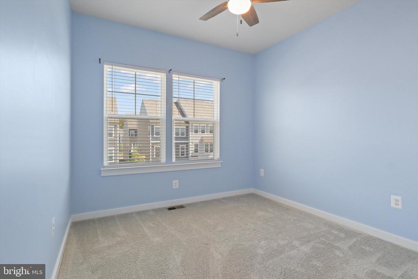
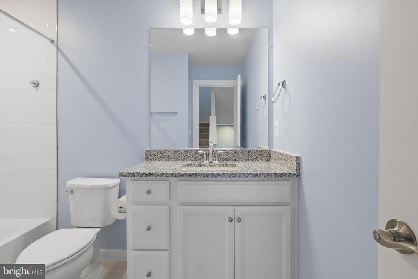
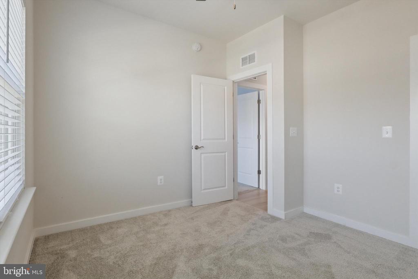
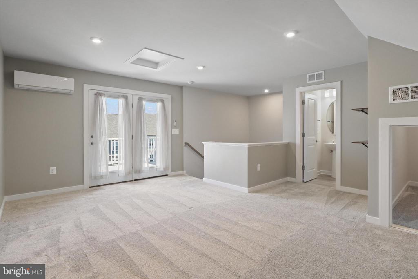
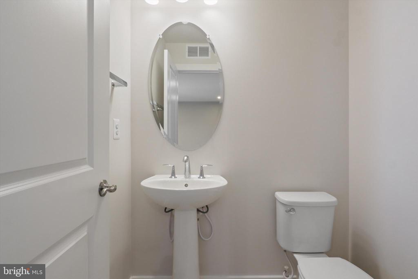
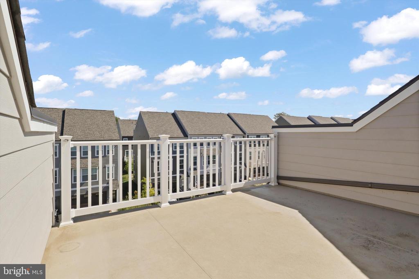
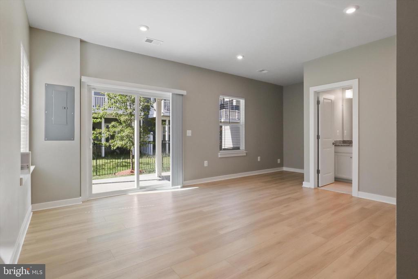
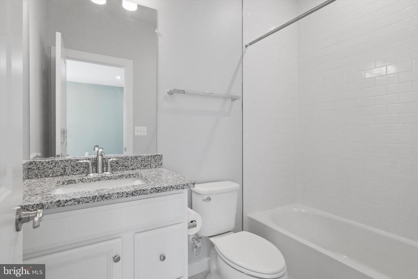
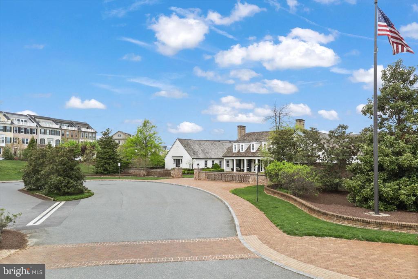
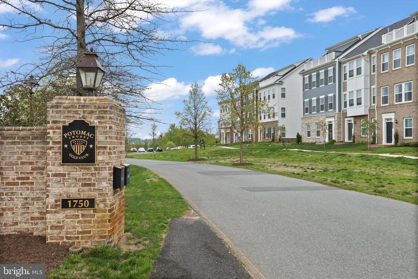
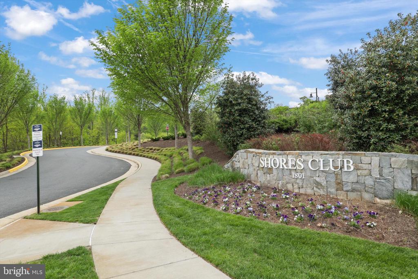
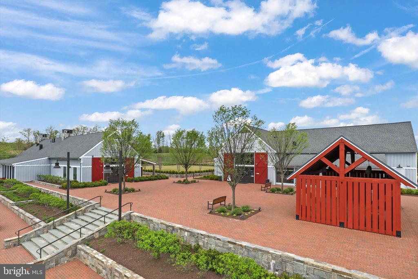
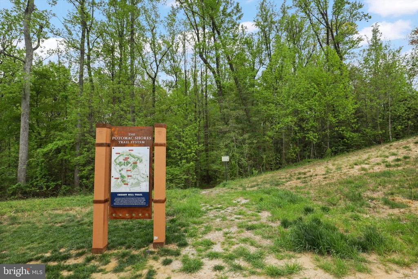
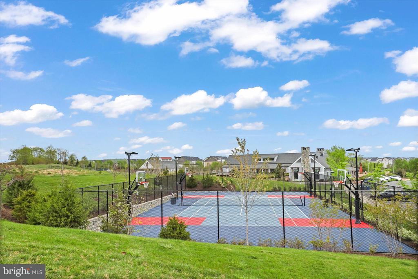
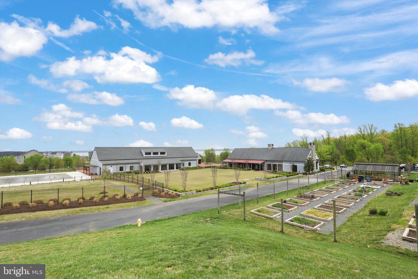
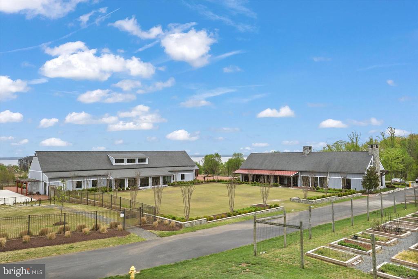
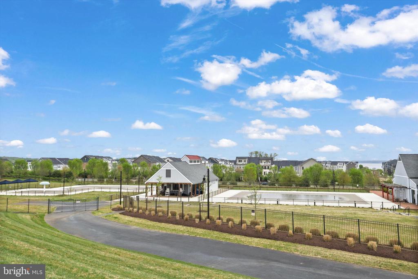
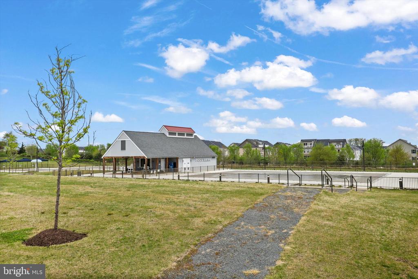
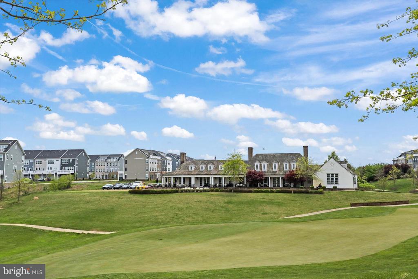
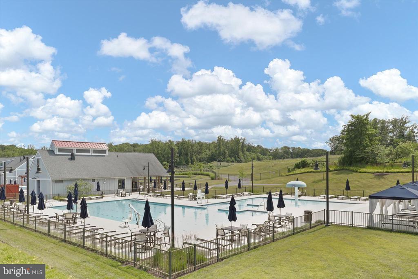
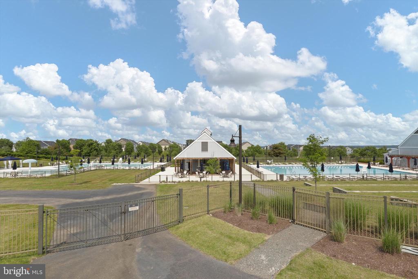
Welcome home to this stunning, rare 4-level end-unit Stanley Martin townhome with private, rooftop terrace and garage! Why wait for new construction when you can move right into this brand-new Maya model, designed with luxury and convenience in mind. This elegant home offers 3 bedrooms plus a potential 4th bedroom or guest suite in the basement, along with an open-concept layout, upgraded finishes, and soaring 10' ceilings on the main level. The chef's kitchen is a true centerpiece with an expansive island that seats up to six and seamless flow into the dining and family rooms--perfect for both entertaining and everyday living. Step outside to your oversized, low-maintenance deck for grilling, or unwind on your private rooftop terrace with beautiful sky views. The fourth level boasts a spacious family room with a half bathroom and the rooftop deck right off of this entertaining space. At the end of the day, retreat to your spacious primary suite featuring a luxurious ensuite bath. The backyard provides the opportunity to create a fenced-in private space. Located in the coveted Potomac Shores community, you'll enjoy resort-style living along the Potomac River. Amenities include an 18-hole Jack Nicklaus Signature Golf Course with clubhouse restaurant, state-of-the-art fitness facilities, pools, miles of paved and wooded trails, canoeing, kayaking, fishing, community gardens, and more. Future plans include a vibrant town center on the water and a VRE train station (projected 2026-2027), making commuting to D.C. effortless. Experience the rare blend of luxury, comfort, and lifestyle in this one-of-a-kind home at Potomac Shores! Tenant pays: Electric, gas, and cable Landlord pays: HOA fee, Internet & Lawn Service (included with the HOA fee) and trash. Please note, the unit is available for immediate occupancy. Available for 12-24 month leases. Pet policy: Cats and dogs, 40lbs weight limit for each animal (not combined), 2 max. $500 non-refundable pet fee

3
beds

5
baths

2,682 Sq.Ft. LIVING AREA

2,931 Sq.Ft. lot

Features & Amenities

Interior

  • total bedrooms3
  • Total bathrooms5
  • full bathrooms3
  • half bathrooms2
  • Flooring Luxury Vinyl Plank, Hardwood, Tile/Brick, Carpet
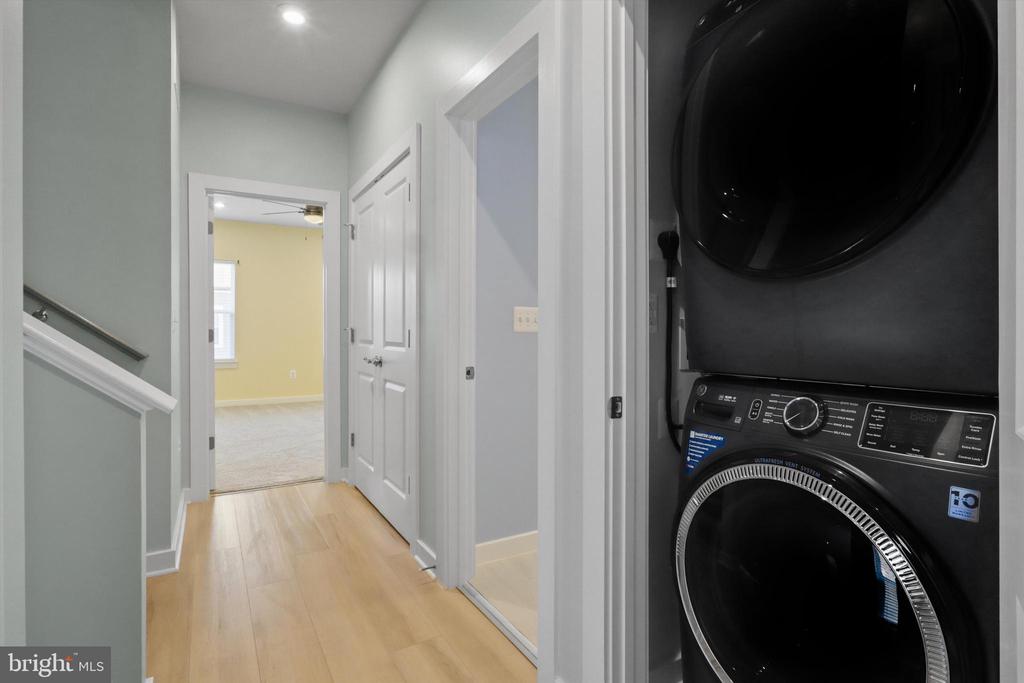
  • APPLIANCES Built-In Microwave, Dishwasher, Disposal, Dryer, Exhaust Fan, Icemaker, Refrigerator, Stainless Steel Appliances, Stove, Washer, Water Heater, Oven/Range - Gas
  • other interior Features Bathroom - Walk-In Shower, Carpet, Ceiling Fan(s), Floor Plan - Open, Kitchen - Gourmet, Kitchen - Island, Primary Bath(s), Recessed Lighting, Walk-in Closet(s), Window Treatments

Area & Lot

  • Status Leased
  • Date Leased November 21, 2025
  • Living Area2,682 Sq.Ft.
  • Lot Area2,931 Sq.Ft.
  • MLS® IDVAPW2104054
  • TypeResidential
  • YEAR BUILT2023
  • Architecture StylesContemporary

Exterior

  • STORIES4
  • Garage Space2.0
  • water SourcePublic
  • roofArchitectural Shingle
  • parkingAttached Garage
  • HEAT TYPEEnergy Star Heating System, Forced Air, Heat Pump(s), Programmable Thermostat
  • AIR CONDITIONINGCentral A/C, Energy Star Cooling System, Heat Pump(s), Programmable Thermostat
  • sewerPublic Sewer
  • SubstructureSlab
  • Disability Features36 wide Halls
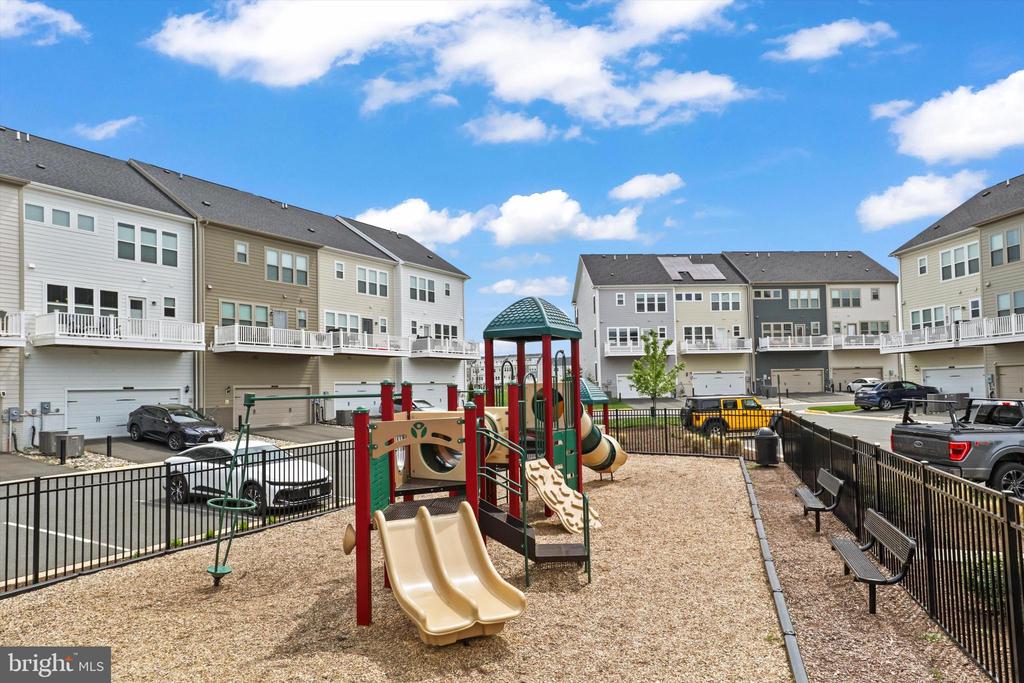
  • HOA AmenitiesBasketball Courts, Club House, Baseball Field, Bike Trail, Fitness Center, Golf Course, Golf Course Membership Available, Jog/Walk Path, Tot Lots/Playground, Tennis Courts, Swimming Pool, Pool - Outdoor
  • security FeaturesCarbon Monoxide Detectors, Smoke Detector, Security System, Sprinkler System - Indoor
  • other exterior FeaturesRoof Deck

Financial

  • Lease Price$3,800/mo
  • Zoning PMR

Partner With Haleh Troy

Work with a trusted advisor who blends luxury market expertise with personalized service to achieve your goals.

Follow Me on Instagram