Leave a Message

Thank you for your message. We will be in touch with you shortly.

1904 VERMONT AVENUE NW A
SEE ALL PHOTOS
1904 VERMONT AVENUE NW A
Leased

1904 VERMONT AVENUE NW A

1904 VERMONT AVENUE NW Unit: A, WASHINGTON, DC 20001

$5,600/month
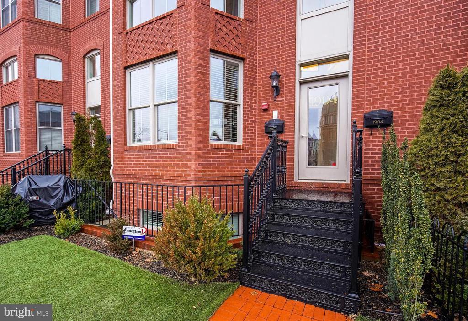
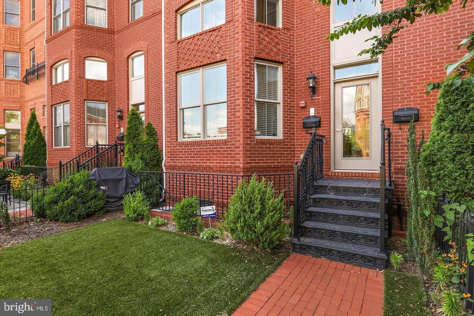
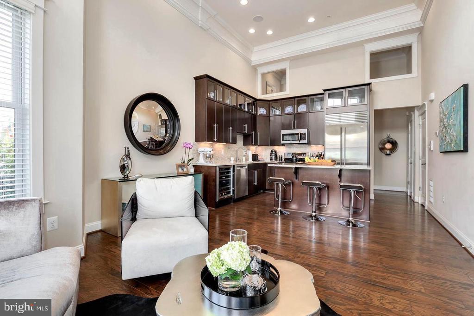
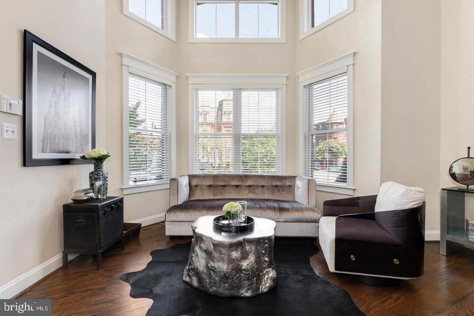
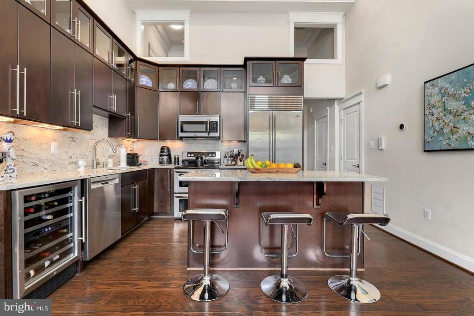
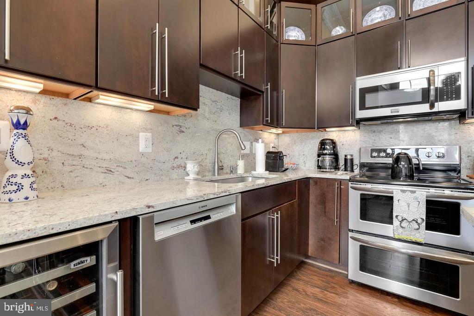
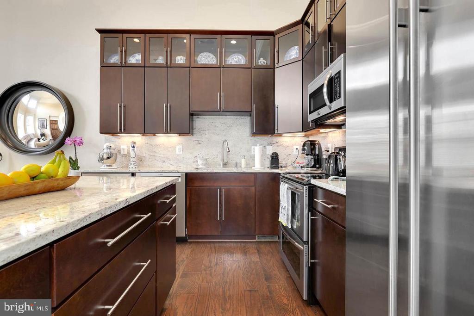
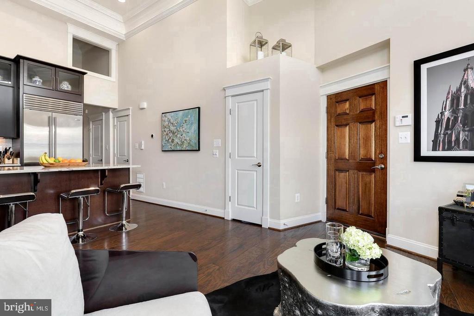
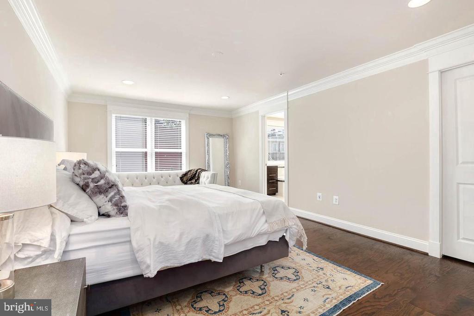
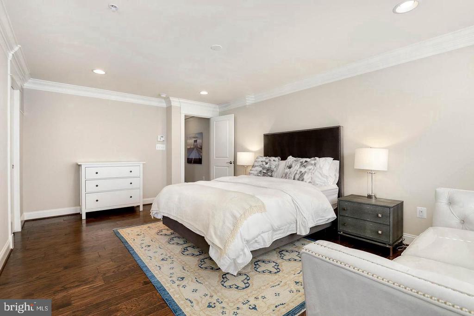
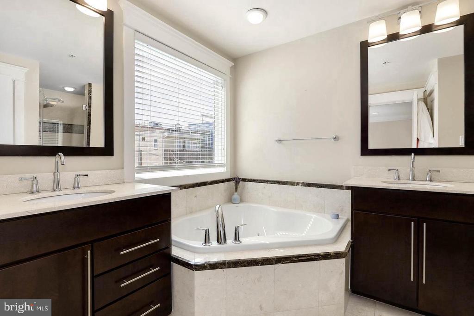
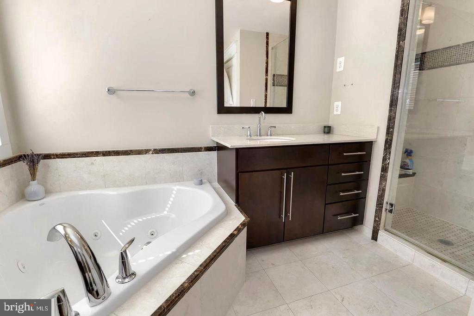
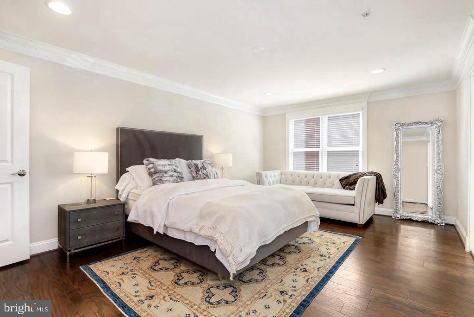
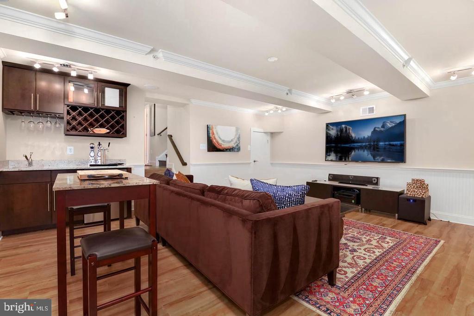
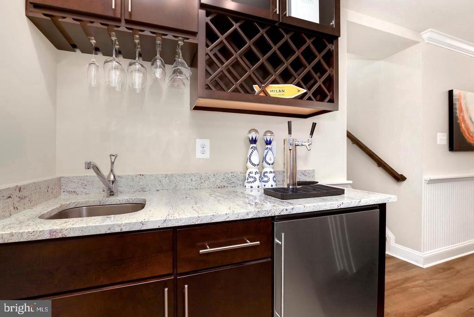
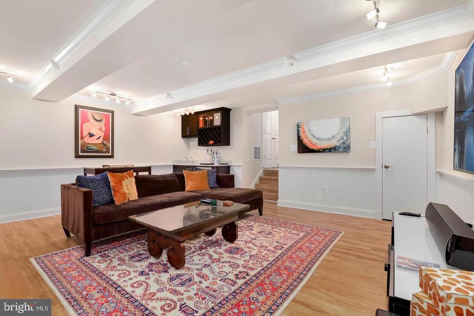
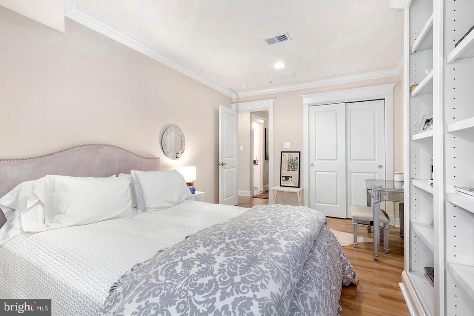
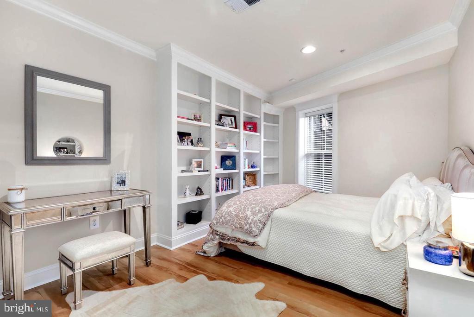
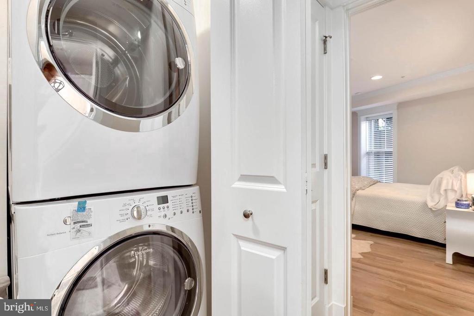
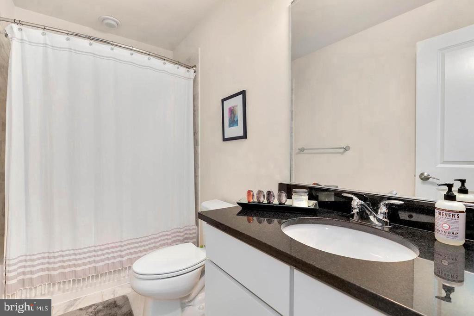
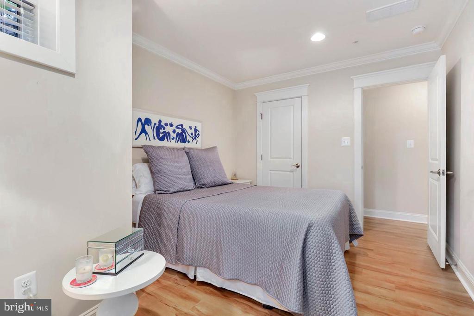
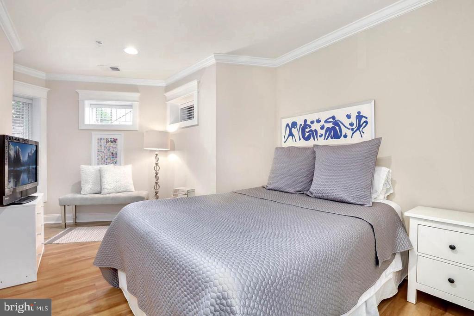
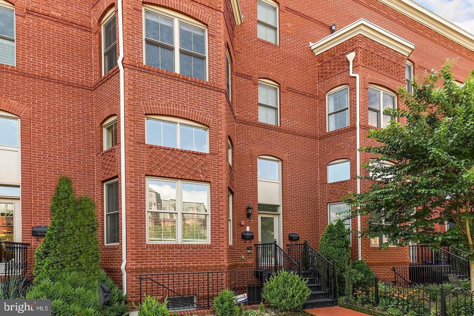
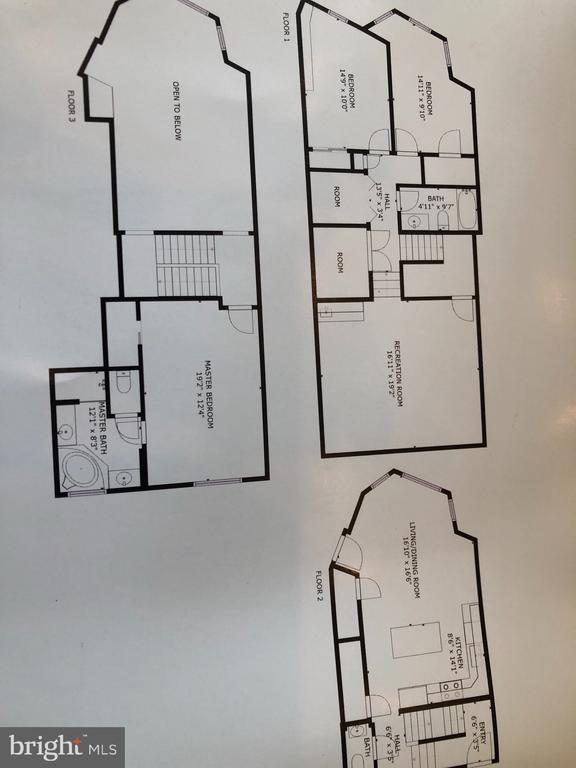
2013 condo town-home alternative that offers soaring 14' ceilings, high-end finishes, and over 2,000 sq ft of living space. This home features dark walnut wide plank hardwood flooring throughout, custom built-in's, crown molding, a private garage with additional assigned parking space, and outdoor living space. The luxury kitchen offers granite counters and backsplash, 51" cabinetry, professional grade Bosch and Sub-Zero appliances and wine storage. The primary suite hosts a walk-in closet and en-suite spa bath with Carrera marble flooring, counters and tile, a soaking tub, large walk-in shower with bench and seamless glass entry, and dual vanities. This home was built for entertainment with built-in surround sound and an additional recreation room with wet bar. This unit offers an abundance of storage. Complete with a nice sized fenced front yard, artificial turf, fencing and border landscaping for your very own use. Steps to shopping, dining, and entertainment. Just 1 block to U Street Metro and the new Whole Foods! Easy show with 24 hours notice for tenants who are moving out by or before the end of August. Schedule on line and the seller will have showings quickly approved. The tenants bought another property in Virginia so it will be vacant and ready for a new buyer(s).

3
beds

3
baths

2,092 Sq.Ft. LIVING AREA

3,000 Sq.Ft. lot

Features & Amenities

Interior

  • total bedrooms3
  • Total bathrooms3
  • full bathrooms2
  • half bathroom1
  • other interior Features Bar, Breakfast Area, Built-Ins, Combination Dining/Living, Combination Kitchen/Dining, Combination Kitchen/Living, Crown Moldings, Family Room Off Kitchen, Floor Plan - Open, Intercom, Kitchen - Eat-In, Kitchen - Island, Kitchen - Table Space, Recessed Lighting, Bathroom - Soaking Tub, Sprinkler System, Bathroom - Stall Shower, Bathroom - Tub Shower, Upgraded Countertops, Walk-in Closet(s), Wet/Dry Bar, Window Treatments, Wood Floors, Other

Area & Lot

  • Status Leased
  • Date Leased August 25, 2025
  • Living Area2,092 Sq.Ft.
  • Lot Area3,000 Sq.Ft.
  • MLS® IDDCDC2213176
  • TypeResidential
  • YEAR BUILT2013
  • Architecture StylesVictorian, Contemporary, Other
  • High SchoolCARDOZO EDUCATION CAMPUS

Exterior

  • STORIES4
  • Garage Space1.0
  • water SourcePublic
  • utilitiesElectric Available, Natural Gas Available, Sewer Available, Water Available
  • parkingOn Street, Driveway, Attached Garage
  • HEAT TYPE90 Forced Air
  • AIR CONDITIONINGCentral A/C
  • sewerPublic Sewer
  • SubstructureConcrete Perimeter
  • Disability Features32 wide Doors, Flooring Mod, Kitchen Mod, Other Bath Mod, Other
  • HOA AmenitiesFencing, Other
  • security FeaturesElectric Alarm, Fire Detection System, Main Entrance Lock, Security Gate, Security System, Sprinkler System - Indoor

Financial

  • Lease Price$5,600/mo
  • Zoning N MULTI AND 016 CLASS COD

Partner With Haleh Troy

Work with a trusted advisor who blends luxury market expertise with personalized service to achieve your goals.

Follow Me on Instagram