Leave a Message

Thank you for your message. We will be in touch with you shortly.

1904 VERMONT AVENUE NW B
SEE ALL PHOTOS
1904 VERMONT AVENUE NW B
Leased

1904 VERMONT AVENUE NW B

1904 VERMONT AVENUE NW B, WASHINGTON, DC 20001

$6,800/month
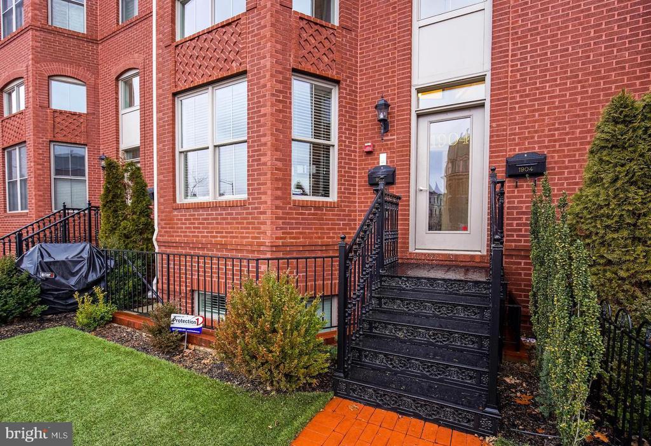
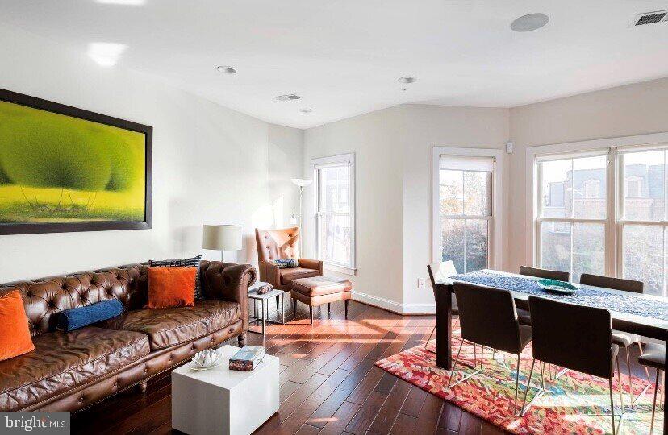
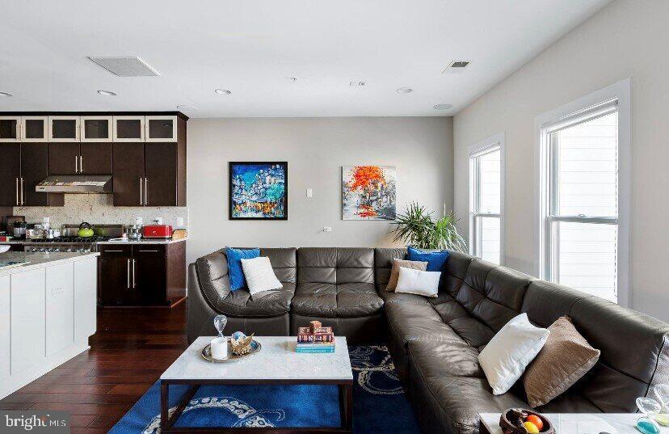
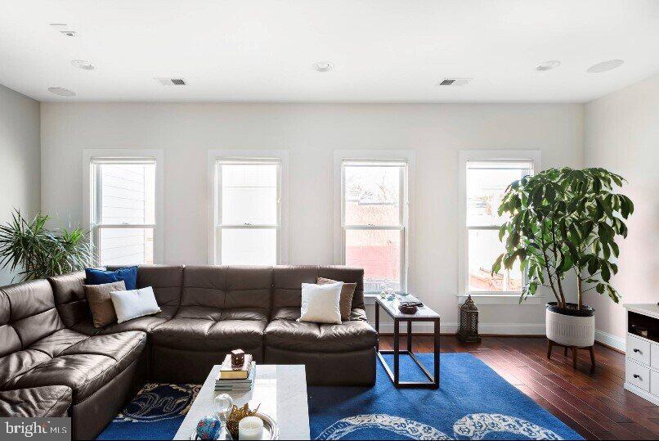
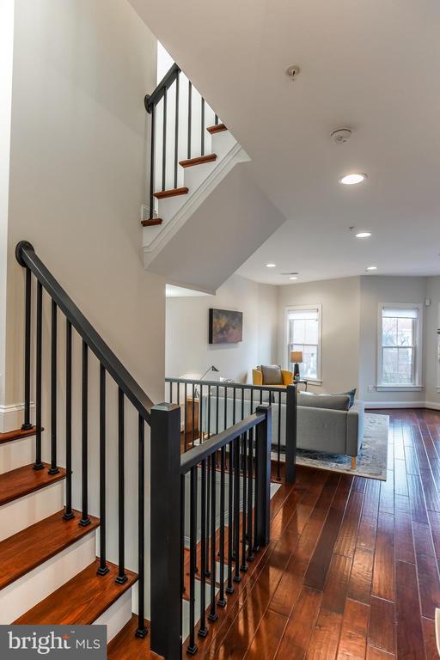
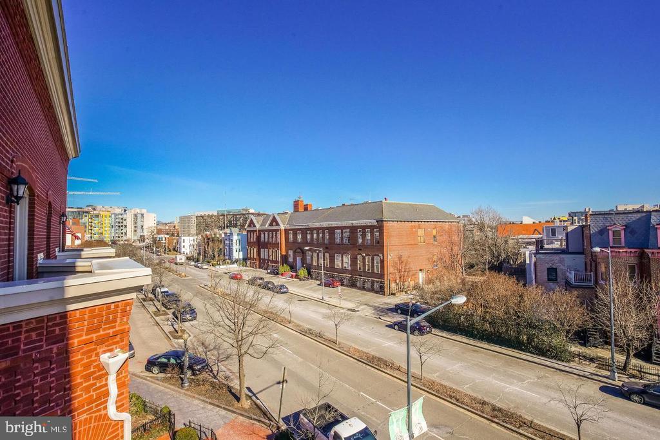
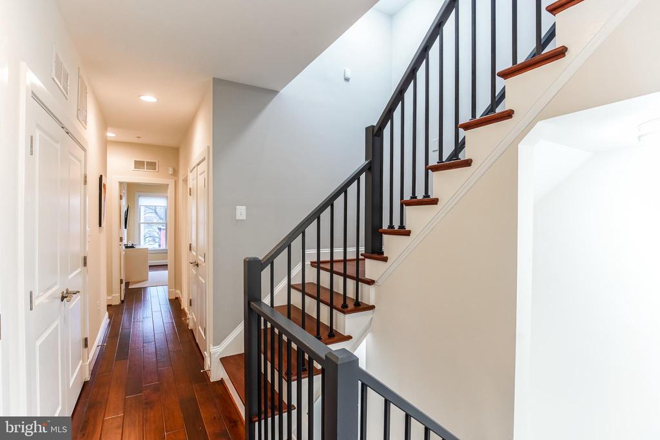
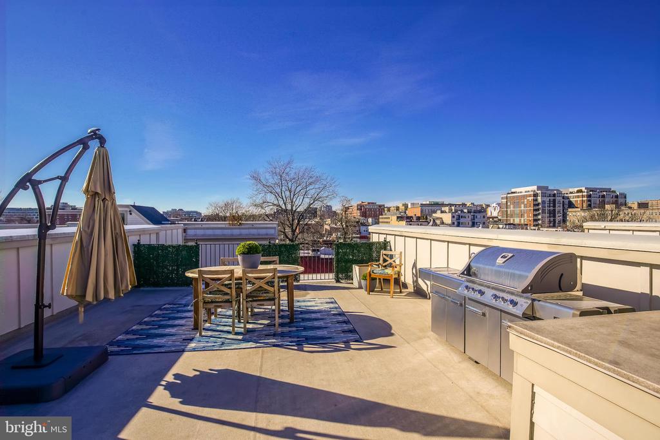
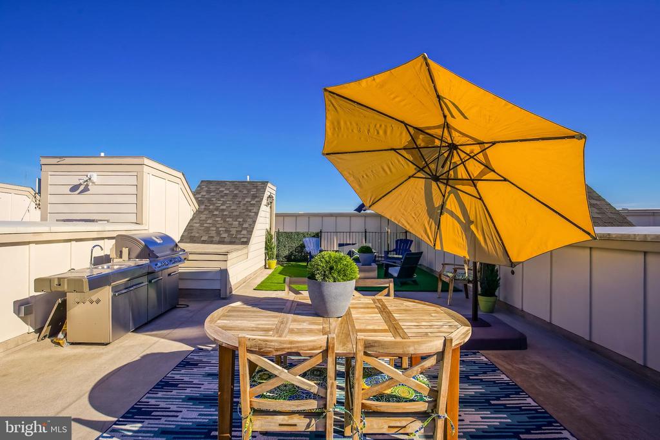
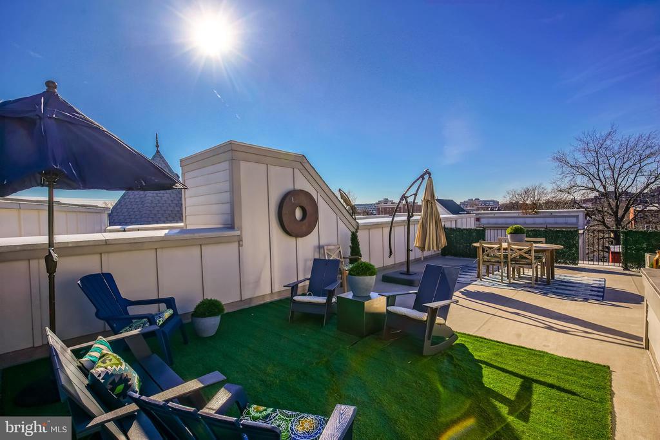
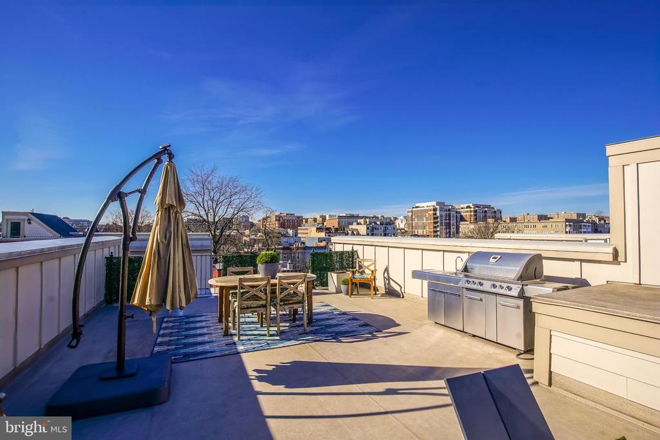
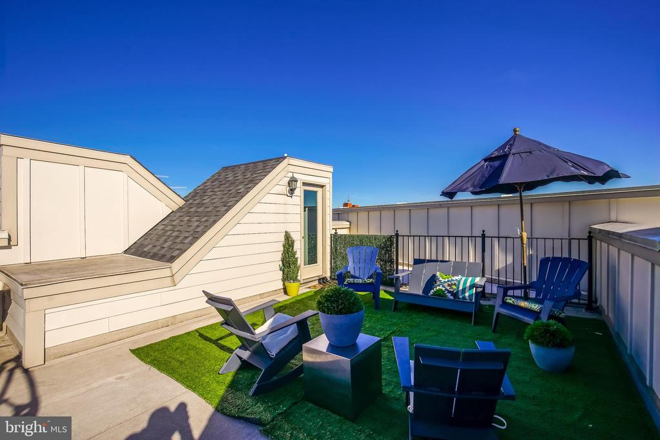
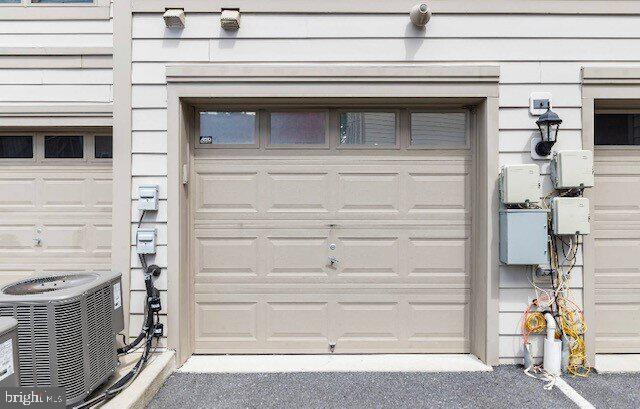
Prime, well furnished, spacious rental home is located right in the heart of /U St right next to the metro and will now be available 1/28/26. The property is luxurious and well equipped and a tastefully decorated property offering nearly 2350 fin sq. ft. as well as a spectacular 700 + sq. ft private roof deck, 2 car parking in-unit garage/tandem parking space at U St. ivery quiet space above the crowds and featuring double pane windows for economical climate control and sound reduction. This turnkey offering. is located im a well-run community with a low one-time $300 move-in move-out fee, pet-friendly, recent build and its less than 1 block to
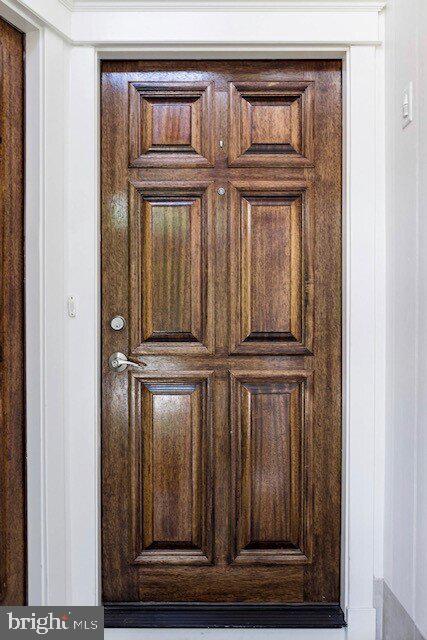
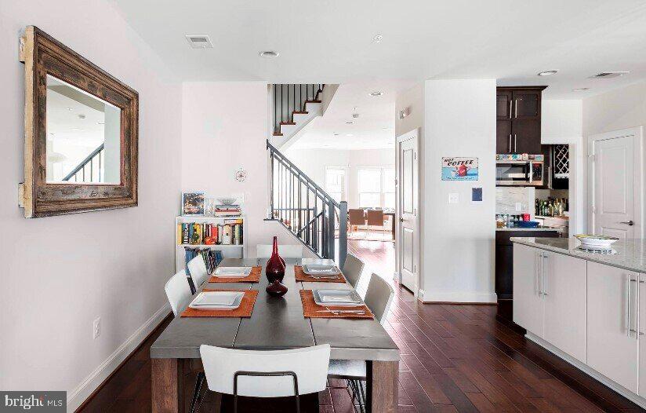
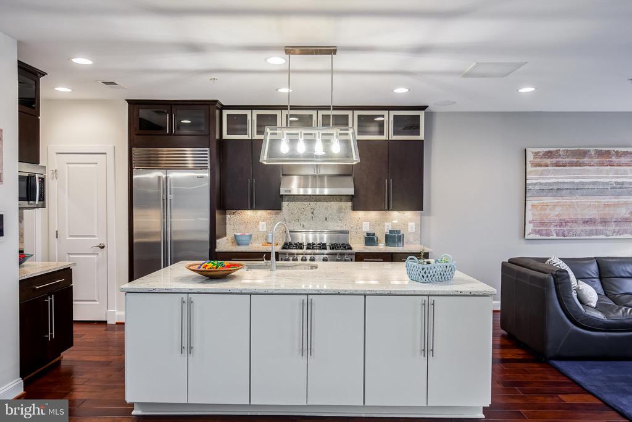
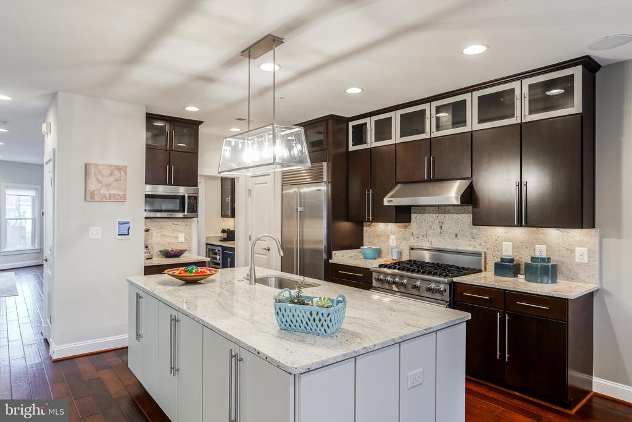
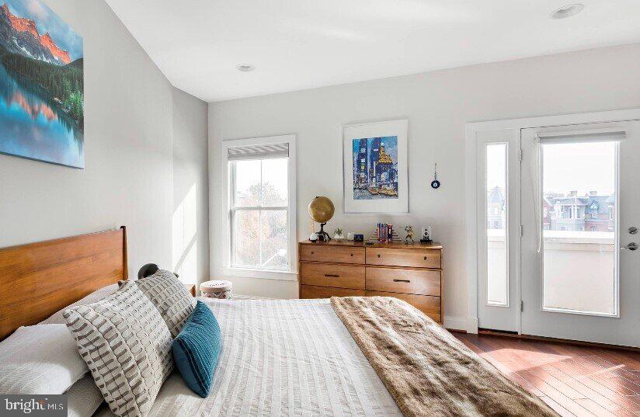
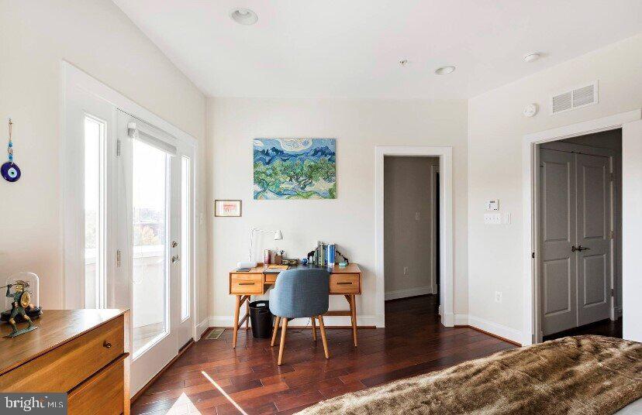
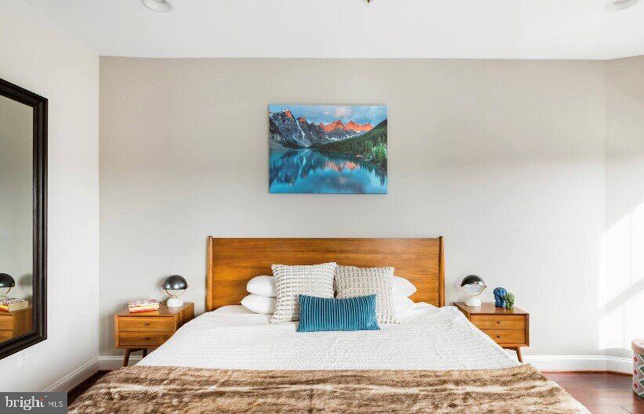
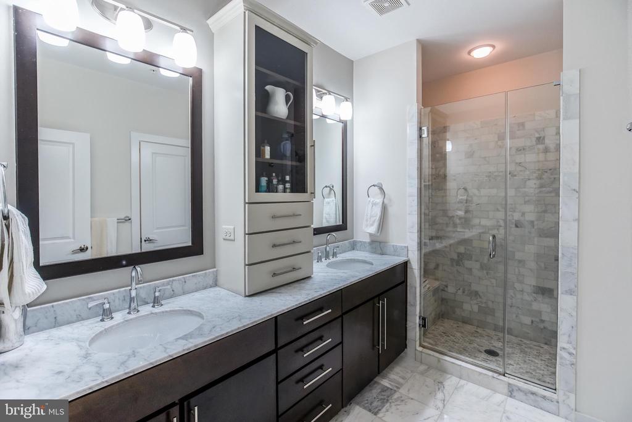
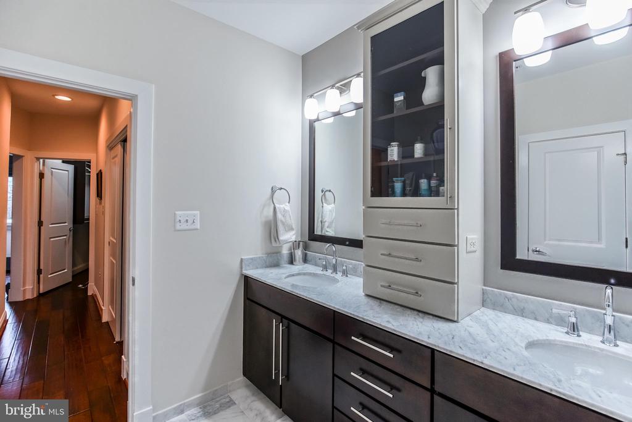
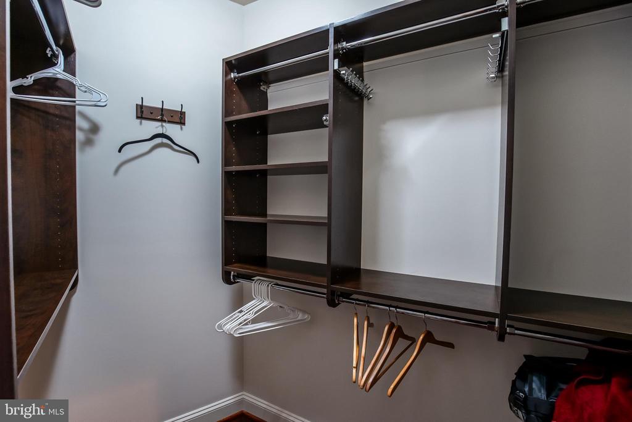
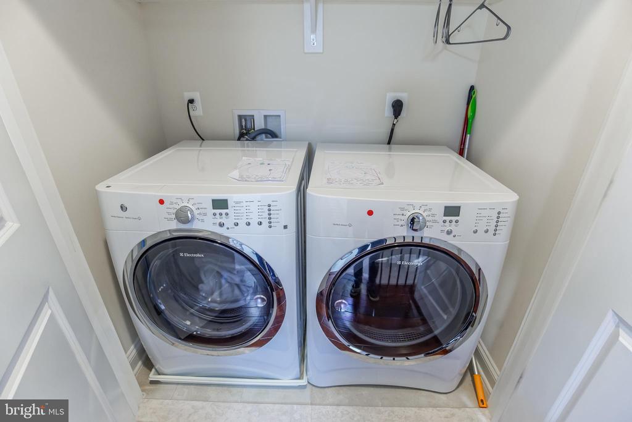
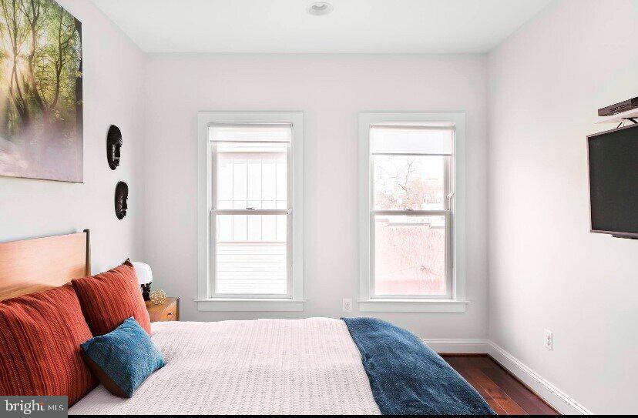
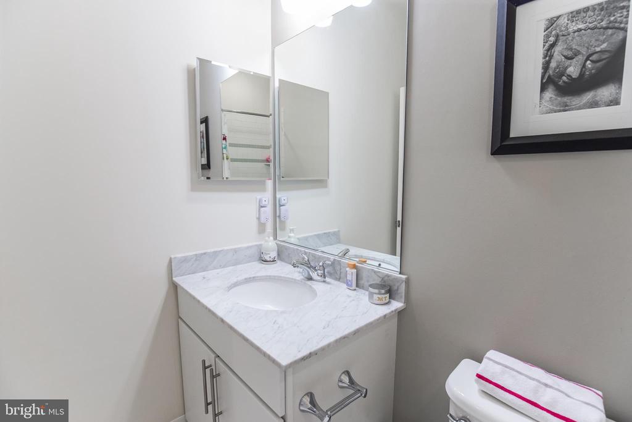
the Green Line metro. This home sports 3 generous-sized bedrooms same level and each with smart tV s and desks including the sumptuous master suite with private front facing terrace, 2,5 Baths with same floor laundry with full size equipment, a flex open floor plan, high-end kit, Sub Zero, Viking, Bosch, single slab granite, 51 in custom cabs, master suite 2 very spacious walk-ins, spa bath with Carrera, dual sinks/vanity with storage tower, 2 person shower with bench, private water closet, fab roof deck complete with stainless cooktop, sink and work space including extra storage, water bib and gas valve and the coveted view of the Wash Monument from your own 700 sq ft private deck - This property has shared access to the fenced front yard and security vestibule leading to the private home's front door. This is it and it's well-located and equipped featuring high end pieces and original art and delivered in excellent condition, with plenty of workspaces and lots of places to get away plus easy walks to all the action including the new Whole Foods just 2 blocks away. Driving is simple because you have 2 parking spaces upon return home. This turnkey home is furnished and comfortable. Entertain in style with two in-home dining spaces with a nice butler's pantry in between the spaces or venture to the roof for nighttime dining under the stars weather permitting. Did I say furnished! Owner pays monthly condo fee etc.

98/100
Walker's paradise
Walk Score(r)
82/100
Excellent transit
Transit Score(r)
99/100
Biker's paradise

3
beds

3
baths

2,350 Sq.Ft. LIVING AREA

918 Sq.Ft. lot

Features & Amenities

Interior

  • total bedrooms3
  • Total bathrooms3
  • full bathrooms2
  • half bathroom1
  • Laundry room Washer Hookup
  • Flooring Wood, Hardwood
  • APPLIANCES Range, Washer, Gas Water Heater, Built-In Range, Dishwasher, Disposal, Exhaust Fan, Microwave, Range Hood, Refrigerator, Stainless Steel Appliance(s), ENERGY STAR Qualified Washer, Dryer
  • other interior Features Eat-in Kitchen, Kitchen Island, Recessed Lighting, Walk-In Closet(s), Built-in Features, Pantry

Area & Lot

  • Status Leased
  • Living Area2,350 Sq.Ft.
  • Total Area2,350 Sq.Ft.
  • Lot Area918 Sq.Ft.
  • MLS® IDDCDC2231014
  • TypeCondo
  • YEAR BUILT2013
  • Architecture StylesContemporary
  • View DescriptionCity
  • Elementary SchoolCLEVELAND
  • High SchoolCARDOZO EDUCATION CAMPUS
  • School DistrictDISTRICT OF COLUMBIA PUBLIC SCHOOLS

Exterior

  • STORIES3
  • Garage Space1.0
  • water SourcePublic
  • utilitiesCable Available, Natural Gas Available, Sewer Available, Water Available, Electricity Available
  • PoolNone
  • roofRubber
  • parkingGarage Door Opener, Underground, Alley Access, Garage, Assigned, Other, Driveway, Inside Entrance, Attached
  • HEAT TYPEExhaust Fan, Natural Gas, Forced Air
  • AIR CONDITIONINGCentral Air, Electric
  • sewerPublic Sewer
  • Disability FeaturesAccessible Doors, Accessible Kitchen
  • security FeaturesSecurity Gate
  • other exterior FeaturesOther, Balcony

Financial

  • Lease Price$6,800/mo
  • Zoning R
View Virtual Tour

Partner With Haleh Troy

Work with a trusted advisor who blends luxury market expertise with personalized service to achieve your goals.

Follow Me on Instagram