Leave a Message

Thank you for your message. We will be in touch with you shortly.

1905 S STREET NW
Sold

1905 S STREET NW

1905 S STREET NW, WASHINGTON, DC 20009

$1,850,000
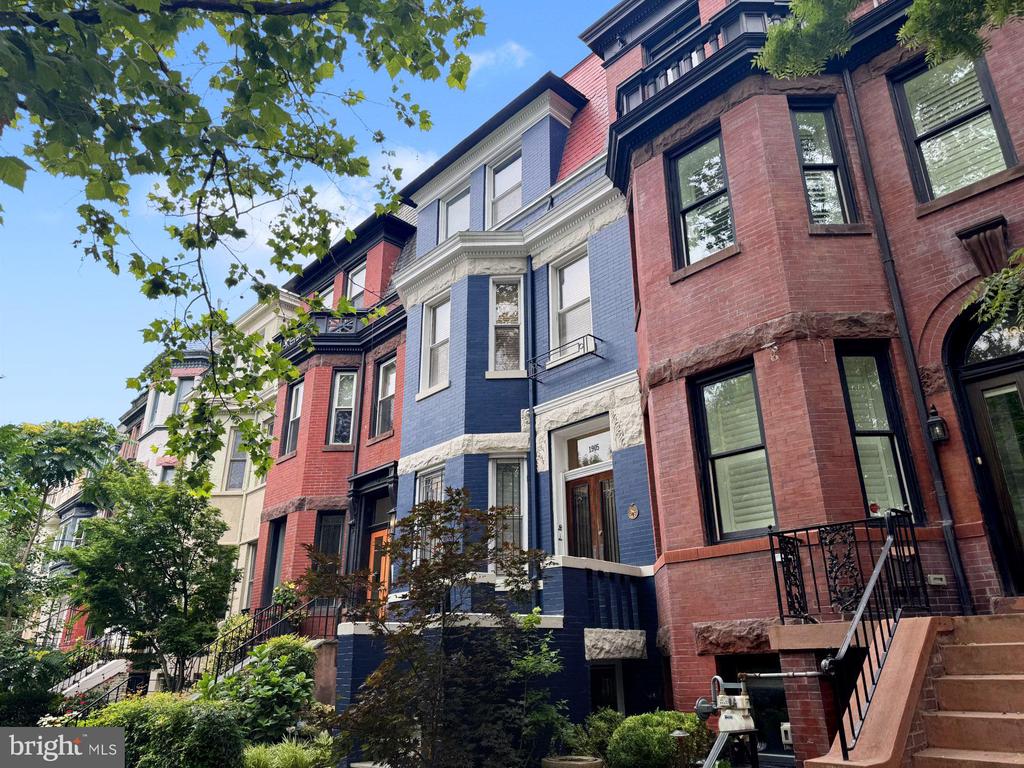
Welcome to the beating heart of Dupont Circle, where city living is elevated, effortless, and endlessly inspiring. Nestled on one of the neighborhood's most coveted tree-lined blocks, this classic row house offers the ultimate urban trifecta: location, flexibility, and lifestyle. Whether you envision a grand single-family residence or a continuation of the multi-unit layout, the choice is yours.

A rooftop deck that will make your friends jealous, two-car parking (yes, in Dupont!), and a location that's second to none. Step outside and you're in the thick of it--in the best way. The Circle itself--with its iconic fountain, leafy tranquility, and Metro access--is just out the front door. Georgetown and Logan Circle are a stone's throw away. Whole Foods, Trader Joe's, Safeway? All moments from home. And when it comes to dining, you're spoiled for choice: Le Diplomate, The Pembroke, Rakuya, Kramer's, Milk Bar, Regent Thai, Dupont Market, and so many more are all at your fingertips.

This is more than a home--it's a launching pad for life in the most walkable, desirable, and vibrant quadrant of DC. Come create something special in the center of it all.
6
beds

5
baths

3,690 Sq.Ft. LIVING AREA

1,620 Sq.Ft. lot

Features & Amenities

Interior

  • total bedrooms6
  • Total bathrooms5
  • full bathrooms4
  • half bathroom1
  • Laundry room Lower Floor, Upper Floor
  • Flooring Hardwood, Carpet, Tile/Brick
  • Fireplace Screen, Mantel(s)
  • APPLIANCES Built-In Microwave, Built-In Range, Dishwasher, Disposal, Dryer, Refrigerator, Stainless Steel Appliances, Washer, Water Heater
  • other interior Features 2nd Kitchen, Attic, Bathroom - Jetted Tub, Bathroom - Walk-In Shower, Built-Ins, Wainscotting, Wood Floors, Window Treatments, Walk-in Closet(s), Carpet, Ceiling Fan(s), Crown Moldings, Dining Area, Entry Level Bedroom, Primary Bath(s), Skylight(s), Recessed Lighting, Kitchen - Island

Area & Lot

  • Status Sold
  • Date Sold August 28, 2025
  • Living Area3,690 Sq.Ft.
  • Total Area3,690 Sq.Ft.
  • Lot Area1,620 Sq.Ft.
  • MLS® IDDCDC2212172
  • TypeTownhouse
  • YEAR BUILT1885
  • Architecture StylesVictorian
  • Elementary SchoolOYSTER-ADAMS BILINGUAL SCHOOL
  • Middle SchoolOYSTER-ADAMS BILINGUAL SCHOOL
  • High SchoolJACKSON-REED
  • School DistrictDISTRICT OF COLUMBIA PUBLIC SCHOOLS

Exterior

  • STORIES35
  • water SourcePublic
  • PoolNo Pool
  • parkingOff Street
  • HEAT TYPEForced Air
  • AIR CONDITIONINGCentral A/C
  • sewerPublic Sewer
  • SubstructureOther
  • Disability FeaturesNone
  • security FeaturesSmoke Detector, Window Grills, Carbon Monoxide Detectors

Financial

  • Sales Price$1,850,000
  • Real Estate Tax $15,147/yr
  • Zoning RA-2/DC

Partner With Haleh Troy

Work with a trusted advisor who blends luxury market expertise with personalized service to achieve your goals.

Follow Me on Instagram