Leave a Message

Thank you for your message. We will be in touch with you shortly.

1918 BELMONT ROAD NW
SEE ALL PHOTOS
1918 BELMONT ROAD NW
Courtesy of TTR Sotheby's International Realty
Leased

1918 BELMONT ROAD NW

1918 BELMONT ROAD NW, WASHINGTON, DC 20009

$13,000/month
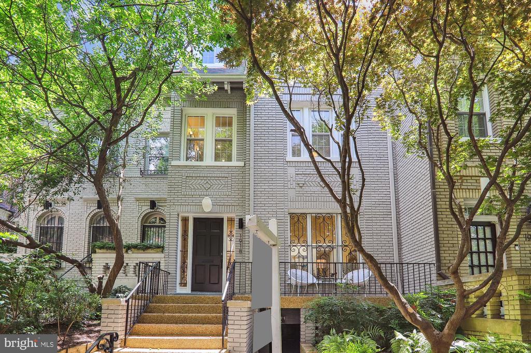
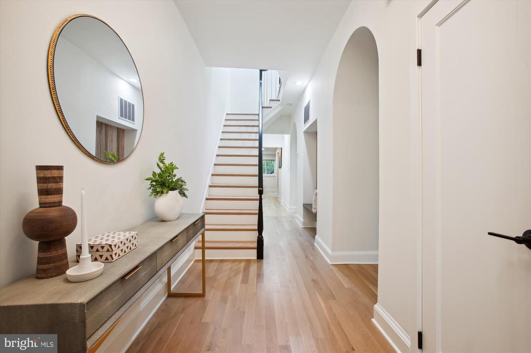
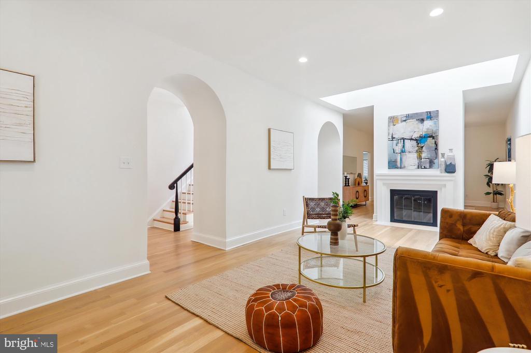
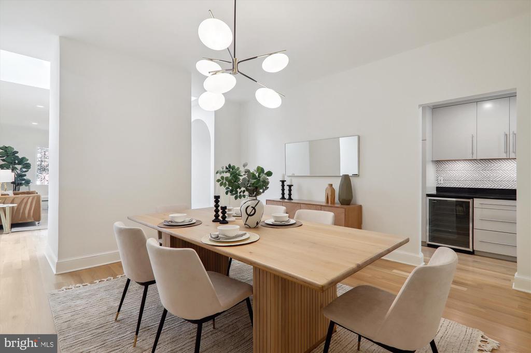
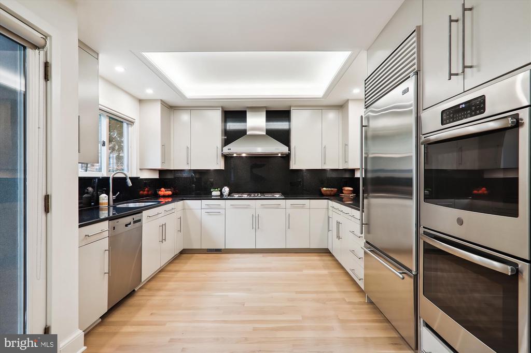
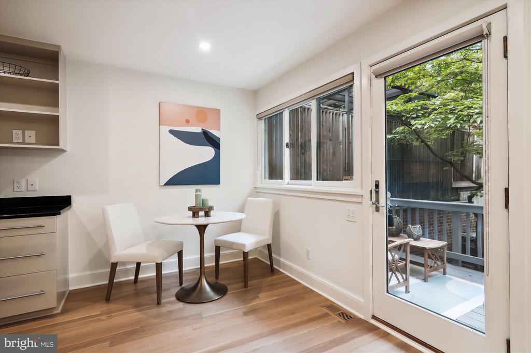
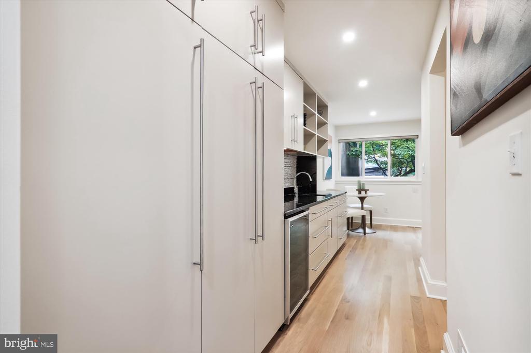
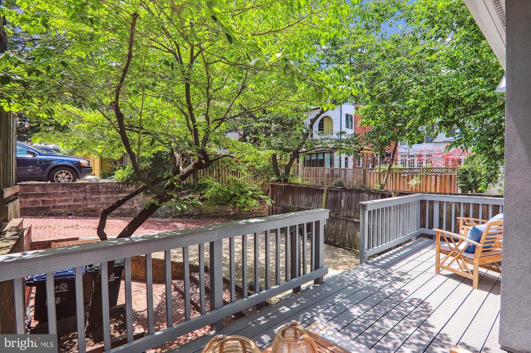
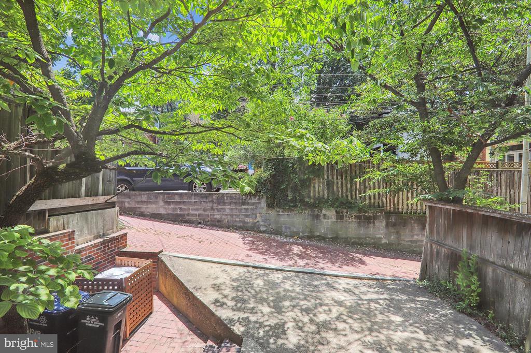
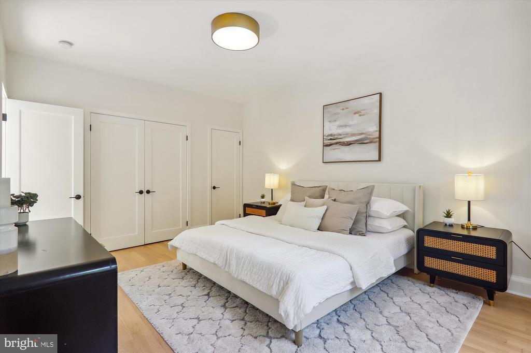
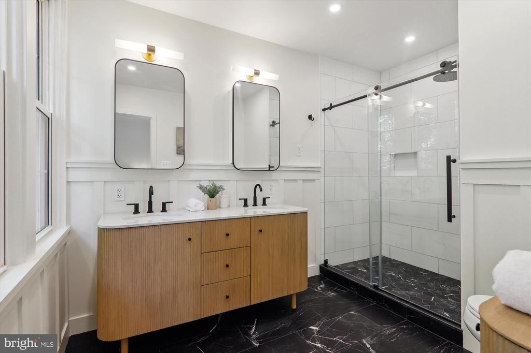
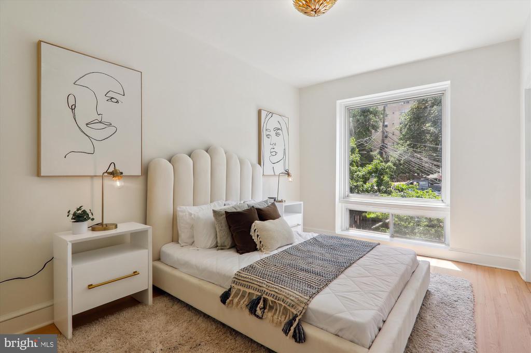
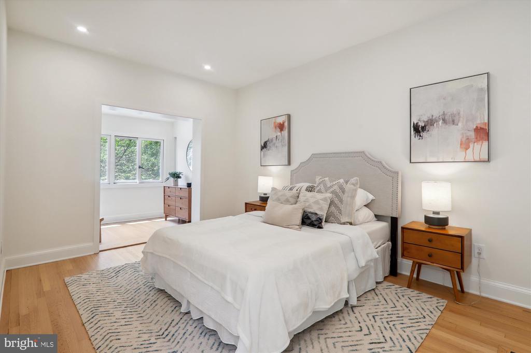
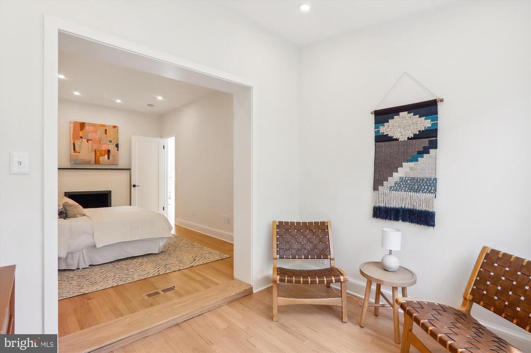
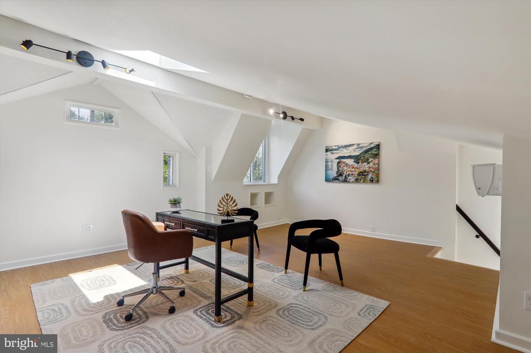
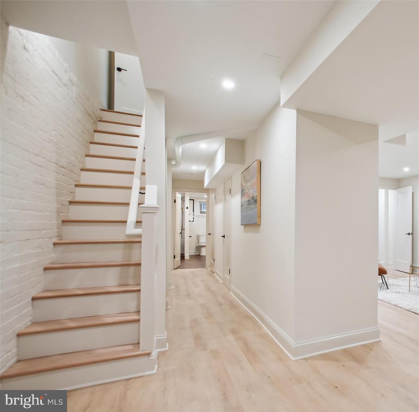
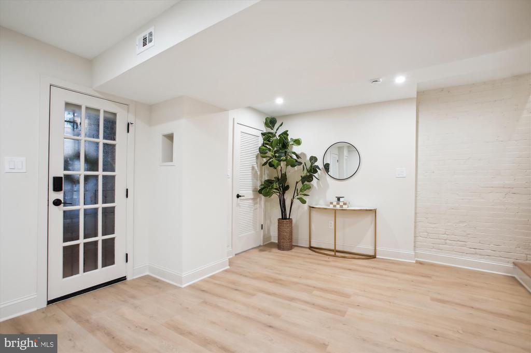
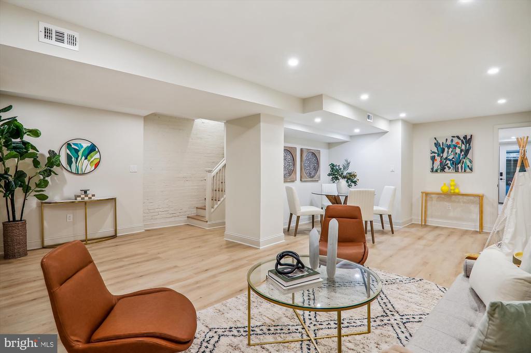
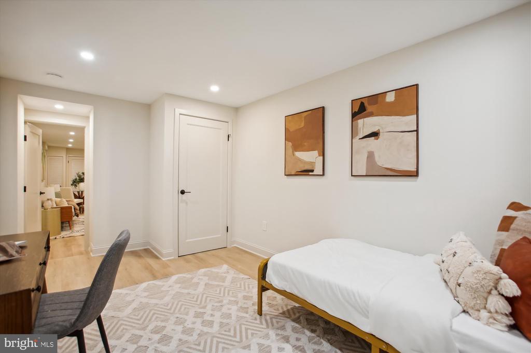
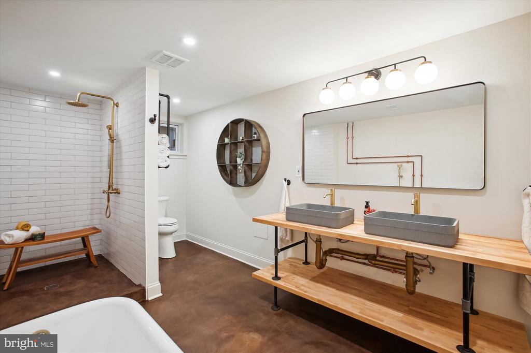
Stunning, completely renovated, contemporary 1915 Kalorama Triangle Townhome. 4Bedroom/3.5Bath plus bedroom level sitting/office space and expansive loft/playroom/office. Over 4628 SF of living space including the lower level. Lower level separate entrance. This architectural stunning renovation with high ceilings, archways, 2 fireplaces flows beautifully for entertaining and spacious living. The main level expansive Living Room flows into the large Dining Room including a fireplace between. From there, the sleek butlers pantry functions as a bar for elegant entertaining. The state of the art Chefs kitchen with a sub zero refrigerator, double ovens, gas cooktop and wine fridge, looks out to the rear patio. A lovely breakfast area sits in the end area of the kitchen. Upstairs, the 4 bedrooms occupy the second level, with contemporary baths, an office/flex space, fireplace and W/D. On the third level, you will find a huge light-filled room, with built in book shelfs and ample space for an office or playroom. The lower level basement is over 1200 sf, including a living room, bedroom and huge, spa-like bath. This stunning rowhome sits walking distance to Connecticut Ave shops and cafes, 2 metro stops, parks and schools. One rear parking spot accessed from the alley.

4
beds

4
baths

4,628 Sq.Ft. LIVING AREA

2,126 Sq.Ft. lot

Features & Amenities

Interior

  • total bedrooms4
  • Total bathrooms4
  • full bathrooms3
  • half bathroom1
  • Laundry room Has Laundry, Upper Floor, Hookup, Lower Floor
  • Flooring Wood, Luxury Vinyl Plank, Ceramic Tile, Marble
  • APPLIANCES Built-In Microwave, Cooktop, Dishwasher, Disposal, Dryer - Front Loading, Oven - Wall, Refrigerator, Stainless Steel Appliances, Washer - Front Loading, Water Heater, Washer/Dryer Stacked
  • other interior Features Bar, Breakfast Area, Built-Ins, Butlers Pantry, Dining Area, Kitchen - Gourmet, Recessed Lighting, Bathroom - Soaking Tub, Skylight(s), Bathroom - Tub Shower, Wet/Dry Bar, Wine Storage, Wood Floors

Area & Lot

  • Status Leased
  • Date Leased March 1, 2025
  • Living Area4,628 Sq.Ft.
  • Total Area4,628 Sq.Ft.
  • Lot Area2,126 Sq.Ft.
  • MLS® IDDCDC2184946
  • TypeResidential
  • YEAR BUILT1915
  • Architecture StylesBeaux Arts
  • School DistrictDISTRICT OF COLUMBIA PUBLIC SCHOOLS

Exterior

  • STORIES35
  • water SourcePublic
  • PoolNo Pool
  • parkingDriveway
  • HEAT TYPEHeat Pump(s)
  • AIR CONDITIONINGCentral A/C
  • sewerPublic Sewer
  • SubstructureSlab
  • Disability FeaturesNone

Financial

  • Lease Price$13,000/mo
  • Zoning R1B

Partner With Haleh Troy

Work with a trusted advisor who blends luxury market expertise with personalized service to achieve your goals.

Follow Me on Instagram