Leave a Message

Thank you for your message. We will be in touch with you shortly.

19316 RIDGECREST DRIVE
SEE ALL PHOTOS
19316 RIDGECREST DRIVE
Courtesy of TTR Sotheby's International Realty
Sold

19316 RIDGECREST DRIVE

19316 RIDGECREST DRIVE, GERMANTOWN, MD 20874

$670,000
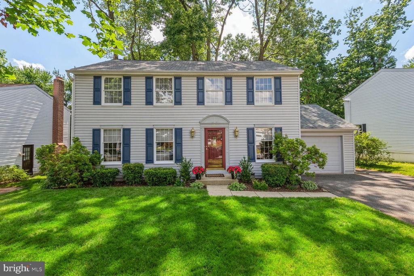
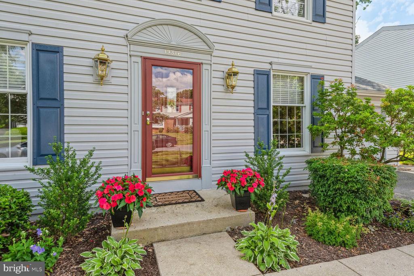
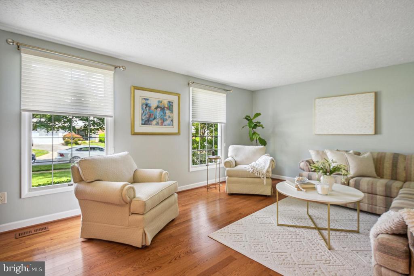
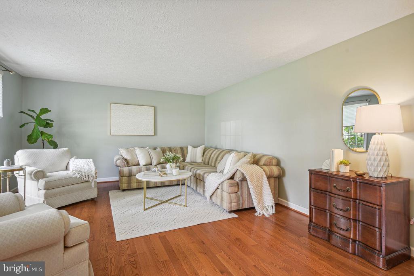
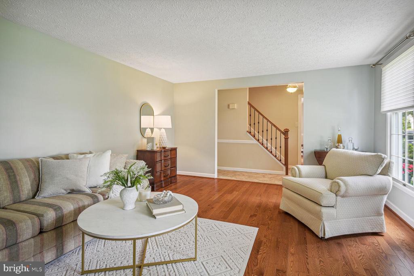
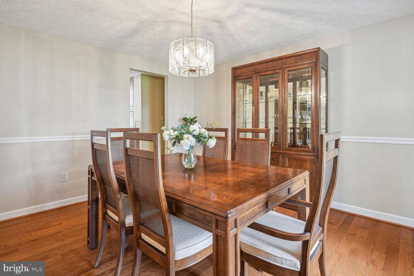
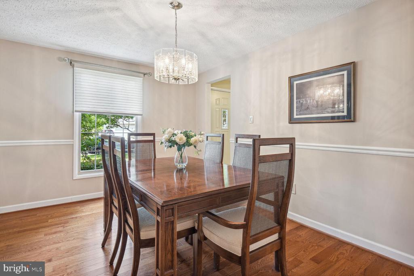
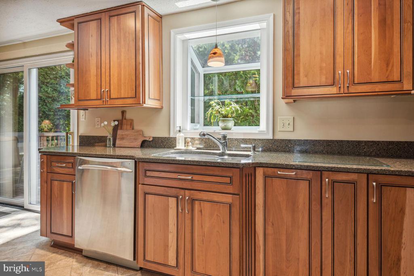
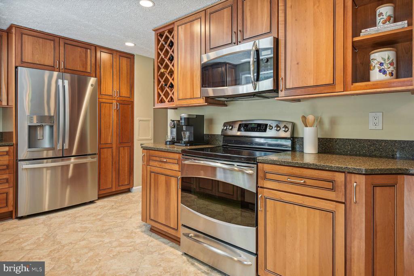
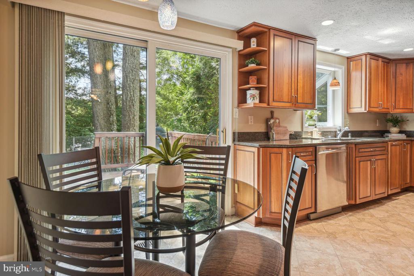
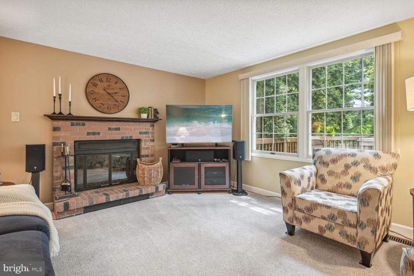
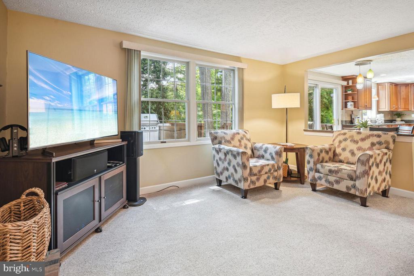
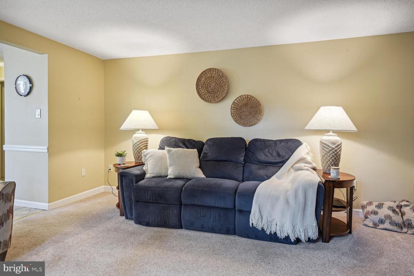
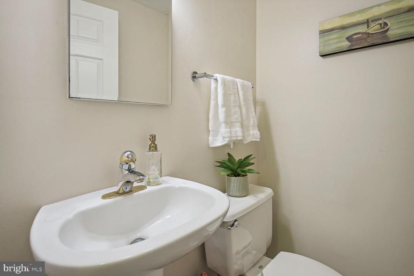
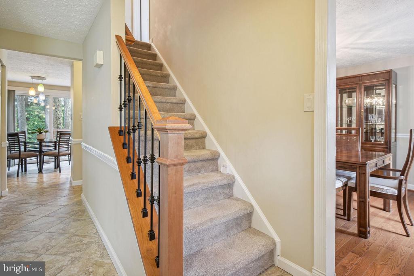
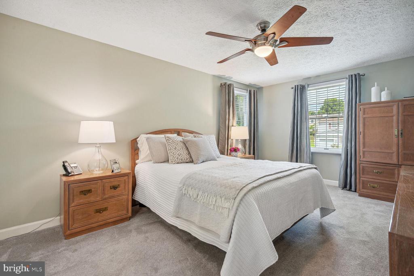
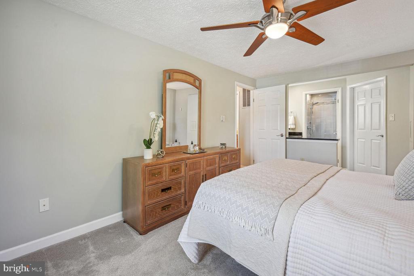
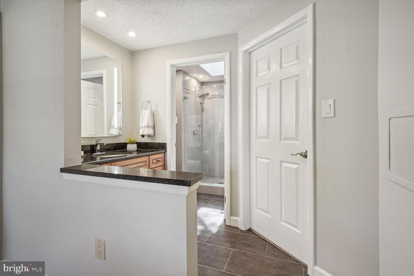
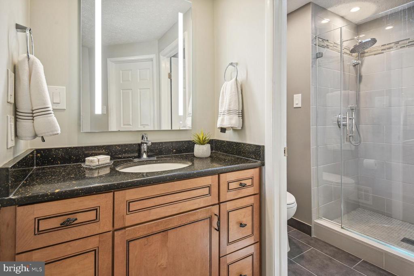
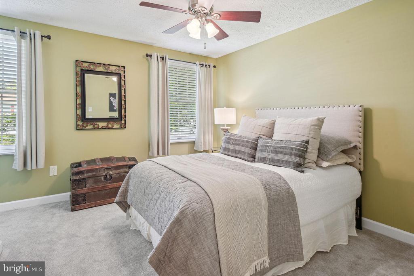
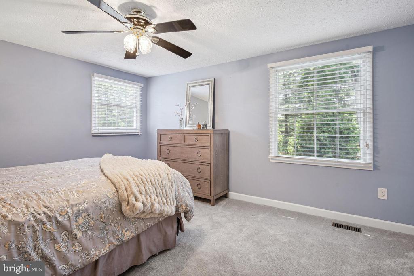
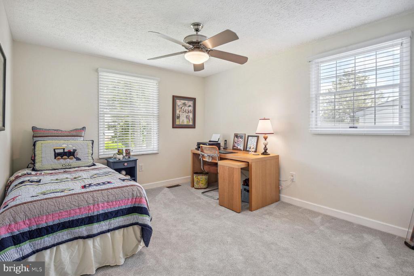
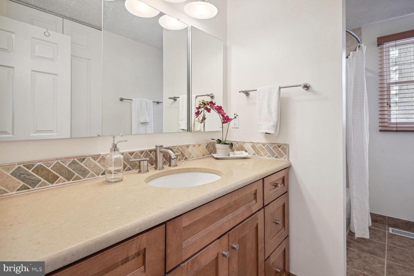
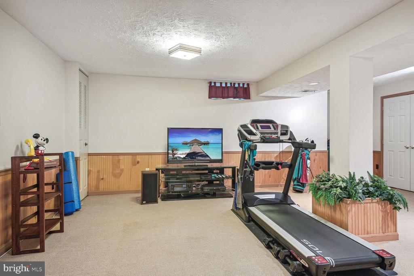
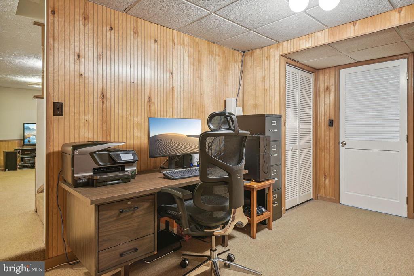
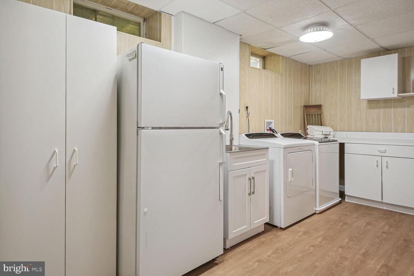
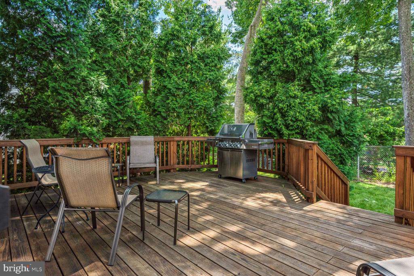
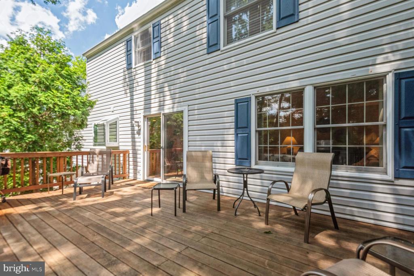
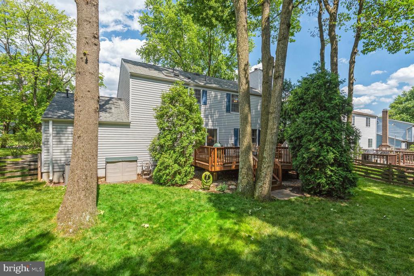
BUYER GOT COLD FEET! Welcome to 19316 Ridgecrest Drive, a beautifully updated center-hall colonial in sought-after Gunner's View. Lush landscaping and stately front entry way leads you to a large bright Living Room and separate formal Dining Room, with wood floors and custom window treatments. The gourmet Kitchen is the heart of the home with custom cherry wood cabinetry, stainless steel appliances, silestone counters, a greenhouse window for plants, tile flooring, and plenty of space for a table, while having doors to the expansive deck for grilling and entertaining, and a private rear yard with 2 sheds for storing all your landscaping and gardening tools. The Family Room with a fireplace, access to the one-car Garage and a Powder Room complete the Main Level. Upstairs offers 4 large Bedrooms, including a Primary Suite with ensuite Bathroom, completely updated with a custom vanity, tiling, silestone and shower with rain head fixtures and sky light. A walk-in closet with custom shelving complete the Primary Suite. The upper-level Hall Bath also offers a custom vanity and beautiful tile. Tons of closet space and attic access for storage needs, new carpeting, ceiling fans, and wood blinds are other features found on the upper level. A completely finished Lower Level with bead board wall finishes, tons of closets, a separate Office/Playroom, and separate Laundry complete with utility sink, cabinetry, second refrigerator and access to cedar closet add more to an already amazing home. If you're looking for something special in a wonderful community, you've found it.

4
beds

3
baths

3,024 Sq.Ft. LIVING AREA

7,000 Sq.Ft. lot

Features & Amenities

Interior

  • total bedrooms4
  • Total bathrooms3
  • full bathrooms2
  • half bathroom1
  • other interior Features Carpet, Cedar Closet(s), Ceiling Fan(s), Floor Plan - Traditional, Kitchen - Eat-In

Area & Lot

  • Status Sold
  • Date Sold August 16, 2024
  • Living Area3,024 Sq.Ft.
  • Lot Area7,000 Sq.Ft.
  • MLS® IDMDMC2136556
  • TypeResidential
  • YEAR BUILT1983
  • Architecture StylesColonial

Exterior

  • STORIES3
  • Garage Space1.0
  • water SourcePublic
  • parkingAttached Garage
  • HEAT TYPEForced Air, Heat Pump(s)
  • AIR CONDITIONINGCentral A/C, Ceiling Fan(s), Heat Pump(s)
  • sewerPublic Sewer
  • SubstructureSlab
  • Disability FeaturesNone

Financial

  • Sales Price$670,000
  • Real Estate Tax $4,739/yr
  • Zoning R60

Partner With Haleh Troy

Work with a trusted advisor who blends luxury market expertise with personalized service to achieve your goals.

Follow Me on Instagram