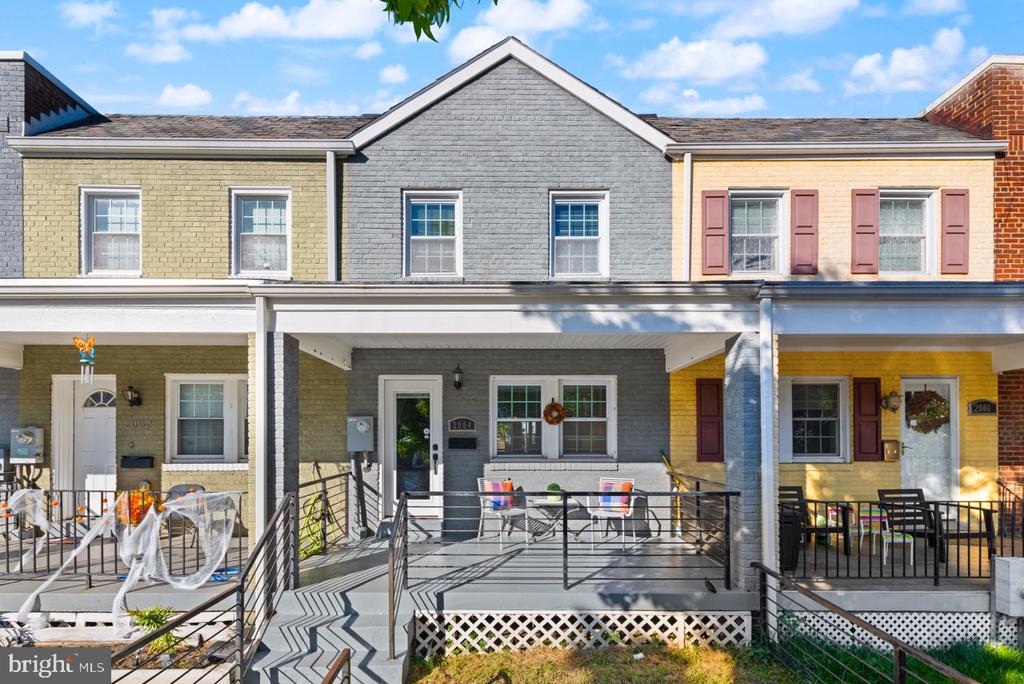
Behind its inviting front porch lies a jewel box of design--big on style and charm well beyond its size. Through the front door, you'll find a spacious living room that's large enough for real furniture, crowned with a coffered ceiling, and a seamless flow from living to kitchen, making entertain easy.
The kitchen shines with marble counters, stainless-steel appliances, and a breakfast bar perfect for morning coffee or evening conversation. The breakfast nook is great for everyday dining or dinner parties and game nights. Step through French doors to a private back deck--ideal for dining al fresco, container gardening, or unwinding after the workday.
Upstairs, find two serene bedrooms. The primary makes a statement with a vaulted wood beamed accented ceiling. The convenient en-suite bath features stunning tile work. The 2nd bedroom would also be perfect guests or working from home and it features a back deck. The hall bath with a soaking tub completes the upper level and provides a nice sense of privacy for the second bedroom occupant and guests.
Enjoy outdoor living from front to back with a welcoming front porch, a back deck, an upper back deck, as well as a fenced-in hardscape yard for off-street parking or outdoor enjoyment. The space is a welcome luxury in the city.
Located in the Kingman Park area of Capitol Hill, 2004 E St NE offers a quiet residential feel with easy access to DC's favorite spots. Stroll or bike to Kingman Island, Rosedale Recreation Center, and The Fields at RFK. Want more? Have brunch at nearby Eastern Market, dinner on the H Street Corridor, and brunch and shopping at Union Market. Endless dining and shopping options, and the Stadium-Armory Metro and multiple bus routes make commuting effortless.