Leave a Message

Thank you for your message. We will be in touch with you shortly.

2011 HILLYER PLACE NW
SEE ALL PHOTOS
2011 HILLYER PLACE NW
Sold

2011 HILLYER PLACE NW

2011 HILLYER PLACE NW, WASHINGTON, DC 20009

$1,625,000
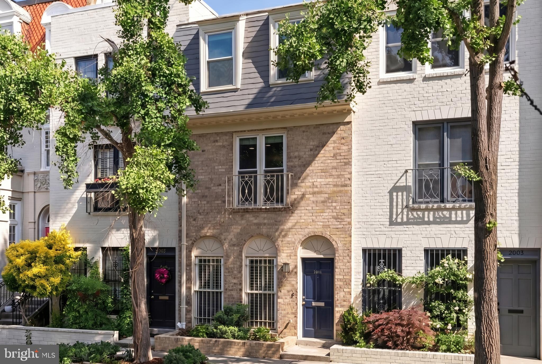
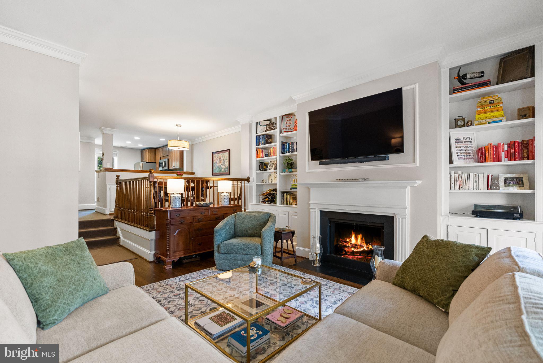
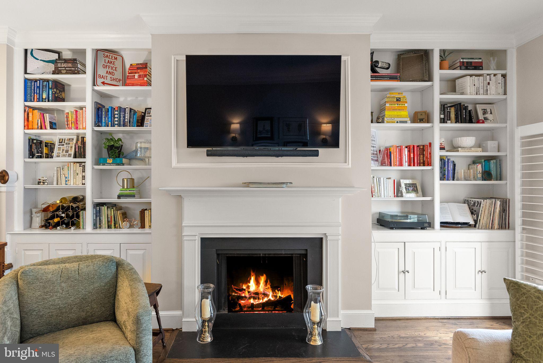
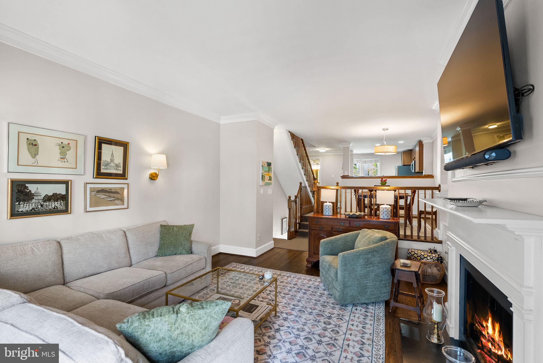
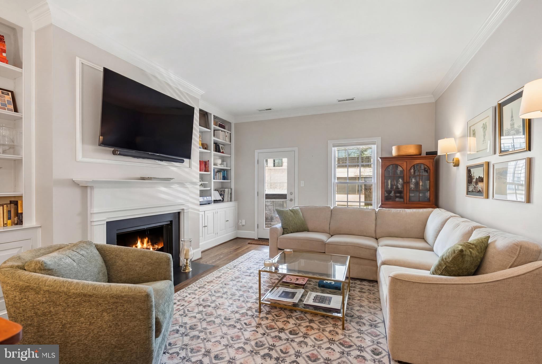
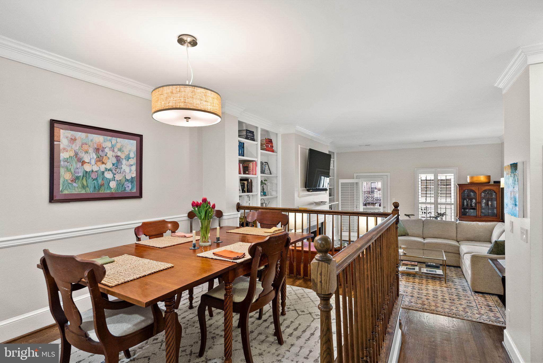
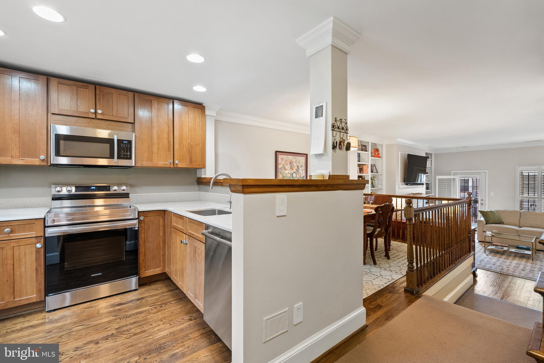
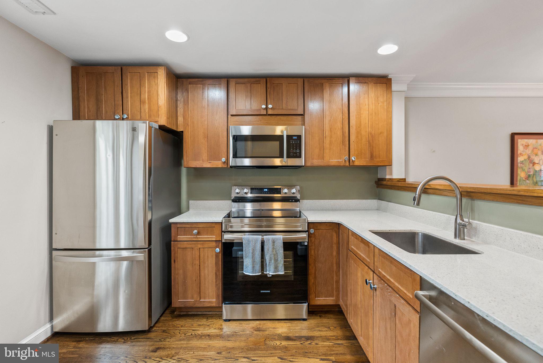
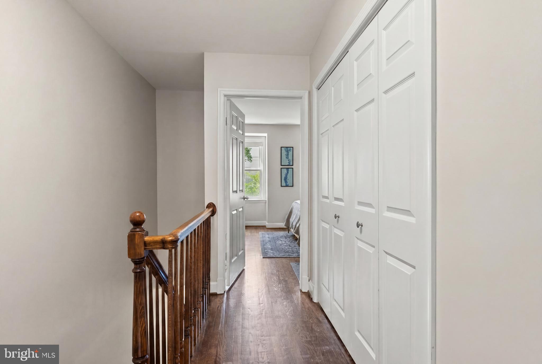
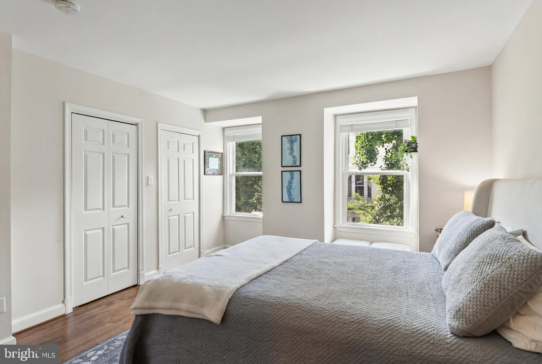
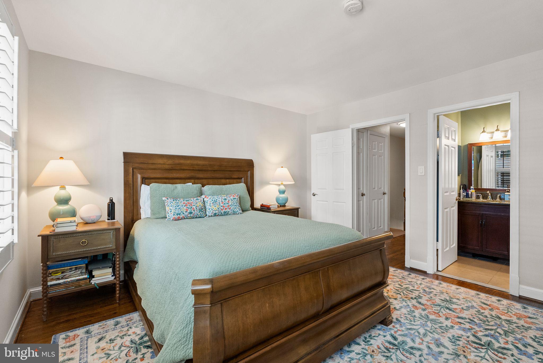
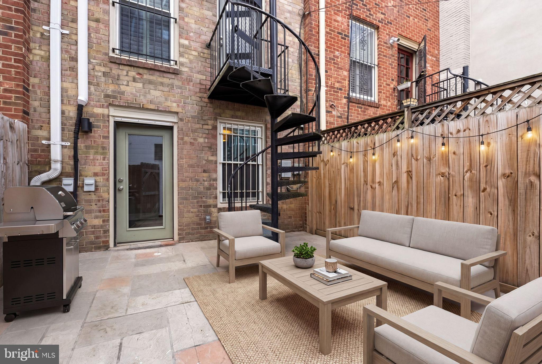
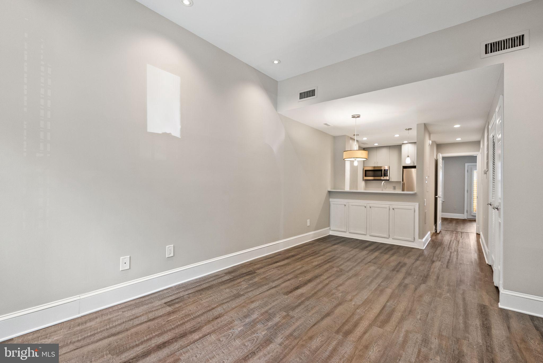
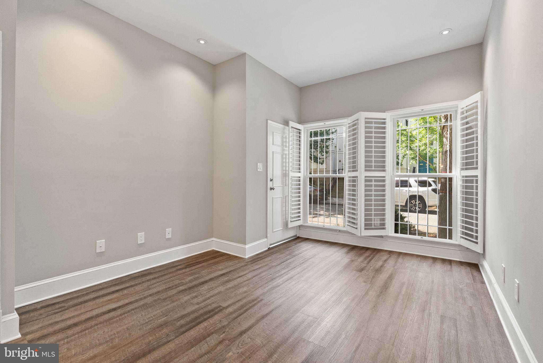
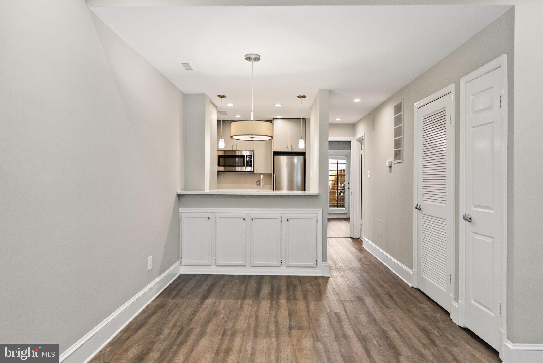
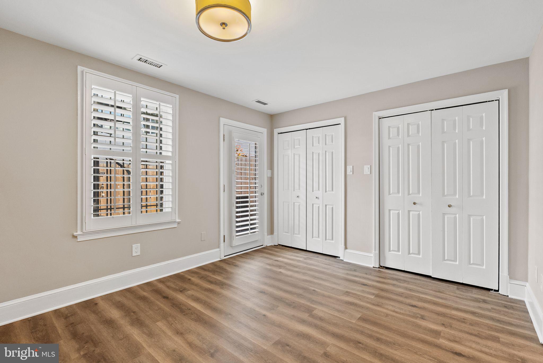
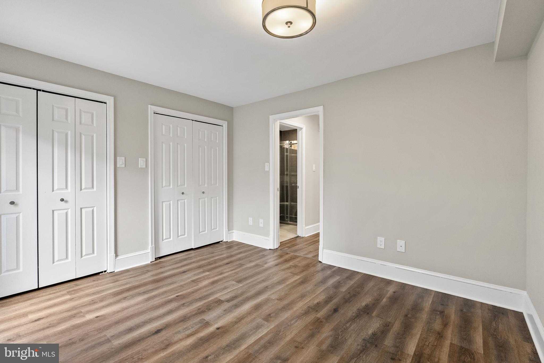
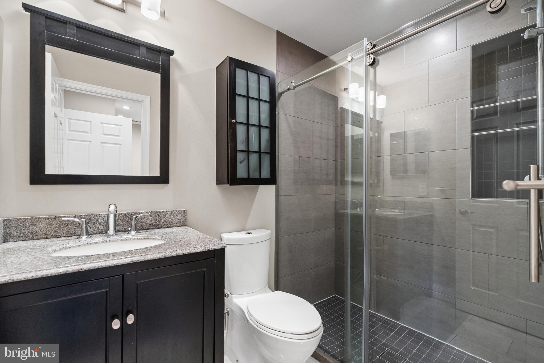
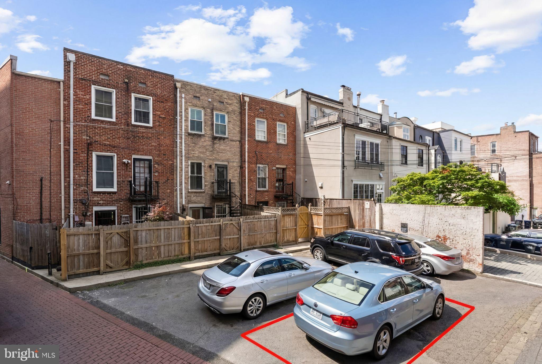
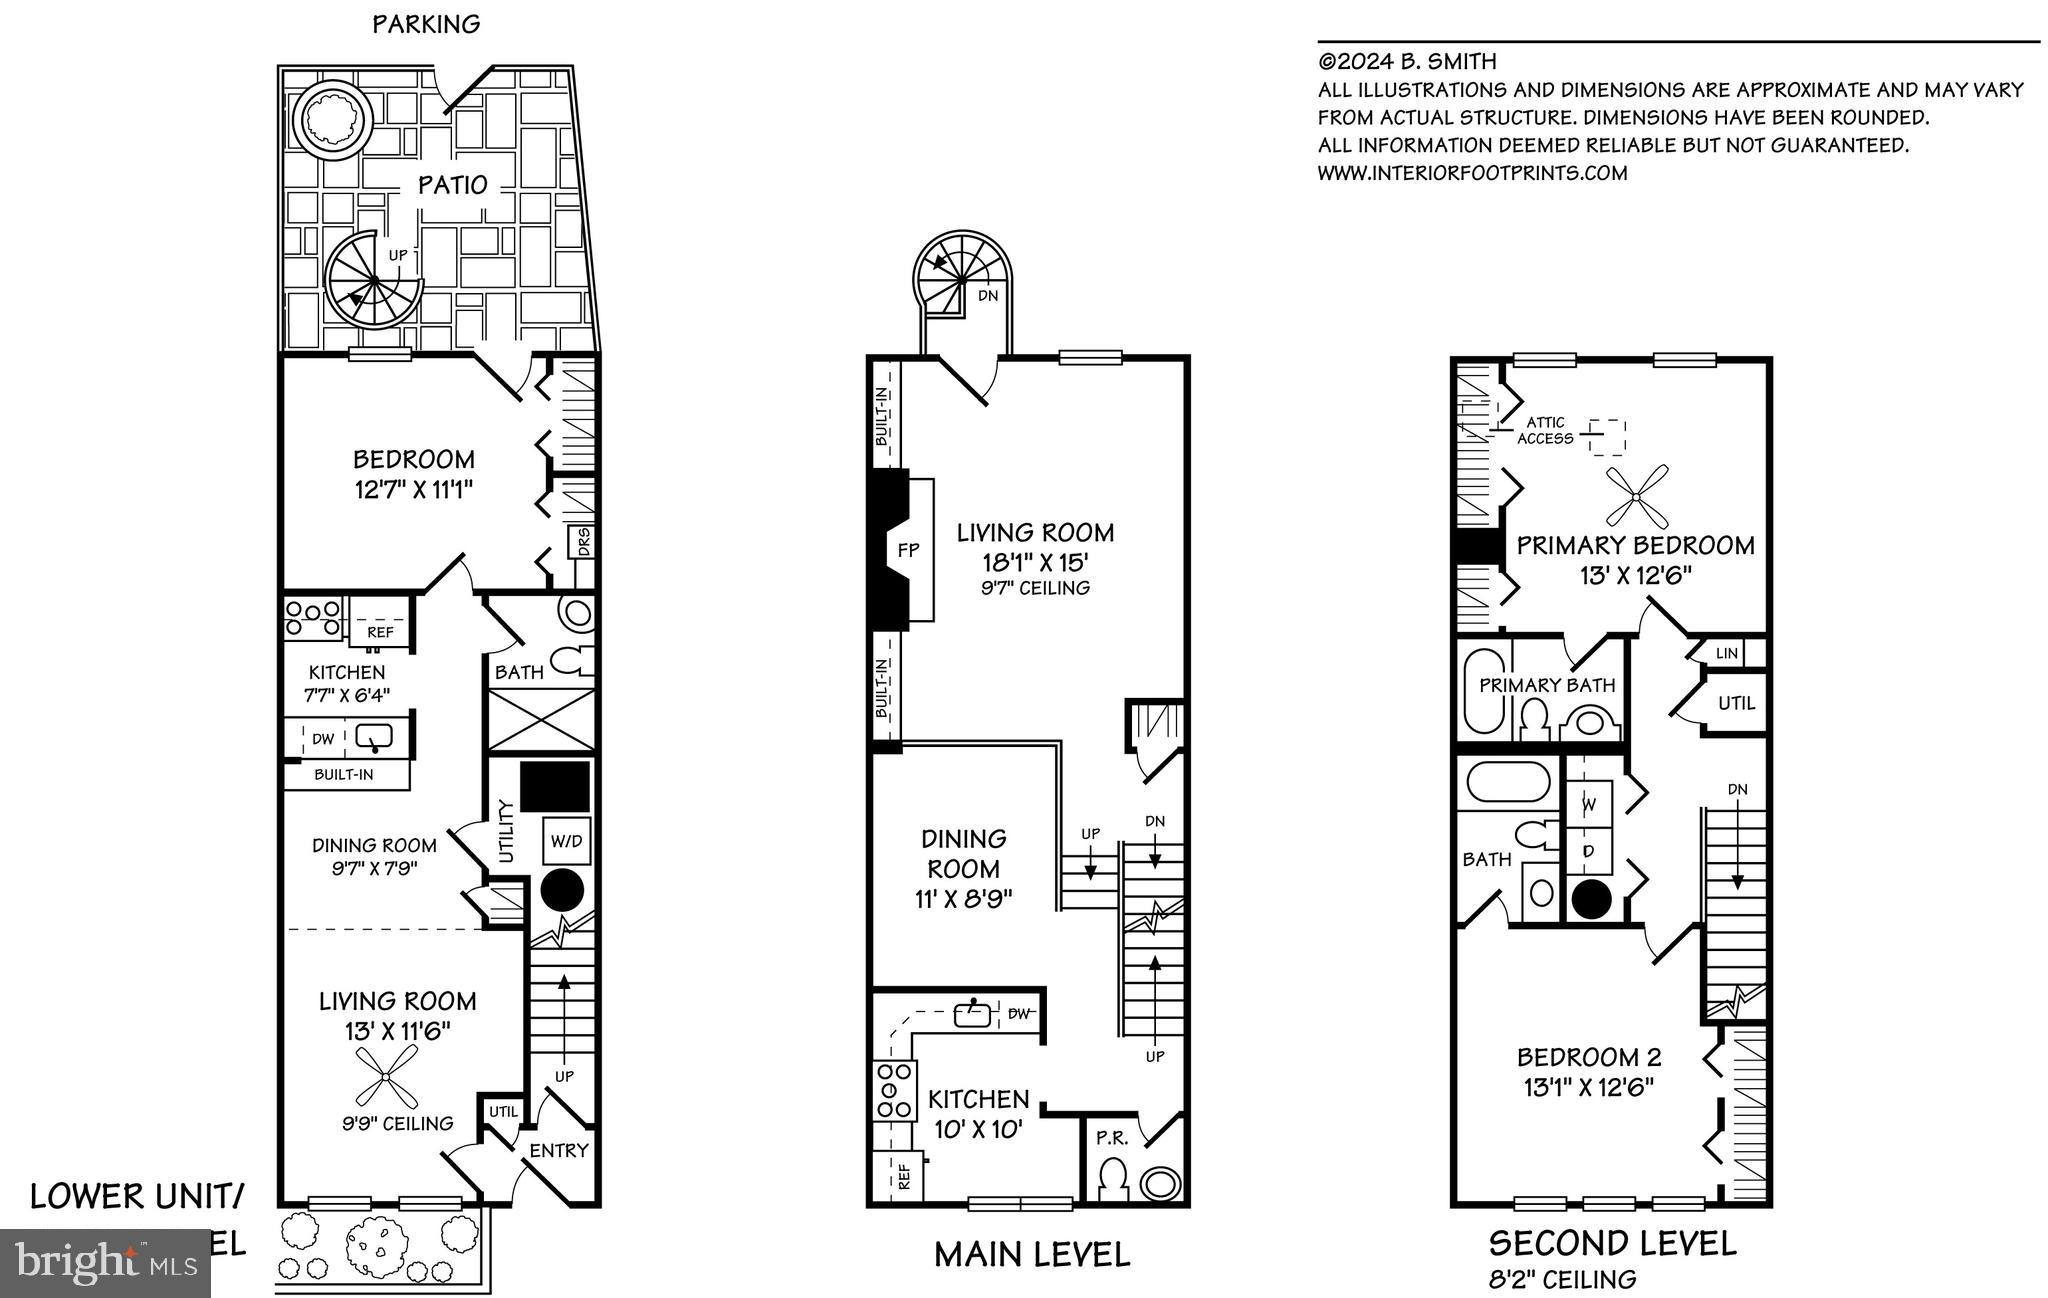
Situated on coveted Hillyer Place in the heart of Dupont Circle, this thoughtfully renovated Neo-Georgian "Lindy House" offers exceptional light, flexibility, and income potential. Built in 1978 by noted developer Barrett M. Linde, the south-facing residence features two bedrooms, two-and-a-half bathrooms, an open floor plan, wood-burning fireplace, private patio, and one-car parking.

A separately metered at-grade one-bedroom, one-bathroom rental unit with Certificate of Occupancy provides valuable supplemental income and was previously leased for $2,500/month, well below current market value for the neighborhood and quality of renovation.

3
beds

4
baths

2,016 Sq.Ft. LIVING AREA

1,274 Sq.Ft. lot

Features & Amenities

Interior

  • total bedrooms3
  • Total bathrooms4
  • full bathrooms3
  • half bathroom1
  • Flooring Wood
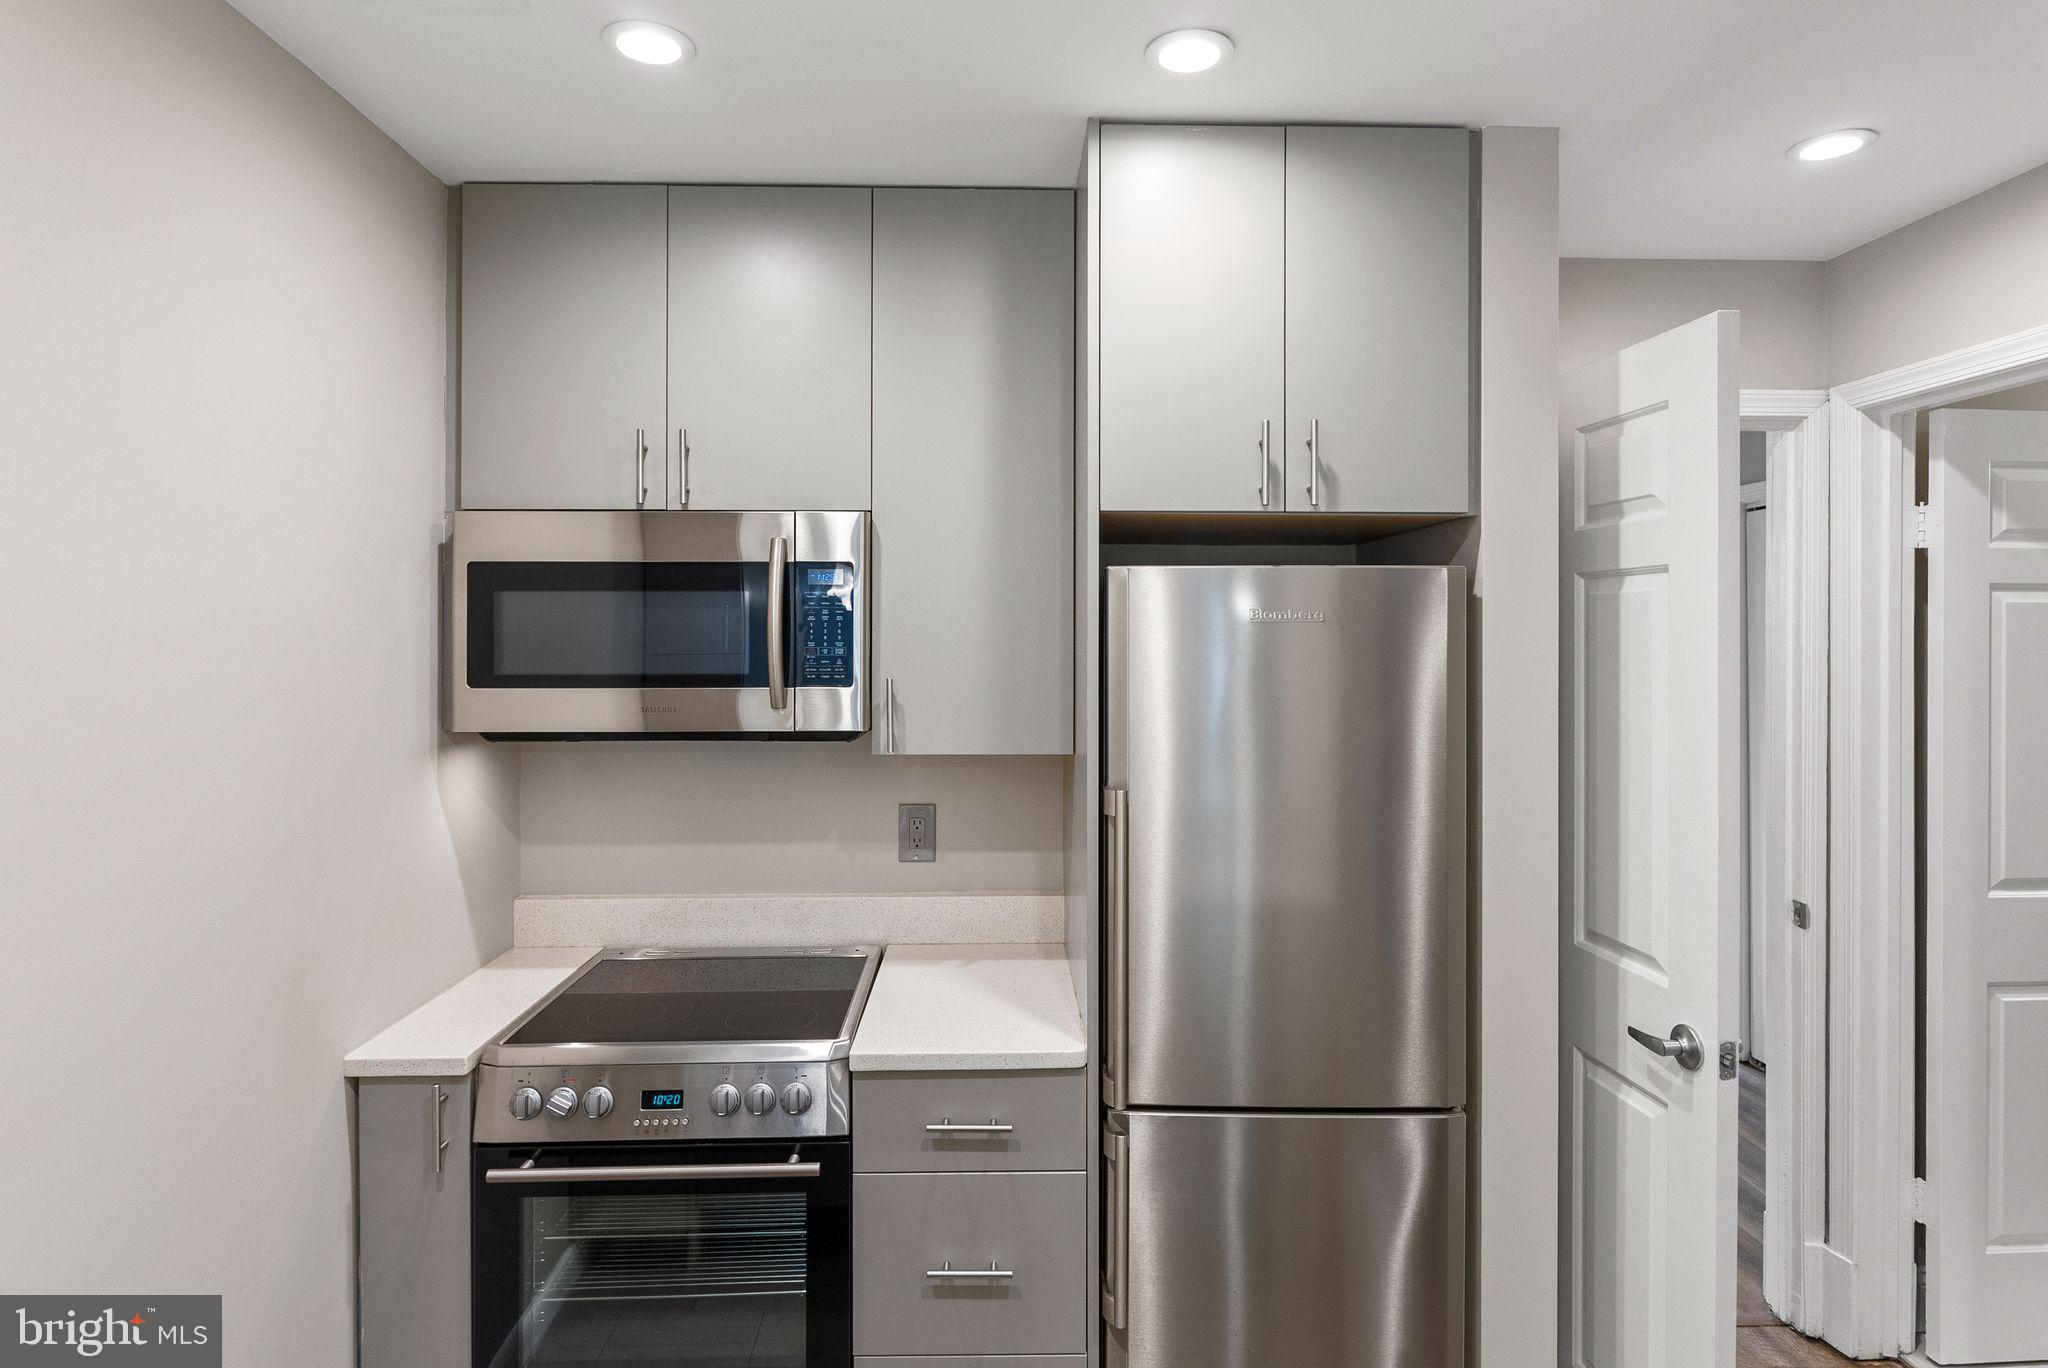
  • APPLIANCES Refrigerator, Stainless Steel Appliances, Washer, Water Heater, Built-In Microwave, Dishwasher, Disposal, Dryer, Exhaust Fan, Microwave, Oven/Range - Electric
  • other interior Features Bathroom - Stall Shower, Bathroom - Tub Shower, Built-Ins, Chair Railings, Crown Moldings, Dining Area, Floor Plan - Open, Floor Plan - Traditional, Primary Bath(s), Recessed Lighting, Wet/Dry Bar, Window Treatments, Wood Floors

Area & Lot

  • Status Sold
  • Date Sold August 14, 2026
  • Living Area2,016 Sq.Ft.
  • Total Area2,016 Sq.Ft.
  • Lot Area1,274 Sq.Ft.
  • MLS® IDDCDC2264388
  • TypeResidential
  • YEAR BUILT1978
  • Architecture StylesFederal
  • School DistrictDISTRICT OF COLUMBIA PUBLIC SCHOOLS

Exterior

  • STORIES3
  • water SourcePublic
  • PoolNo Pool
  • parkingOff Street
  • HEAT TYPEForced Air
  • AIR CONDITIONINGCentral A/C
  • sewerPublic Sewer
  • SubstructurePermanent
  • Disability FeaturesNone
  • other exterior FeaturesExterior Lighting, Stone Retaining Walls, Street Lights

Financial

  • Sales Price$1,625,000
  • Real Estate Tax $11,975/yr
  • Zoning R5B

Partner With Haleh Troy

Work with a trusted advisor who blends luxury market expertise with personalized service to achieve your goals.

Follow Me on Instagram