Leave a Message

Thank you for your message. We will be in touch with you shortly.

2116 BUCKNELL TERRACE 35
SEE ALL PHOTOS
2116 BUCKNELL TERRACE 35
Courtesy of TTR Sotheby's International Realty
Sold

2116 BUCKNELL TERRACE 35

2116 BUCKNELL TERRACE Unit: 35, SILVER SPRING, MD 20902

$503,000
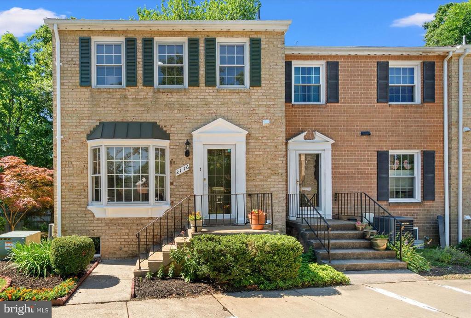
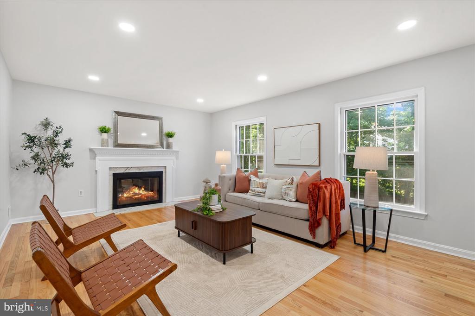
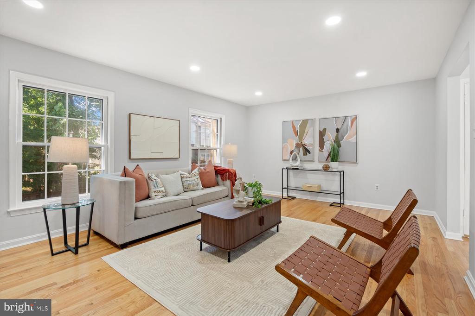
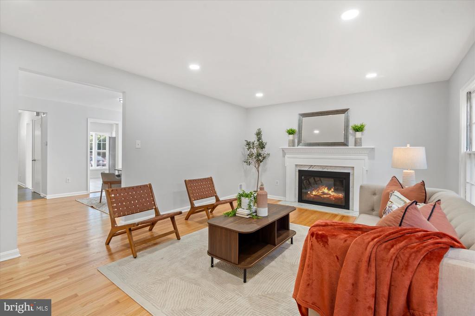
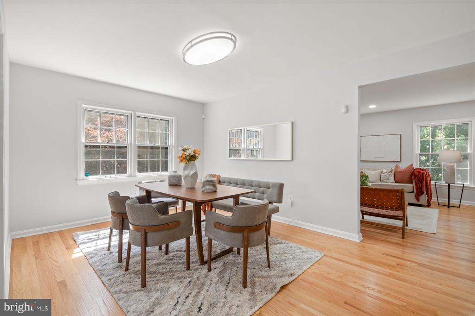
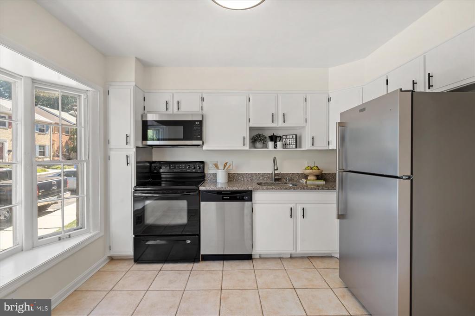
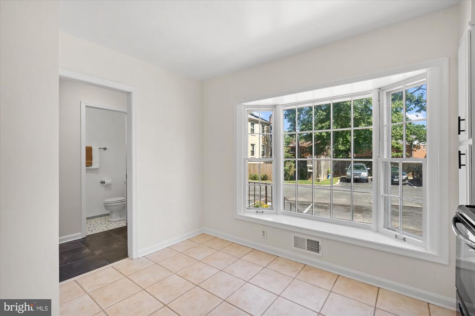
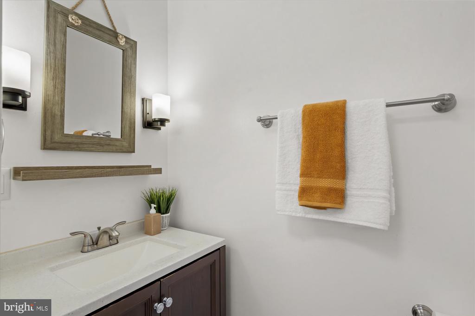
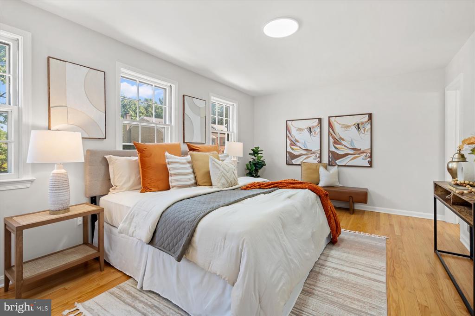
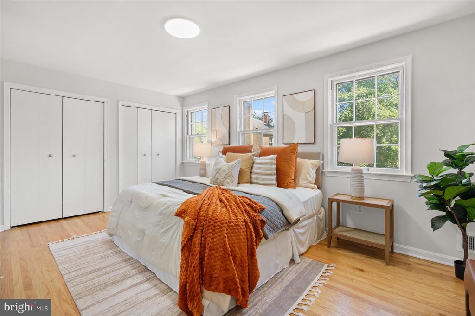
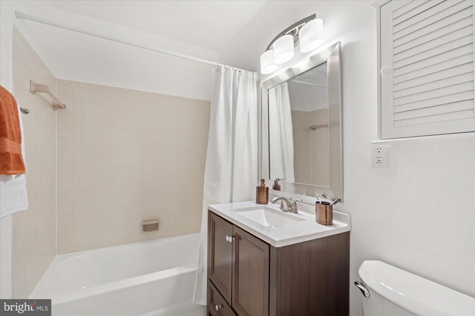
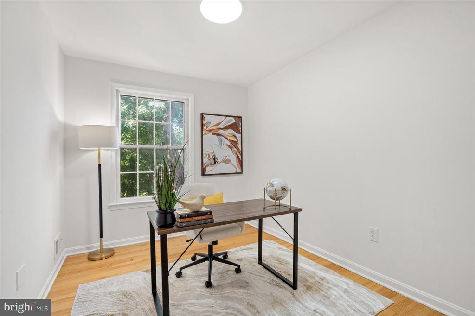
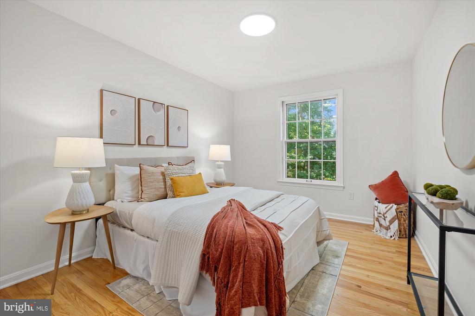
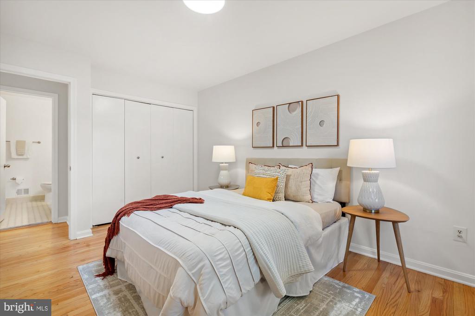
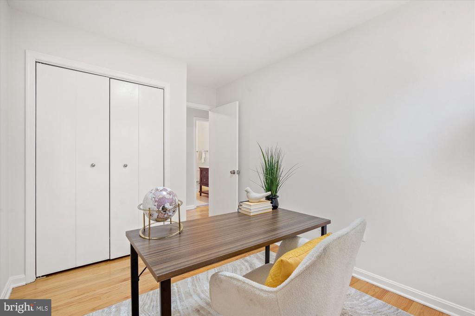
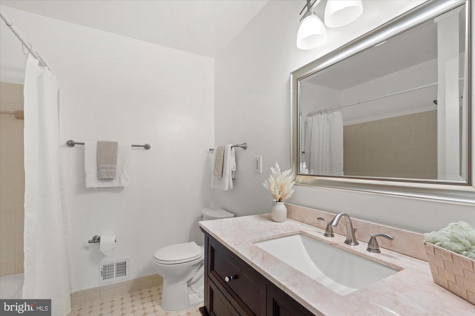
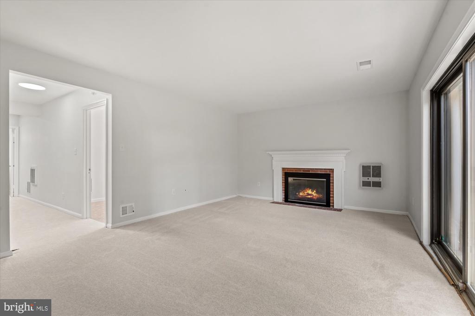
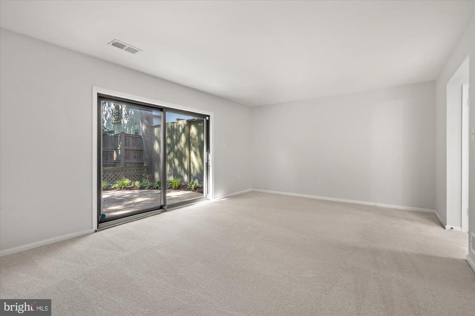
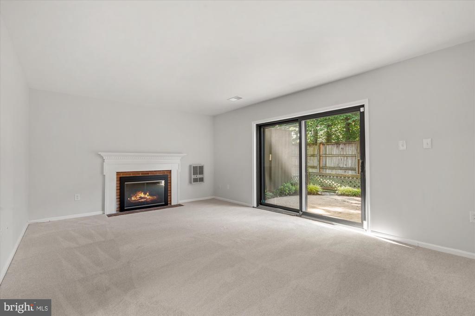
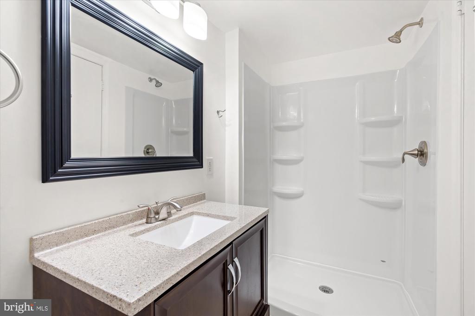
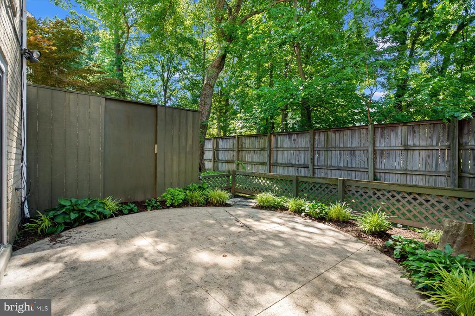
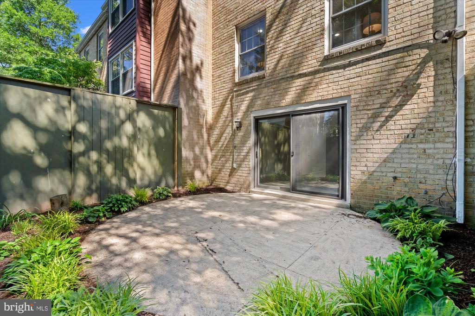
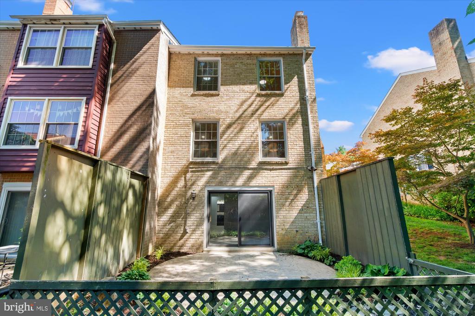
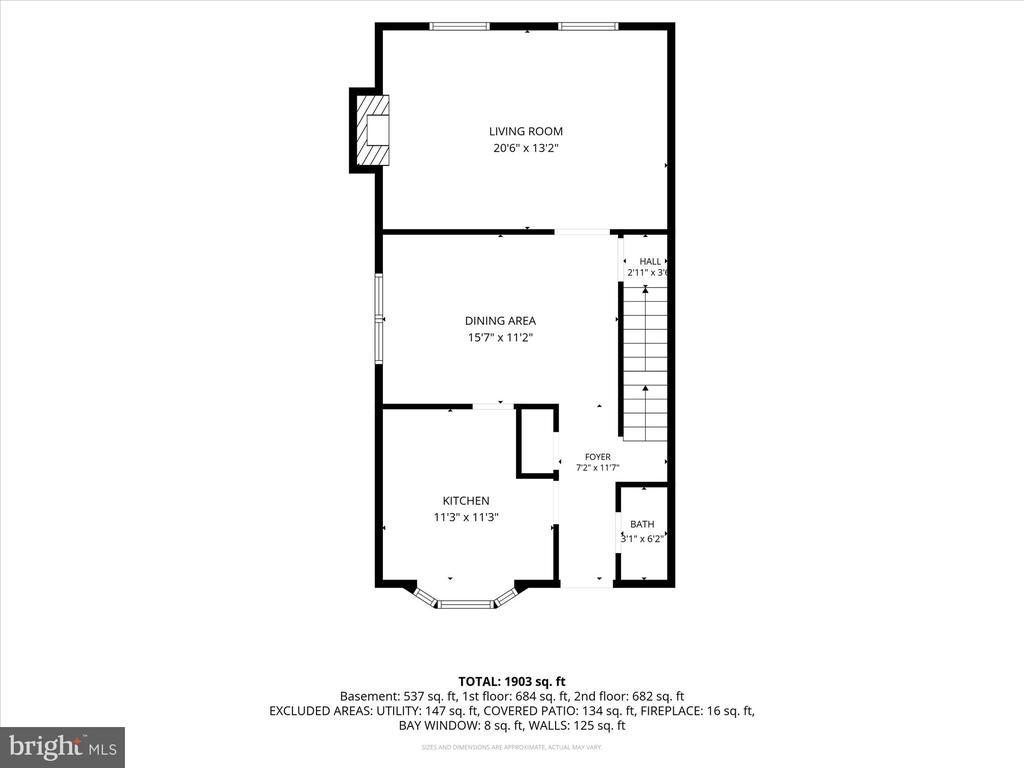
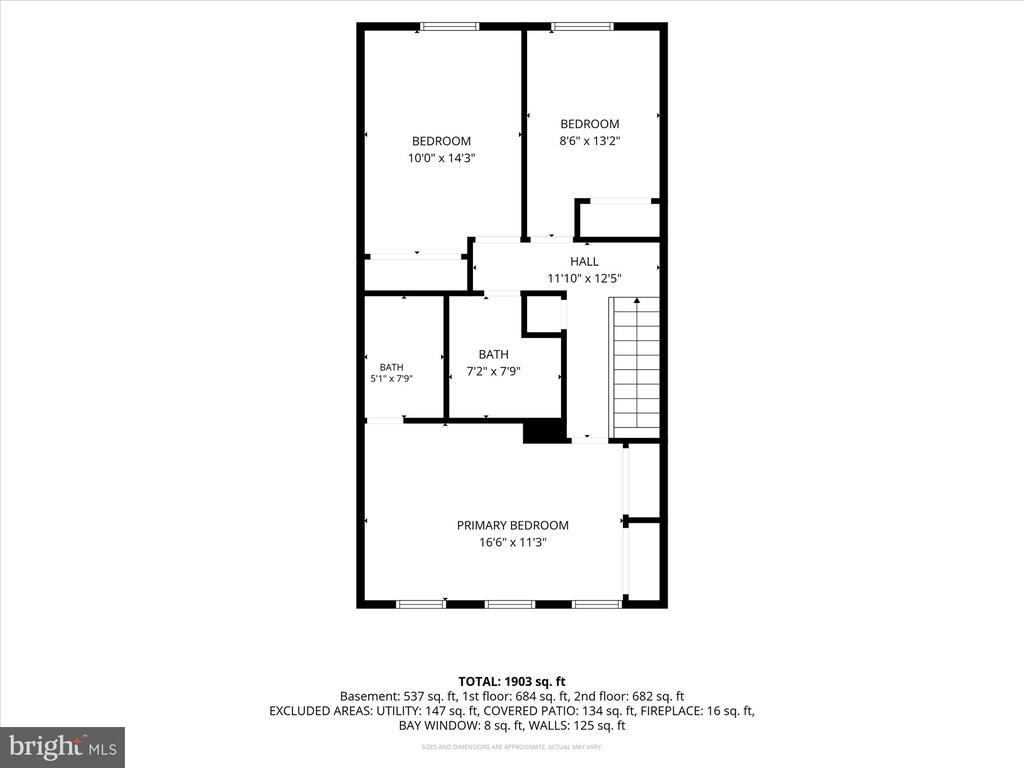
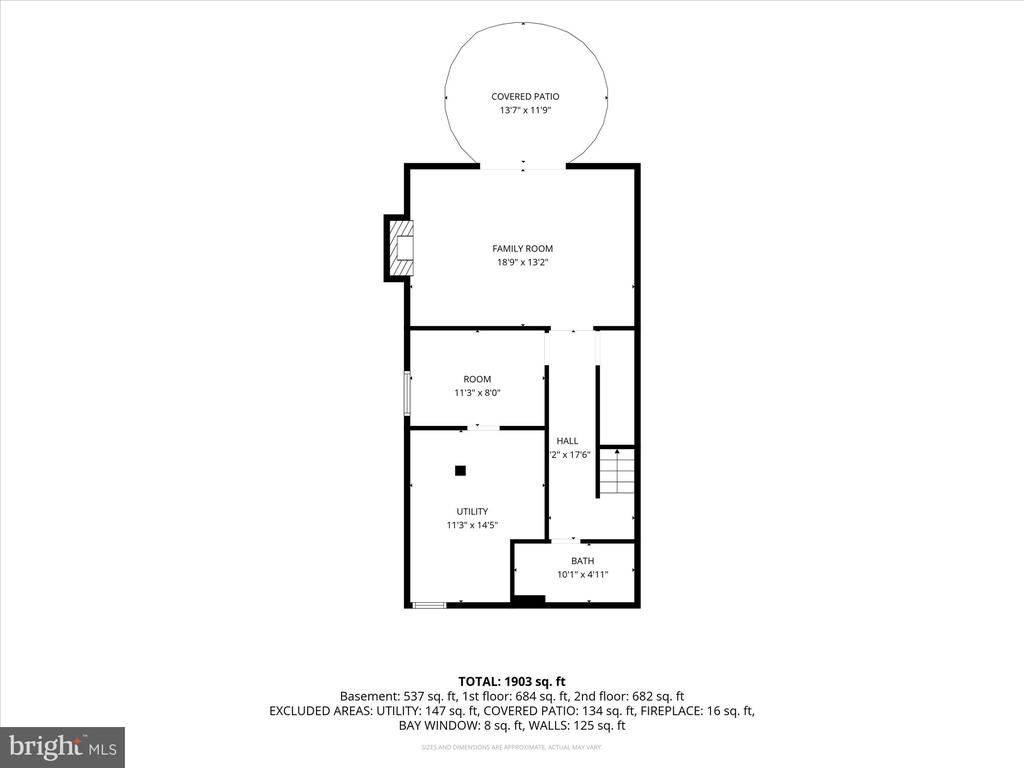
Move-in ready all-brick end-unit townhome offering 3 bedrooms, 3.5 baths, abundant natural light, and an unbeatable location near Wheaton Metro, parks, shopping, and commuter routes. This beautifully maintained home features hardwood floors throughout the main and upper levels, spacious living and dining areas, and a bright eat-in kitchen with a bay window perfect for everyday living. The upper level includes a spacious primary suite with a private en-suite bath, plus two additional bedrooms and a full hall bath. The fully finished walkout basement expands your living space with a large family room featuring a fireplace, a full bath, and direct outdoor access--ideal for a guest suite, home office, gym, or recreation room. Major updates include a new roof (2021), heat pump (2022), water heater (2023), and relined fireplace (2019), providing lasting value and peace of mind. Ideally located just minutes from Wheaton Metro Station, this home offers an easy commute to DC. Enjoy the best of outdoor living with Wheaton Regional Park, Sligo Creek Park, and miles of scenic hiking, biking, and walking trails nearby. Tucked away in a quiet community yet close to shopping, dining, entertainment, and I-495, this exceptional end-unit townhome offers the perfect combination of location, lifestyle, and value. Offers due on Wednesday, July 1st at 12:00 PM.

3
beds

4
baths

1,903 Sq.Ft. LIVING AREA

Features & Amenities

Interior

  • total bedrooms3
  • Total bathrooms4
  • full bathrooms3
  • half bathroom1
  • Laundry room Basement
  • APPLIANCES Dishwasher, Disposal, Dryer, Refrigerator, Washer, Water Heater
  • other interior Features Breakfast Area, Carpet, Dining Area, Floor Plan - Traditional, Formal/Separate Dining Room, Kitchen - Eat-In, Kitchen - Table Space, Primary Bath(s), Wood Floors

Area & Lot

  • Status Sold
  • Date Sold July 20, 2026
  • Living Area1,903 Sq.Ft.
  • Total Area1,903 Sq.Ft.
  • MLS® IDMDMC2242176
  • TypeResidential
  • YEAR BUILT1967
  • Architecture StylesColonial
  • Elementary SchoolGLEN HAVEN
  • Middle SchoolSLIGO
  • High SchoolNORTHWOOD
  • School DistrictMONTGOMERY COUNTY PUBLIC SCHOOLS

Exterior

  • STORIES3
  • water SourcePublic
  • PoolNo Pool
  • parkingParking Lot
  • HEAT TYPEHeat Pump(s)
  • AIR CONDITIONINGHeat Pump(s)
  • sewerPublic Sewer
  • SubstructurePillar/Post/Pier
  • Disability FeaturesNone
  • HOA AmenitiesNone
  • other exterior FeaturesSidewalks

Financial

  • Sales Price$503,000
  • Real Estate Tax $5,676/yr
  • Zoning RT

Partner With Haleh Troy

Work with a trusted advisor who blends luxury market expertise with personalized service to achieve your goals.

Follow Me on Instagram