2117 PATTY LANE
2117 PATTY LANE
2117 PATTY LANE
2117 PATTY LANE
2117 PATTY LANE
2117 PATTY LANE
2117 PATTY LANE
2117 PATTY LANE
2117 PATTY LANE
2117 PATTY LANE
2117 PATTY LANE
2117 PATTY LANE
2117 PATTY LANE
2117 PATTY LANE
2117 PATTY LANE
2117 PATTY LANE
2117 PATTY LANE
2117 PATTY LANE
2117 PATTY LANE
2117 PATTY LANE
2117 PATTY LANE
2117 PATTY LANE
2117 PATTY LANE
2117 PATTY LANE
2117 PATTY LANE
2117 PATTY LANE
2117 PATTY LANE
2117 PATTY LANE
2117 PATTY LANE
2117 PATTY LANE
2117 PATTY LANE
2117 PATTY LANE
2117 PATTY LANE
2117 PATTY LANE
2117 PATTY LANE
2117 PATTY LANE
2117 PATTY LANE
2117 PATTY LANE
2117 PATTY LANE
2117 PATTY LANE
2117 PATTY LANE
2117 PATTY LANE
2117 PATTY LANE
2117 PATTY LANE
2117 PATTY LANE
2117 PATTY LANE
2117 PATTY LANE
2117 PATTY LANE
2117 PATTY LANE
2117 PATTY LANE
2117 PATTY LANE
2117 PATTY LANE
2117 PATTY LANE
2117 PATTY LANE
2117 PATTY LANE
2117 PATTY LANE
2117 PATTY LANE
2117 PATTY LANE
2117 PATTY LANE
2117 PATTY LANE
2117 PATTY LANE
2117 PATTY LANE
2117 PATTY LANE
2117 PATTY LANE
2117 PATTY LANE
2117 PATTY LANE
2117 PATTY LANE
SEE ALL PHOTOS
2117 PATTY LANE
2117 PATTY LANE
2117 PATTY LANE
2117 PATTY LANE
2117 PATTY LANE
2117 PATTY LANE
2117 PATTY LANE
2117 PATTY LANE
2117 PATTY LANE
2117 PATTY LANE
2117 PATTY LANE
2117 PATTY LANE
2117 PATTY LANE
2117 PATTY LANE
2117 PATTY LANE
2117 PATTY LANE
2117 PATTY LANE
2117 PATTY LANE
2117 PATTY LANE
2117 PATTY LANE
2117 PATTY LANE
2117 PATTY LANE
2117 PATTY LANE
2117 PATTY LANE
2117 PATTY LANE
2117 PATTY LANE
2117 PATTY LANE
2117 PATTY LANE
2117 PATTY LANE
2117 PATTY LANE
2117 PATTY LANE
2117 PATTY LANE
2117 PATTY LANE
2117 PATTY LANE
2117 PATTY LANE
2117 PATTY LANE
2117 PATTY LANE
2117 PATTY LANE
2117 PATTY LANE
2117 PATTY LANE
2117 PATTY LANE
2117 PATTY LANE
2117 PATTY LANE
2117 PATTY LANE
2117 PATTY LANE
2117 PATTY LANE
2117 PATTY LANE
2117 PATTY LANE
2117 PATTY LANE
2117 PATTY LANE
2117 PATTY LANE
2117 PATTY LANE
2117 PATTY LANE
2117 PATTY LANE
2117 PATTY LANE
2117 PATTY LANE
2117 PATTY LANE
2117 PATTY LANE
2117 PATTY LANE
2117 PATTY LANE
2117 PATTY LANE
2117 PATTY LANE
2117 PATTY LANE
2117 PATTY LANE
2117 PATTY LANE
2117 PATTY LANE
2117 PATTY LANE
Active Under Contract

2117 PATTY LANE

2117 PATTY LANE, VIENNA, VA 22182

$880,000
LIGHT-FILLED, FULLY RENOVATED BRICK END-UNIT IN A PRIME TYSONS LOCATION
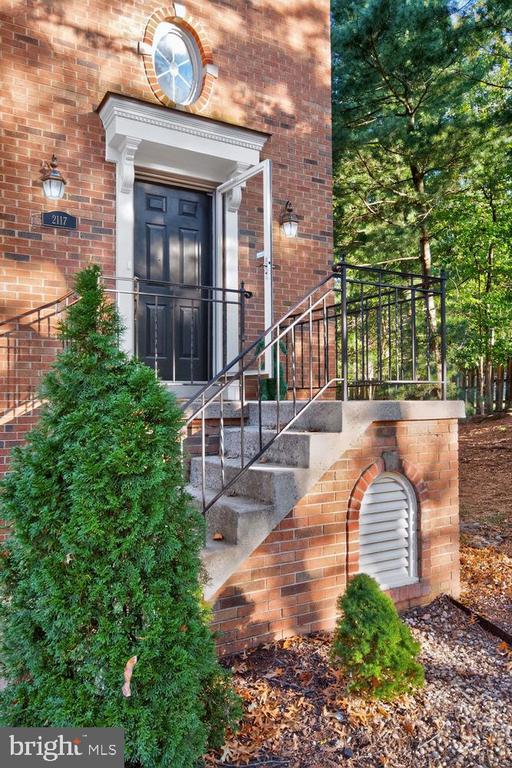
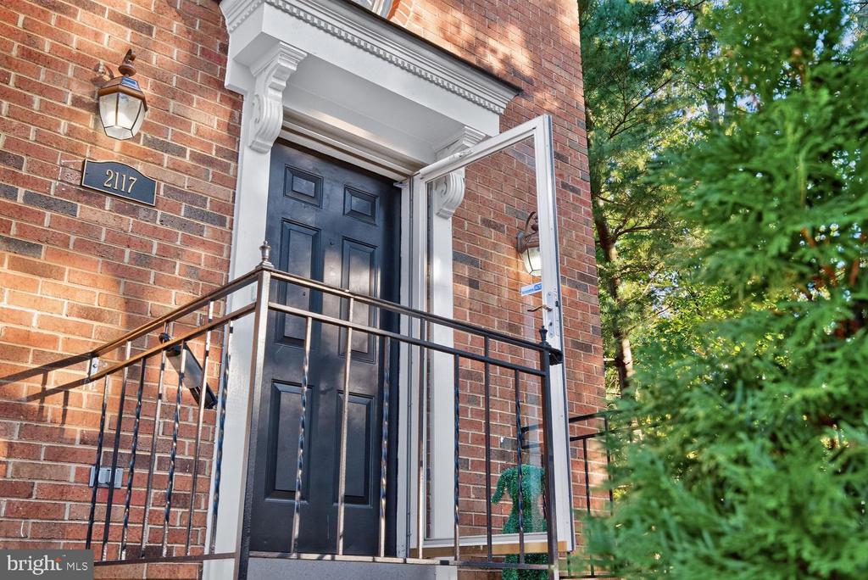
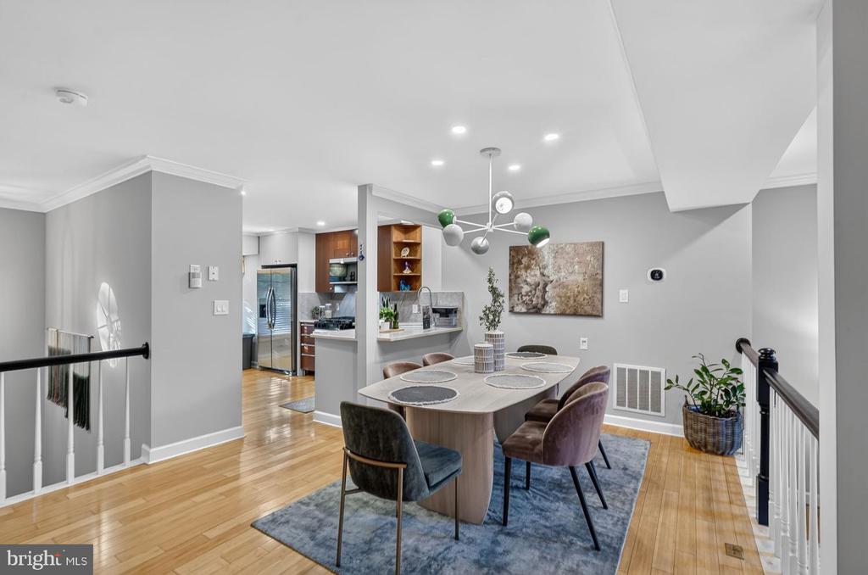
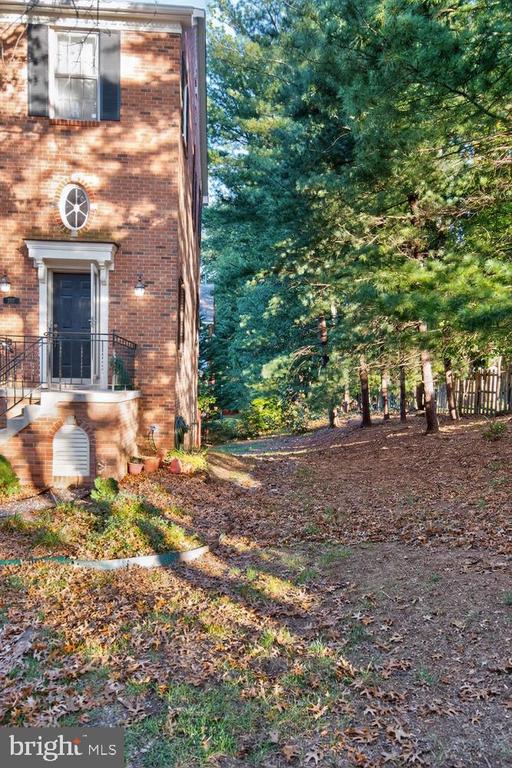
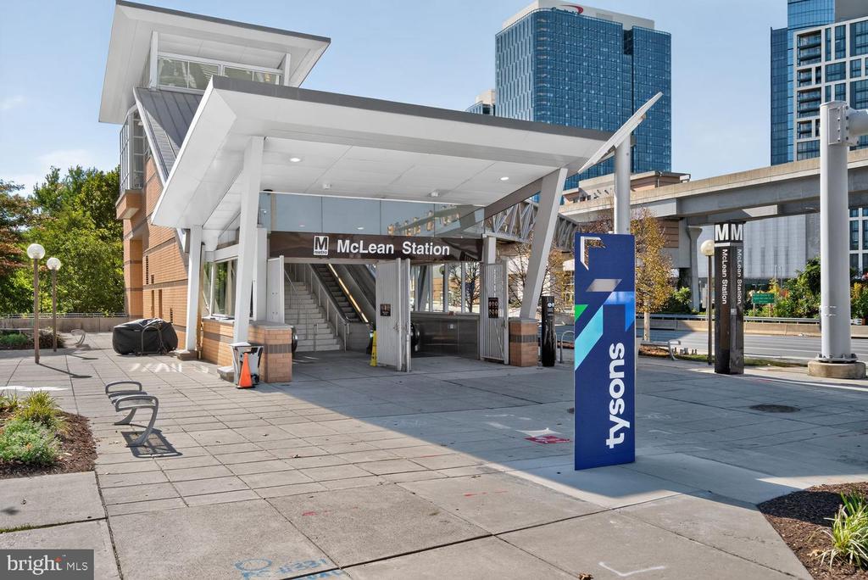
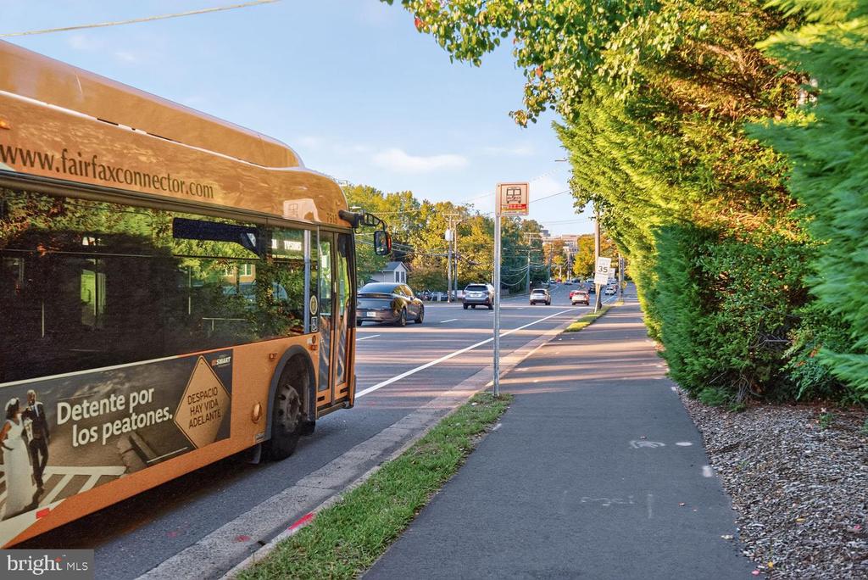
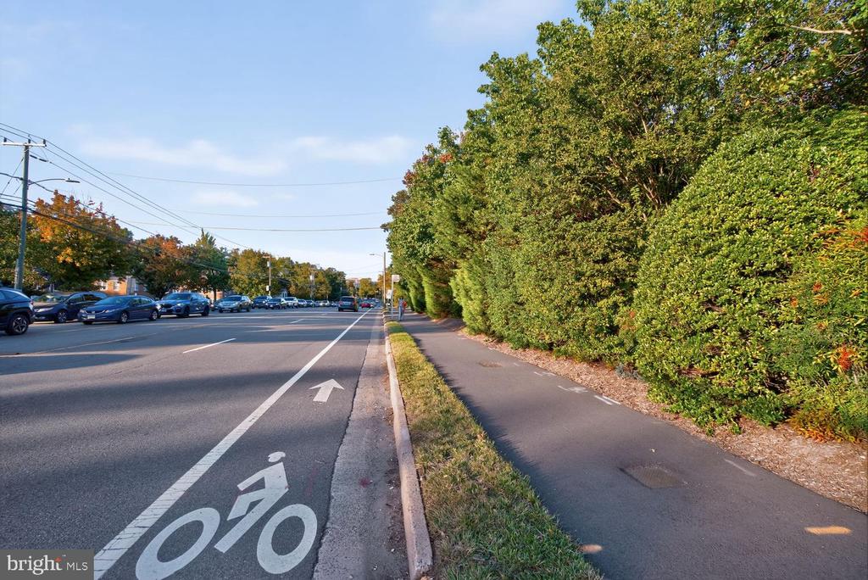
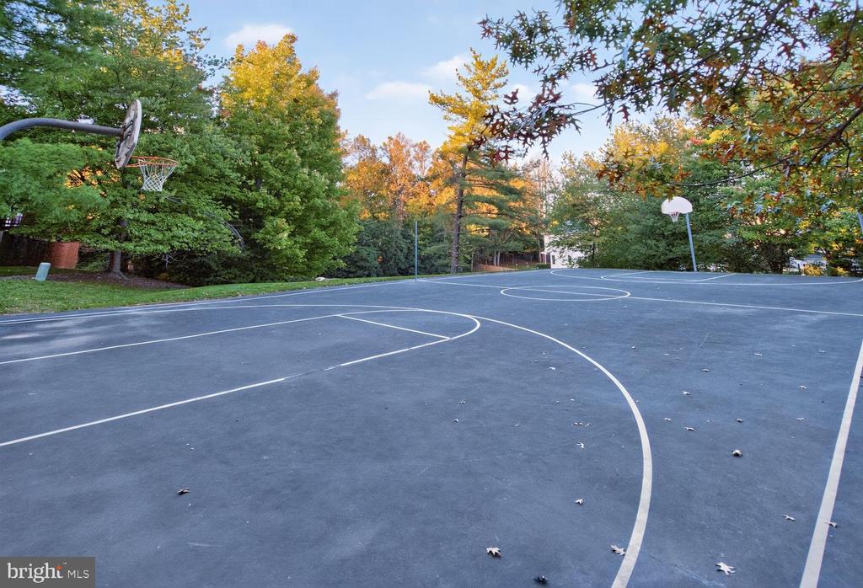
Welcome to this sophisticated and beautifully renovated brick end-unit, ideally situated just 1.3 miles--approximately 4 minutes--from Tysons Corner. McLean Metro Station is 2.4 miles away. Tucked within a peaceful, tree-lined community with mature trees, wide streets, generous guest parking, tennis courts, and opportunities for biking and outdoor enjoyment, this exceptional home offers a wonderful blend of privacy, convenience, comfort, and modern living.

Extensively renovated and thoughtfully updated in 2025, this home is truly move-in ready.

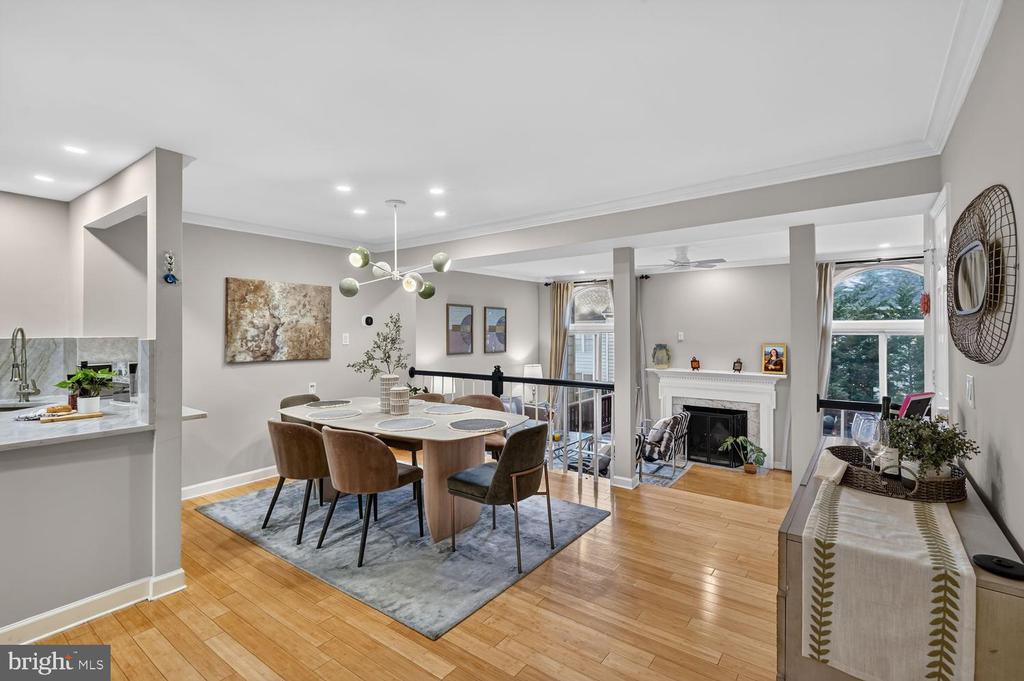
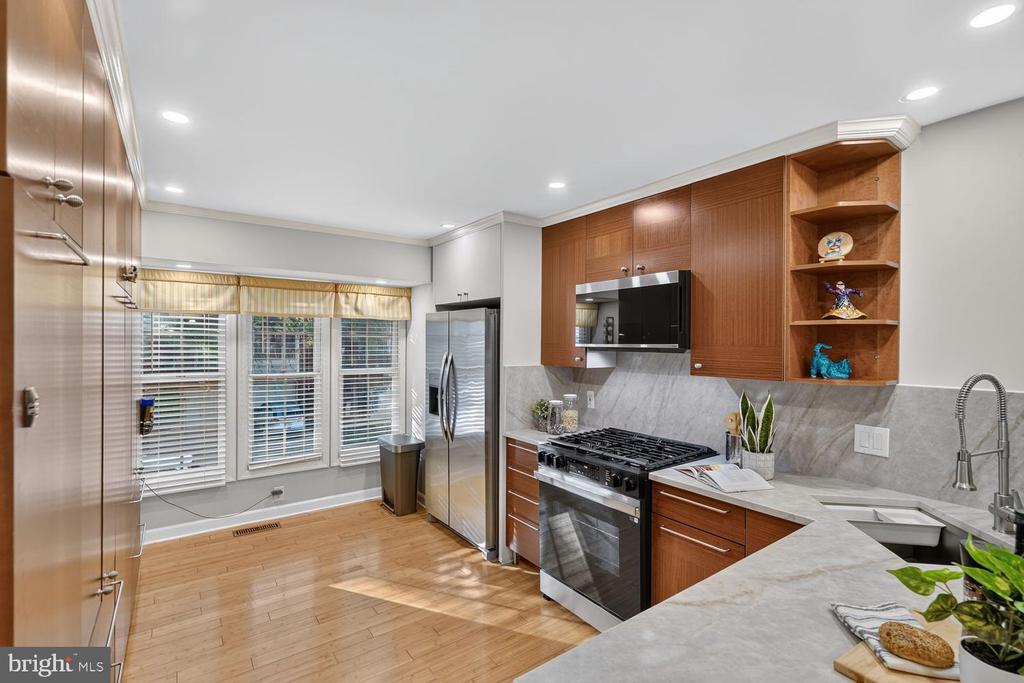
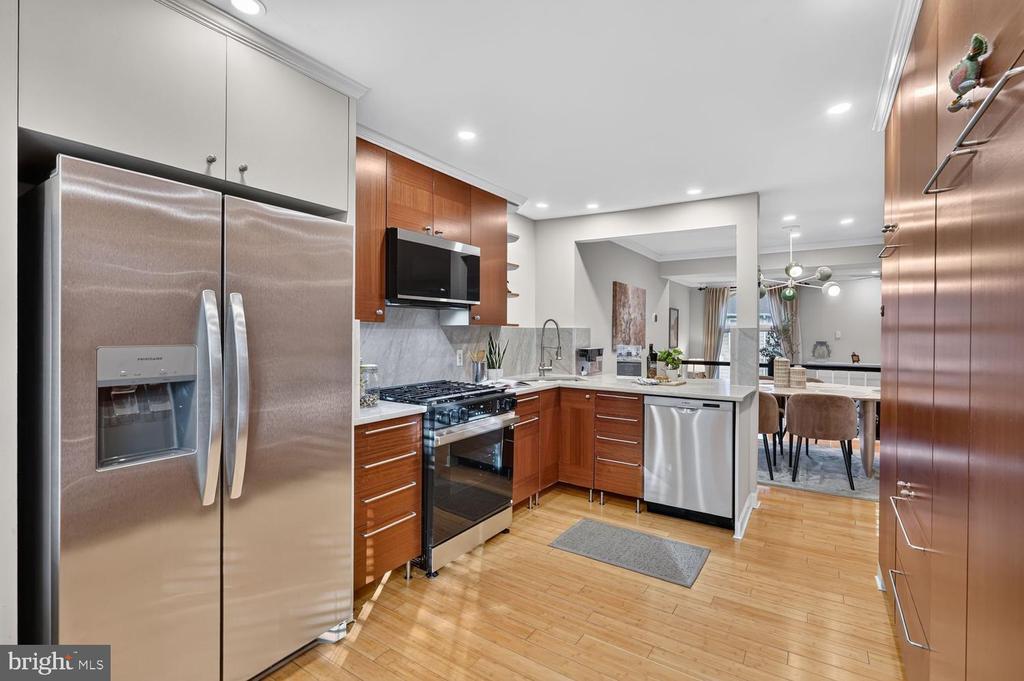
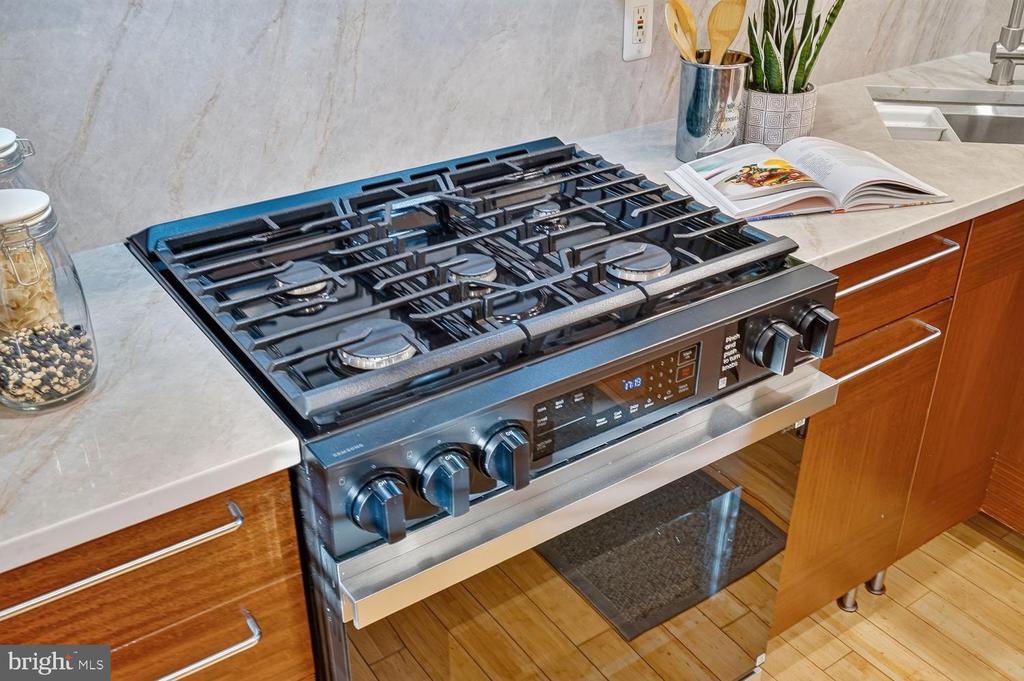
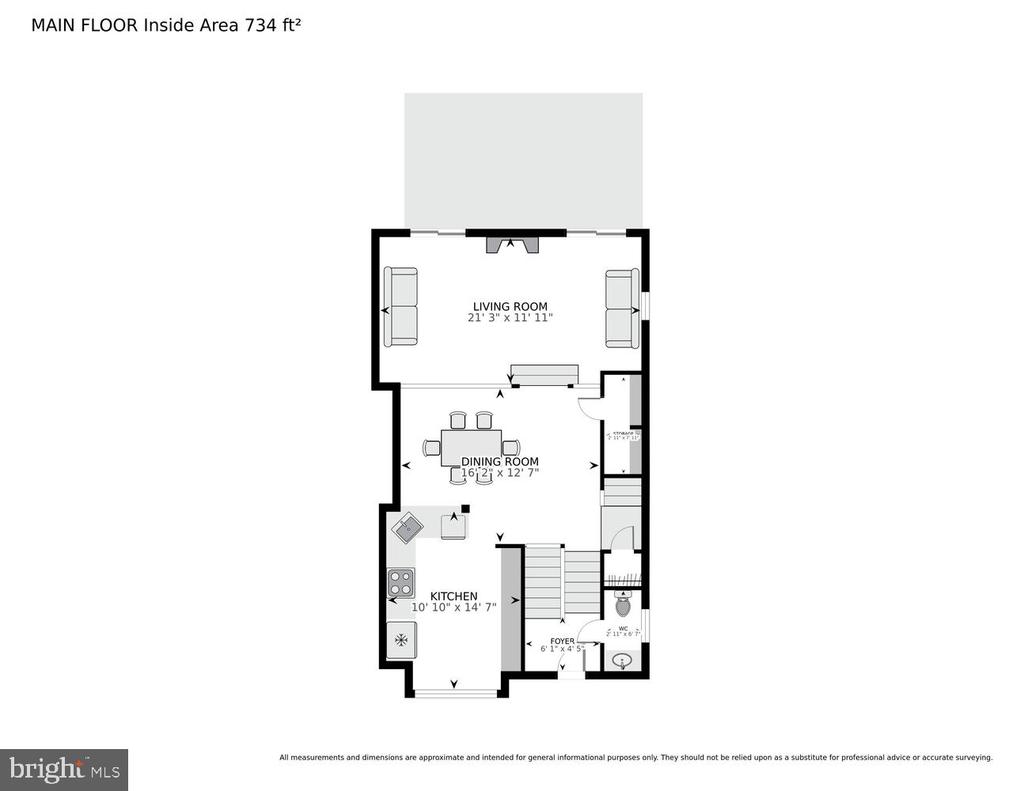
The renovated kitchen, completed in May 2025, features brand-new quartz countertops and backsplash, a Kohler sink and faucet, new garbage disposal, updated cabinetry, and stainless-steel appliances, including a Wi-Fi-enabled gas range and oven and a Wi-Fi-enabled externally vented microwave. The stainless-steel two-door refrigerator was replaced in December 2024.

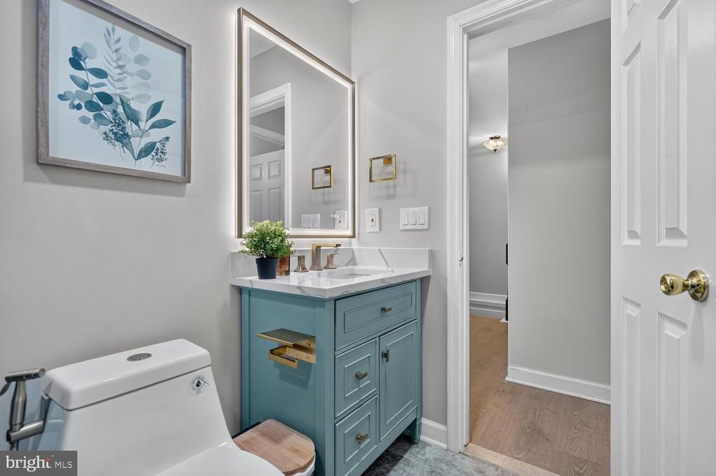
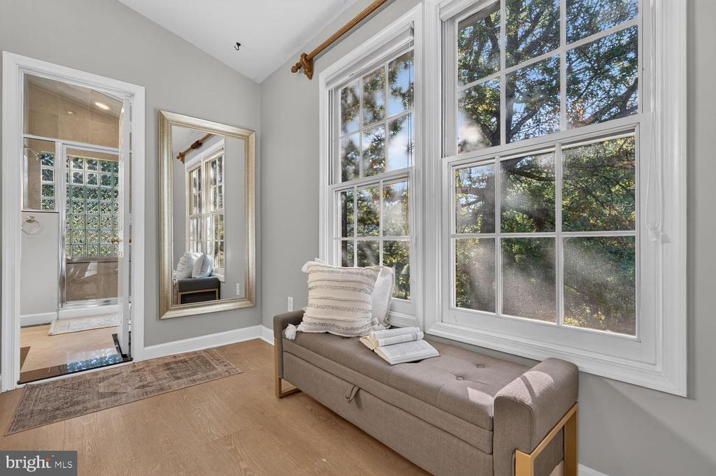
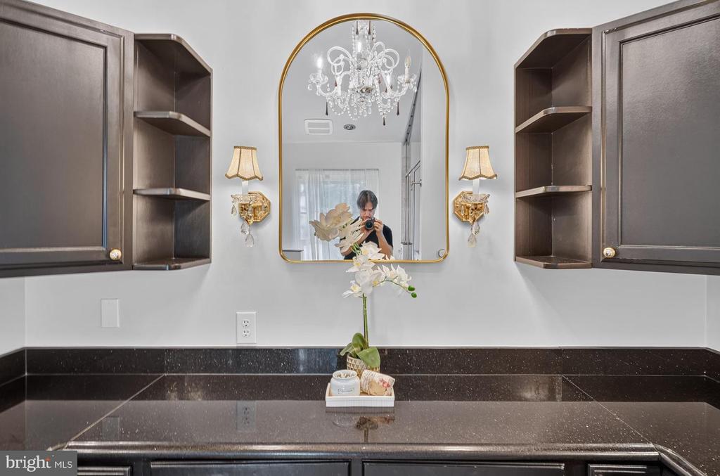
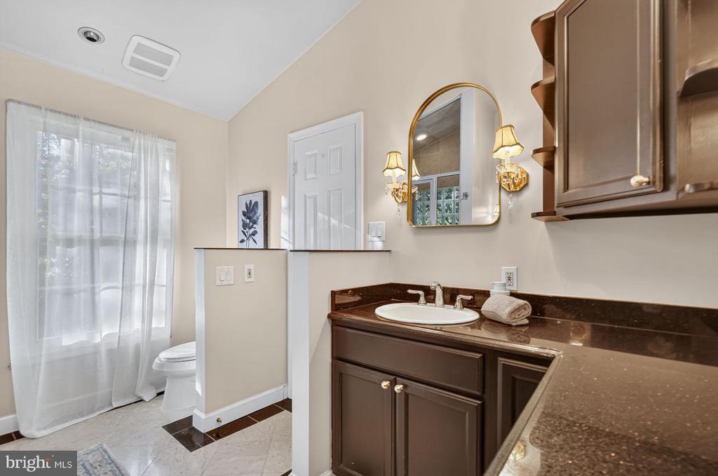
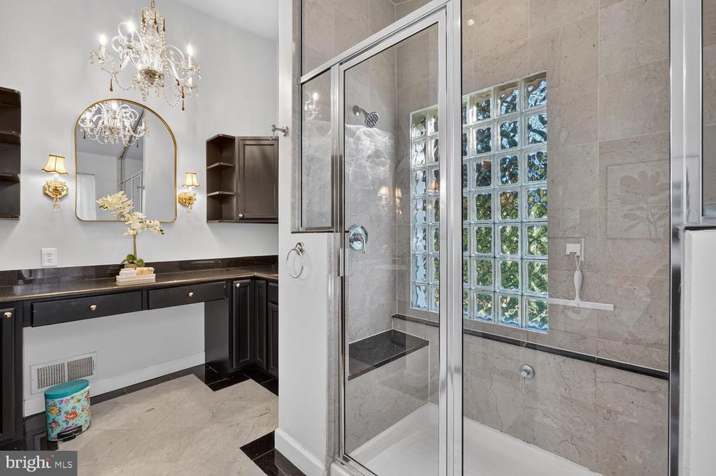
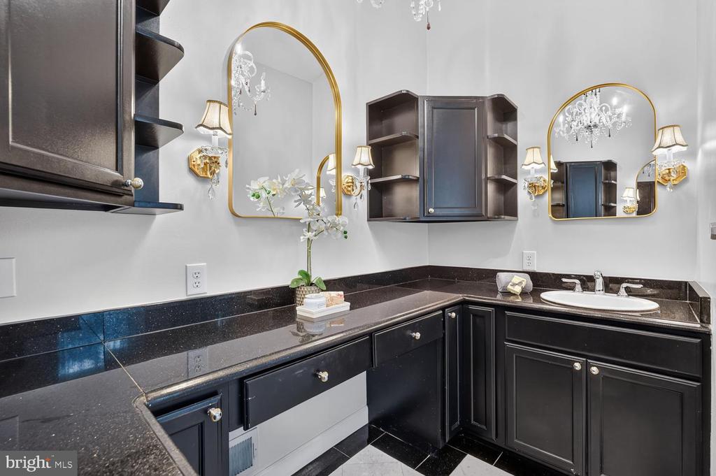
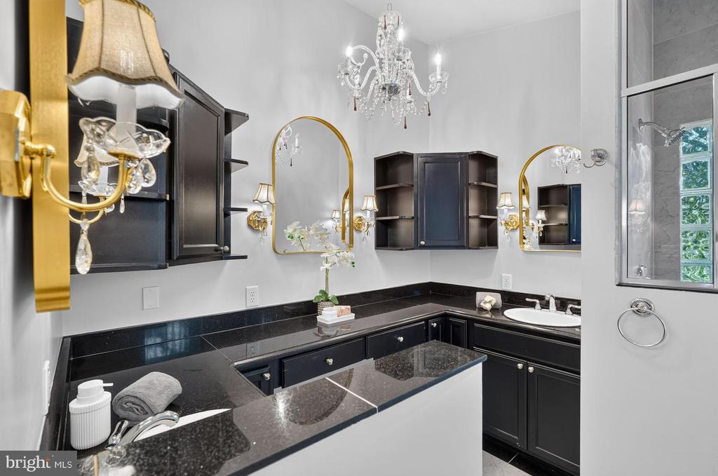
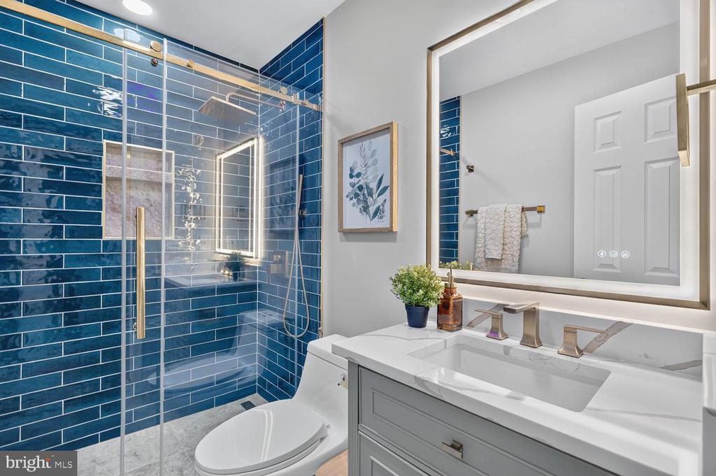
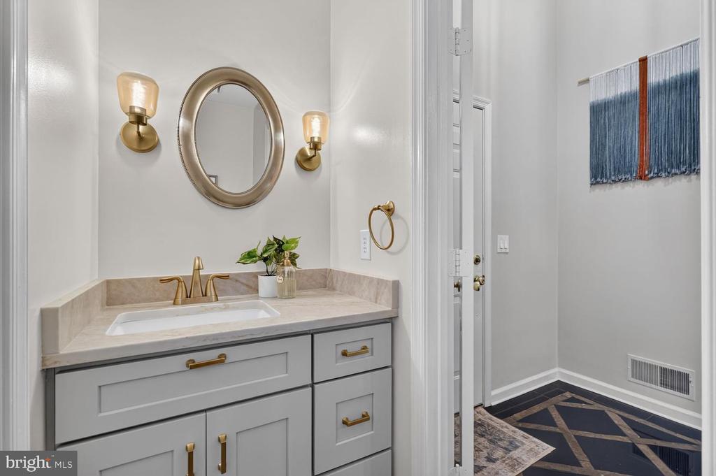
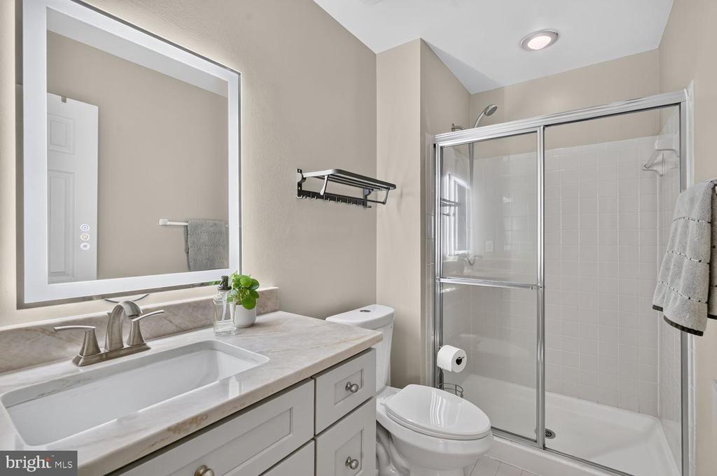
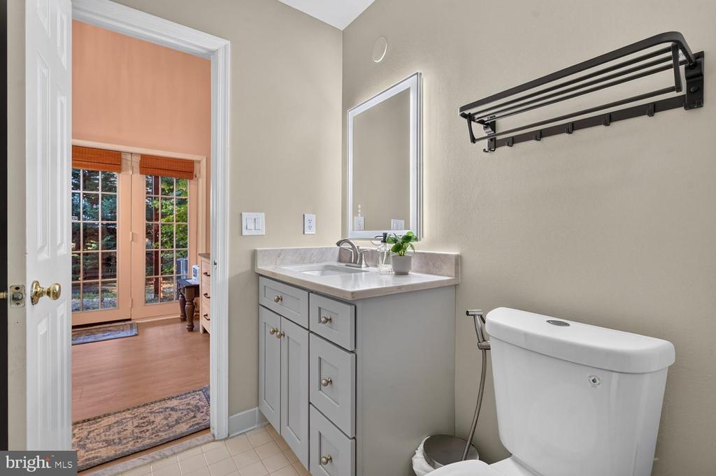
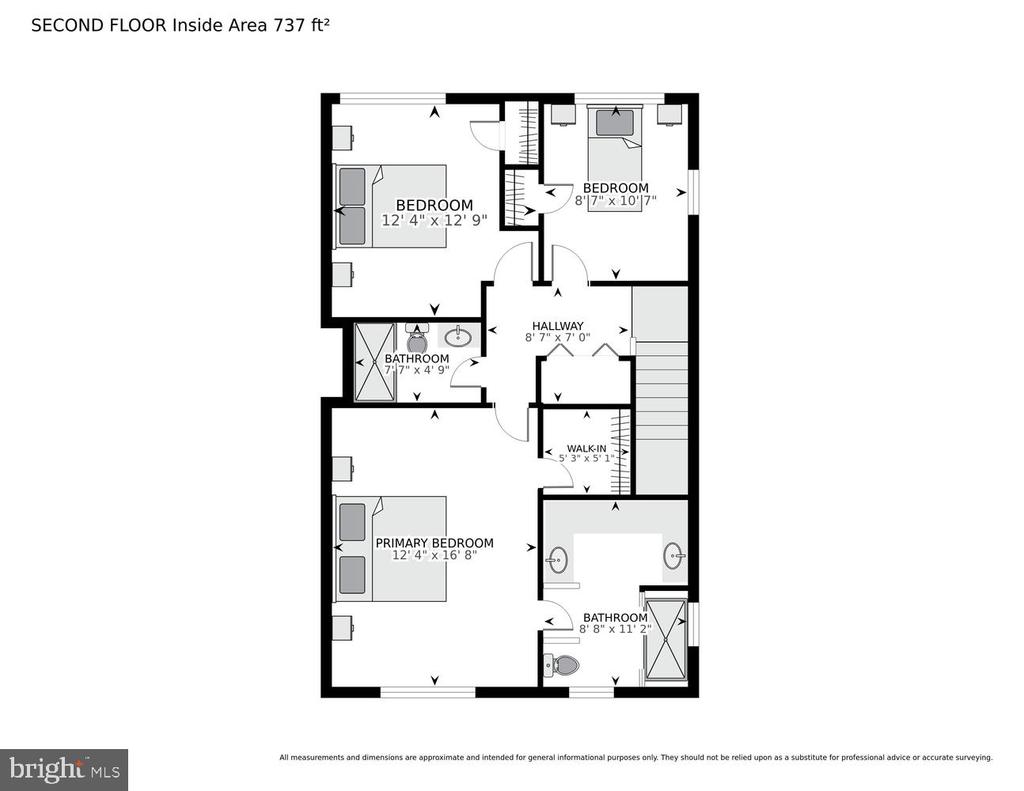
The home offers 3.5 beautifully updated bathrooms. One secondary full bathroom was completely remodeled with a brand-new walk-in shower, flooring, tile, toilet, sink, vanity, and fixtures. Two additional bathrooms feature new toilets, vanities, sinks, faucets, and mirrors. The primary bathroom is designed as a private retreat, featuring a luxurious dual walk-in steam shower, updated fixtures and lighting, and fresh paint--an inviting space to relax and unwind at the end of the day.

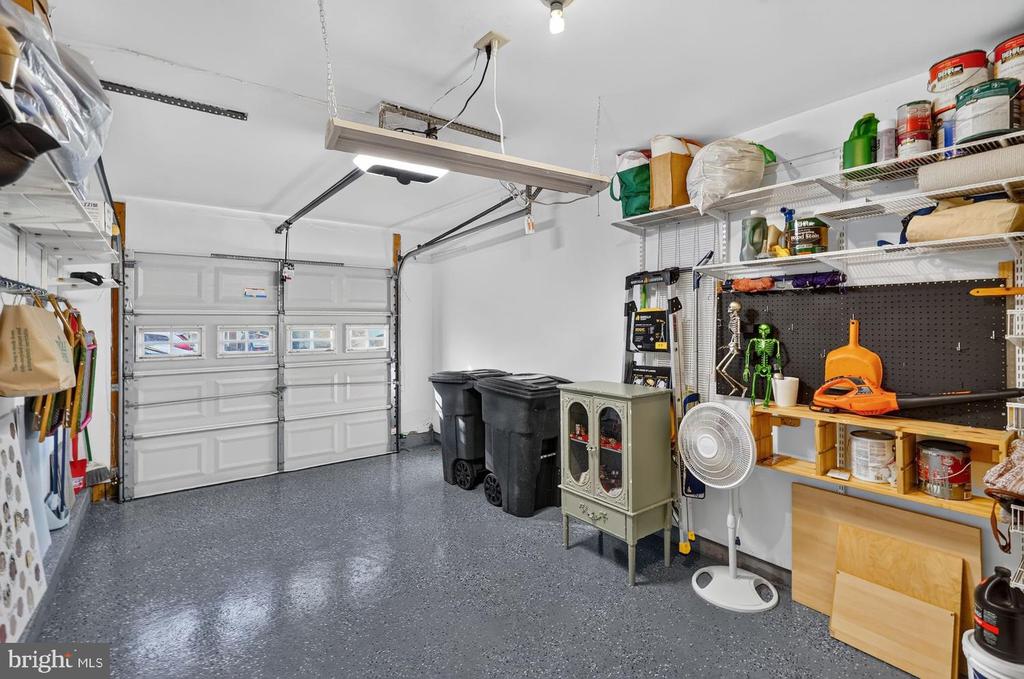
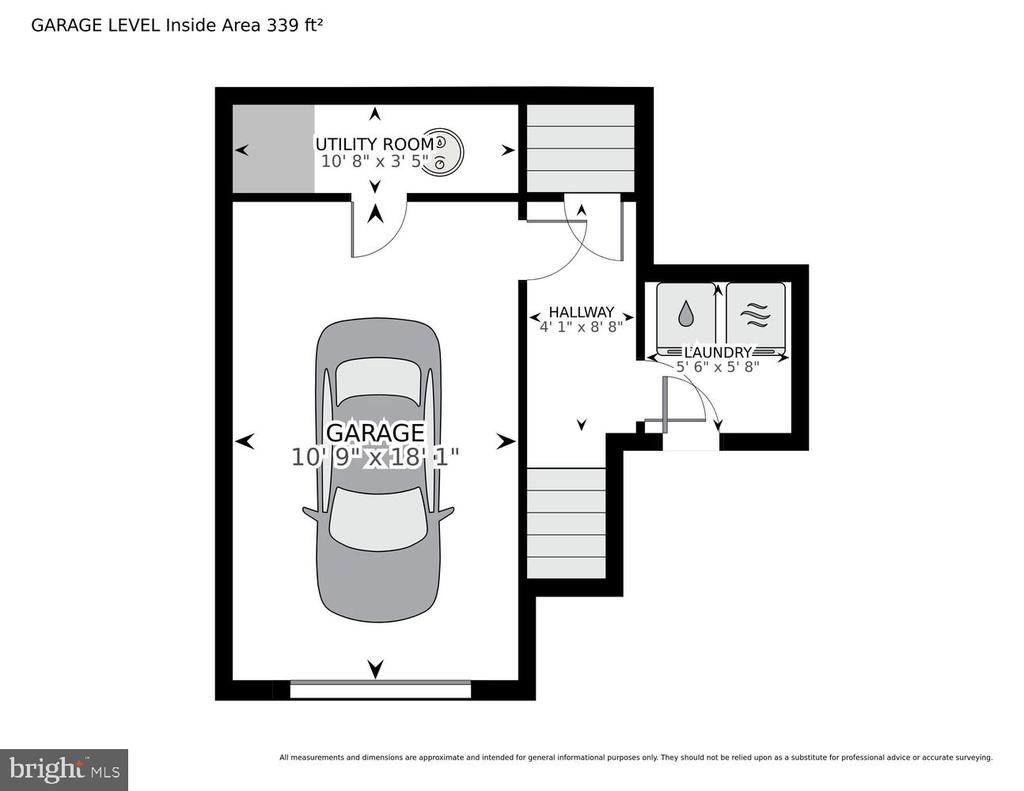
The garage was extensively renovated and upgraded in May and June 2025, including a brand-new garage door motor, opener, remote, pulleys, and cables. The garage floor has been finished with a durable triple-coat epoxy system.

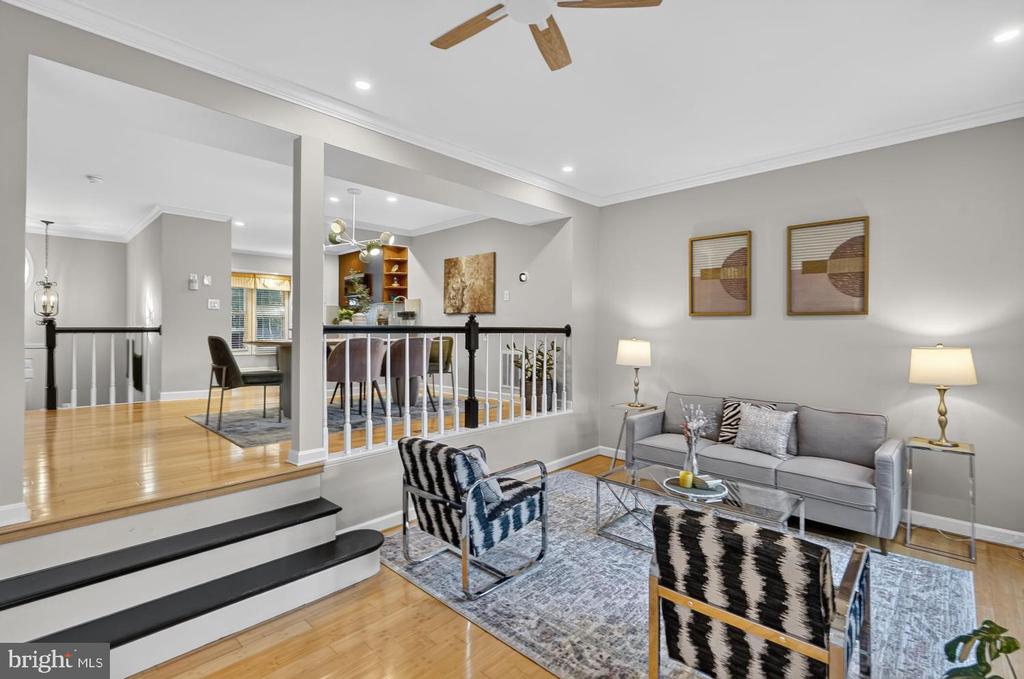
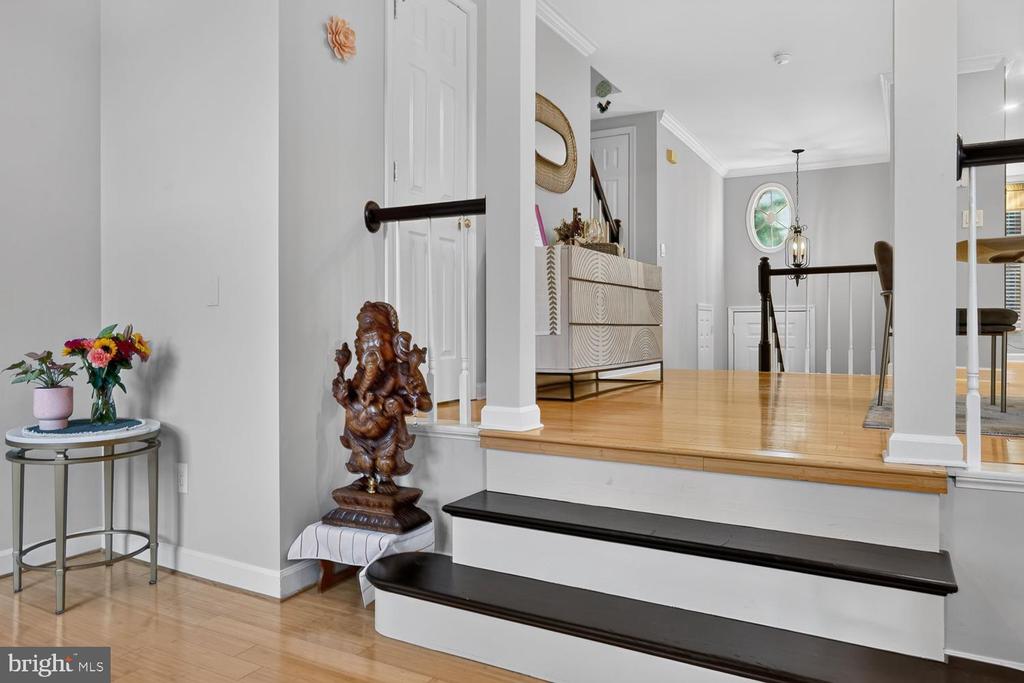
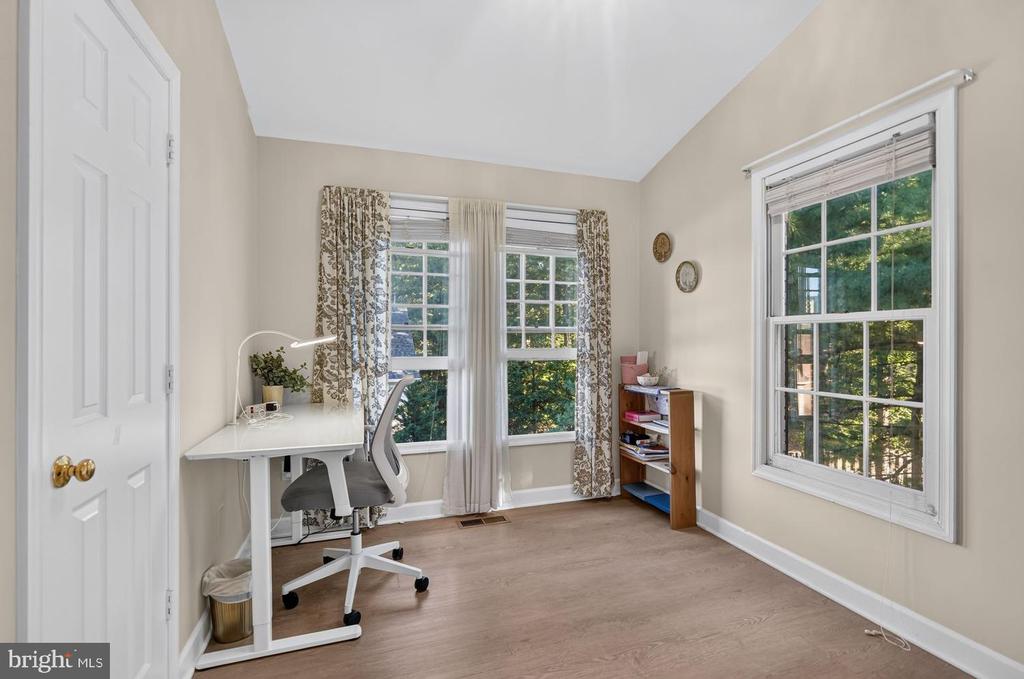
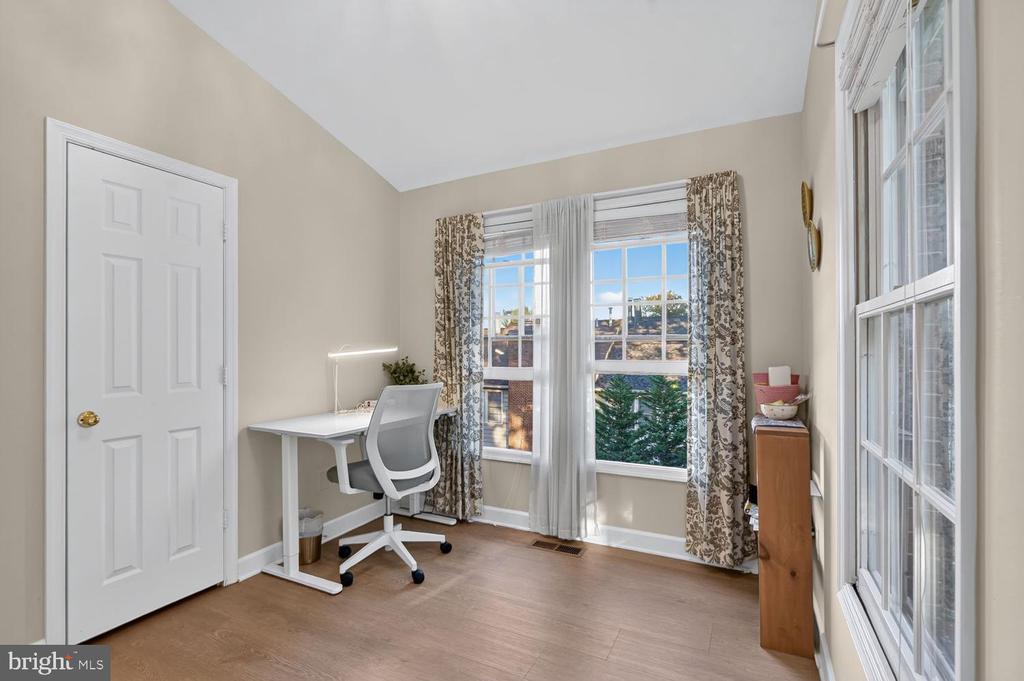
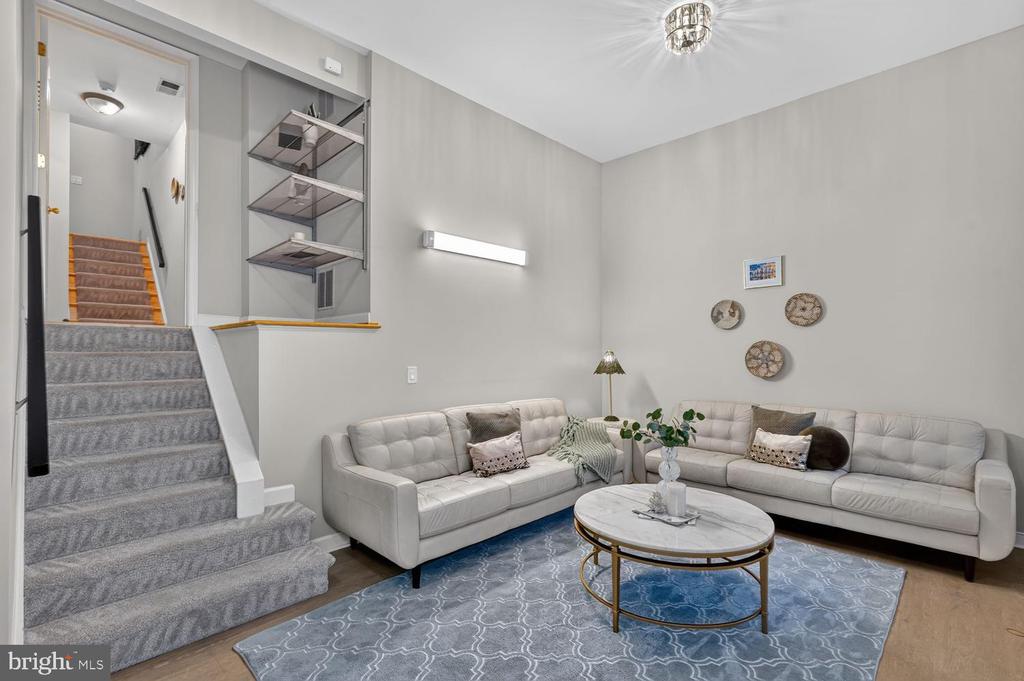
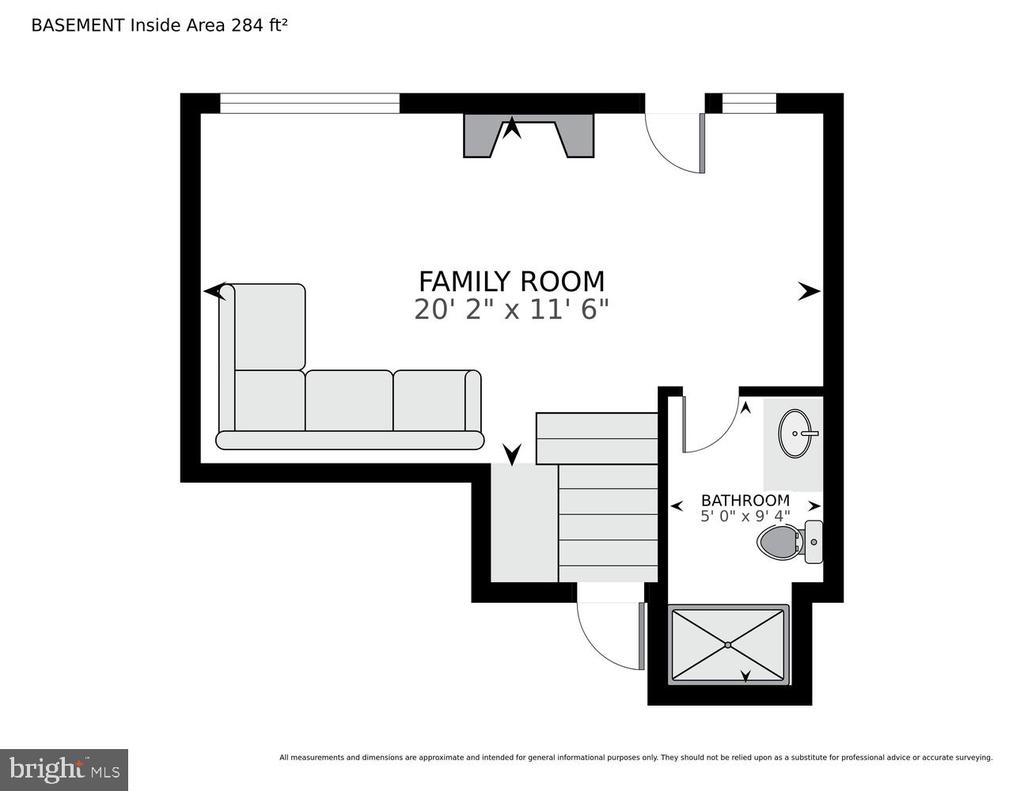
Throughout the home, high-end carpeting was installed on all staircases, while luxury vinyl plank flooring replaced carpet on the family level and throughout the fully finished walkout lower level. The lower level includes a full bathroom and versatile finished space that can easily serve as a bedroom, guest suite, home office, recreation room, or media area.

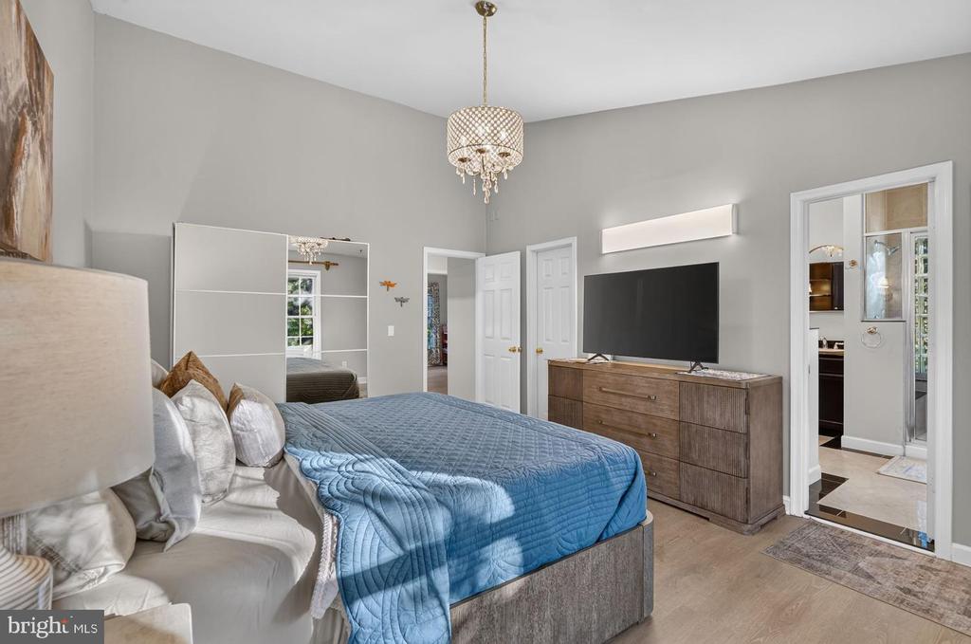
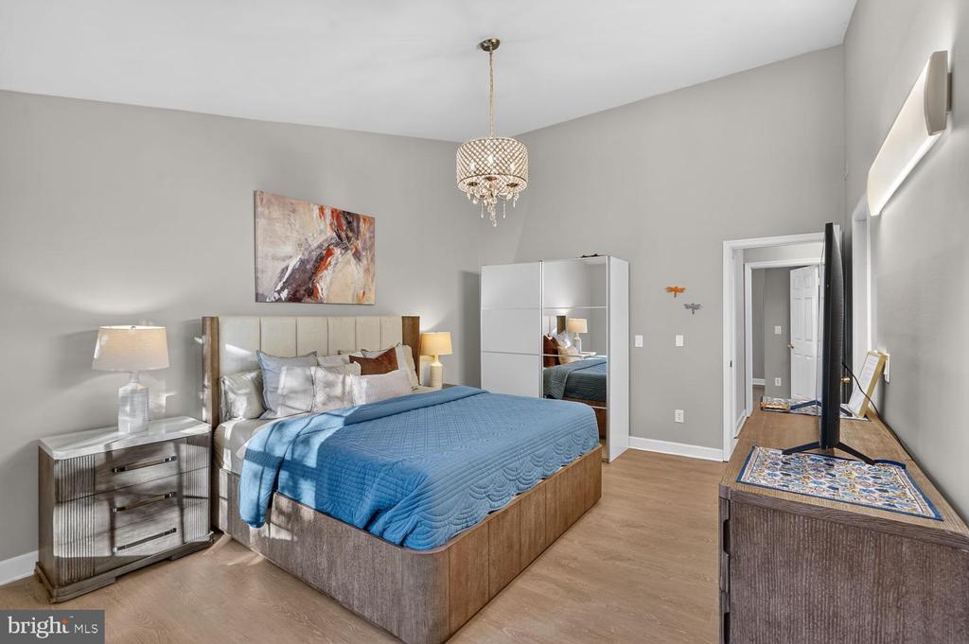
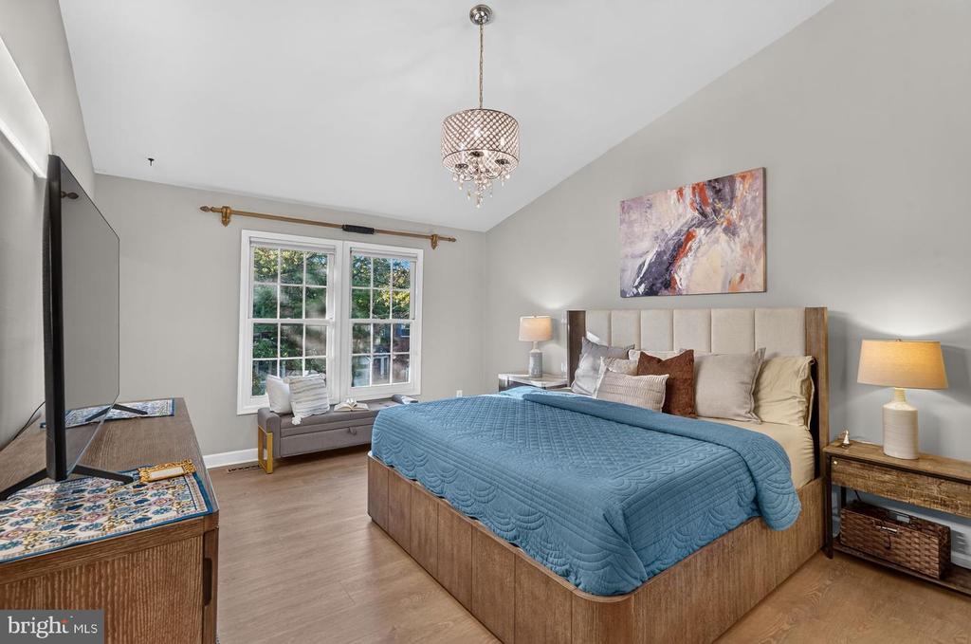
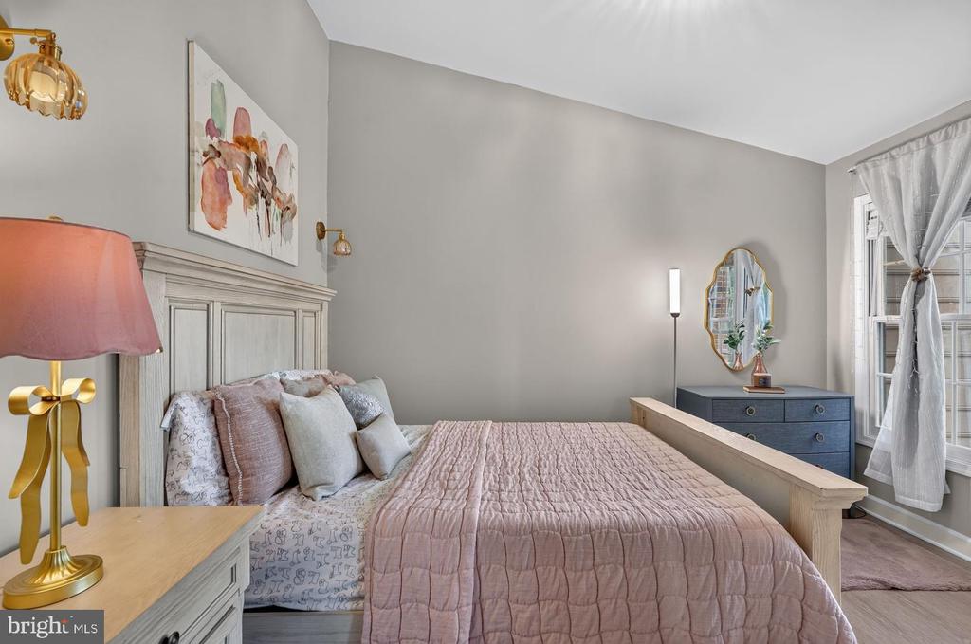
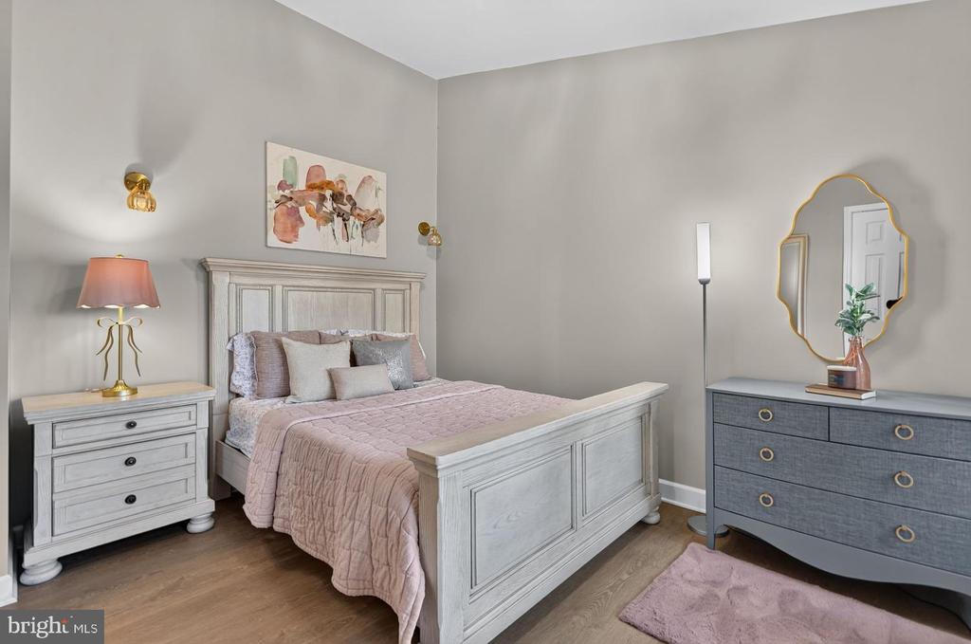
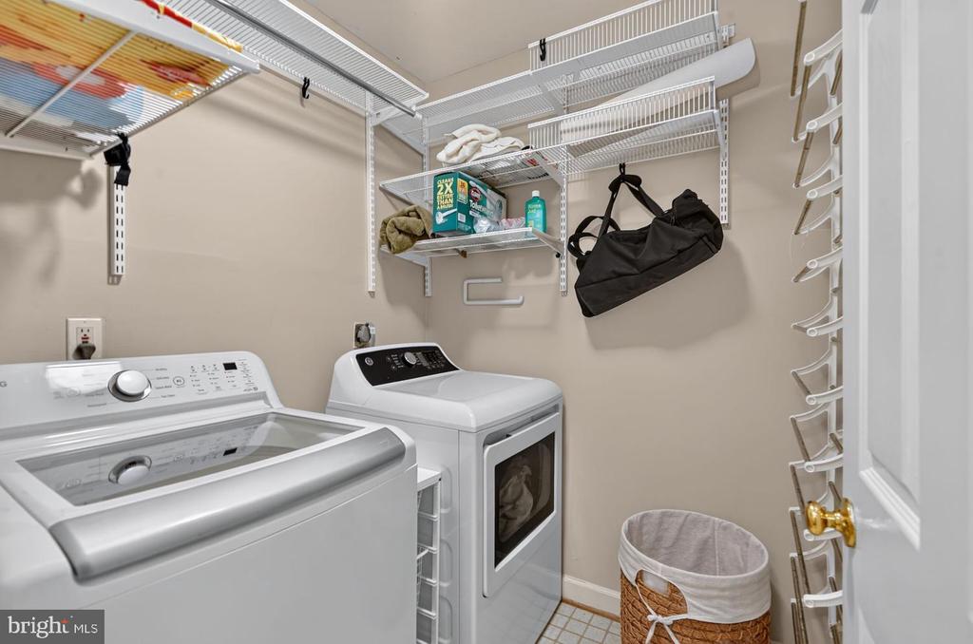
The spacious primary bedroom features a brand-new custom wardrobe with elegant mirrored sliding doors, offering exceptional storage and style. The washer and dryer were replaced in late 2024.

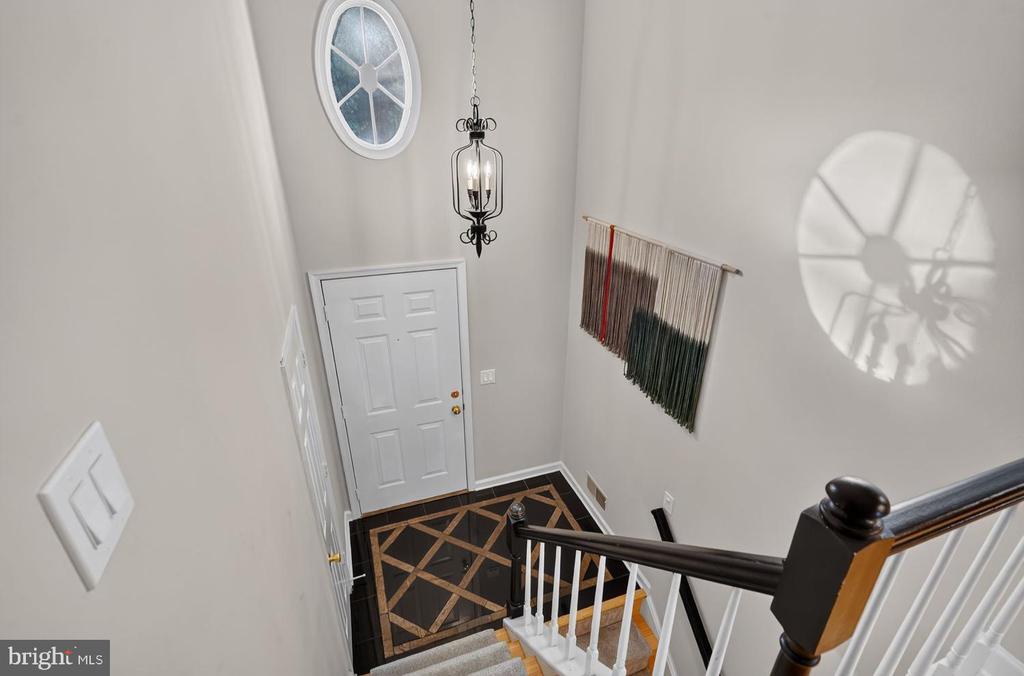
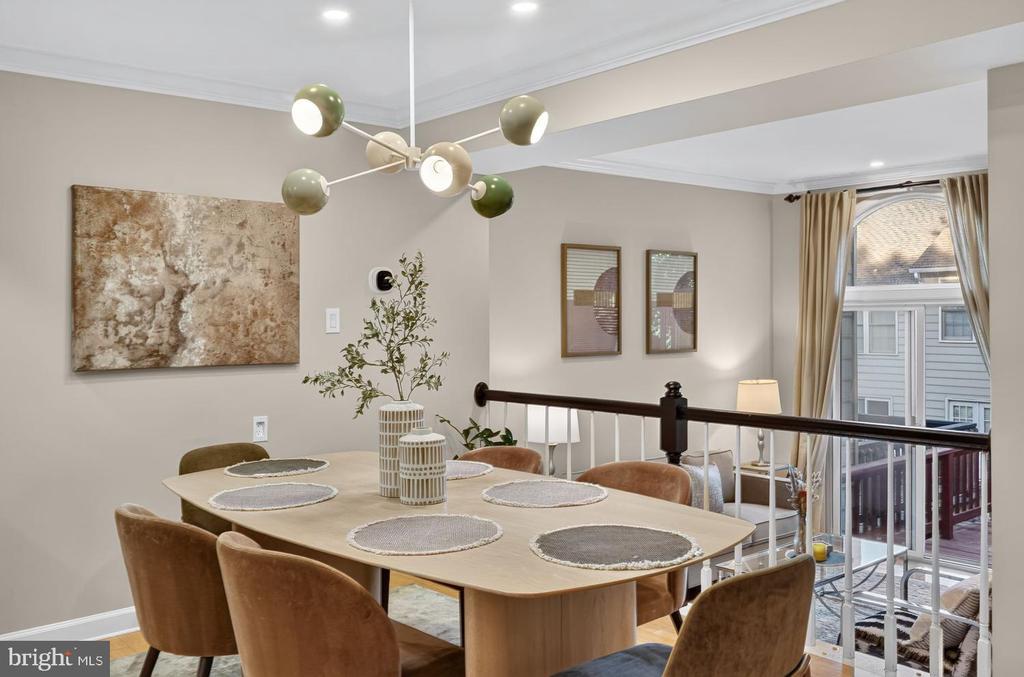
The entire home was freshly painted in May 2025, creating a bright, cohesive, and sophisticated atmosphere. All light fixtures, including ceiling fixtures, switches, and outlet covers, were also replaced throughout the home.

The HVAC system was replaced in 2018 and fully serviced in June 2026. The roof has been inspected and has substantial remaining expected service life.

BEAUTIFUL INDOOR-OUTDOOR LIVING
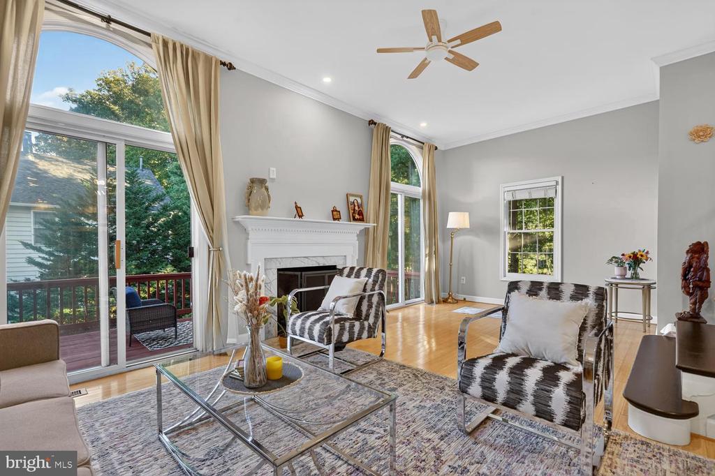
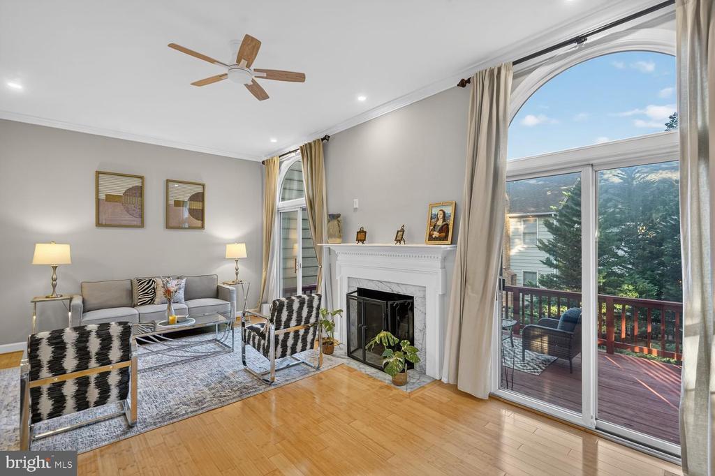
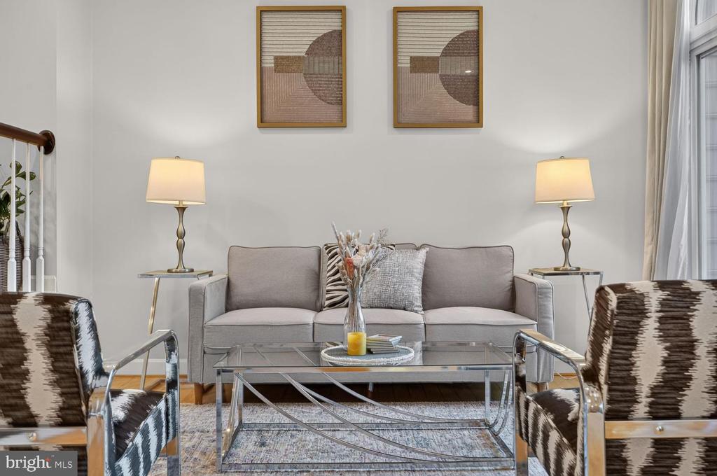
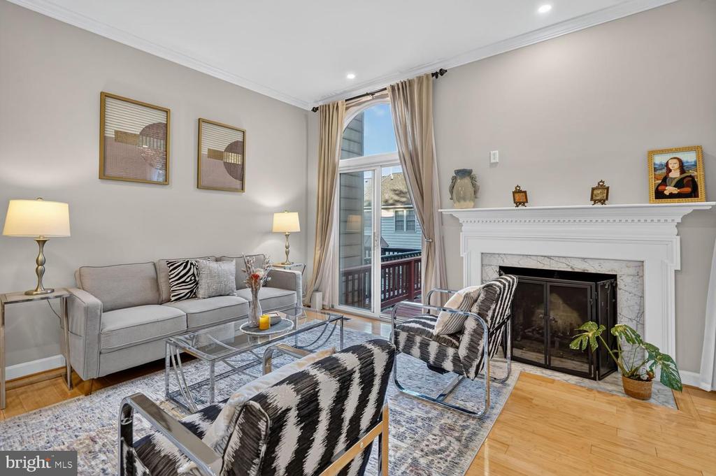
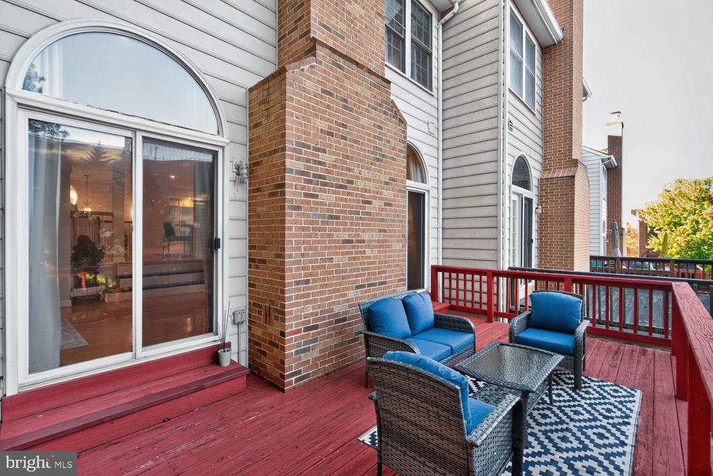
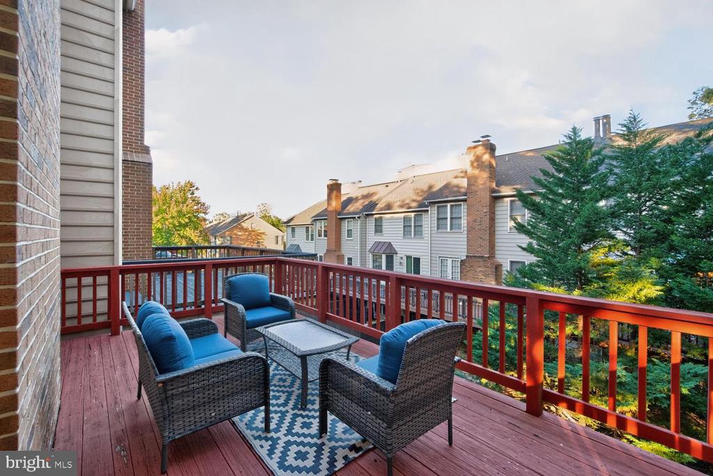
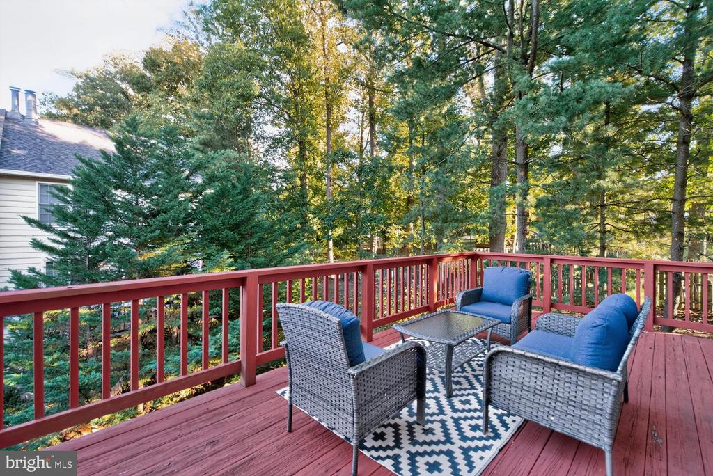
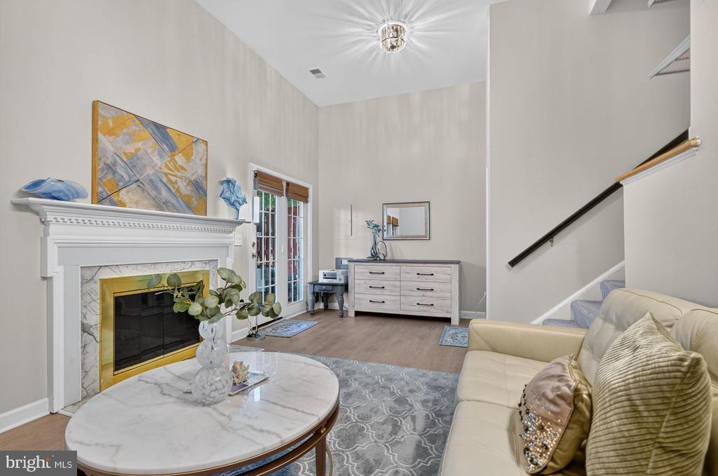
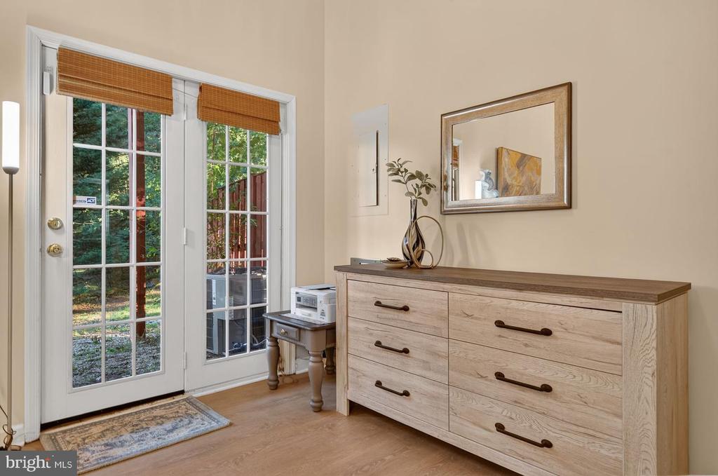
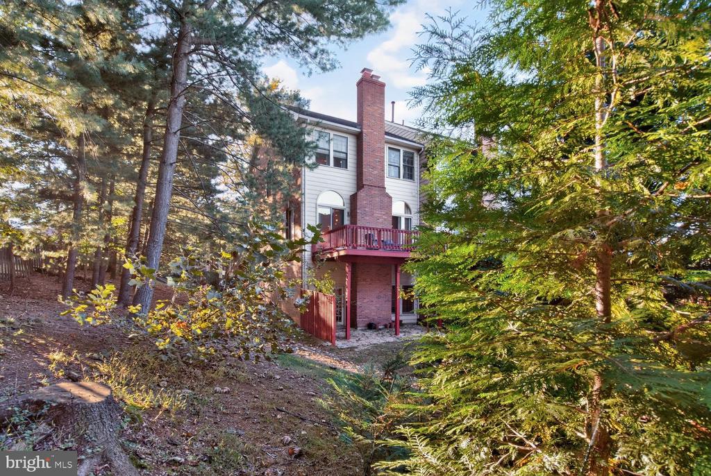
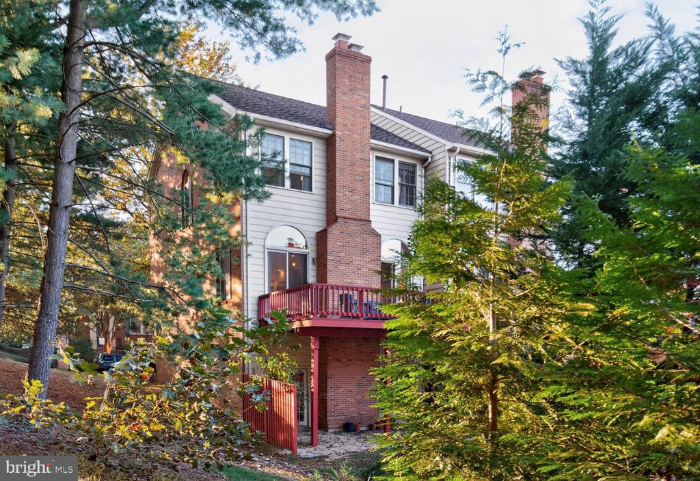
From the inviting family room, French doors open onto a private, airy deck, creating an ideal setting for morning coffee, outdoor dining, entertaining, or simply enjoying the surrounding mature trees and peaceful setting.

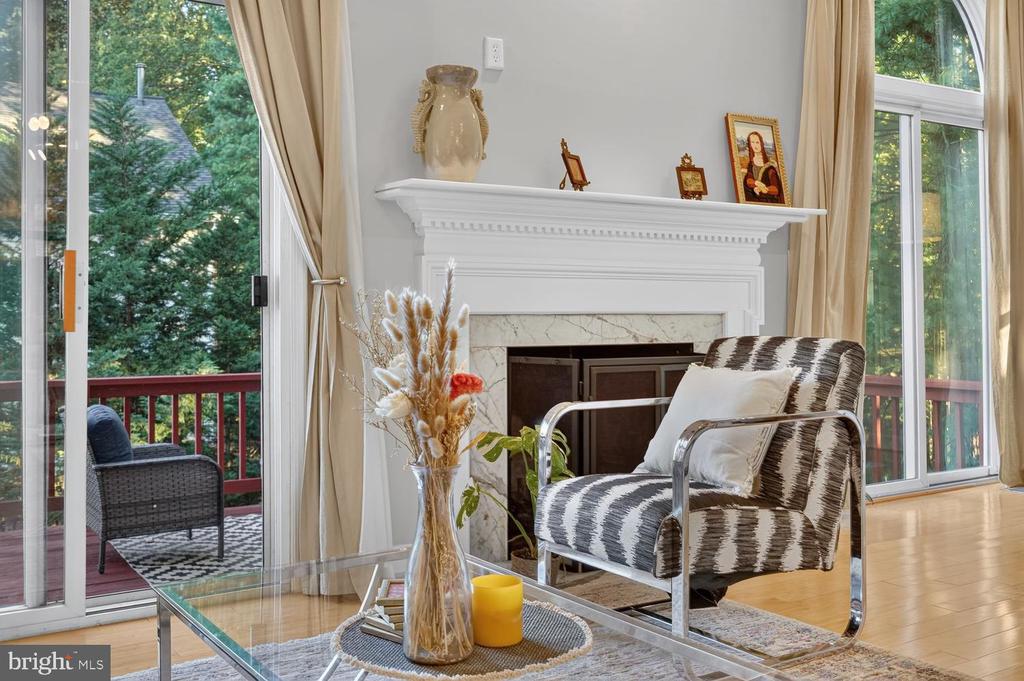
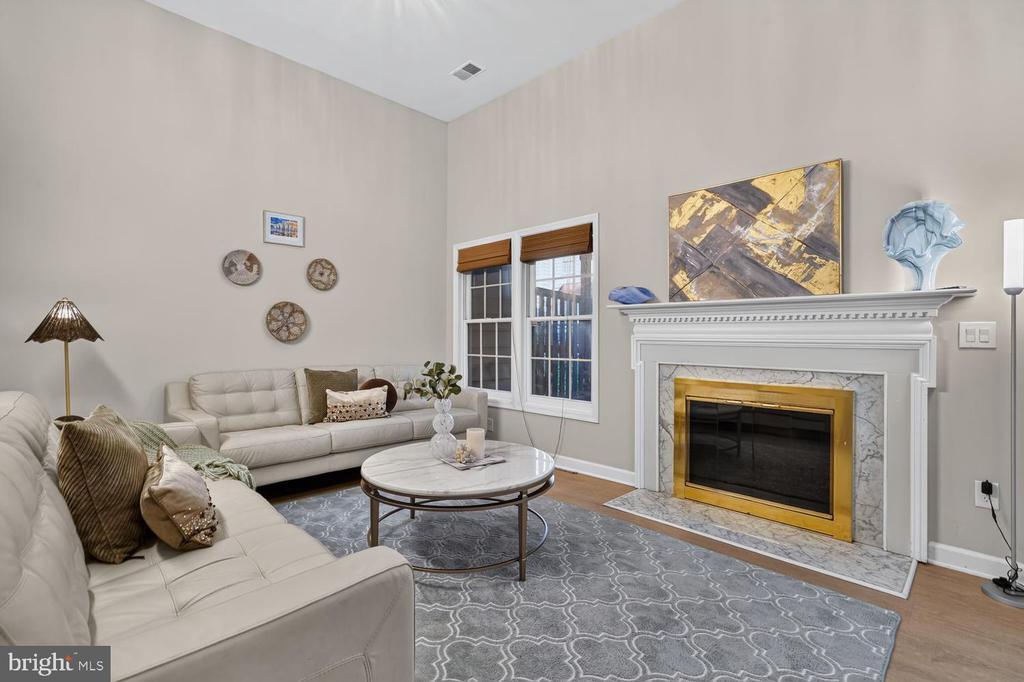
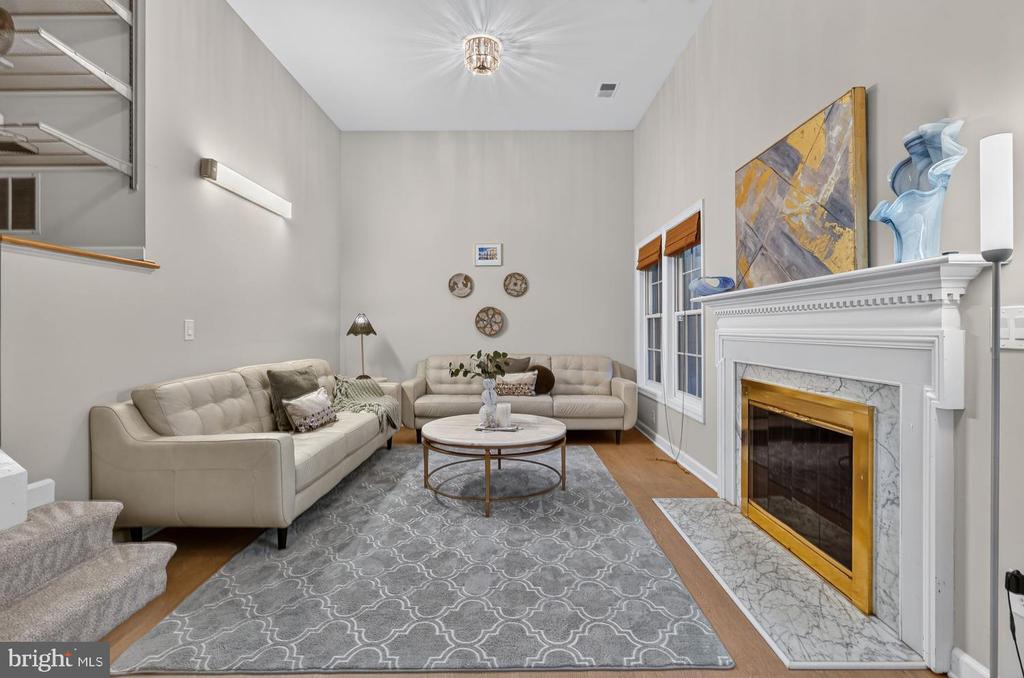
For cozy evenings at home, the property features two wood-burning fireplaces. Imagine a crisp winter day with snow falling outside, while a warm fire crackles indoors and fills the room with the comforting scent of burning wood. Whether enjoying a glass of wine with friends, curling up with a favorite book, or watching a beloved movie by the fire, this home offers spaces designed for comfort, relaxation, and memorable moments.

More than simply a beautifully renovated home, this is a peaceful sanctuary where everyday living can feel special--a place to entertain, relax, create lasting memories, and make the home truly your own.

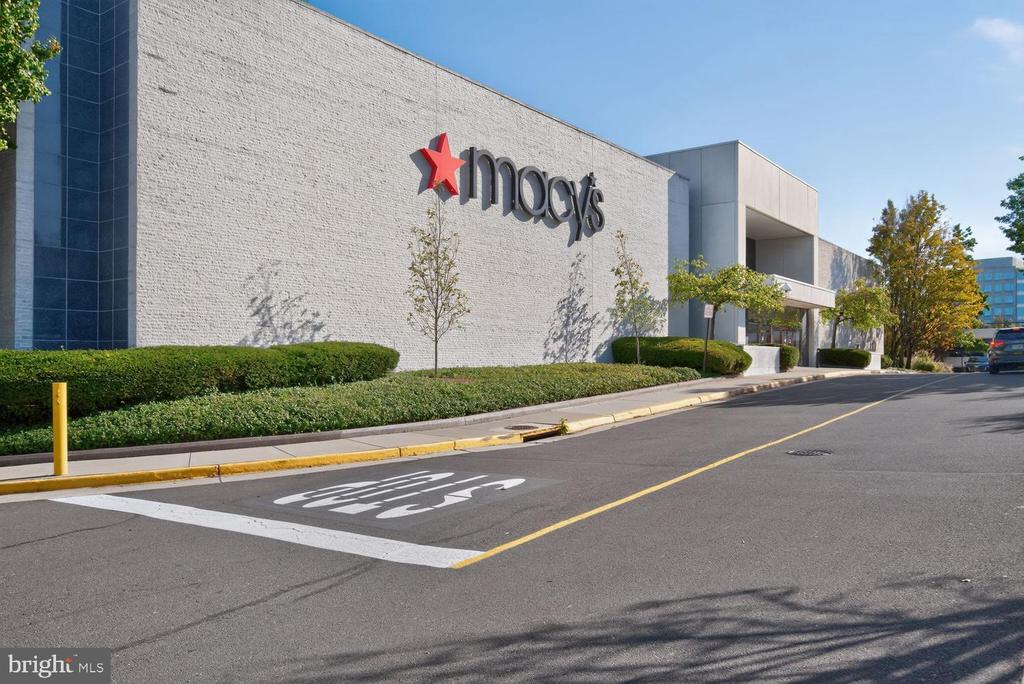
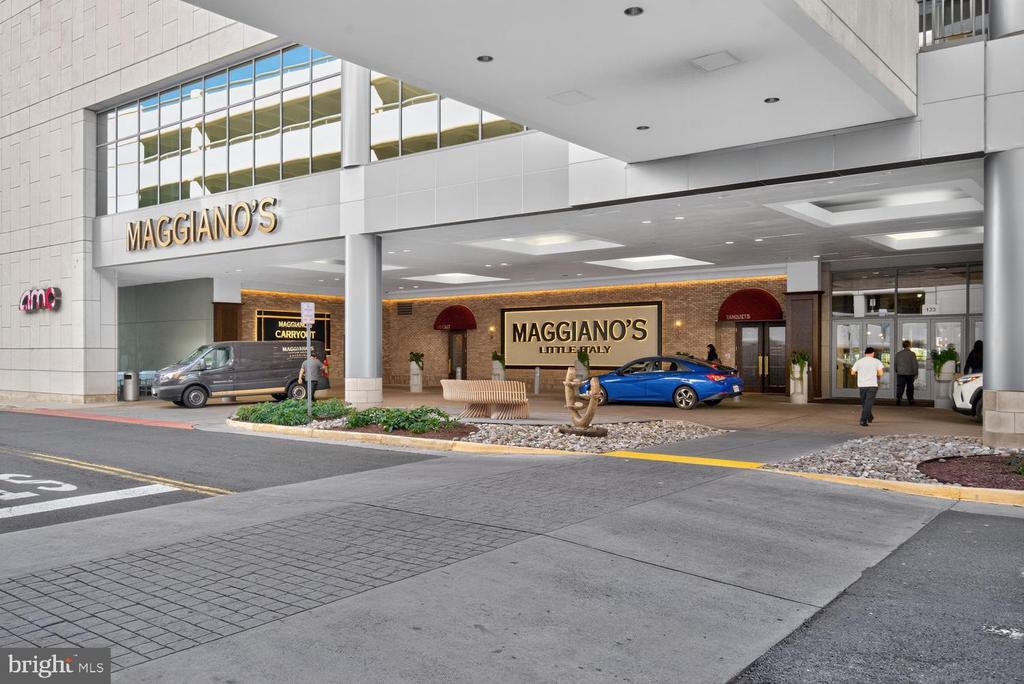
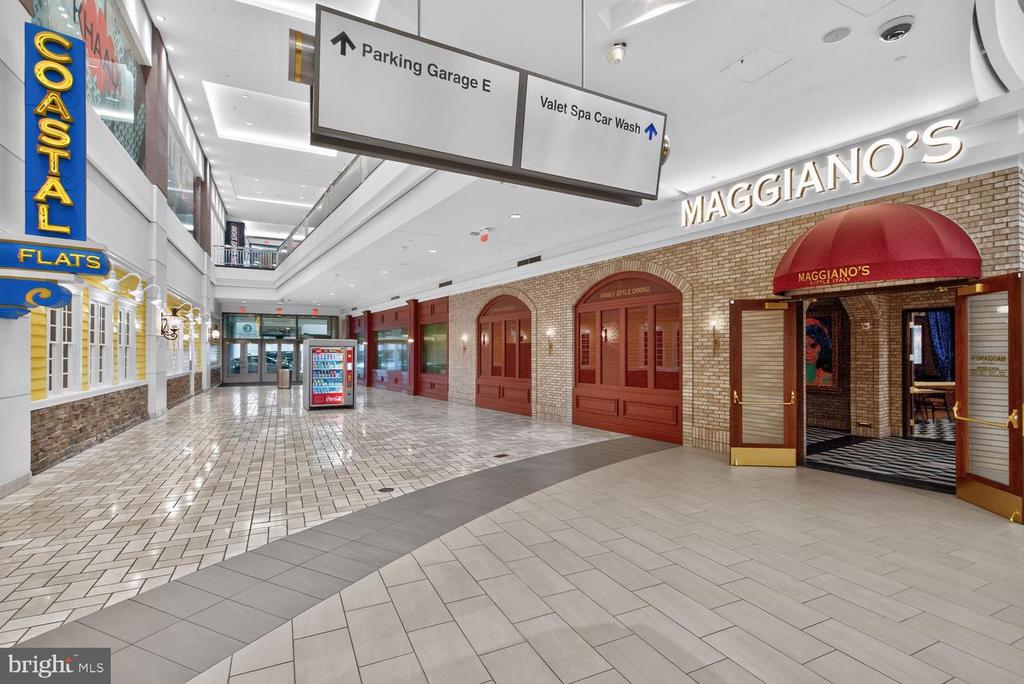
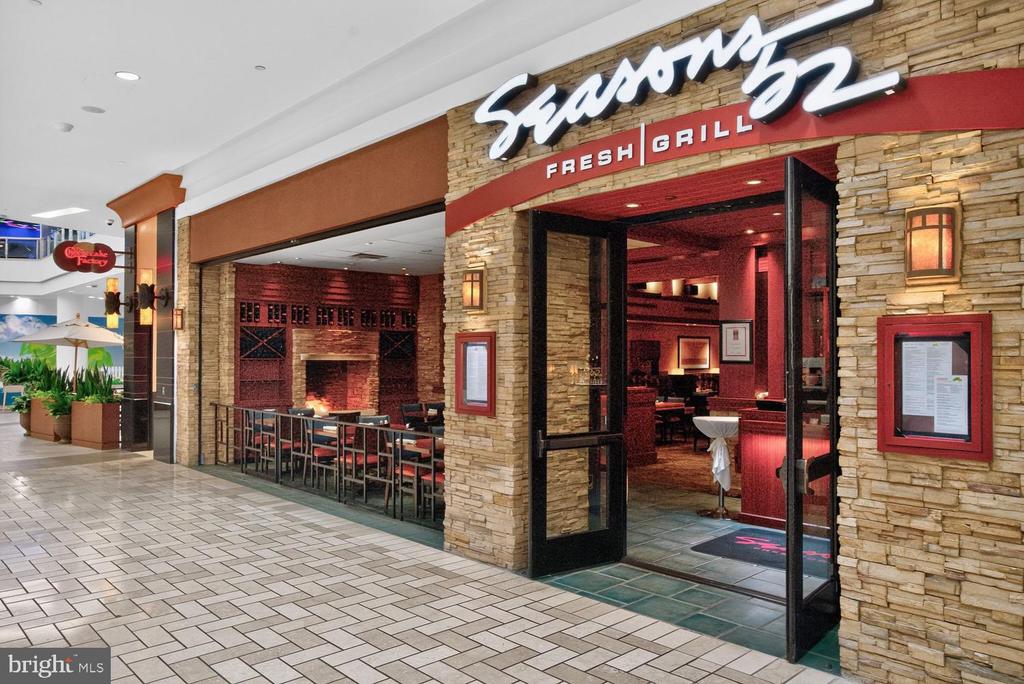
Located minutes from Tysons Corner, exceptional dining, shopping, major roads, and highways, the home provides easy access throughout Northern Virginia and the greater Washington, DC area while offering a quiet retreat from the pace of everyday life.

3
beds

4
baths

2,051 Sq.Ft. LIVING AREA

2,574 Sq.Ft. lot

Features & Amenities

Interior

  • total bedrooms3
  • Total bathrooms4
  • full bathrooms3
  • half bathroom1
  • Laundry room Basement
  • Flooring Hardwood, Ceramic Tile, Stone
  • Fireplace Wood
  • APPLIANCES Built-In Microwave, Dishwasher, Disposal, Dryer, Washer, Oven - Self Cleaning, Stainless Steel Appliances, Stove, Refrigerator
  • other interior Features Floor Plan - Open, Dining Area, Kitchen - Gourmet, Kitchen - Efficiency, Kitchen - Table Space, Pantry, Recessed Lighting, Skylight(s), Walk-in Closet(s), Window Treatments, Wood Floors, Chair Railings, Ceiling Fan(s), Bathroom - Soaking Tub, Bathroom - Walk-In Shower

Area & Lot

  • Status Active Under Contract
  • Living Area2,051 Sq.Ft.
  • Total Area2,051 Sq.Ft.
  • Lot Area2,574 Sq.Ft.
  • MLS® IDVAFX2343894
  • TypeTownhouse
  • YEAR BUILT1989
  • NeighborhoodMcLean
  • Architecture StylesColonial
  • View DescriptionTrees/Woods
  • Elementary SchoolFREEDOM HILL
  • Middle SchoolKILMER
  • High SchoolMARSHALL
  • School DistrictFAIRFAX COUNTY PUBLIC SCHOOLS

Exterior

  • STORIES3
  • Garage Space1.0
  • water SourcePublic
  • PoolNo Pool
  • roofShingle
  • lot featuresBacks to Trees, Cul-de-sac, Front Yard, Landscaping, Partly Wooded, Premium, Private, Rear Yard, Trees/Wooded
  • parkingAttached Garage, On Street
  • HEAT TYPEForced Air
  • AIR CONDITIONINGCentral A/C
  • sewerPublic Sewer
  • SubstructureOther
  • Disability FeaturesOther
  • HOA AmenitiesBike Trail, Tennis Courts
  • security FeaturesExterior Cameras, Main Entrance Lock, Smoke Detector

Financial

  • Sales Price$880,000
  • Real Estate Tax $9,721/yr
  • HOA $121/mo
  • Zoning 212
image

Schedule a Showing

I would love to show you this beautiful property. Please select your preferred date and time below. I will be in touch shortly to confirm your appointment.

Schedule a Showing

I would love to show you this beautiful property. Please select your preferred date and time below. I will be in touch shortly to confirm your appointment.

Thank you for your interest in 2117 PATTY LANE, VIENNA, VA 22182. We are reviewing your request and will be in touch shortly!

Mortgage Calculator

Estimate your monthly mortgage payment, including the principal and interest, property taxes, and HOA. Adjust the values to generate a more accurate rate.

All estimates are provided for informational purposes only. Actual amounts may vary.
$0,000 Your Payment 20 15 65
$0,000 Your Payment

McLean

Explore

Partner With Haleh Troy

Work with a trusted advisor who blends luxury market expertise with personalized service to achieve your goals.

Follow Me on Instagram