
Leave a Message

Thank you for your message. We will be in touch with you shortly.

2134 WISCONSIN AVENUE NW 4
SEE ALL PHOTOS
2134 WISCONSIN AVENUE NW 4
Leased

2134 WISCONSIN AVENUE NW 4

2134 WISCONSIN AVENUE NW Unit: 4, WASHINGTON, DC 20007

$4,150/month
**Please see our current promotion of one month rent free***No Move-in/out Fees*
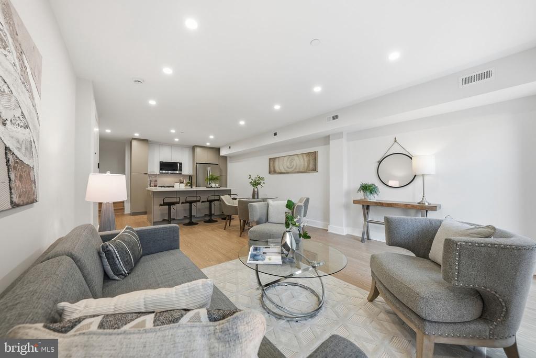
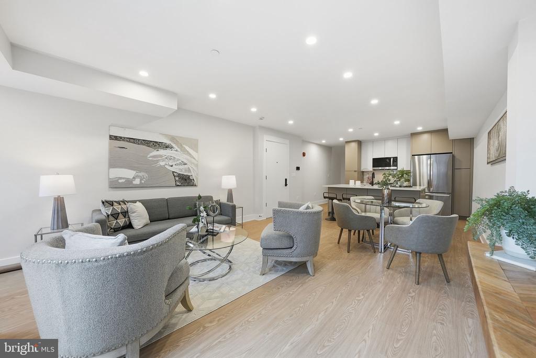
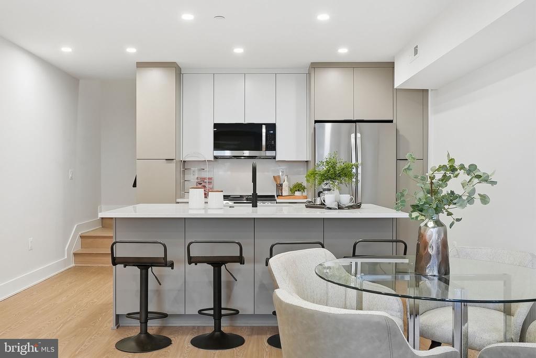
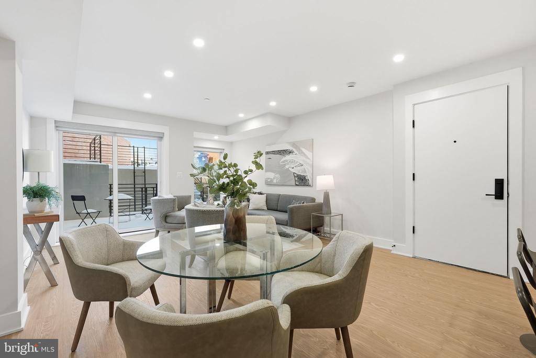
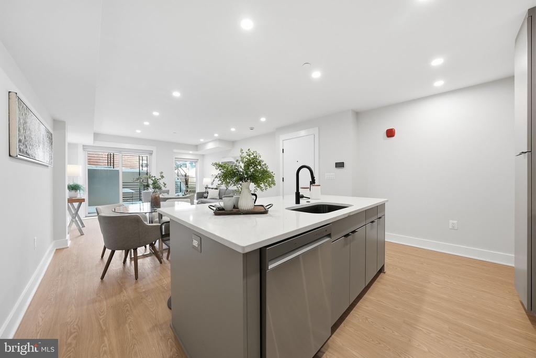
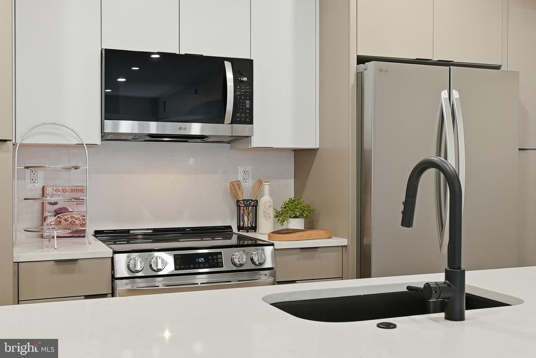
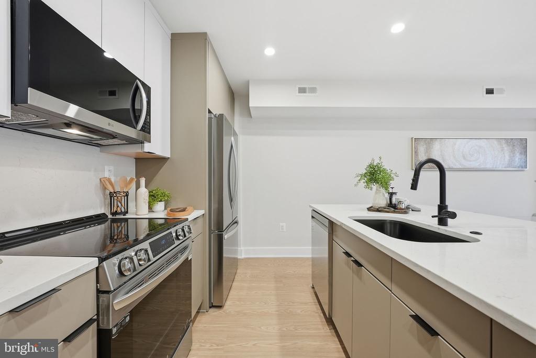
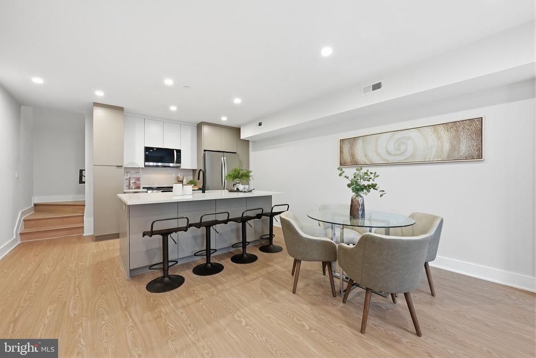
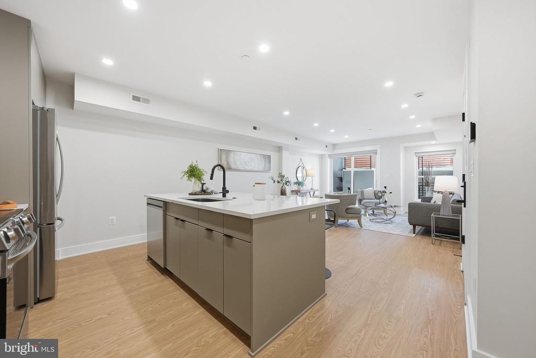
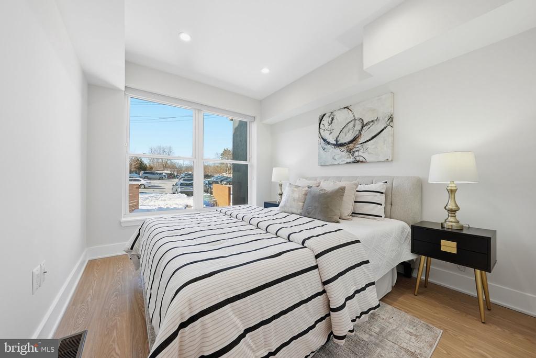
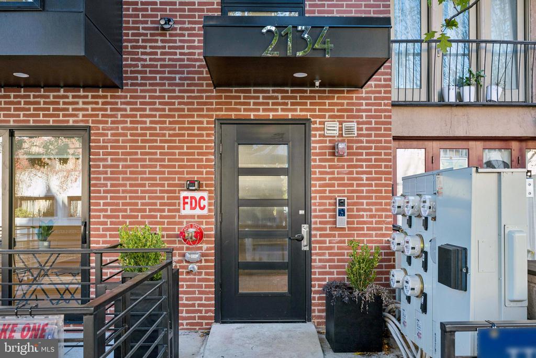
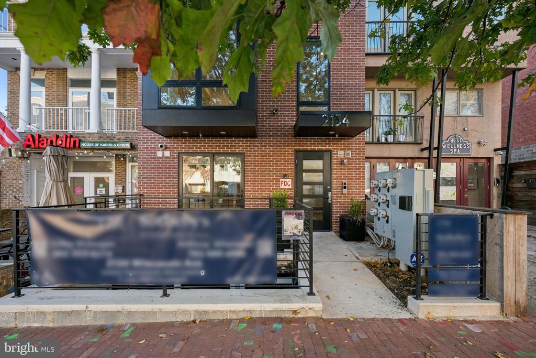
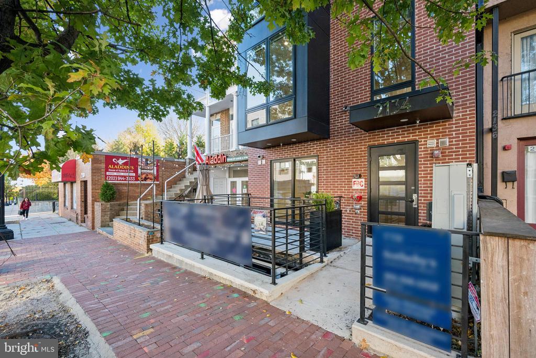
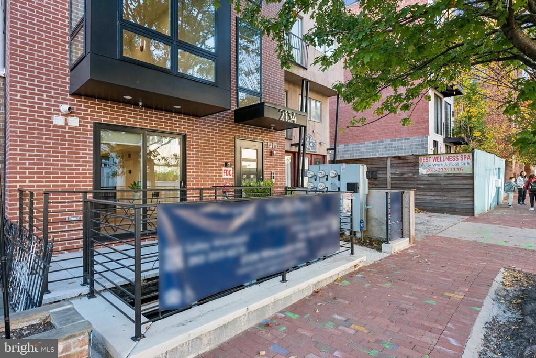
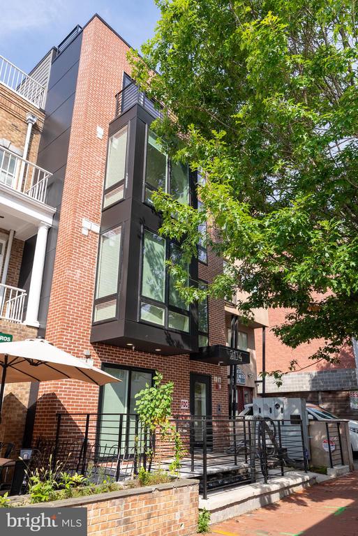
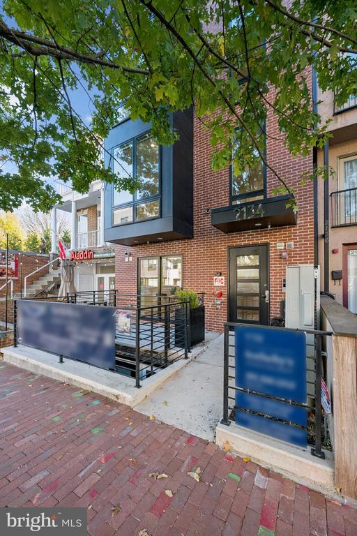
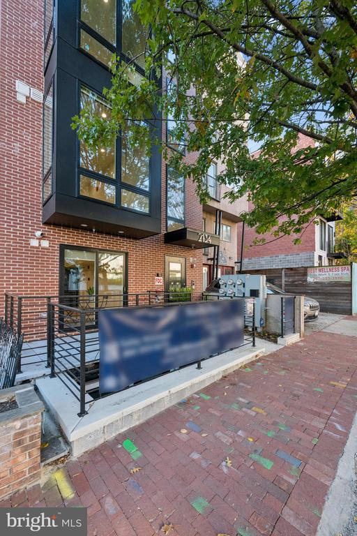
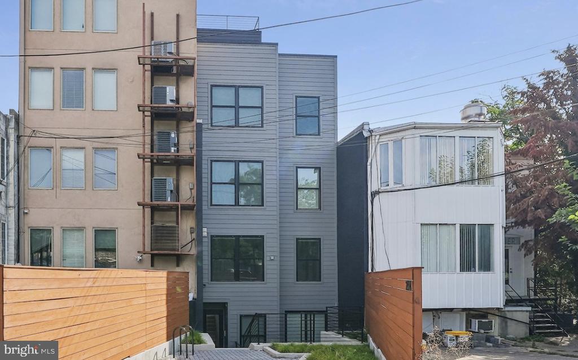
Welcome to Glover Vista Apartments - a spacious boutique apartment building with unparalleled city convenience. This meticulously designed building contains six unique apartments, each designed with contemporary finishes and to be more spacious than traditional one- and two-bedroom floor plans. All Glover Vista apartments are equipped with quartz countertops, premier LG appliances, custom cabinetry, oversized windows, a full washer and dryer and smart home technology. The building lobby provides secure access with an artful design, and each unit has excellent storage space to meet your needs.

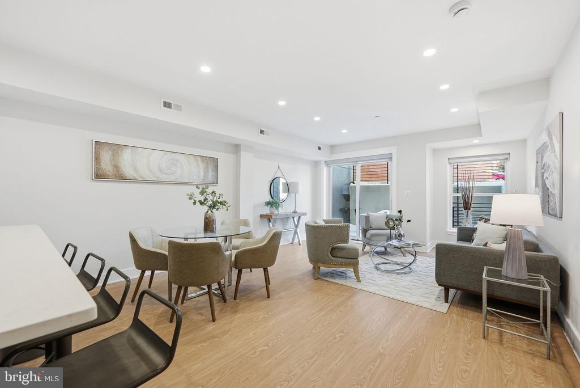
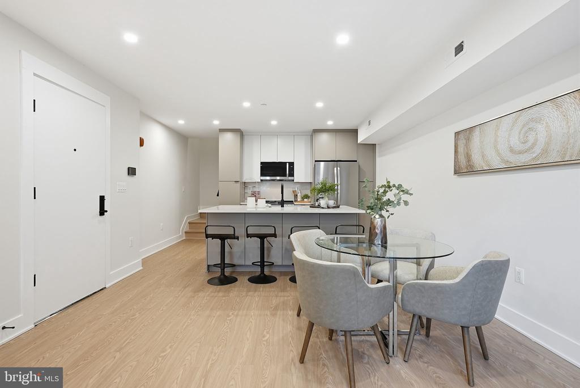
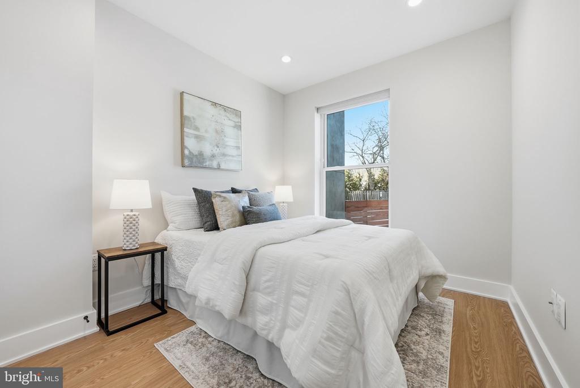
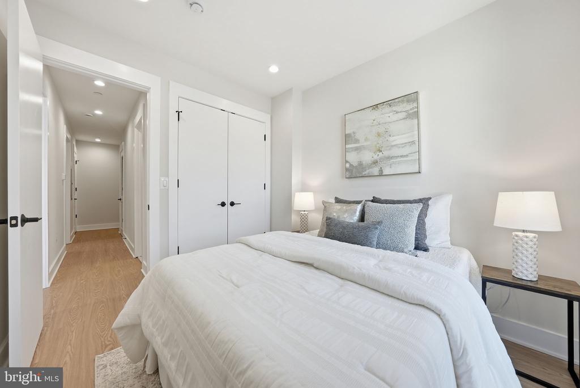
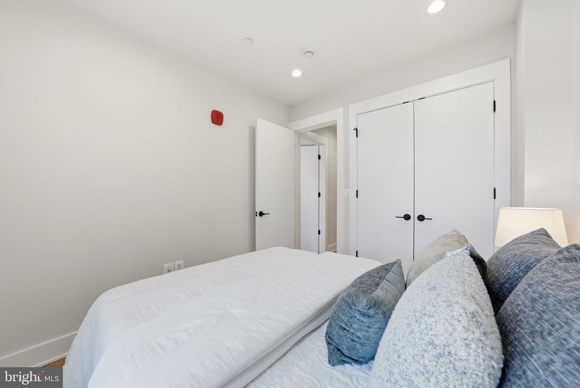
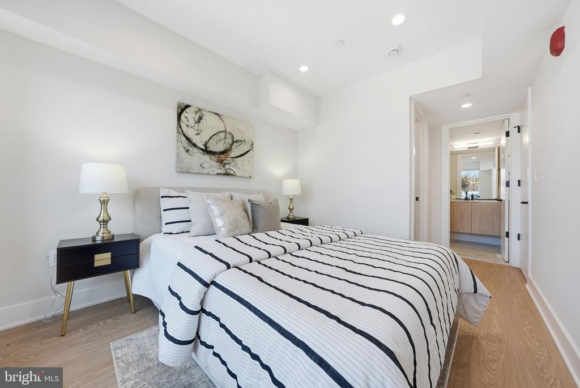
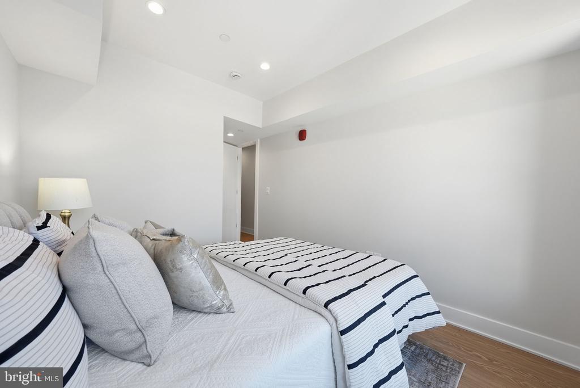
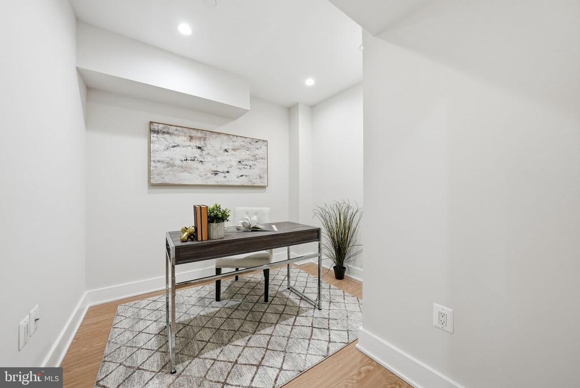
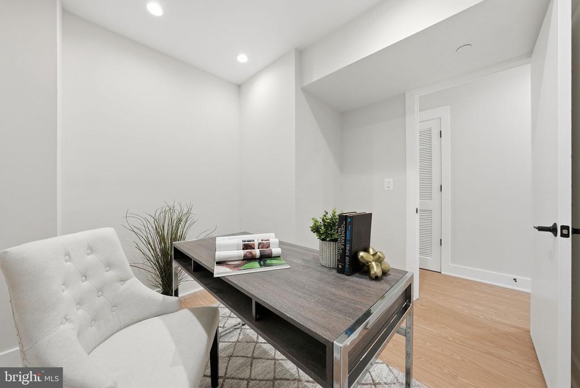
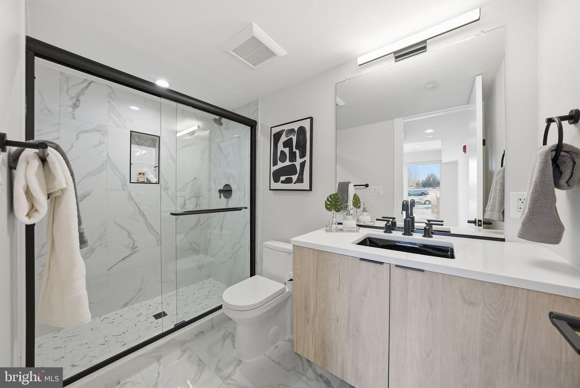
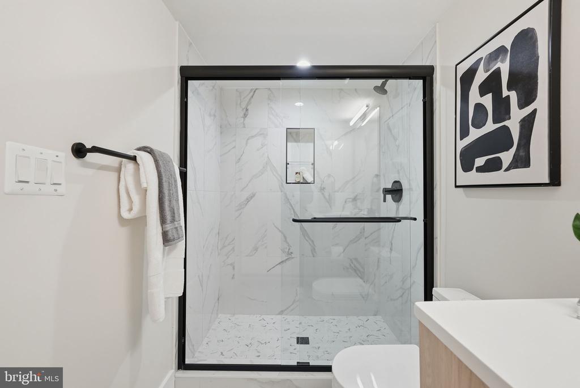
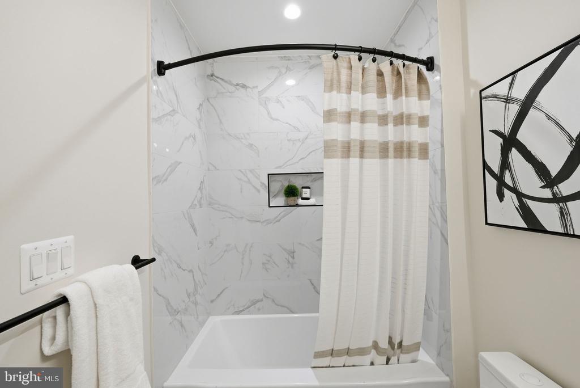
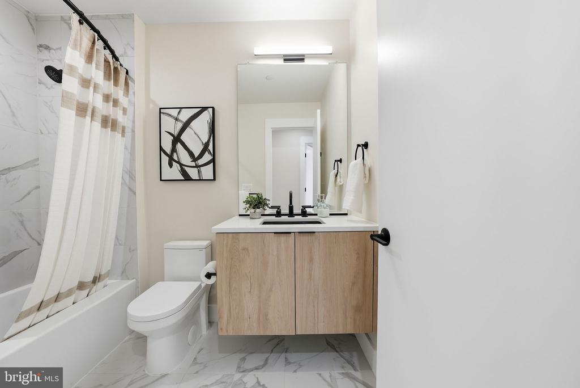
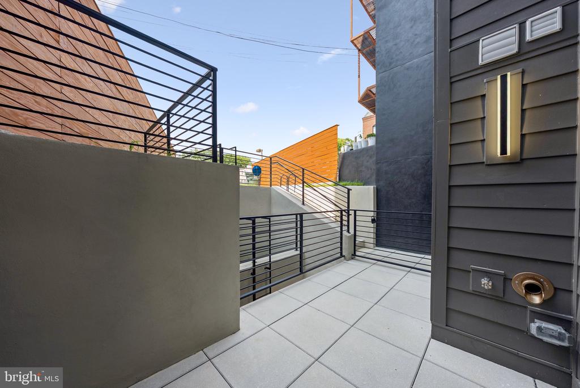
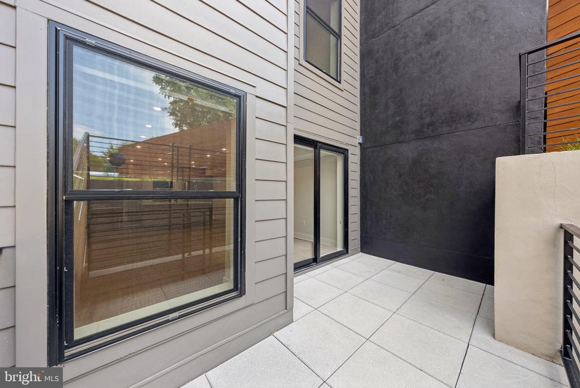
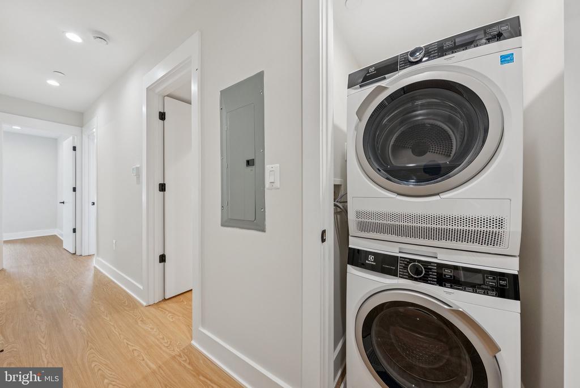
Upon entry to Apartment 4, this impressive two-story home features an open kitchen and living concept. The kitchen is every chef's dream with a large quartz island that overlooks into the home's living space. Directly through the living space and providing tons of natural daylight to the first floor, you will find access to a grand private patio - the perfect space to dine al fresco or create an outdoor botanical oasis. One the second level, you will find a primary bedroom with a contemporary, spa-inspired en suite bathroom along with a walk-in closet for ample storage space. An additional bedroom is located on this floor, as well as another full bathroom and a private den - the ultimate work-from-home space, playroom or yoga studio. A full-sized washer and dryer are also located on the second floor.

Located in the heart of Glover Park, residents of Glover Vista are steps from Whole Foods, Trader Joe's, Ace Hardware and all the shopping and coveted restaurants that Georgetown has to offer. There are also several local parks, a dog park and easy commuter access to Wisconsin Ave NW, Massachusetts Ave NW and Connecticut Ave NW. Don't miss out on this incredible opportunity to live in one of the most stunning buildings in Glover Park. Thank you for your interest and please let us know if you have any questions. Prices, promotions and availability are subject to change at any time.

2
beds

2
baths

1,167 Sq.Ft. LIVING AREA

1,325 Sq.Ft. lot

Features & Amenities

Interior

  • total bedrooms2
  • Total bathrooms2
  • full bathrooms2
  • Laundry room Dryer In Unit, Washer In Unit
  • Flooring Engineered Wood, Ceramic Tile
  • APPLIANCES Built-In Microwave, Dishwasher, Disposal, Dryer, ENERGY STAR Clothes Washer, ENERGY STAR Dishwasher, ENERGY STAR Refrigerator, Energy Efficient Appliances, Oven - Single, Oven/Range - Electric, Stainless Steel Appliances, Washer, Water Heater - High-Efficiency
  • other interior Features Kitchen - Gourmet

Area & Lot

  • Status Leased
  • Date Leased May 10, 2026
  • Living Area1,167 Sq.Ft.
  • Total Area1,167 Sq.Ft.
  • Lot Area1,325 Sq.Ft.
  • MLS® IDDCDC2216502
  • TypeResidential
  • YEAR BUILT1957
  • Architecture StylesContemporary
  • School DistrictDISTRICT OF COLUMBIA PUBLIC SCHOOLS

Exterior

  • STORIES2
  • water SourcePublic
  • PoolNo Pool
  • parkingNone
  • HEAT TYPEEnergy Star Heating System, Forced Air
  • AIR CONDITIONINGCentral A/C
  • sewerPublic Sewer
  • SubstructureBlock, Concrete Perimeter
  • Disability FeaturesOther
  • security FeaturesCarbon Monoxide Detectors, Exterior Cameras, Main Entrance Lock, Security System

Financial

  • Lease Price$4,150/mo
  • Zoning RESIDENTIAL APARTMENTS
View Virtual Tour

Partner With Haleh Troy

Work with a trusted advisor who blends luxury market expertise with personalized service to achieve your goals.

Follow Me on Instagram