Leave a Message

Thank you for your message. We will be in touch with you shortly.

214 PRIMAVERA CIRCLE
SEE ALL PHOTOS
214 PRIMAVERA CIRCLE
Sold

214 PRIMAVERA CIRCLE

214 PRIMAVERA CIRCLE, STERLING, VA 20165

$825,000
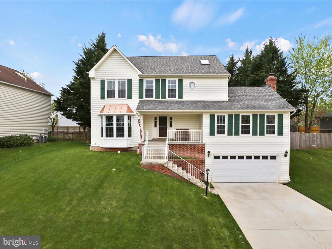
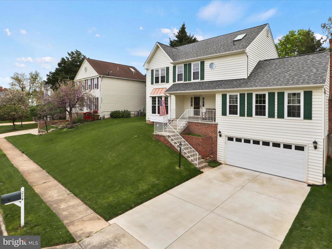
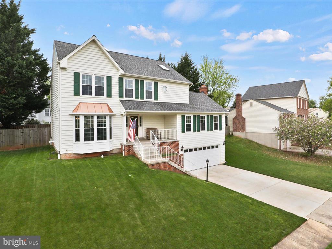
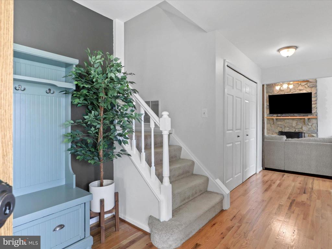
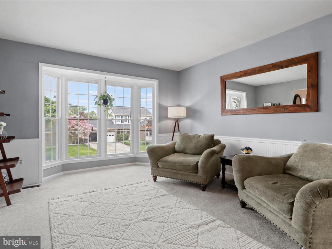
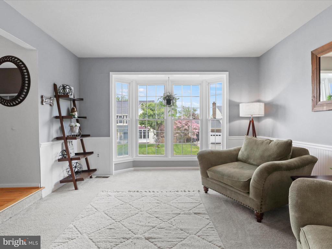
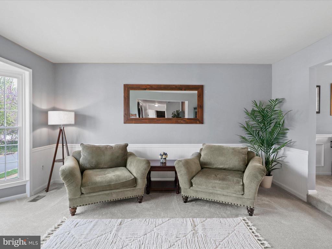
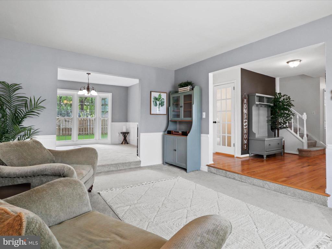
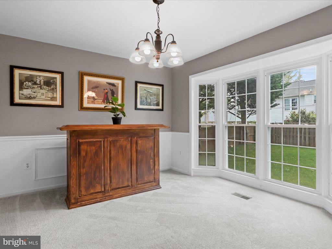
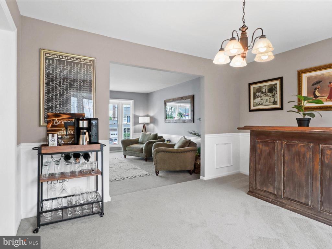
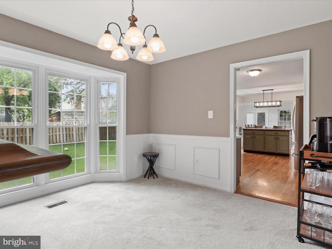
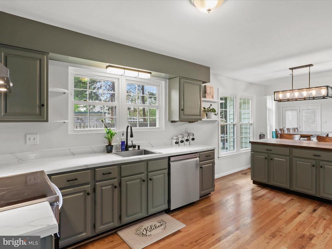
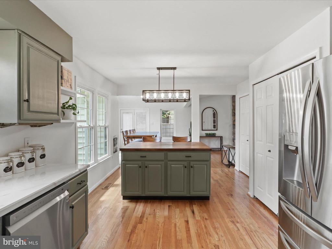
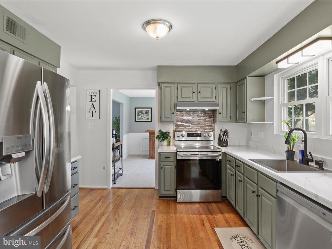
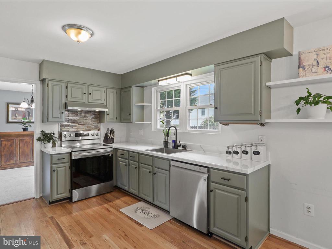
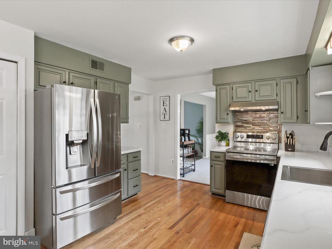
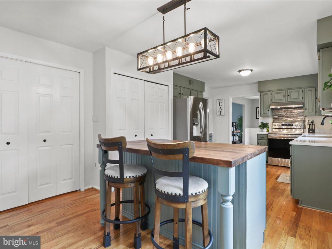
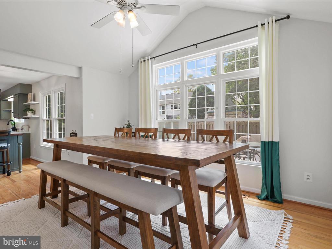
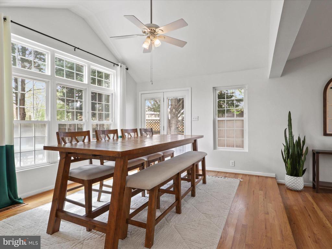
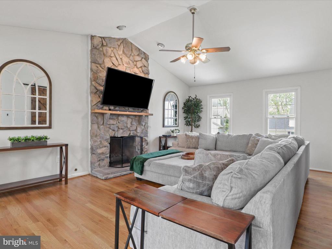
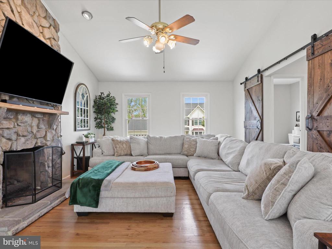
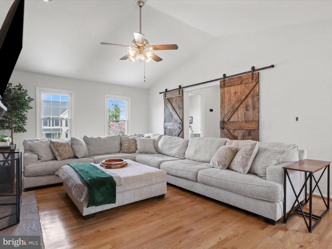
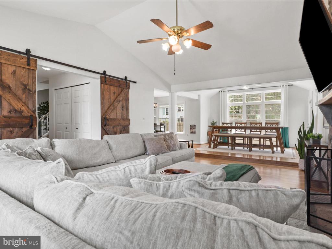
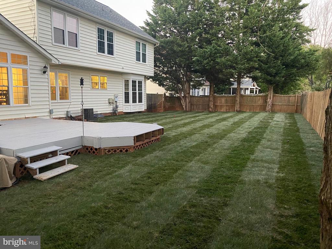
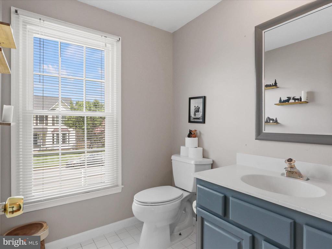
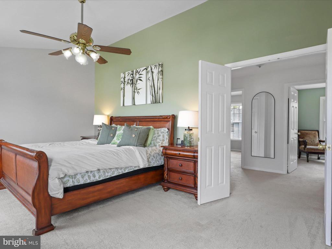
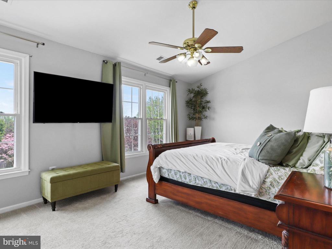
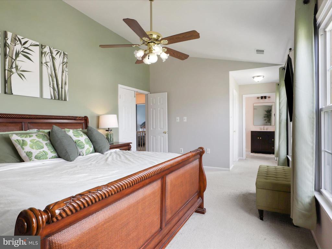
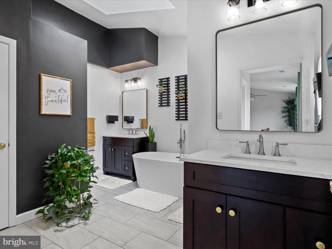
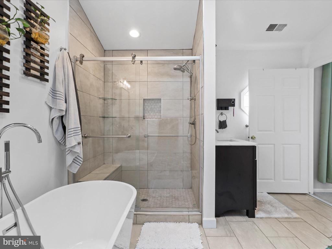
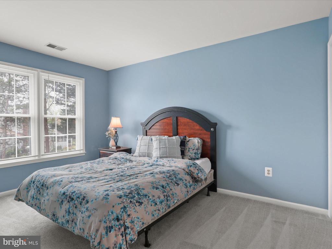
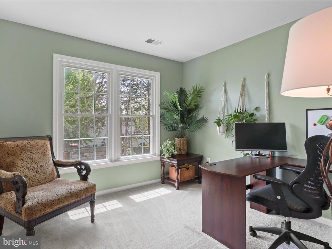
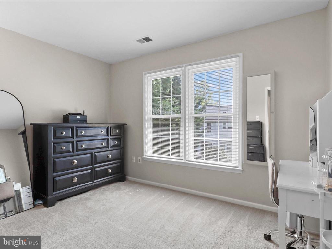
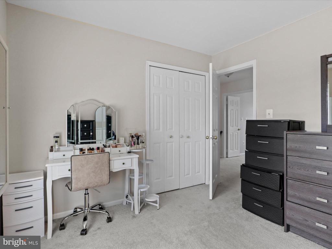
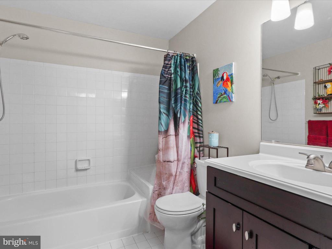
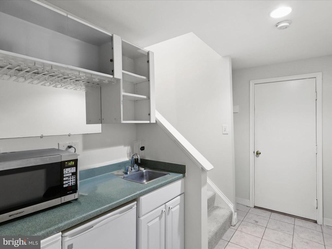
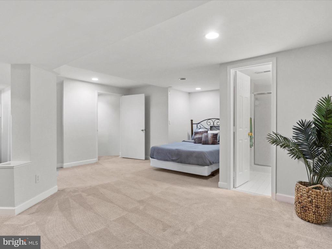
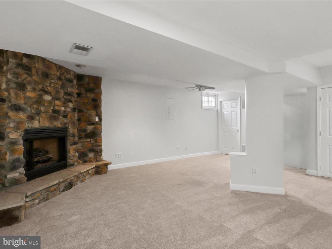
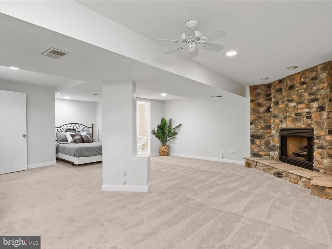
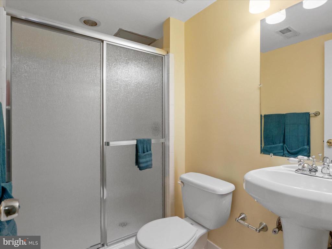
Welcome home! Step into this beautiful, light-filled 4-bedroom, 3.5-bath home, complete with a charming front porch perfect for relaxing evenings. The main level boasts spacious living and dining rooms, a large family room with a cozy fireplace and soaring ceilings, a breakfast area with easy access to the backyard, and a stunning, renovated kitchen featuring a butcher block island, new appliances, refreshed cabinets and gleaming hardwood floors. This kitchen is perfect for large and small gatherings! Upstairs, you'll find four generously sized bedrooms and two full bathrooms, including a luxurious owner's suite with a ceiling fan, spa-like bath with a soaking tub, and a large walk-in closet. The finished lower level offers even more space with a family room featuring a gas fireplace with a stone surround, a wet bar, and a full bath--perfect for entertaining or hosting guests. Enjoy the outdoors in the beautiful, fenced-in backyard with a spacious deck ideal for gatherings or quiet mornings alone. This home also features a large, two car garage with space for a work bench and bike storage. This home is close to Dulles Town Center, One Loudoun, Top Golf, premier golf courses, wineries, breweries and a plethora of so many great restaurants. The Silver Line Metro gives you multiple options for commuting. You will absolutely love this home! Upgrades include: a new roof 2021, new HVAC 2023, new kitchen appliances & sink 2022, new garbage disposal 2022, new butcher block counter on kitchen island 2023, refinished kitchen counters & cabinetry 2022, new hardwood floors in the family room 2022, new insulation in attic 2024, lawn reseeded with new grass 2023, new front door 2023, & new paint 2022. The tenants have vacated the property and it is no longer subject to a lease. Ready for new owners!

4
beds

4
baths

3,394 Sq.Ft. LIVING AREA

7,841 Sq.Ft. lot

Features & Amenities

Interior

  • total bedrooms4
  • Total bathrooms4
  • full bathrooms3
  • half bathroom1
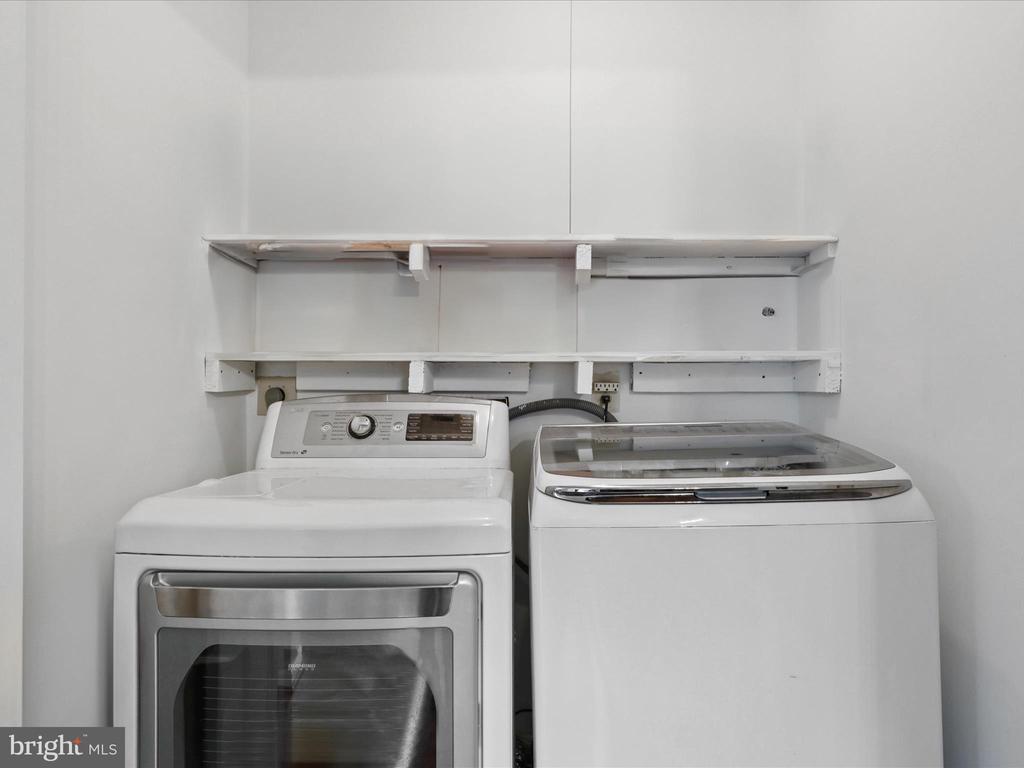
  • Laundry room Has Laundry, Main Floor, Washer In Unit, Dryer In Unit
  • Flooring Hardwood, Ceramic Tile, Carpet
  • Fireplace Gas/Propane, Mantel(s), Stone, Wood
  • APPLIANCES Dishwasher, Disposal, Exhaust Fan, Oven/Range - Electric, Range Hood, Refrigerator, Washer, Dryer, Microwave, Stainless Steel Appliances, Stove, Water Heater
  • other interior Features Breakfast Area, Dining Area, Family Room Off Kitchen, Primary Bath(s), Walk-in Closet(s), Window Treatments, Wood Floors, Attic, Carpet, Ceiling Fan(s), Crown Moldings, Floor Plan - Open, Formal/Separate Dining Room, Kitchen - Eat-In, Kitchen - Gourmet, Kitchen - Island, Kitchen - Table Space, Pantry, Recessed Lighting, Bathroom - Soaking Tub, Bathroom - Walk-In Shower, Wet/Dry Bar

Area & Lot

  • Status Sold
  • Date Sold July 18, 2025
  • Living Area3,394 Sq.Ft.
  • Total Area3,394 Sq.Ft.
  • Lot Area7,841 Sq.Ft.
  • MLS® IDVALO2094986
  • TypeResidential
  • YEAR BUILT1986
  • Architecture StylesColonial
  • School DistrictLOUDOUN COUNTY PUBLIC SCHOOLS

Exterior

  • STORIES3
  • Garage Space2.0
  • water SourcePublic
  • PoolNo Pool
  • roofAsphalt
  • lot featuresFront Yard, Landscaping, Rear Yard, Side Yard(s)
  • parkingAttached Garage, Driveway
  • HEAT TYPEForced Air
  • AIR CONDITIONINGCentral A/C
  • sewerPublic Sewer
  • SubstructureConcrete Perimeter, Slab
  • Disability FeaturesNone
  • HOA AmenitiesJog/Walk Path
  • security FeaturesCarbon Monoxide Detectors, Smoke Detector

Financial

  • Sales Price$825,000
  • Real Estate Tax $6,425/yr
  • HOA $107/yr
  • Zoning R4
View Virtual Tour

Partner With Haleh Troy

Work with a trusted advisor who blends luxury market expertise with personalized service to achieve your goals.

Follow Me on Instagram