218 BALDWIN STREET
218 BALDWIN STREET
218 BALDWIN STREET
218 BALDWIN STREET
218 BALDWIN STREET
218 BALDWIN STREET
218 BALDWIN STREET
218 BALDWIN STREET
218 BALDWIN STREET
218 BALDWIN STREET
218 BALDWIN STREET
218 BALDWIN STREET
218 BALDWIN STREET
218 BALDWIN STREET
218 BALDWIN STREET
218 BALDWIN STREET
218 BALDWIN STREET
218 BALDWIN STREET
218 BALDWIN STREET
218 BALDWIN STREET
218 BALDWIN STREET
218 BALDWIN STREET
218 BALDWIN STREET
218 BALDWIN STREET
218 BALDWIN STREET
218 BALDWIN STREET
218 BALDWIN STREET
218 BALDWIN STREET
218 BALDWIN STREET
218 BALDWIN STREET
218 BALDWIN STREET
218 BALDWIN STREET
218 BALDWIN STREET
218 BALDWIN STREET
218 BALDWIN STREET
218 BALDWIN STREET
218 BALDWIN STREET
218 BALDWIN STREET
218 BALDWIN STREET
218 BALDWIN STREET
218 BALDWIN STREET
218 BALDWIN STREET
218 BALDWIN STREET
218 BALDWIN STREET
218 BALDWIN STREET
218 BALDWIN STREET
218 BALDWIN STREET
SEE ALL PHOTOS
218 BALDWIN STREET
218 BALDWIN STREET
218 BALDWIN STREET
218 BALDWIN STREET
218 BALDWIN STREET
218 BALDWIN STREET
218 BALDWIN STREET
218 BALDWIN STREET
218 BALDWIN STREET
218 BALDWIN STREET
218 BALDWIN STREET
218 BALDWIN STREET
218 BALDWIN STREET
218 BALDWIN STREET
218 BALDWIN STREET
218 BALDWIN STREET
218 BALDWIN STREET
218 BALDWIN STREET
218 BALDWIN STREET
218 BALDWIN STREET
218 BALDWIN STREET
218 BALDWIN STREET
218 BALDWIN STREET
218 BALDWIN STREET
218 BALDWIN STREET
218 BALDWIN STREET
218 BALDWIN STREET
218 BALDWIN STREET
218 BALDWIN STREET
218 BALDWIN STREET
218 BALDWIN STREET
218 BALDWIN STREET
218 BALDWIN STREET
218 BALDWIN STREET
218 BALDWIN STREET
218 BALDWIN STREET
218 BALDWIN STREET
218 BALDWIN STREET
218 BALDWIN STREET
218 BALDWIN STREET
218 BALDWIN STREET
218 BALDWIN STREET
218 BALDWIN STREET
218 BALDWIN STREET
218 BALDWIN STREET
218 BALDWIN STREET
218 BALDWIN STREET
Active Under Contract

218 BALDWIN STREET

218 BALDWIN STREET, GAITHERSBURG, MD 20878

$1,250,000
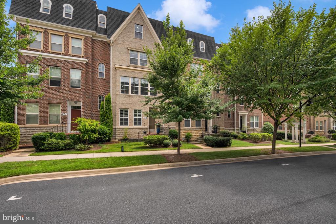
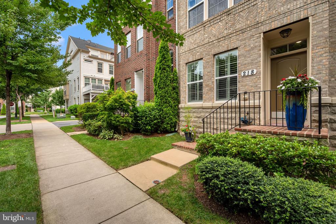
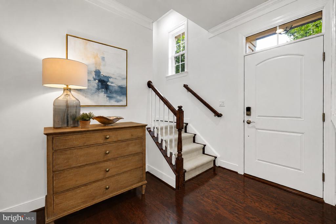
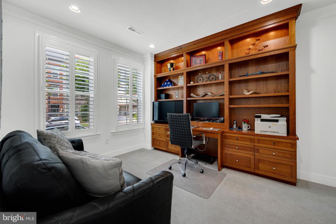
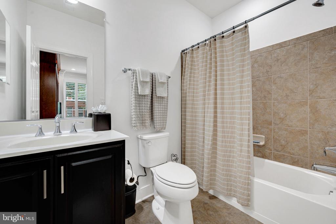
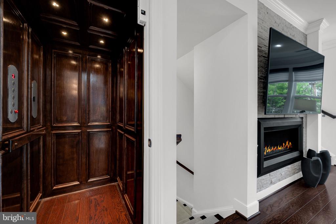
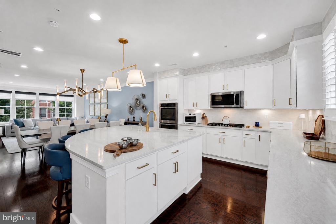
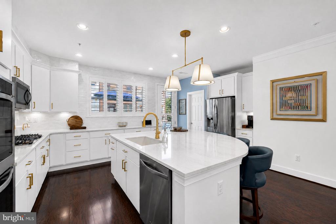
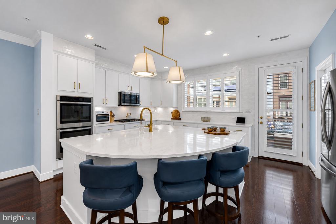
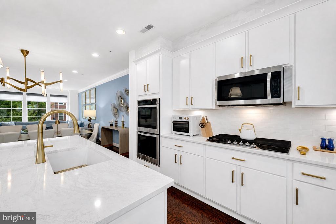
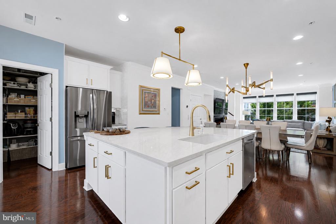
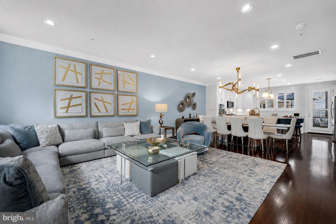
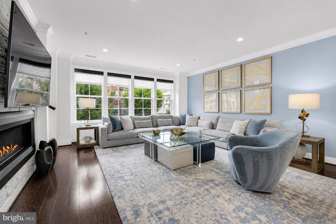
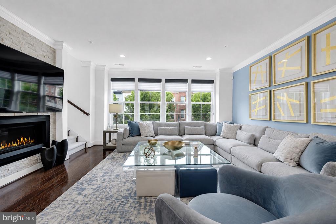
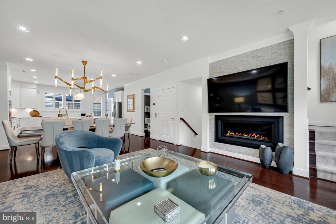
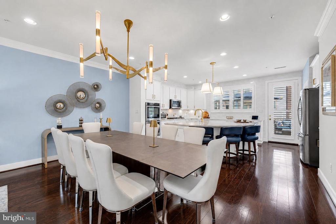
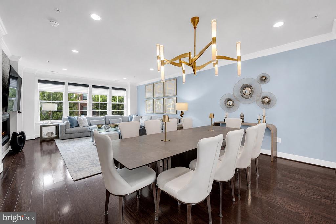
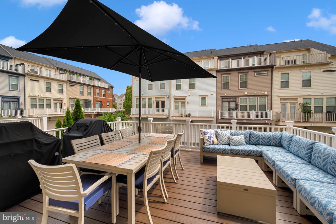
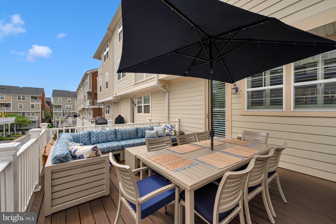
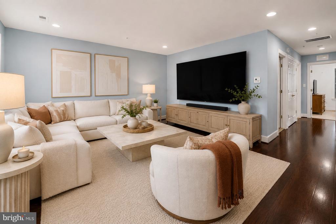
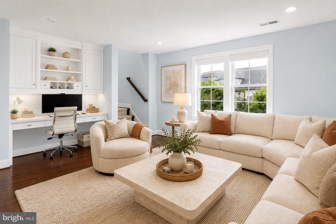
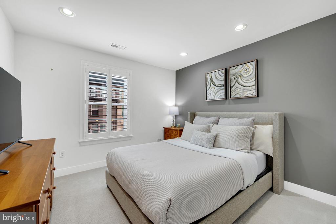
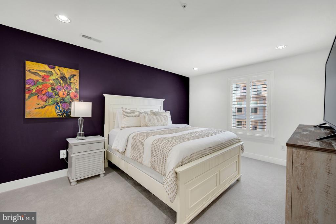
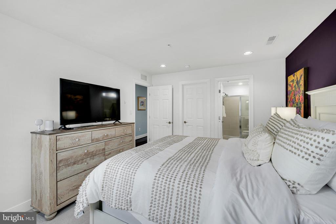
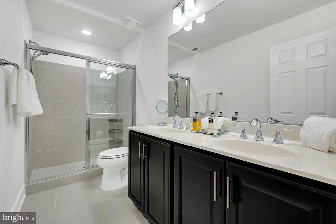
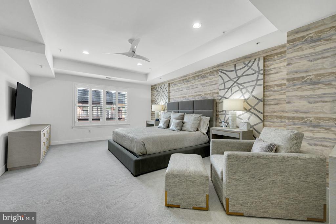
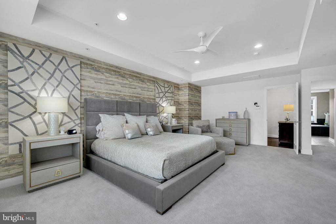
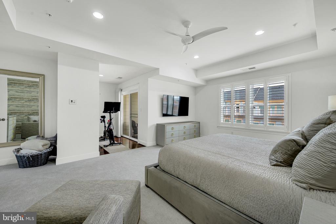
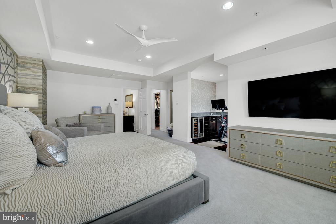
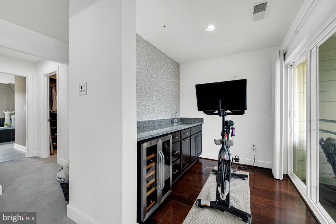
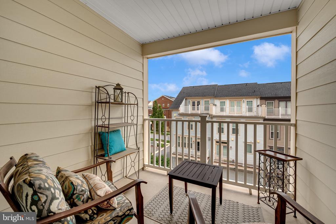
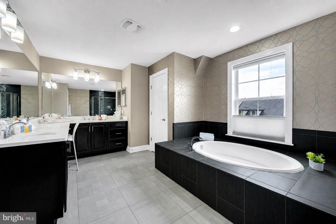
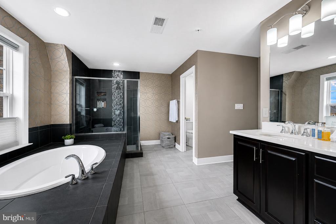
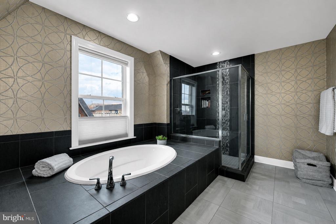
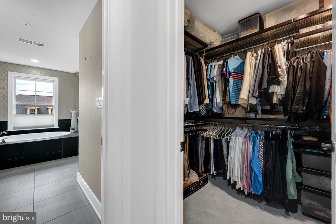
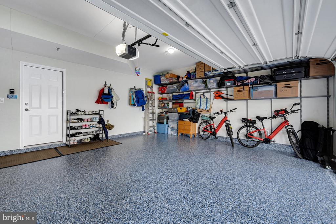
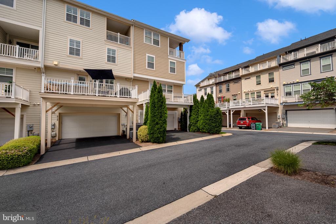
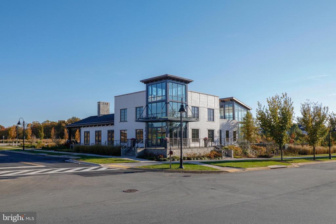
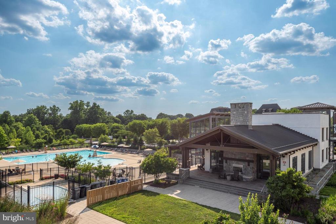
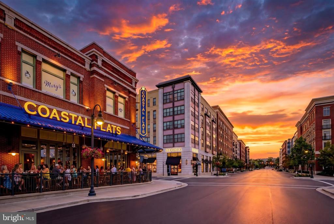
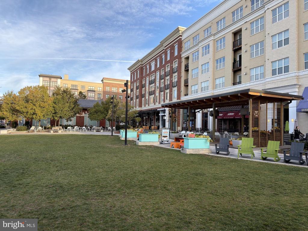
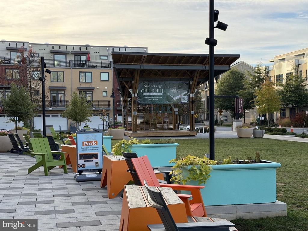
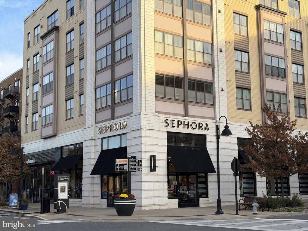
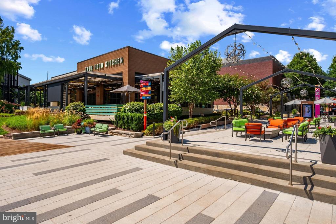
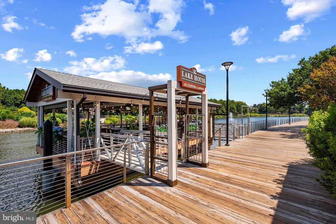
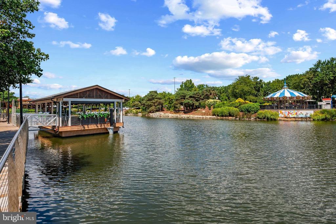
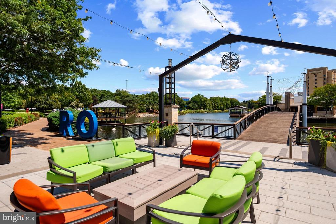
Welcome to 218 Baldwin St; Stunning 4-Level Townhome with an Elevator in Downtown Crown Welcome to one of the most desirable homes in Crown, Montgomery County's vibrant mixed-use community. This elegantly finished 4-level KB built home offers luxury, sun soaked living in the heart of it all--complete with a private elevator, top-tier upgrades, and an unbeatable walkable location just 100 yards from Downtown Crown's bustling shops and restaurants, yet situated on a quaint and quite street. Features You'll Love: *4 Bedrooms | 4.5 Bathrooms | Elevator | 2-Car Garage * Spacious open-concept layout with a Newly Renovated Kitchen * Gourmet kitchen with Newly Refaced White Cabinets, New Quartz Countertops, new refrigerator, new hardware and faucet, stainless steel appliances, tile backsplash, oversized island with seating, and a built-in walk-in pantry * Inviting great room featuring a striking gas fireplace * Beautiful Fully-Extended Trex deck perfect for entertaining, complete w/ natural gas hook-up * Flexible lower-level space with a custom built-in, a full bath--ideal for a home office, and or fourth bedroom. * Ritz-Carlton Inspired 4th-level owner's suite with a spacious layout, sitting/workout area, custom walk-in closet, Wet Bar, private balcony, and spa-inspired bathroom with soaking tub, dual vanities, and glass walk-in shower * Private Elevator to all 4 floors! * 3rd floor bonus/media room with a built-in work station, plus two additional bedrooms, each with en-suite baths. * Custom window treatments throughout the home. Crown Community Amenities: Living in Crown means having everything you need just steps from your front door. From casual restaurants to fine dining, gyms to luxury spas, coffee shops, banks, and boutiques, it's all here. And perhaps the biggest convenience of all: Harris Teeter grocery store is just a short walk away. Residents also enjoy access to "The Retreat," Crown's exclusive community clubhouse, featuring a resort-style pool, fitness center, yoga studio, lounge areas, and event space. With low HOA fees that include lawn and community maintenance, plus a shuttle to the Metro, every detail has been thoughtfully designed for effortless living. Located just 2 minutes from RIO, I-270, and the ICC, this is the perfect place to call home. Luxury, convenience, and community--this is Crown living at its best. Schedule your showing today. *Upgrades Since Purchasing include: New Kitchen Cabinet Faces and hardware, new Quartz Counters and Tile Backsplash, Refinished Kitchen Cabinets, Fully Extending the Trex Deck, Custom Window Treatments, Custom Built-in office spaces and Closets, Upgraded extremely high end bedroom carpets. Upgraded Garage Opener System (Quiet), garage storage and polyurea floors, Resealed Driveway. New Hot Water Heater Installed 9/25/26.

4
beds

5
baths

3,402 Sq.Ft. LIVING AREA

1,692 Sq.Ft. lot

Features & Amenities

Interior

  • total bedrooms4
  • Total bathrooms5
  • full bathrooms4
  • half bathroom1
  • Flooring Engineered Wood, Ceramic Tile
  • APPLIANCES Built-In Microwave, Cooktop, Dishwasher, Disposal, Dryer, Exhaust Fan, Oven - Double, Refrigerator, Stainless Steel Appliances, Washer, Water Heater
  • other interior Features Bar, Bathroom - Soaking Tub, Bathroom - Walk-In Shower, Built-Ins, Combination Dining/Living, Combination Kitchen/Dining, Combination Kitchen/Living, Crown Moldings, Elevator, Entry Level Bedroom, Floor Plan - Open, Kitchen - Gourmet, Kitchen - Island, Pantry, Recessed Lighting, Sprinkler System, Upgraded Countertops, Walk-in Closet(s), Wet/Dry Bar, Window Treatments, Wood Floors

Area & Lot

  • Status Active Under Contract
  • Living Area3,402 Sq.Ft.
  • Total Area3,402 Sq.Ft.
  • Lot Area1,692 Sq.Ft.
  • MLS® IDMDMC2257612
  • TypeTownhouse
  • YEAR BUILT2015
  • NeighborhoodRockville
  • Architecture StylesTraditional, Transitional
  • School DistrictMONTGOMERY COUNTY PUBLIC SCHOOLS

Exterior

  • STORIES4
  • Garage Space2.0
  • water SourcePublic
  • PoolYes - Community
  • roofArchitectural Shingle
  • parkingAttached Garage, Driveway, On Street
  • HEAT TYPEForced Air
  • AIR CONDITIONINGOther
  • sewerPublic Sewer
  • SubstructureSlab
  • Disability FeaturesElevator
  • HOA AmenitiesClub House, Common Grounds, Tennis Courts, Tot Lots/Playground, Swimming Pool, Pool - Outdoor, Party Room

Financial

  • Sales Price$1,250,000
  • Real Estate Tax $12,363/yr
  • HOA $132/mo
  • Zoning MXD
image

Schedule a Showing

I would love to show you this beautiful property. Please select your preferred date and time below. I will be in touch shortly to confirm your appointment.

Schedule a Showing

I would love to show you this beautiful property. Please select your preferred date and time below. I will be in touch shortly to confirm your appointment.

Thank you for your interest in 218 BALDWIN STREET, GAITHERSBURG, MD 20878. We are reviewing your request and will be in touch shortly!

Mortgage Calculator

Estimate your monthly mortgage payment, including the principal and interest, property taxes, and HOA. Adjust the values to generate a more accurate rate.

All estimates are provided for informational purposes only. Actual amounts may vary.
$0,000 Your Payment 20 15 65
$0,000 Your Payment

Rockville

Explore

Partner With Haleh Troy

Work with a trusted advisor who blends luxury market expertise with personalized service to achieve your goals.

Follow Me on Instagram