Leave a Message

Thank you for your message. We will be in touch with you shortly.

2238 Q STREET NW
2238 Q STREET NW
2238 Q STREET NW
2238 Q STREET NW
2238 Q STREET NW
2238 Q STREET NW
2238 Q STREET NW
2238 Q STREET NW
2238 Q STREET NW
2238 Q STREET NW
2238 Q STREET NW
2238 Q STREET NW
2238 Q STREET NW
2238 Q STREET NW
2238 Q STREET NW
2238 Q STREET NW
2238 Q STREET NW
2238 Q STREET NW
2238 Q STREET NW
2238 Q STREET NW
2238 Q STREET NW
2238 Q STREET NW
2238 Q STREET NW
2238 Q STREET NW
2238 Q STREET NW
2238 Q STREET NW
2238 Q STREET NW
2238 Q STREET NW
2238 Q STREET NW
2238 Q STREET NW
2238 Q STREET NW
2238 Q STREET NW
2238 Q STREET NW
2238 Q STREET NW
2238 Q STREET NW
SEE ALL PHOTOS
2238 Q STREET NW
2238 Q STREET NW
2238 Q STREET NW
2238 Q STREET NW
2238 Q STREET NW
2238 Q STREET NW
2238 Q STREET NW
2238 Q STREET NW
2238 Q STREET NW
2238 Q STREET NW
2238 Q STREET NW
2238 Q STREET NW
2238 Q STREET NW
2238 Q STREET NW
2238 Q STREET NW
2238 Q STREET NW
2238 Q STREET NW
2238 Q STREET NW
2238 Q STREET NW
2238 Q STREET NW
2238 Q STREET NW
2238 Q STREET NW
2238 Q STREET NW
2238 Q STREET NW
2238 Q STREET NW
2238 Q STREET NW
2238 Q STREET NW
2238 Q STREET NW
2238 Q STREET NW
2238 Q STREET NW
2238 Q STREET NW
2238 Q STREET NW
2238 Q STREET NW
2238 Q STREET NW
2238 Q STREET NW
Courtesy of TTR Sotheby's International Realty
Sold

2238 Q STREET NW

2238 Q STREET NW, WASHINGTON, DC 20008

$4,200,000
EXQUISITE NEW LISTING!!!
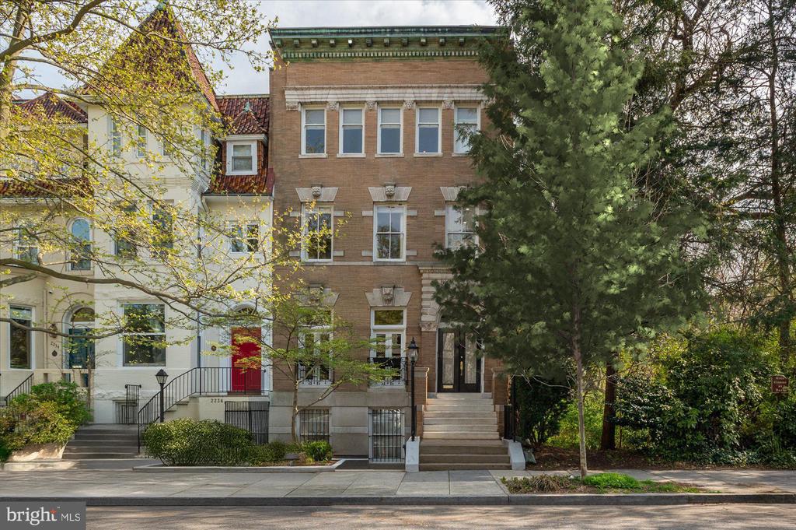
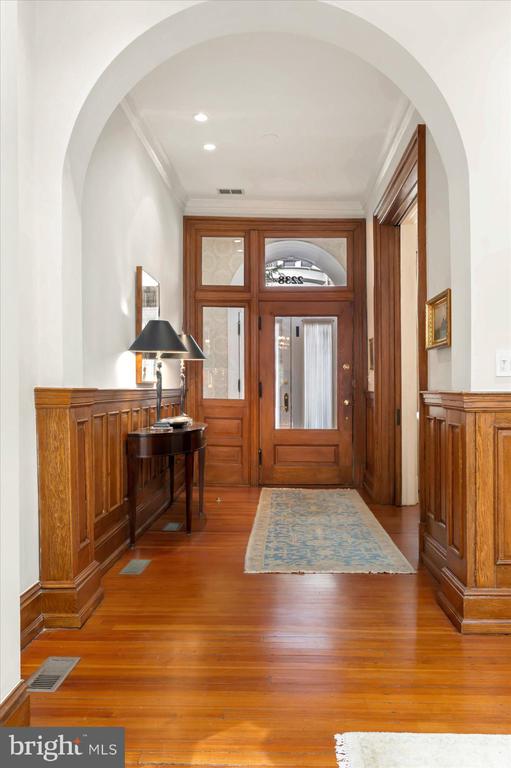
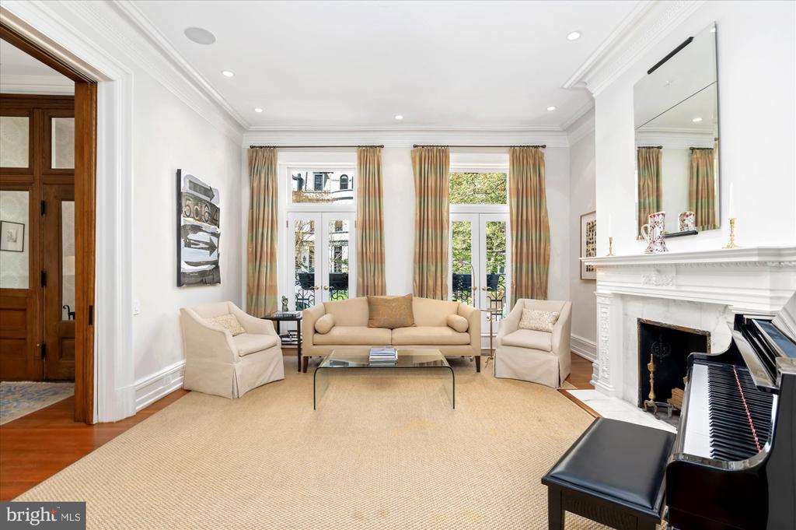
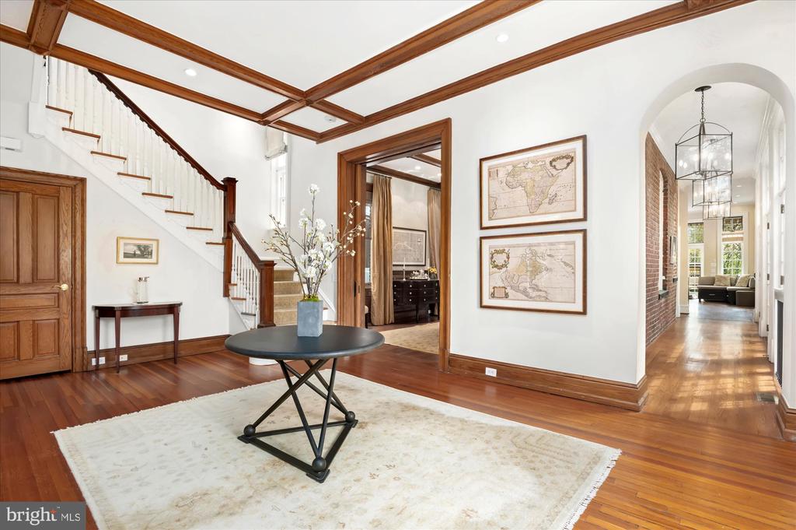
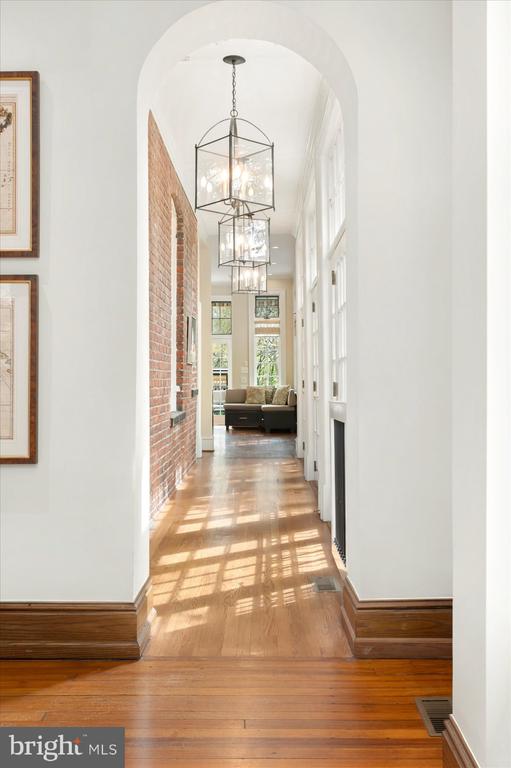
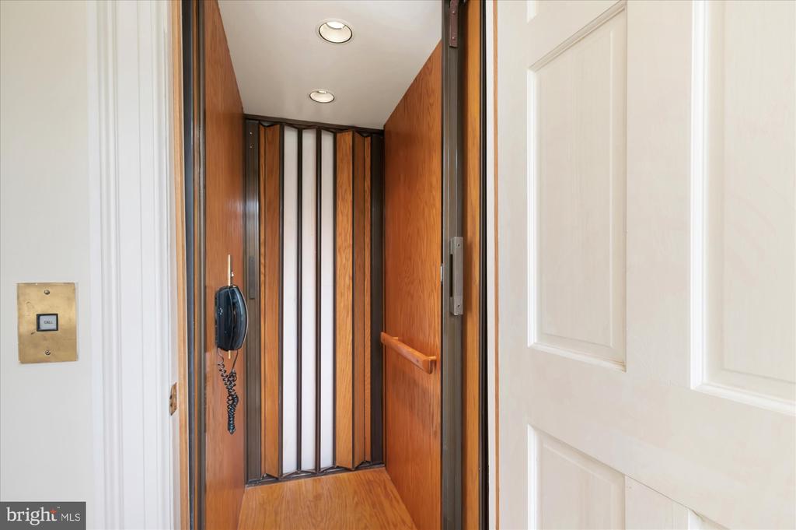
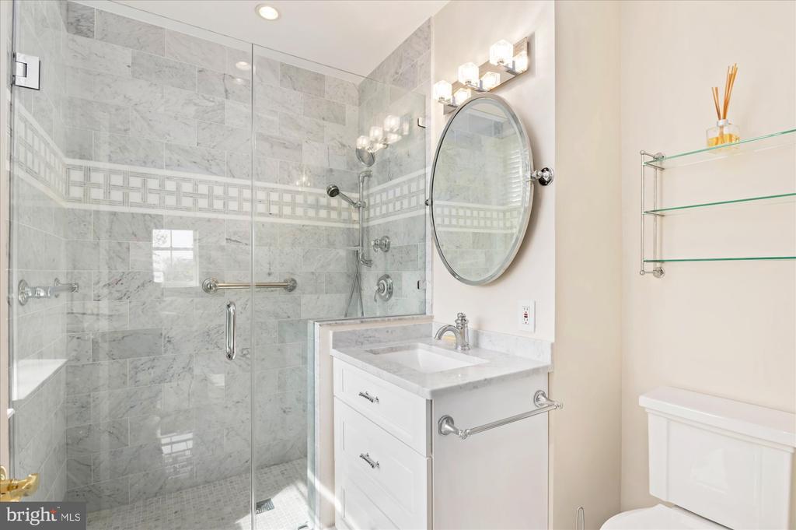
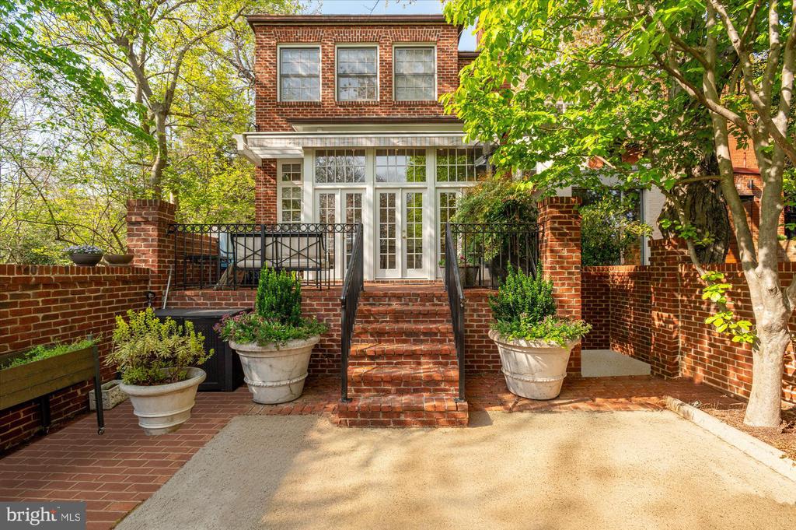
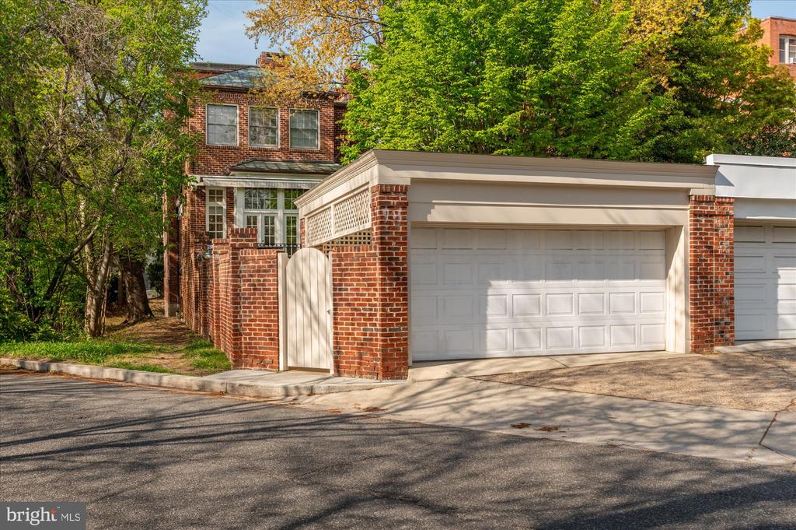
This circa 1900 Beaux Arts semi-detached townhouse is located among the architecturally distinctive embassies and residences for which Kalorama is so admired, and its exceptional location is just steps to the finest DC restaurants, entertainment, boutiques and Metro. Timeless character blends seamlessly with today's most sought-after luxury and energy efficient amenities, including an elevator, solar panels and a two-car garage. Recently renovated and offered in pristine, move-in condition, the property features over 6,700 square feet of interiors that include 6 bedrooms, 7 full and two half-bathrooms.
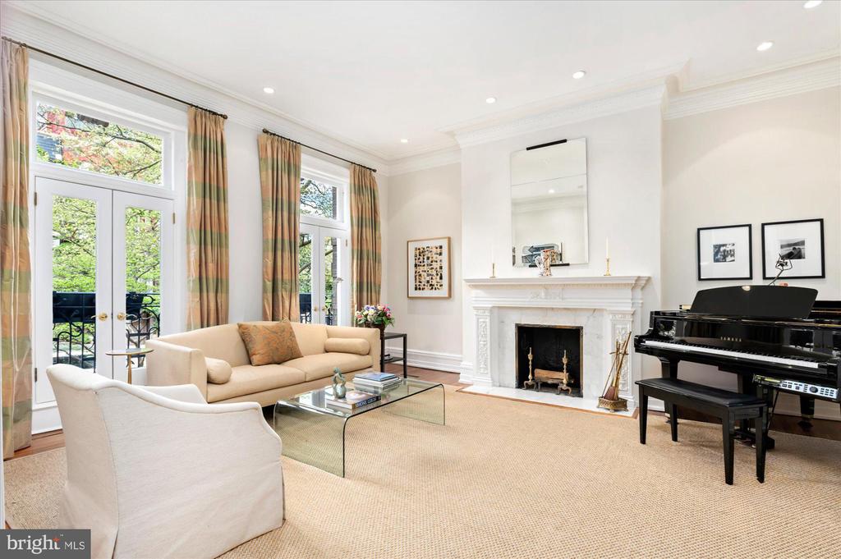
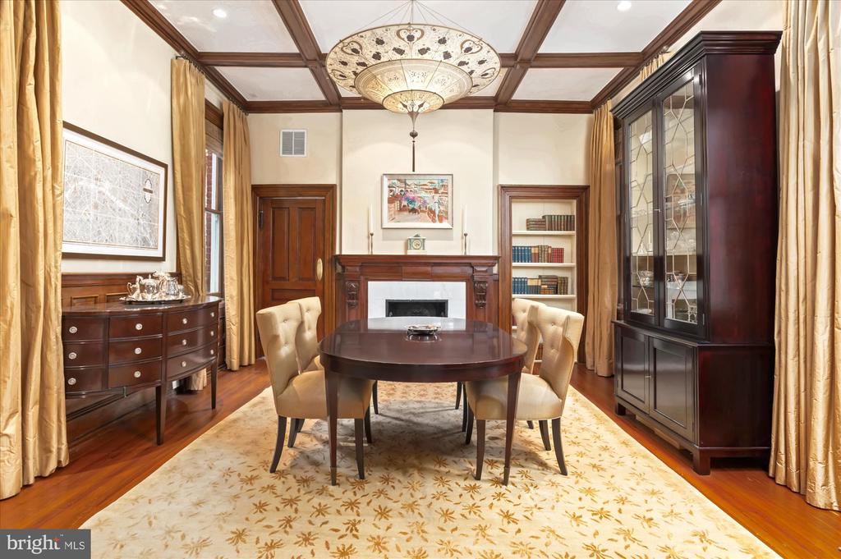
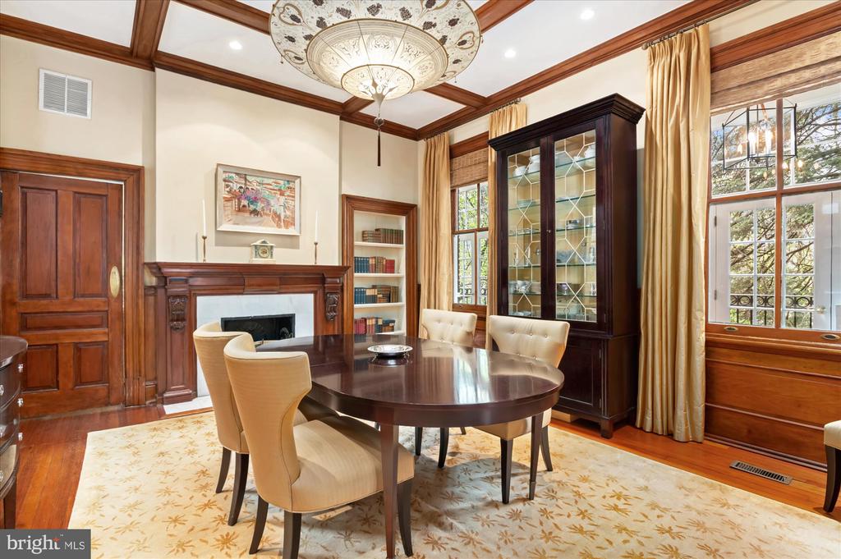
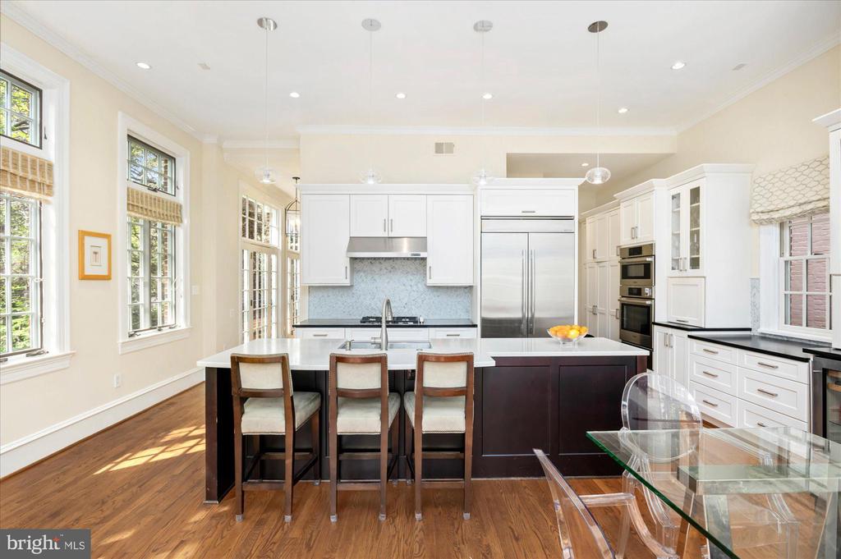
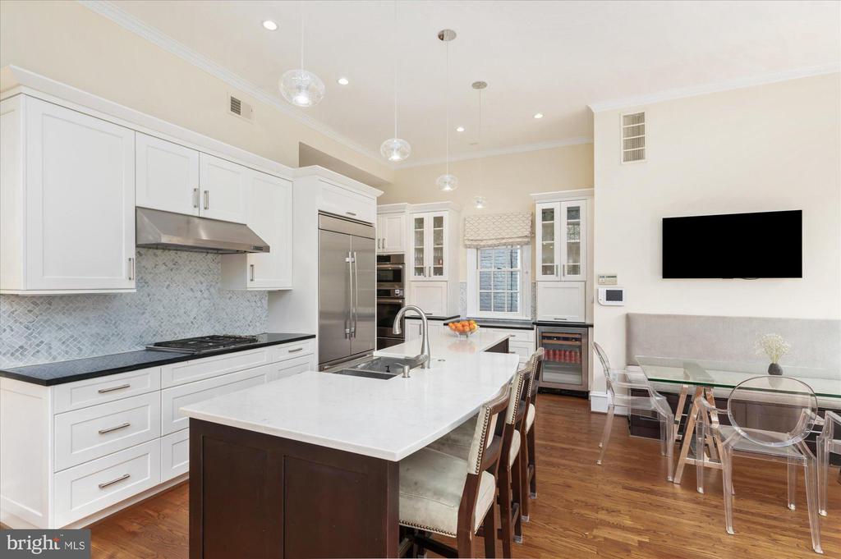
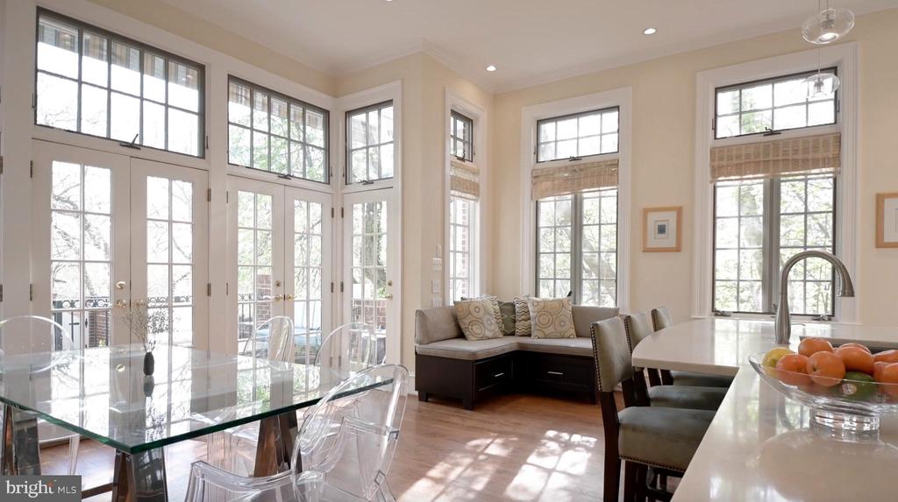
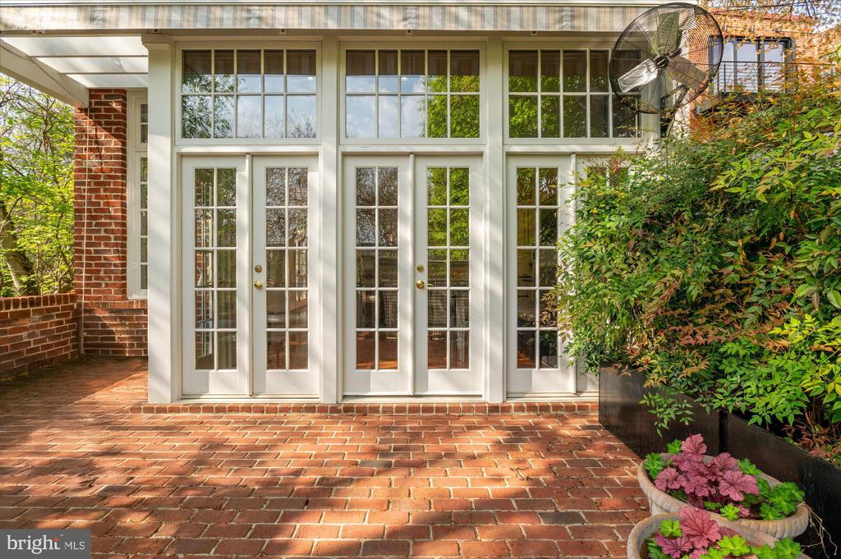
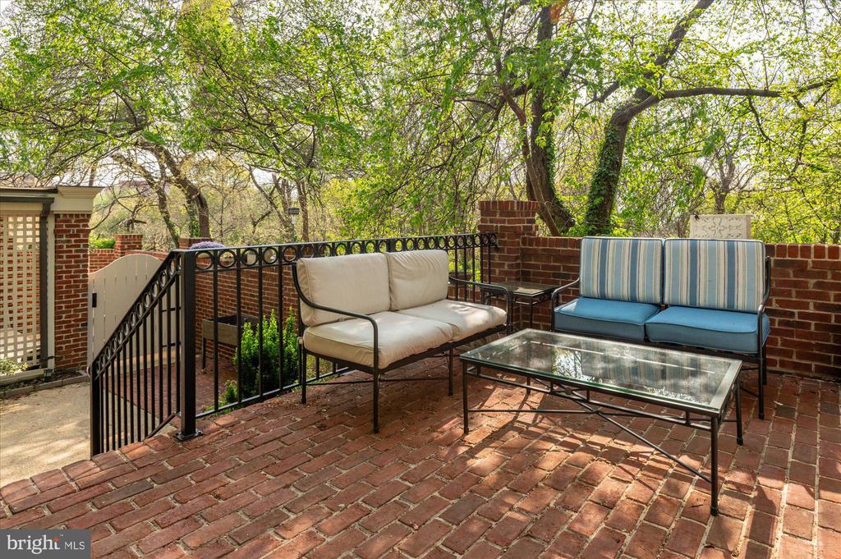
Natural light-filled interiors with generous entertaining spaces and lofty 11' ceilings welcome both large and intimate gatherings across formal and informal areas. The Kitchen with Butler's Pantry and the Family Room with walls of glass open to a private, walled rear Terrace and secure two-car Garage.
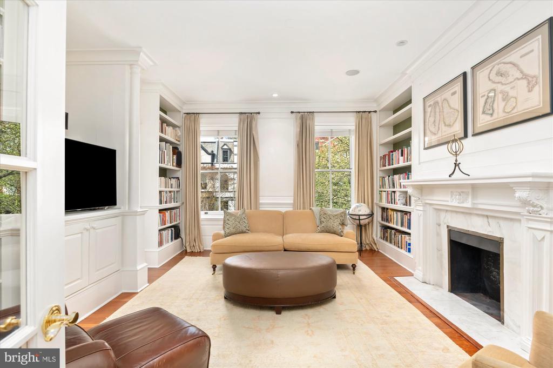
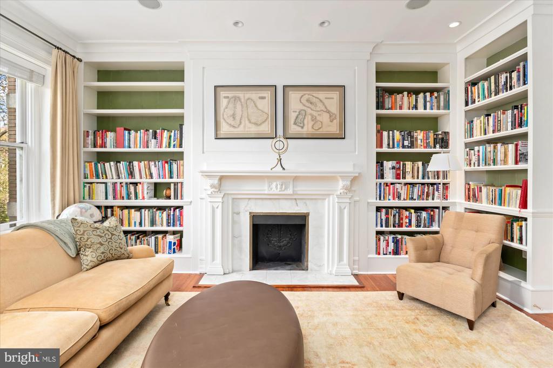
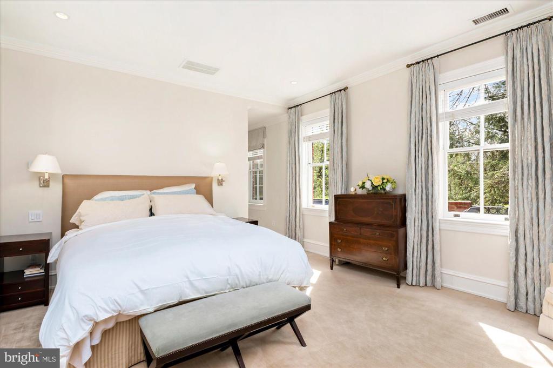
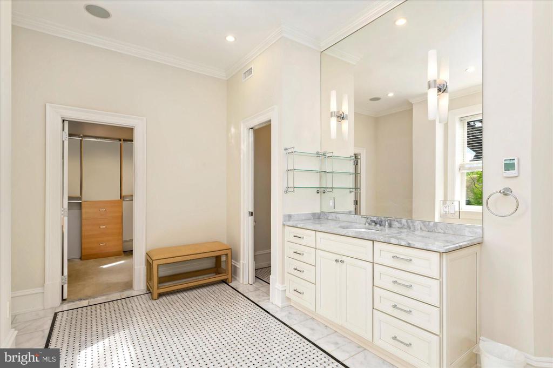
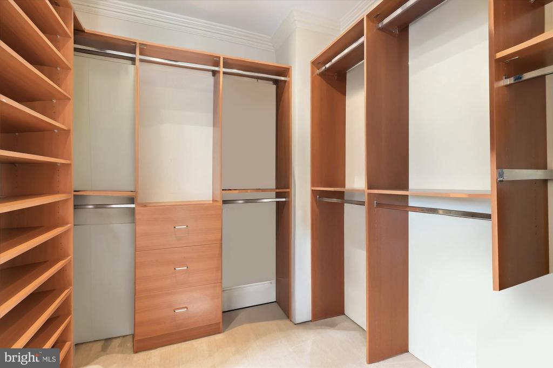
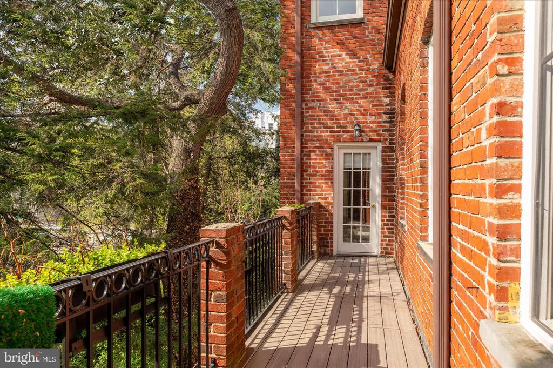
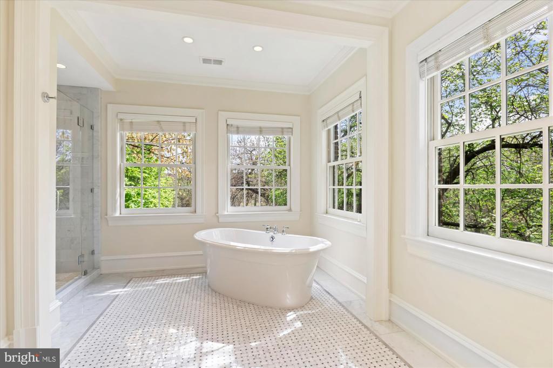
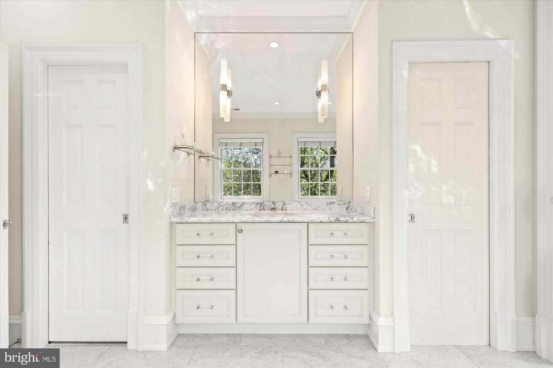
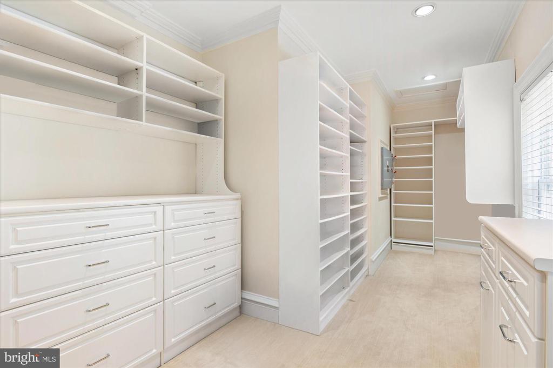
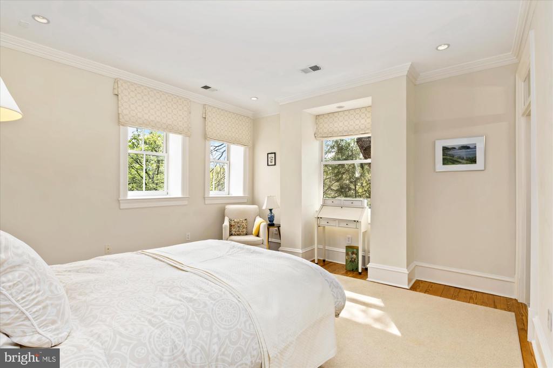
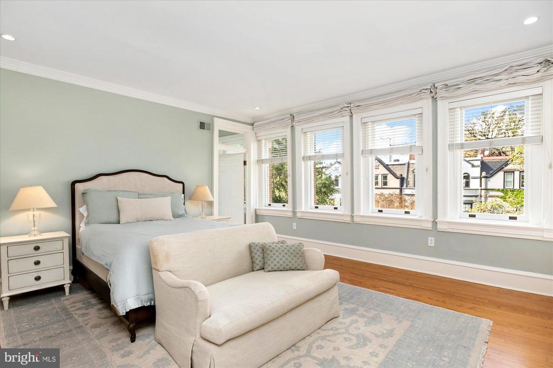
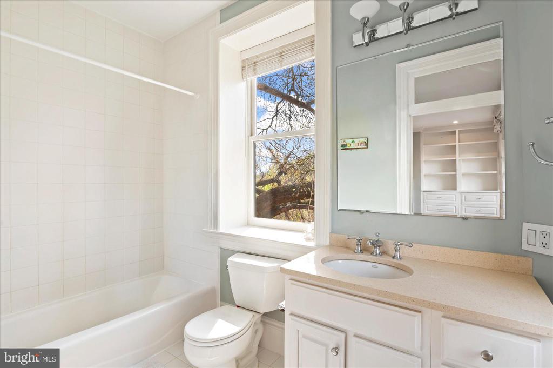
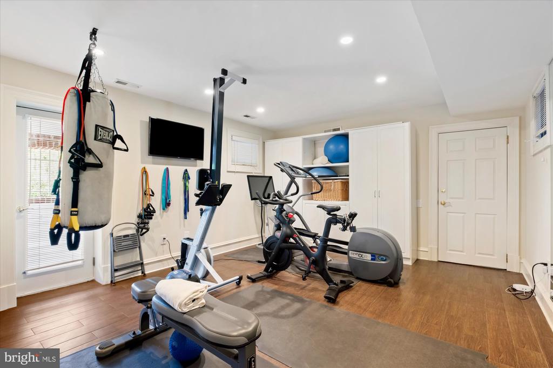
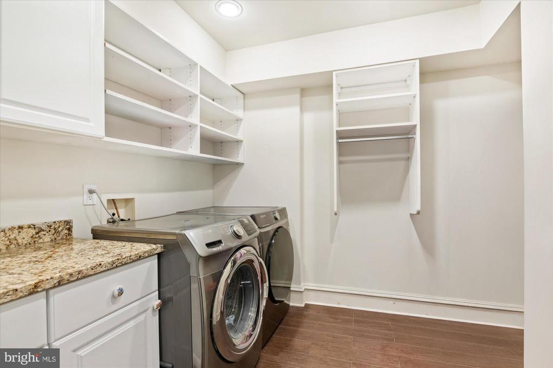
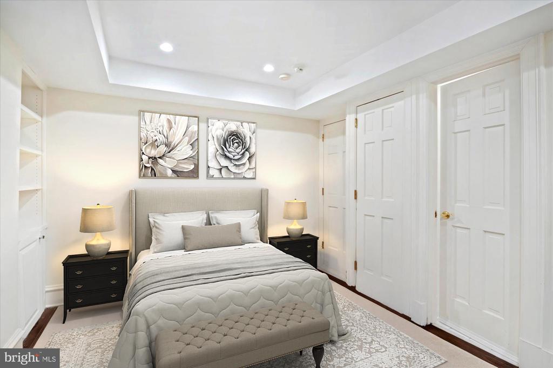
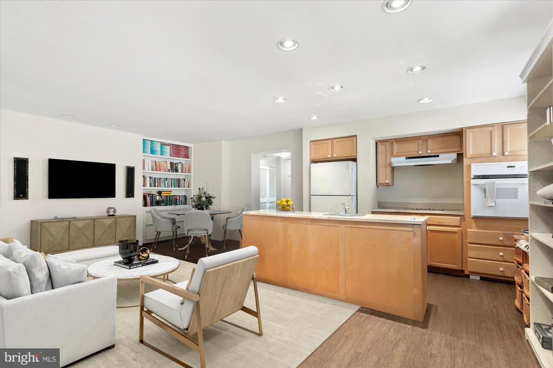
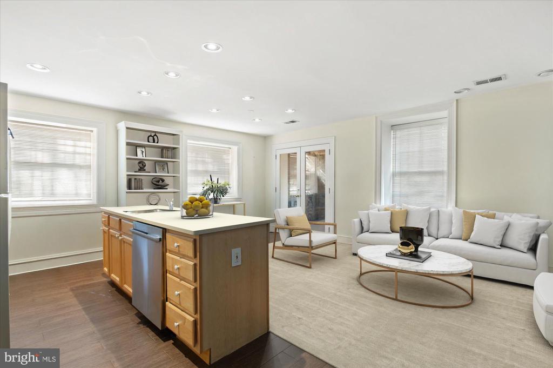
Upstairs, an exceptional Primary Suite features two en suite Bathrooms and Dressing areas as well as a generous Private Balcony with romantic western views over Rock Creek Park. Also on this level is a stunning Library/Second Bedroom with handsome detailing and a fireplace plus a private office. Spacious and bright Bedrooms Three and Four, each with an en suite Bathroom, are found on Upper Level Two. The Lower Level is an unexpected bonus! Beginning with a bright and large One-Bedroom In-Law Suite that features a private front entrance, there is also an Exercise Room with en suite Bathroom, Laundry plus an additional Bedroom with Full Bathroom.
Showcasing intown living at its finest, this spectacular residence has it all! Welcome Home.

6
beds

9
baths

6,347 Sq.Ft. LIVING AREA

3,375 Sq.Ft. lot

Features & Amenities

Interior

  • total bedrooms6
  • Total bathrooms9
  • full bathrooms7
  • half bathrooms2
  • Flooring Heated, Solid Hardwood, Stone
  • other interior Features 2nd Kitchen, Bathroom - Soaking Tub, Bathroom - Stall Shower, Bathroom - Walk-In Shower, Built-Ins, Butlers Pantry, Crown Moldings, Curved Staircase, Elevator, Family Room Off Kitchen, Floor Plan - Traditional, Formal/Separate Dining Room, Kitchen - Eat-In, Kitchen - Gourmet, Kitchen - Island, Kitchen - Table Space, Primary Bath(s), Recessed Lighting, Sound System, Sprinkler System, Upgraded Countertops, Wainscotting, Walk-in Closet(s), Window Treatments, Wood Floors

Area & Lot

  • Status Sold
  • Date Sold July 2, 2025
  • Living Area6,347 Sq.Ft.
  • Lot Area3,375 Sq.Ft.
  • MLS® IDDCDC2196122
  • TypeResidential
  • YEAR BUILT1900
  • Architecture StylesBeaux Arts
  • View DescriptionGarden/Lawn

Exterior

  • STORIES4
  • Garage Space2.0
  • water SourcePublic
  • parkingDetached Garage
  • HEAT TYPEForced Air
  • AIR CONDITIONINGCentral A/C
  • sewerPublic Sewer
  • SubstructureOther
  • Disability FeaturesElevator
  • security FeaturesExterior Cameras, Window Grills, Smoke Detector, Carbon Monoxide Detectors
  • Green featuresPV Solar Array(s) Owned
  • other exterior FeaturesExterior Lighting, Gutter System, Sidewalks, Street Lights

Financial

  • Sales Price$4,200,000
  • Real Estate Tax $32,382/yr
  • Zoning R-3

Partner With Haleh Troy

Work with a trusted advisor who blends luxury market expertise with personalized service to achieve your goals.

Follow Me on Instagram