Leave a Message

Thank you for your message. We will be in touch with you shortly.

2314 20TH STREET NW
2314 20TH STREET NW
2314 20TH STREET NW
2314 20TH STREET NW
2314 20TH STREET NW
2314 20TH STREET NW
2314 20TH STREET NW
2314 20TH STREET NW
2314 20TH STREET NW
2314 20TH STREET NW
2314 20TH STREET NW
2314 20TH STREET NW
2314 20TH STREET NW
2314 20TH STREET NW
2314 20TH STREET NW
2314 20TH STREET NW
2314 20TH STREET NW
2314 20TH STREET NW
2314 20TH STREET NW
2314 20TH STREET NW
2314 20TH STREET NW
2314 20TH STREET NW
2314 20TH STREET NW
2314 20TH STREET NW
2314 20TH STREET NW
2314 20TH STREET NW
2314 20TH STREET NW
2314 20TH STREET NW
2314 20TH STREET NW
2314 20TH STREET NW
2314 20TH STREET NW
2314 20TH STREET NW
2314 20TH STREET NW
2314 20TH STREET NW
2314 20TH STREET NW
2314 20TH STREET NW
2314 20TH STREET NW
2314 20TH STREET NW
2314 20TH STREET NW
2314 20TH STREET NW
SEE ALL PHOTOS
2314 20TH STREET NW
2314 20TH STREET NW
2314 20TH STREET NW
2314 20TH STREET NW
2314 20TH STREET NW
2314 20TH STREET NW
2314 20TH STREET NW
2314 20TH STREET NW
2314 20TH STREET NW
2314 20TH STREET NW
2314 20TH STREET NW
2314 20TH STREET NW
2314 20TH STREET NW
2314 20TH STREET NW
2314 20TH STREET NW
2314 20TH STREET NW
2314 20TH STREET NW
2314 20TH STREET NW
2314 20TH STREET NW
2314 20TH STREET NW
2314 20TH STREET NW
2314 20TH STREET NW
2314 20TH STREET NW
2314 20TH STREET NW
2314 20TH STREET NW
2314 20TH STREET NW
2314 20TH STREET NW
2314 20TH STREET NW
2314 20TH STREET NW
2314 20TH STREET NW
2314 20TH STREET NW
2314 20TH STREET NW
2314 20TH STREET NW
2314 20TH STREET NW
2314 20TH STREET NW
2314 20TH STREET NW
2314 20TH STREET NW
2314 20TH STREET NW
2314 20TH STREET NW
2314 20TH STREET NW
Sold

2314 20TH STREET NW

2314 20TH STREET NW, WASHINGTON, DC 20009

$2,200,000
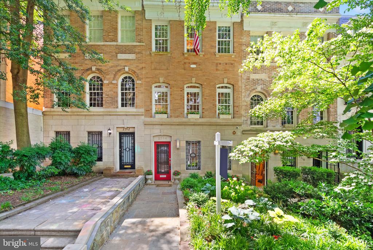
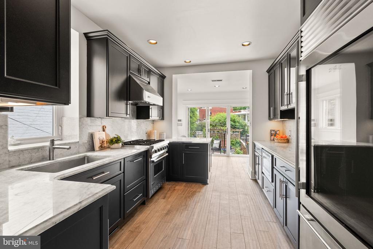
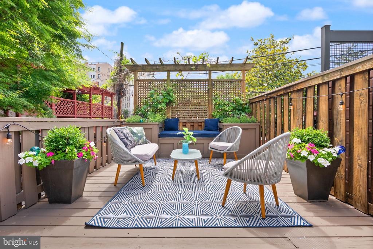
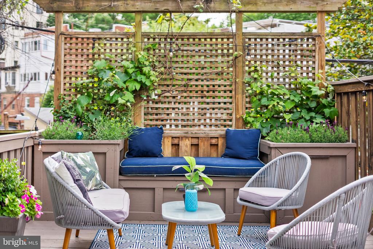
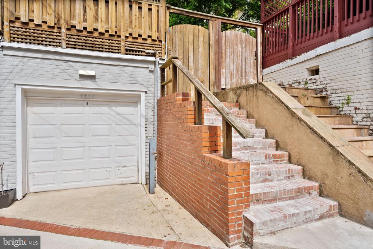
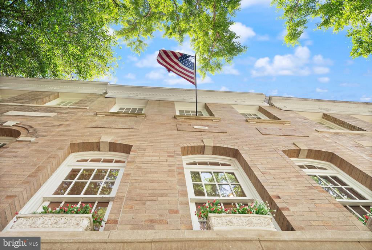
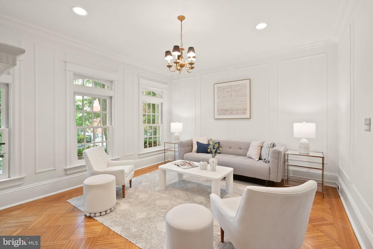
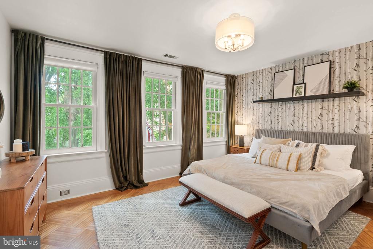
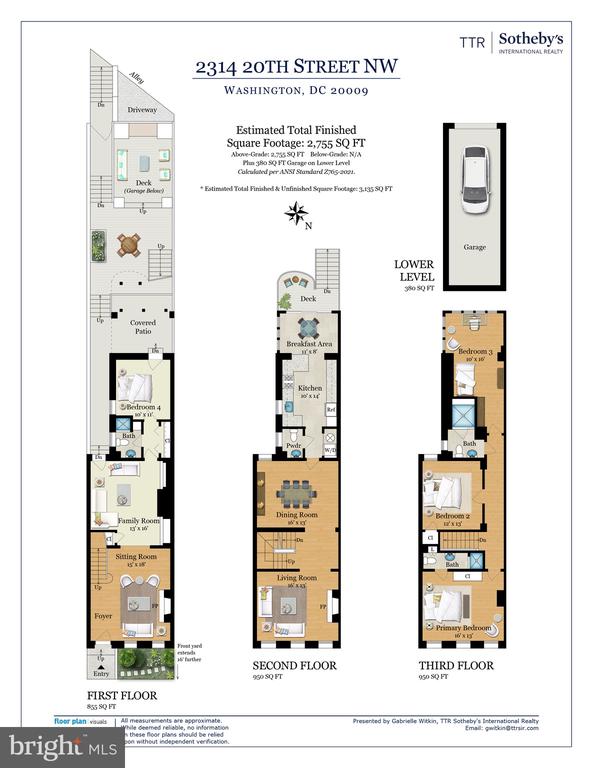
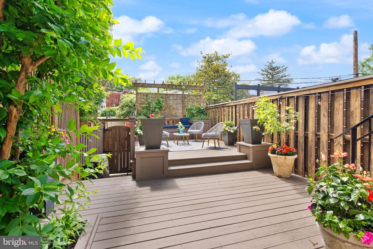
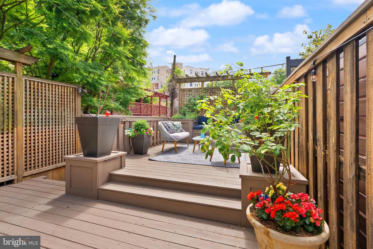
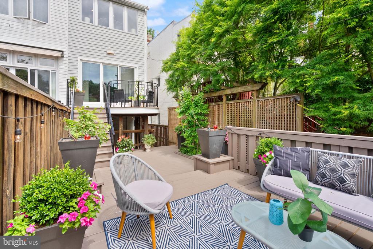
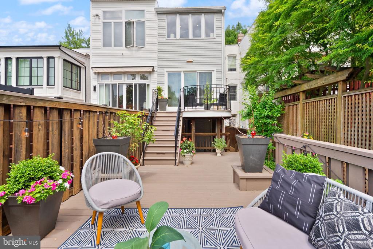
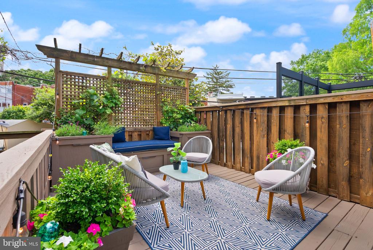
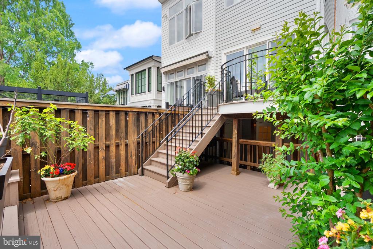
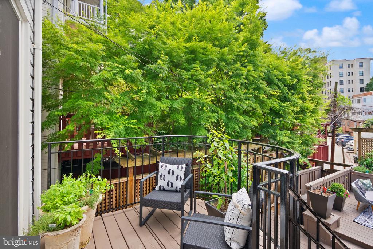
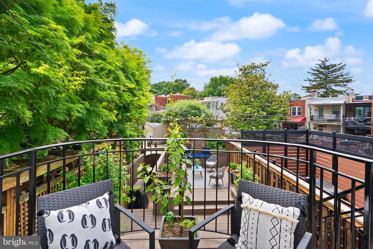
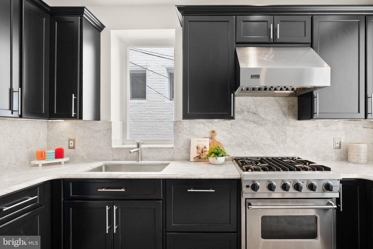
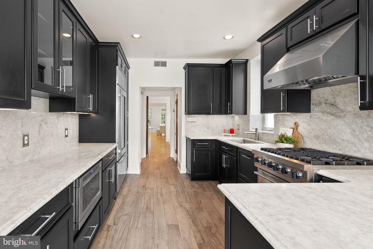
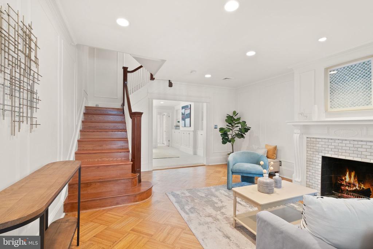
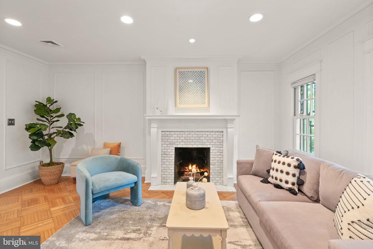
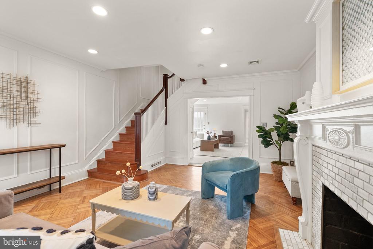
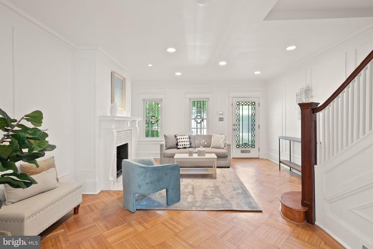
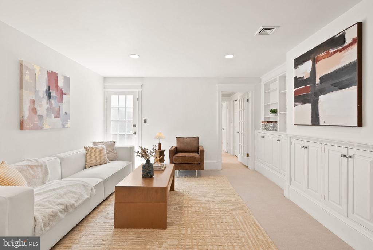
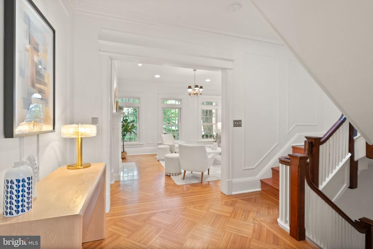
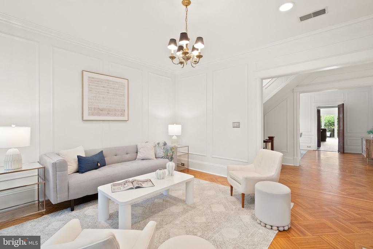
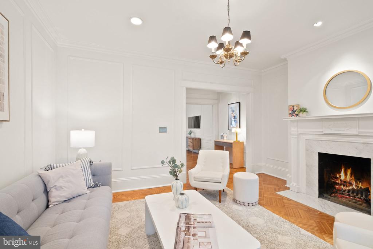
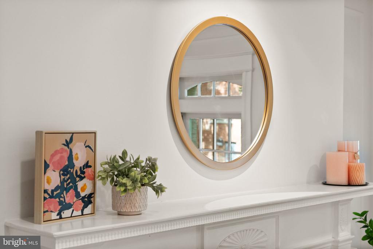
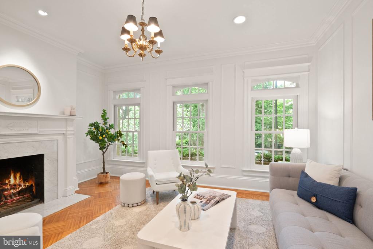
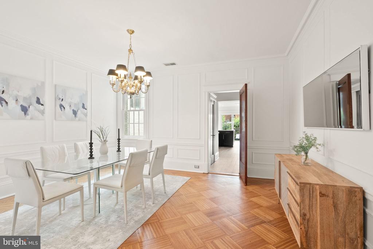
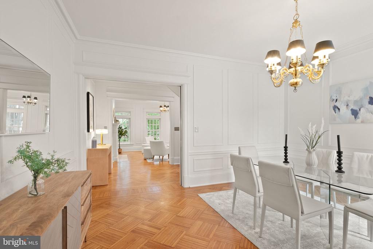
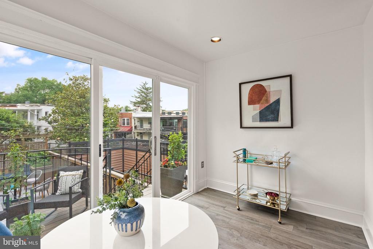
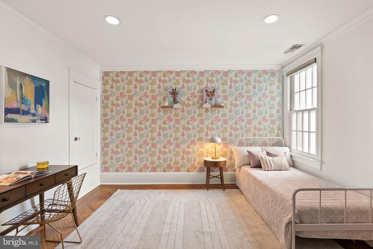
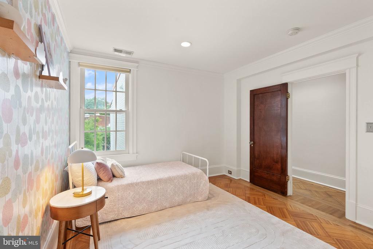
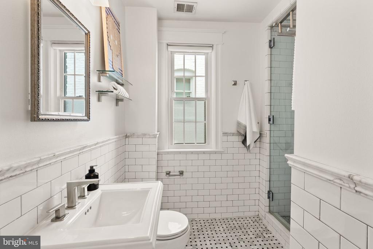
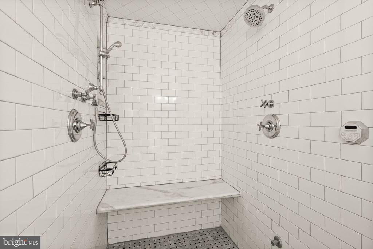
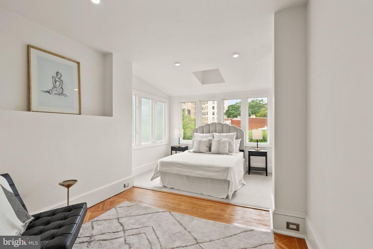
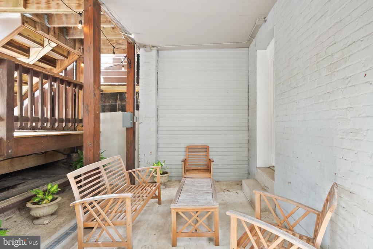
Introducing The Somerset, a stately 16'8" wide brick and limestone rowhouse designed in 1918 by renowned DC architect George Thomas Santmyers. This embassy-style residence stands proudly on a tree-lined block in Kalorama Triangle--one of DC's most architecturally rich and coveted neighborhoods. Meticulously updated while preserving its original grandeur, The Somerset blends historical charm with modern comforts. Recent upgrades include a new roof (2021), both chimneys relined (2021), new HVAC system (2025), newer washer/dryer, fresh paint, and replaced rear decking. Step through the grand front entry into a gracious reception room with original moldings and a wood-burning fireplace. Beyond the reception room, a generous family room features newly installed cashmere carpeting (2021), an en-suite marble bath, and a flexible bedroom space that could be used as a guest suite, office, or home gym. The heart of the home unfolds upstairs, where a formal living room with a second fireplace and trio of arched windows creates a dramatic yet inviting entertaining space. The elegant dining room, complete with a 6-foot mahogany pocket door, leads to a professional-grade kitchen with an adjacent breakfast area. French doors open to a beautifully designed, multi-level garden and freshly updated and painted deck--an entertainer's dream. A rare 2-car tandem garage sits just beyond. Upstairs, three large bedrooms await under three stunning skylights. Two full baths, including one with a steam shower, and custom closet space complete the upper level. The Somerset is nestled on a quiet block of mature Ginko trees and surrounded by the finest examples of Georgian Revival, Colonial Revival, and Mediterranean architecture. With a 94 Walk Score, enjoy being moments from metro access, Rock Creek Park, Dupont Circle, and the city's top dining and shopping.

4
beds

4
baths

2,836 Sq.Ft. LIVING AREA

2,144 Sq.Ft. lot

Features & Amenities

Interior

  • total bedrooms4
  • Total bathrooms4
  • full bathrooms3
  • half bathroom1
  • APPLIANCES Gas Water Heater

Area & Lot

  • Status Sold
  • Living Area2,836 Sq.Ft.
  • Total Area3,216 Sq.Ft.
  • Lot Area2,144 Sq.Ft.
  • MLS® IDDCDC2201644
  • TypeTownhouse
  • YEAR BUILT1919
  • Architecture StylesColonial, Georgian
  • Elementary SchoolMARIE REED
  • Middle SchoolOYSTER-ADAMS BILINGUAL SCHOOL
  • High SchoolWILSON SENIOR
  • School DistrictDISTRICT OF COLUMBIA PUBLIC SCHOOLS

Exterior

  • STORIES3
  • Garage Space2.0
  • water SourcePublic
  • PoolNone
  • parkingGarage Door Opener, Garage, Covered, Detached
  • HEAT TYPENatural Gas, Central
  • AIR CONDITIONINGCentral Air, Electric
  • sewerPublic Sewer
  • SubstructureBlock, Stone

Financial

  • Sales Price$2,200,000
  • Real Estate Tax $17,185/yr
  • Zoning RA-2

Partner With Haleh Troy

Work with a trusted advisor who blends luxury market expertise with personalized service to achieve your goals.

Follow Me on Instagram