Leave a Message

Thank you for your message. We will be in touch with you shortly.

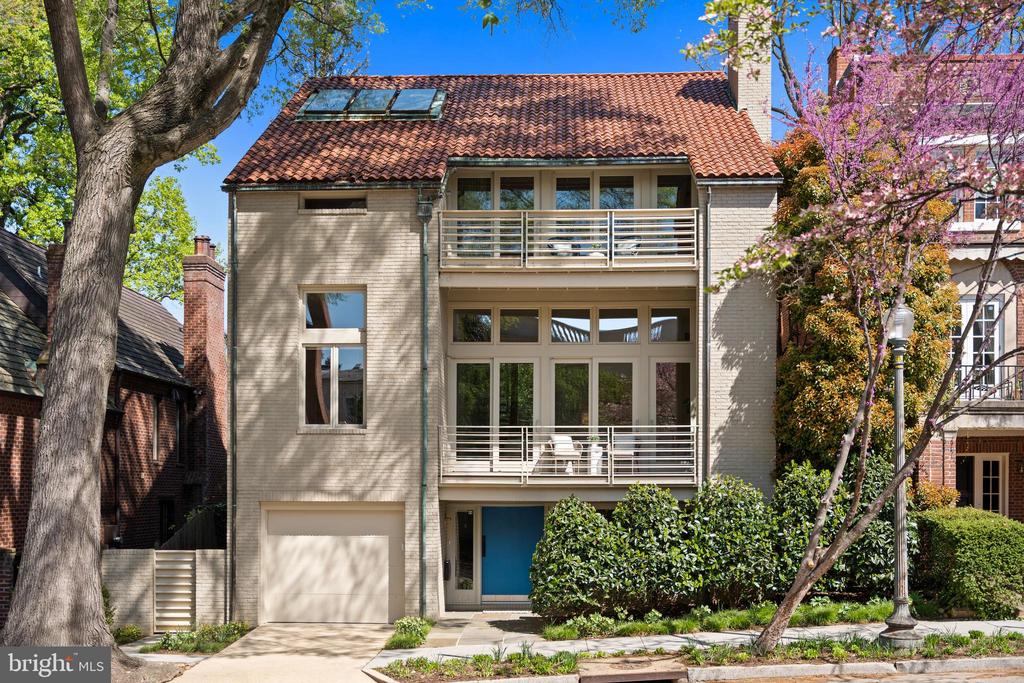
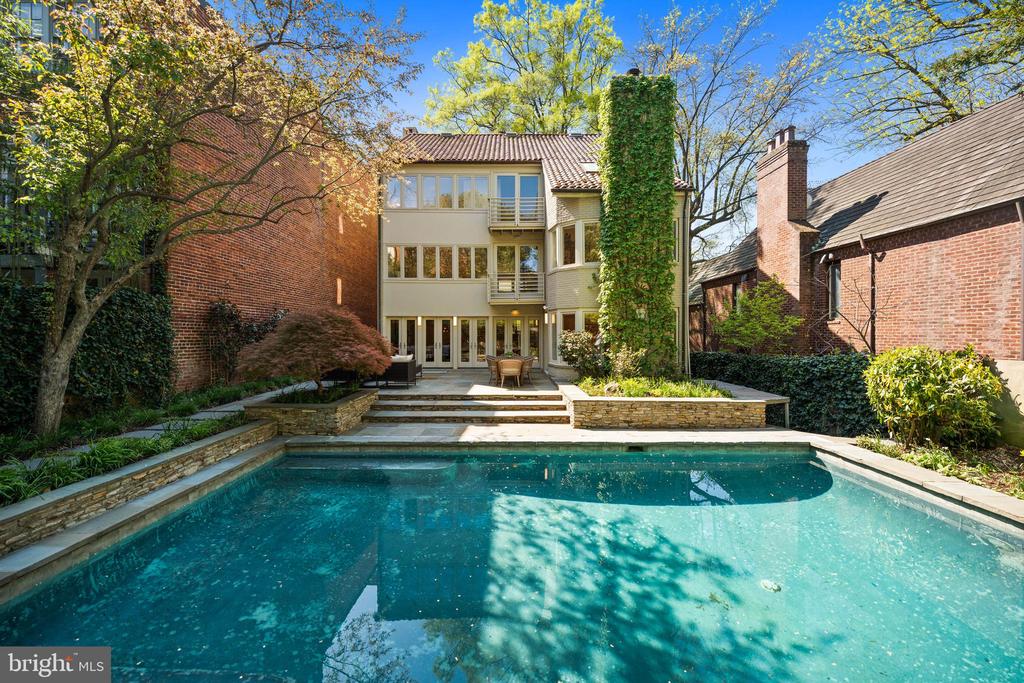
Beige brick home with two balconies, a red tile roof, and a blue front door.
2319 BANCROFT PLACE NW
SEE ALL PHOTOS
Beige brick home with two balconies, a red tile roof, and a blue front door.
2319 BANCROFT PLACE NW
Sold

2319 BANCROFT PLACE NW

2319 BANCROFT PLACE NW, WASHINGTON, DC 20008

$3,350,000
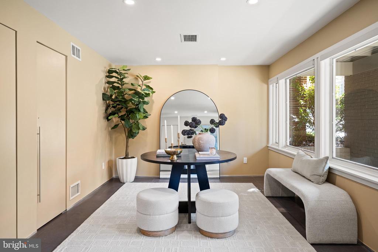
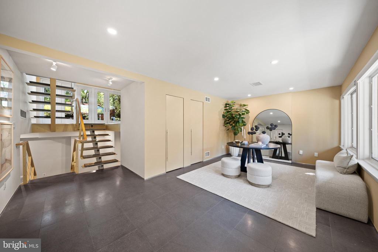
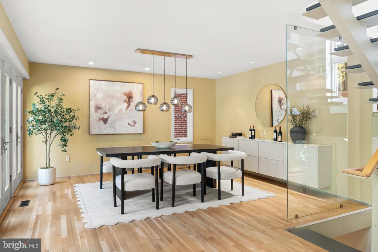
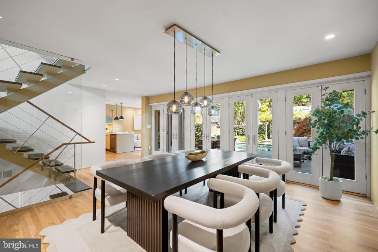
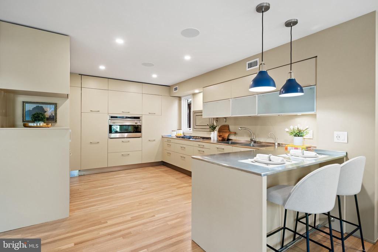
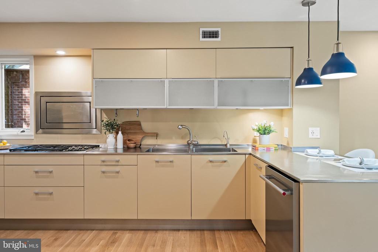
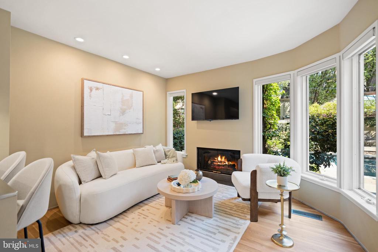
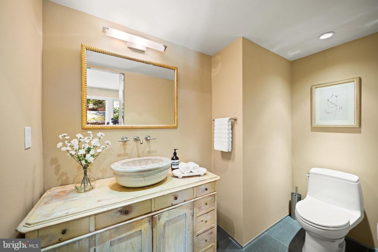
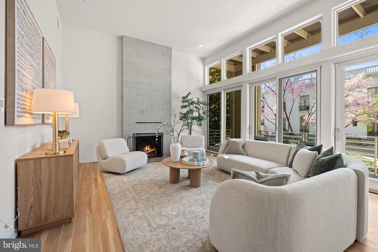
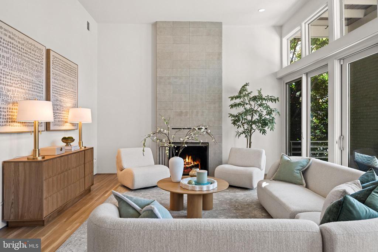
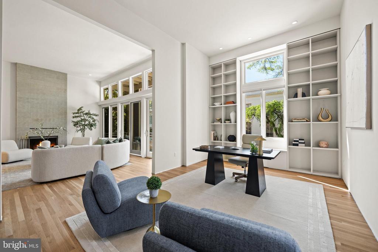
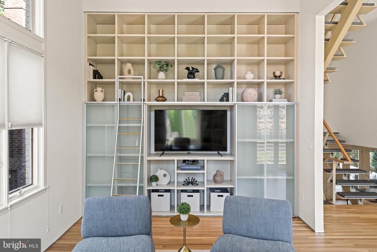
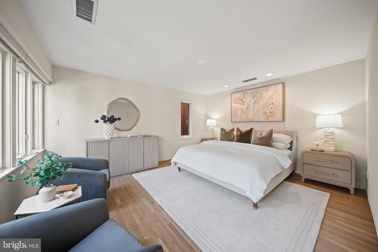
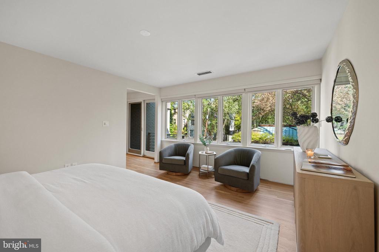
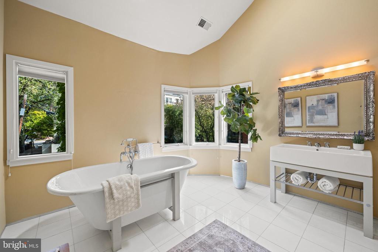
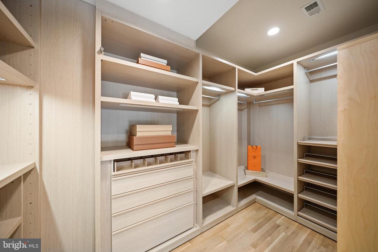
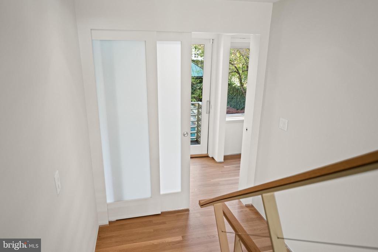
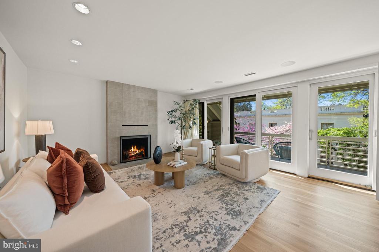
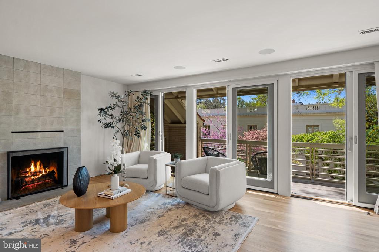
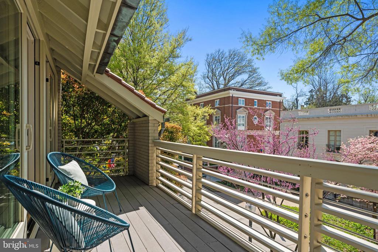
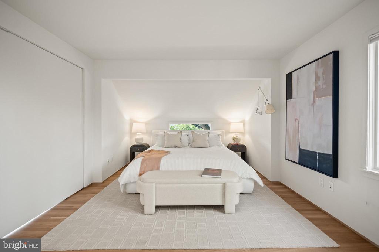
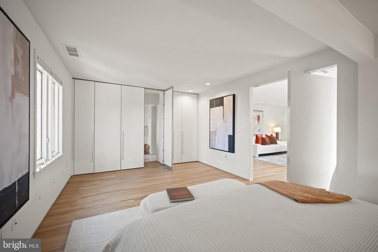
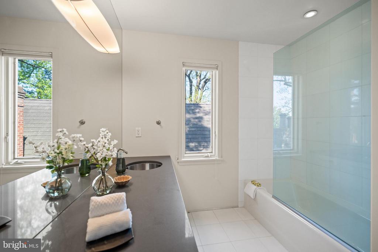
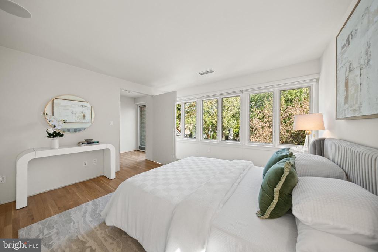
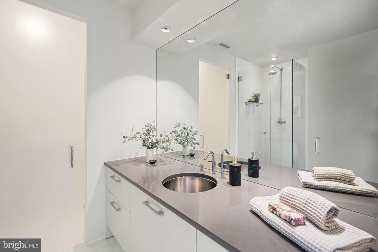
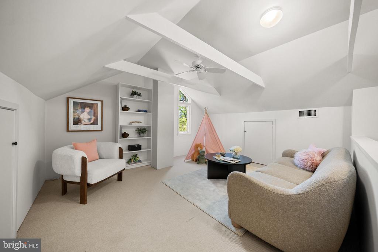
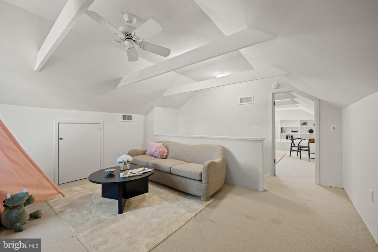
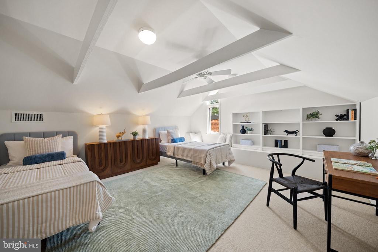
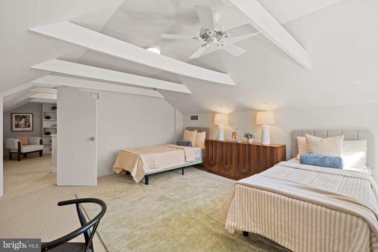
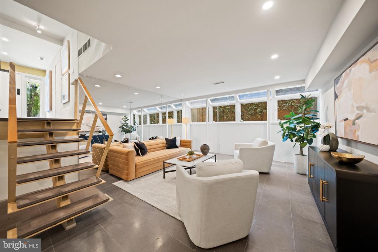
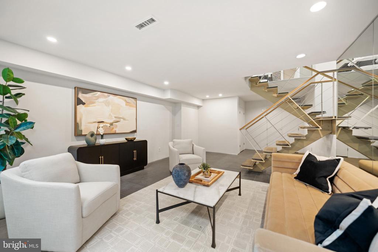
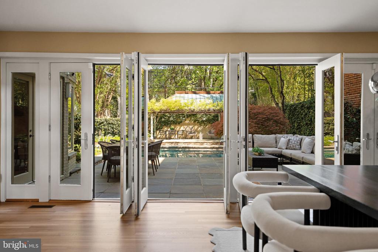
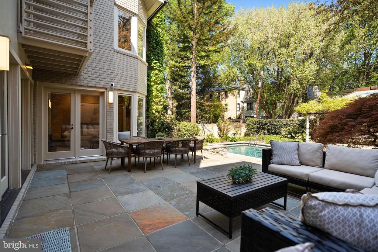
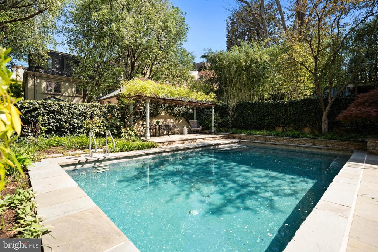
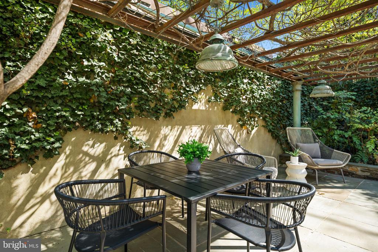
This contemporary residence offers generous scale, natural light, and a thoughtful layout across multiple levels. Clean lines, open spaces, and strong architectural elements create a home that is both functional and visually compelling. The entry foyer is spacious and filled with light, with a powder room, coat closet, and direct access to the one-car garage. A lower level just off the entry provides flexible space, well suited for a gym, office, or studio. A custom floating staircase connects the home's main levels. The kitchen, dining, and family areas are open and flow directly to landscaped gardens and a flagstone terrace. The outdoor space includes an in-ground pool and a pergola, creating a natural extension of the living area. One level above, the formal living room features a fireplace, high ceilings, and a wall of glass opening to a balcony. The adjacent library includes built-in shelving and can function as a reading room, office, or media space. The proportions on this level allow for comfortable everyday use as well as entertaining. The primary suite occupies its own floor and overlooks the garden. The bathroom includes a soaking tub, large shower, and a walk-in closet. A private balcony adds an additional outdoor connection. The next level includes a sitting room with a fireplace and balcony, an en-suite bedroom, an additional bedroom, a hall bathroom, and laundry. The top floor offers a fourth bedroom, along with a sitting room that can easily function as a fifth bedroom. White oak floors run throughout the home, reinforcing a consistent and clean aesthetic. The property is located on Bancroft Place, a quiet one-way street in the embassy district. It is within walking distance of Mitchell Park, Dupont Circle, restaurants, shops, museums, and cultural institutions. A well-designed home in a highly regarded location, offering space, light, and flexibility.

5
beds

4
baths

4,098 Sq.Ft. LIVING AREA

4,875 Sq.Ft. lot

Features & Amenities

Interior

  • total bedrooms5
  • Total bathrooms4
  • full bathrooms3
  • half bathroom1
  • Laundry room Upper Floor

Area & Lot

  • Status Sold
  • Date Sold October 8, 2026
  • Living Area4,098 Sq.Ft.
  • Total Area4,381 Sq.Ft.
  • Lot Area4,875 Sq.Ft.
  • MLS® IDDCDC2255350
  • TypeResidential
  • YEAR BUILT1978
  • NeighborhoodGeorgetown
  • Architecture StylesContemporary
  • School DistrictDISTRICT OF COLUMBIA PUBLIC SCHOOLS

Exterior

  • STORIES5
  • Garage Space1.0
  • water SourcePublic
  • PoolYes - Personal
  • parkingAttached Garage
  • HEAT TYPEForced Air
  • AIR CONDITIONINGCentral A/C
  • sewerPublic Sewer
  • SubstructureSlab
  • Disability Features2 Access Exits

Financial

  • Sales Price$3,350,000
  • Real Estate Tax $29,626/yr
  • Zoning RES

Georgetown

Explore

Partner With Haleh Troy

Work with a trusted advisor who blends luxury market expertise with personalized service to achieve your goals.

Follow Me on Instagram