Leave a Message

Thank you for your message. We will be in touch with you shortly.

2407 MARE LANE
2407 MARE LANE
2407 MARE LANE
2407 MARE LANE
2407 MARE LANE
2407 MARE LANE
2407 MARE LANE
2407 MARE LANE
2407 MARE LANE
2407 MARE LANE
2407 MARE LANE
2407 MARE LANE
2407 MARE LANE
2407 MARE LANE
2407 MARE LANE
2407 MARE LANE
2407 MARE LANE
2407 MARE LANE
2407 MARE LANE
2407 MARE LANE
2407 MARE LANE
2407 MARE LANE
2407 MARE LANE
2407 MARE LANE
2407 MARE LANE
2407 MARE LANE
2407 MARE LANE
2407 MARE LANE
2407 MARE LANE
2407 MARE LANE
2407 MARE LANE
2407 MARE LANE
2407 MARE LANE
2407 MARE LANE
2407 MARE LANE
2407 MARE LANE
2407 MARE LANE
SEE ALL PHOTOS
2407 MARE LANE
2407 MARE LANE
2407 MARE LANE
2407 MARE LANE
2407 MARE LANE
2407 MARE LANE
2407 MARE LANE
2407 MARE LANE
2407 MARE LANE
2407 MARE LANE
2407 MARE LANE
2407 MARE LANE
2407 MARE LANE
2407 MARE LANE
2407 MARE LANE
2407 MARE LANE
2407 MARE LANE
2407 MARE LANE
2407 MARE LANE
2407 MARE LANE
2407 MARE LANE
2407 MARE LANE
2407 MARE LANE
2407 MARE LANE
2407 MARE LANE
2407 MARE LANE
2407 MARE LANE
2407 MARE LANE
2407 MARE LANE
2407 MARE LANE
2407 MARE LANE
2407 MARE LANE
2407 MARE LANE
2407 MARE LANE
2407 MARE LANE
2407 MARE LANE
2407 MARE LANE
Courtesy of TTR Sotheby's International Realty
Sold

2407 MARE LANE

2407 MARE LANE, OAKTON, VA 22124

$1,680,000
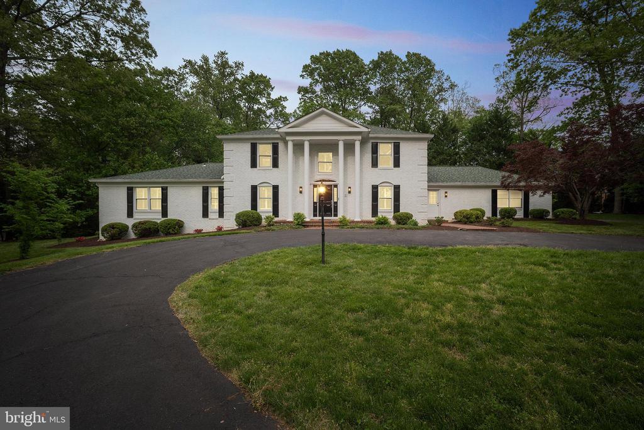
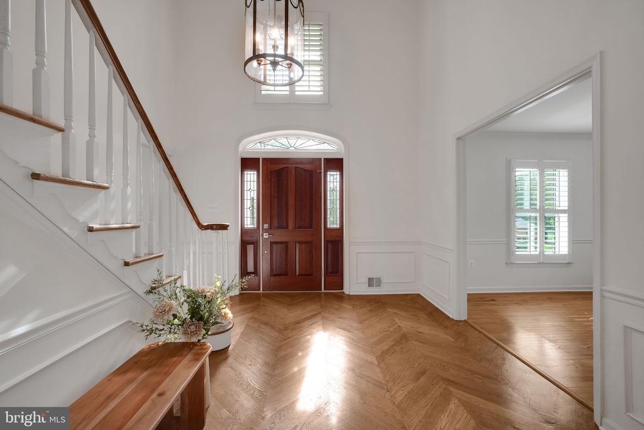
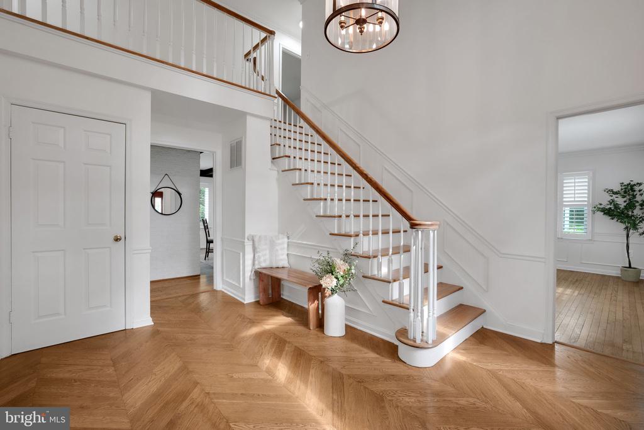
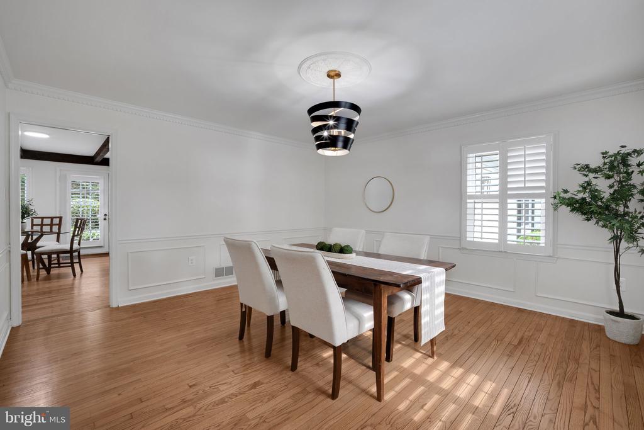
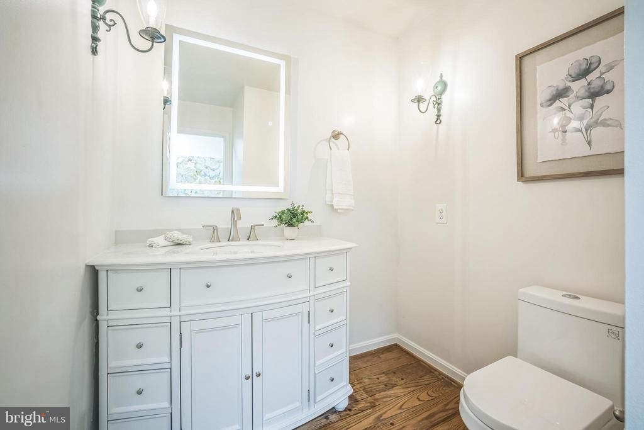
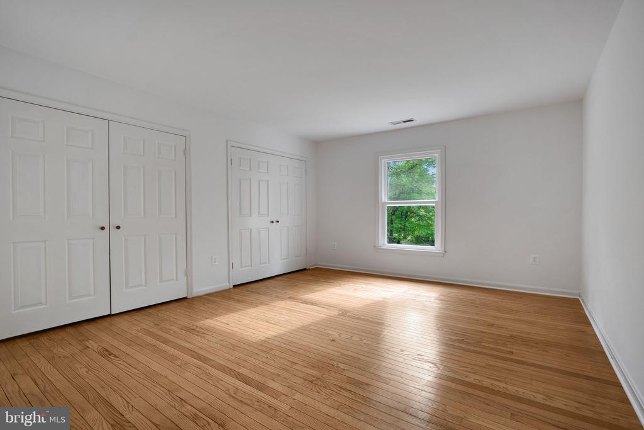
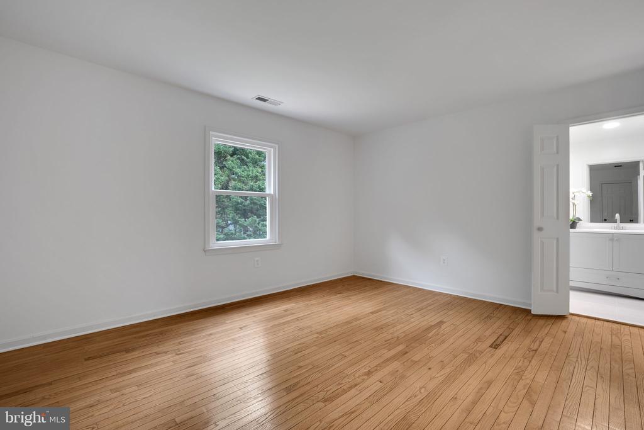
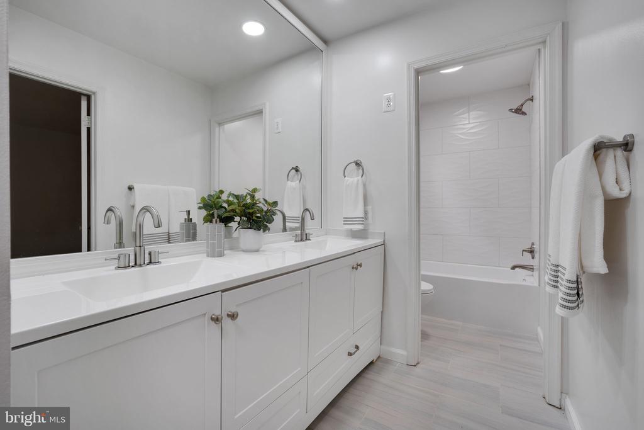
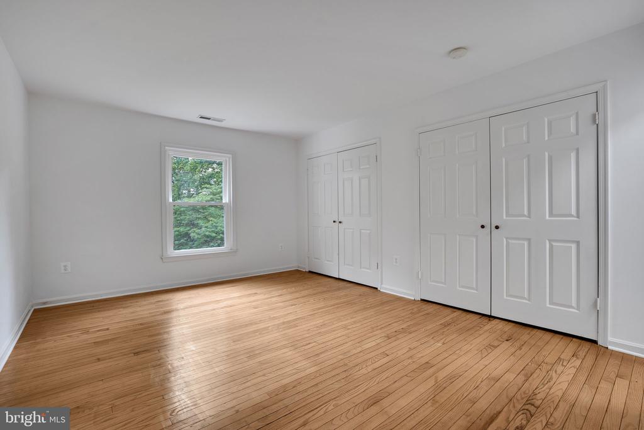
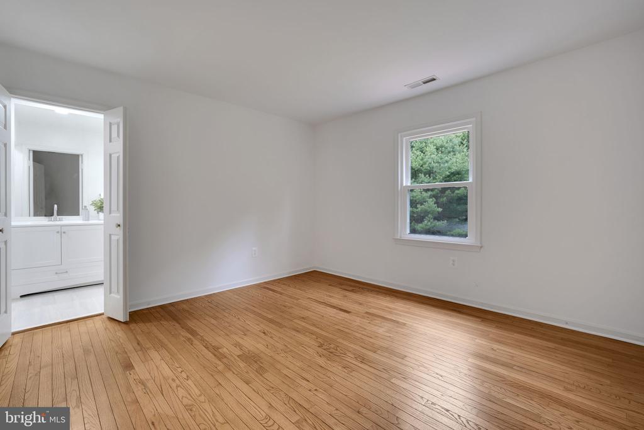
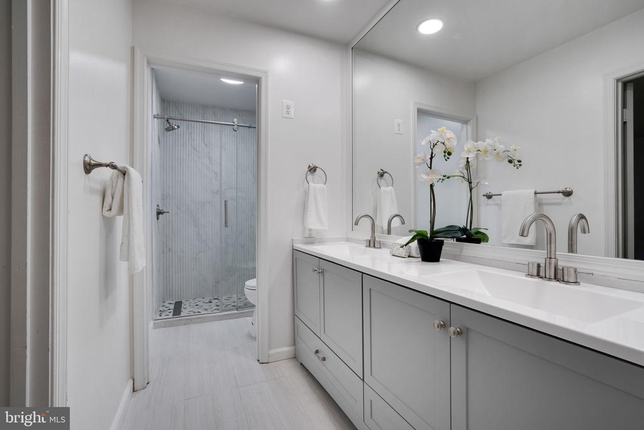
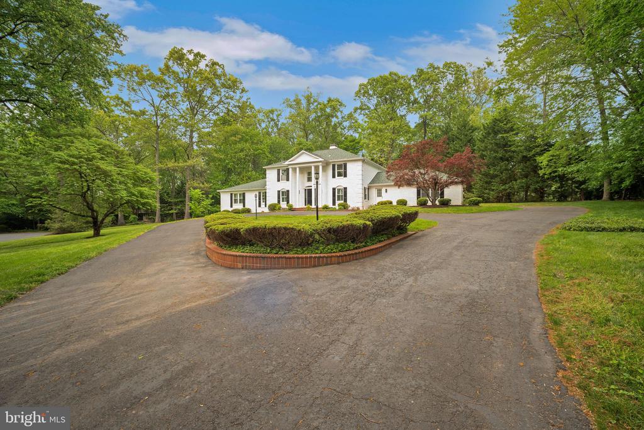
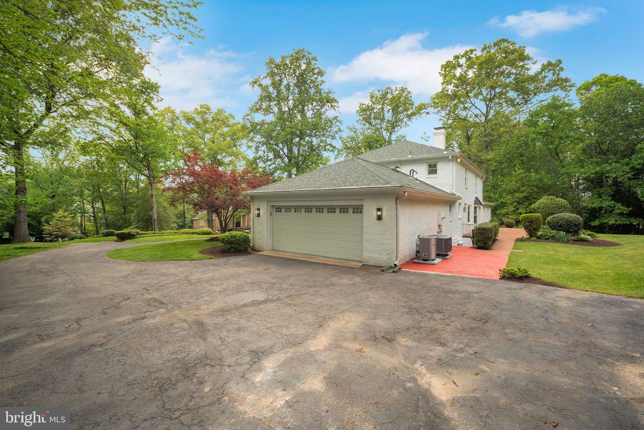
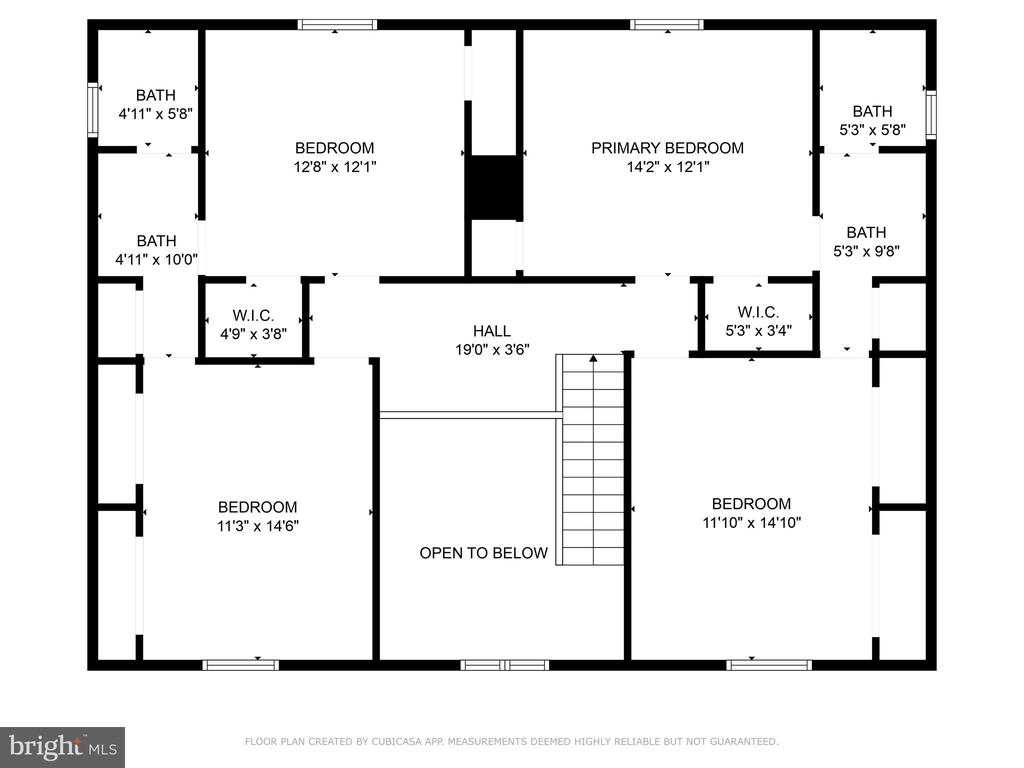
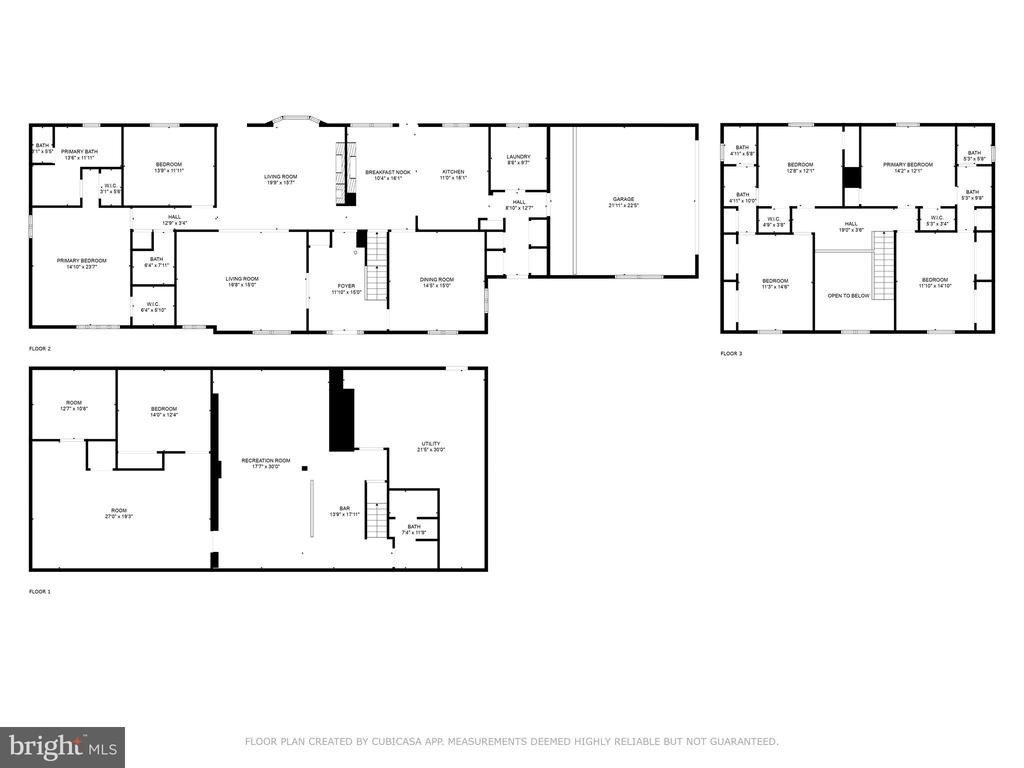
Discover this beautifully expanded Colonial home, ideally located on 1.89 peaceful acres within the sought-after Hunters Valley neighborhood. This property offers both a tranquil living environment and convenient access to Washington, DC, and Maryland. Spanning approximately 6,000 square feet of elegantly finished living space, the residence features five spacious bedrooms, four full baths, and one half bath.

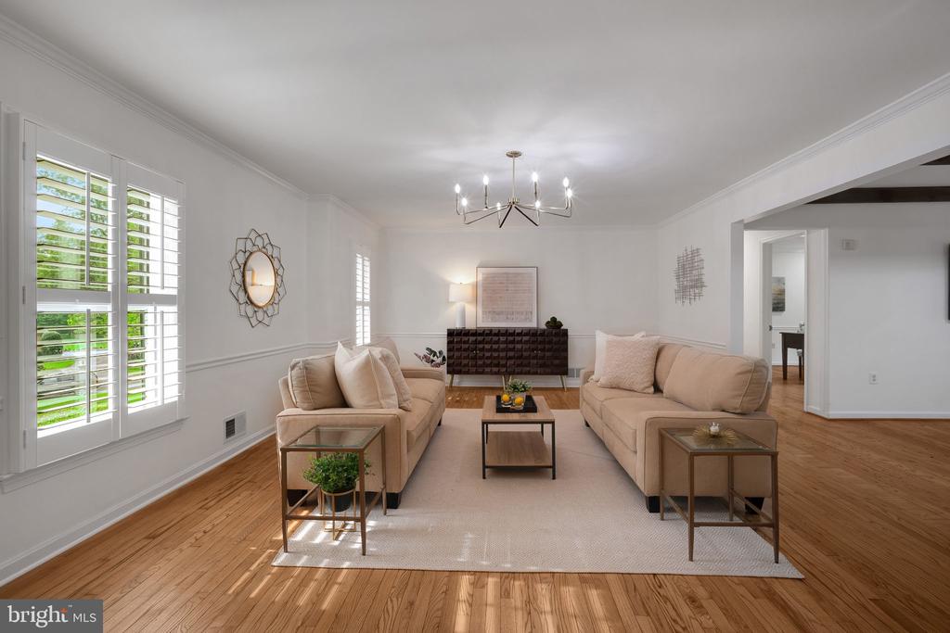
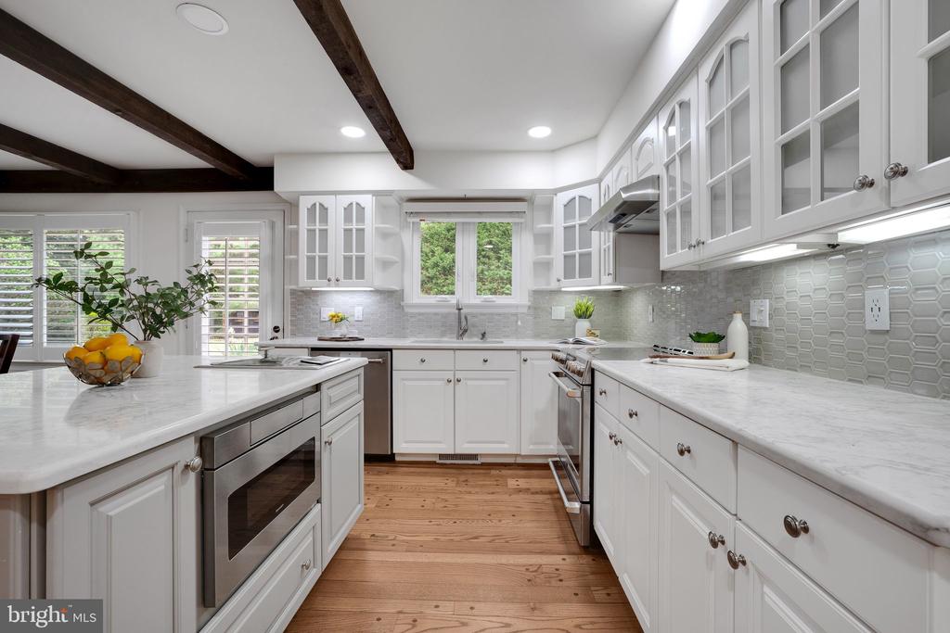
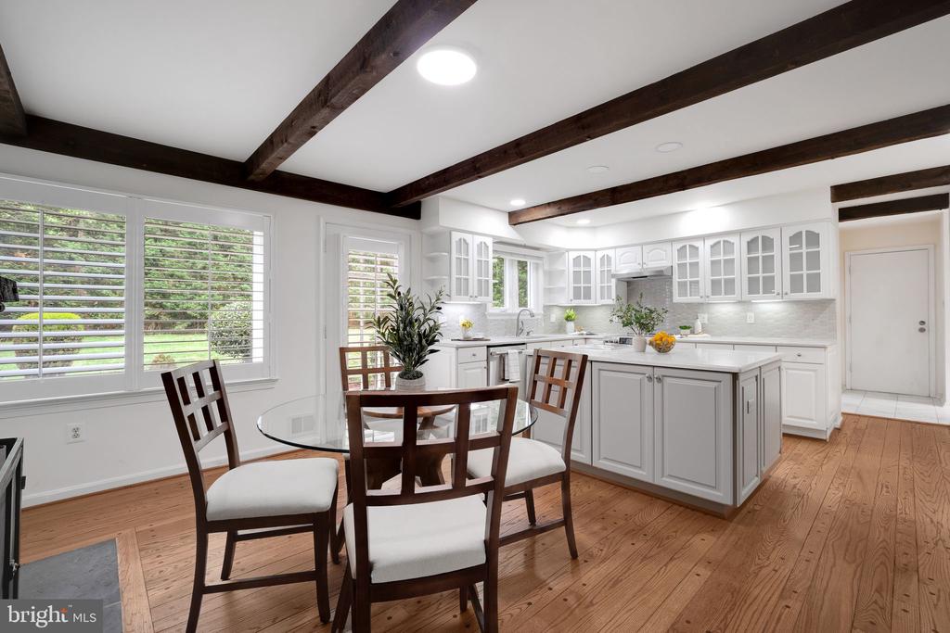
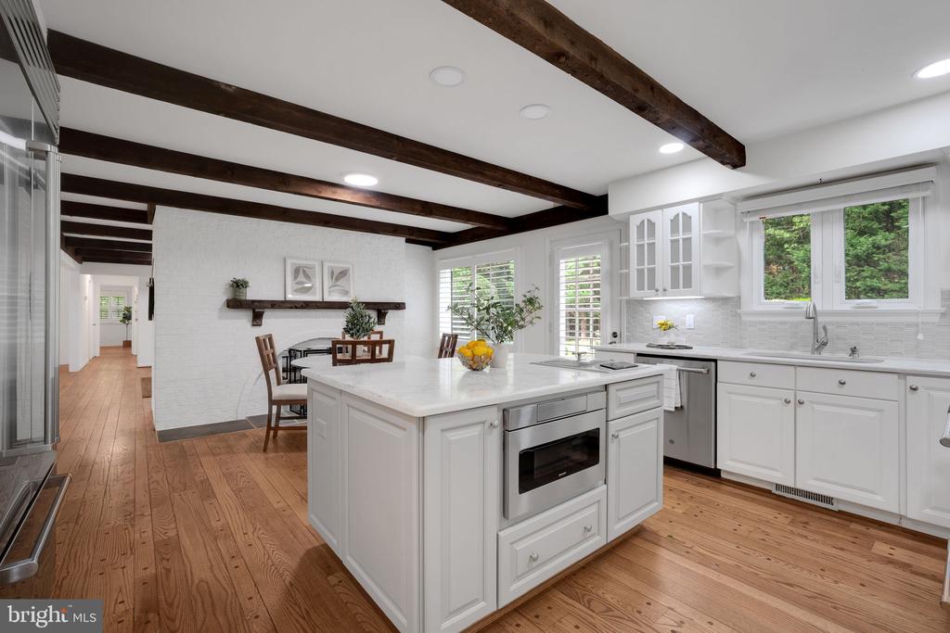
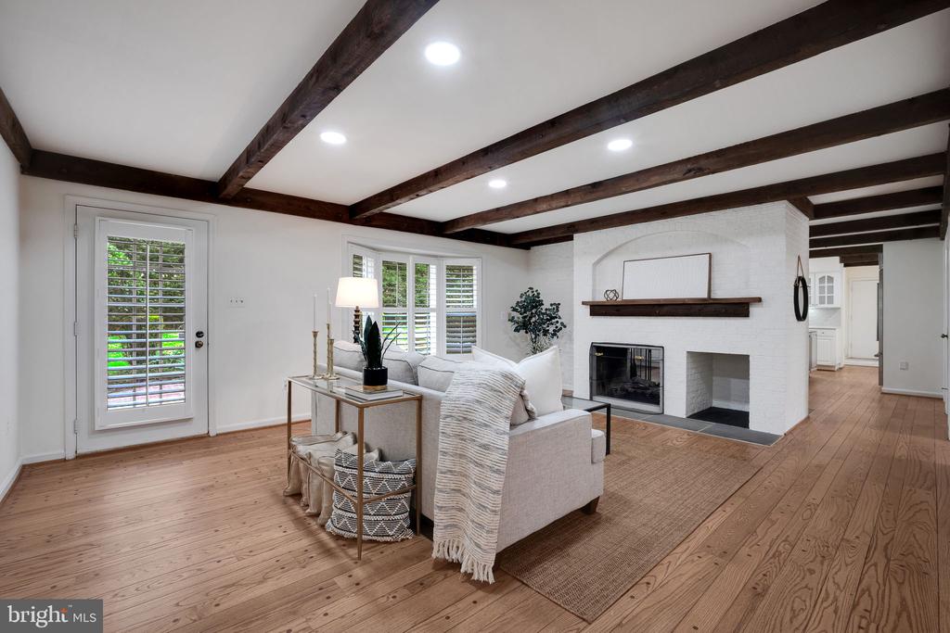
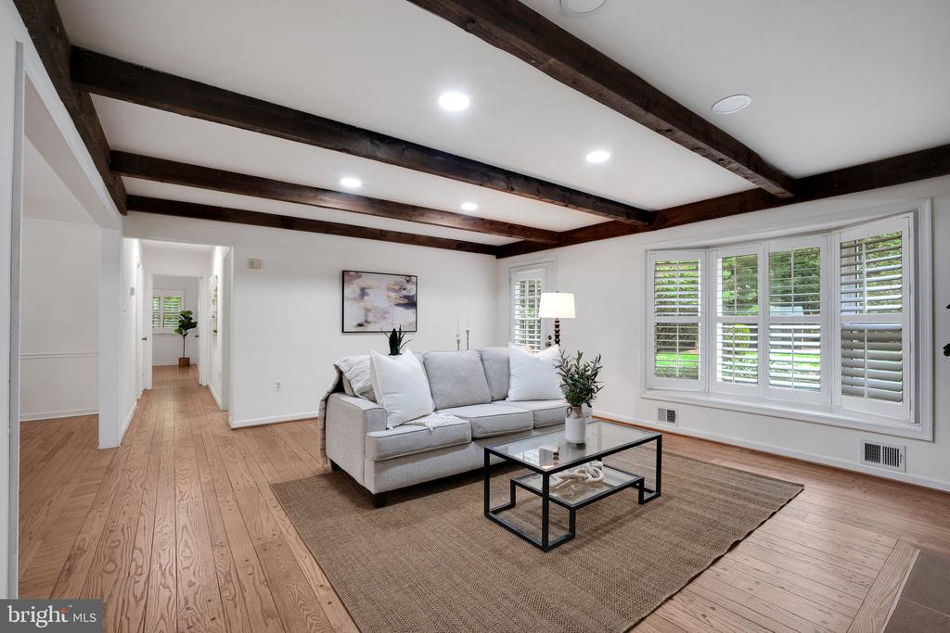
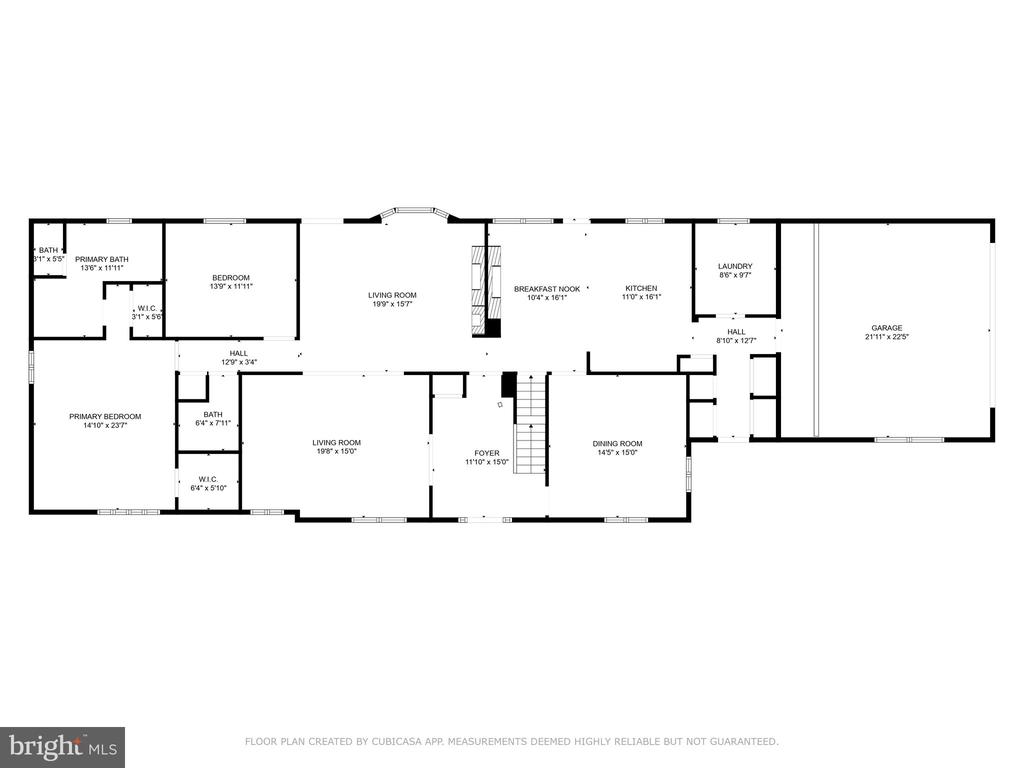
The interior is bathed in natural light and showcases generous living areas crafted for relaxation and entertaining. A cozy fireplace serves as a focal point in the inviting family room, while the modern kitchen--equipped with high-end appliances--acts as the heart of the home, promoting seamless flow into the main living areas for effortless functionality.

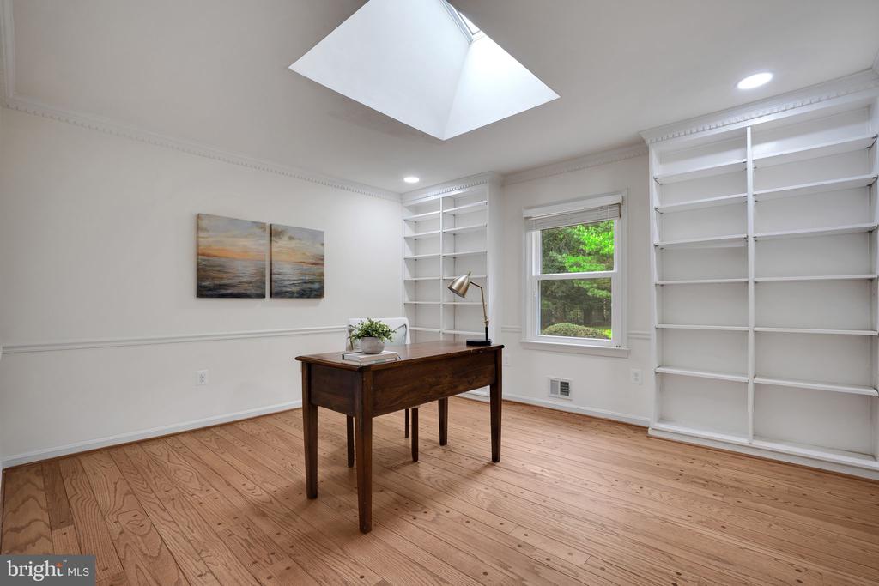
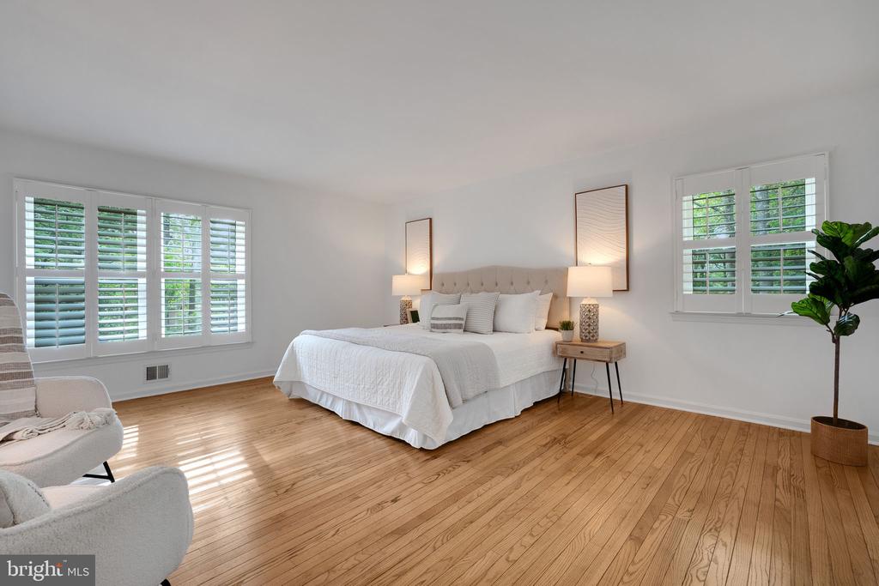
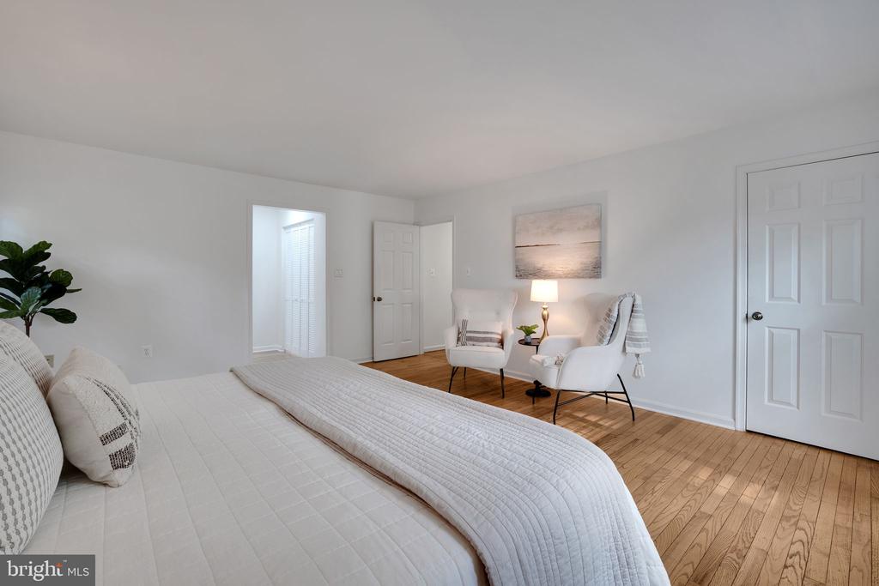
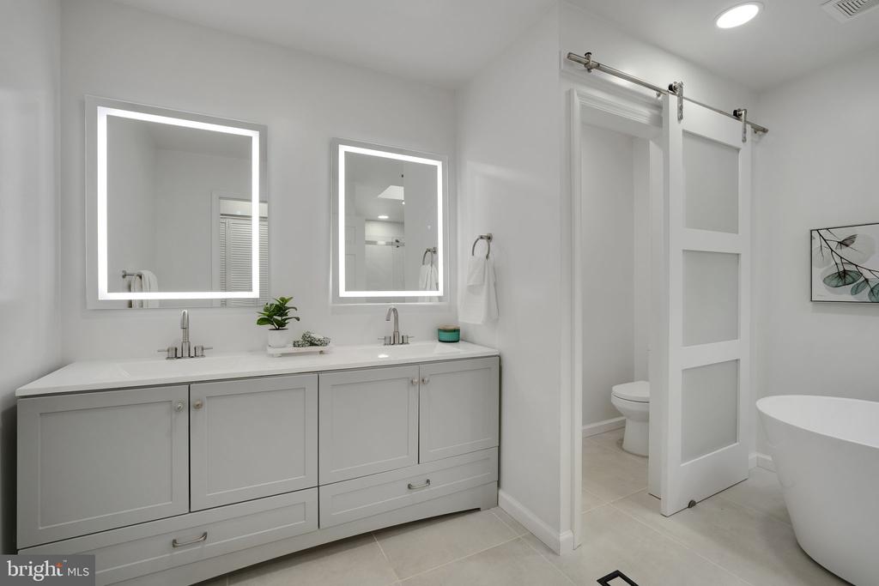
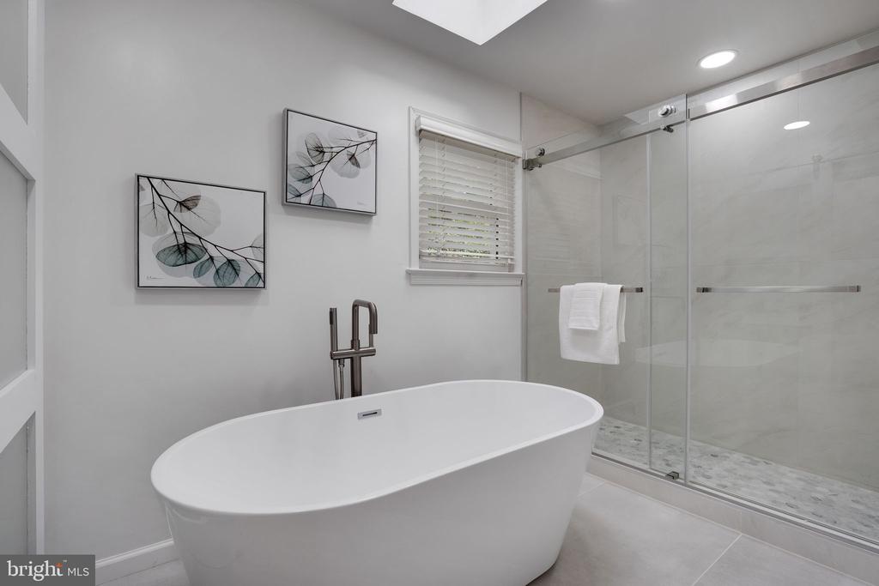
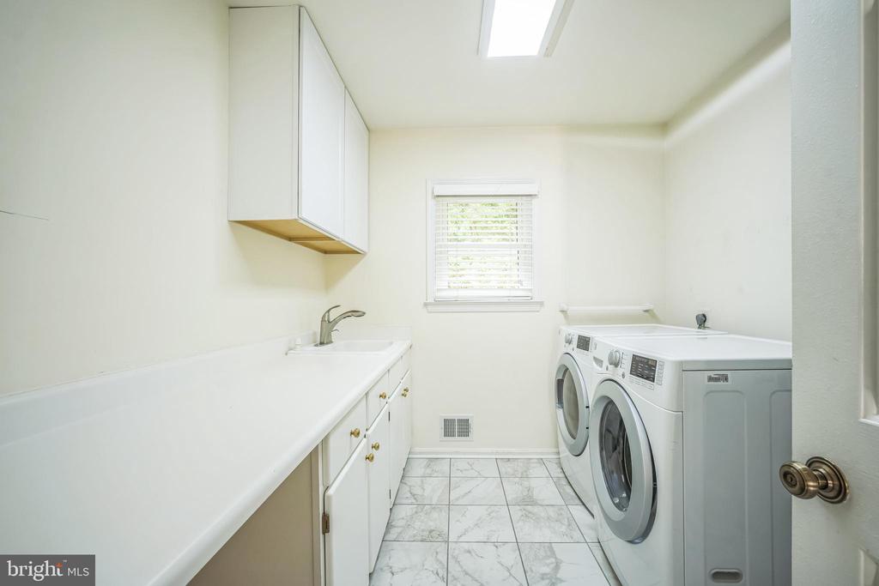
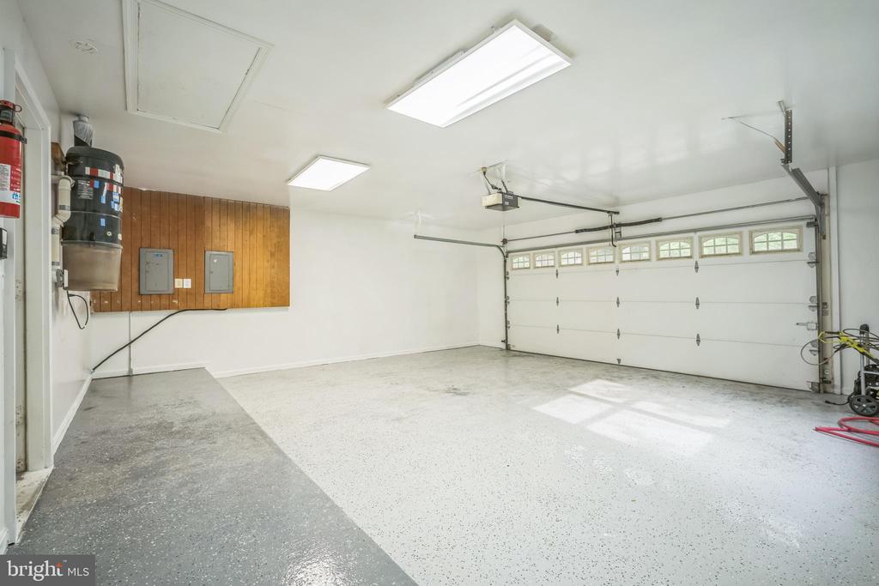
The first-floor primary suite provides a private retreat, complete with a spa-like en-suite bath and ample closet space. The main level also includes a versatile office, a well-equipped laundry room, a mudroom, and an oversized garage that offers plenty of storage options.

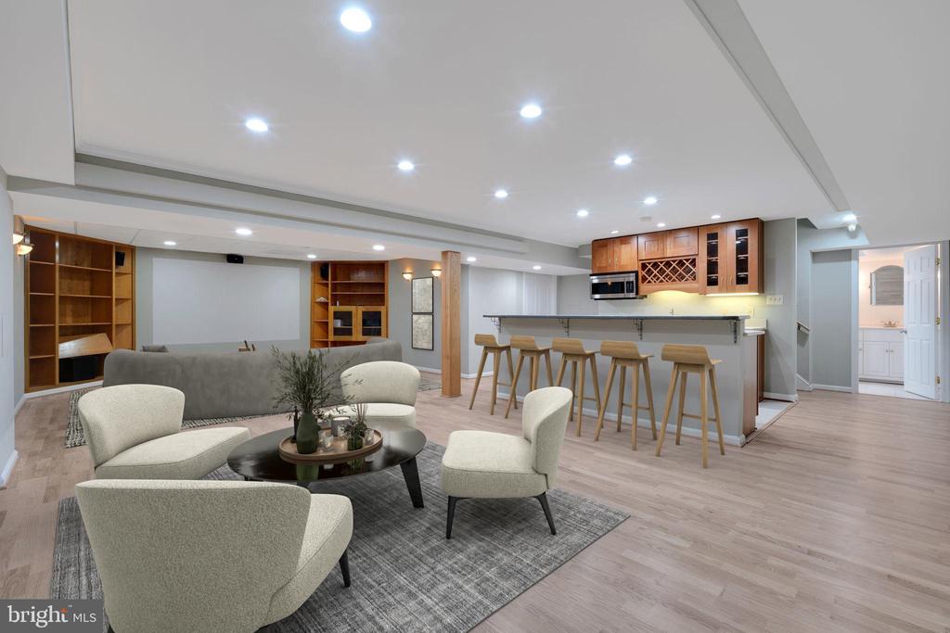
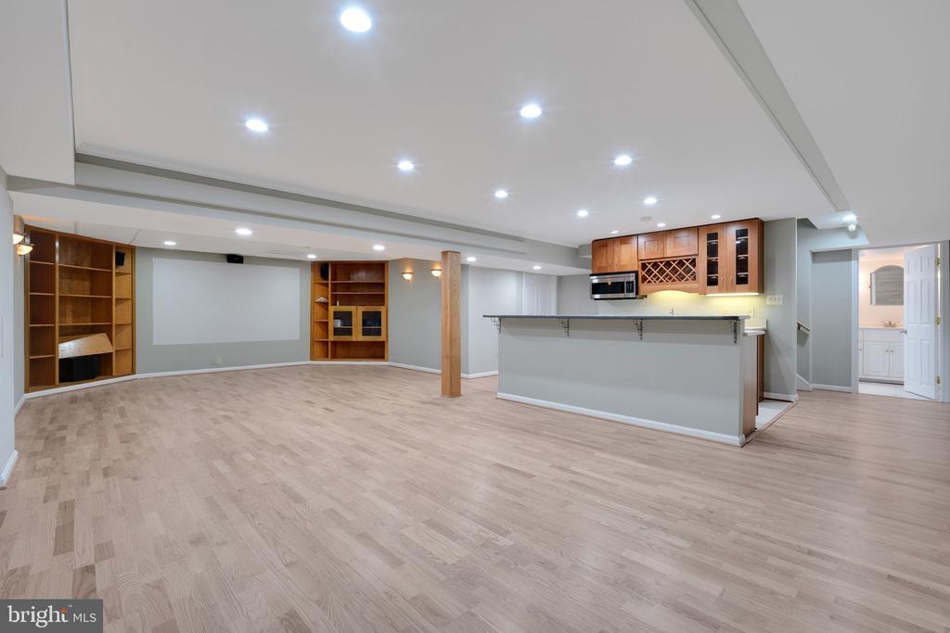
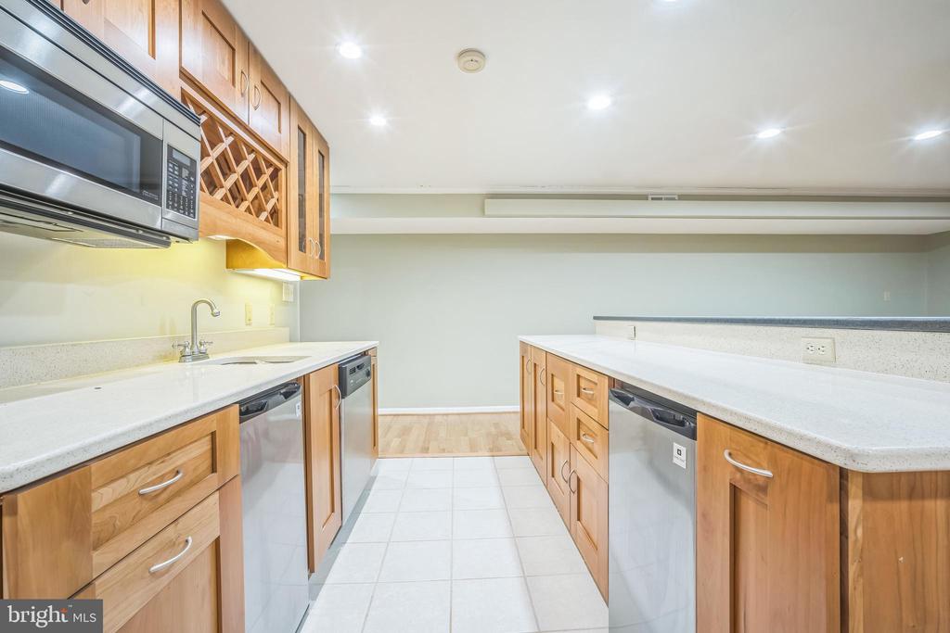
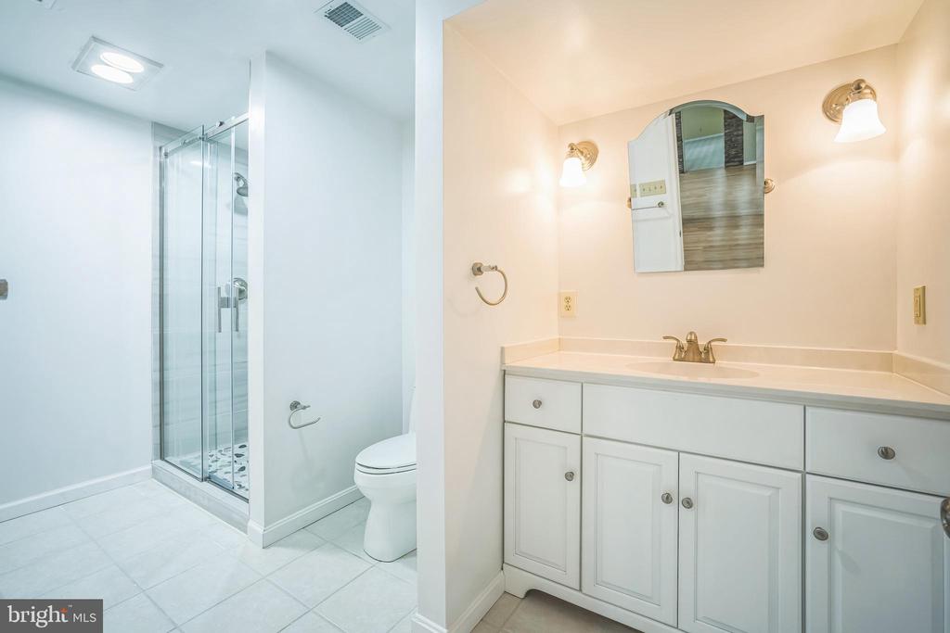
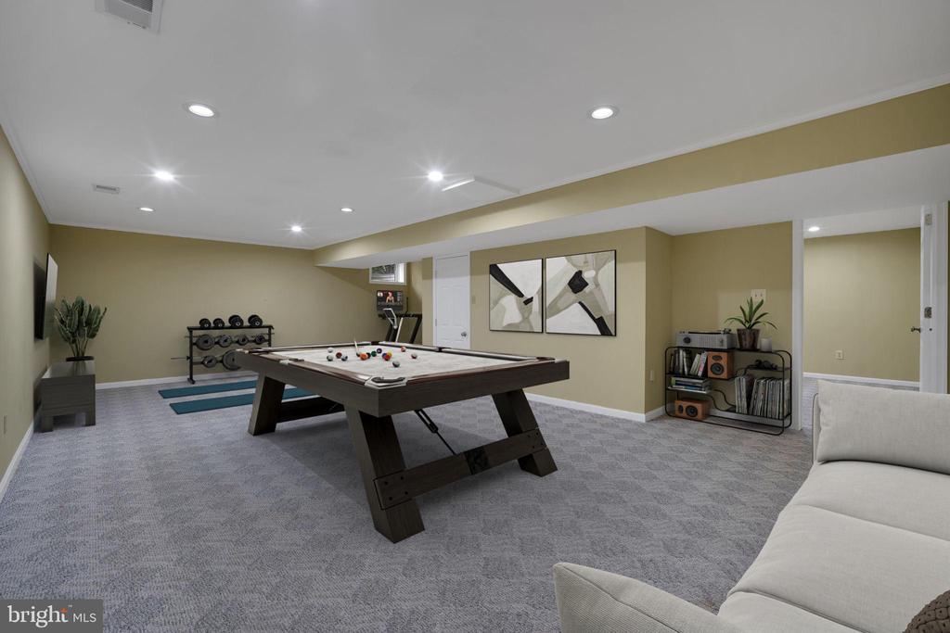
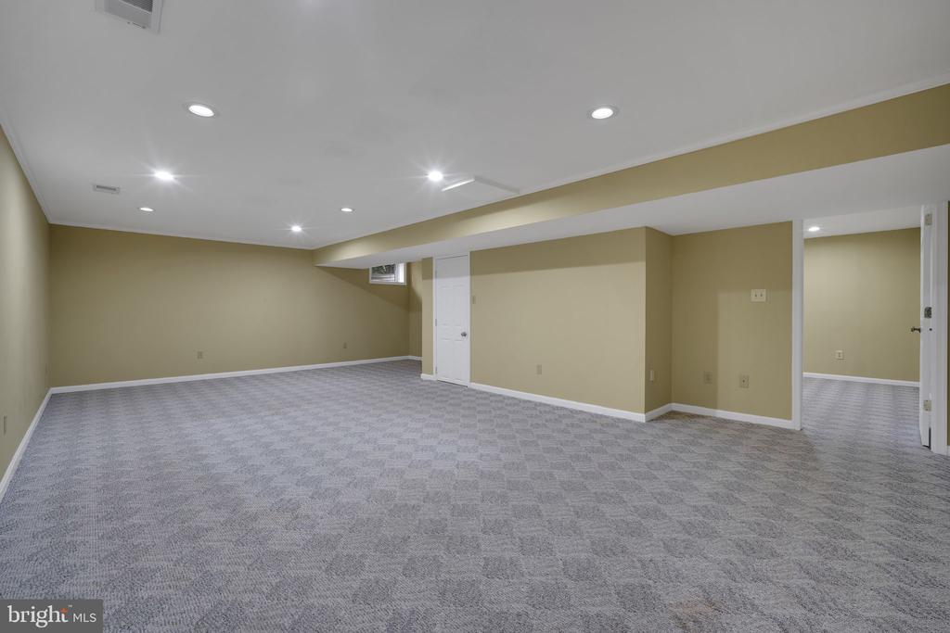
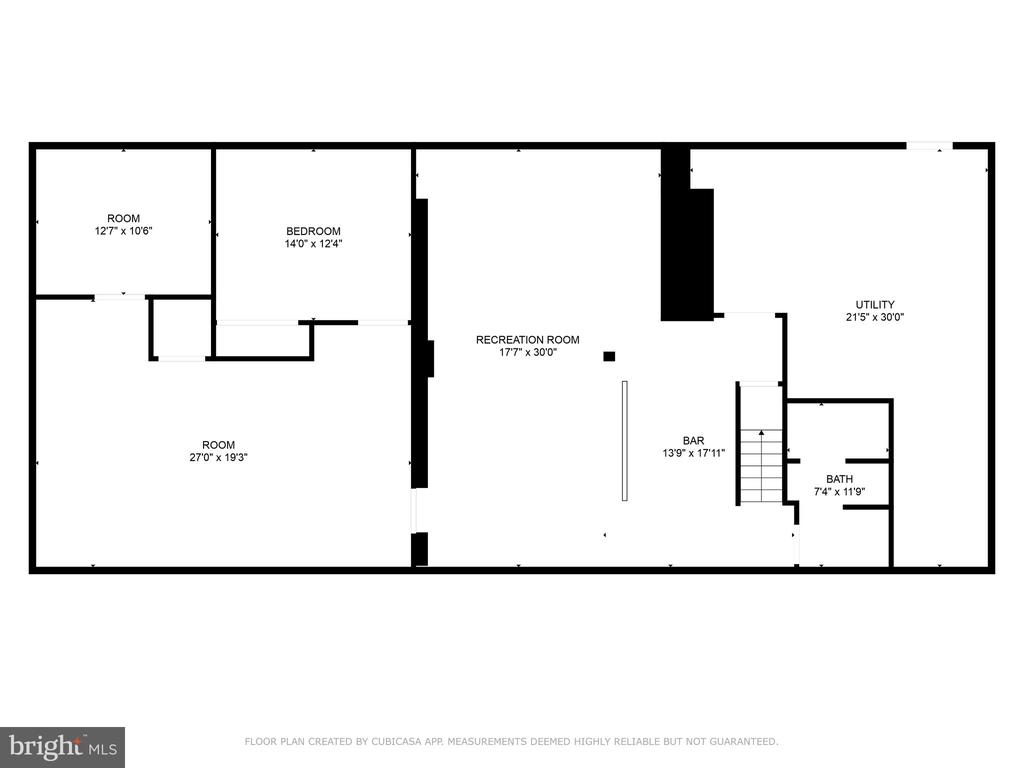
The finished lower level expands your living space, featuring a recreation room, a home office, a full bath, a gym, a theater room, and additional large storage areas. With an attached two-car garage and a circular driveway, parking is abundant.

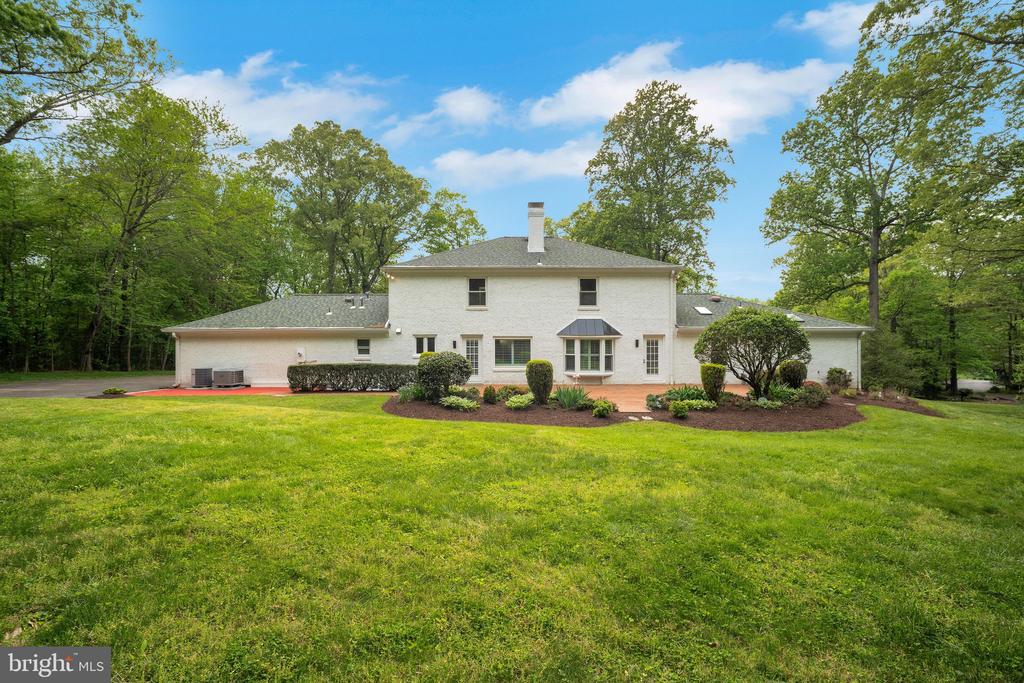
Step outside to enjoy a welcoming patio, perfect for outdoor dining and entertaining, overlooking a beautifully landscaped yard with mature trees that add charm to the property. Nestled in a quiet yet well-connected community, this home ensures easy access to top-rated schools, shopping, dining, and major commuter routes, making it the ideal combination of suburban serenity and urban convenience.

5
beds

5
baths

6,043 Sq.Ft. LIVING AREA

1.89 Acres lot

Features & Amenities

Interior

  • total bedrooms5
  • Total bathrooms5
  • full bathrooms4
  • half bathroom1
  • Flooring Hardwood, Ceramic Tile, Luxury Vinyl Plank
  • other interior Features Breakfast Area, Family Room Off Kitchen, Kitchen - Table Space, Dining Area, Floor Plan - Traditional

Area & Lot

  • Status Sold
  • Date Sold June 18, 2025
  • Living Area6,043 Sq.Ft.
  • Lot Area1.89 Acres
  • MLS® IDVAFX2237322
  • TypeResidential
  • YEAR BUILT1980
  • Architecture StylesColonial
  • View DescriptionGarden/Lawn, Trees/Woods
  • Elementary SchoolOAKTON
  • Middle SchoolTHOREAU
  • High SchoolMADISON

Exterior

  • STORIES3
  • Garage Space2.0
  • water SourceWell
  • roofArchitectural Shingle
  • lot featuresCul-de-sac, Landscaping, Trees/Wooded
  • parkingAttached Garage, Driveway
  • HEAT TYPEForced Air, Heat Pump(s), Zoned
  • AIR CONDITIONINGCentral A/C, Zoned
  • sewerSeptic Exists
  • SubstructureConcrete Perimeter
  • Disability FeaturesLevel Entry - Main

Financial

  • Sales Price$1,680,000
  • Real Estate Tax $17,321/yr
  • Zoning 100

Partner With Haleh Troy

Work with a trusted advisor who blends luxury market expertise with personalized service to achieve your goals.

Follow Me on Instagram