2500 VIRGINIA AVENUE NW 1408-S
SEE ALL PHOTOS
2500 VIRGINIA AVENUE NW 1408-S
Sold

2500 VIRGINIA AVENUE NW 1408-S

2500 VIRGINIA AVENUE NW Unit: 1408-S, WASHINGTON, DC 20037

$3,400,000
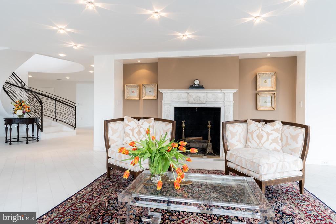
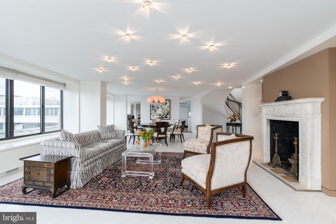
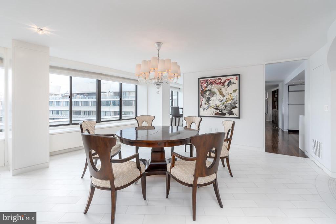
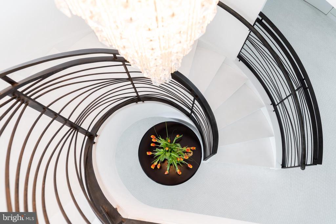
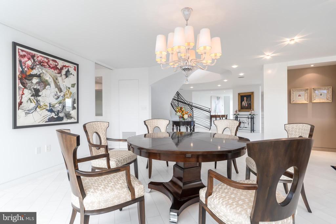
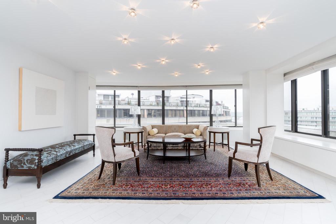
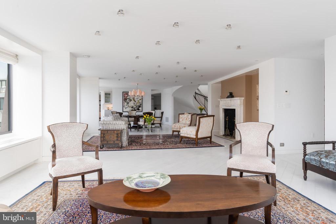
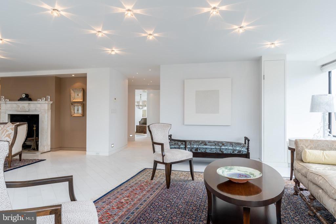
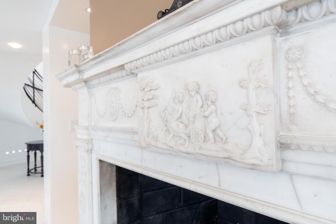
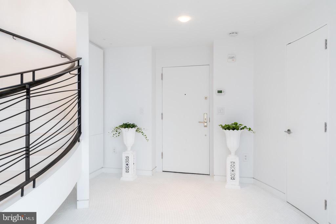
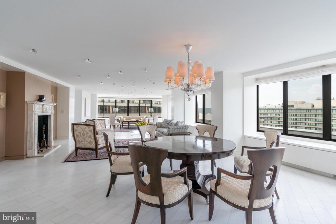
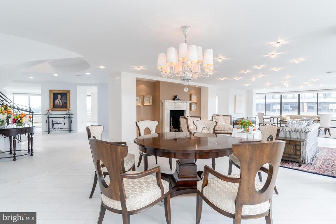
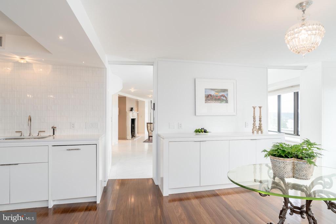
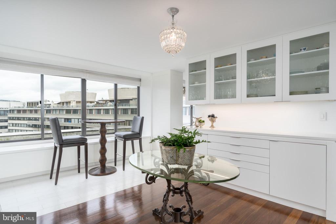
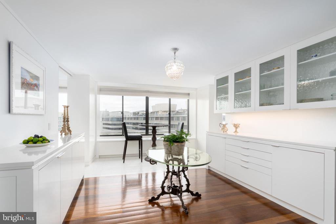
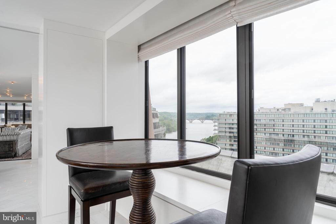
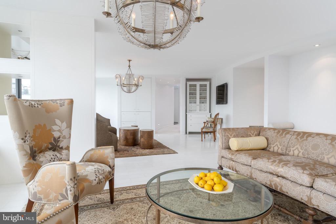
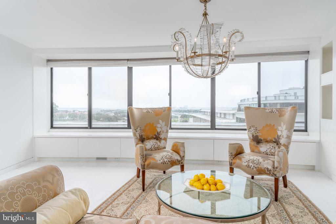
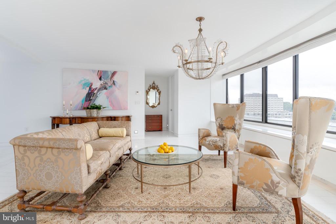
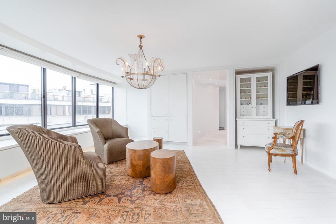
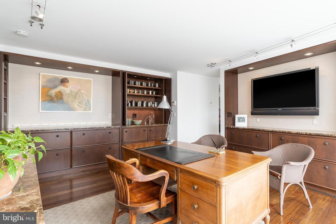
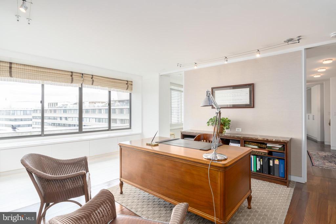
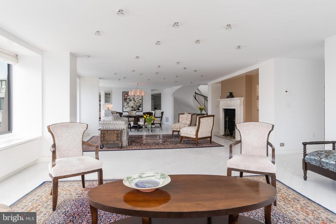
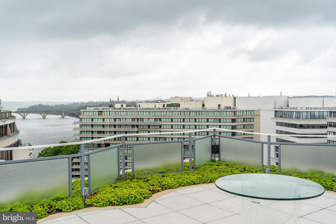
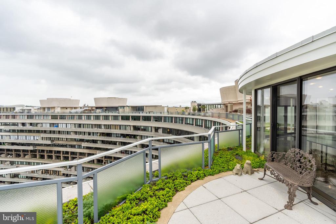
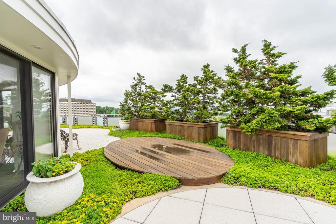
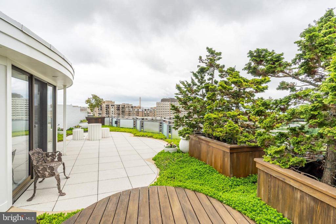
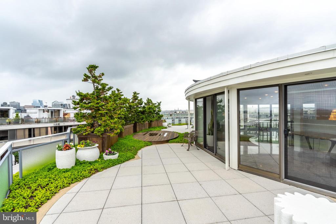
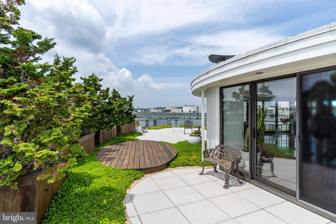
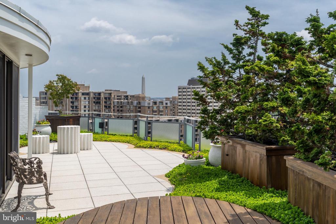
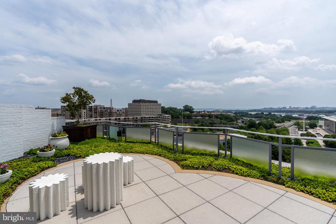
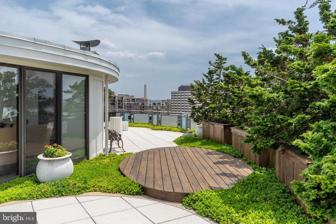
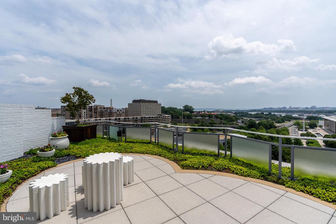
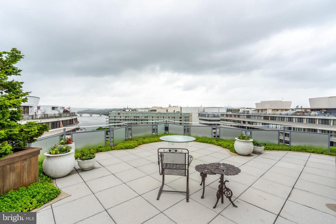
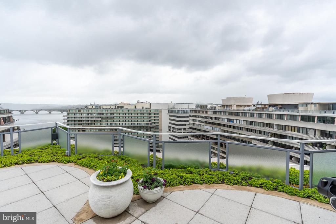
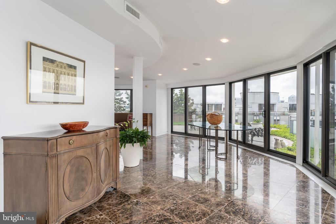
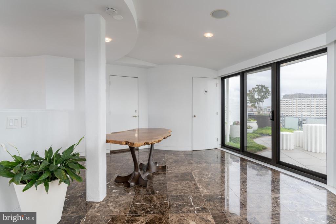
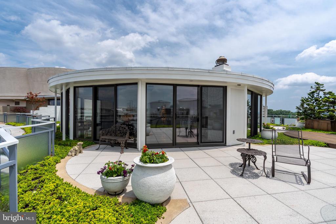
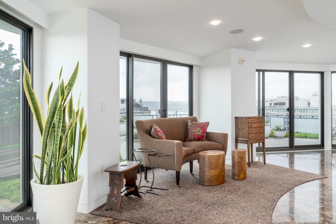
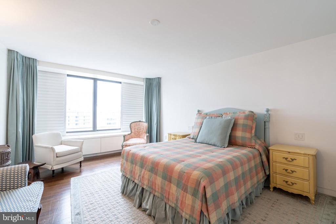
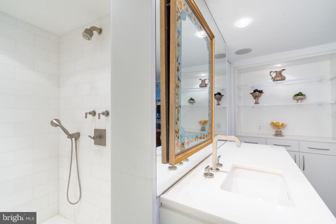
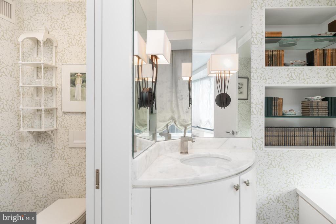
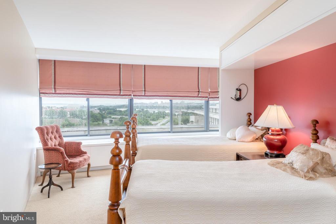
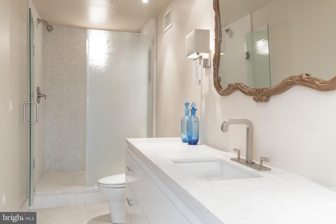
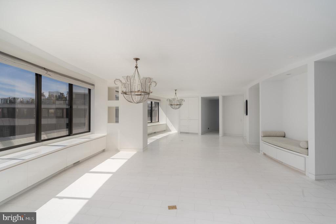
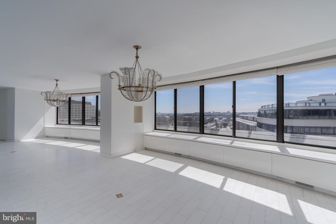
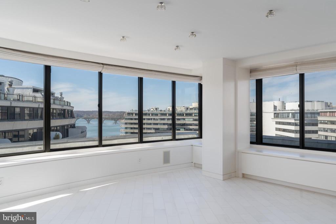
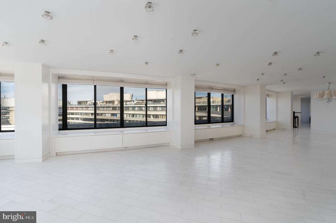
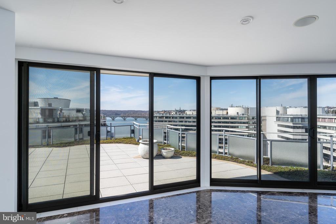
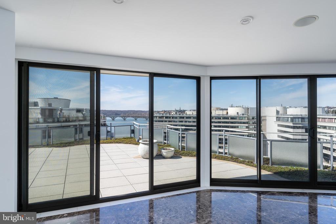
NEW PRICE: The best view in a Best Address co-op! This Watergate penthouse defines DC's luxury living and design. Possibly the finest renovation ever offered within the iconic Watergate Cooperative. The design capitalizes on the panoramic views of Washington, DC with 270-degree views of the city. The private rooftop terrace graciously wraps around the Watergate co-op offering the new owner's postcard views of Memorial Bridge, Potomac River, Lincoln Memorial, Washington Monument, the Capitol dome, and the spires of Georgetown and the National Cathedral. This stunning home spans 4,640 sq./ft. of indoor living space and 1,500 sq./ft. of additional interior space on the private rooftop space. The rare expanse of open living space on both levels provides opportunities for multiple home/office/study areas with large gathering spaces and a generously sized kitchen for family times and personal enjoyment. The apartment was designed and completely renovated by the award-winning Cunningham and Quill Architects of Washington, DC. The design offers an open floor plan that follows the curve of the monumental core of the city and the uniquely mid-modern Watergate. The designers selected a palette of marble and granite stone, metal, and exotic wood to detail the space, capturing the panoramic views to create a harmonious sun-lit setting in every room. The bronzed patina steel staircase rail, custom-designed to connect the two main salons with the upper rooftop terrace pavilion, frames the original crystal chandelier. New insulated windows, electrical, and HVAC were installed during the renovation. The pavilion structure was thoroughly reconstructed with a new roof, sliding glass doors, irrigation for plantings, and a powder room. The outside terrace was newly planted with a low-water green roof garden. Stone planters filled with colorful seasonal flowers and tree boxes are strategically placed to enhance privacy. The whole house audio system, with nine zones, includes in-wall, ceiling, and outside waterproof speakers, managed with a smartphone, tablet, or remote control. The entertainment and whole-house sound system convey to the new owner. This beautiful residence is a true entertainers paradise. It is currently on the market and available to show by appointment through the listing agent.

2
beds

4
baths

4,640 Sq.Ft. LIVING AREA

Features & Amenities

Interior

  • total bedrooms2
  • Total bathrooms4
  • full bathrooms2
  • half bathrooms2
  • Laundry room Dryer In Unit, Washer In Unit
  • Fireplace Marble
  • APPLIANCES Cooktop, Dishwasher, Disposal, Dryer - Electric, Exhaust Fan, Icemaker, Oven - Double, Oven - Self Cleaning, Oven/Range - Electric, Refrigerator, Washer - Front Loading
  • other interior Features Bar, Breakfast Area, Built-Ins, Combination Dining/Living, Curved Staircase, Floor Plan - Traditional, Kitchen - Eat-In, Kitchen - Gourmet, Kitchen - Island, Kitchen - Table Space, Upgraded Countertops, Window Treatments

Area & Lot

  • Status Sold
  • Date Sold October 30, 2024
  • Living Area4,640 Sq.Ft.
  • Total Area4,640 Sq.Ft.
  • MLS® IDDCDC472232
  • TypeCondo
  • YEAR BUILT1965
  • Architecture StylesContemporary
  • View DescriptionRiver
  • School DistrictDISTRICT OF COLUMBIA PUBLIC SCHOOLS

Exterior

  • STORIES2
  • Garage Space4.0
  • water SourcePublic
  • PoolYes - Community
  • parkingParking Garage
  • HEAT TYPECentral
  • AIR CONDITIONINGCentral A/C
  • sewerPublic Sewer
  • Disability FeaturesElevator
  • HOA AmenitiesBar/Lounge, Beauty Salon, Bike Trail, Common Grounds, Day Care, Elevator, Extra Storage, Laundry Facilities, Newspaper Service, Pool - Outdoor, Security, Taxi Service
  • security FeaturesDoorman, Desk in Lobby

Financial

  • Sales Price$3,400,000
  • Zoning /

Partner With Haleh Troy

Work with a trusted advisor who blends luxury market expertise with personalized service to achieve your goals.

Follow Me on Instagram