Leave a Message

Thank you for your message. We will be in touch with you shortly.

2510 VIRGINIA AVENUE NW 404-N
SEE ALL PHOTOS
2510 VIRGINIA AVENUE NW 404-N
Sold

2510 VIRGINIA AVENUE NW 404-N

2510 VIRGINIA AVENUE NW Unit: 404-N, WASHINGTON, DC 20037

$2,195,000
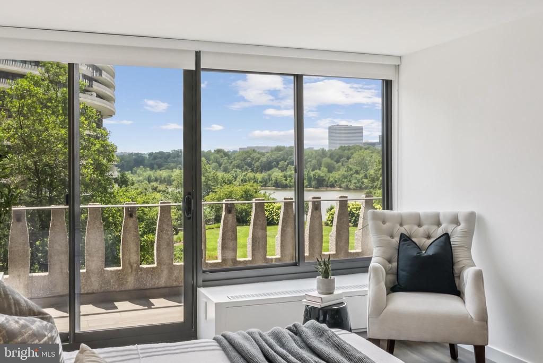
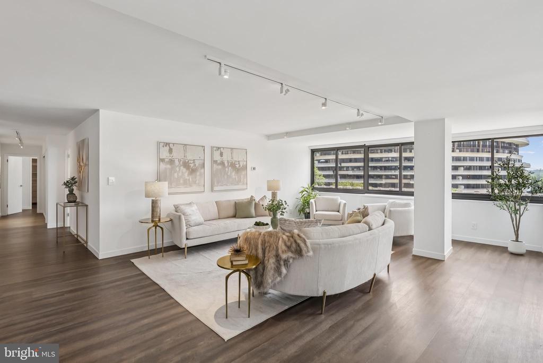
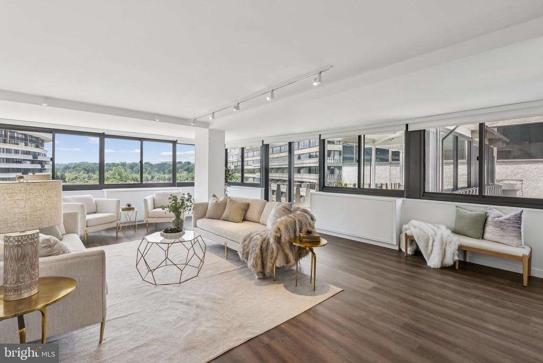
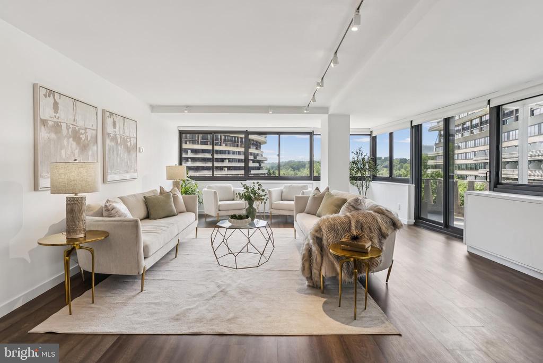
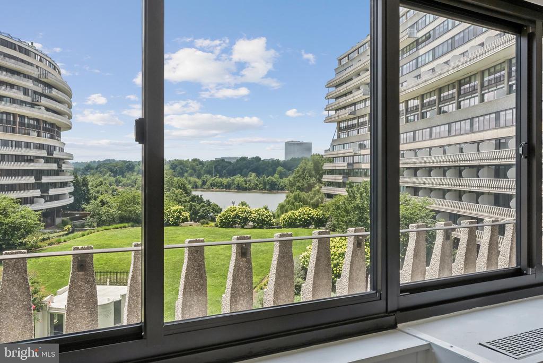
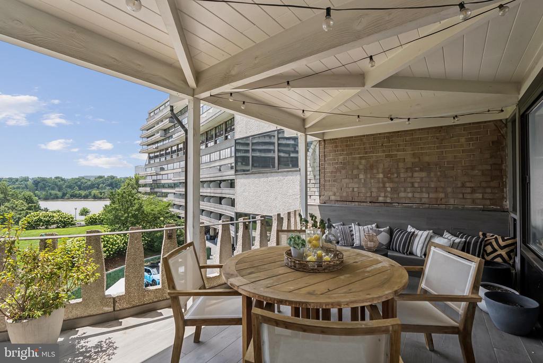
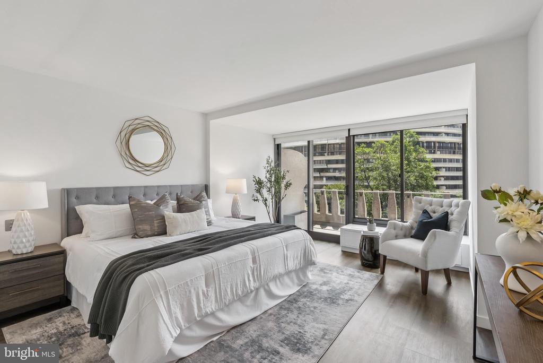
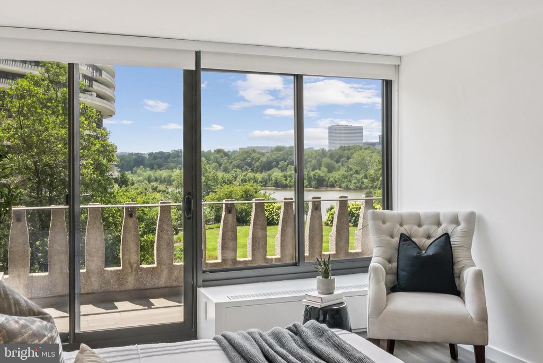
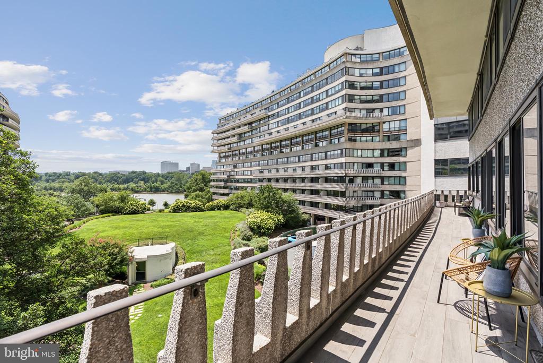
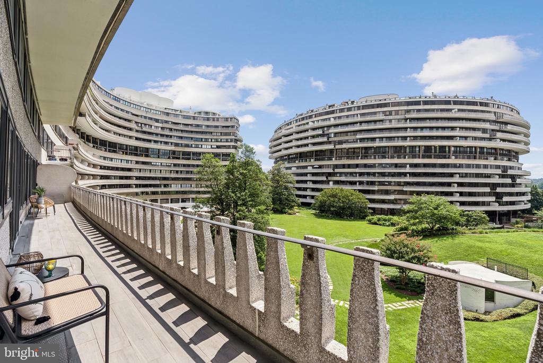
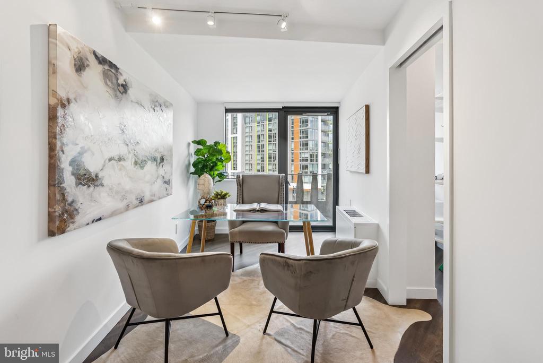
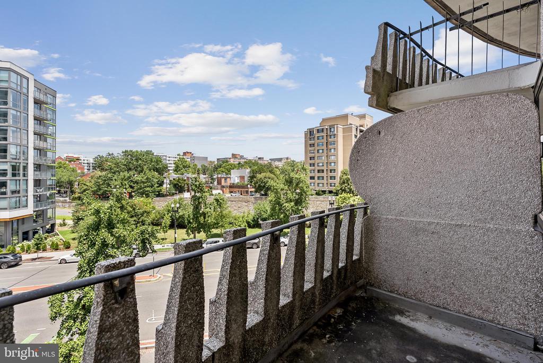
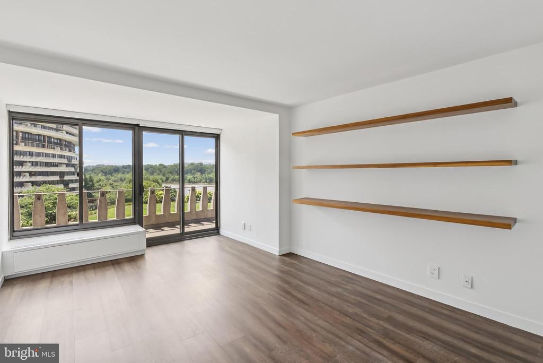
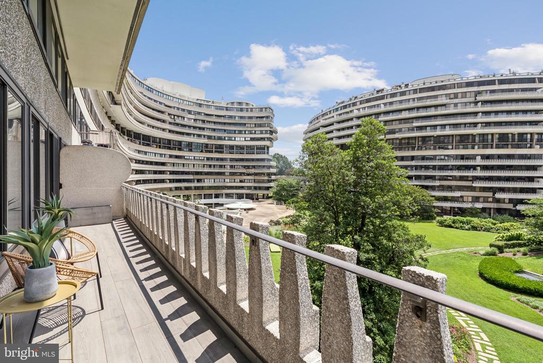
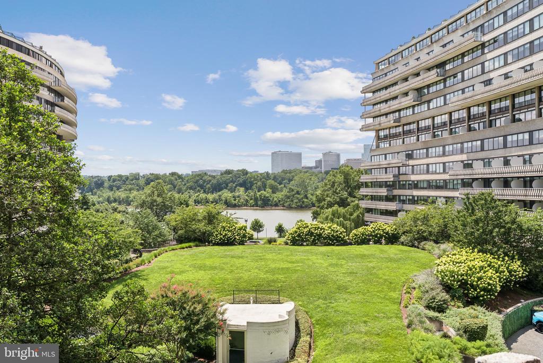
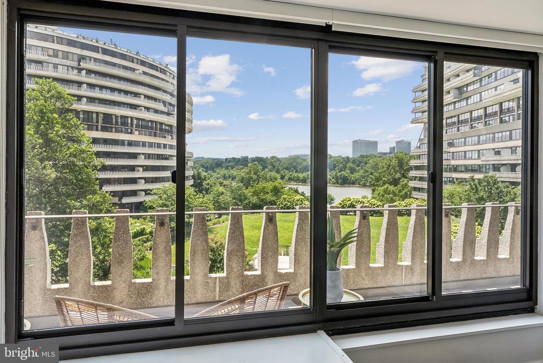
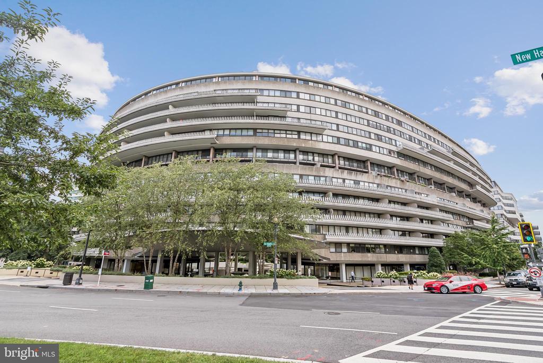
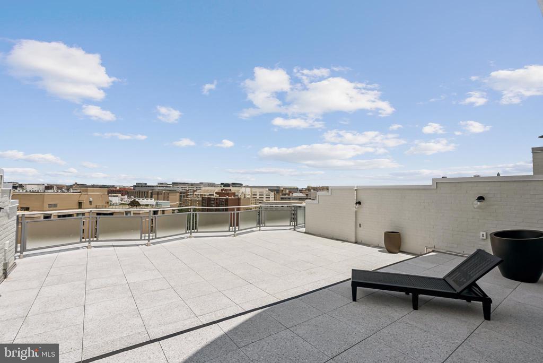
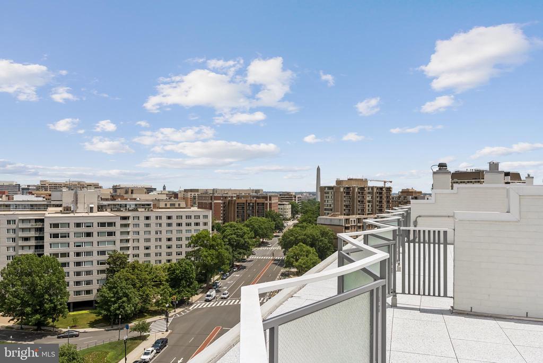
Set within the legendary Watergate complex--one of Washington's most storied and architecturally significant addresses--this rare, fully renovated four-bedroom residence is a masterstroke of modern luxury and timeless appeal. A sweeping terrace runs the full length of the apartment, seamlessly connecting all the principal rooms and offering a truly effortless indoor-outdoor flow. Even more exceptional is the second, larger terrace--a covered outdoor living and dining room that allows for al fresco enjoyment rain or shine. One of only four such terraces in the entire building, this expansive, sheltered space is an extraordinary rarity. Together, the two terraces offer panoramic views of the Potomac River, the lush Kennedy Center lawns, and a tranquil canopy of trees--bringing nature into every moment, all year long.

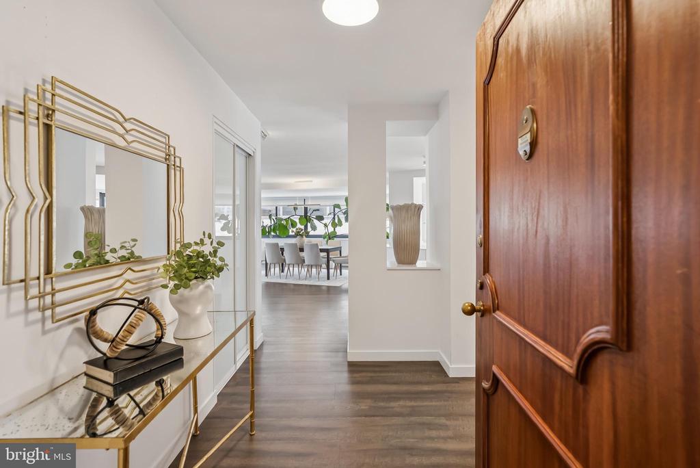
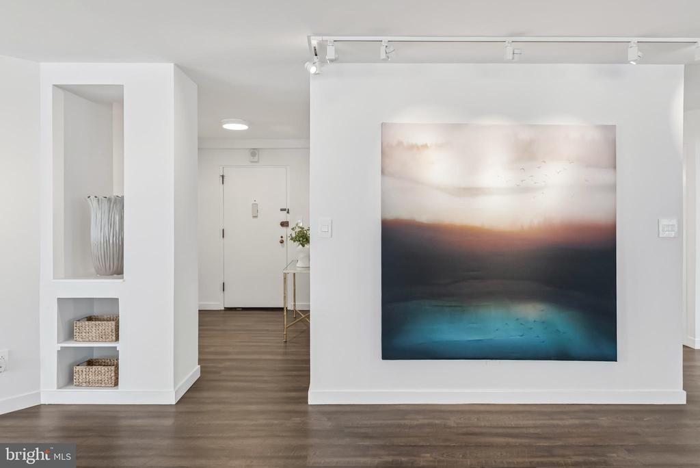
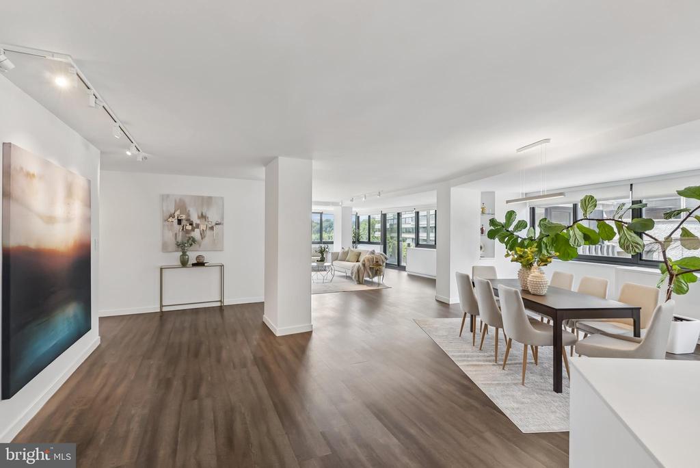
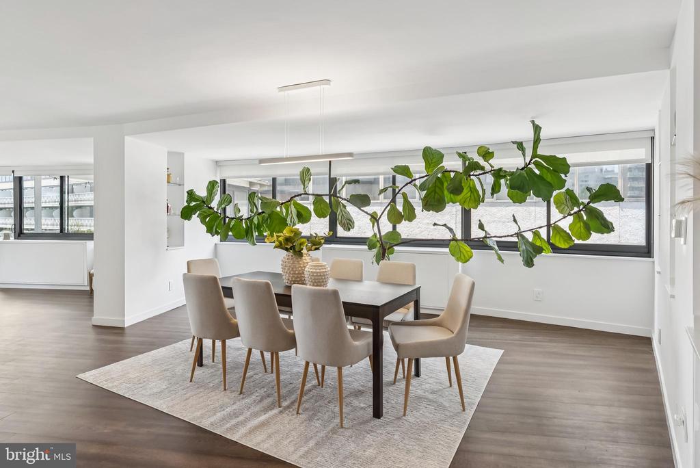
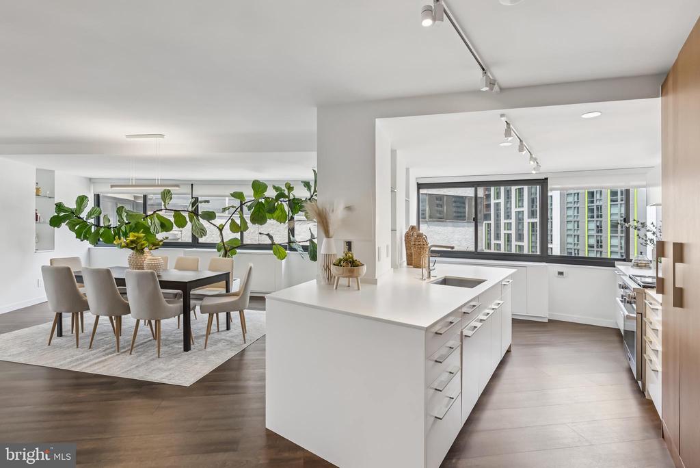
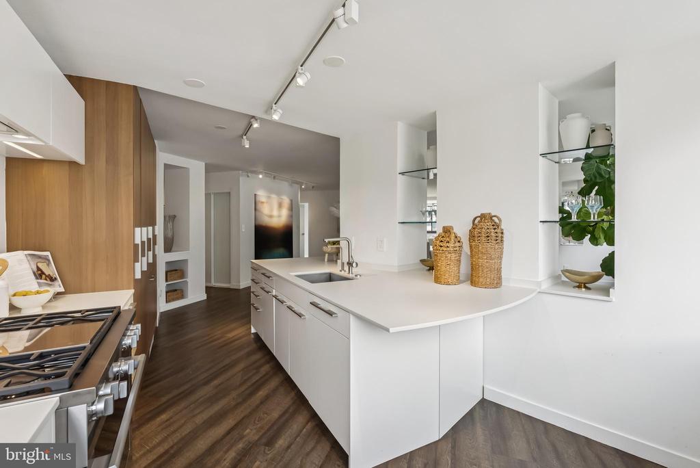
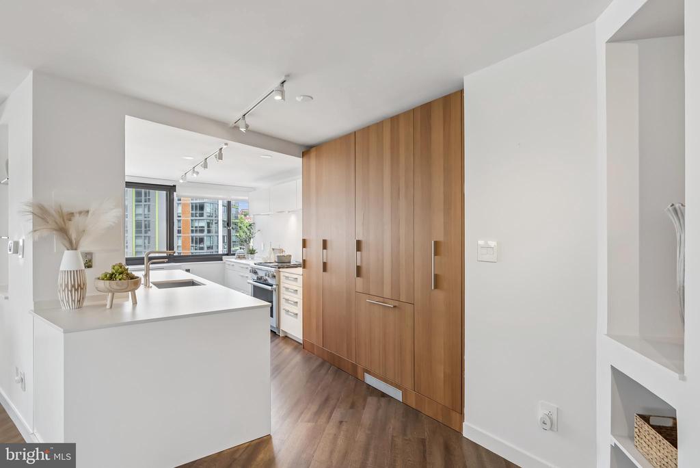
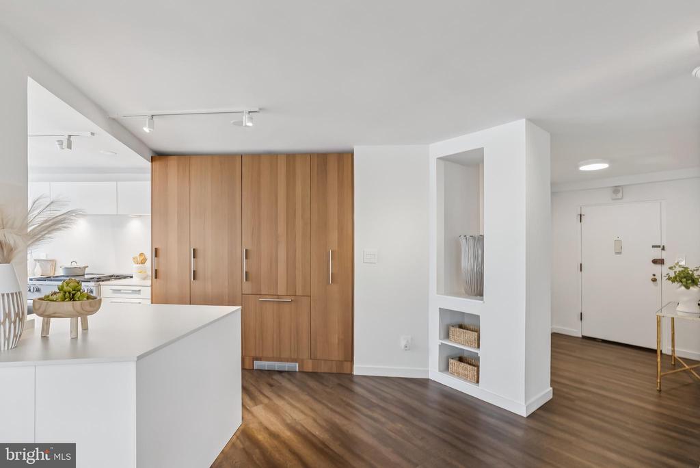
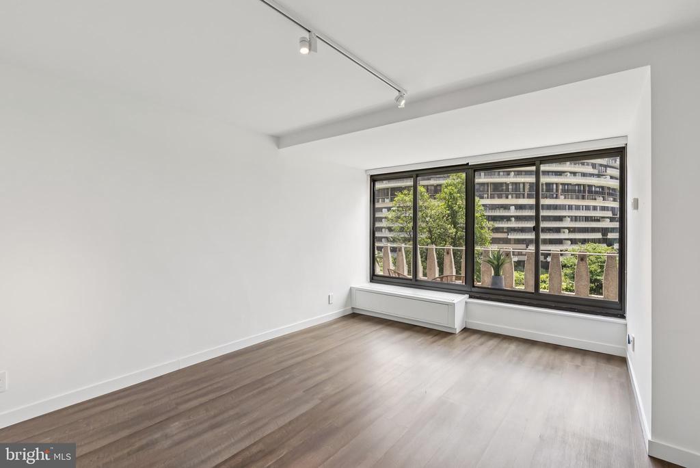
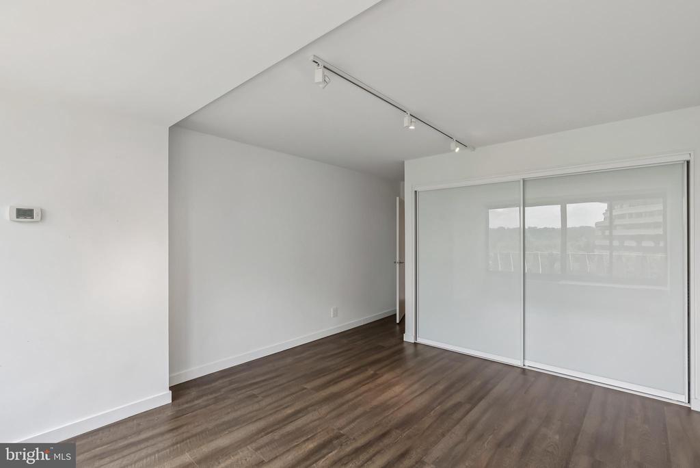
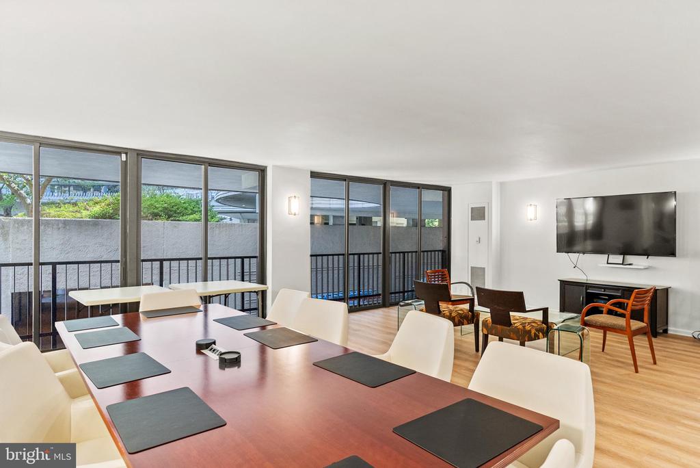
Inside, the 2017 renovation brought a crisp, clean aesthetic with a focus on openness, light, and functionality. At the heart of the home, the custom Siematic kitchen is equal parts form and function, with warm wood and crisp white cabinetry, a Miele appliance suite, and exceptional organizational features that make daily living effortless. The kitchen anchors a flowing great room concept that is ideal for both intimate gatherings and grand entertaining.

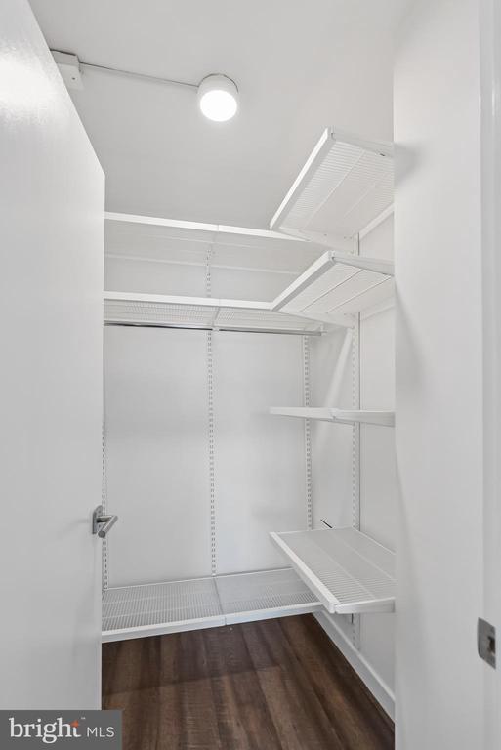
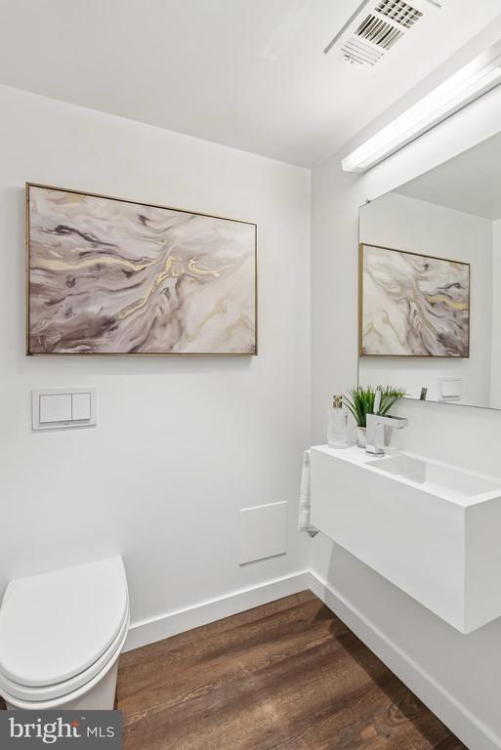
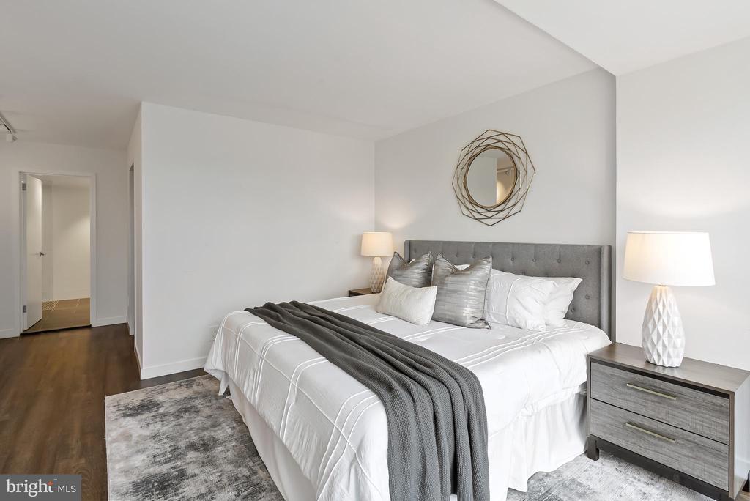
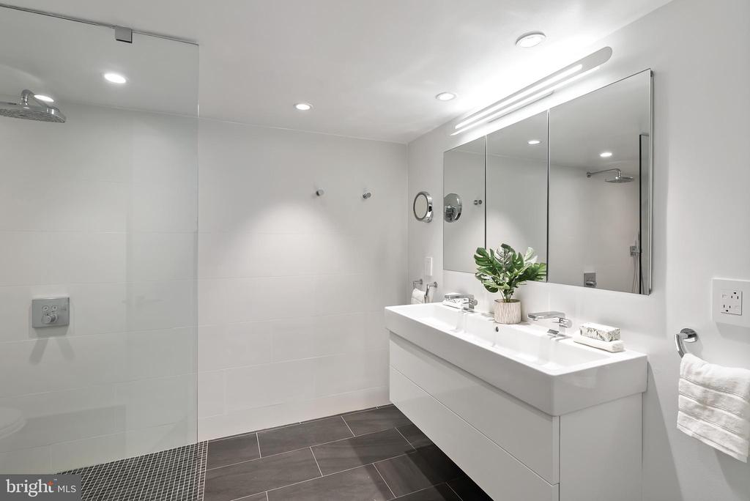
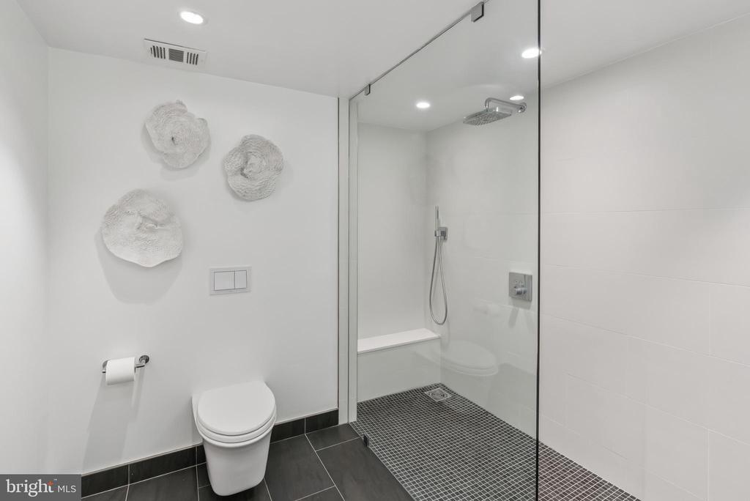
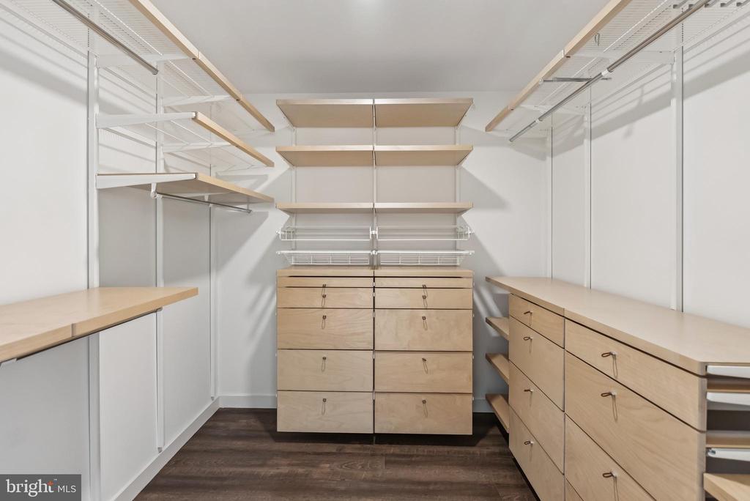
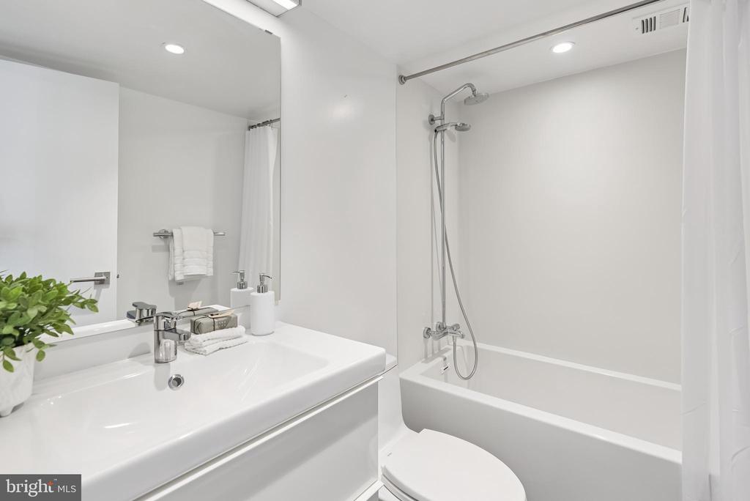
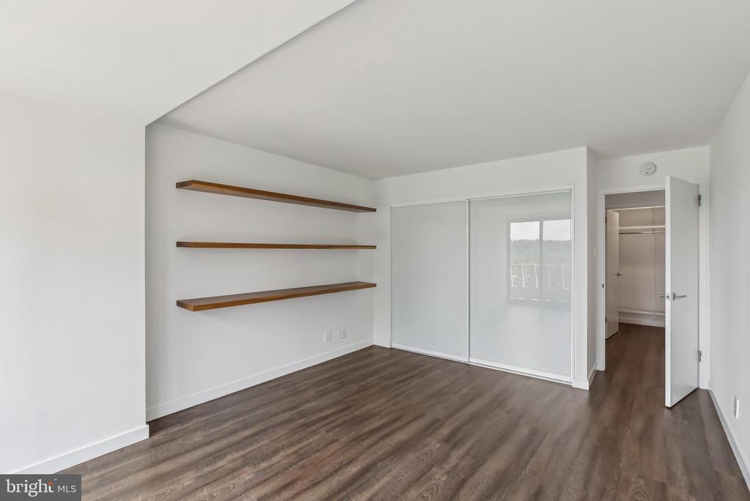
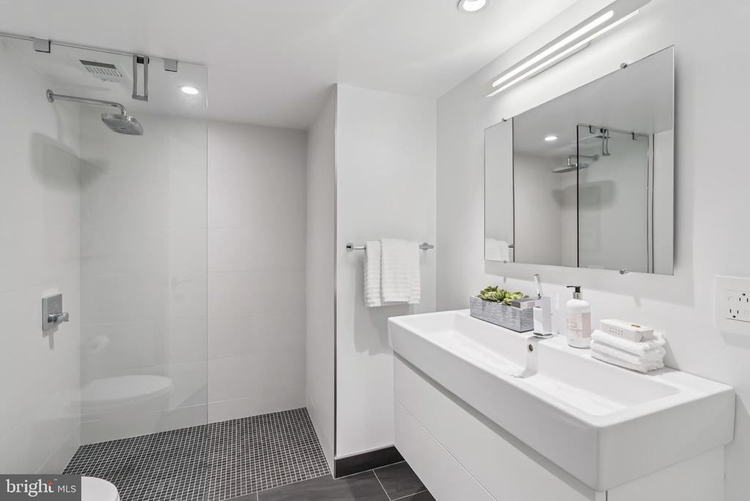
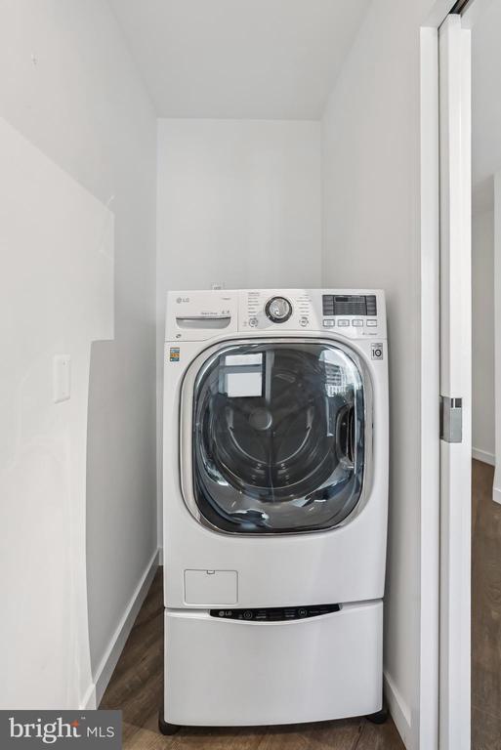
The serene owner's suite offers a spa-inspired bath with a glass-walled shower and sleek Grohe fixtures, and a generous walk-in closet. Secondary baths echo this elevated style and there's even a powder room for guests. Four spacious bedrooms provide incredible flexibility--perfect for hosting guests, working from home, or carving out private retreats. Throughout the residence, abundant storage has been thoughtfully integrated to maintain the clean lines and uncluttered feel of the space. An in-unit washer and dryer add daily convenience.

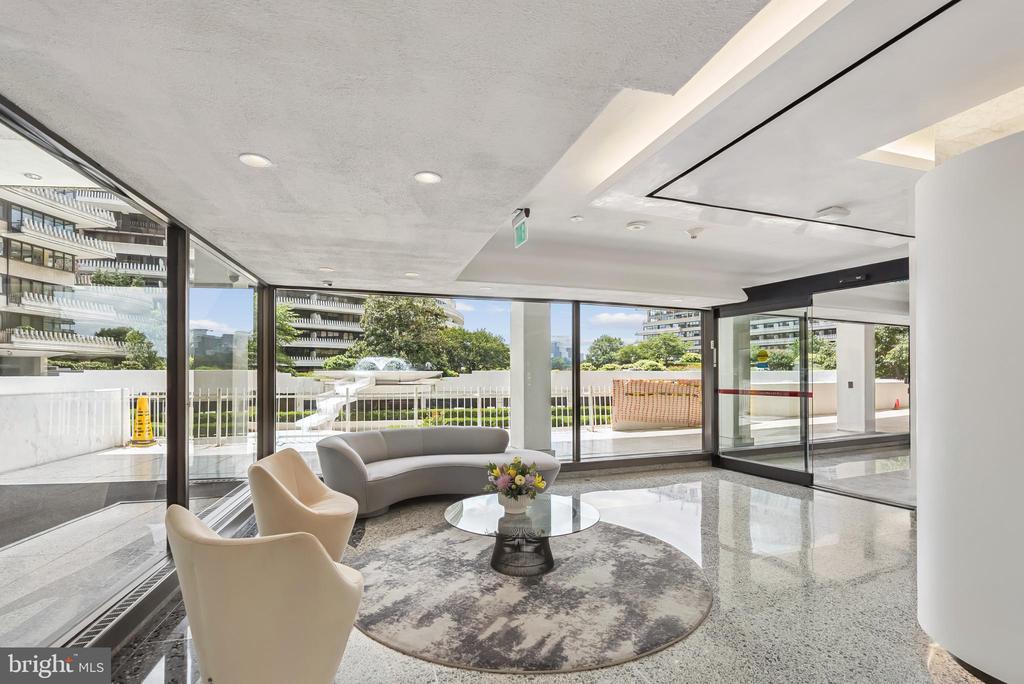
Beyond the residence, a private garage parking space, 24-hour concierge, and round-the-clock security enhance everyday ease. Live effortlessly in this full-service building, where your every need is attended to with grace and discretion.

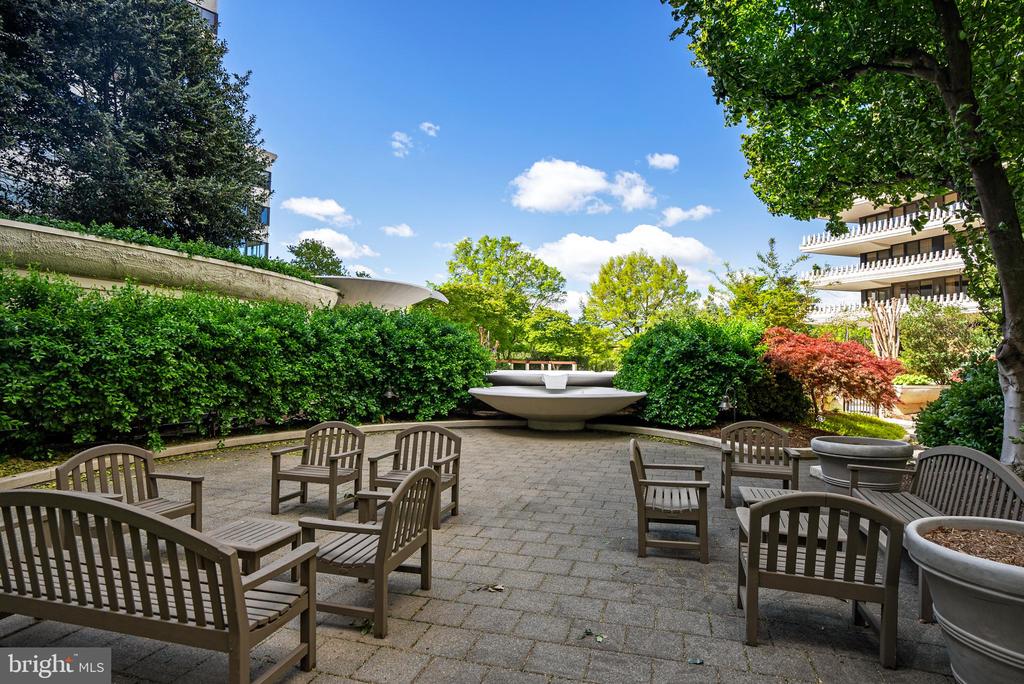
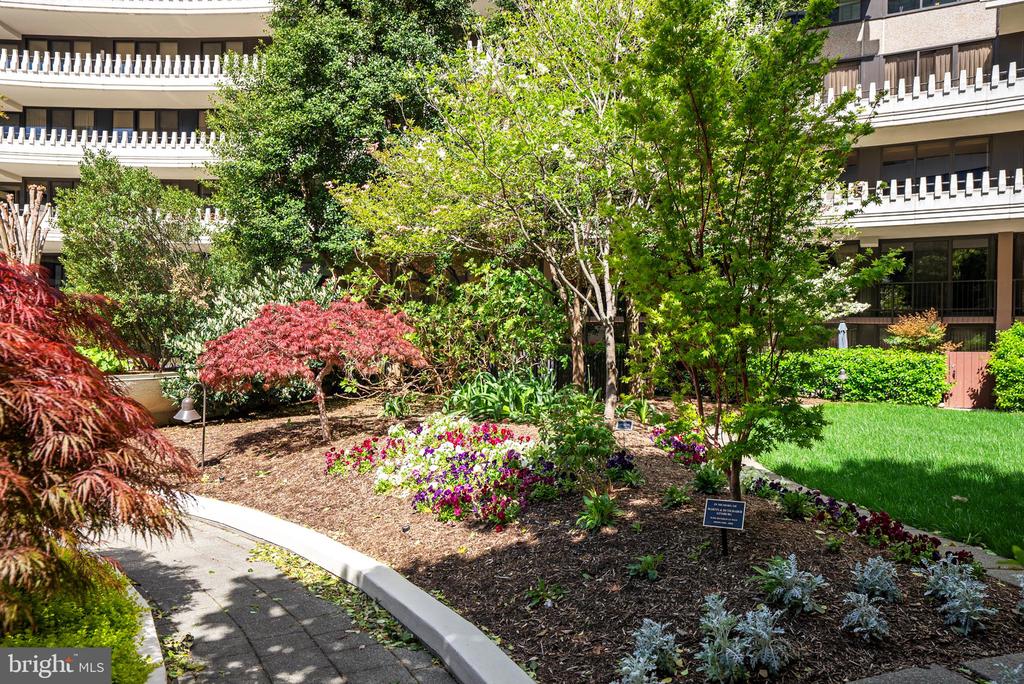
Rich in history and home to diplomats, dignitaries, and visionaries, the Watergate remains one of Washington's most iconic addresses. This extraordinary home honors that legacy--offering the rare combination of expansive outdoor living, flawless renovation, and legendary service.

4
beds

4
baths

2,431 Sq.Ft. LIVING AREA

Features & Amenities

Interior

  • total bedrooms4
  • Total bathrooms4
  • full bathrooms3
  • half bathroom1
  • Laundry room Dryer In Unit, Washer In Unit
  • Flooring Wood
  • APPLIANCES Dishwasher, Disposal, Refrigerator, Oven - Wall, Range Hood, Washer, Oven/Range - Gas, Stainless Steel Appliances
  • other interior Features Walk-in Closet(s), Entry Level Bedroom, Upgraded Countertops, Kitchen - Gourmet, Pantry, Bathroom - Walk-In Shower, Wood Floors, Recessed Lighting, Primary Bath(s), Built-Ins

Area & Lot

  • Status Sold
  • Date Sold September 18, 2025
  • Living Area2,431 Sq.Ft.
  • Total Area2,431 Sq.Ft.
  • MLS® IDDCDC2210498
  • TypeResidential
  • YEAR BUILT1968
  • Architecture StylesOther
  • View DescriptionScenic Vista, Panoramic, River, City
  • Elementary SchoolCALL SCHOOL BOARD
  • Middle SchoolFRANCIS
  • High SchoolCARDOZO
  • School DistrictDISTRICT OF COLUMBIA PUBLIC SCHOOLS

Exterior

  • STORIES1
  • Garage Space1.0
  • water SourcePublic
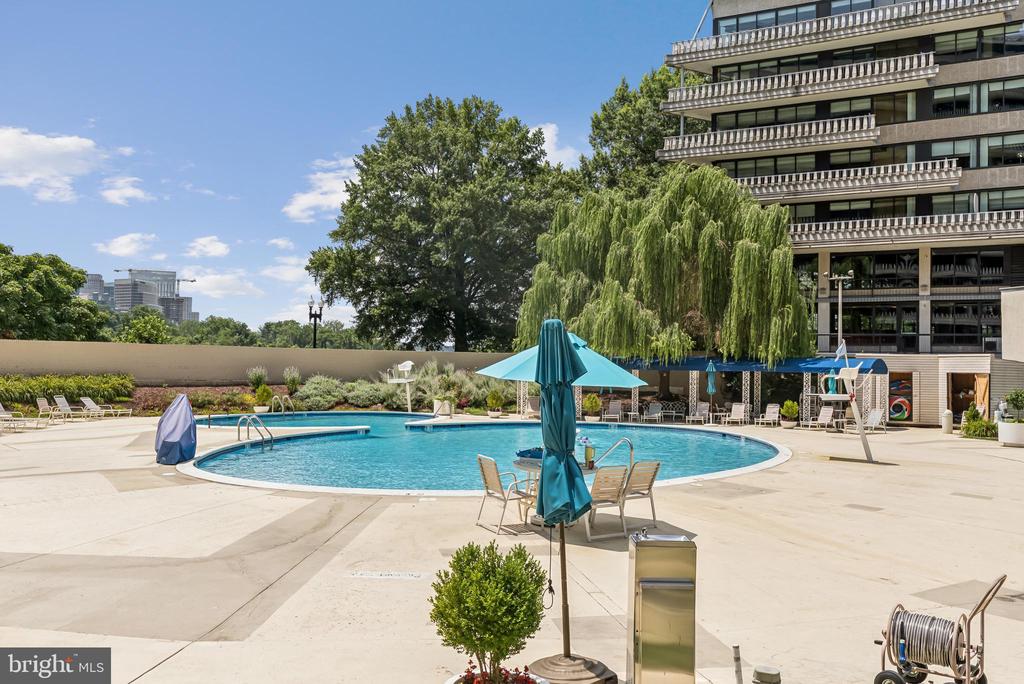
  • PoolYes - Community
  • parkingParking Garage
  • HEAT TYPECentral
  • AIR CONDITIONINGCentral A/C
  • sewerPublic Sewer
  • Disability FeaturesOther
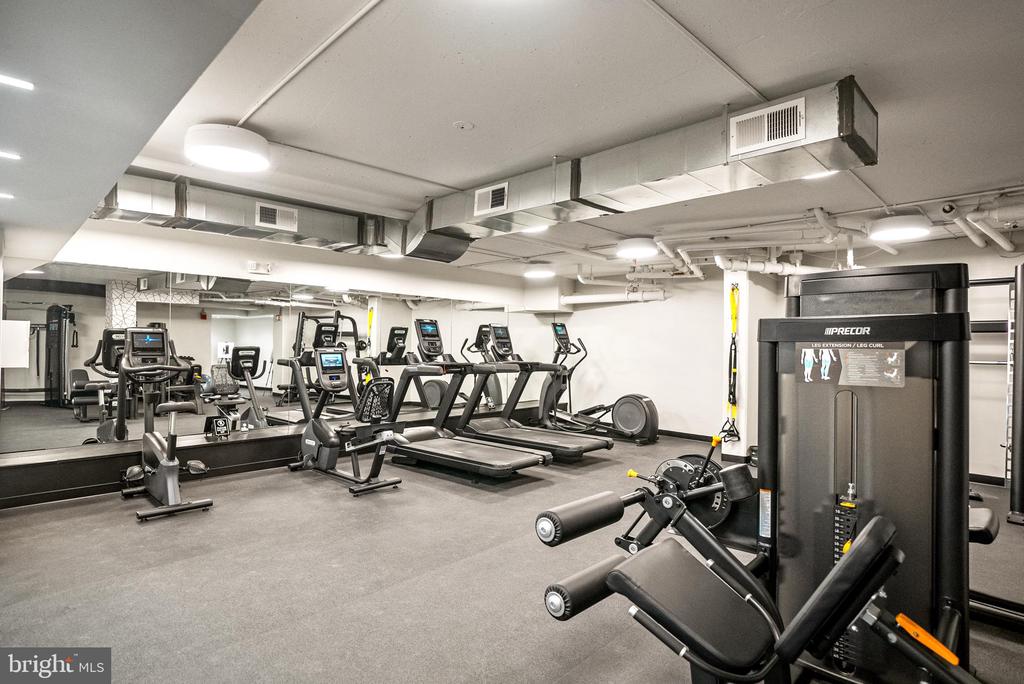
  • HOA AmenitiesBeauty Salon, Concierge, Convenience Store, Elevator, Extra Storage, Pool - Outdoor, Swimming Pool, Other, Security, Exercise Room, Bike Trail
  • security FeaturesDesk in Lobby, Doorman, Carbon Monoxide Detectors, Smoke Detector

Financial

  • Sales Price$2,195,000
  • Zoning MU2
View Virtual Tour

Partner With Haleh Troy

Work with a trusted advisor who blends luxury market expertise with personalized service to achieve your goals.

Follow Me on Instagram