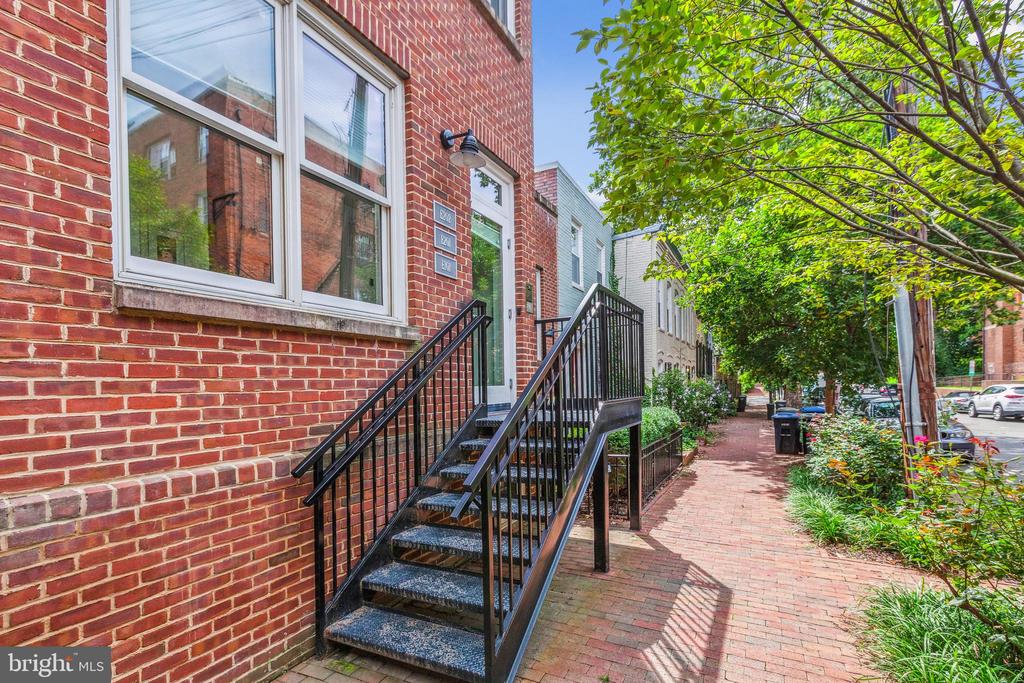
2516 Q STREET NW E101
SEE ALL PHOTOS
2516 Q STREET NW E101
Sold

2516 Q STREET NW E101

2516 Q STREET NW Unit: E101, WASHINGTON, DC 20007

$655,000
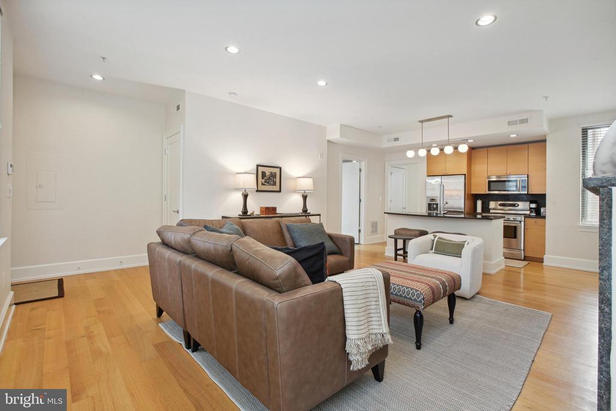
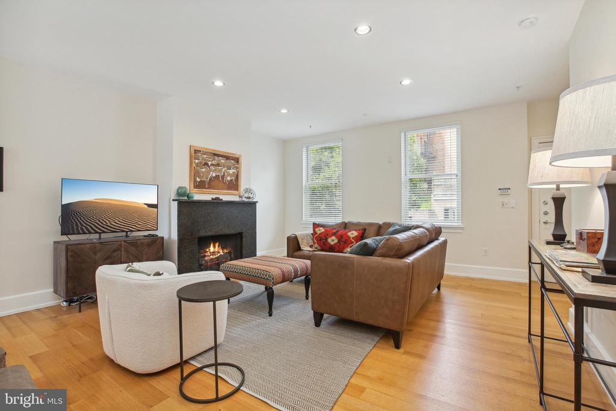
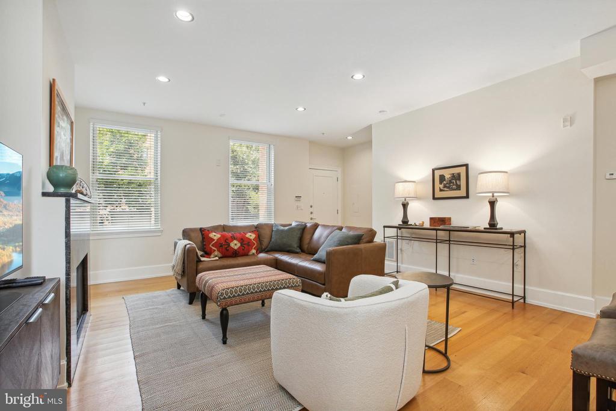
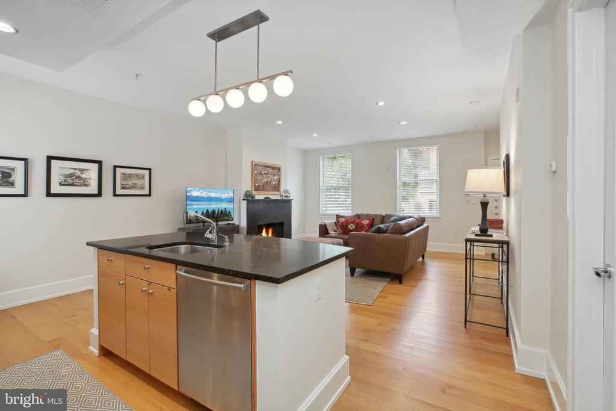
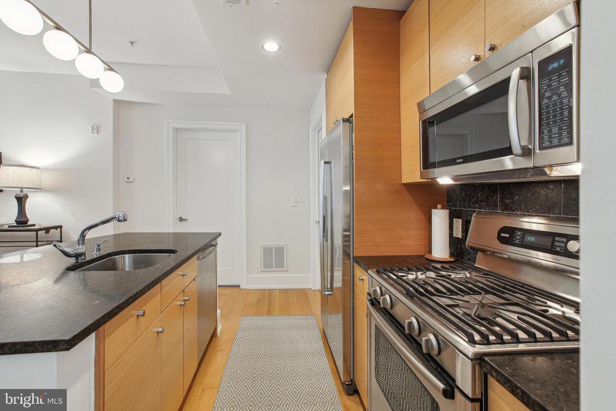
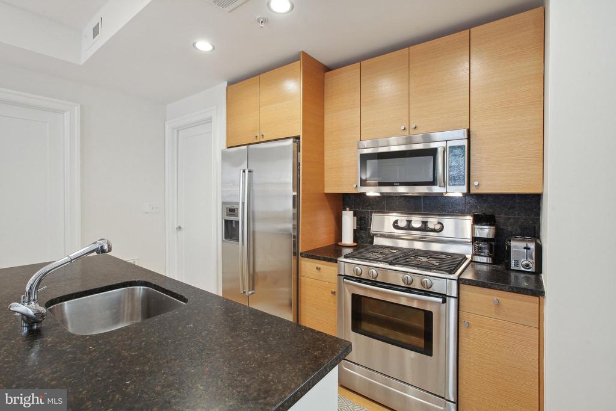
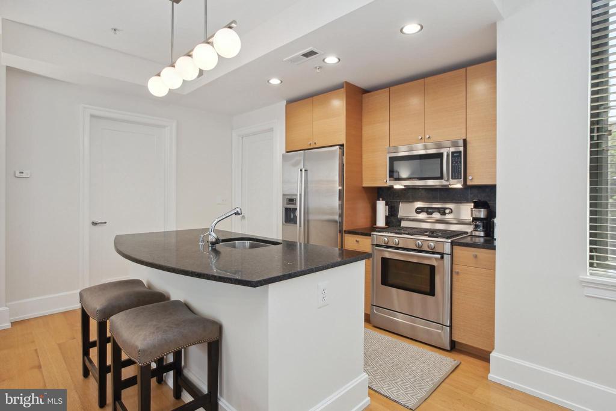
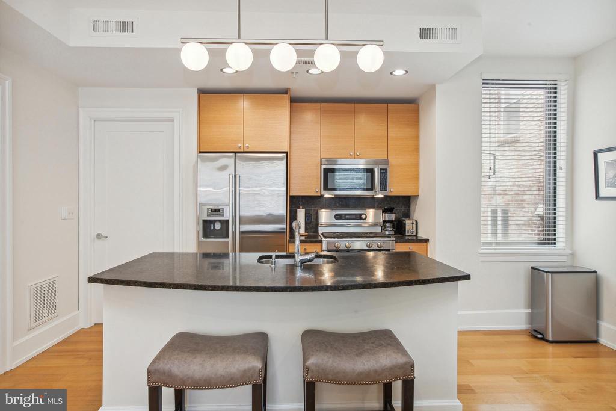
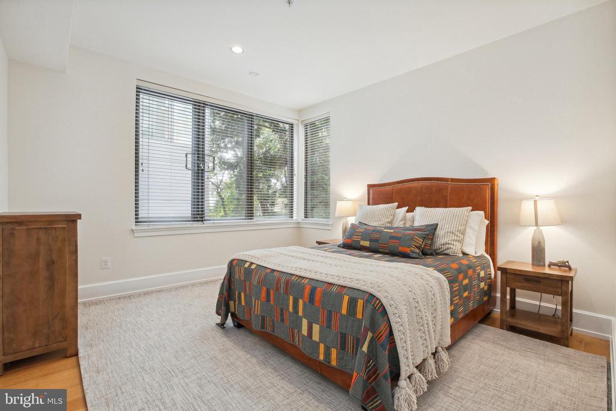
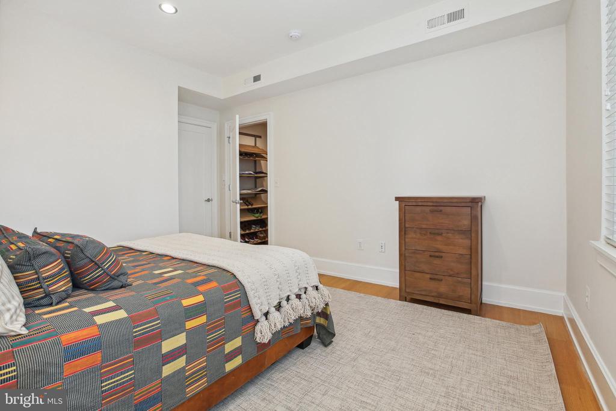
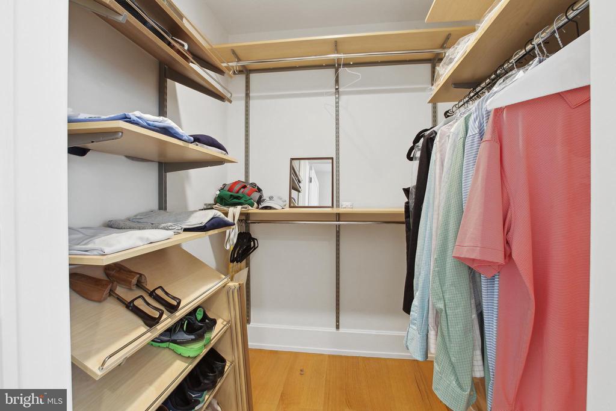
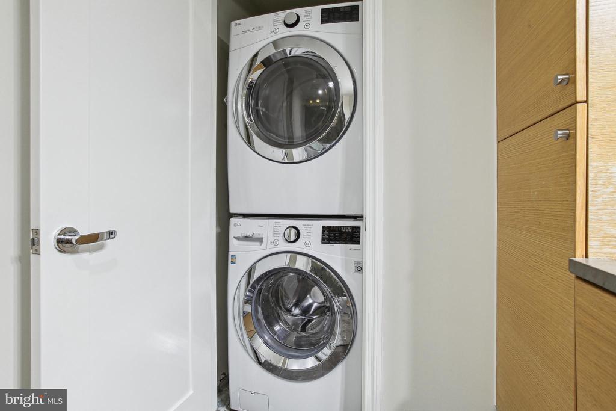
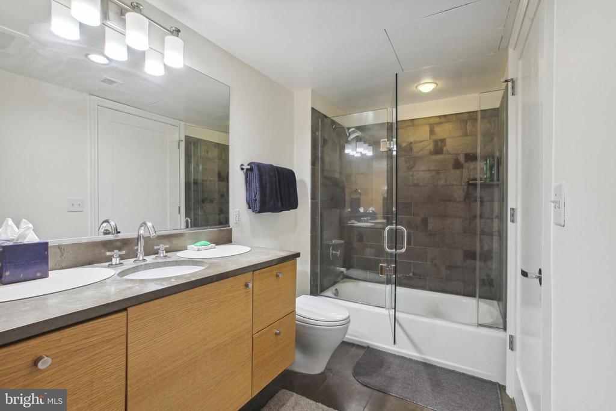
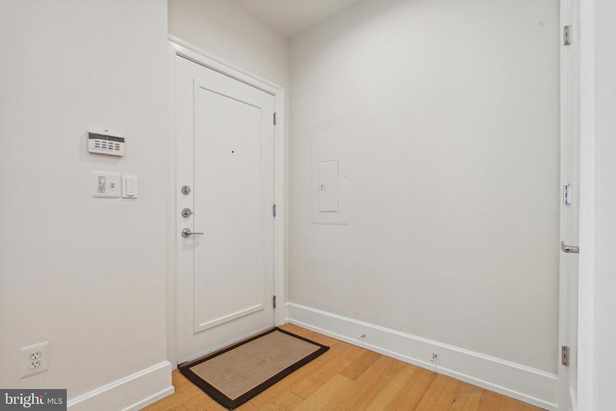
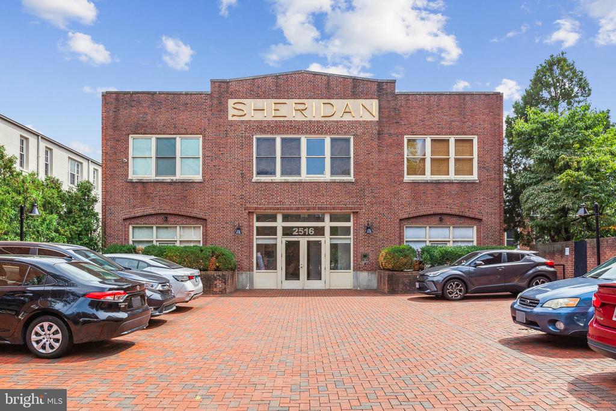
Parking- low condo fee! Gorgeous contemporary 1 bedroom condominium with parking in Sheridan Garage, ideally located between Georgetown and Dupont Circle. Open concept floor plan with beautiful hardwood floors and ample natural light. Living room features a stunning gas fireplace and opens to the kitchen with breakfast bar/island and stainless steel appliances. The bedroom offers a walk-in closet and lovely en suite bathroom. In-unit laundry and an assigned parking space complete this superb offering.

1
bed

1
bath

731 Sq.Ft. LIVING AREA

Features & Amenities

Interior

  • total bedrooms1
  • Total bathroom1
  • full bathroom1
  • Laundry room Dryer In Unit, Washer In Unit
  • Flooring Hardwood
  • Fireplace Gas/Propane, Mantel(s)
  • APPLIANCES Dishwasher, Disposal, Oven/Range - Gas, Refrigerator, Washer/Dryer Stacked, Built-In Microwave, Stainless Steel Appliances, Stove
  • other interior Features Combination Kitchen/Living, Floor Plan - Open, Combination Dining/Living, Kitchen - Gourmet, Kitchen - Island, Recessed Lighting, Bathroom - Tub Shower, Upgraded Countertops, Walk-in Closet(s), Window Treatments, Wood Floors

Area & Lot

  • Status Sold
  • Date Sold December 18, 2024
  • Living Area731 Sq.Ft.
  • Total Area731 Sq.Ft.
  • MLS® IDDCDC2108194
  • TypeCondo
  • YEAR BUILT1922
  • NeighborhoodGeorgetown
  • Architecture StylesArt Deco, Converted Dwelling, Contemporary, Unit/Flat
  • Middle SchoolHARDY
  • High SchoolWILSON SENIOR
  • School DistrictDISTRICT OF COLUMBIA PUBLIC SCHOOLS

Exterior

  • STORIES1
  • Garage Space1.0
  • water SourcePublic
  • utilitiesCable TV Available
  • PoolNo Pool
  • parkingDetached Garage, Off Street
  • HEAT TYPEForced Air
  • AIR CONDITIONINGCentral A/C
  • sewerPublic Sewer
  • Disability FeaturesNone
  • HOA AmenitiesConcierge, Elevator, Security
  • security FeaturesDesk in Lobby, Main Entrance Lock, Monitored, Security System
  • other exterior FeaturesExterior Lighting, Secure Storage

Financial

  • Sales Price$655,000
  • Real Estate Tax $4,740/yr
  • Zoning RA-2

Georgetown

Explore

Partner With Haleh Troy

Work with a trusted advisor who blends luxury market expertise with personalized service to achieve your goals.

Follow Me on Instagram