Leave a Message

Thank you for your message. We will be in touch with you shortly.

2533 N RIDGEVIEW ROAD
SEE ALL PHOTOS
2533 N RIDGEVIEW ROAD
Courtesy of TTR Sotheby's International Realty
Sold

2533 N RIDGEVIEW ROAD

2533 N RIDGEVIEW ROAD, ARLINGTON, VA 22207

$2,760,000
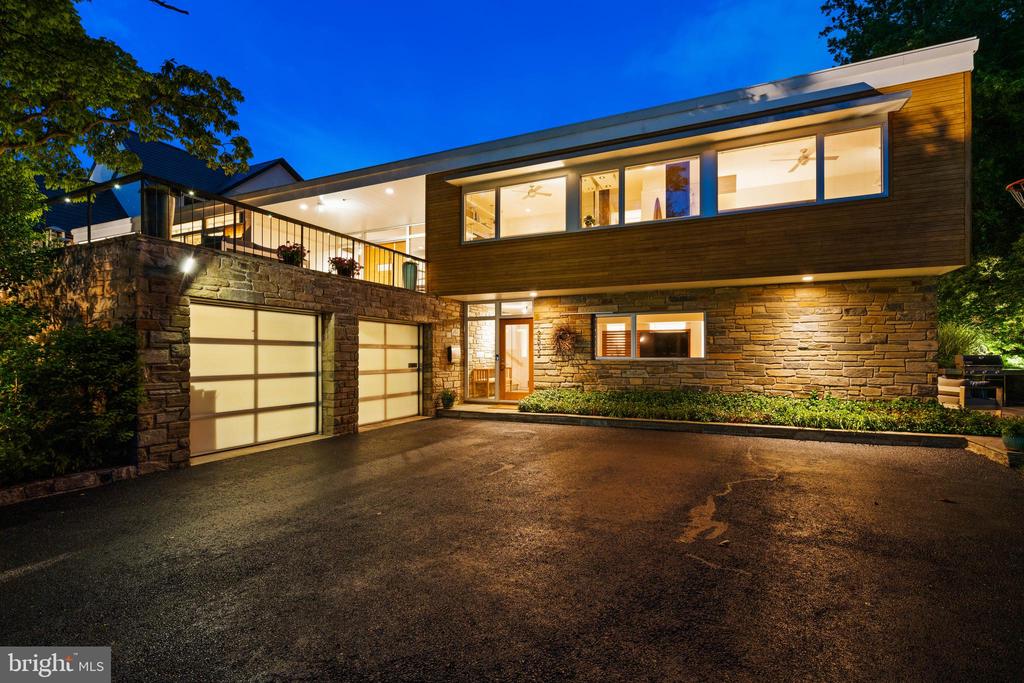
There are homes that simply exist, and then there are homes that leave a lasting architectural impression. 2533 North Ridgeview is firmly the latter.

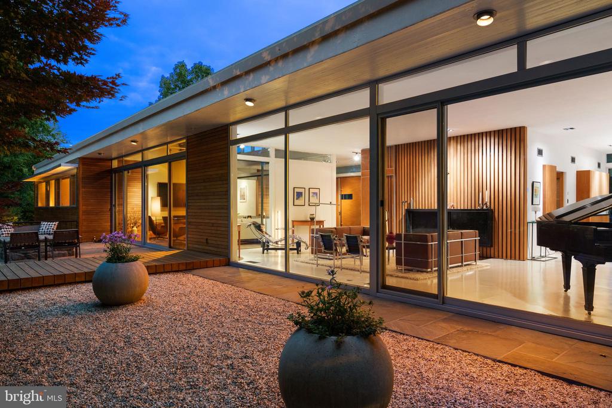
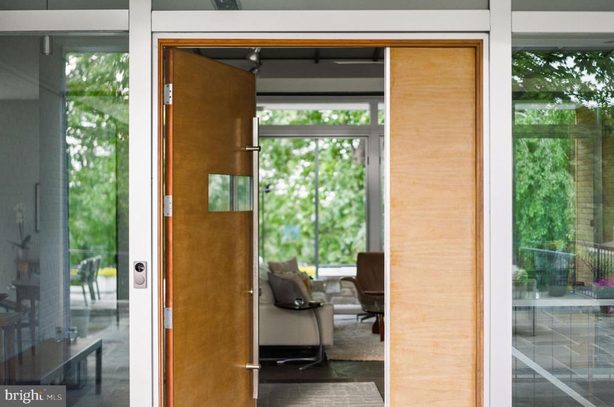
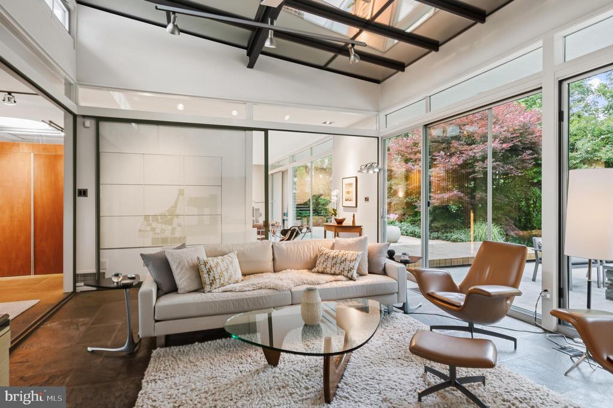
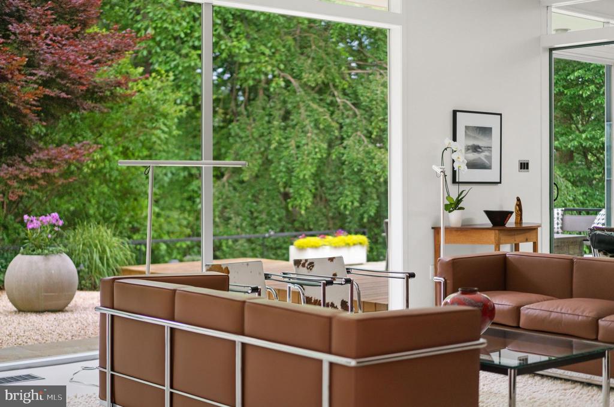
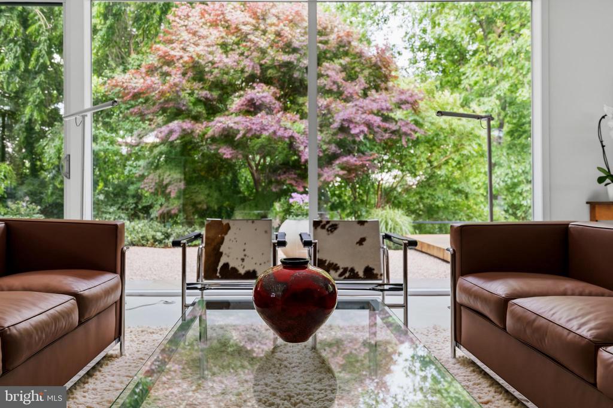
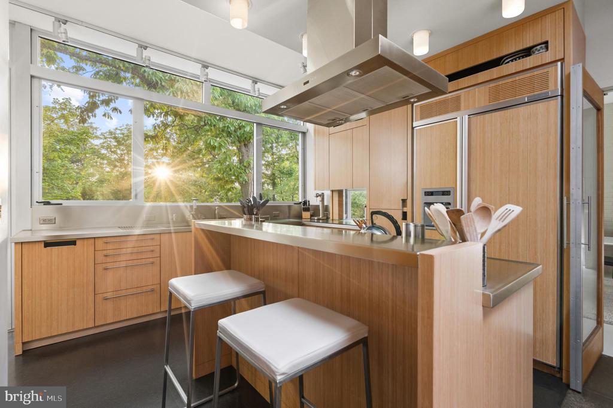
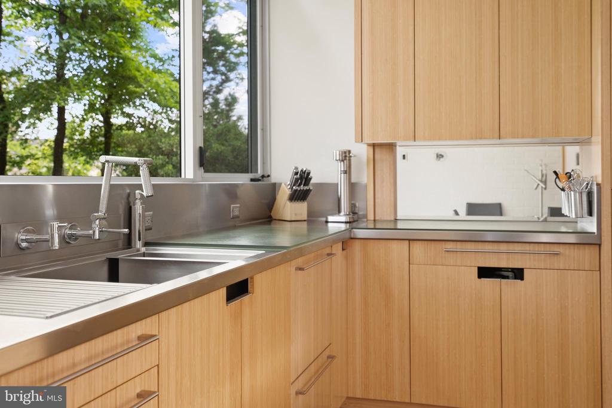
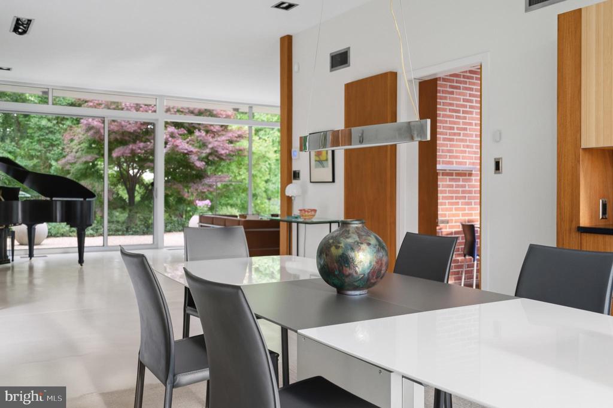
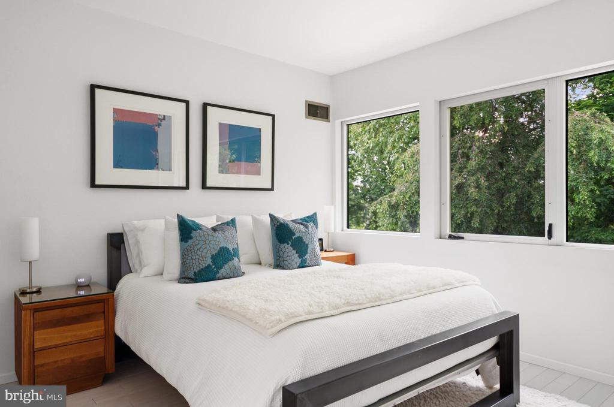
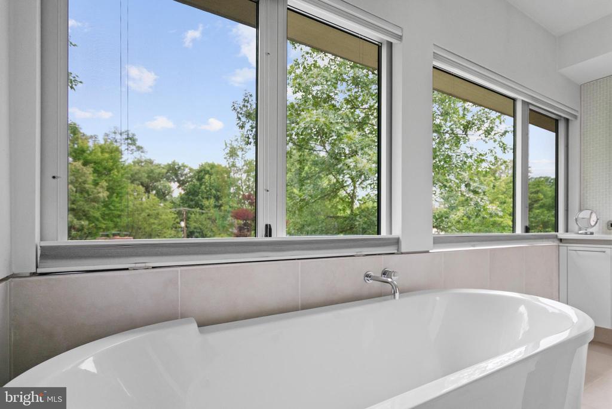
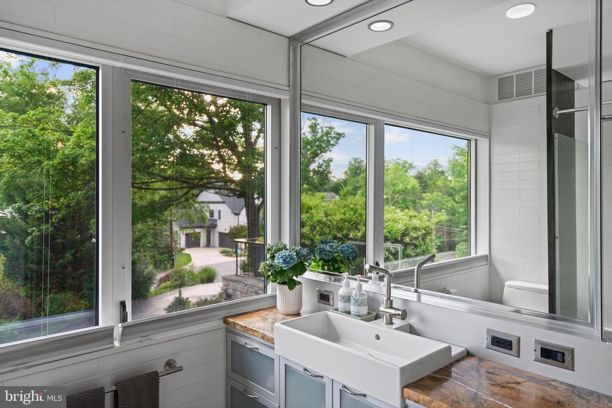
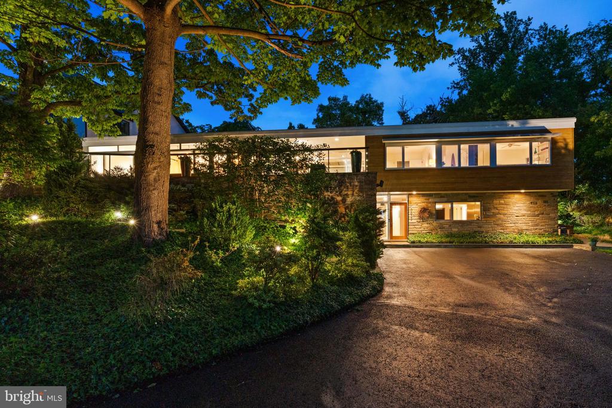
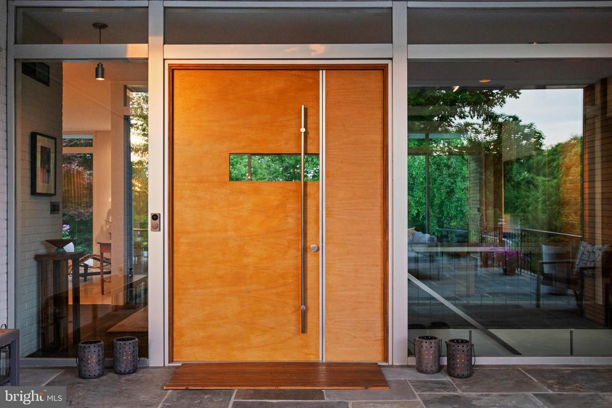
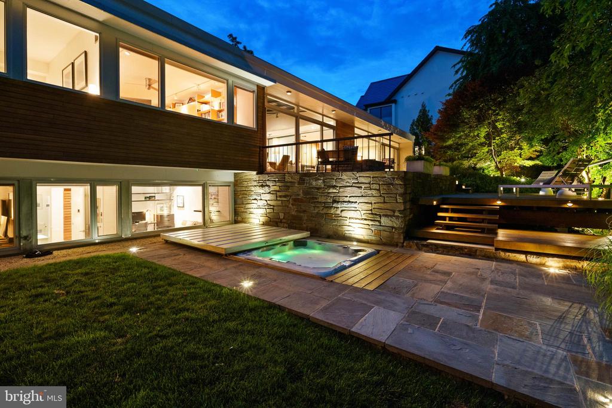
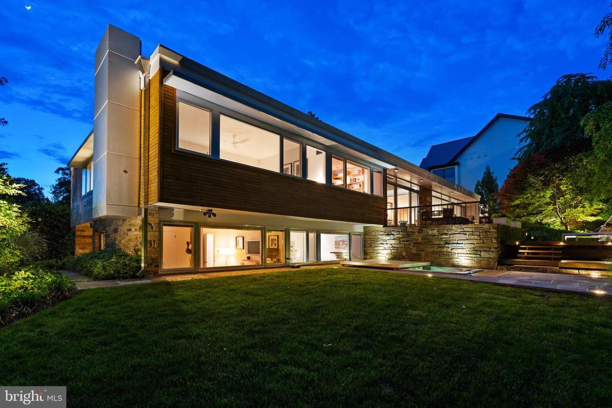
Privately set within one of North Arlington's most serene, verdant settings, this authentic mid-century modern residence was originally designed in 1952 by acclaimed architect Donald Lethbridge, with the current owners approaching the restoration with exceptional care and respect for the home's original architectural integrity. High-performance insulated glass systems replaced the original windows without compromising sightlines, while modern lighting, mechanical systems, and smart home technology were seamlessly integrated to elevate the daily living experience.

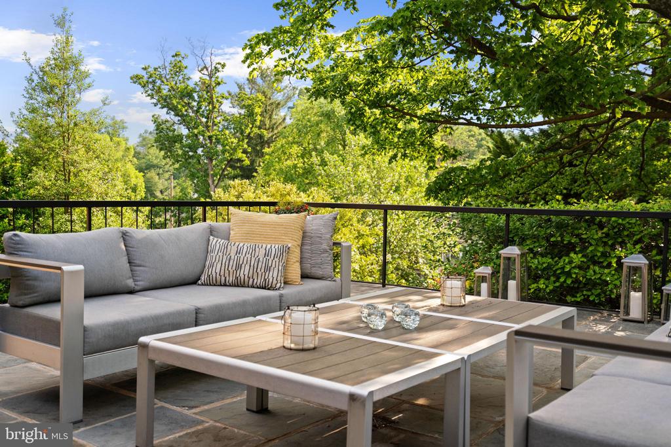
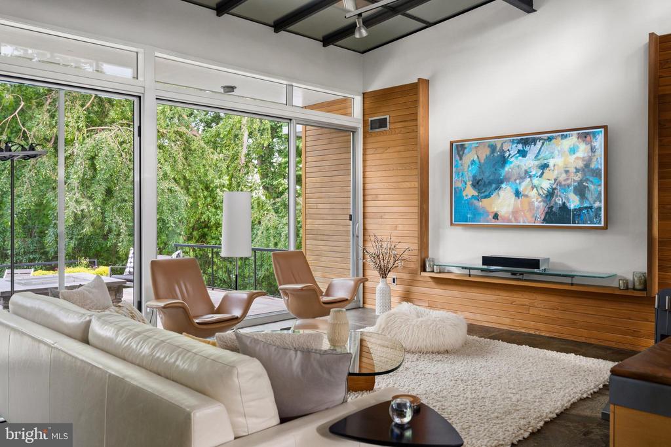
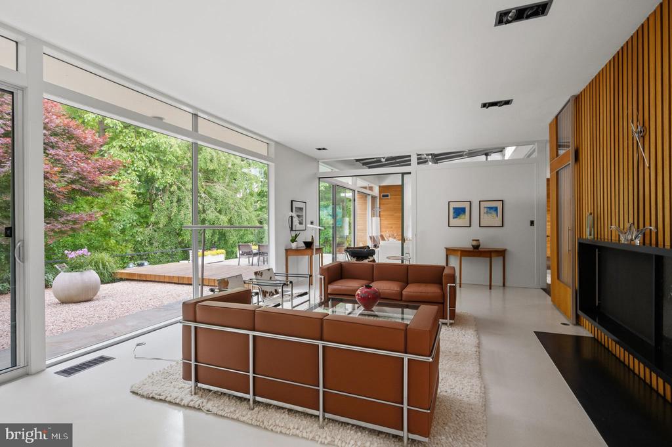
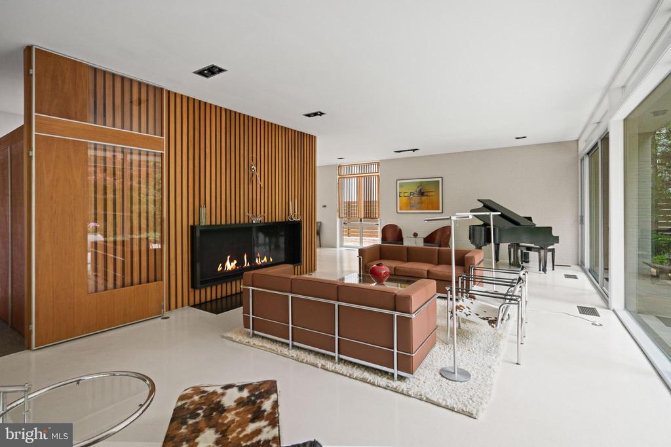
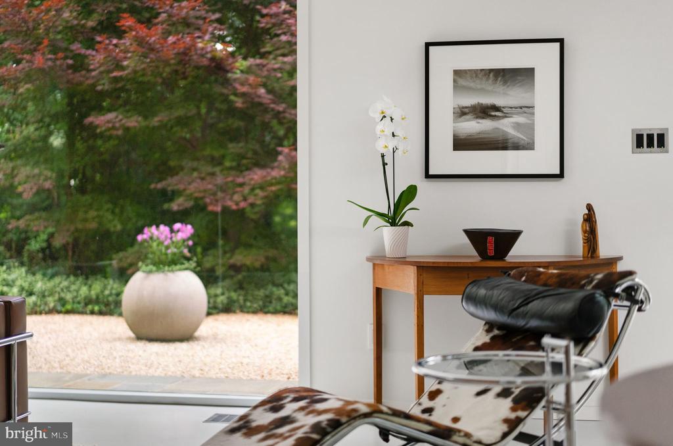
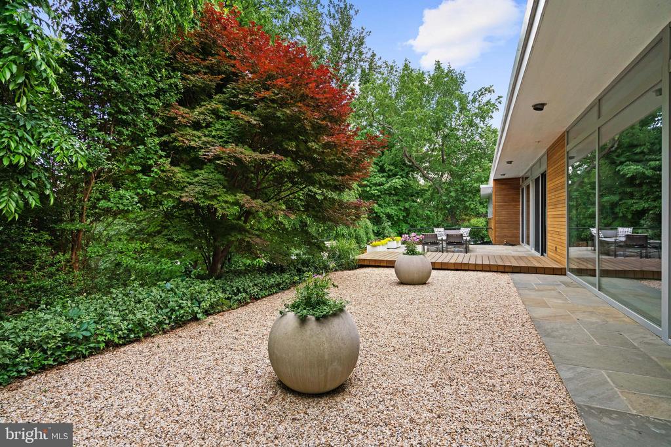
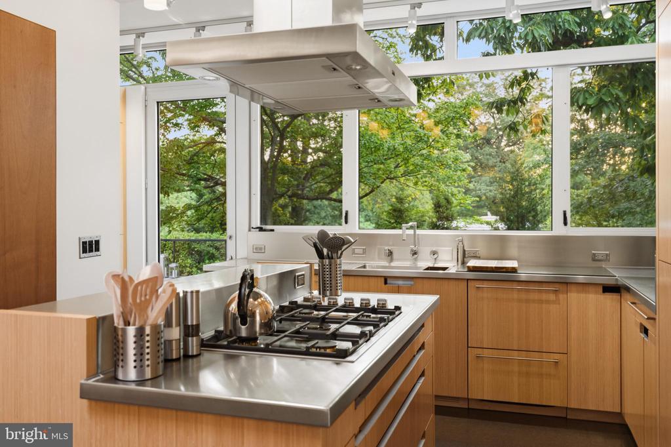
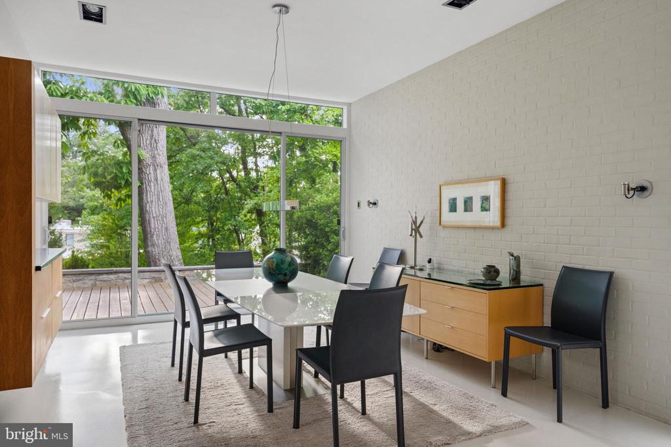
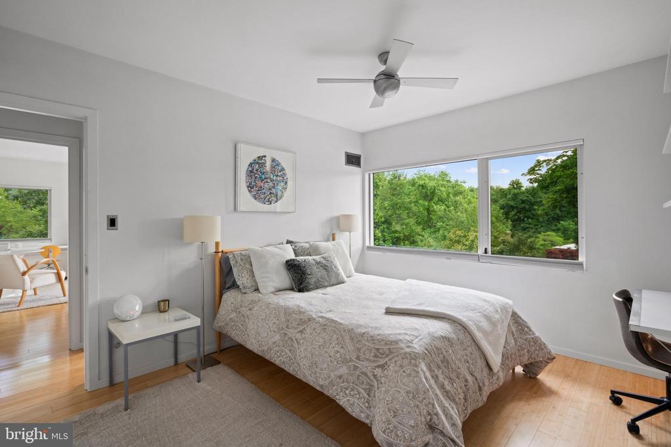
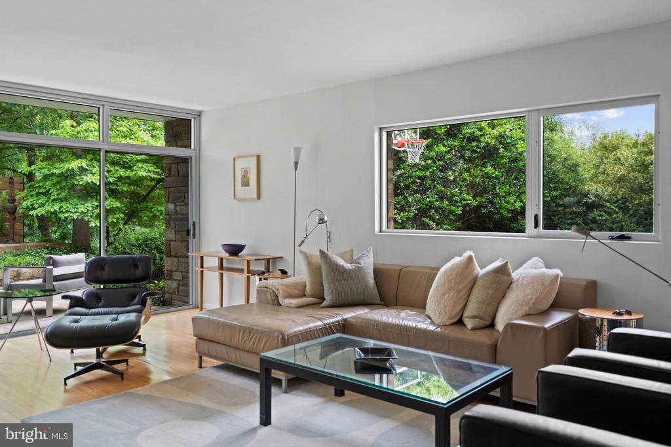
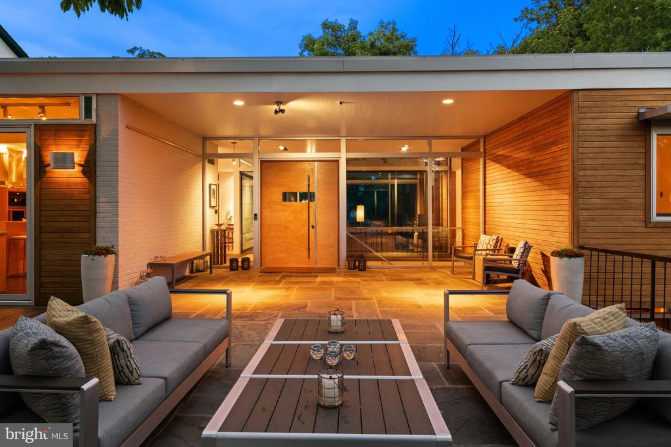
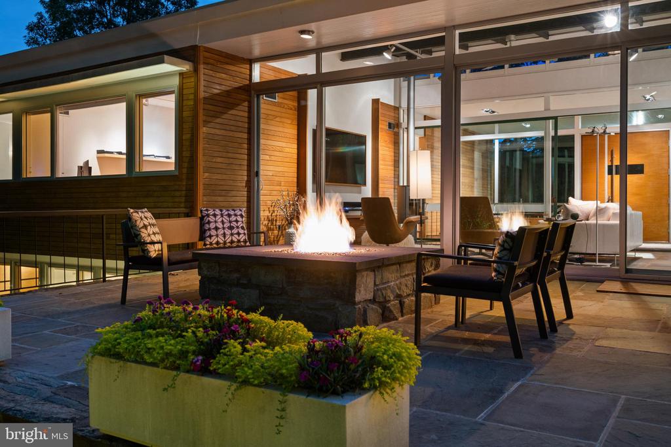
Designed to live in harmony with its surroundings, the home seamlessly blends light, and landscape in a way rarely achieved today. Spanning more than 5,000 square feet, hidden steel beams allow dramatic open spaces while walls of windows dissolve the boundary between indoors and out, framing sweeping views toward Rosslyn, Washington, DC, and the National Cathedral beyond. Natural landscape and mature greenery surround the home, inviting light to flood the interiors while preserving an extraordinary sense of privacy.

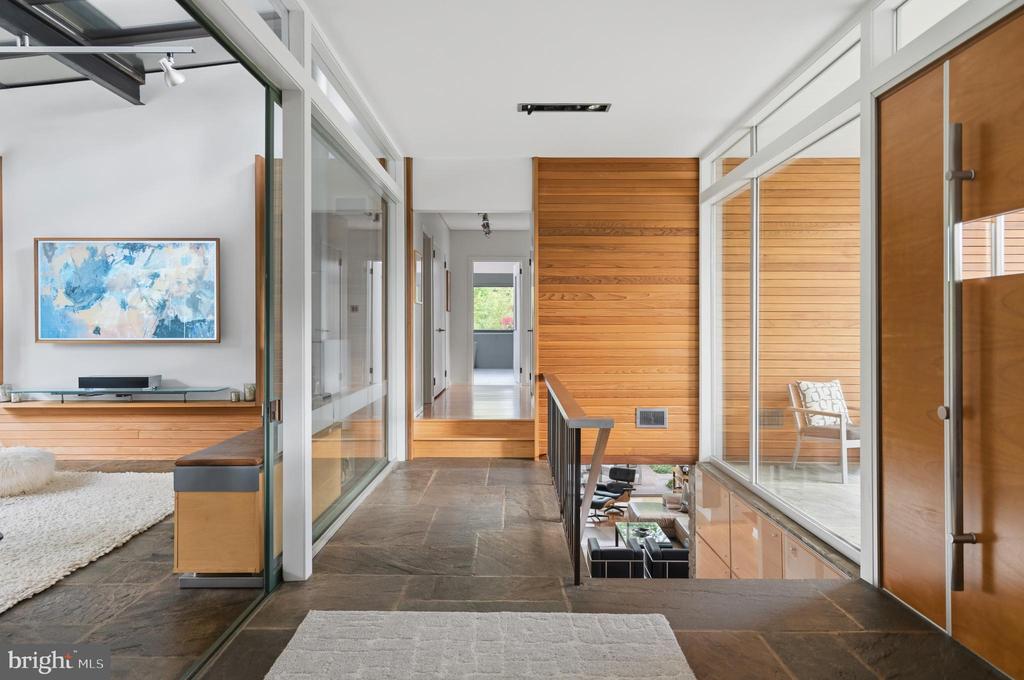
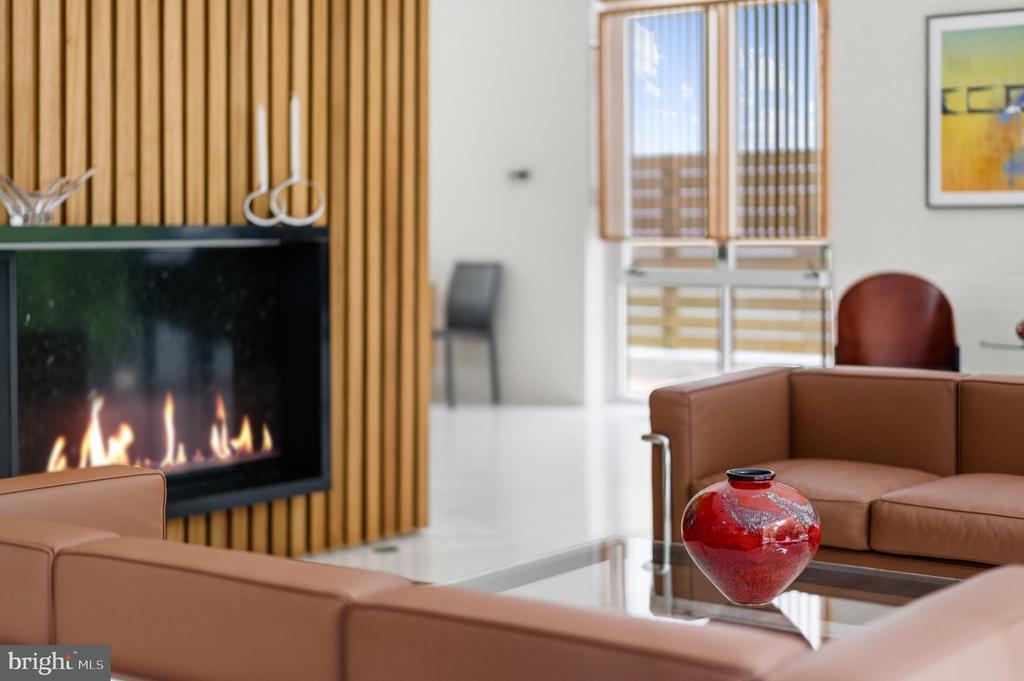
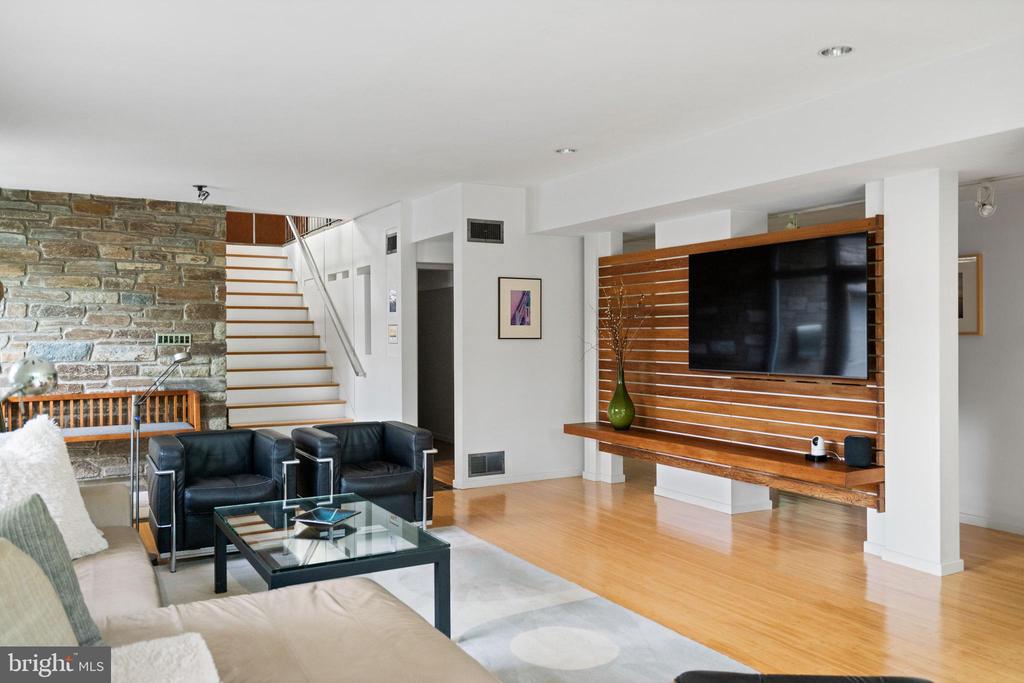
Unlike a conventional open plan, each room was thoughtfully designed as its own distinct experience, balancing openness with intimacy and creating a remarkable rhythm throughout the home.

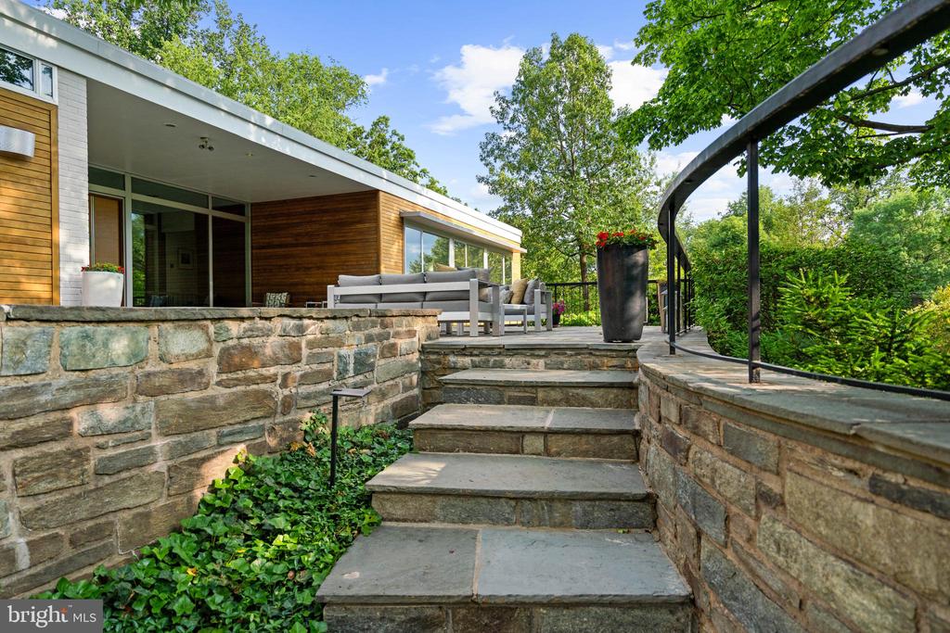
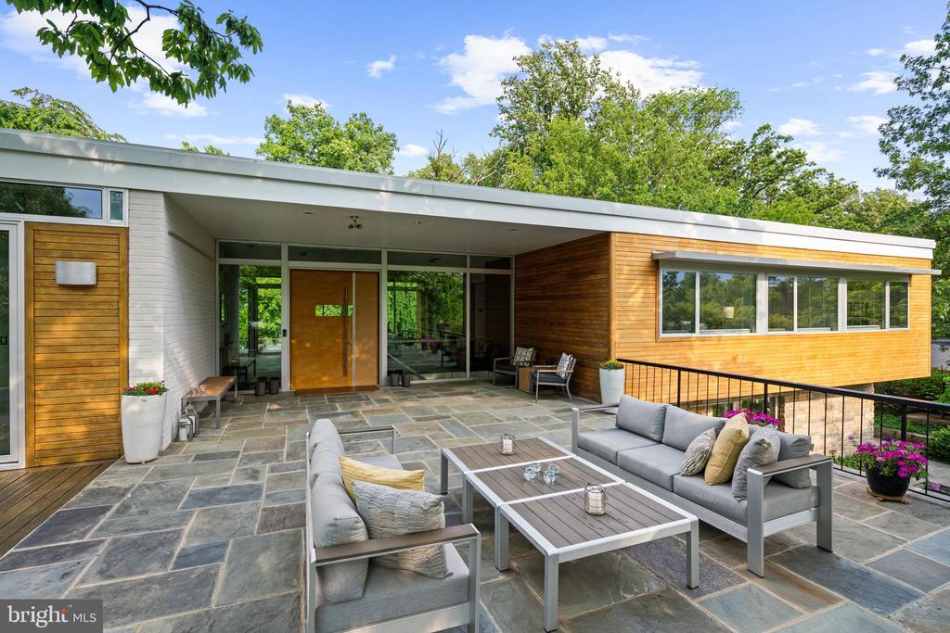
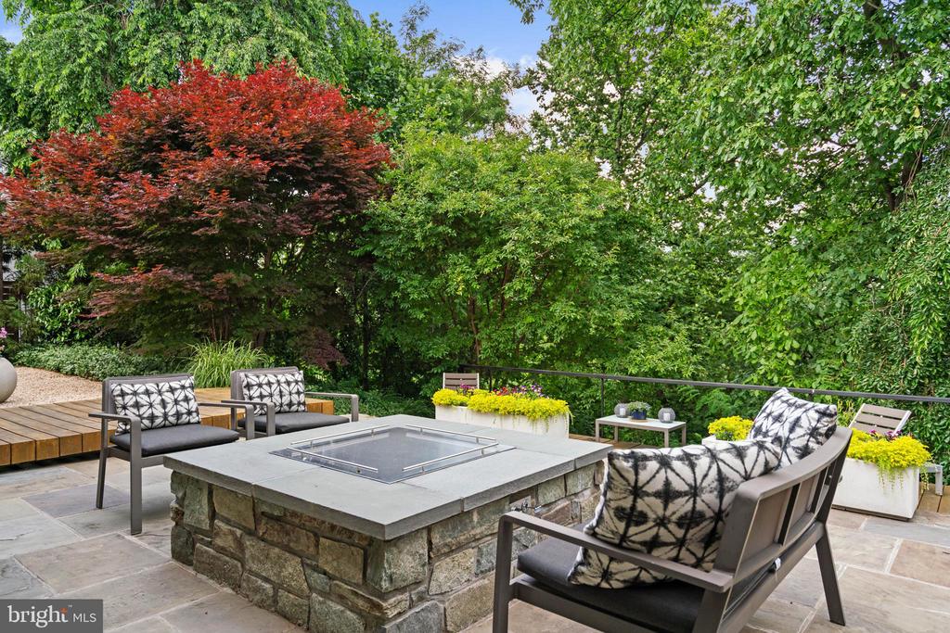
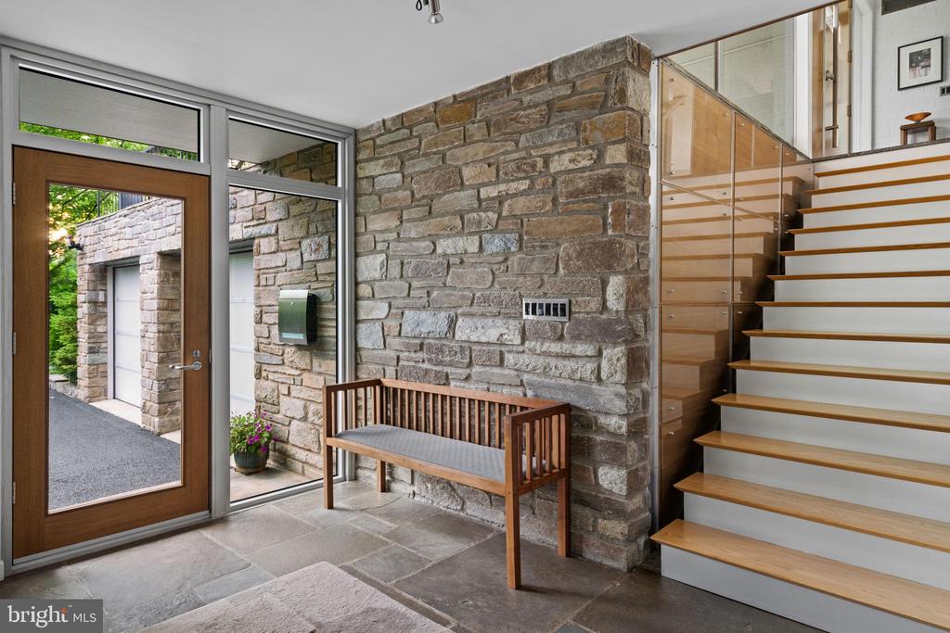
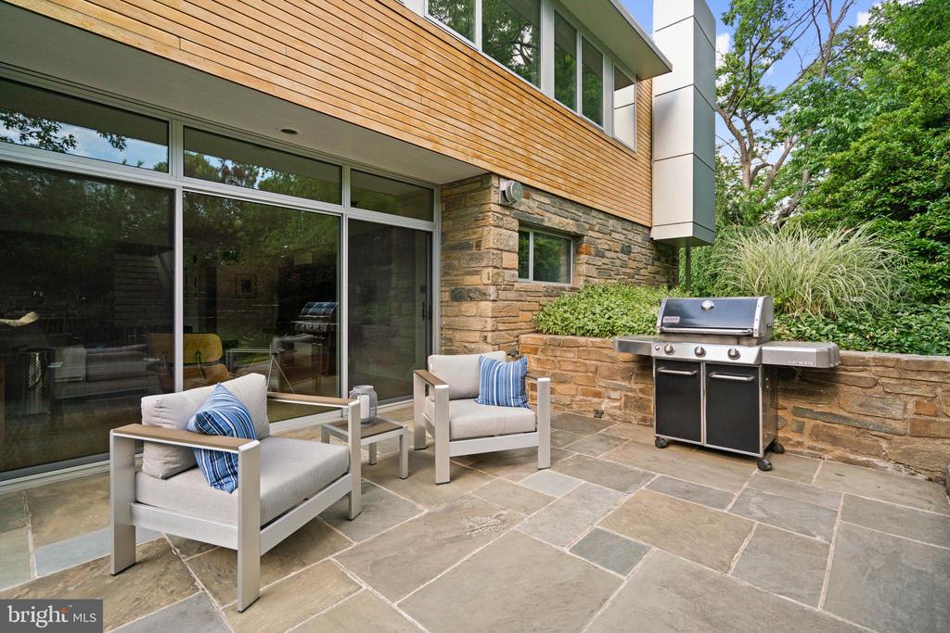
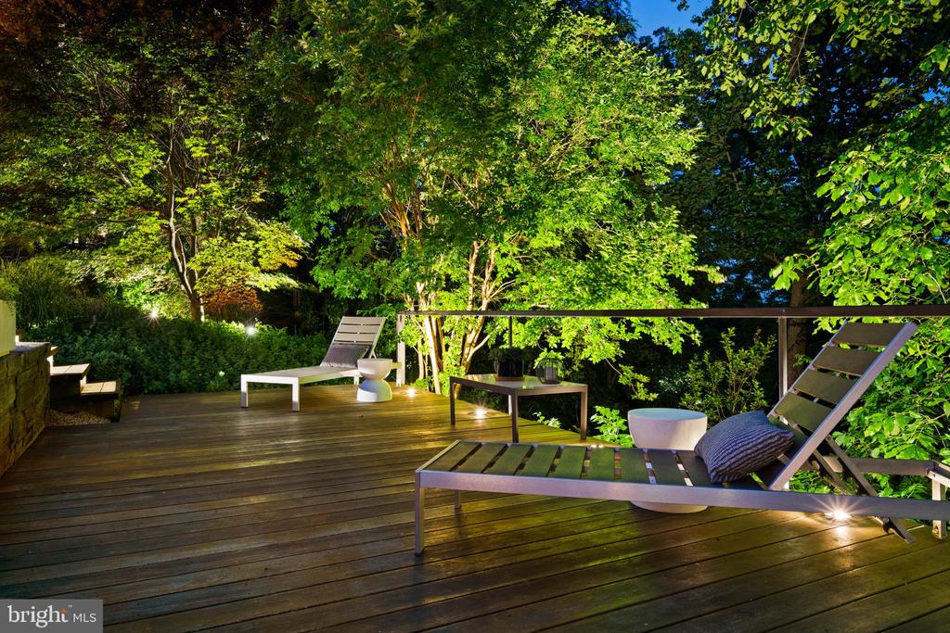
The home's design is not simply aesthetic, but deeply intentional. Dramatic cantilevered overhangs were engineered to welcome warm winter sunlight deep into the interiors while shielding the home from the higher summer sun, naturally regulating light, warmth, and comfort throughout the seasons. Stone floors transition into stone terraces and outdoor living spaces, further blurring the distinction between indoors and out, while reinforcing the home's connection to its natural surroundings.

Surrounded by mature greenery and immersed in privacy, North Ridgeview feels worlds away while remaining moments from the city, and the best of local shops, restaurants and parks. Architecturally significant yet deeply livable, 2533 North Ridgeview represents a rarely available opportunity to own an elevated piece of Washington-area modernist history.

6
beds

6
baths

5,100 Sq.Ft. LIVING AREA

0.57 Acres lot

Features & Amenities

Interior

  • total bedrooms6
  • Total bathrooms6
  • full bathrooms5
  • half bathroom1
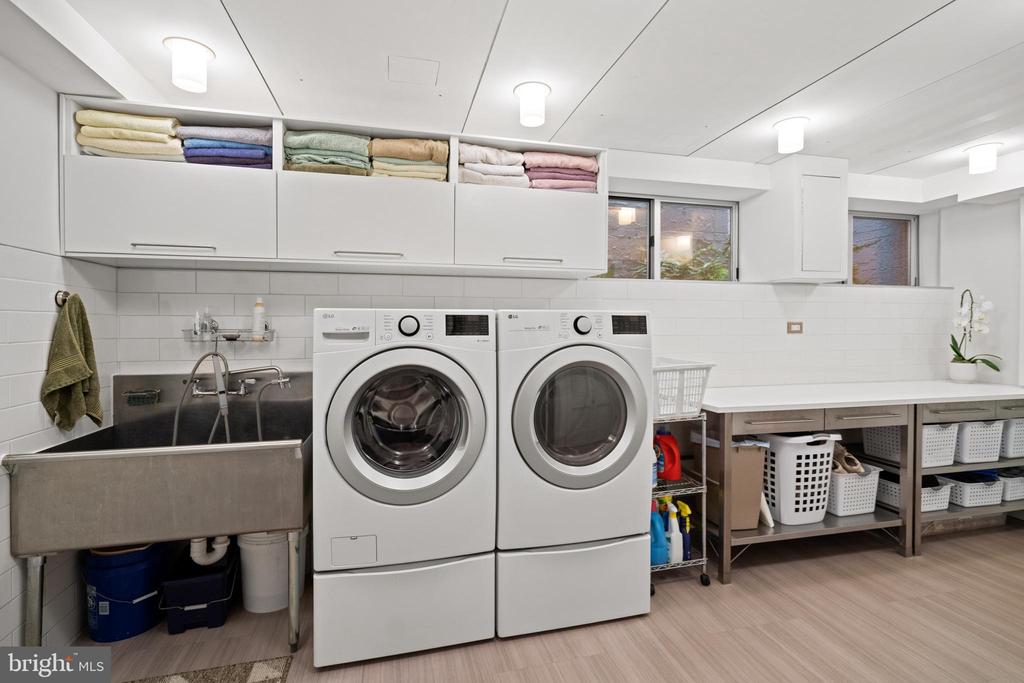
  • Laundry room Main Floor
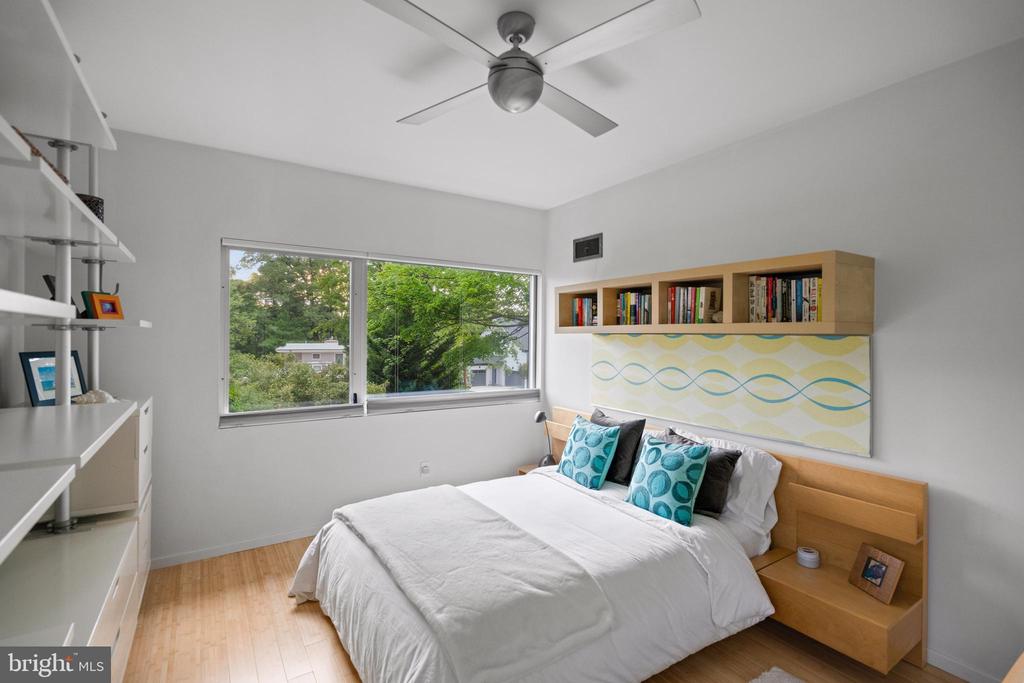
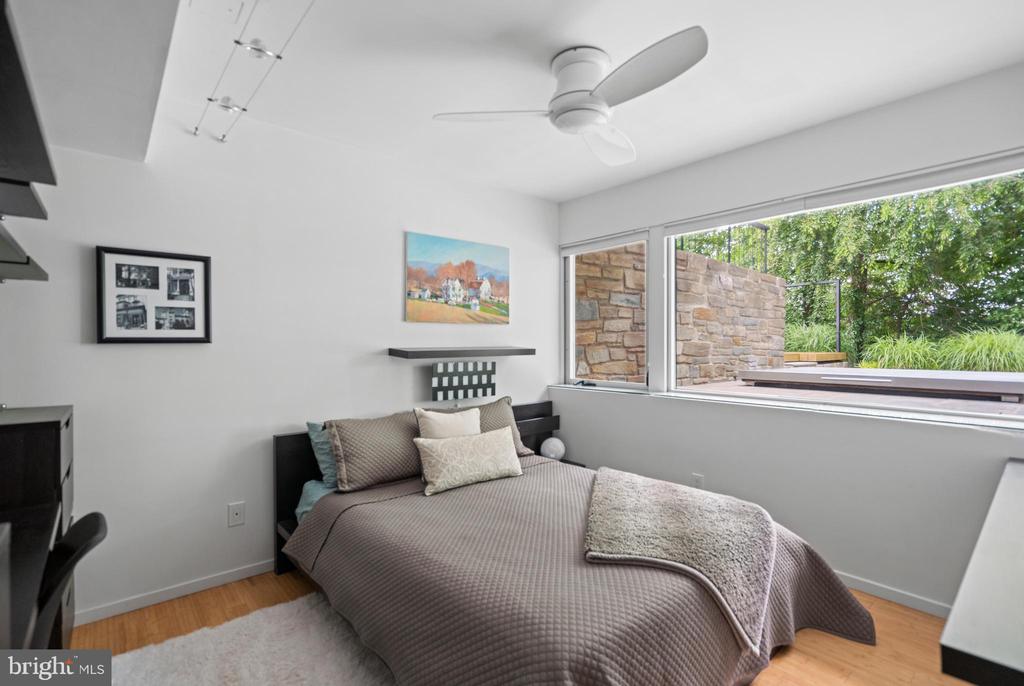
  • Flooring Concrete, Bamboo, Slate
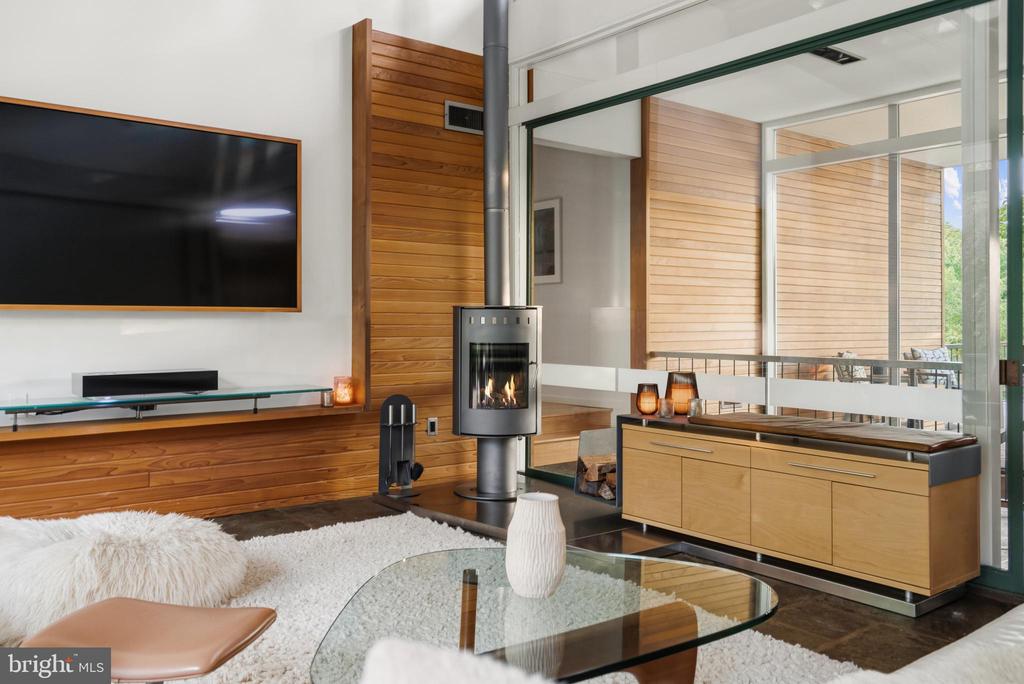
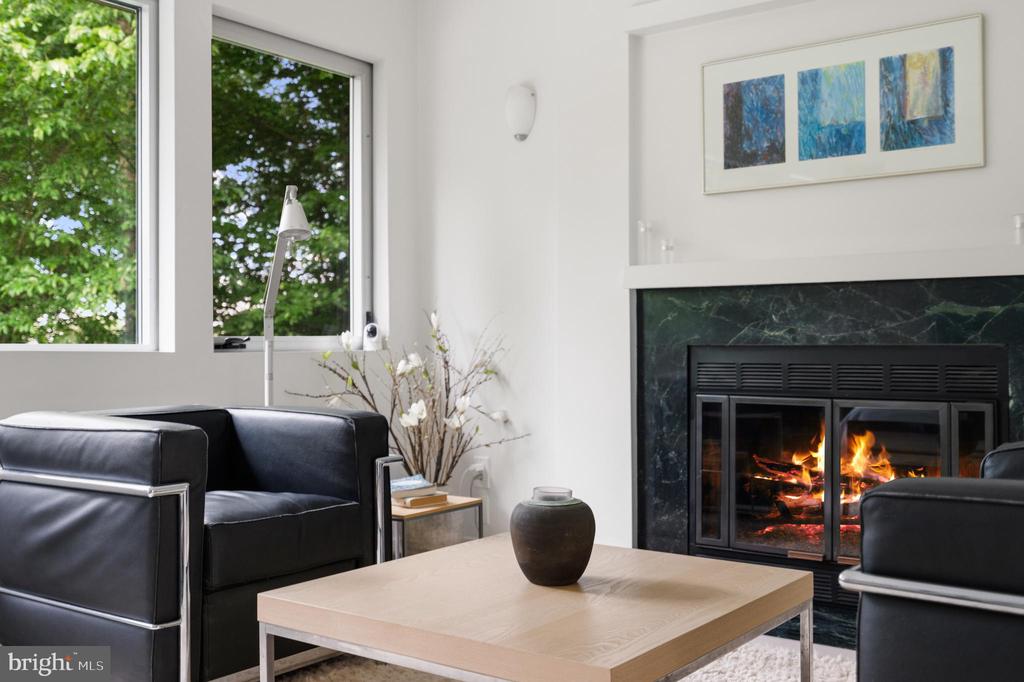
  • Fireplace Brick, Fireplace - Glass Doors, Free Standing, Gas/Propane, Wood
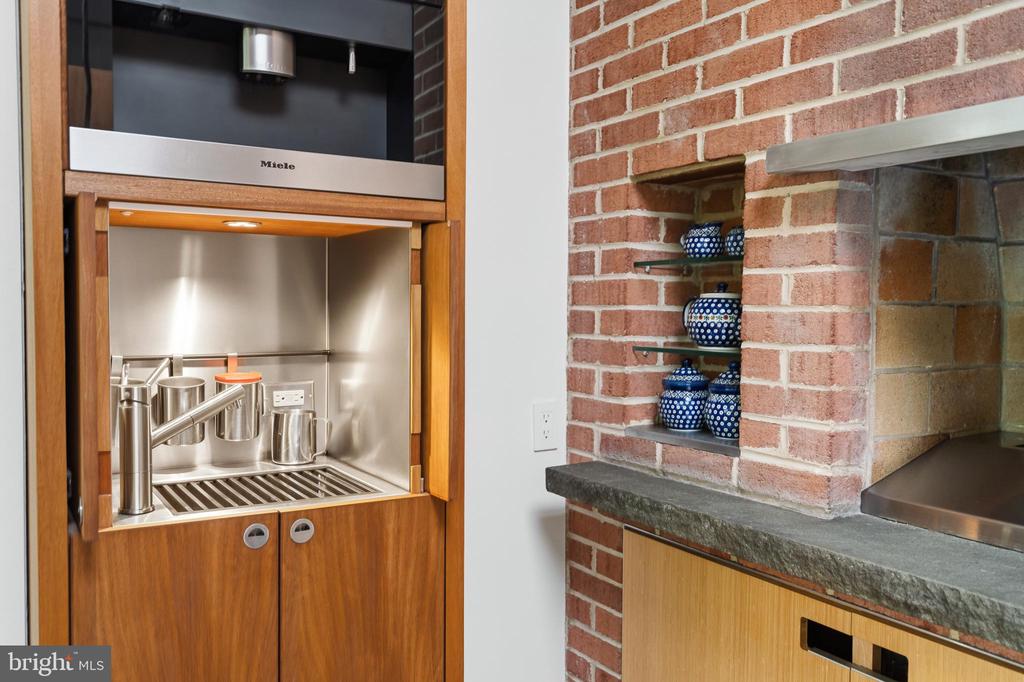
  • APPLIANCES Cooktop - Down Draft, Cooktop, Built-In Microwave, Dishwasher, Disposal, Dryer - Front Loading, Extra Refrigerator/Freezer, Icemaker, Oven - Double, Oven - Wall, Refrigerator, Stainless Steel Appliances, Washer - Front Loading, Water Heater, Humidifier
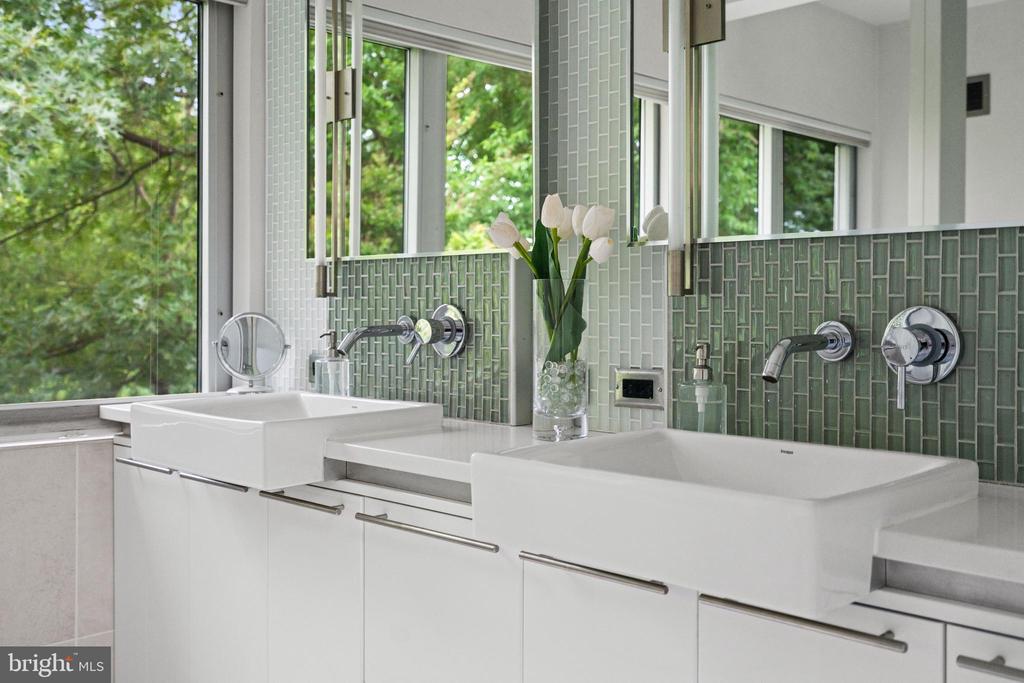
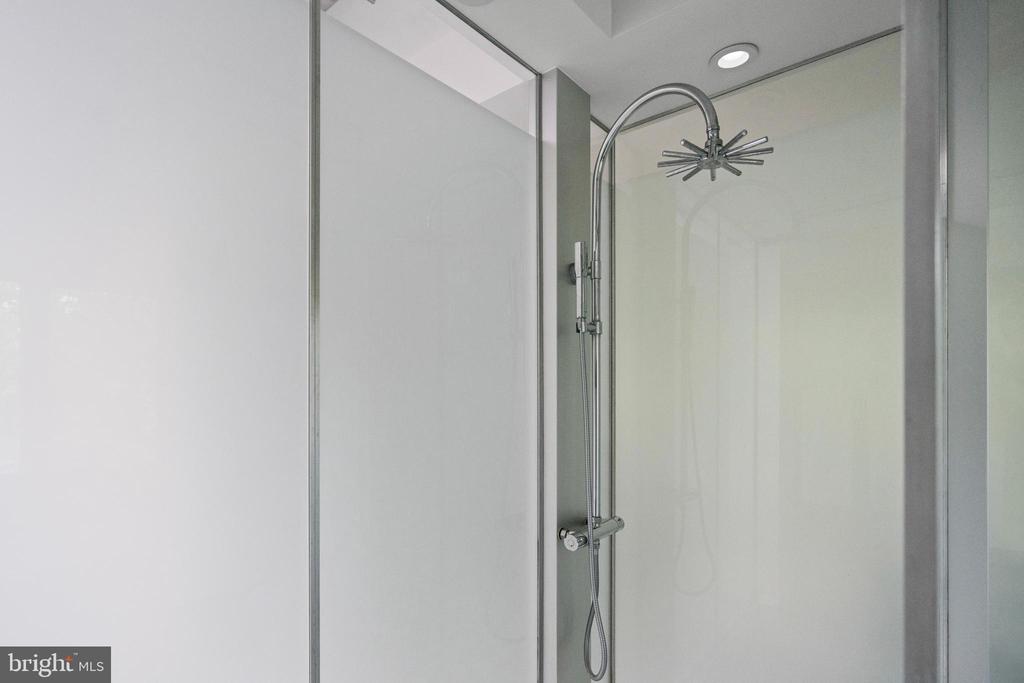
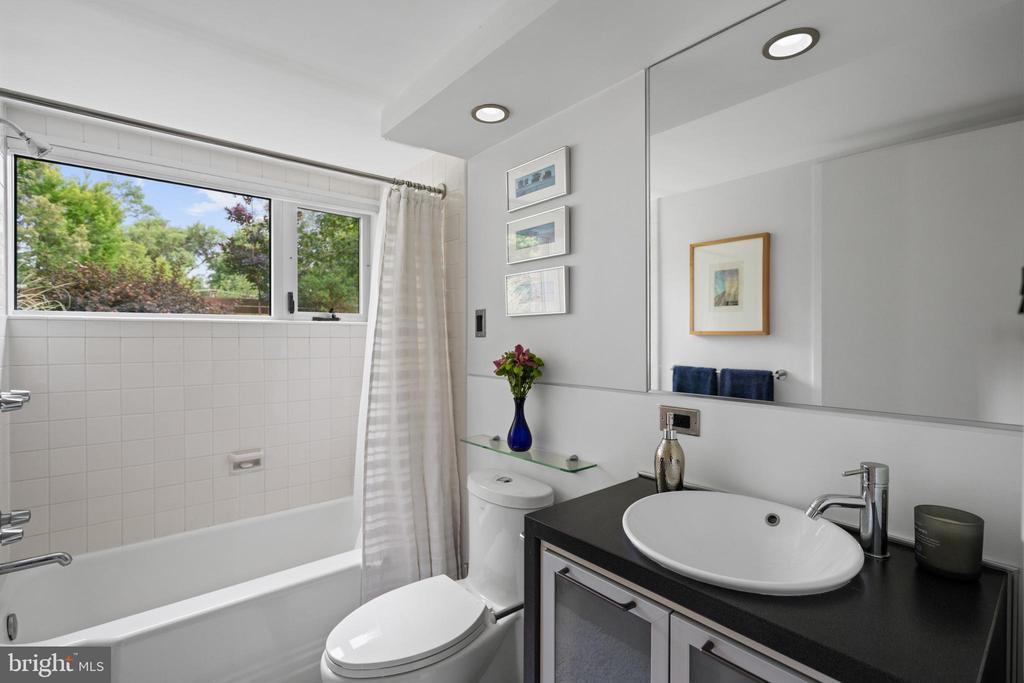
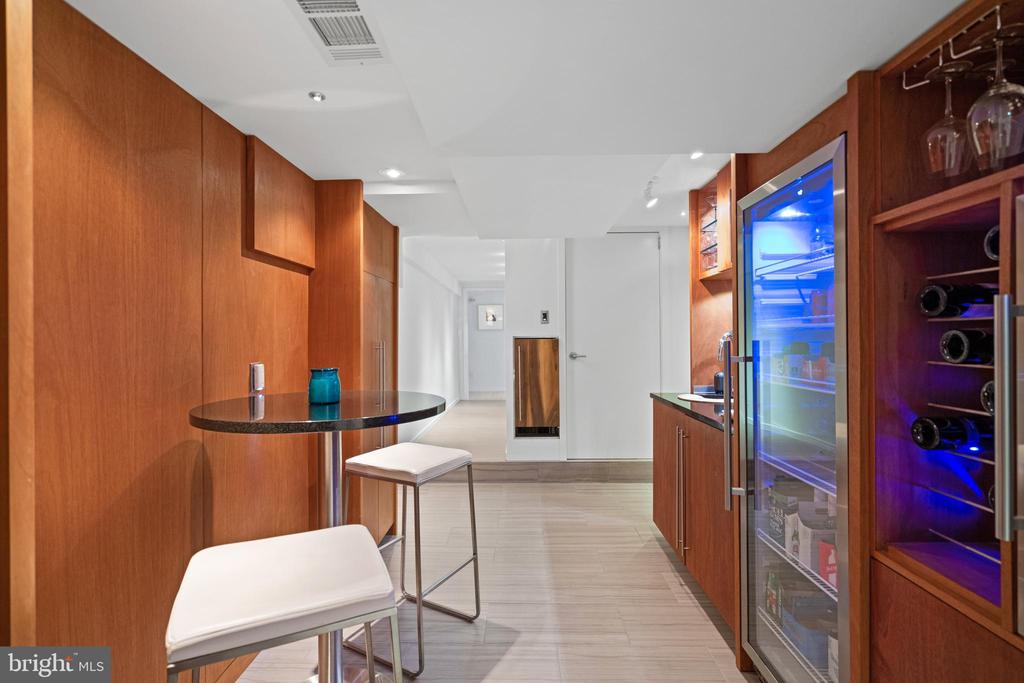
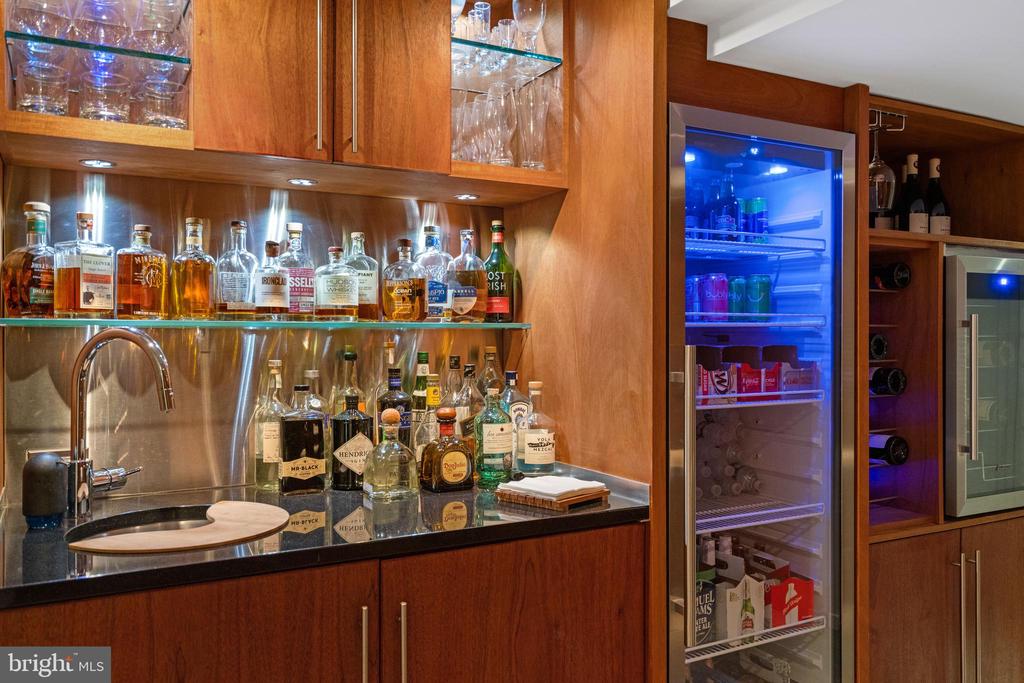
  • other interior Features Breakfast Area, Built-Ins, Entry Level Bedroom, Kitchen - Island, Kitchen - Gourmet, Kitchen - Eat-In, Kitchen - Table Space, Recessed Lighting, Skylight(s), Bathroom - Stall Shower, Bathroom - Walk-In Shower, Ceiling Fan(s), Dining Area, Primary Bath(s), Stove - Wood, Wet/Dry Bar, Window Treatments

Area & Lot

  • Status Sold
  • Date Sold August 5, 2026
  • Living Area5,100 Sq.Ft.
  • Total Area5,100 Sq.Ft.
  • Lot Area0.57 Acres
  • MLS® IDVAAR2073778
  • TypeResidential
  • YEAR BUILT1952
  • Architecture StylesMid-Century Modern
  • View DescriptionScenic Vista
  • Elementary SchoolTAYLOR
  • Middle SchoolDOROTHY HAMM
  • High SchoolYORKTOWN
  • School DistrictARLINGTON COUNTY PUBLIC SCHOOLS

Exterior

  • STORIES2
  • Garage Space2.0
  • water SourcePublic
  • PoolNo Pool
  • lot featuresCul-de-sac, Front Yard, Landscaping, Premium, Rear Yard, Backs to Trees, No Thru Street
  • parkingAttached Garage, Driveway
  • HEAT TYPEForced Air, Zoned
  • AIR CONDITIONINGCentral A/C, Zoned
  • sewerPublic Sewer
  • SubstructureConcrete Perimeter, Slab
  • Disability Features2 Access Exits, 48 Halls, Doors - Swing In
  • security FeaturesElectric Alarm, Security System
  • other exterior FeaturesExtensive Hardscape, Exterior Lighting, Hot Tub, Secure Storage, Stone Retaining Walls

Financial

  • Sales Price$2,760,000
  • Real Estate Tax $15,093/yr
  • Zoning R-10

Partner With Haleh Troy

Work with a trusted advisor who blends luxury market expertise with personalized service to achieve your goals.

Follow Me on Instagram