Leave a Message

Thank you for your message. We will be in touch with you shortly.

2601 CALVERT STREET NW 1123
SEE ALL PHOTOS
2601 CALVERT STREET NW 1123
Leased

2601 CALVERT STREET NW 1123

2601 CALVERT STREET NW Unit: 1123, WASHINGTON, DC 20008

$2,656/month
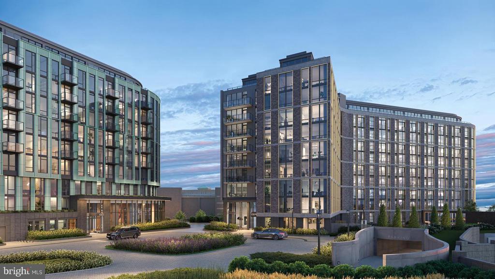
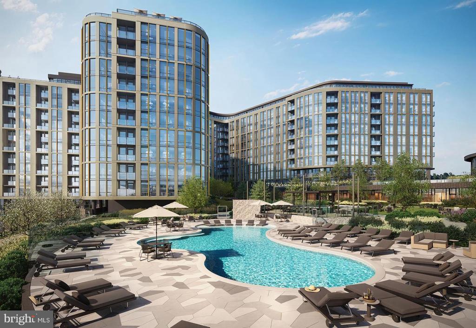
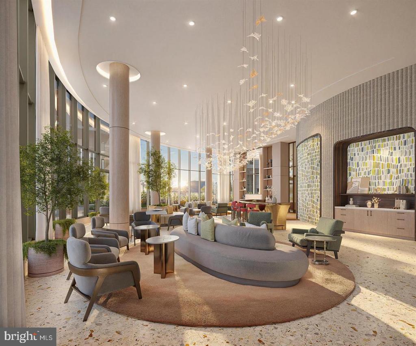
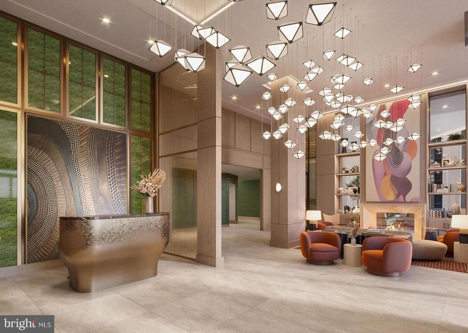
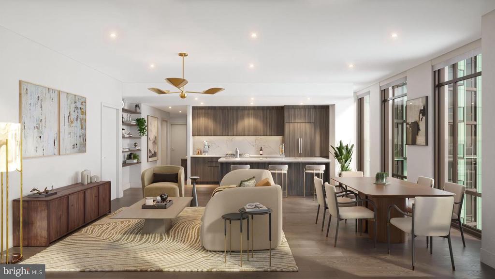
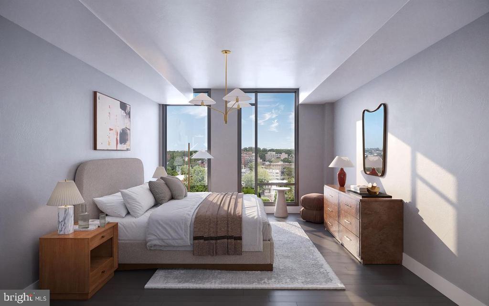
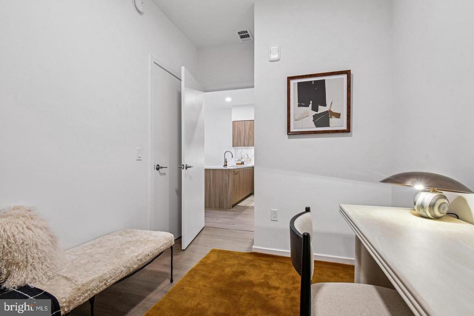
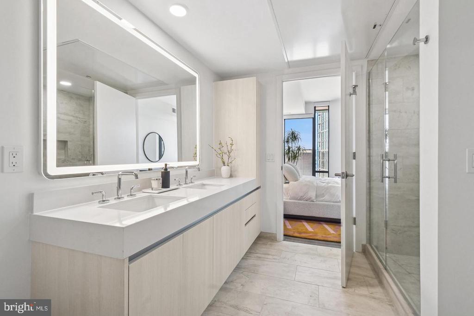
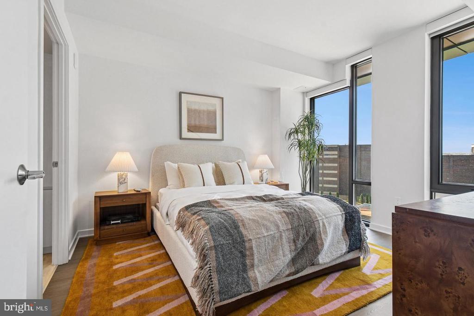
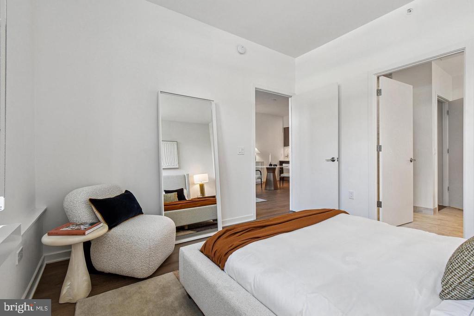
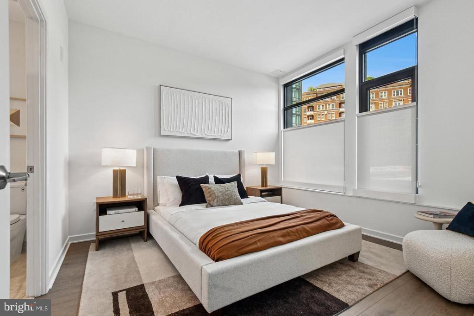
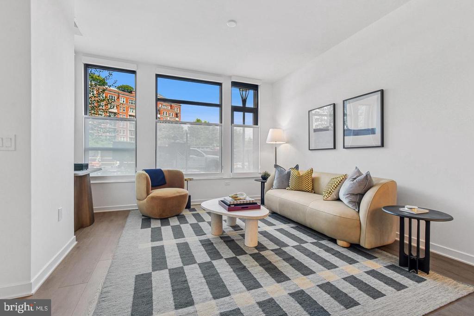
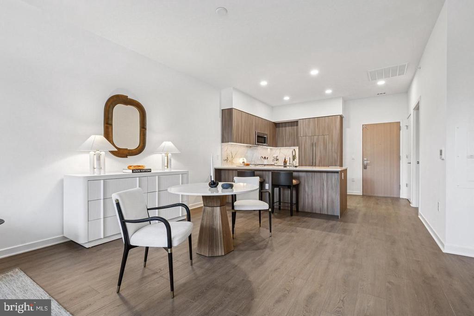
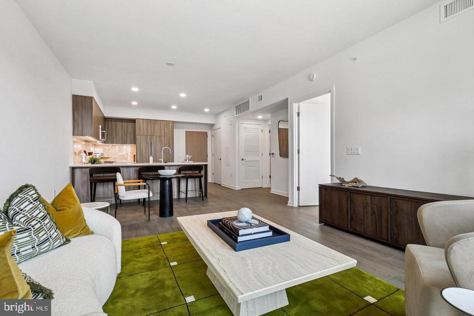
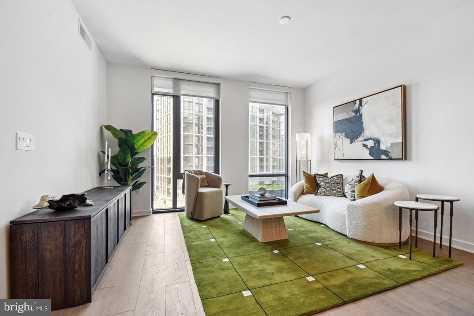
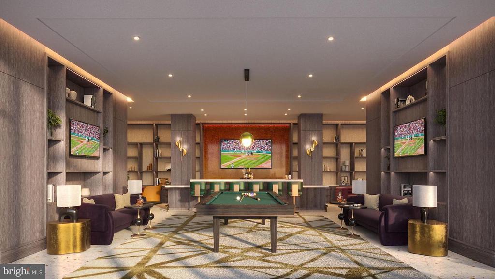
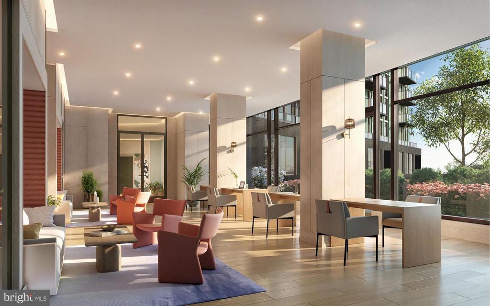
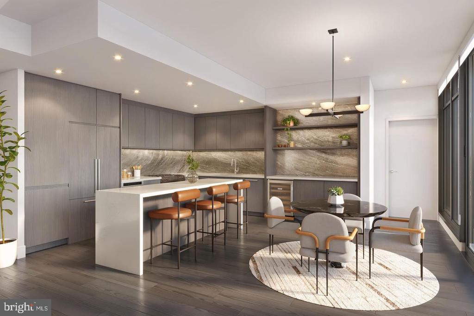
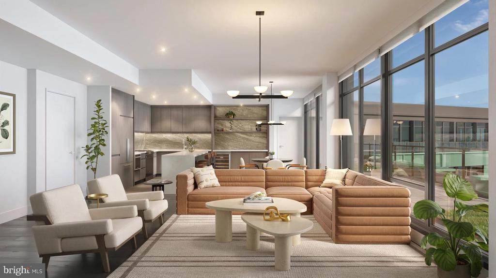
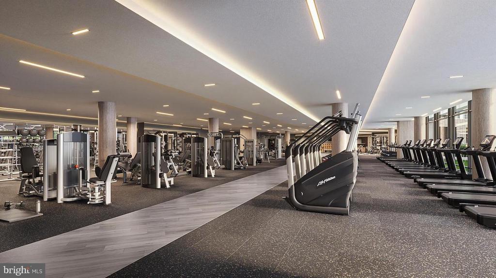
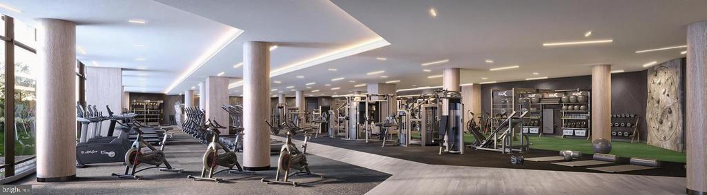
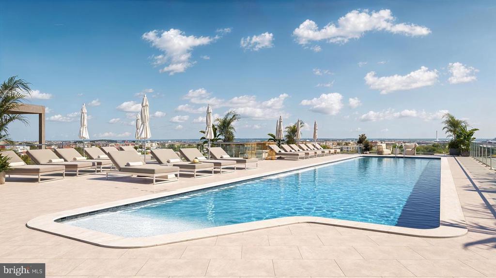
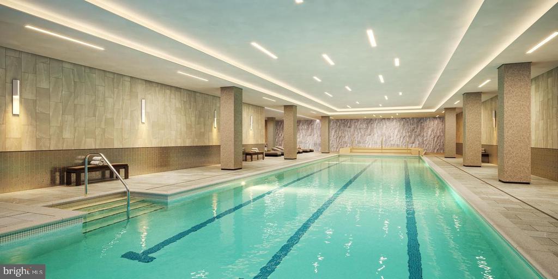
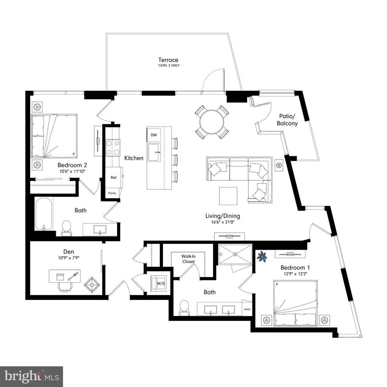
Welcome to Zephy Wardman Park Tree-topped vistas of Rock Creek Park. Unmatched vibes in a storied Northwest DC neighborhood. The modern definition of an urban oasis. Our extraordinary standards are reflected in the features and finishes found throughout our brand-new apartments. Pricing and availability are subject to change. Rent is based on a monthly frequency. Additional fees may apply, such as package delivery, trash, water, and amenities. Floor plans are artists' renderings. All dimensions are approximate. Actual product and specifications may vary in dimension or detail. Not all features are available in every apartment. Move-in basic fees: application 53.00, Community amenity fee $1000.00 per unit, one-time payment. Security deposit $500.00. Parking fee: $ 350.00. Pet rent: $ 50.00 per month. Section 8 vouchers are welcome.
Photography and/or renderings provided by Greystar management /and ownership. Images may depict model residences, amenity spaces, or features that vary by residence and are subject to change without notice. Information deemed reliable but not guaranteed. Listed by TTR Sotheby's International Realty.

1
bed

1
bath

650 Sq.Ft. LIVING AREA

1,800 Sq.Ft. lot

Features & Amenities

Interior

  • total bedrooms1
  • Total bathroom1
  • full bathroom1
  • Flooring Engineered Wood, Ceramic Tile
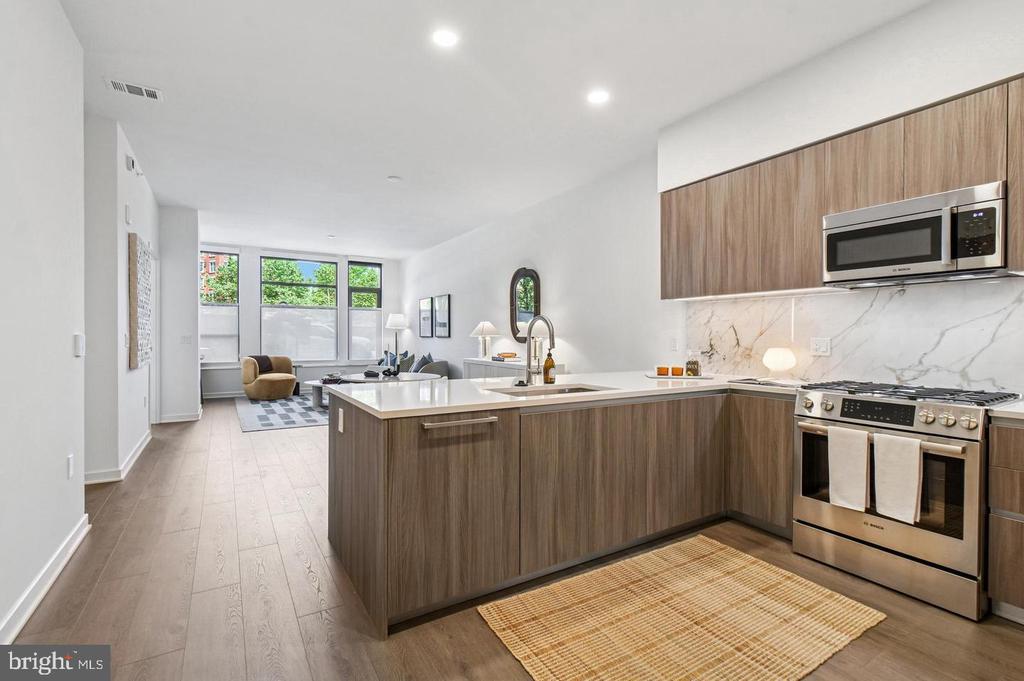
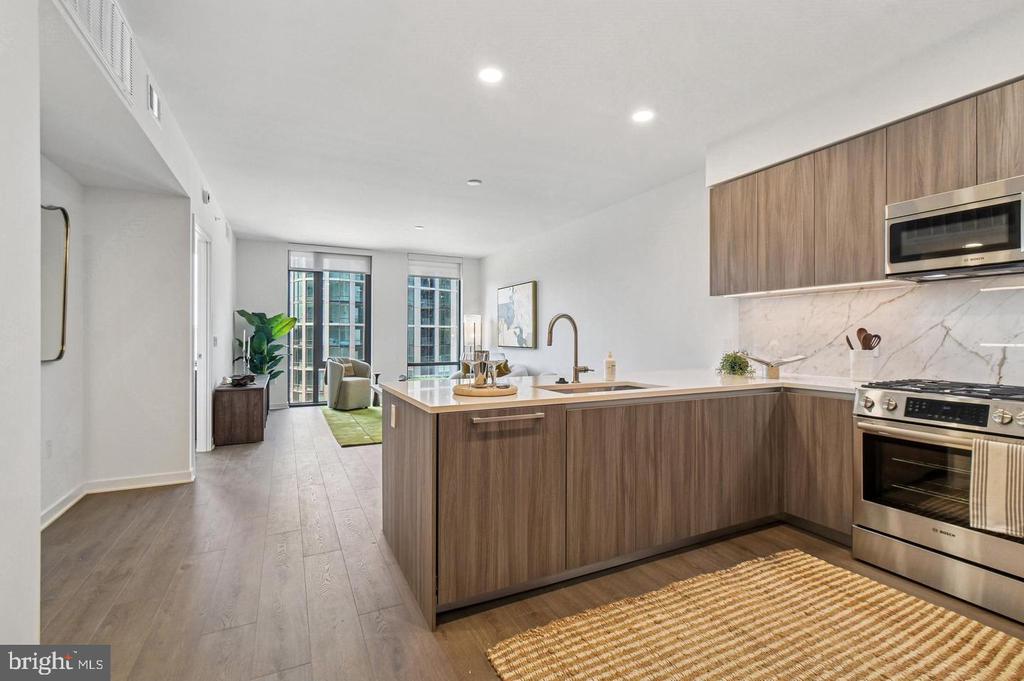
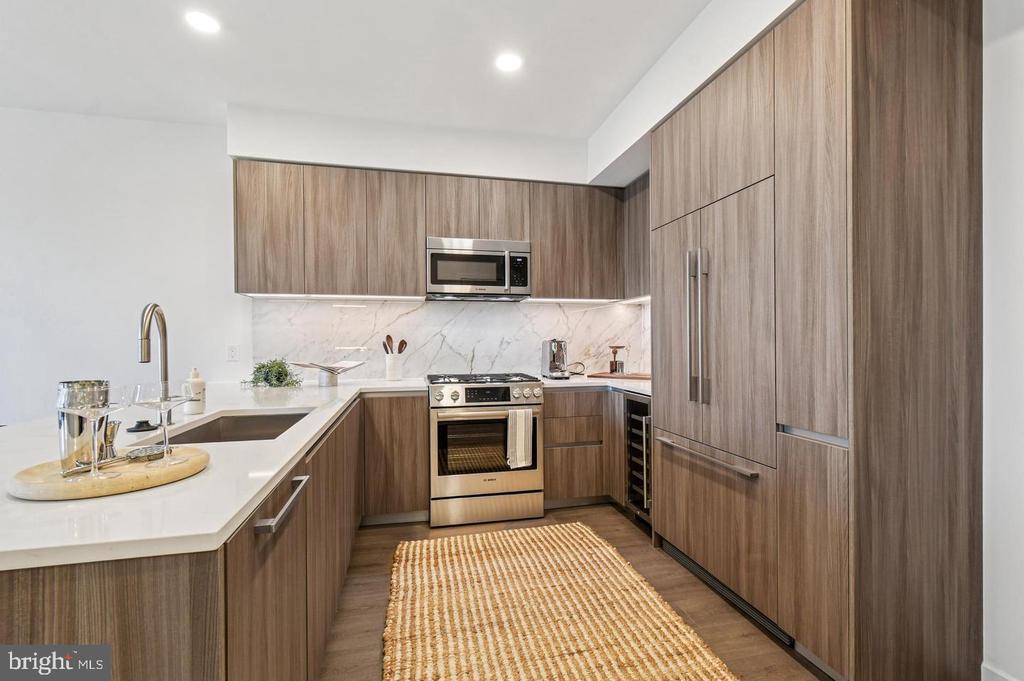
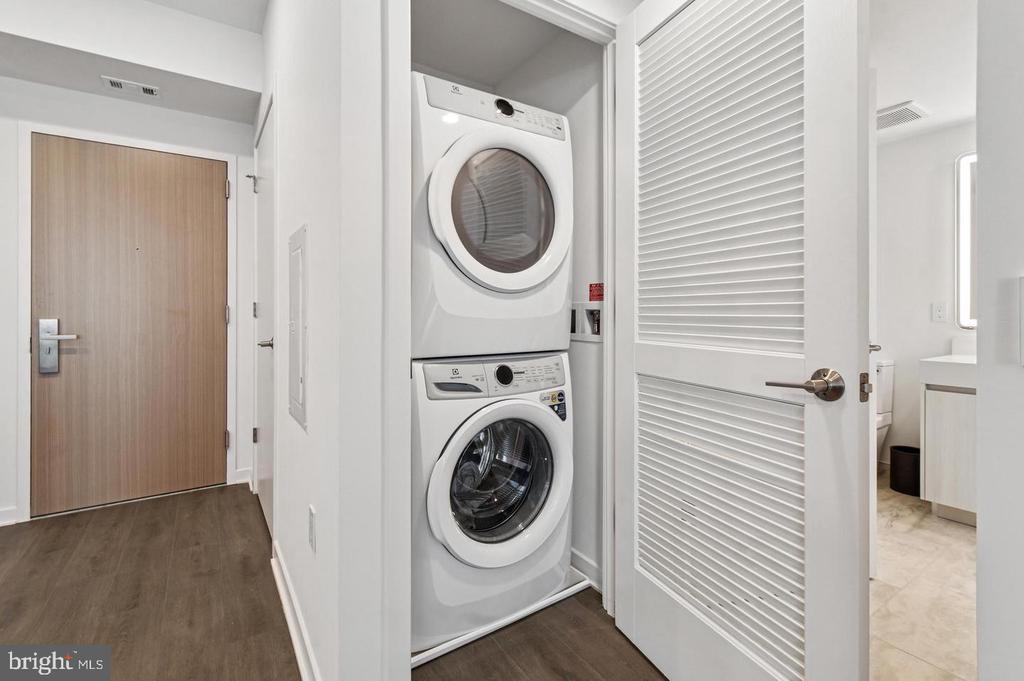
  • APPLIANCES Built-In Microwave, Cooktop - Down Draft, Dishwasher, Disposal, Dual Flush Toilets, Energy Efficient Appliances, ENERGY STAR Clothes Washer, ENERGY STAR Dishwasher, ENERGY STAR Refrigerator, Icemaker, Oven/Range - Gas, Stainless Steel Appliances, Dryer - Front Loading, Washer - Front Loading
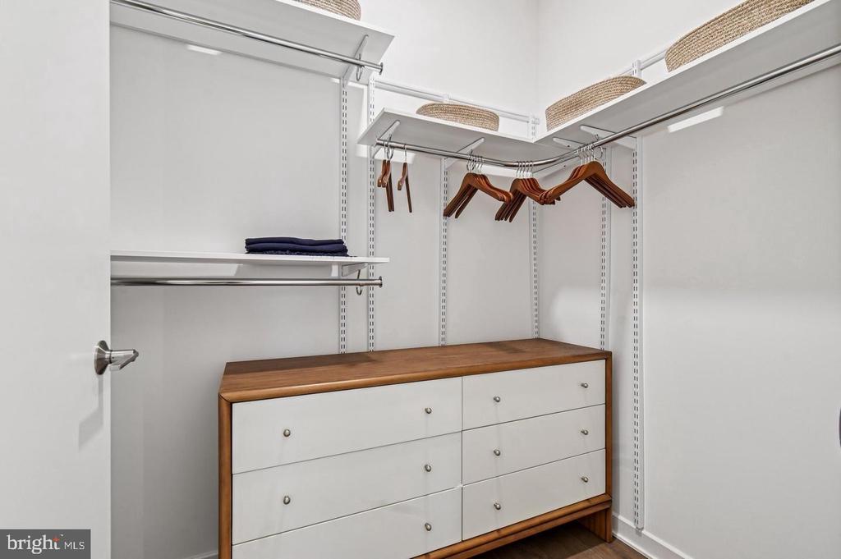
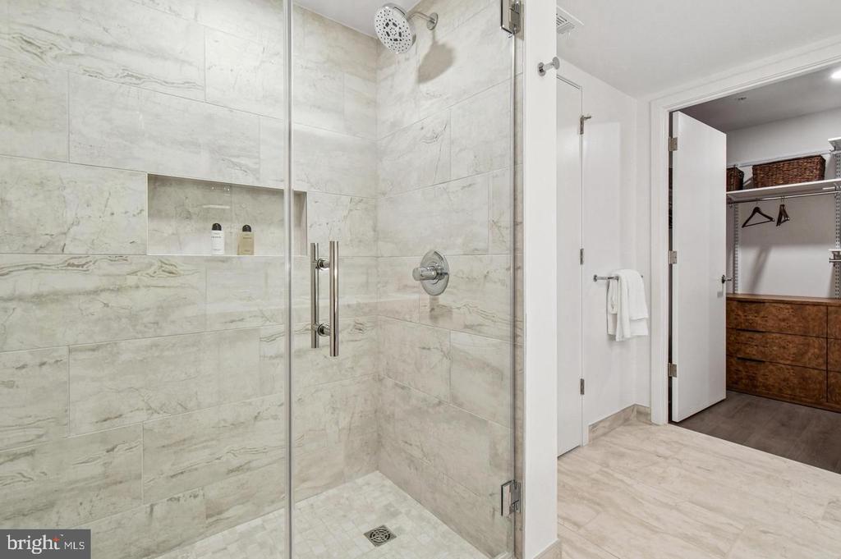
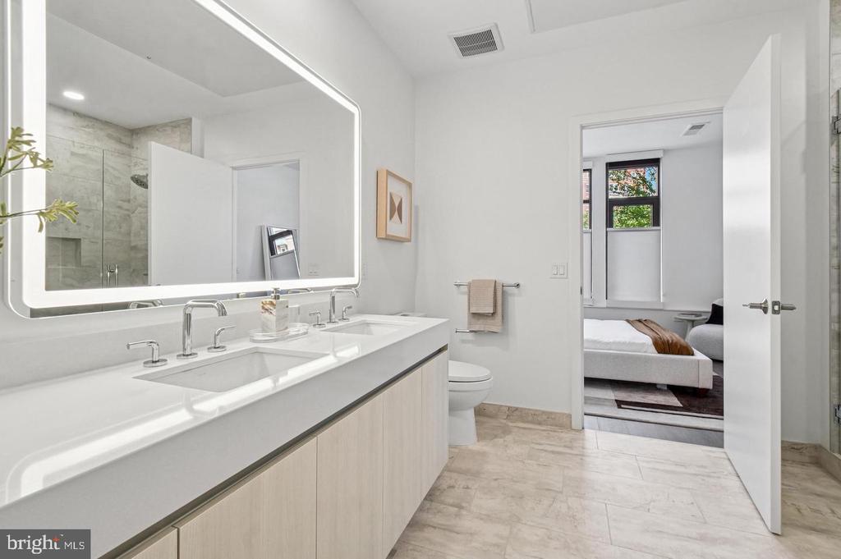
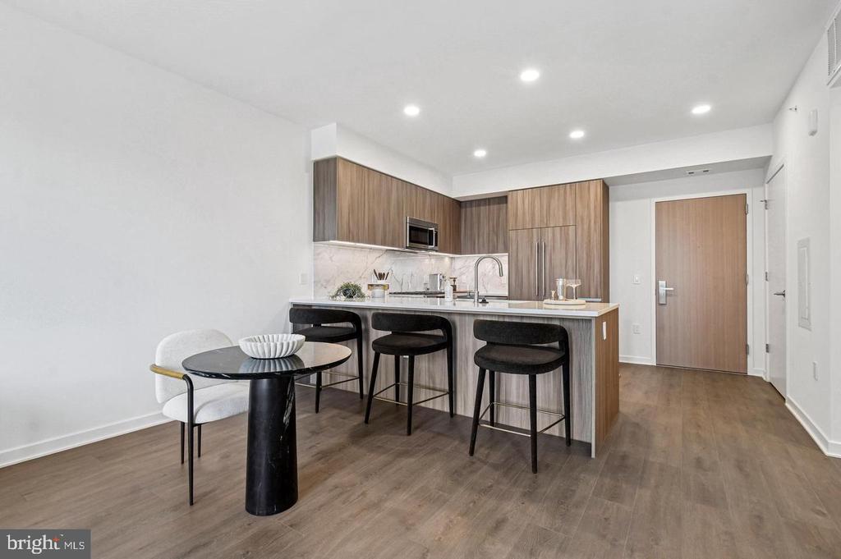
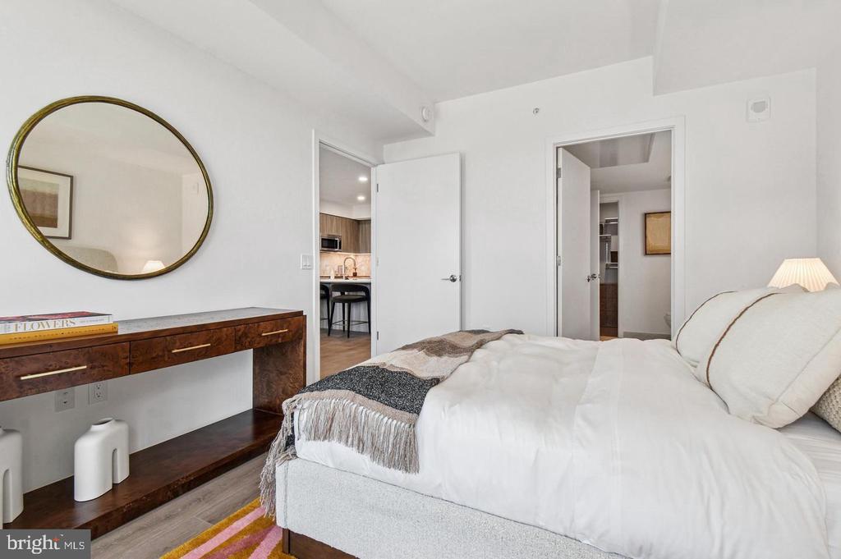
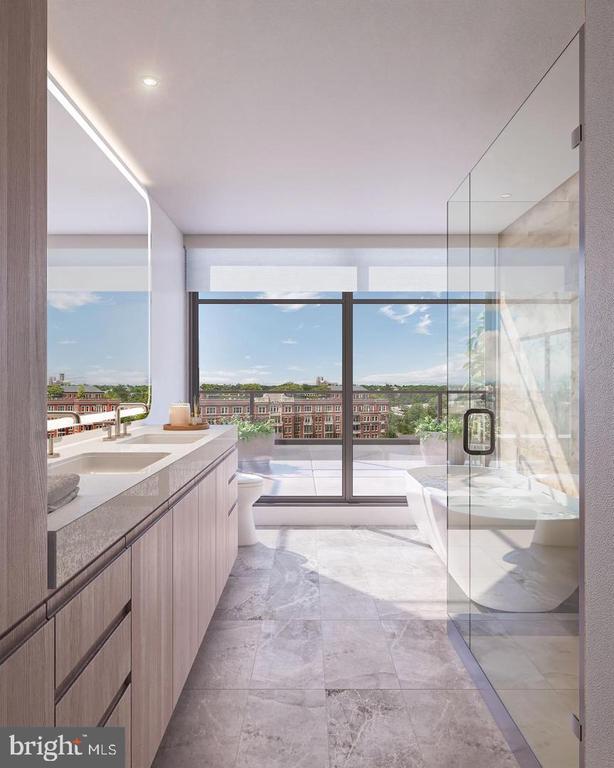
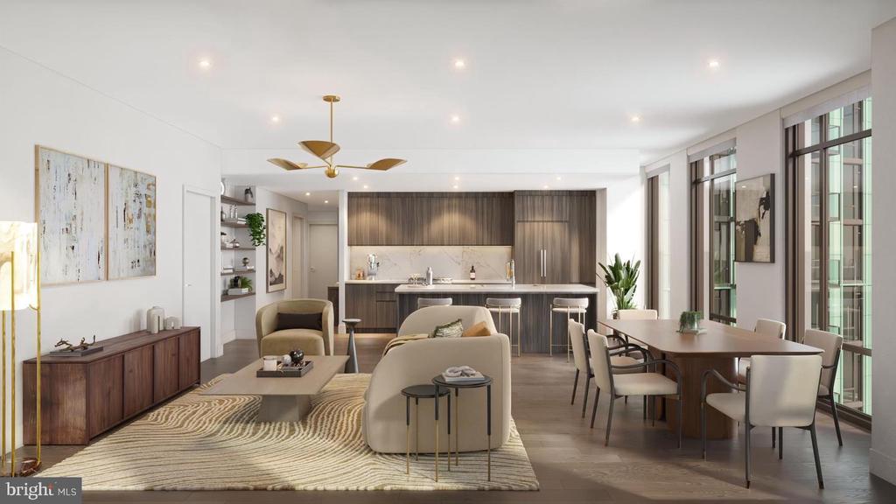
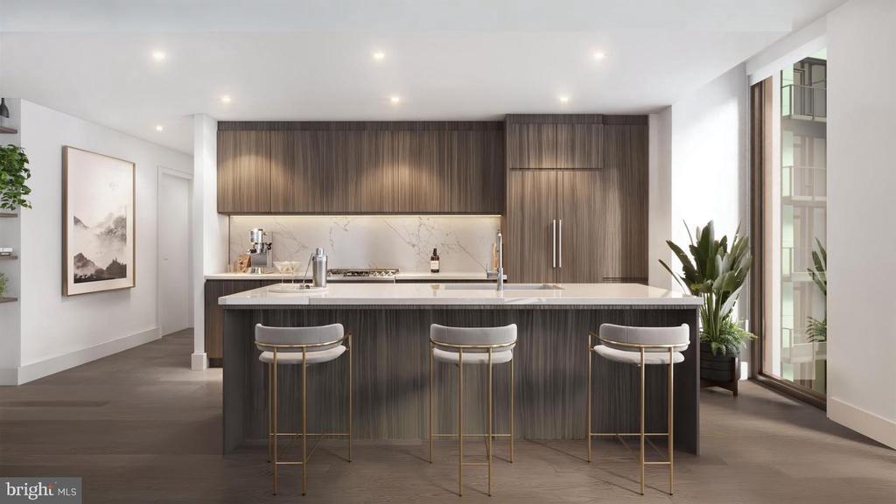
  • other interior Features Bathroom - Soaking Tub, Bathroom - Stall Shower, Kitchen - Gourmet, Kitchen - Island, Recessed Lighting, Upgraded Countertops, Walk-in Closet(s), Other

Area & Lot

  • Status Leased
  • Date Leased May 14, 2026
  • Living Area650 Sq.Ft.
  • Lot Area1,800 Sq.Ft.
  • MLS® IDDCDC2261976
  • TypeResidential
  • YEAR BUILT2025
  • Architecture StylesContemporary
  • View DescriptionPanoramic, Scenic Vista, City
  • Elementary SchoolEATON
  • Middle SchoolHARDY
  • High SchoolJACKSON-REED

Exterior

  • STORIES10
  • Garage Space600.0
  • water SourcePublic
  • utilitiesCable TV, Sewer Available, Water Available, Natural Gas Available
  • parkingParking Garage
  • HEAT TYPEHot Water
  • AIR CONDITIONINGNone
  • sewerPublic Sewer
  • Disability FeaturesOther
  • security Features24 hour security, Carbon Monoxide Detectors, Desk in Lobby, Exterior Cameras, Fire Detection System, Main Entrance Lock, Motion Detectors, Monitored, Resident Manager, Smoke Detector, Sprinkler System - Indoor
  • other exterior FeaturesExtensive Hardscape, Exterior Lighting, Other

Financial

  • Lease Price$2,656/mo
  • Zoning RESIDENTIAL APARTMENTS

Partner With Haleh Troy

Work with a trusted advisor who blends luxury market expertise with personalized service to achieve your goals.

Follow Me on Instagram