Leave a Message

Thank you for your message. We will be in touch with you shortly.

2604 31ST STREET NW
2604 31ST STREET NW
2604 31ST STREET NW
2604 31ST STREET NW
2604 31ST STREET NW
2604 31ST STREET NW
2604 31ST STREET NW
2604 31ST STREET NW
2604 31ST STREET NW
2604 31ST STREET NW
2604 31ST STREET NW
2604 31ST STREET NW
2604 31ST STREET NW
2604 31ST STREET NW
2604 31ST STREET NW
2604 31ST STREET NW
2604 31ST STREET NW
2604 31ST STREET NW
2604 31ST STREET NW
2604 31ST STREET NW
2604 31ST STREET NW
2604 31ST STREET NW
2604 31ST STREET NW
2604 31ST STREET NW
2604 31ST STREET NW
2604 31ST STREET NW
2604 31ST STREET NW
2604 31ST STREET NW
2604 31ST STREET NW
2604 31ST STREET NW
2604 31ST STREET NW
2604 31ST STREET NW
2604 31ST STREET NW
2604 31ST STREET NW
2604 31ST STREET NW
2604 31ST STREET NW
2604 31ST STREET NW
2604 31ST STREET NW
2604 31ST STREET NW
2604 31ST STREET NW
2604 31ST STREET NW
2604 31ST STREET NW
2604 31ST STREET NW
2604 31ST STREET NW
2604 31ST STREET NW
2604 31ST STREET NW
SEE ALL PHOTOS
2604 31ST STREET NW
2604 31ST STREET NW
2604 31ST STREET NW
2604 31ST STREET NW
2604 31ST STREET NW
2604 31ST STREET NW
2604 31ST STREET NW
2604 31ST STREET NW
2604 31ST STREET NW
2604 31ST STREET NW
2604 31ST STREET NW
2604 31ST STREET NW
2604 31ST STREET NW
2604 31ST STREET NW
2604 31ST STREET NW
2604 31ST STREET NW
2604 31ST STREET NW
2604 31ST STREET NW
2604 31ST STREET NW
2604 31ST STREET NW
2604 31ST STREET NW
2604 31ST STREET NW
2604 31ST STREET NW
2604 31ST STREET NW
2604 31ST STREET NW
2604 31ST STREET NW
2604 31ST STREET NW
2604 31ST STREET NW
2604 31ST STREET NW
2604 31ST STREET NW
2604 31ST STREET NW
2604 31ST STREET NW
2604 31ST STREET NW
2604 31ST STREET NW
2604 31ST STREET NW
2604 31ST STREET NW
2604 31ST STREET NW
2604 31ST STREET NW
2604 31ST STREET NW
2604 31ST STREET NW
2604 31ST STREET NW
2604 31ST STREET NW
2604 31ST STREET NW
2604 31ST STREET NW
2604 31ST STREET NW
2604 31ST STREET NW
Courtesy of TTR Sotheby's International Realty
Sold

2604 31ST STREET NW

2604 31ST STREET NW, WASHINGTON, DC 20008

$4,225,000
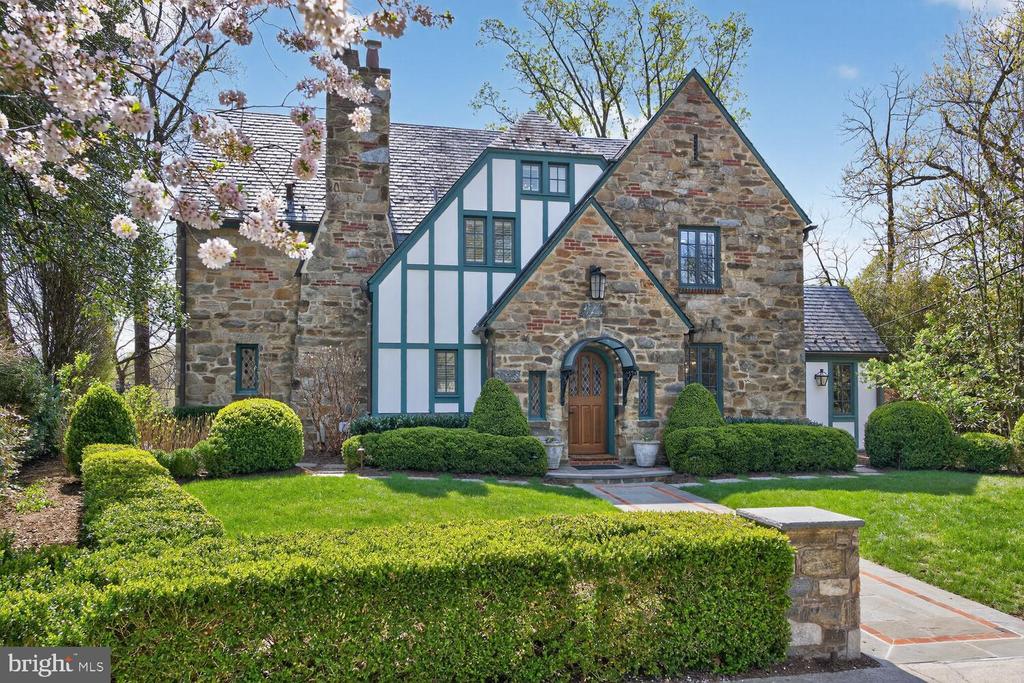
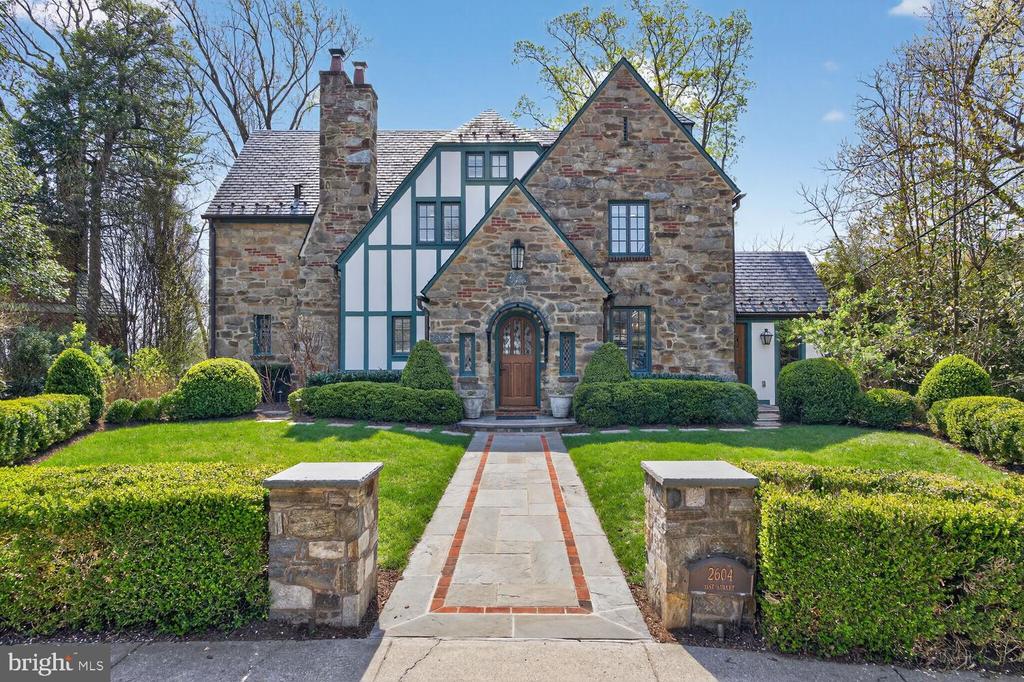
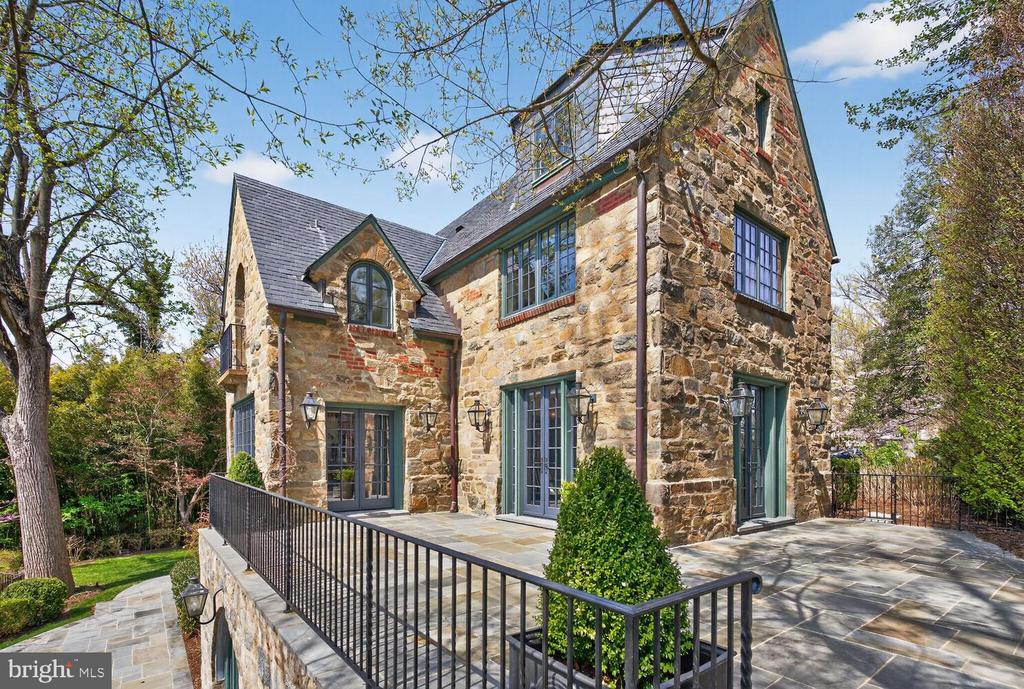
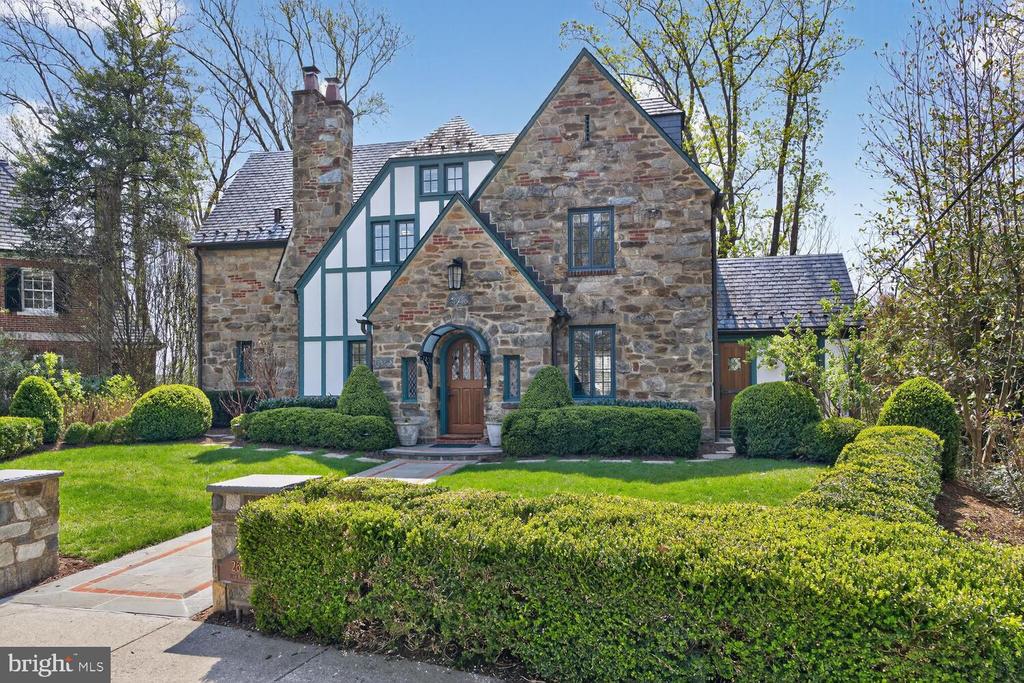
Set on one of the most coveted cul de sac blocks in Massachusetts Avenue Heights, 2604 31st Street NW is an elegant stone Tudor with four bedrooms and four and a half baths, meticulously renovated to blend timeless architectural character with the finest modern systems and finishes on over 5,400 finished square feet (tax record). Custom carpentry throughout, including crown moldings, baseboards, and built-in details, honors the home's Tudor roots at every turn.

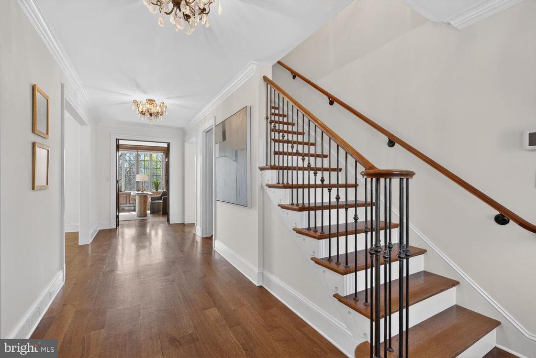
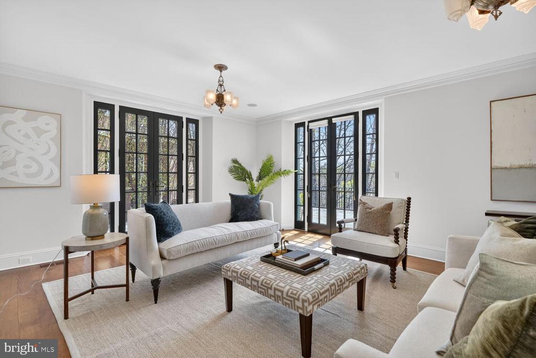
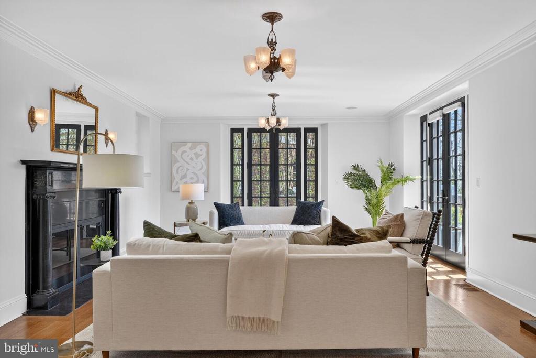
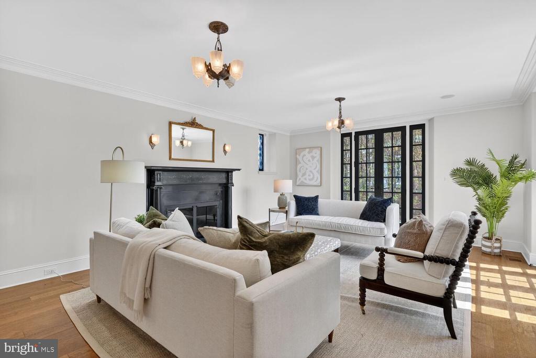
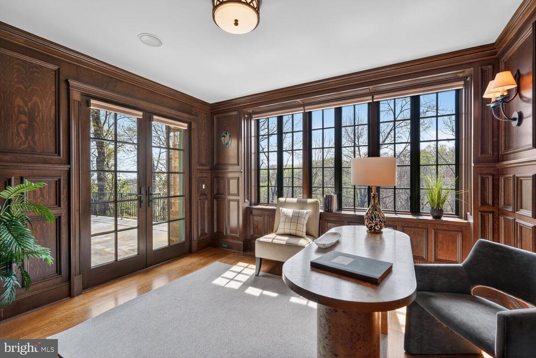
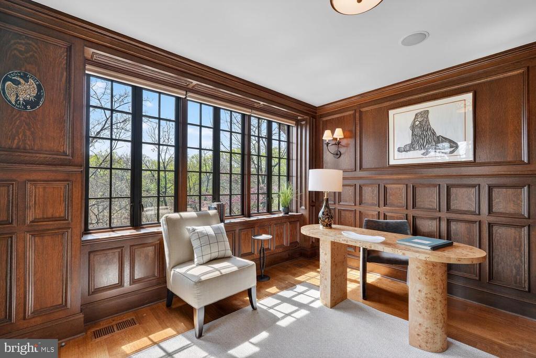
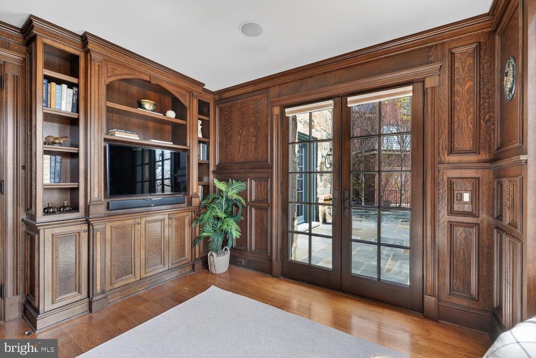
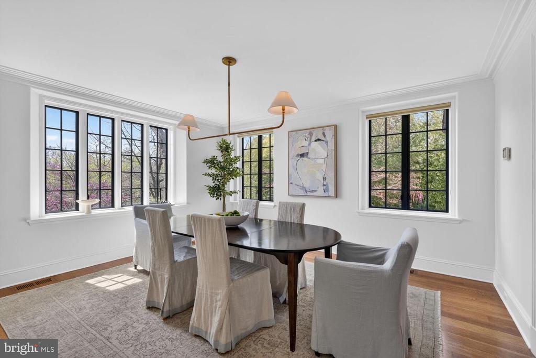
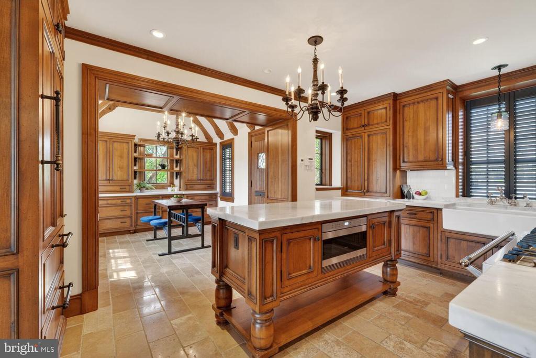
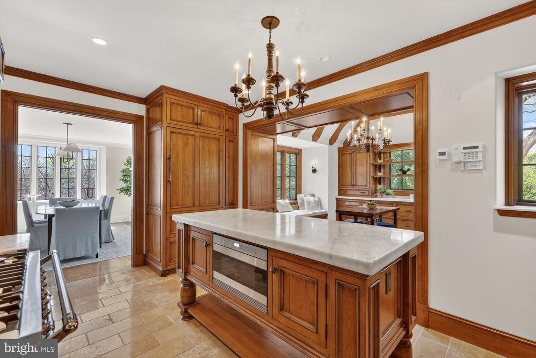
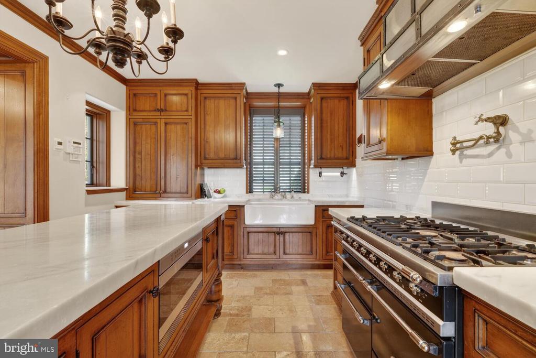
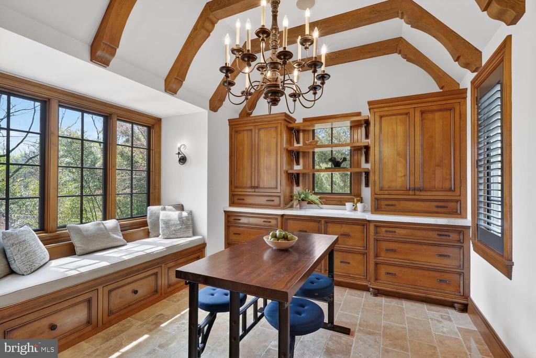
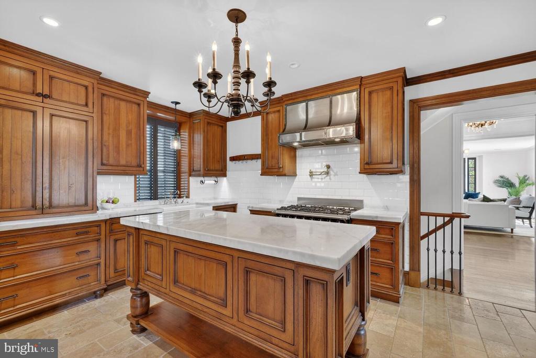
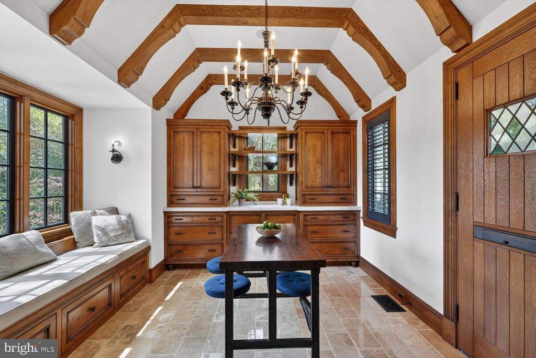
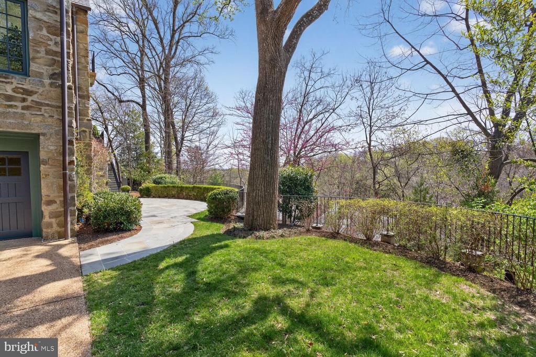
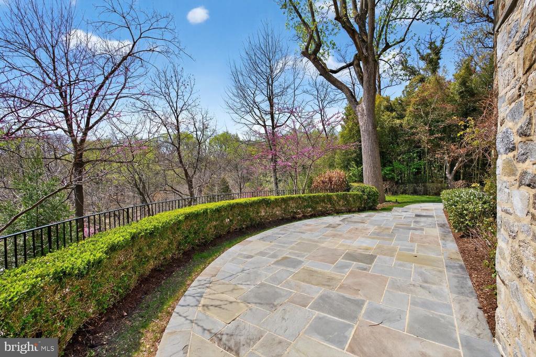
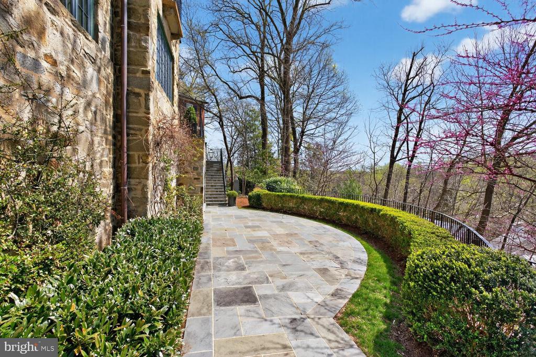
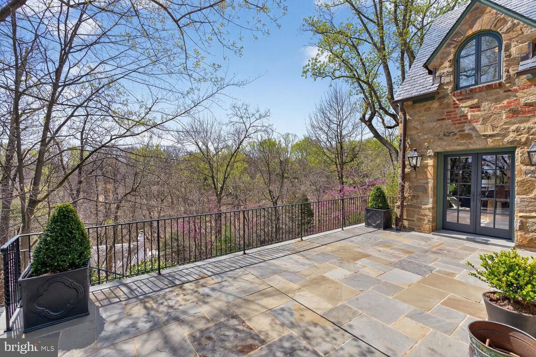
The main level is organized around a gracious center hall. A formal living room with a fireplace and French doors sets the tone, while a generous dining room, lit by a custom chandelier, offers refined entertaining spaces. The chef's kitchen features Calcutta solid marble countertops, a Lacanche range, Sub Zero refrigeration, a Wolf microwave drawer, a Shaws Original farmhouse sink, and custom cabinetry. An elegant library with custom paneling with a large bank of windows with tremendous treetop views. French doors open onto a bluestone terrace appointed with a built-in DCS gas grill, stone grilling island, and Bevolo coach lanterns to light up dinner parties.

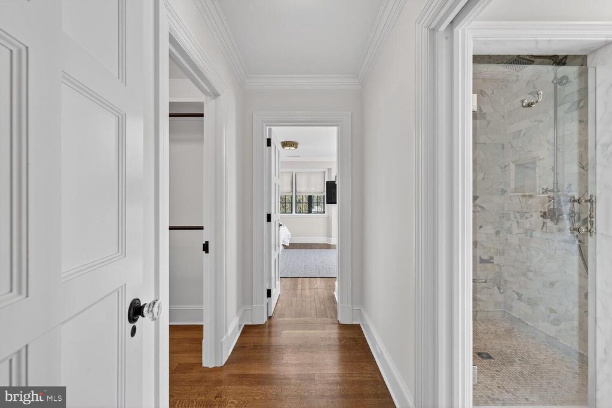
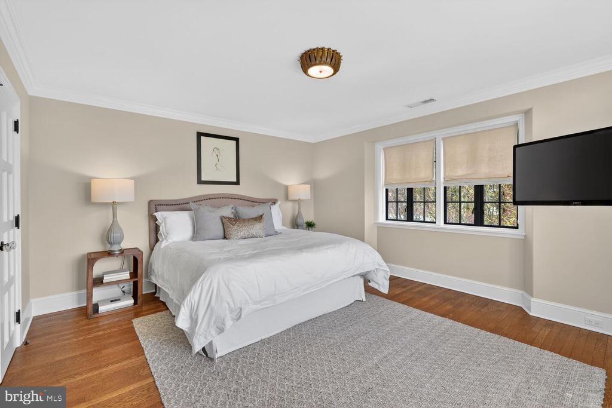
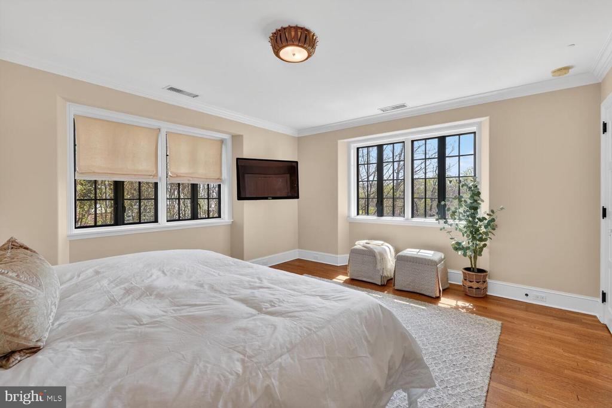
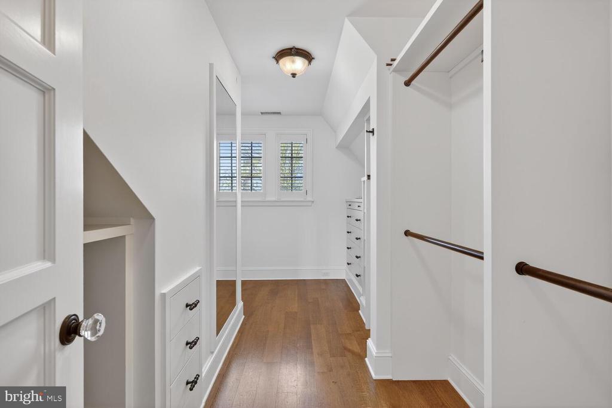
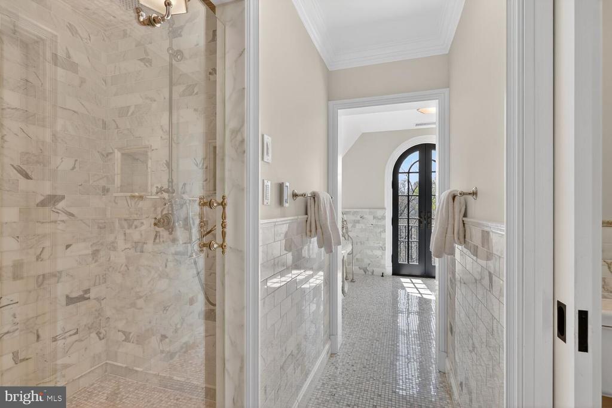
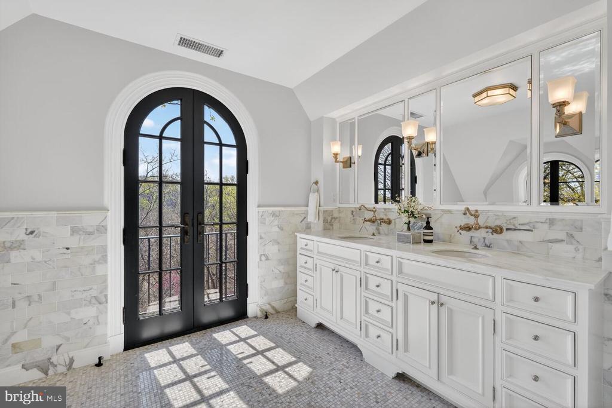
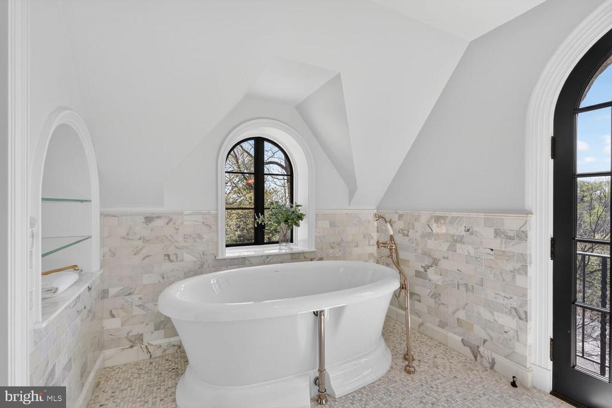
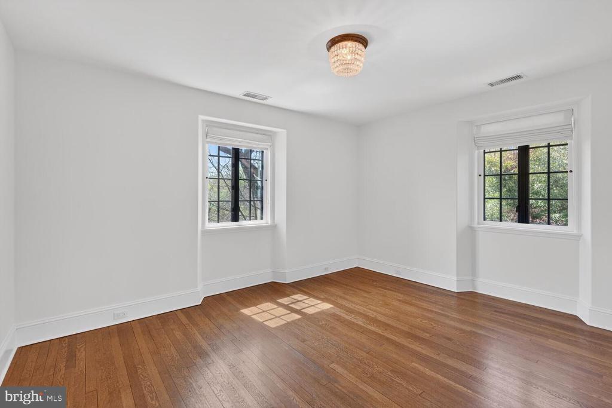
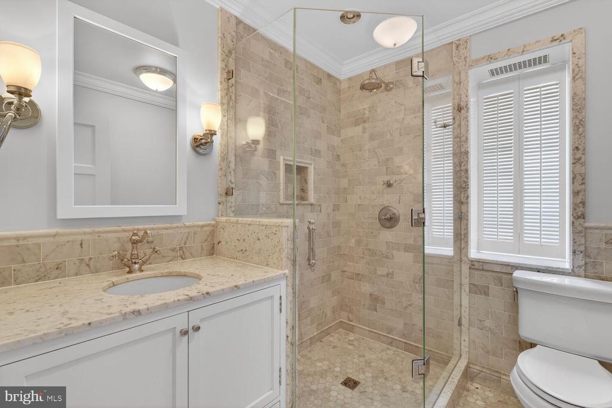
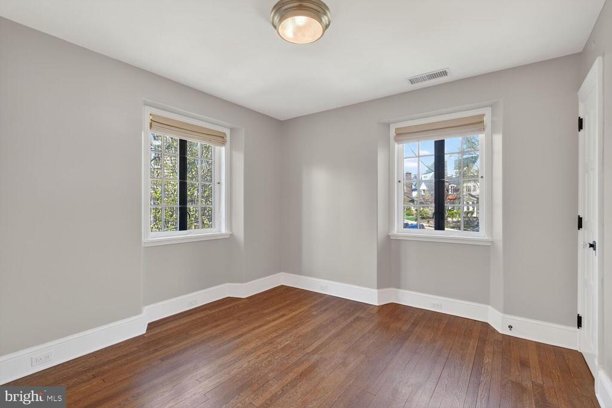
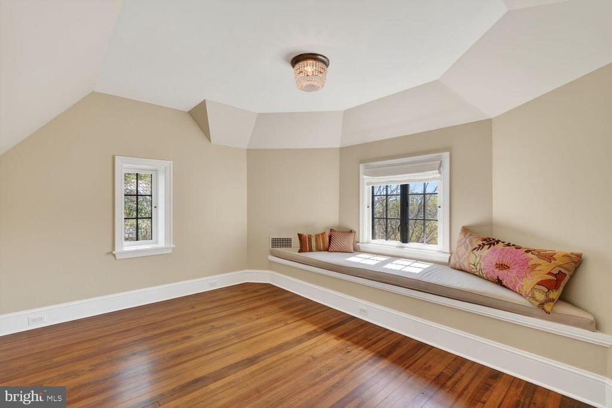
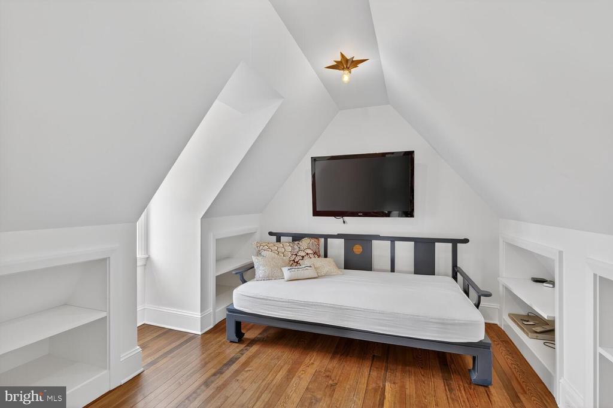
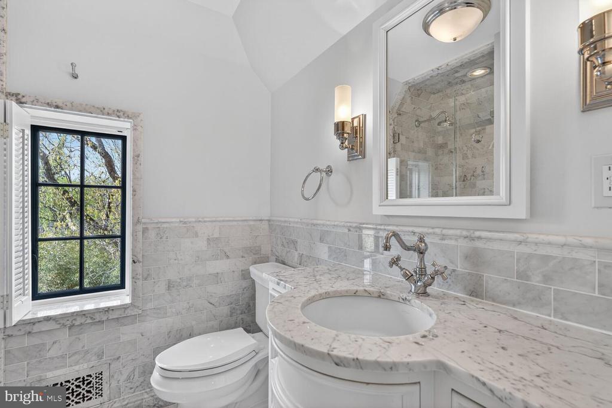
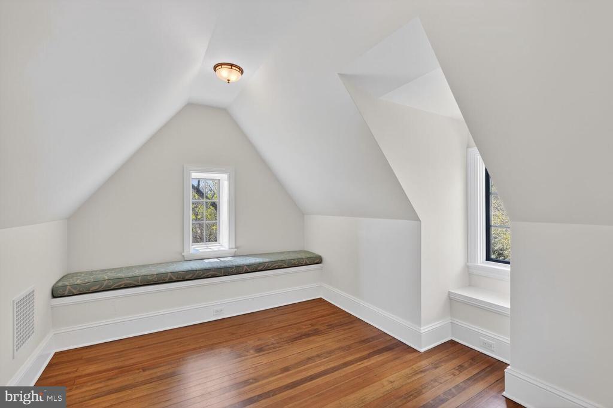
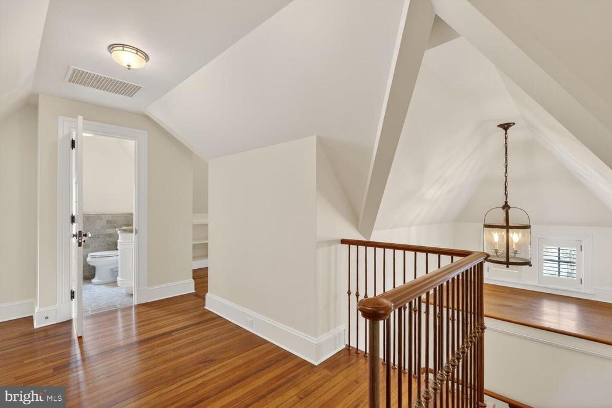
The second floor offers three bedrooms, including the large primary suite with walk in claiset. The primary bath features heated Calcutta marble floors, a marble double vanity, a Bain Ultra soaking tub, and an exposed thermostatic shower system with Herbeau polished nickel faucets. A guest bath with marble floors, walls, and vanity top serves the additional bedrooms. The third floor provides a private fourth bedroom and full bath.

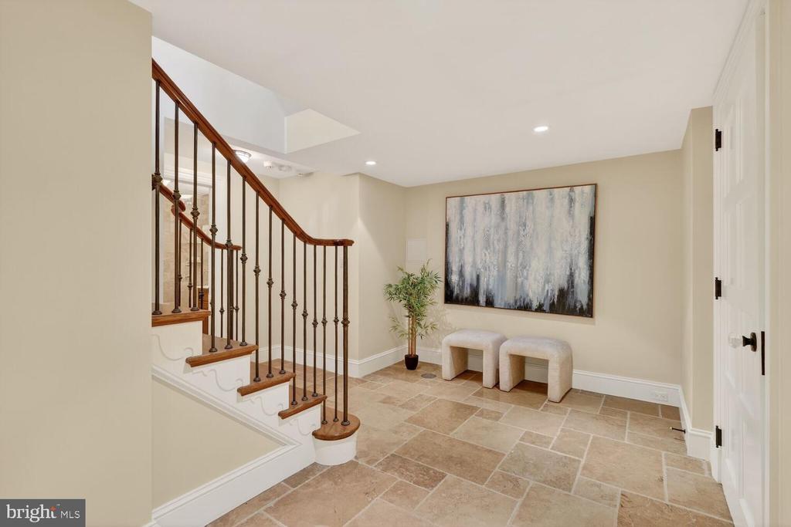
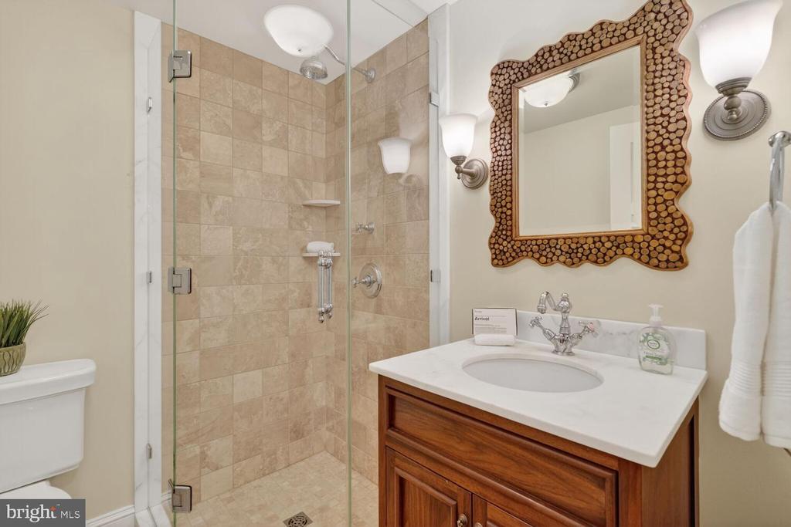
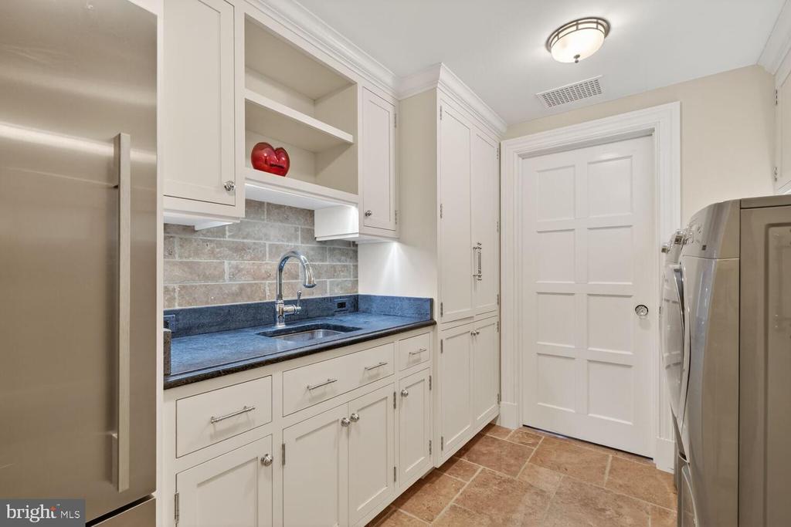
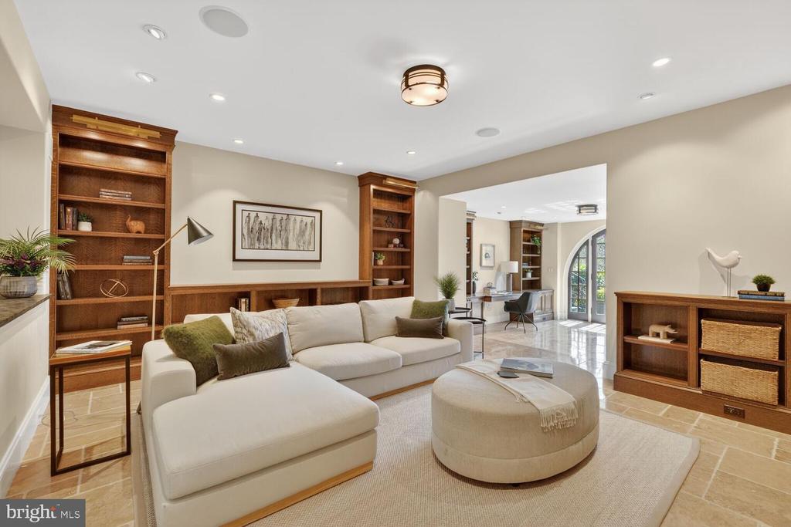
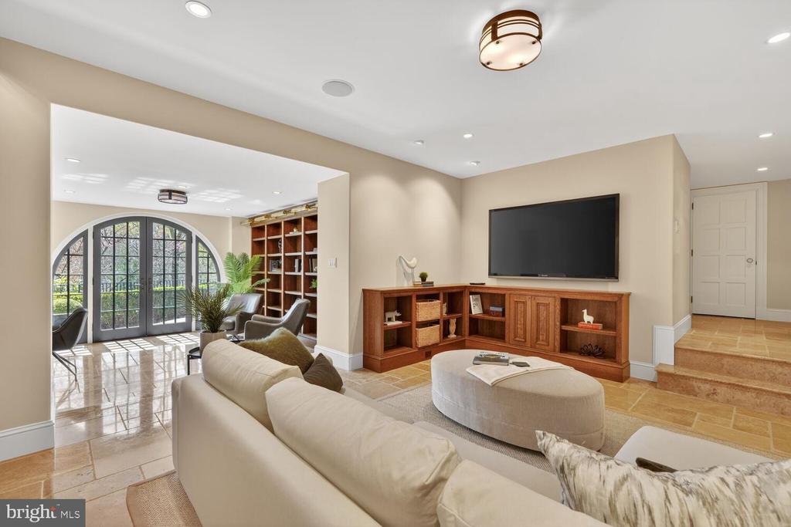
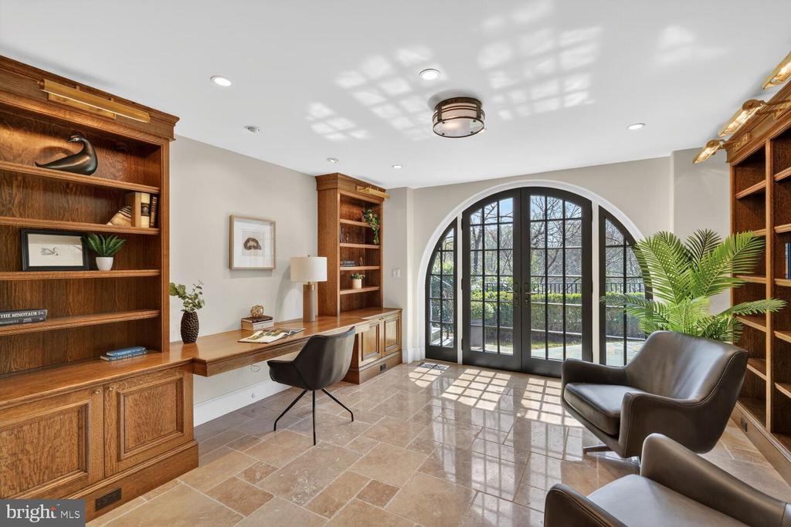
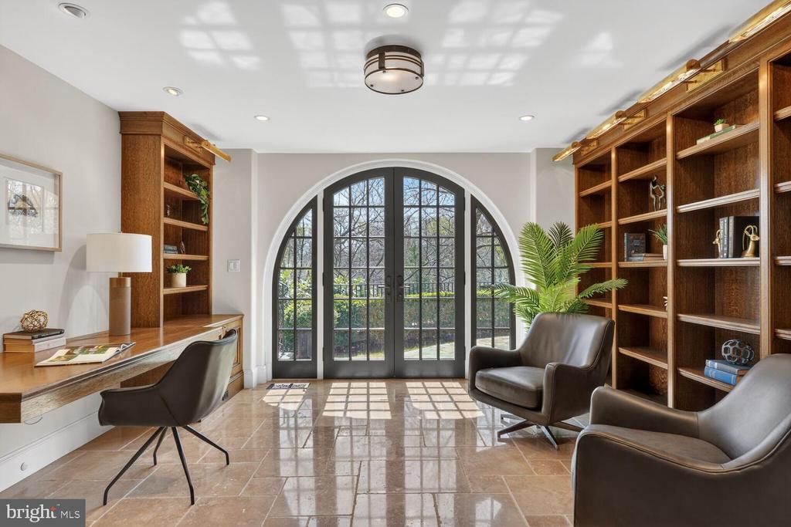
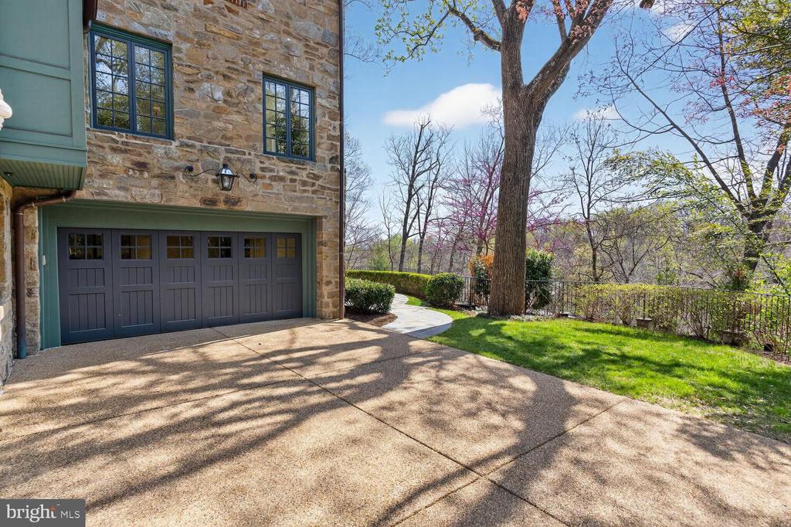
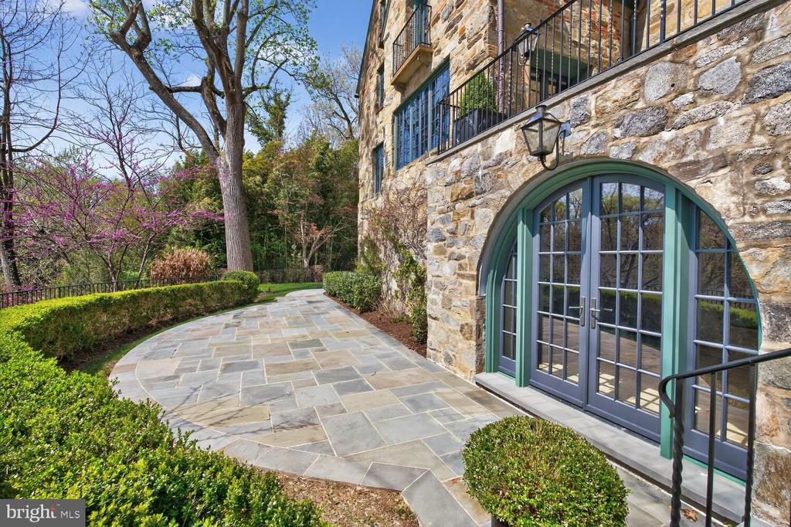
The expansive lower level features travertine floors and a beautiful arched door that opens to a bluestone terrace. A family room, second kitchen, full bathroom, and laundry room round out the space, with garage parking for multiple vehicles.

Notable systems include geothermal HVAC, Lutron lighting controls, slate roof with copper gutters, whole-house water filtration, and security system.

The Woodland Normanstone neighborhood offers a welcoming community, and the location is minutes from schools, the National Cathedral, Cleveland Park, Georgetown, Glover Park, and Dupont Circle.

4
beds

5
baths

5,424 Sq.Ft. LIVING AREA

0.26 Acres lot

Features & Amenities

Interior

  • total bedrooms4
  • Total bathrooms5
  • full bathrooms4
  • half bathroom1
  • Flooring Wood, Tile/Brick
  • other interior Features Crown Moldings, Exposed Beams, Floor Plan - Traditional, Kitchen - Gourmet, Kitchen - Island, Kitchen - Table Space, Recessed Lighting, Walk-in Closet(s), Wood Floors

Area & Lot

  • Status Sold
  • Date Sold May 1, 2026
  • Living Area5,424 Sq.Ft.
  • Lot Area0.26 Acres
  • MLS® IDDCDC2253518
  • TypeResidential
  • YEAR BUILT1926
  • Architecture StylesTudor

Exterior

  • STORIES3
  • Garage Space2.0
  • water SourcePublic
  • roofSlate
  • parkingParking Garage, Driveway
  • HEAT TYPEForced Air
  • AIR CONDITIONINGGeothermal
  • sewerPublic Sewer
  • SubstructureSlab
  • Disability FeaturesNone

Financial

  • Sales Price$4,225,000
  • Real Estate Tax $29,949/yr
  • Zoning RESIDENTIAL

Partner With Haleh Troy

Work with a trusted advisor who blends luxury market expertise with personalized service to achieve your goals.

Follow Me on Instagram