Leave a Message

Thank you for your message. We will be in touch with you shortly.

2619 WISCONSIN AVENUE NW
SEE ALL PHOTOS
2619 WISCONSIN AVENUE NW
Courtesy of TTR Sotheby's International Realty
Sold

2619 WISCONSIN AVENUE NW

2619 WISCONSIN AVENUE NW, WASHINGTON, DC 20007

$3,450,000
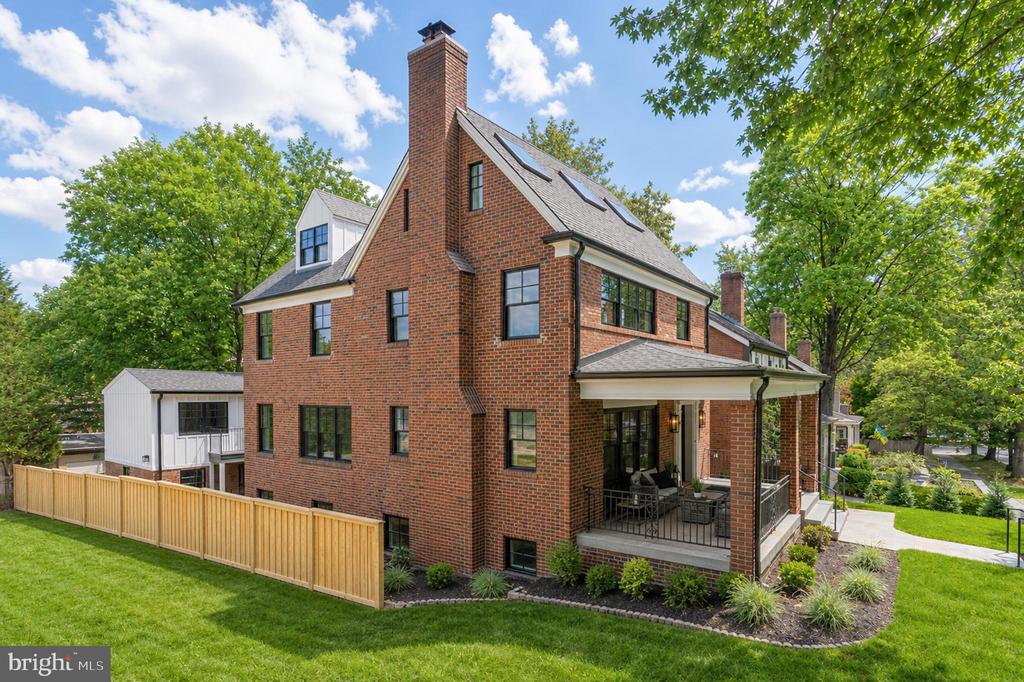
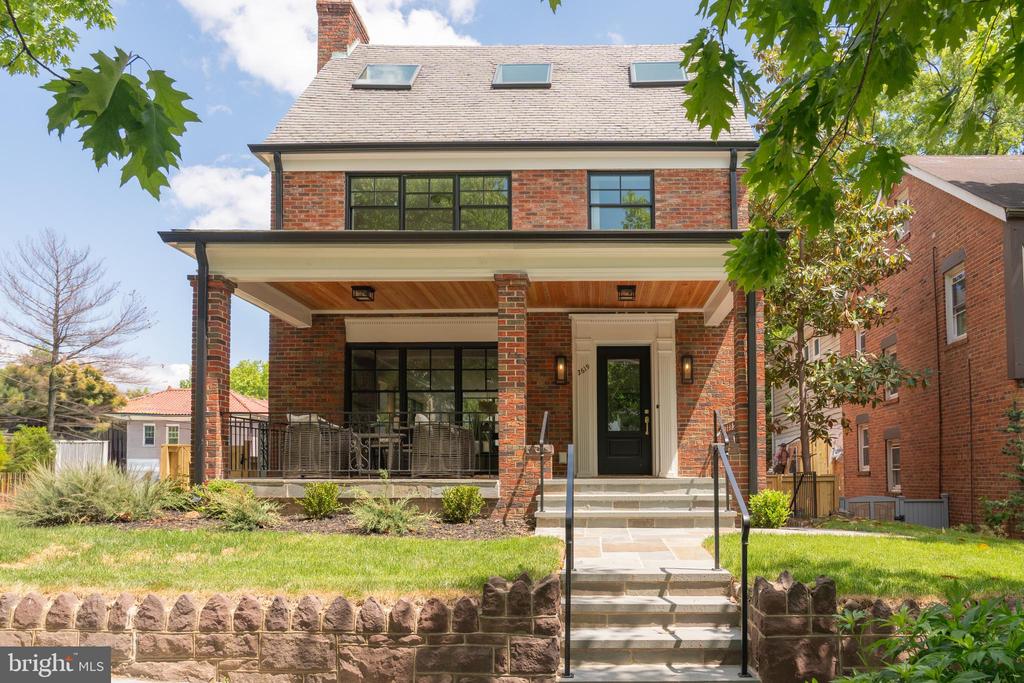
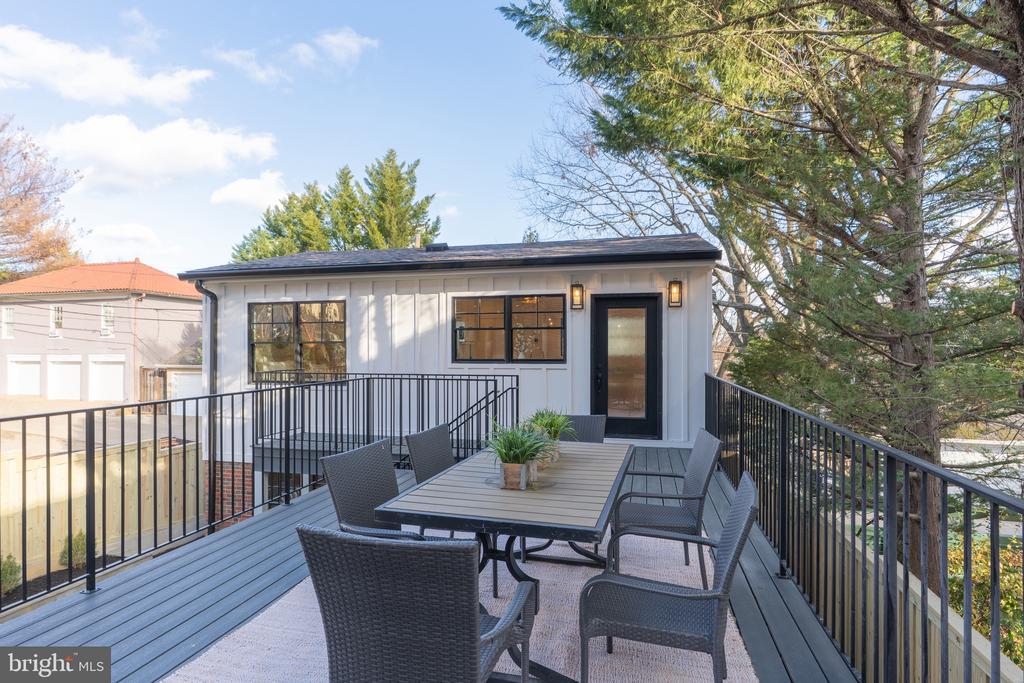
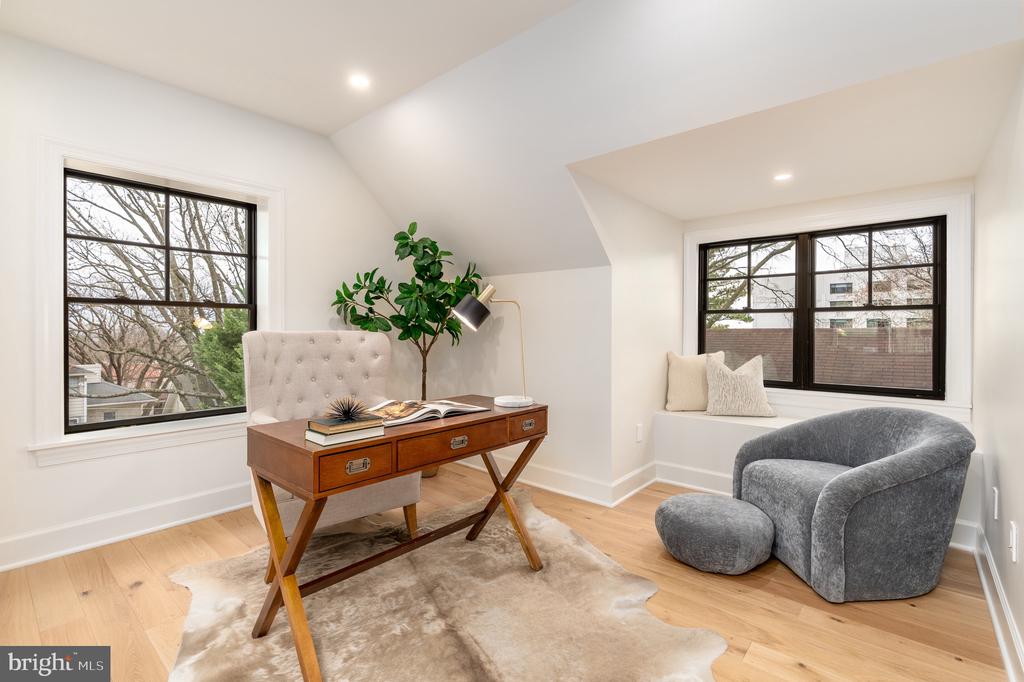
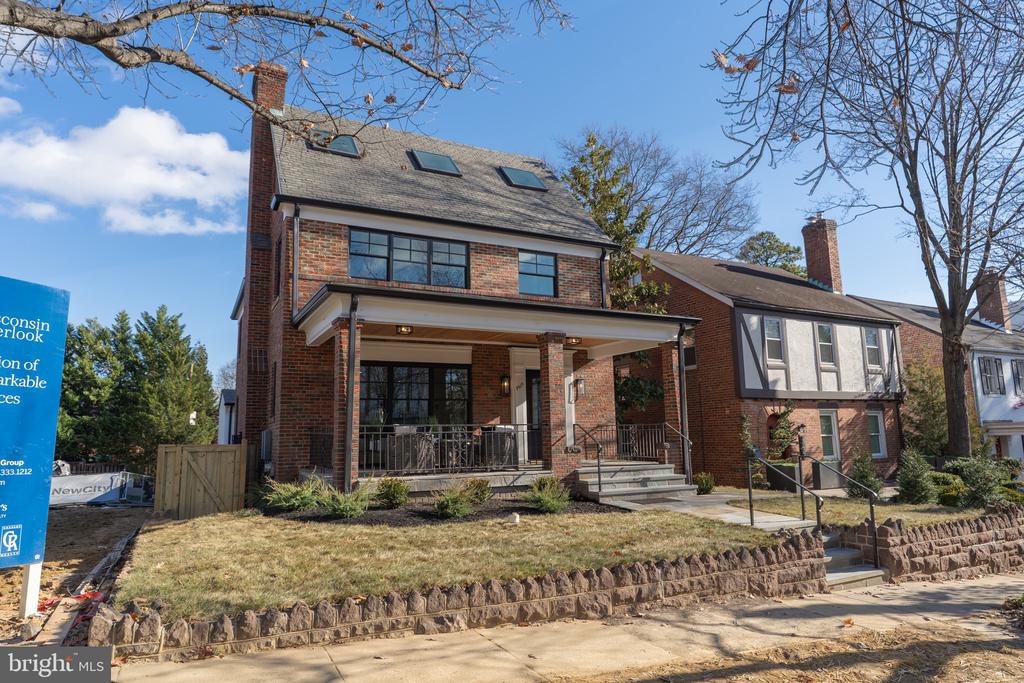
Set within the Observatory Circle neighborhood, this fully reimagined residence delivers the feel of new construction with the scale, flexibility, and craftsmanship of a bespoke renovation completed in 2025. Thoughtfully redesigned across four finished levels, the home offers five bedrooms, five-and-a-half baths, exceptional versatility for modern living, and the rare benefit of a fully separate one-bedroom accessory dwelling unit above a three-car garage.

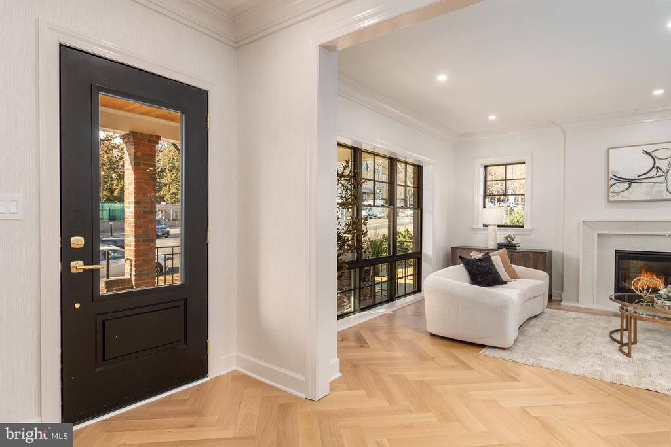
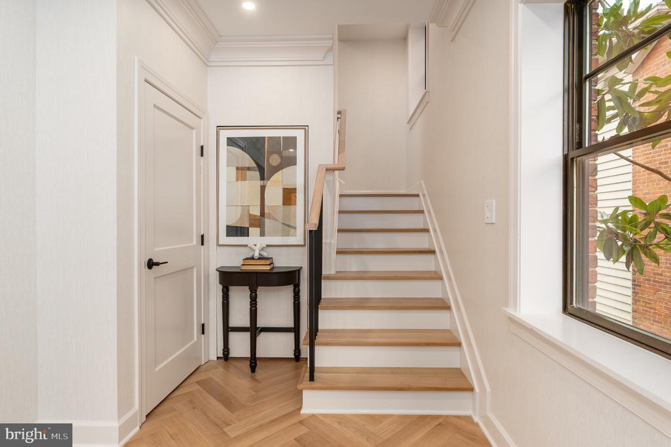
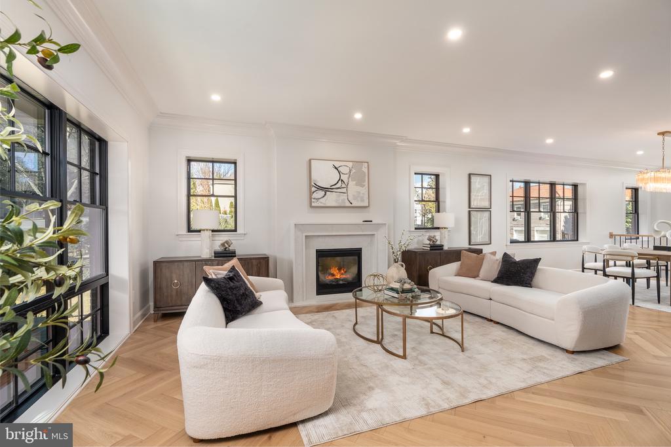
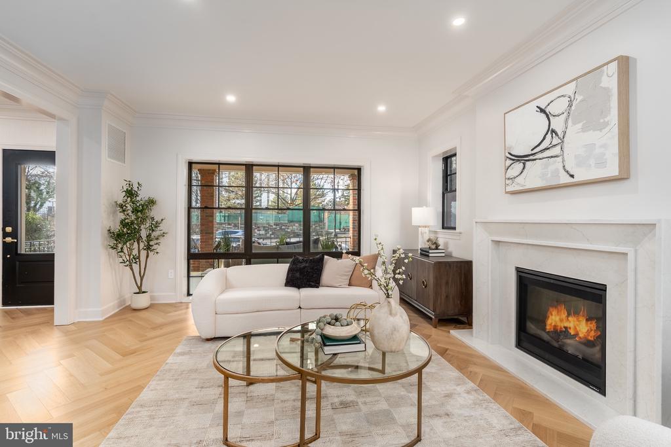
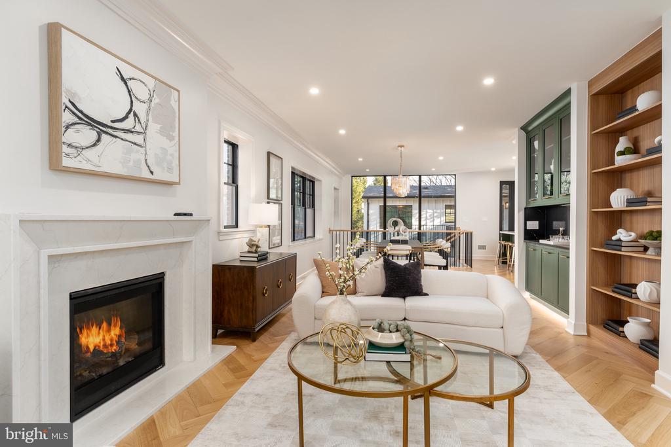
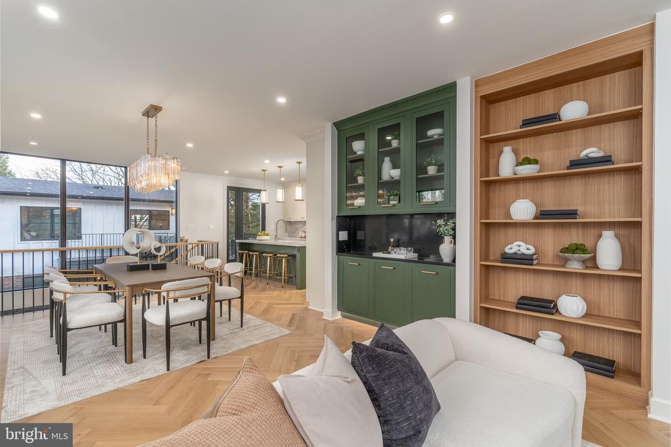
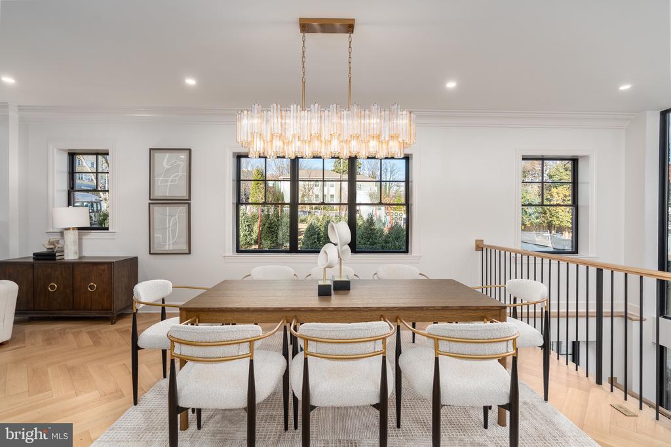
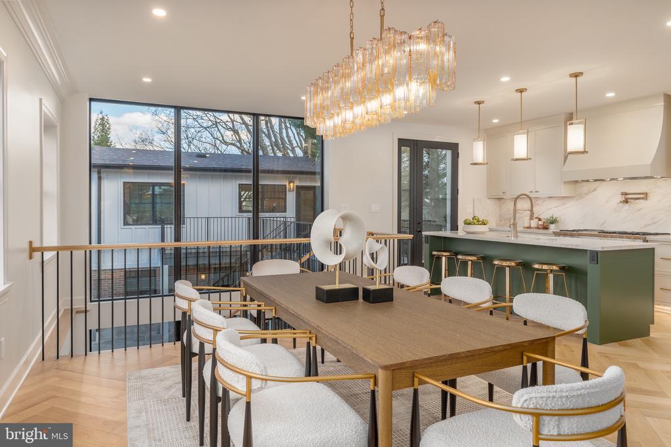
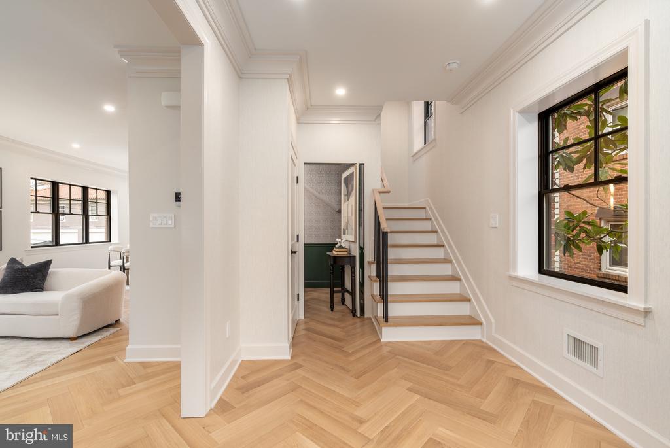
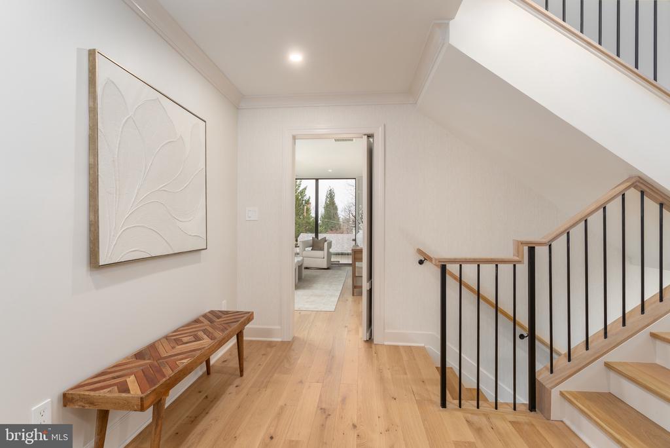
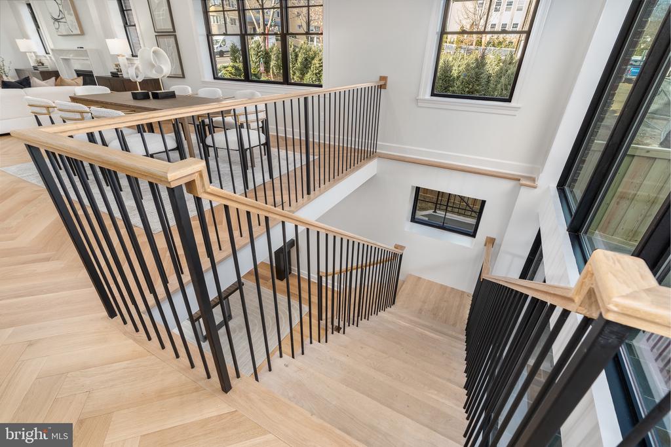
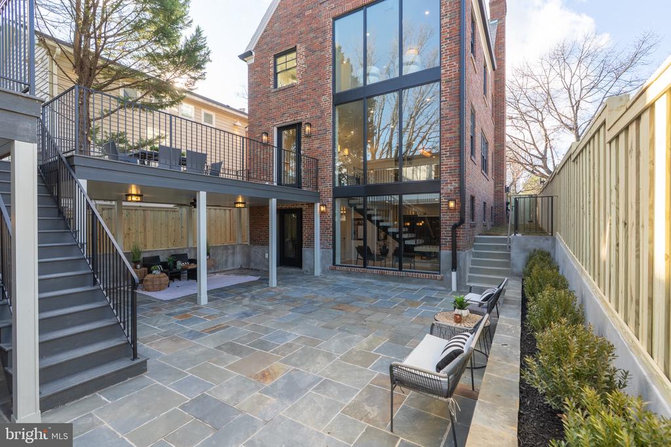
A dramatic entry foyer with white oak herringbone flooring introduces a calm, refined interior that immediately creates a sense of separation from the surrounding city. Expansive living and dining spaces feature nine-foot ceilings, a quartz-clad fireplace, custom built-ins, a wet bar, and a striking 30-foot window wall that fills the home with natural light while reinforcing privacy.

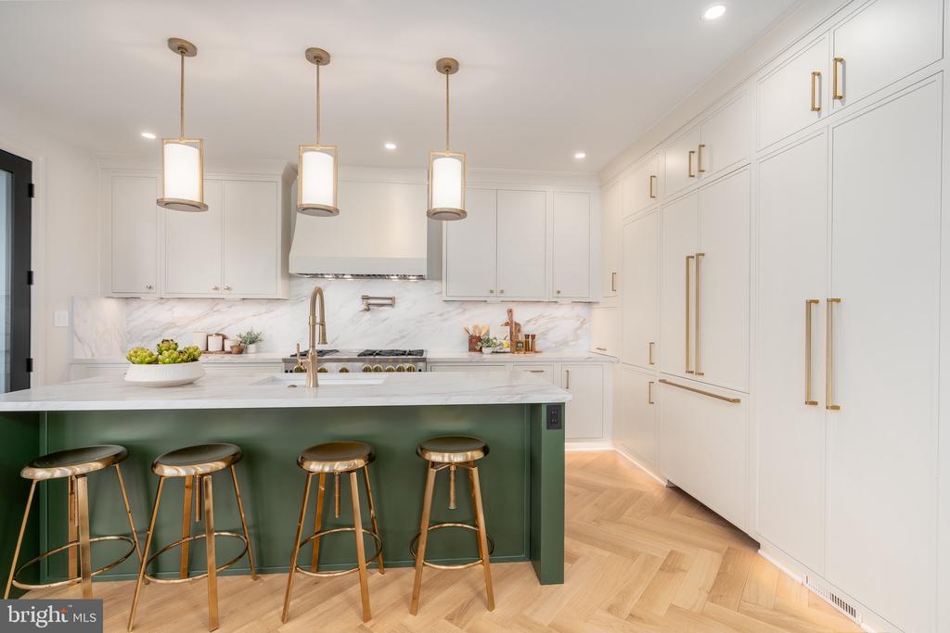
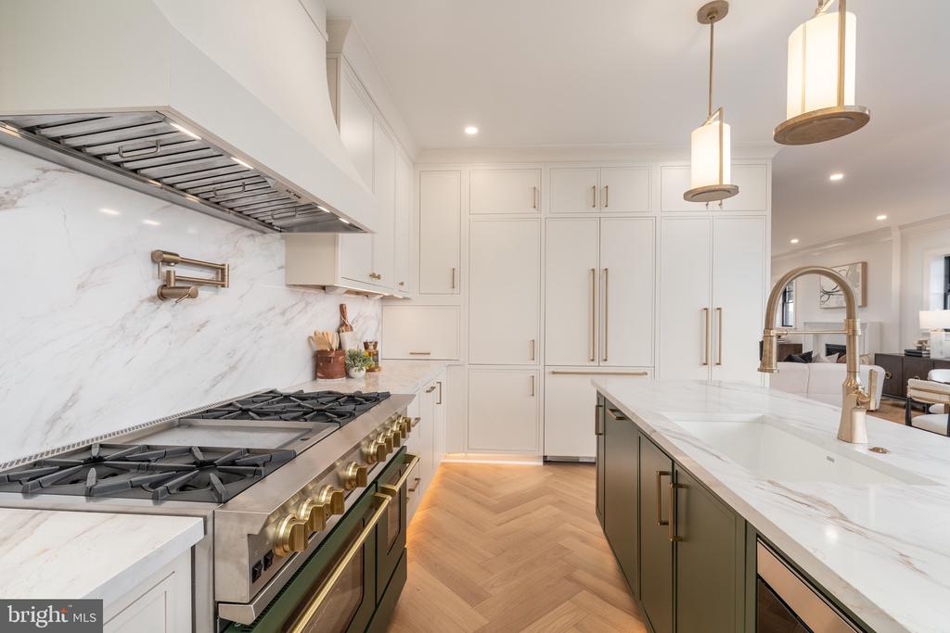
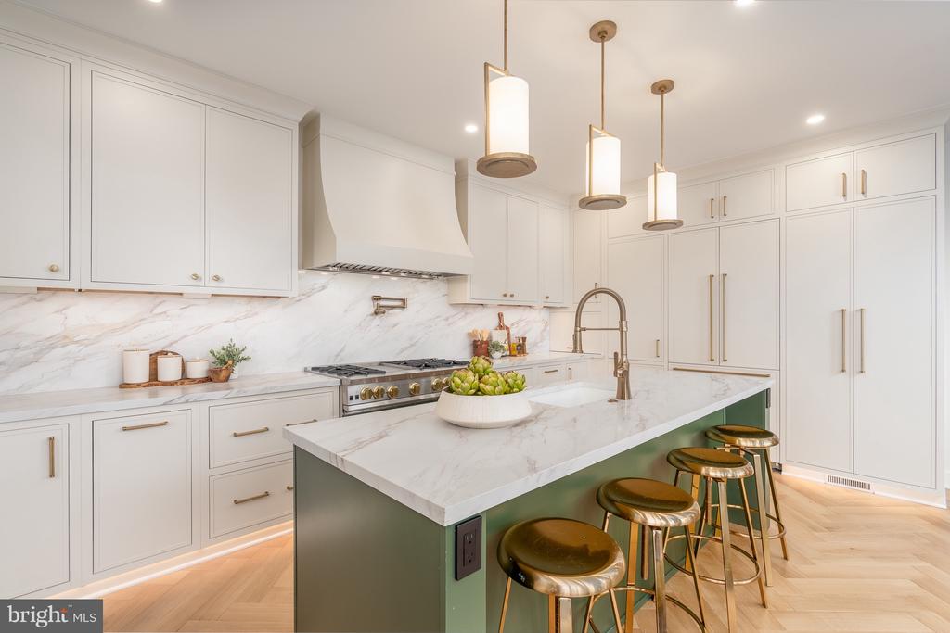
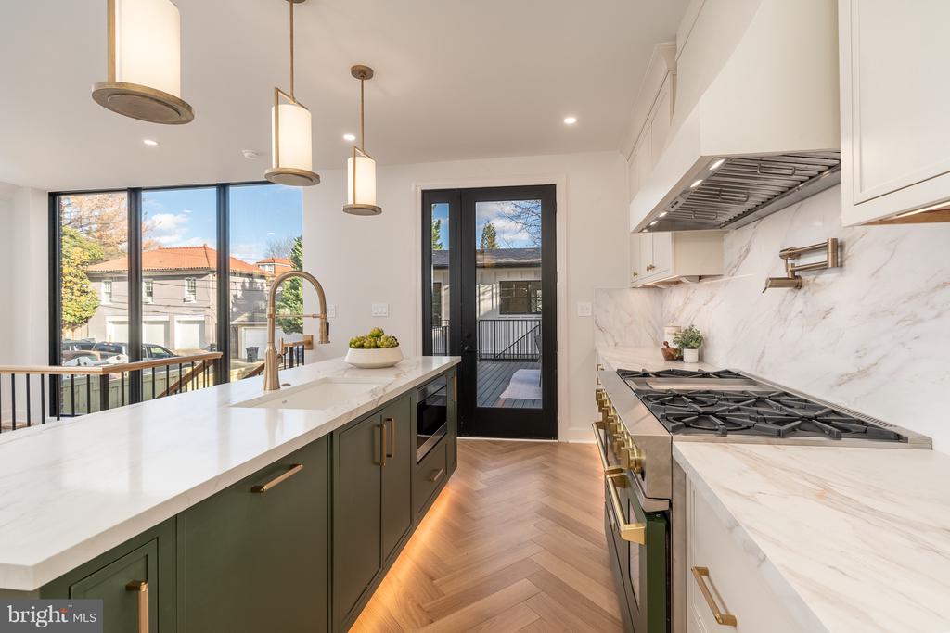
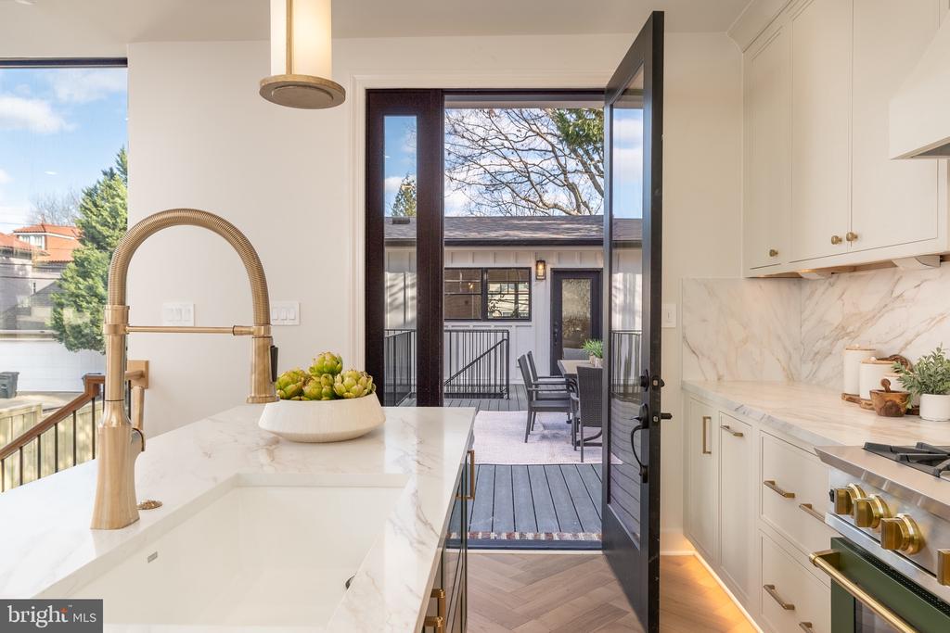
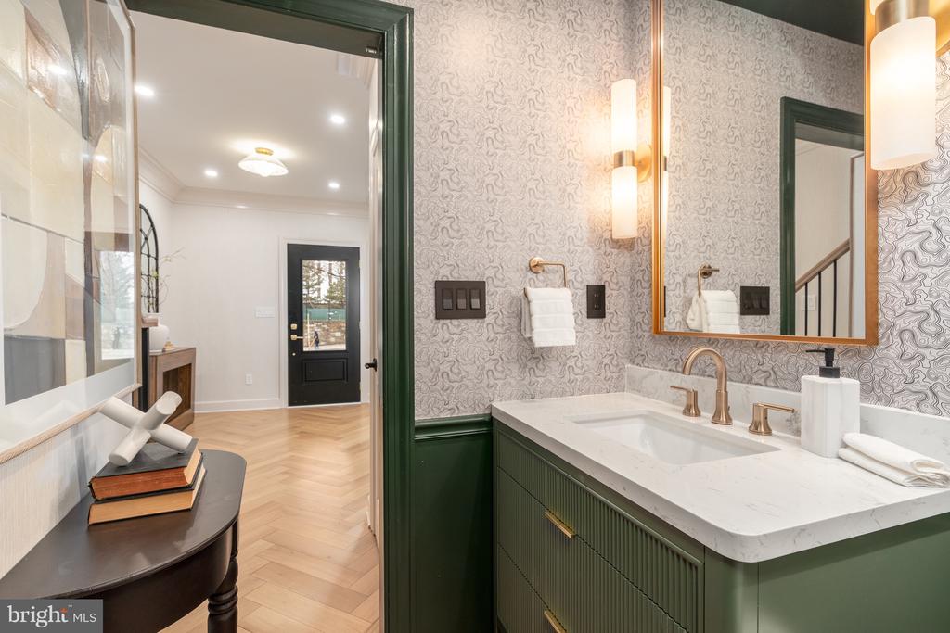
The chef's kitchen is both architectural and highly functional, anchored by a six-burner BlueStar professional gas range and complemented by professional-grade appliances, two-tone custom cabinetry, Cristallo quartzite countertops, a bespoke hood, and statement lighting--equally suited to daily living and entertaining. A discreet powder room completes the main level.

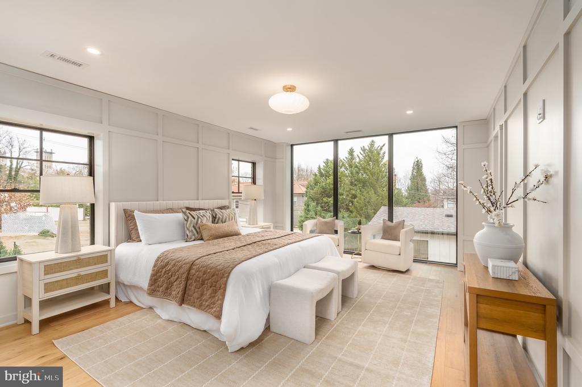
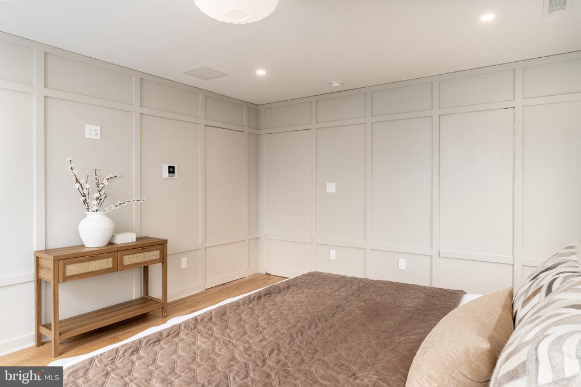
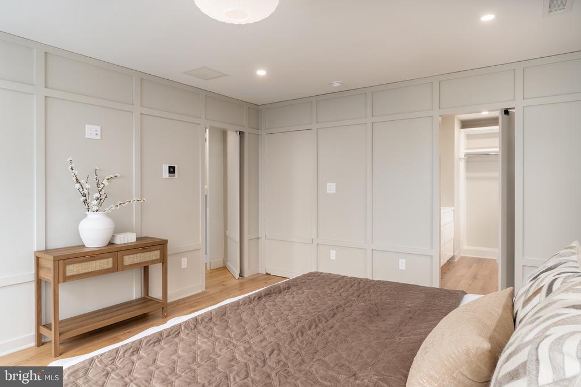
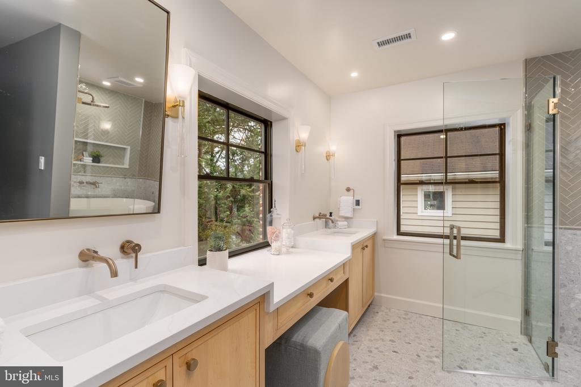
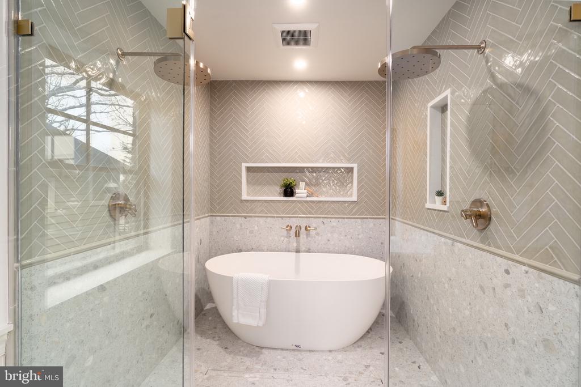
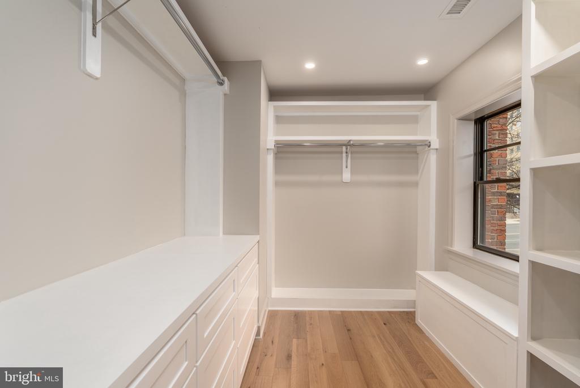
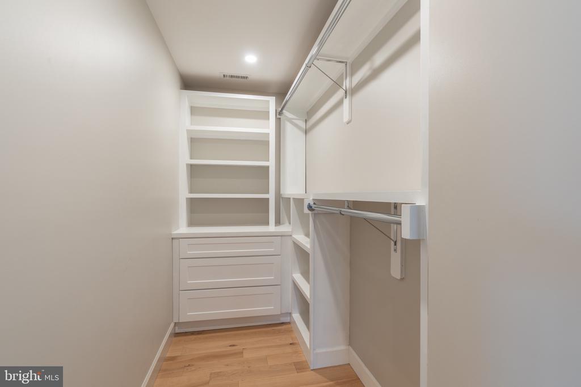
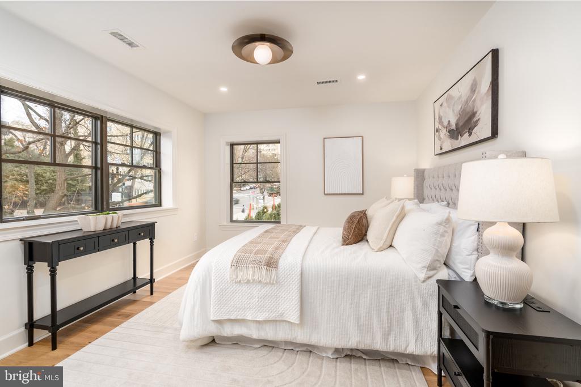
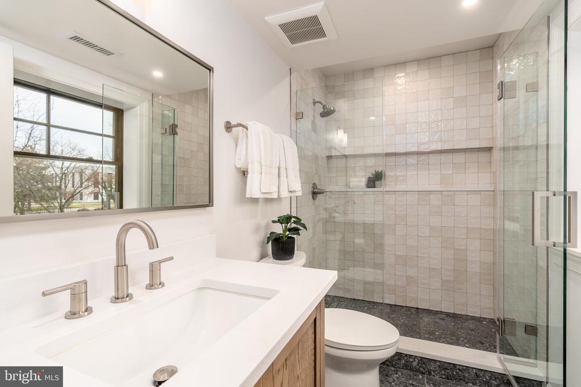
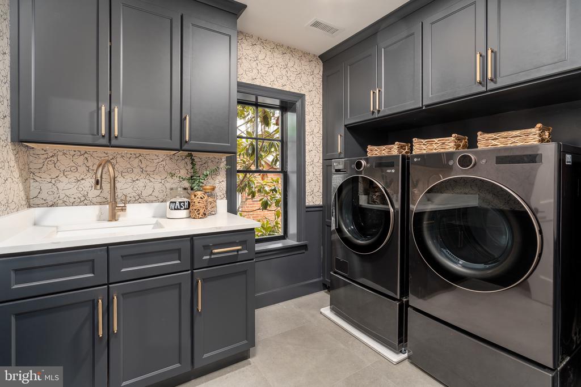
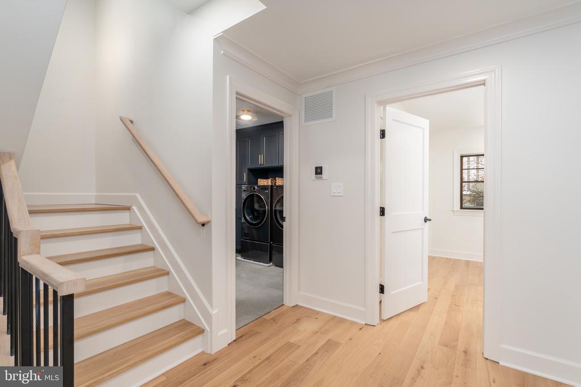
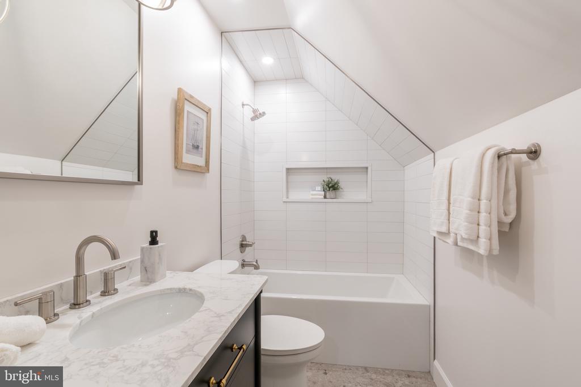
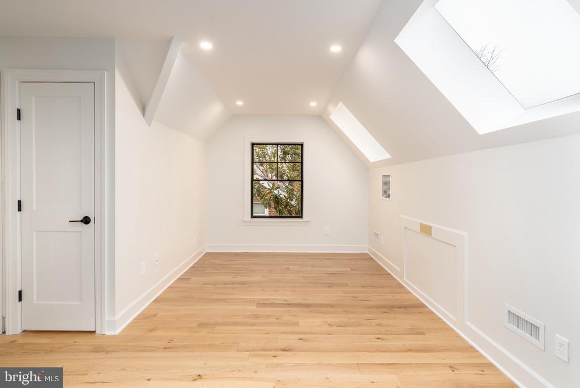
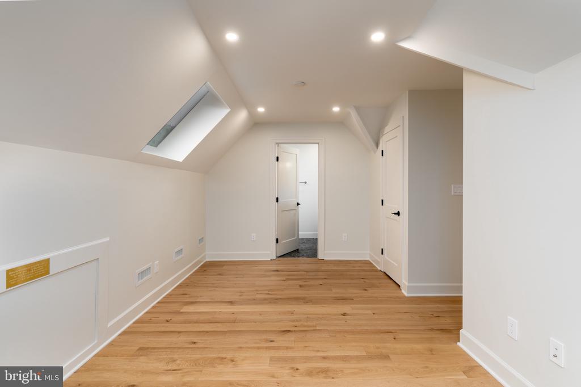
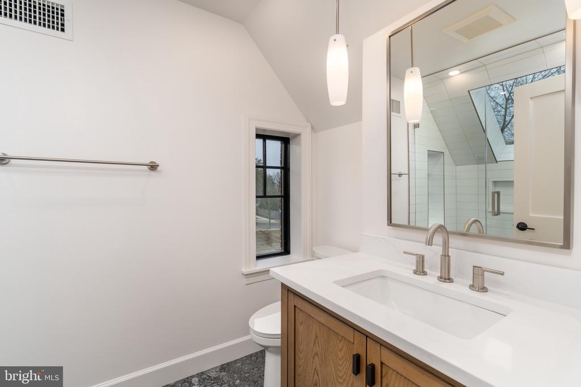
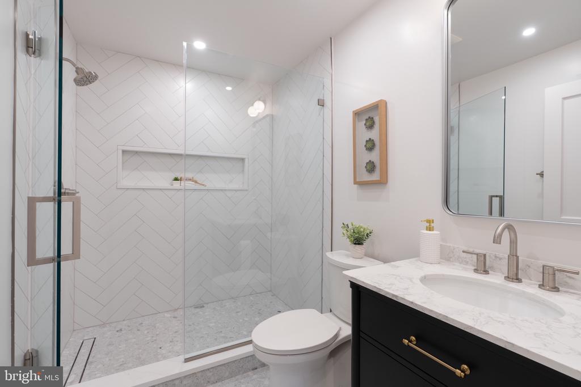
The primary suite serves as a private retreat, offering a generous bedroom, dual walk-in closets, and a spa-inspired bath finished in Terrazzo Italy Sacra Bianco and Calacatta Fioressa quartz. An additional ensuite bedroom and a full laundry room complete the second level, while the third floor hosts two more ensuite bedrooms designed for privacy and comfort.

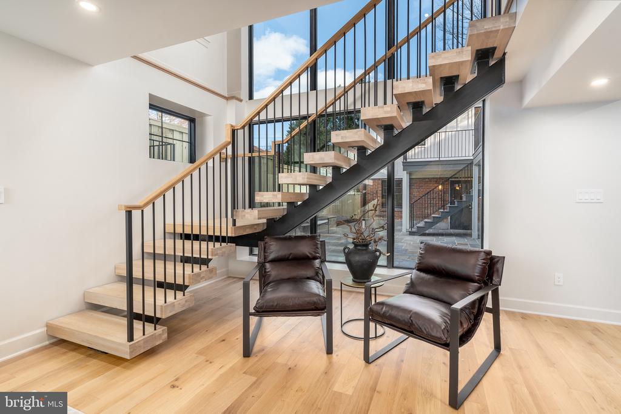
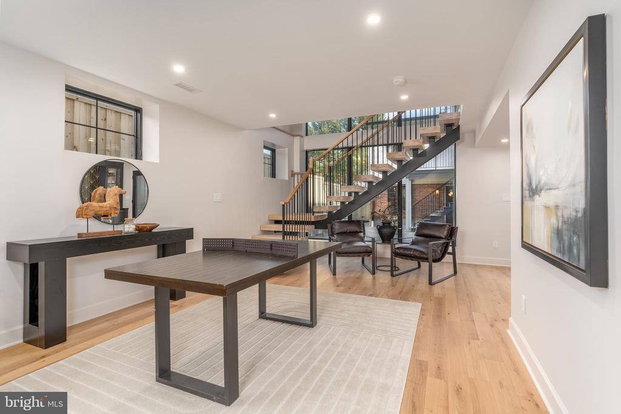
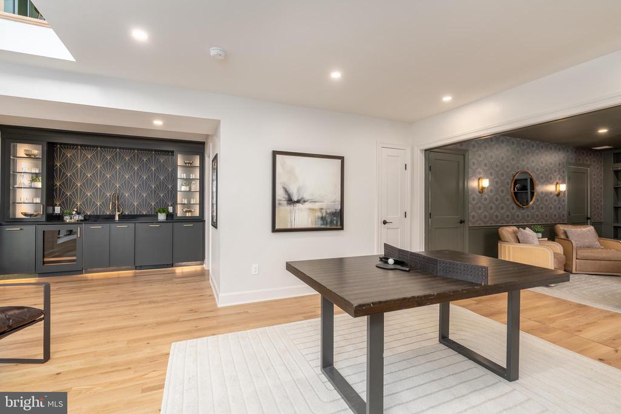
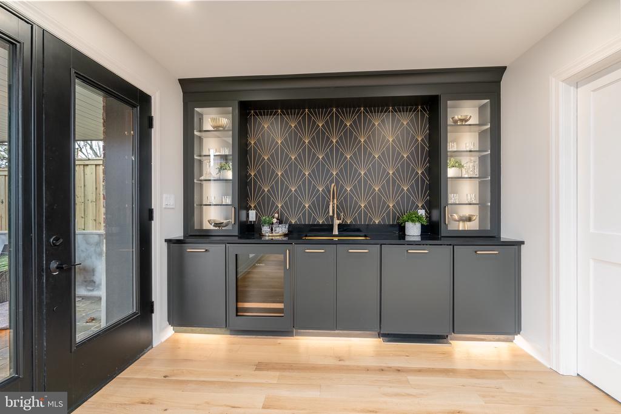
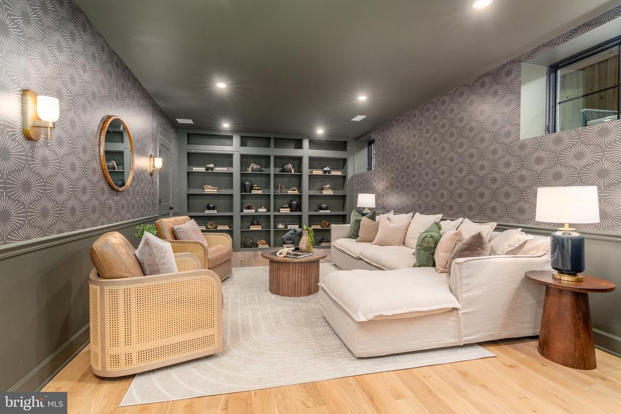
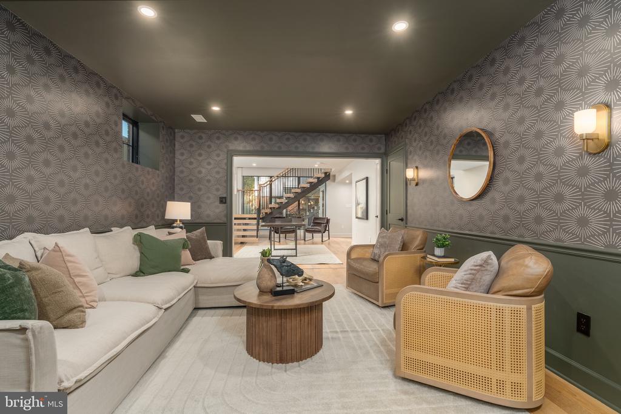
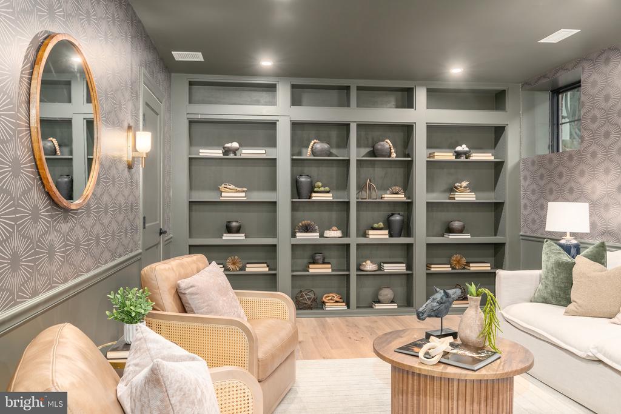
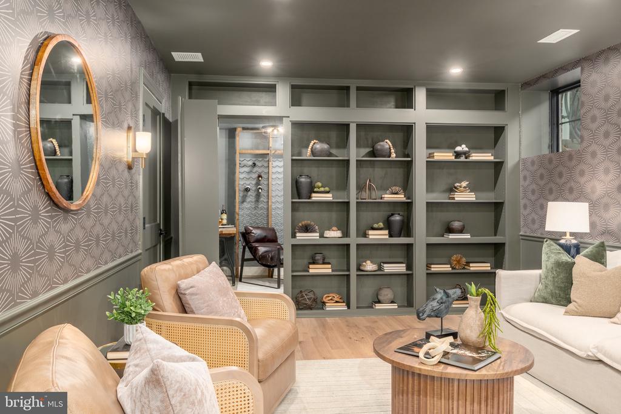
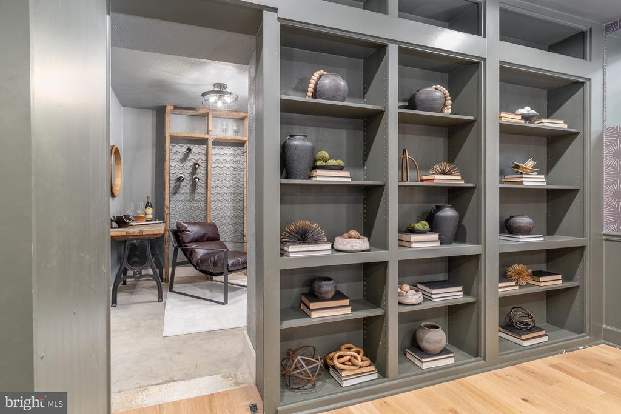
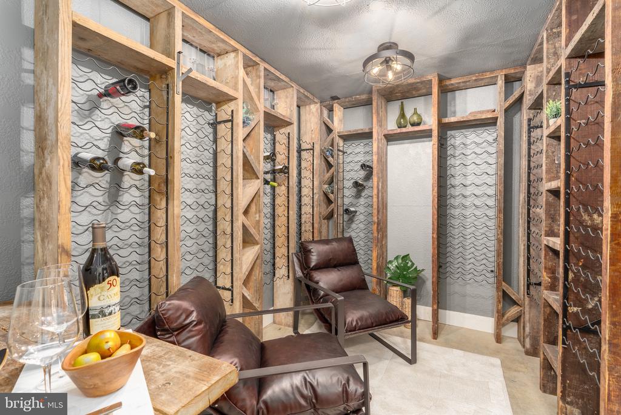
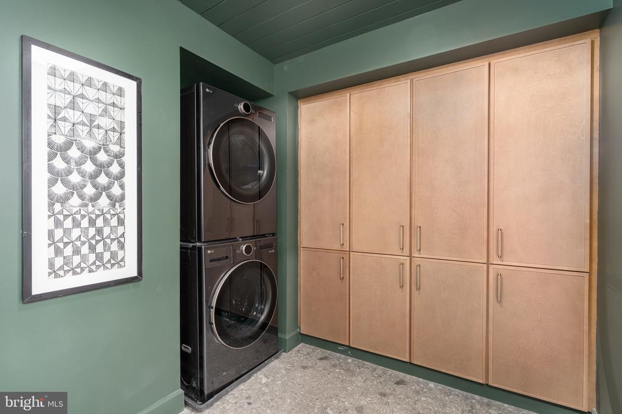
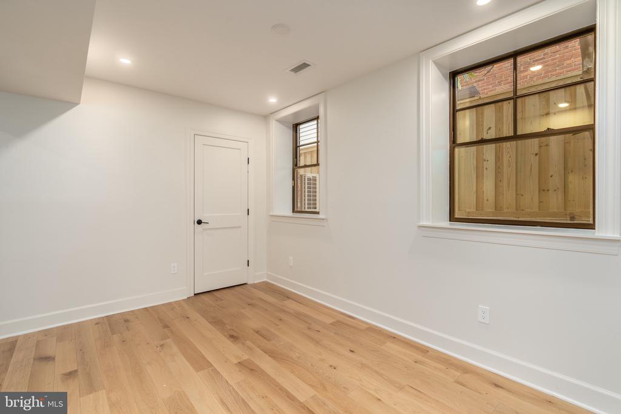
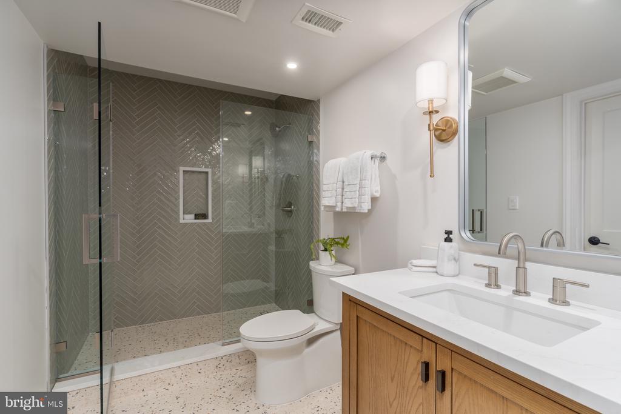
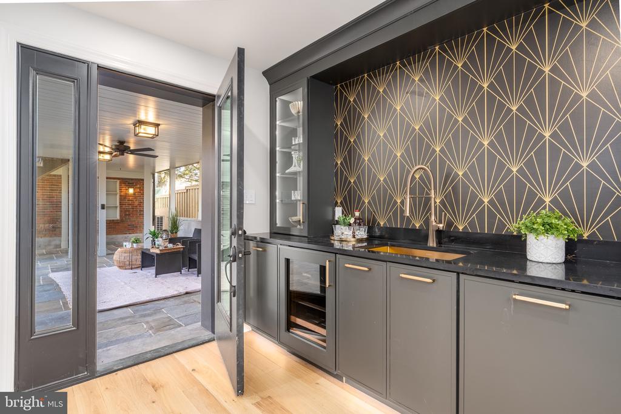
The terrace level enhances the home's flexibility with a media and lounge space, a Cambria Woodcroft wet bar, guest suite, mudroom, secondary laundry, and a concealed wine cellar integrated behind custom millwork.

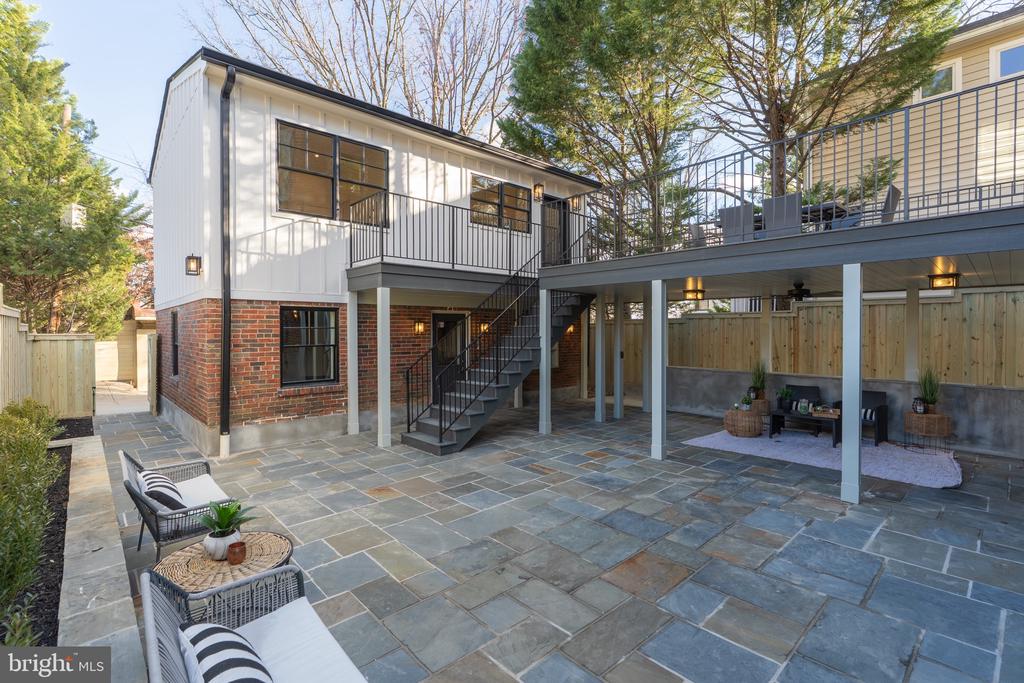
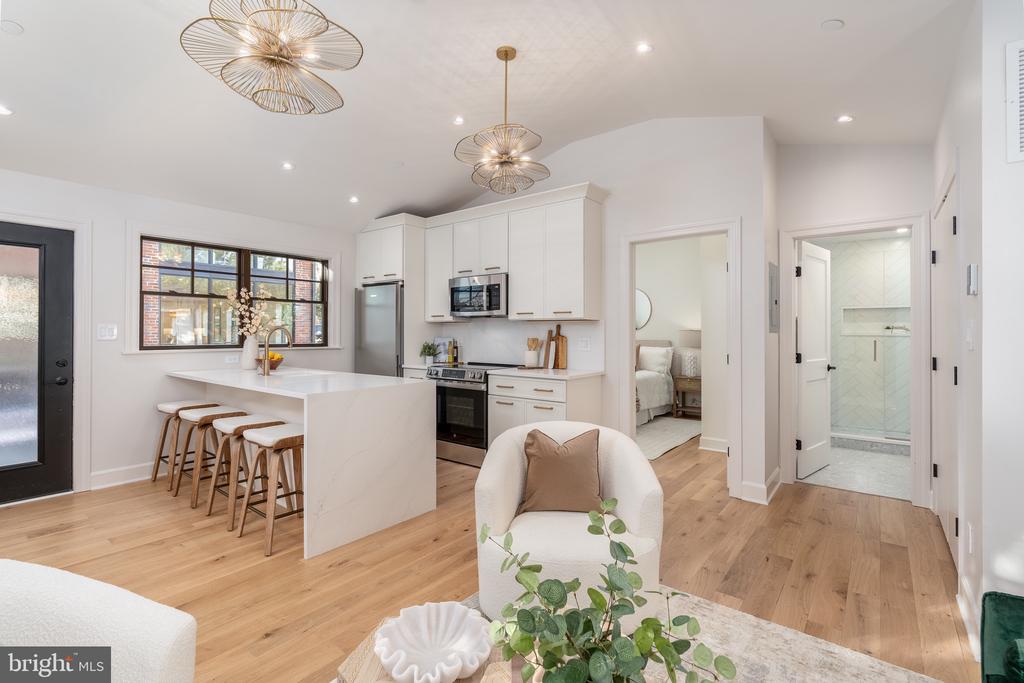
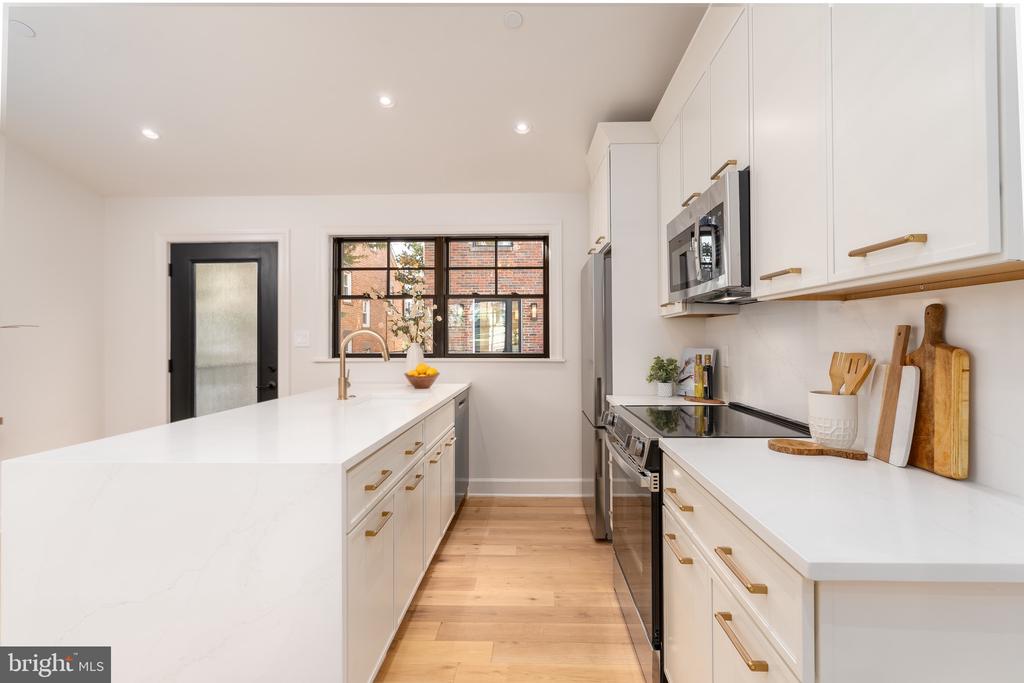
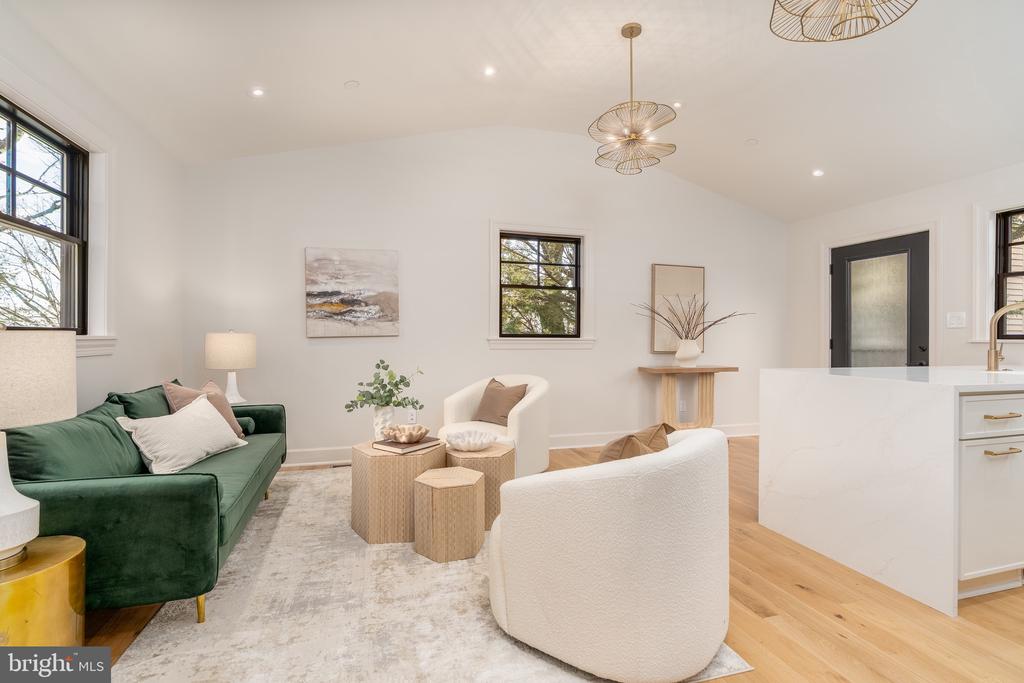
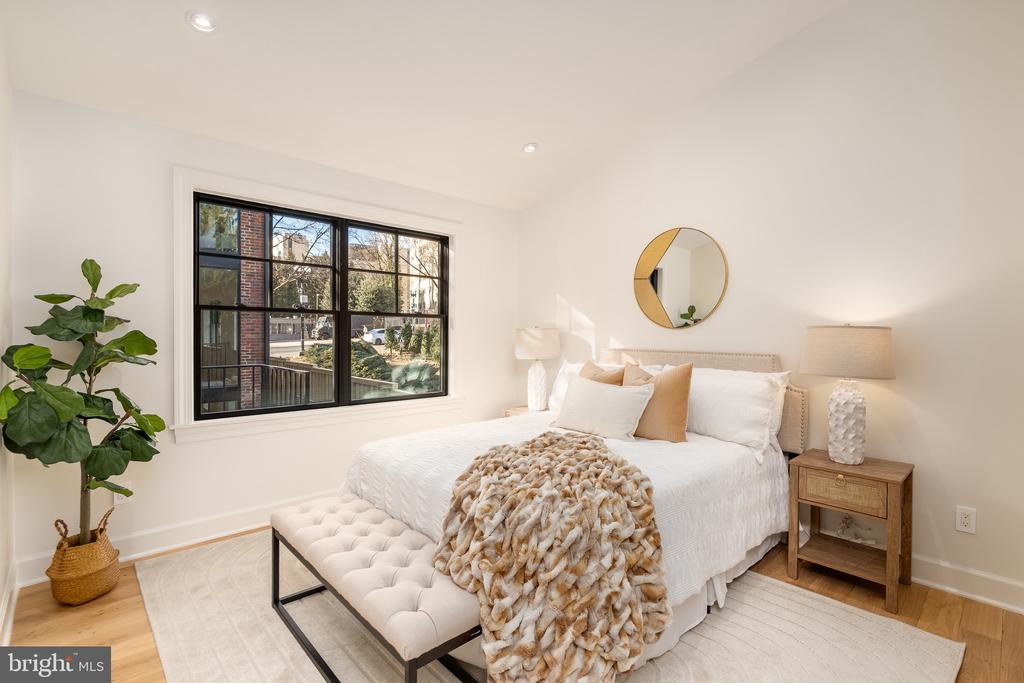
Above the garage, a fully independent accessory dwelling unit provides a complete one-bedroom suite with its own kitchen, bath, HVAC system, and private entrance--ideal for guests, extended family, an au pair, or long-term use.

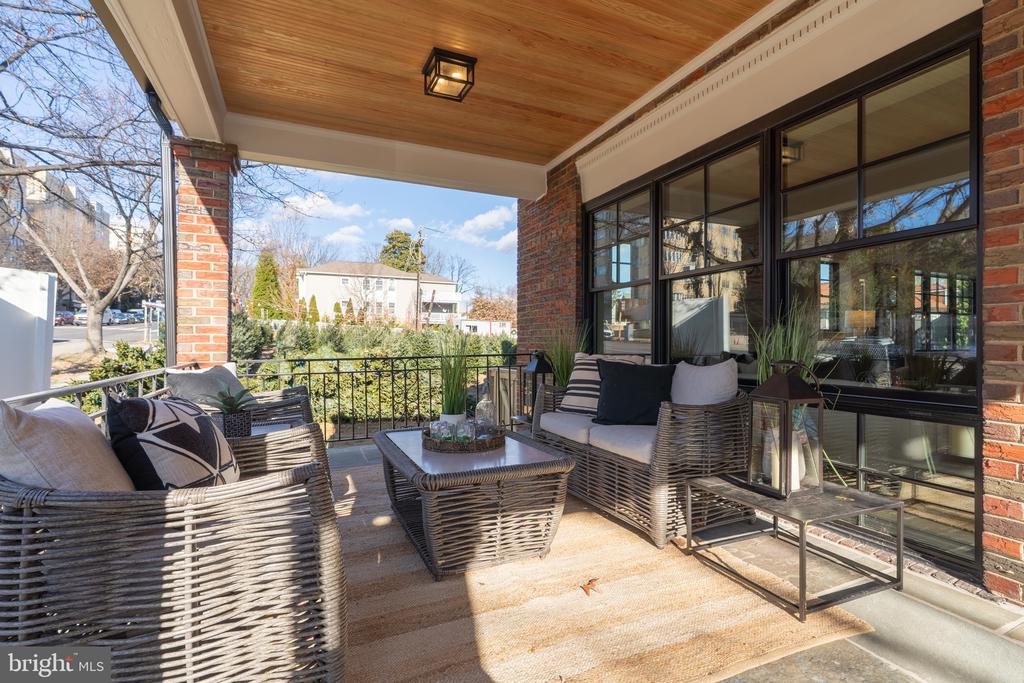
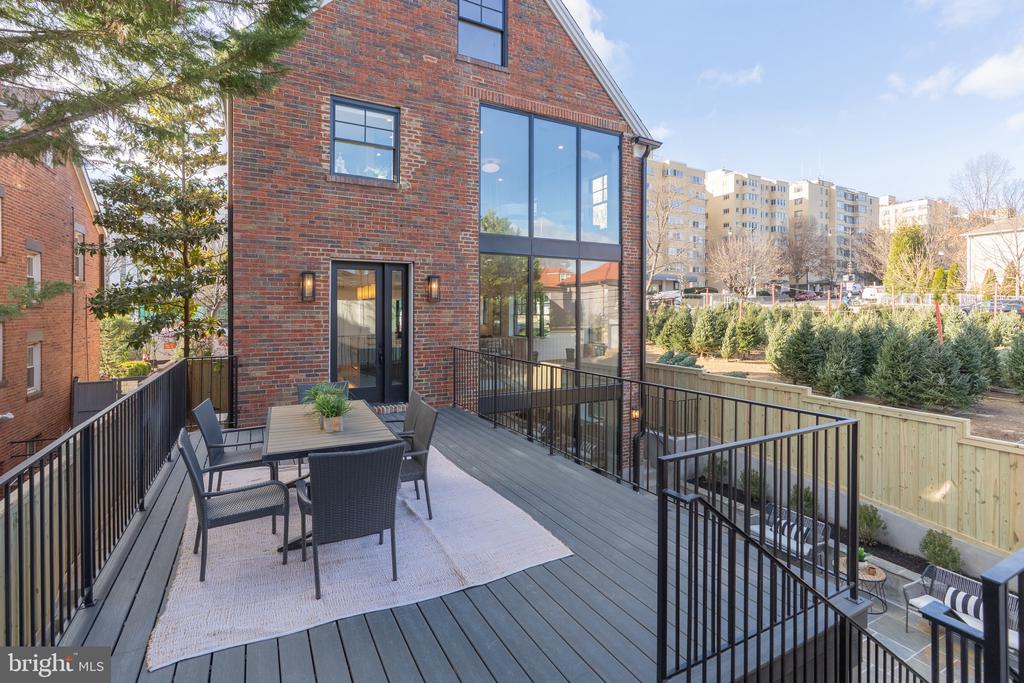
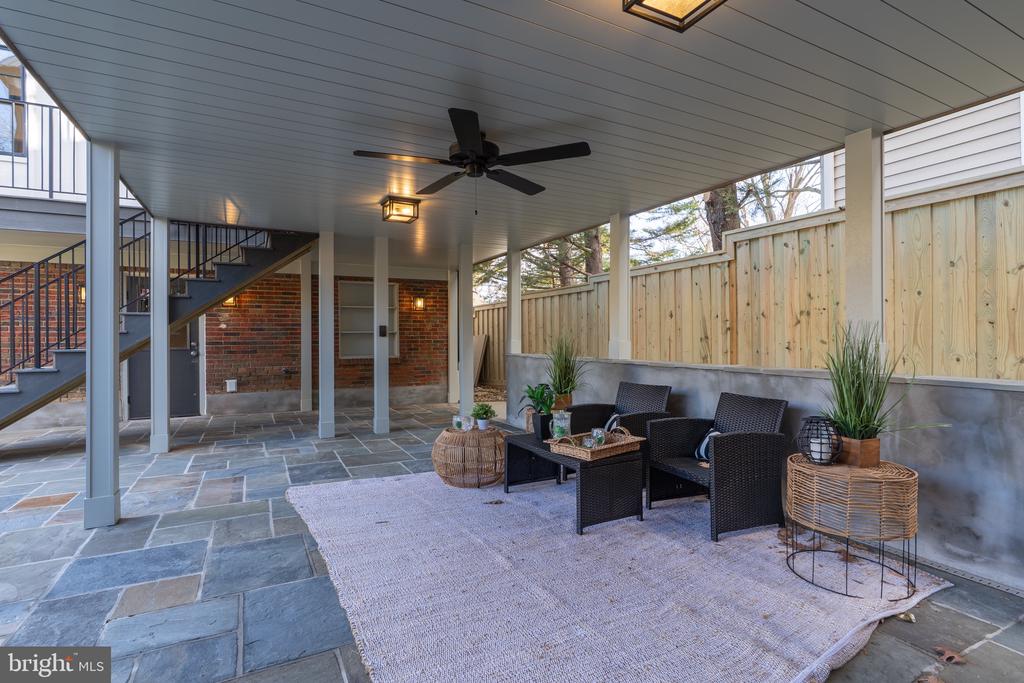
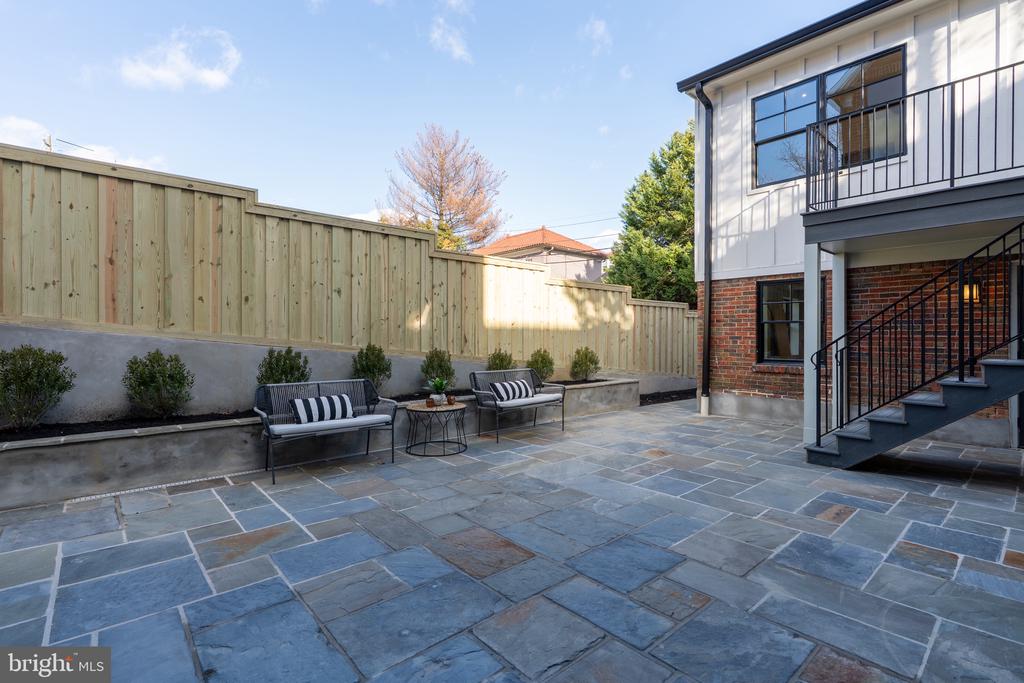
Outdoor spaces are unusually generous for the location, including a partially screened flagstone terrace, connecting deck, side yard, and direct access to the three-car garage--creating a layered indoor-outdoor lifestyle rarely found this close to the city.

Perfectly positioned near Georgetown, downtown Washington, and an exceptional collection of shops, restaurants, parks, and everyday conveniences, the home offers a rare balance of privacy, walkability, and connectivity--delivering a refined urban lifestyle within an established, mature neighborhood.

6
beds

7
baths

4,824 Sq.Ft. LIVING AREA

4,904 Sq.Ft. lot

Features & Amenities

Interior

  • total bedrooms6
  • Total bathrooms7
  • full bathrooms6
  • half bathroom1
  • Flooring Hardwood
  • APPLIANCES Built-In Microwave, Disposal, Dryer, Dishwasher, Oven/Range - Gas, Refrigerator, Stainless Steel Appliances, Washer
  • other interior Features 2nd Kitchen, Bathroom - Soaking Tub, Bathroom - Walk-In Shower, Combination Dining/Living, Crown Moldings, Floor Plan - Open, Kitchen - Island, Primary Bath(s), Recessed Lighting, Skylight(s), Upgraded Countertops, Walk-in Closet(s), Wet/Dry Bar, Wine Storage, Wood Floors

Area & Lot

  • Status Sold
  • Date Sold June 3, 2026
  • Living Area4,824 Sq.Ft.
  • Lot Area4,904 Sq.Ft.
  • MLS® IDDCDC2258362
  • TypeResidential
  • YEAR BUILT1935
  • Architecture StylesColonial

Exterior

  • STORIES4
  • Garage Space3.0
  • water SourcePublic
  • parkingDetached Garage
  • HEAT TYPEForced Air, Zoned
  • AIR CONDITIONINGCentral A/C, Zoned
  • sewerPublic Sewer
  • SubstructureConcrete Perimeter
  • Disability FeaturesOther

Financial

  • Sales Price$3,450,000
  • Real Estate Tax $14,549/yr
  • Zoning RESIDENTIAL
View Virtual Tour

Partner With Haleh Troy

Work with a trusted advisor who blends luxury market expertise with personalized service to achieve your goals.

Follow Me on Instagram