Leave a Message

Thank you for your message. We will be in touch with you shortly.

2637 N GREENBRIER STREET
SEE ALL PHOTOS
2637 N GREENBRIER STREET
Courtesy of TTR Sotheby's International Realty
For Sale

2637 N GREENBRIER STREET

2637 N GREENBRIER STREET, ARLINGTON, VA 22207

$1,375,000
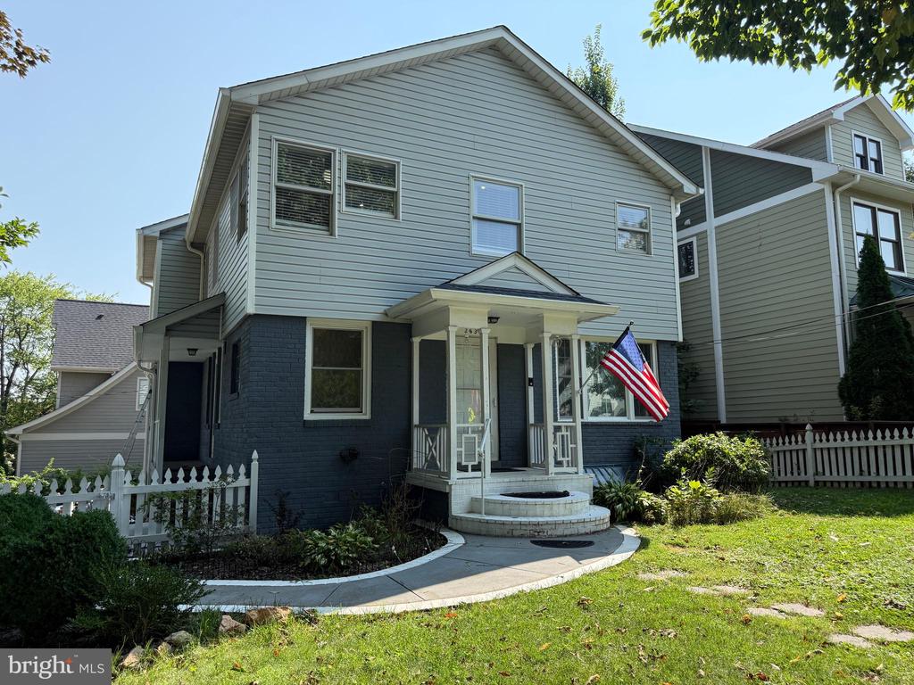
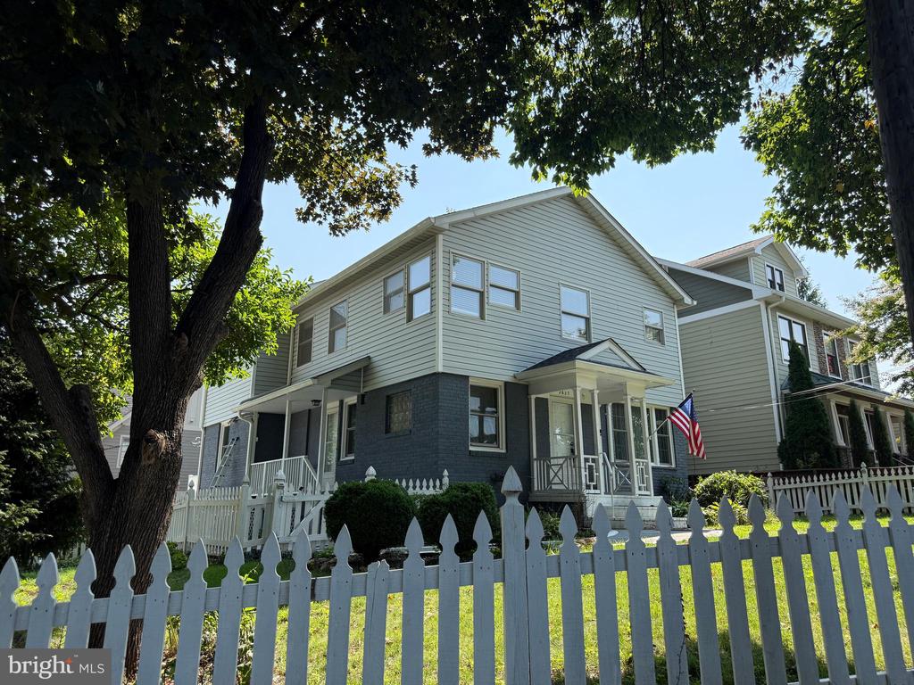
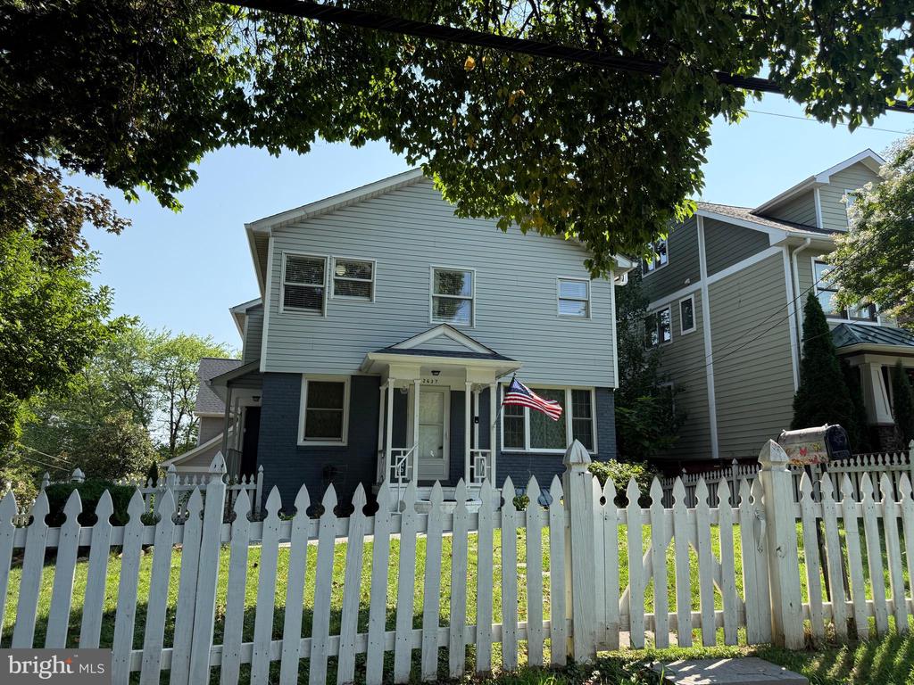
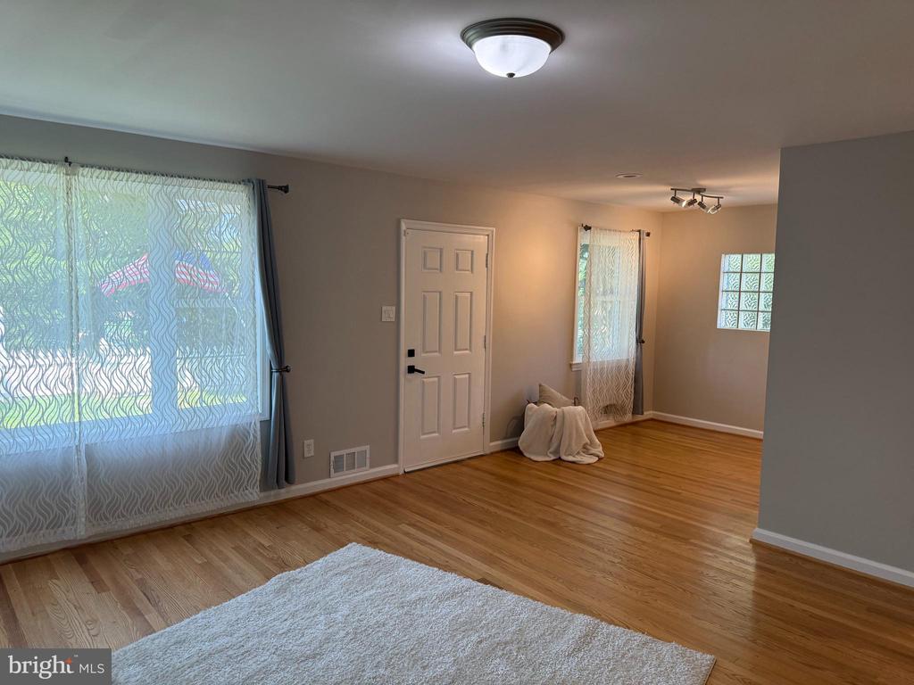
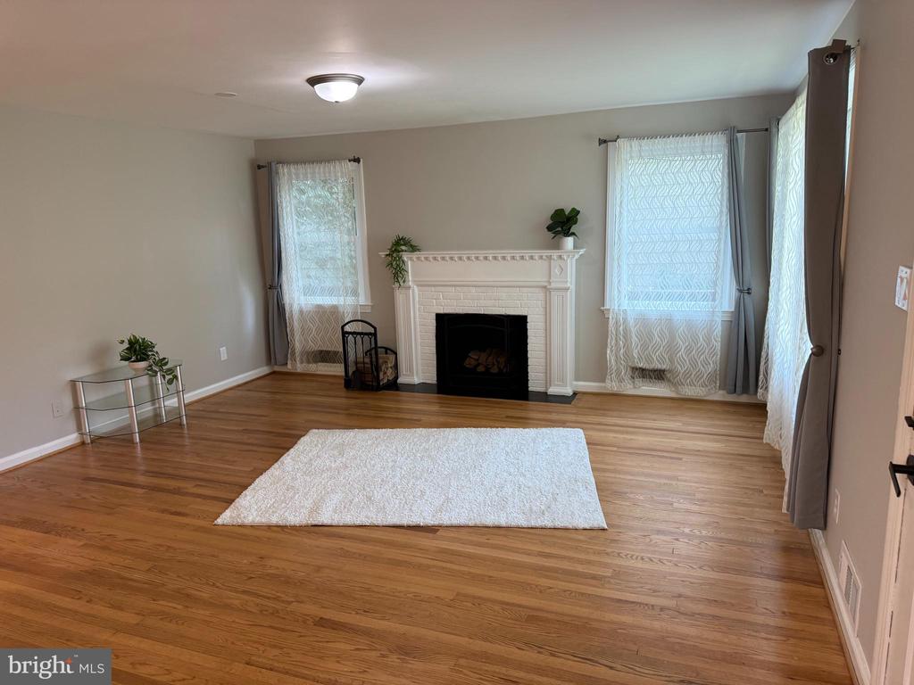
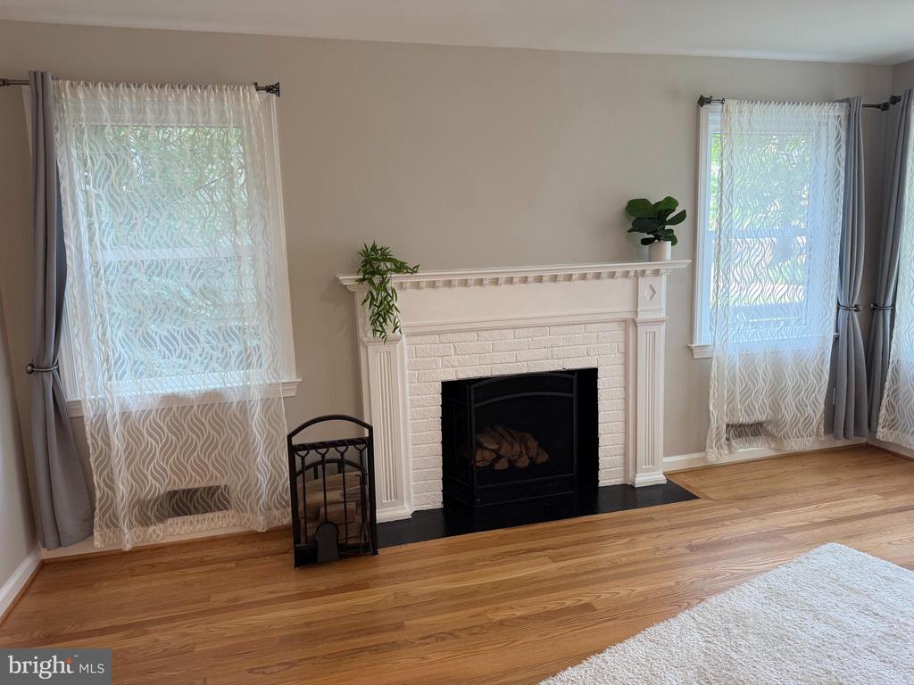
Welcome to 2637 N. Greenbrier Street, a thoughtfully expanded Colonial ideally situated in one of North Arlington's most desirable neighborhoods. Combining classic character with modern updates, this well-maintained home offers comfortable living spaces, recent improvements, and exceptional convenience.
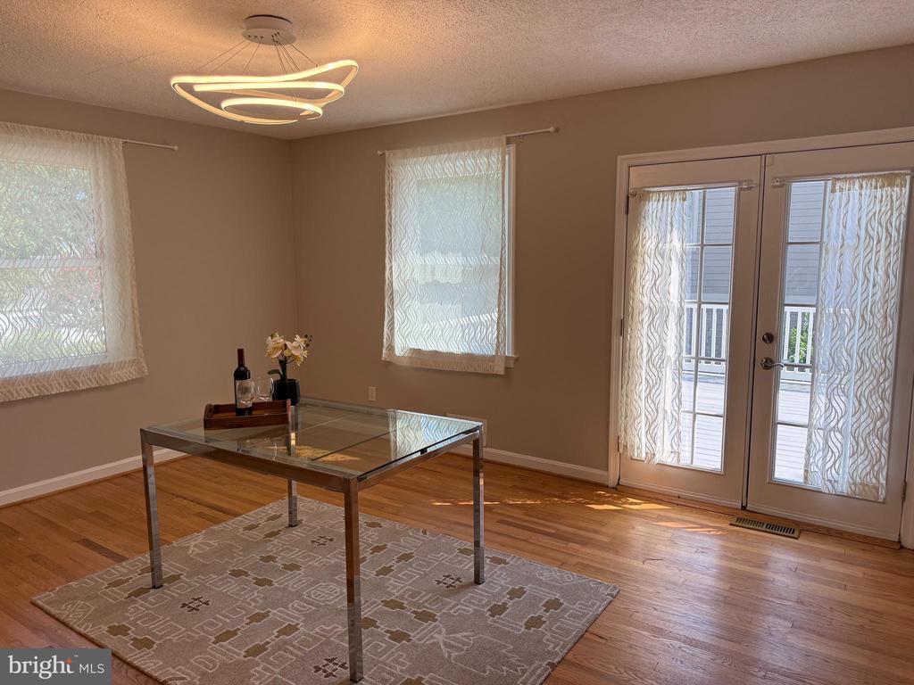
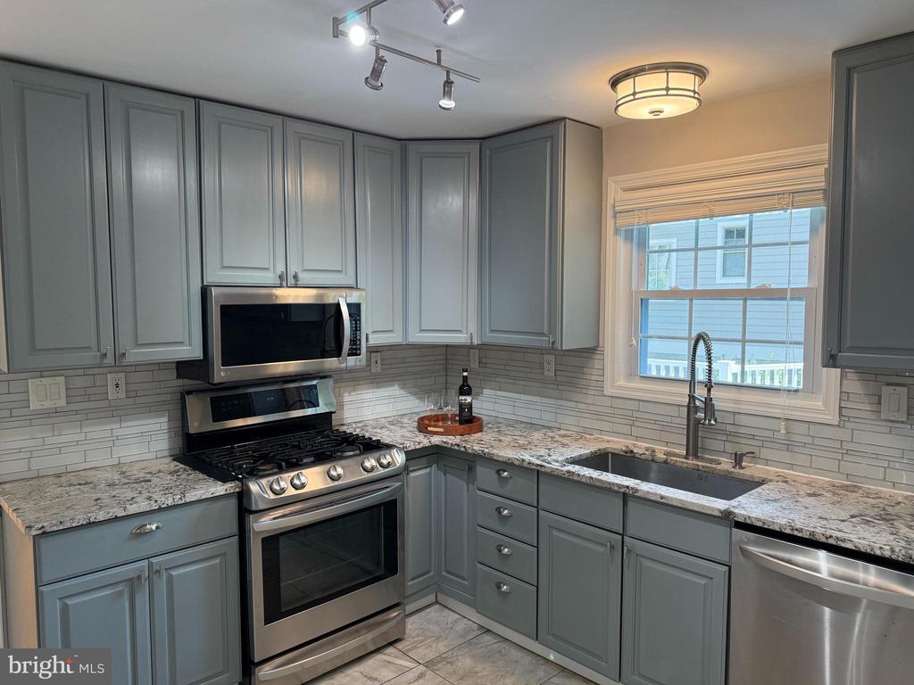
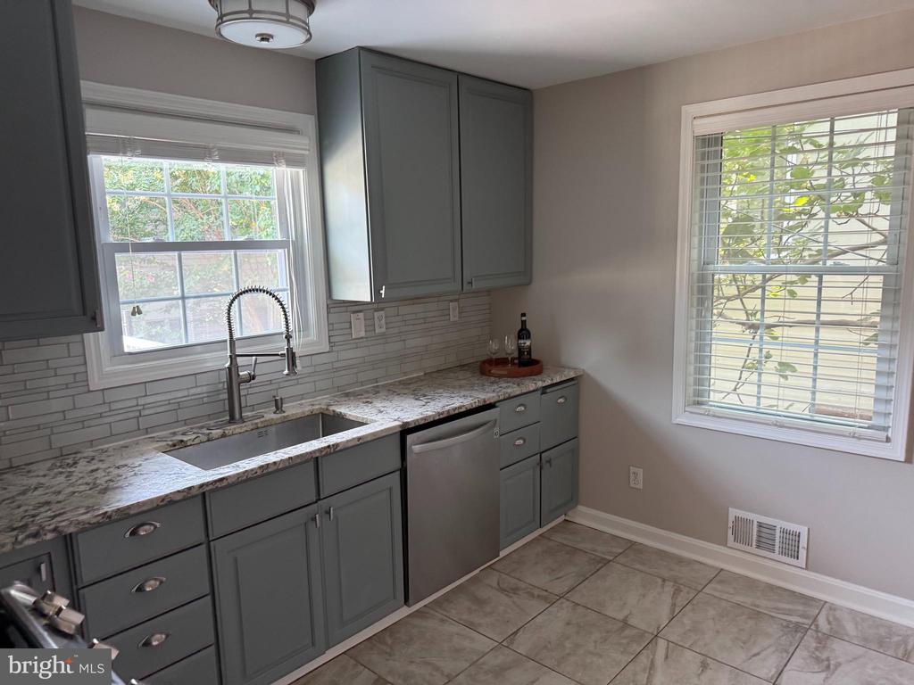
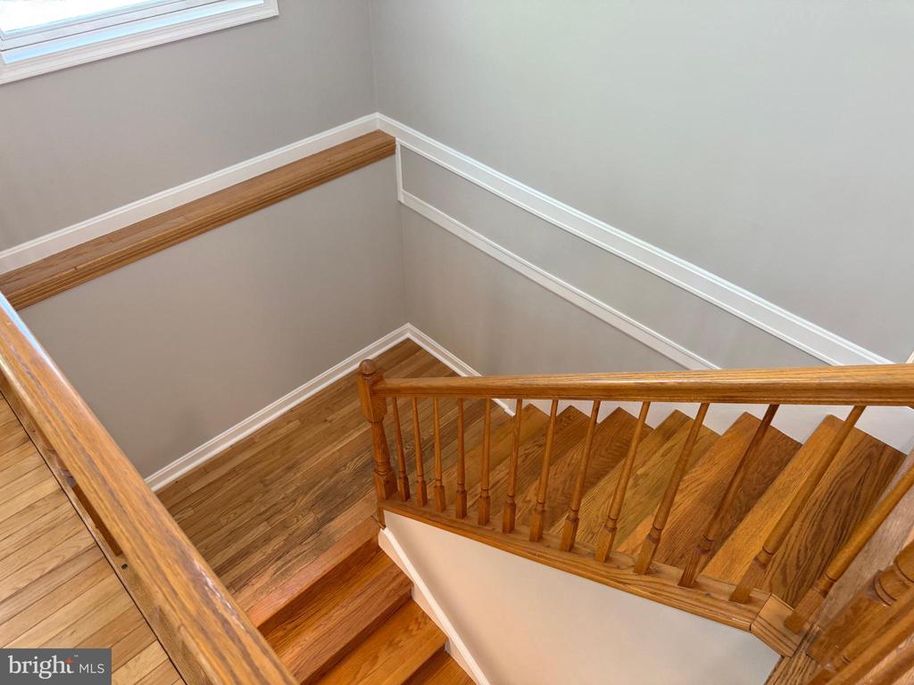
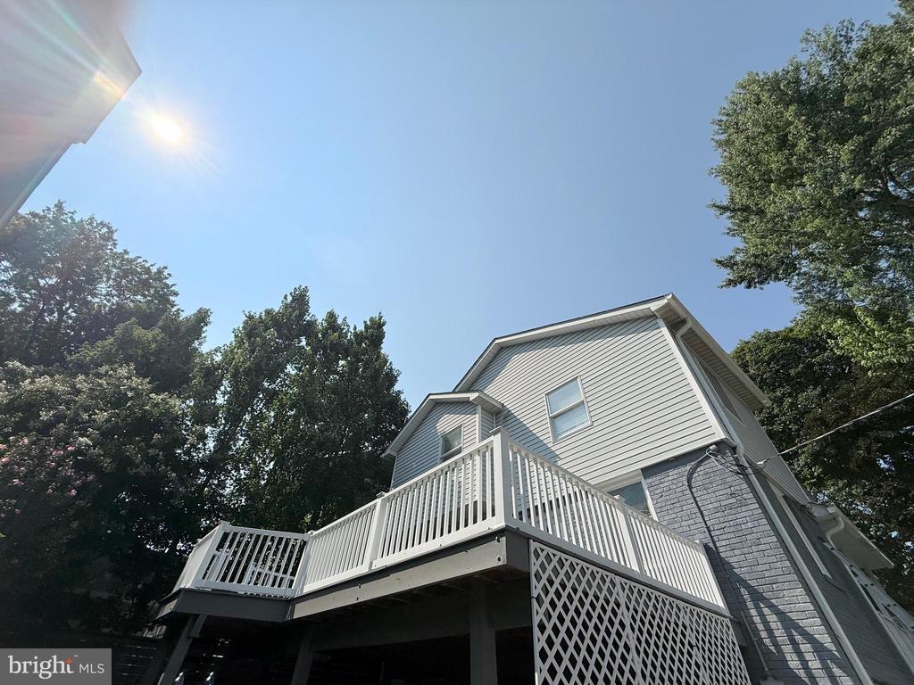
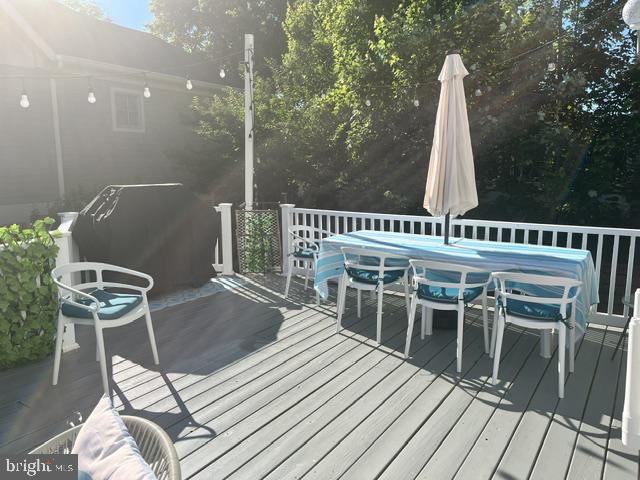
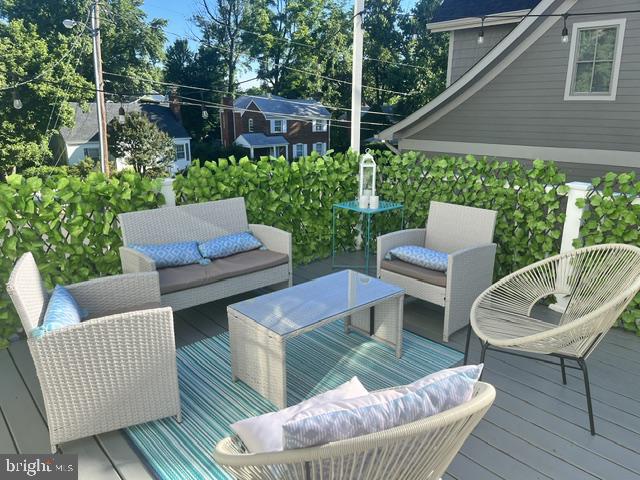
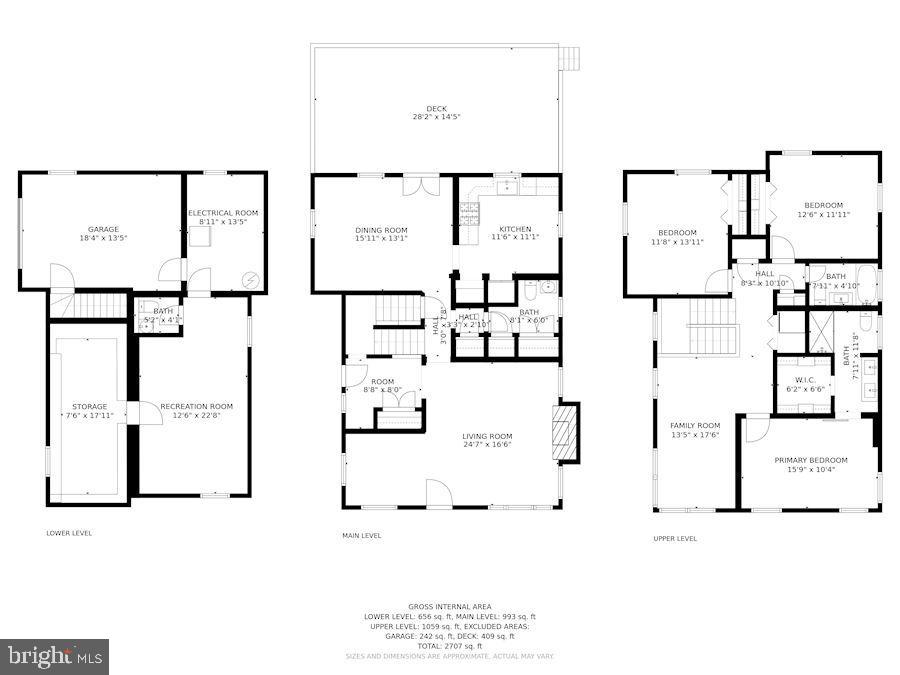
The main level features refinished hardwood floors and an updated kitchen with premium granite countertops, stainless steel appliances, and refinished cabinetry. Adjacent to the kitchen, the dining room opens to a spacious deck overlooking the yard, providing an inviting setting for outdoor dining, entertaining, and everyday enjoyment.
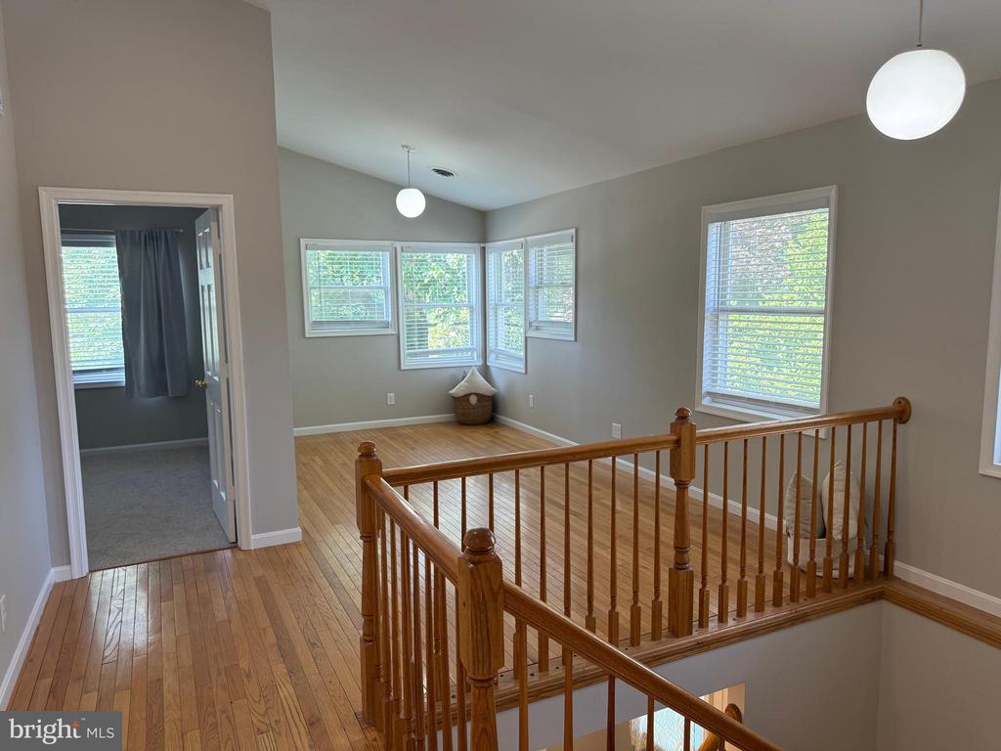
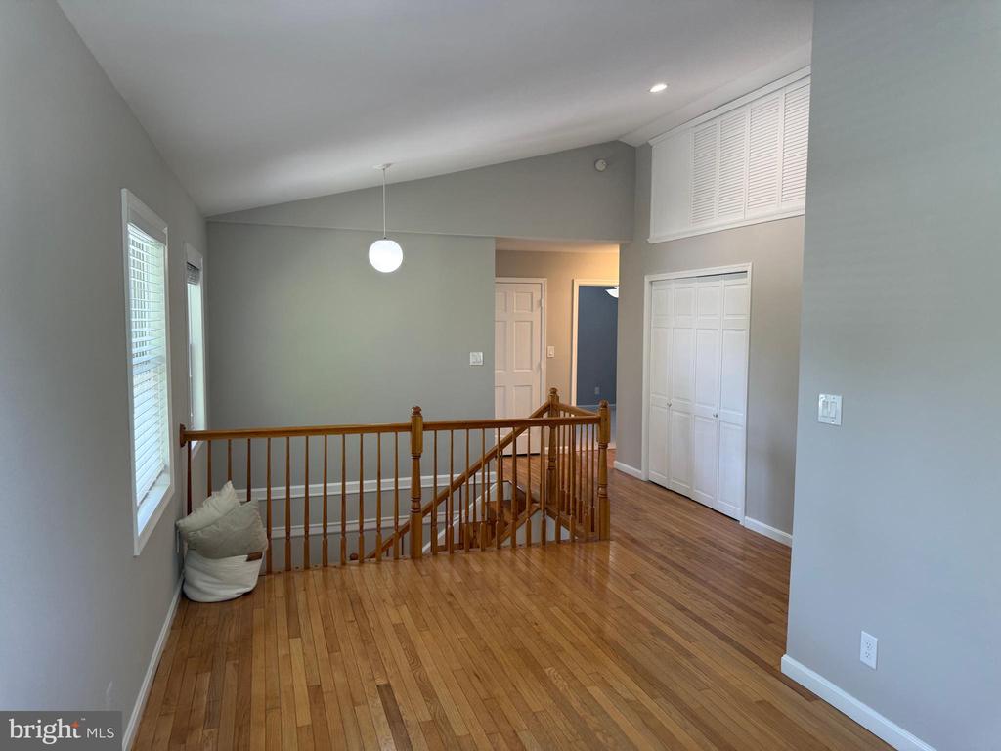
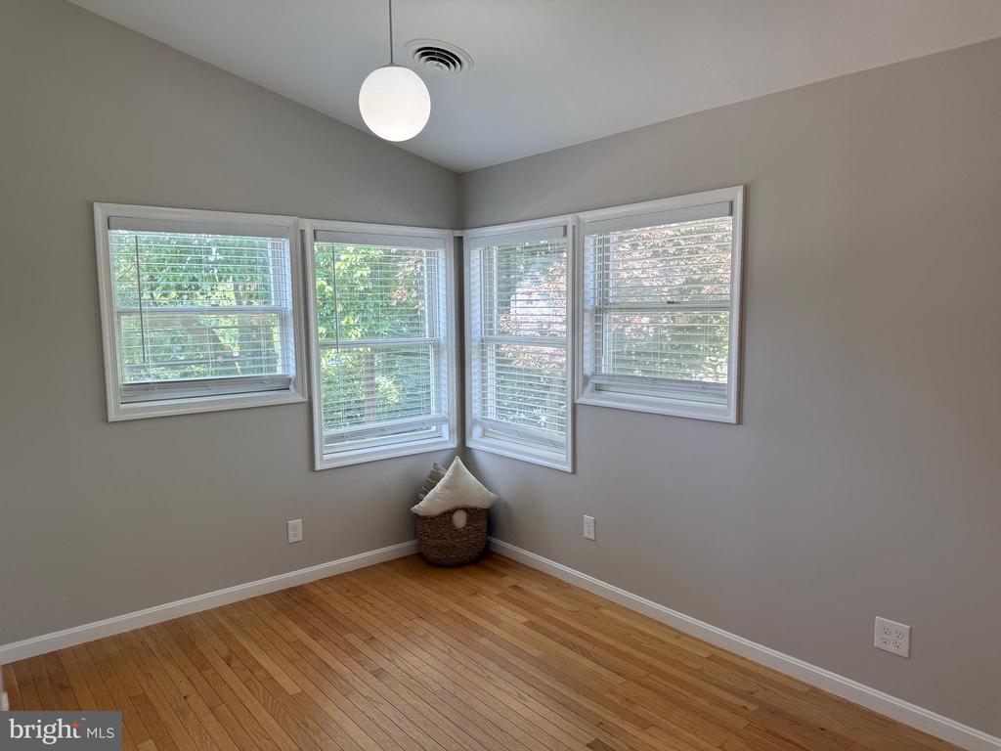
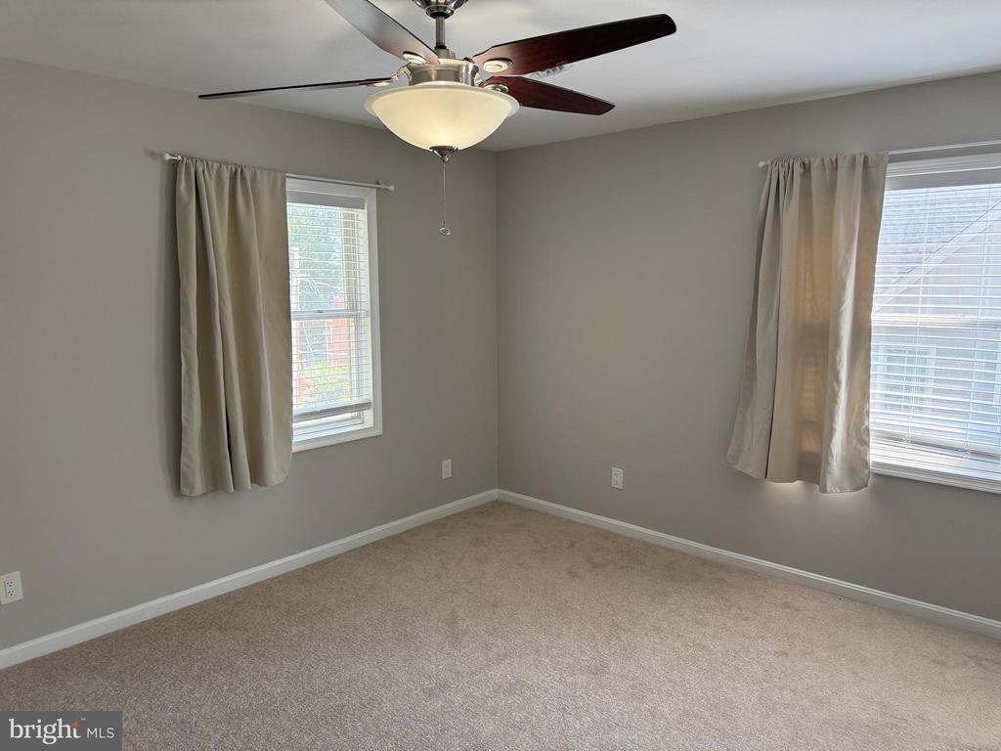
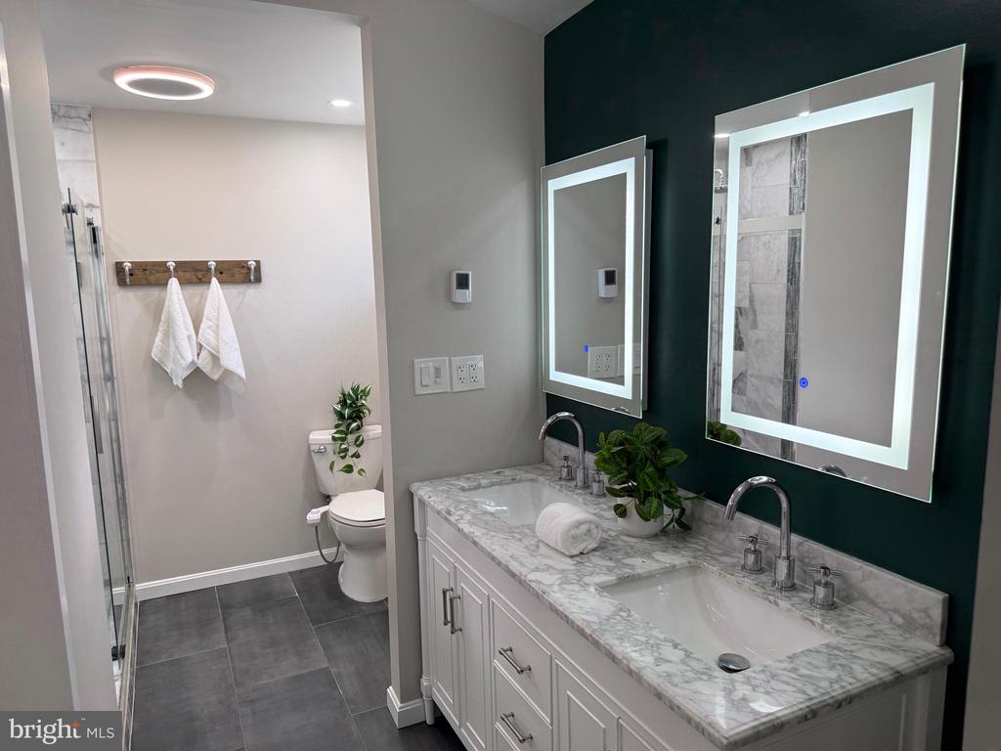
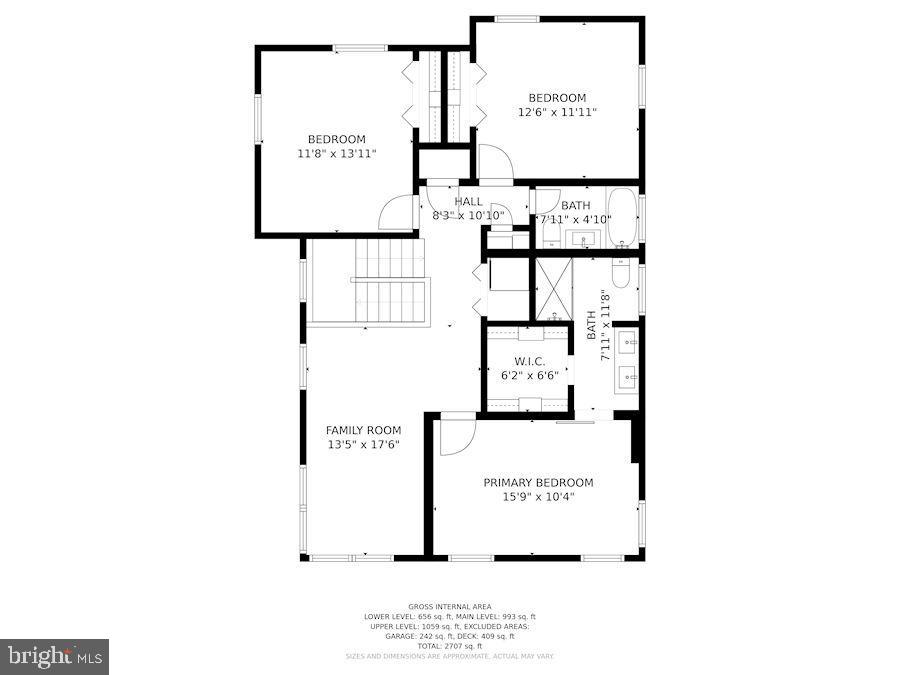
The upper level offers three generously sized bedrooms, two full bathrooms, and a versatile loft area well suited for a home office, study space, or playroom. The primary suite features a vaulted ceiling, walk-in closet, and a renovated en-suite bath with a double vanity and frameless glass shower.
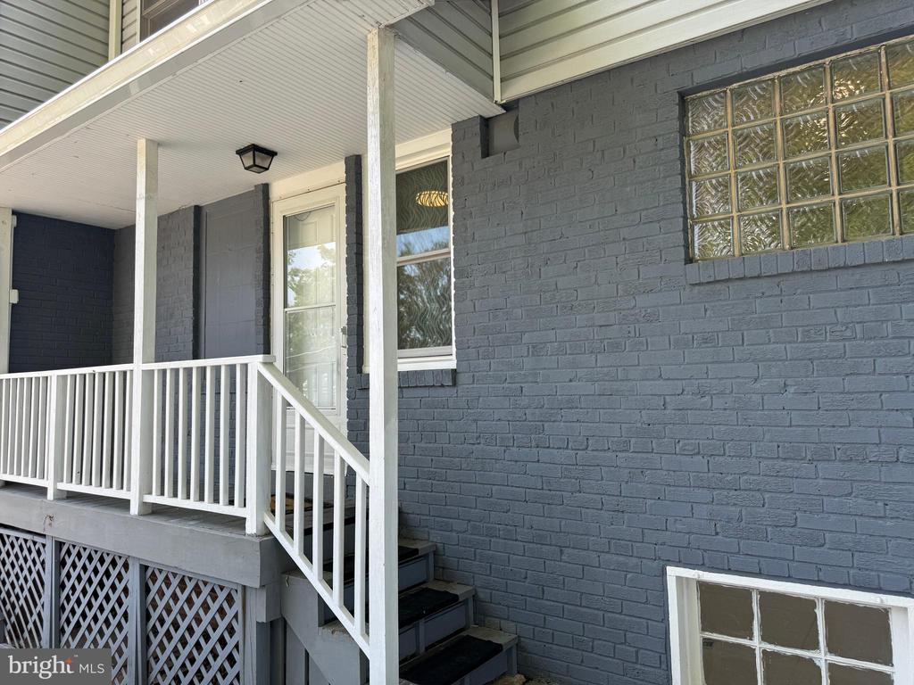
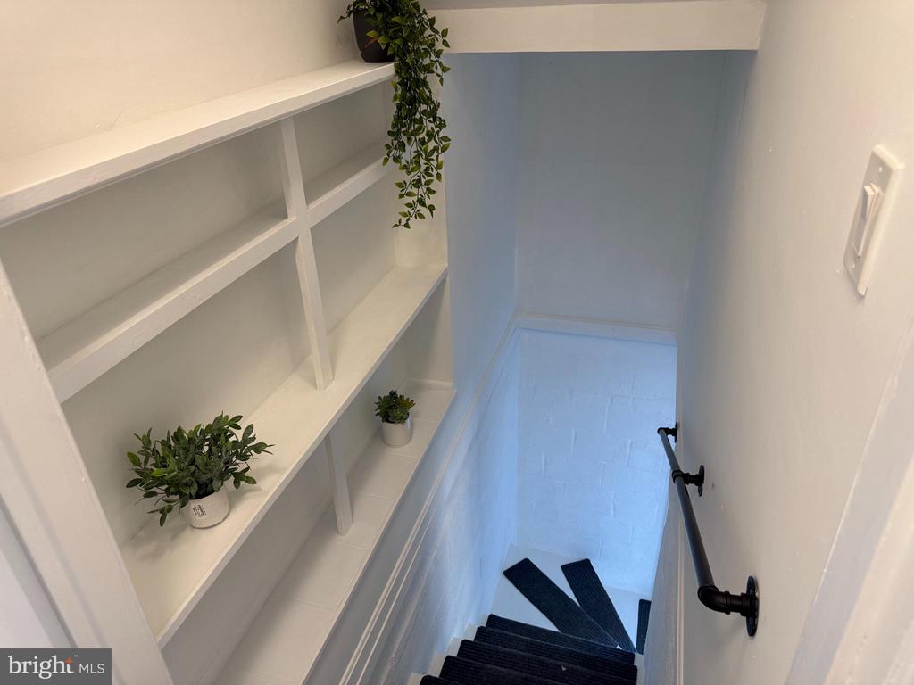
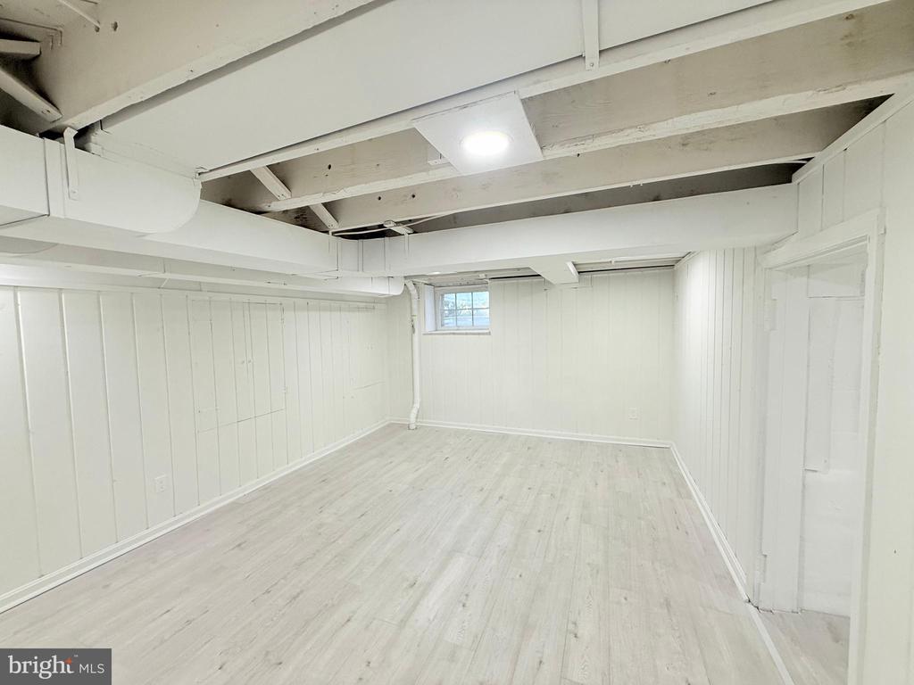
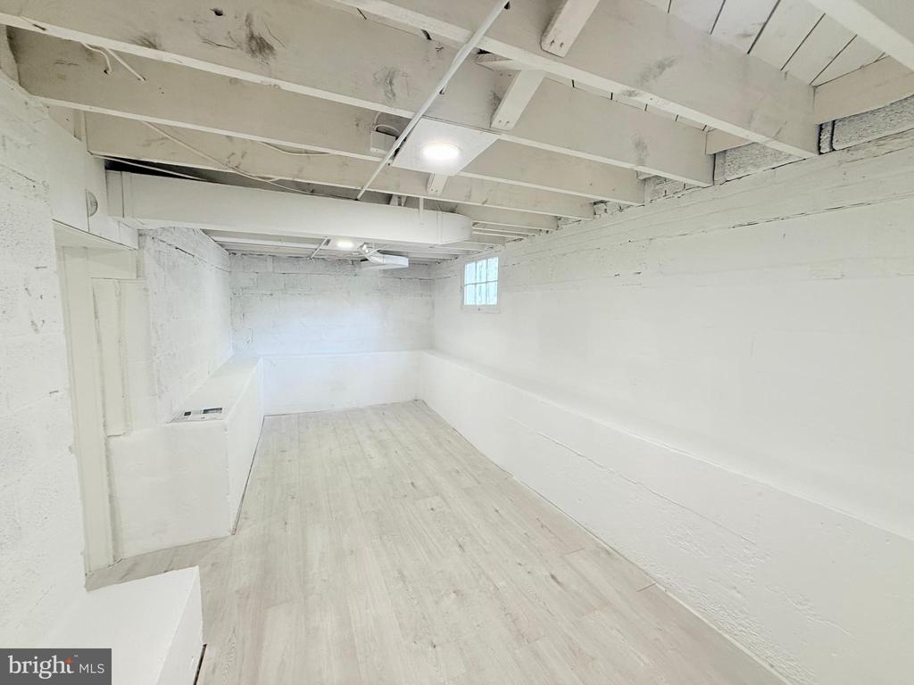
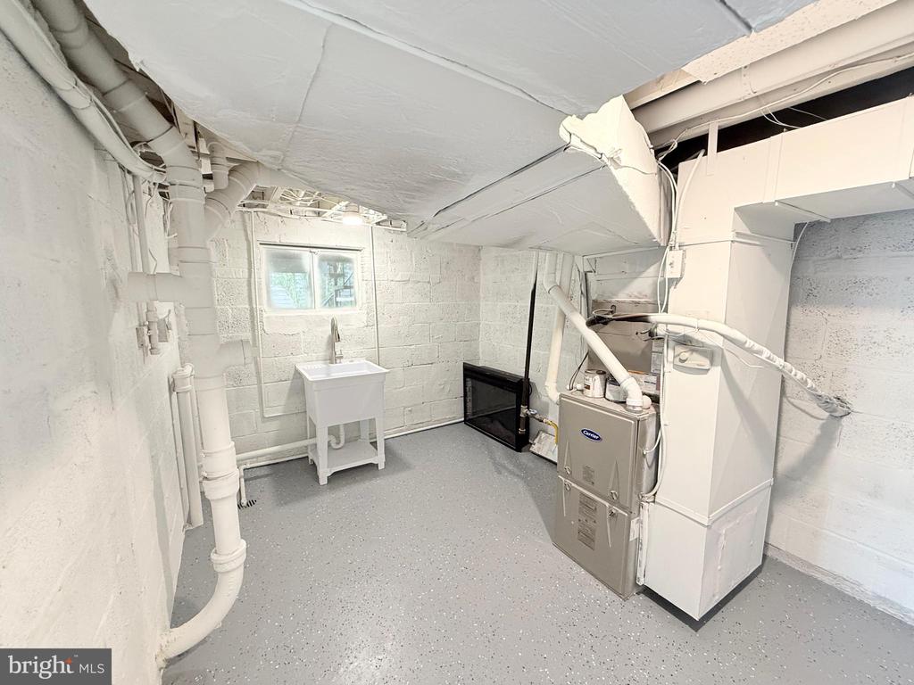
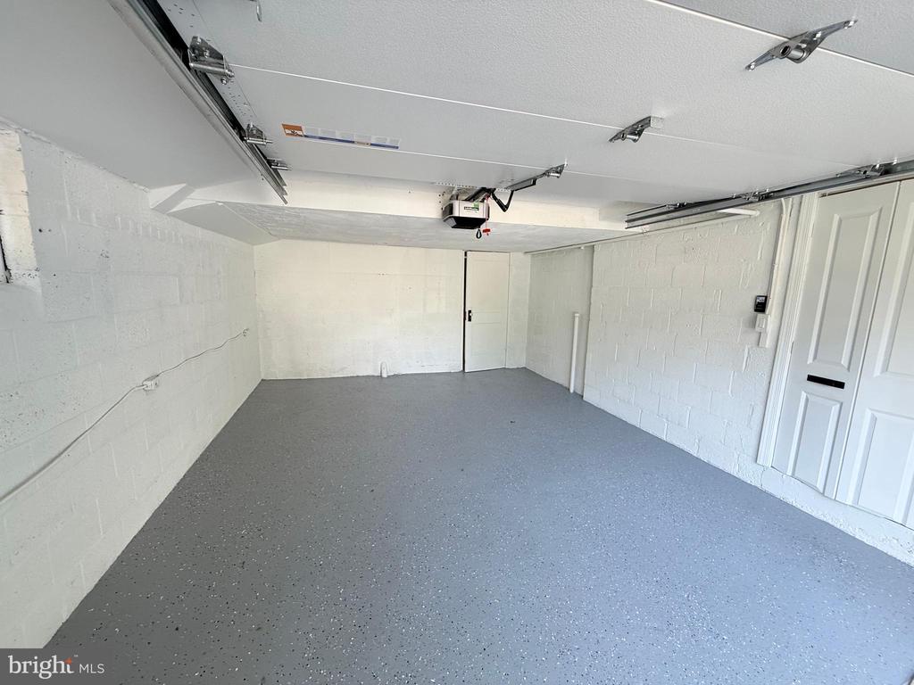
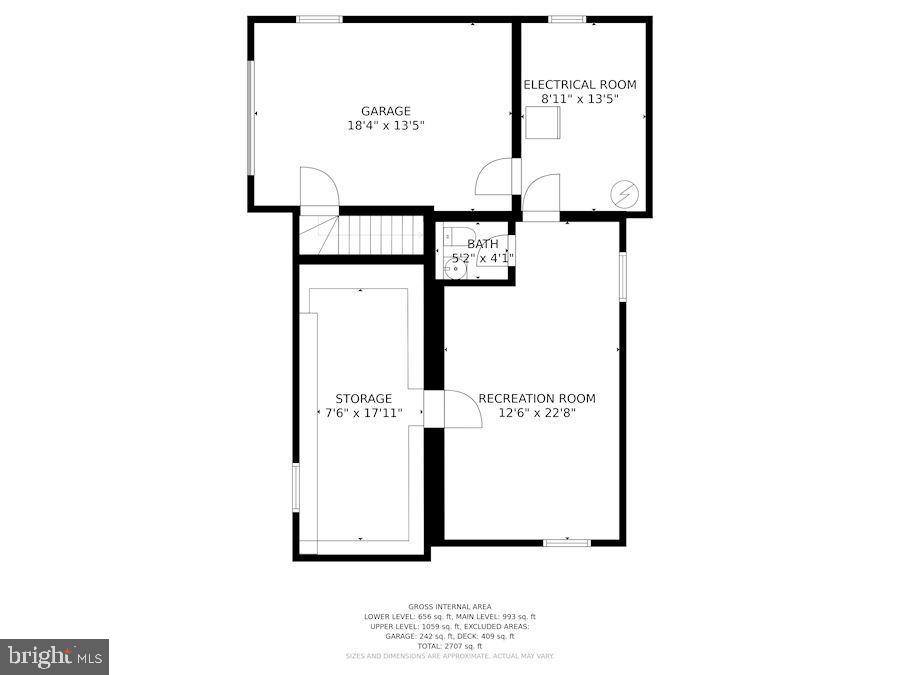
The lower level provides direct access to the attached garage, abundant storage space, and a partially finished basement that offers numerous opportunities to reimagine the space according to your needs, whether as a recreation room, fitness area, home office, workshop, or additional living space.
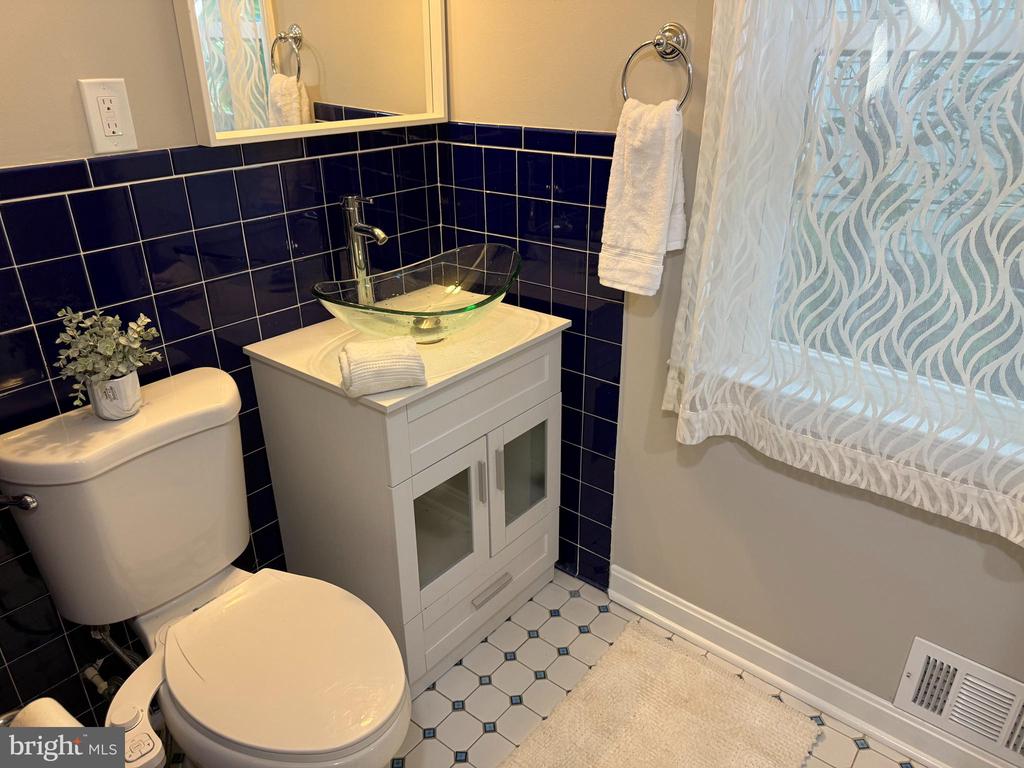
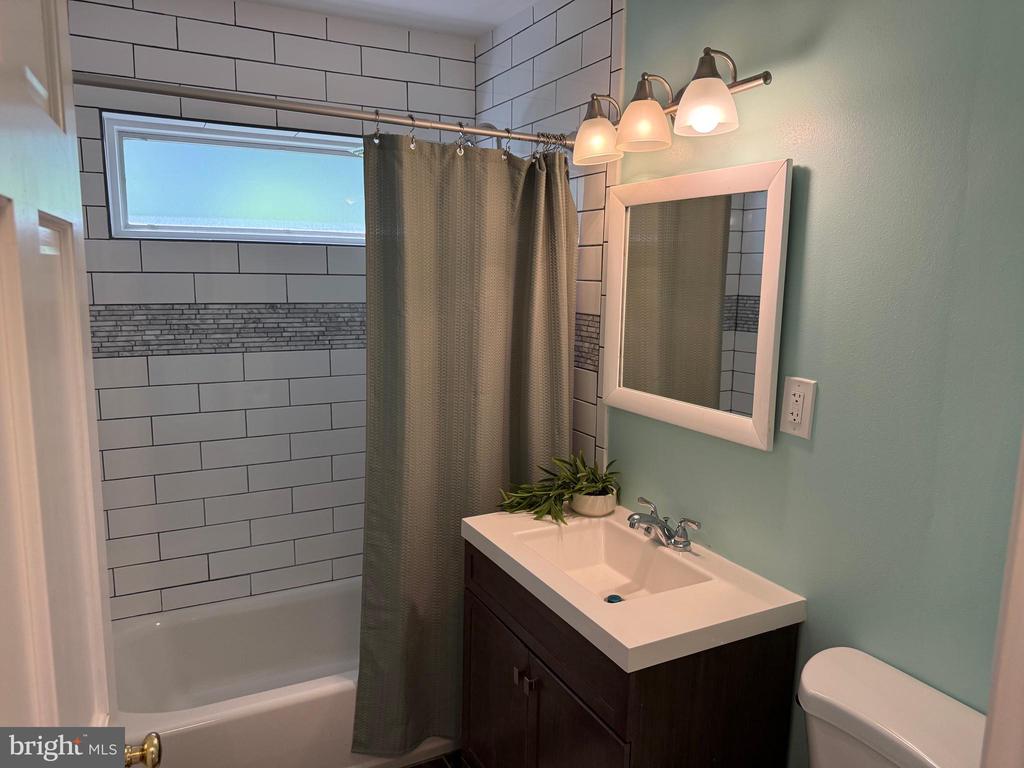
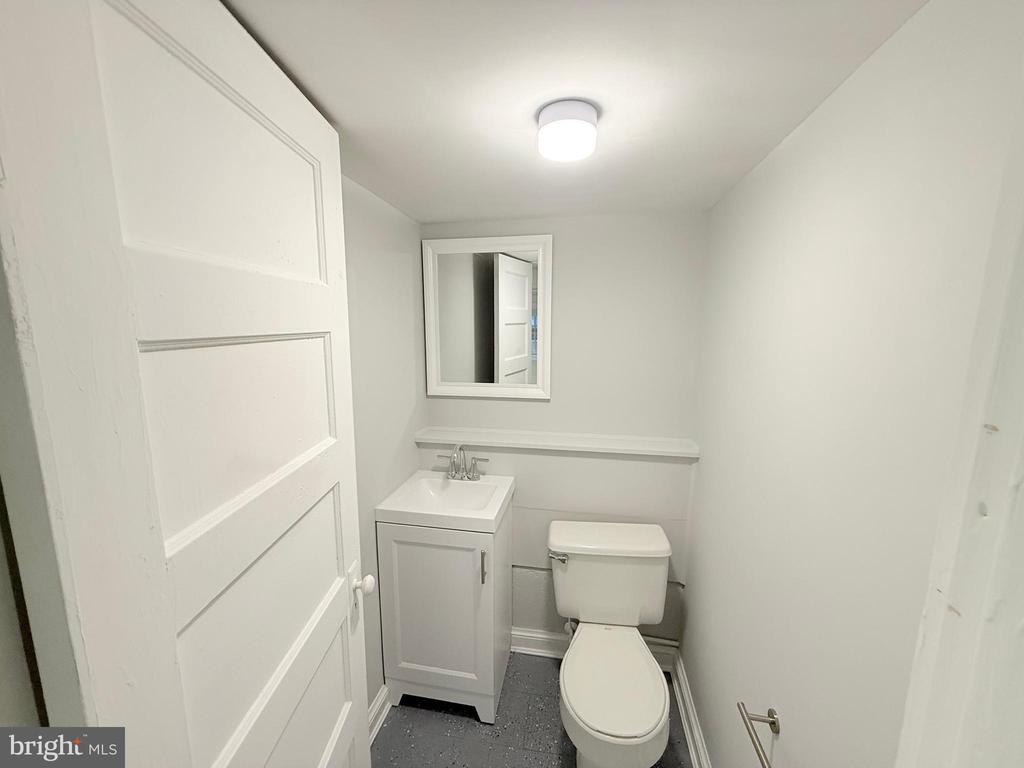
Recent improvements include updated bathrooms, kitchen enhancements, and professionally refinished hardwood flooring. The property also features a large fenced front yard, an expanded driveway with covered parking, and ample off-street parking.
Located within short distance of Yorktown High School, neighborhood parks, playgrounds, grocery stores, coffee shops, and restaurants, the home also offers convenient access to Route 29, Interstate 66, Metro, and downtown Washington, D.C.
A rare opportunity to own a move-in-ready home in a sought-after North Arlington location known for its strong community, excellent schools, and enduring appeal.

3
beds

4
baths

2,707 Sq.Ft. LIVING AREA

5,498 Sq.Ft. lot

Features & Amenities

Interior

  • total bedrooms3
  • Total bathrooms4
  • full bathrooms2
  • half bathrooms2
  • Laundry room Upper Floor
  • Flooring Carpet, Hardwood, Tile/Brick
  • Fireplace Wood
  • APPLIANCES Built-In Microwave, Built-In Range, Dishwasher, Disposal, Dryer, Icemaker, Microwave, Oven/Range - Gas, Refrigerator, Stainless Steel Appliances, Stove, Washer
  • other interior Features Bathroom - Stall Shower, Bathroom - Tub Shower, Carpet, Dining Area, Floor Plan - Traditional, Formal/Separate Dining Room, Kitchen - Gourmet, Pantry, Primary Bath(s), Upgraded Countertops, Walk-in Closet(s), Wood Floors

Area & Lot

  • Status For Sale
  • Living Area2,707 Sq.Ft.
  • Total Area2,707 Sq.Ft.
  • Lot Area5,498 Sq.Ft.
  • MLS® IDVAAR2075048
  • TypeResidential
  • YEAR BUILT1950
  • NeighborhoodMcLean
  • Architecture StylesColonial
  • View DescriptionStreet, Trees/Woods, Other
  • Elementary SchoolDISCOVERY
  • Middle SchoolWILLIAMSBURG
  • High SchoolYORKTOWN
  • School DistrictARLINGTON COUNTY PUBLIC SCHOOLS

Exterior

  • STORIES3
  • Garage Space1.0
  • water SourcePublic
  • utilitiesCable TV, Cable TV Available, Phone, Phone Available, Natural Gas Available
  • PoolNo Pool
  • roofAsphalt
  • lot featuresCorner, Front Yard
  • parkingAttached Garage, Driveway
  • HEAT TYPEForced Air, Zoned
  • AIR CONDITIONINGCentral A/C, Zoned
  • sewerPublic Sewer
  • SubstructureOther
  • Disability Features2 Access Exits

Financial

  • Sales Price$1,375,000
  • Real Estate Tax $8,862/yr
  • Zoning R-6
image

Schedule a Showing

I would love to show you this beautiful property. Please select your preferred date and time below. I will be in touch shortly to confirm your appointment.

Schedule a Showing

I would love to show you this beautiful property. Please select your preferred date and time below. I will be in touch shortly to confirm your appointment.

Thank you for your interest in 2637 N GREENBRIER STREET, ARLINGTON, VA 22207. We are reviewing your request and will be in touch shortly!

Mortgage Calculator

Estimate your monthly mortgage payment, including the principal and interest, property taxes, and HOA. Adjust the values to generate a more accurate rate.

All estimates are provided for informational purposes only. Actual amounts may vary.
$0,000 Your Payment 20 15 65
$0,000 Your Payment

McLean

Explore

Partner With Haleh Troy

Work with a trusted advisor who blends luxury market expertise with personalized service to achieve your goals.

Follow Me on Instagram