Leave a Message

Thank you for your message. We will be in touch with you shortly.

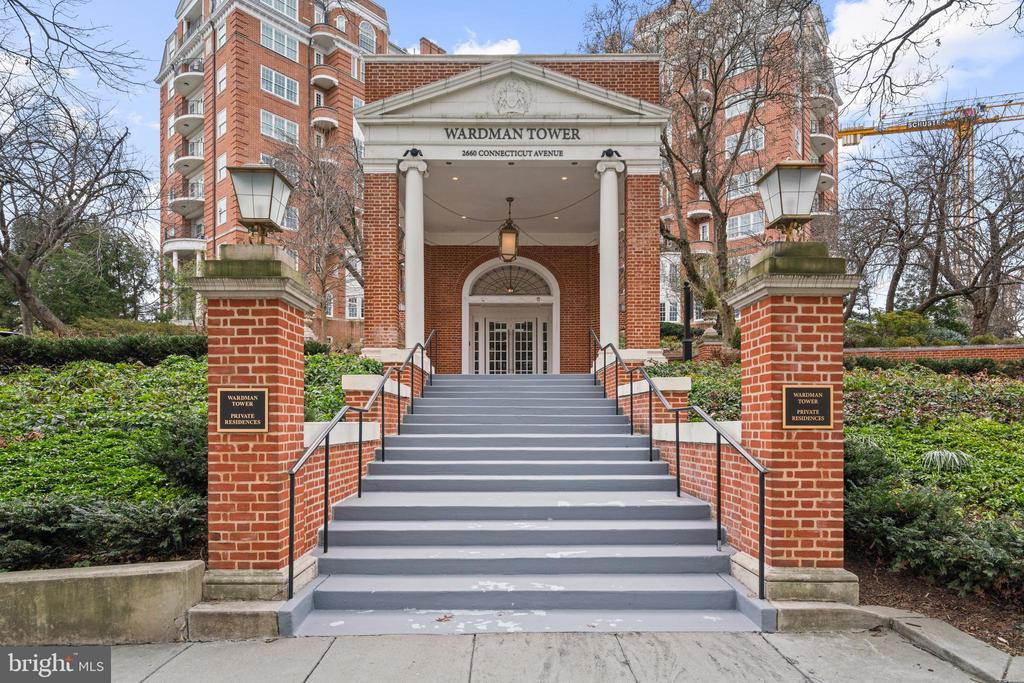
2660 CONNECTICUT AVENUE NW PH-C
SEE ALL PHOTOS
2660 CONNECTICUT AVENUE NW PH-C
Leased

2660 CONNECTICUT AVENUE NW PH-C

2660 CONNECTICUT AVENUE NW PH-C, WASHINGTON, DC 20008

$25,000/month
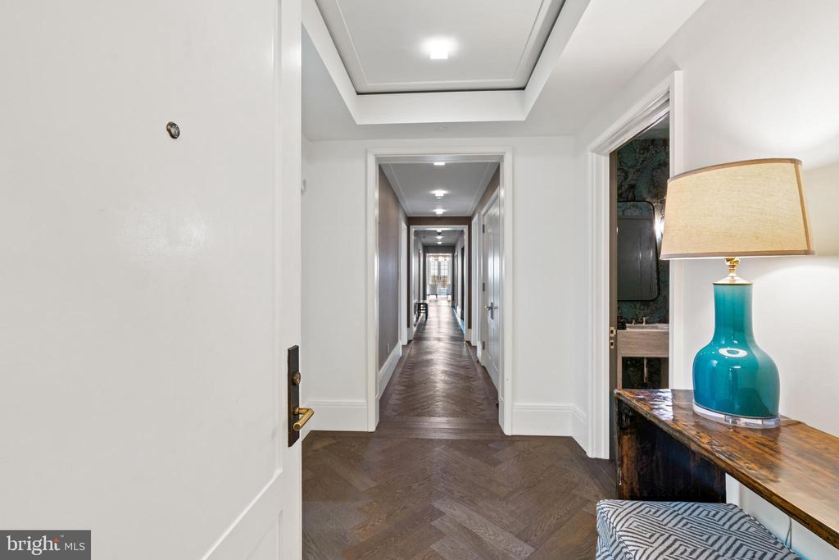
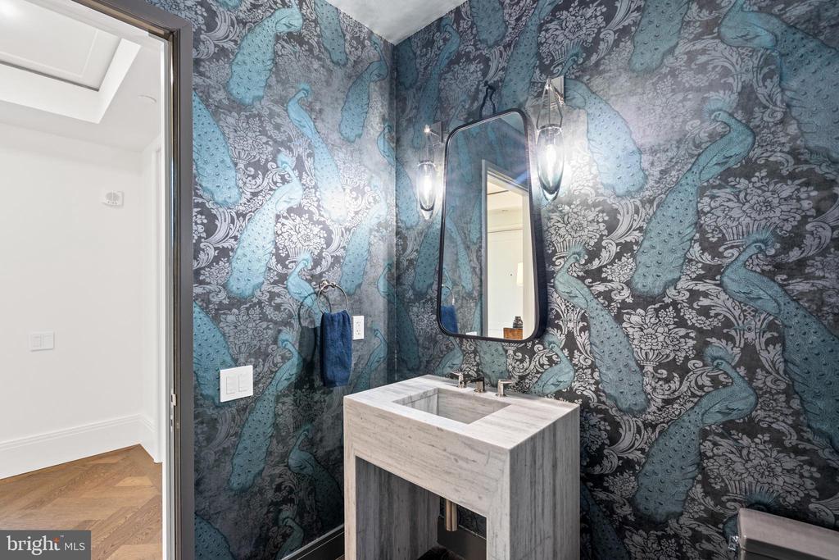
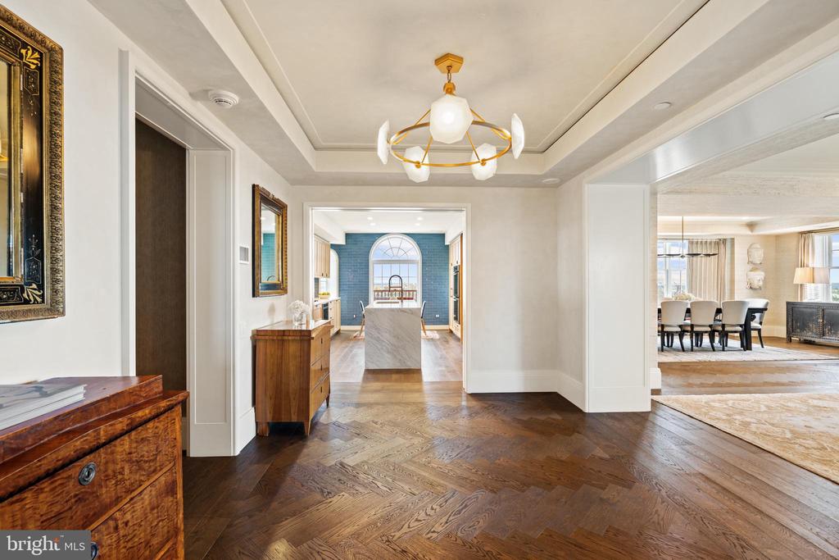
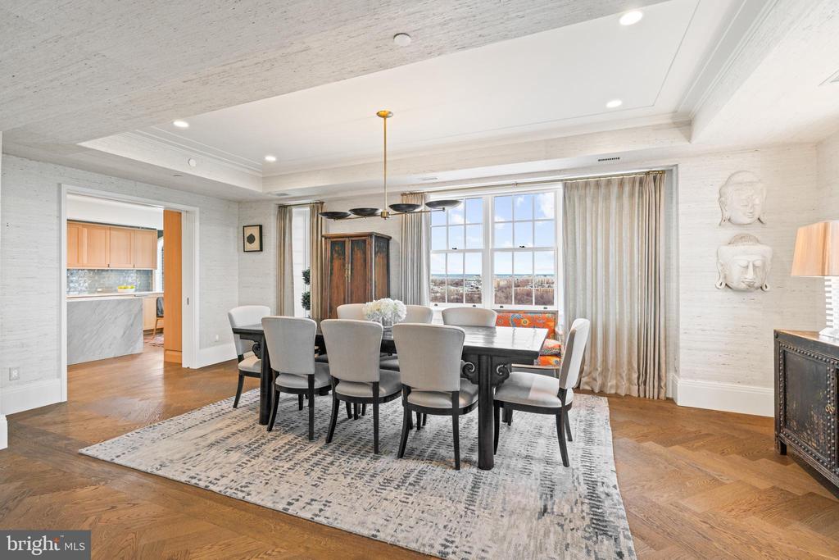
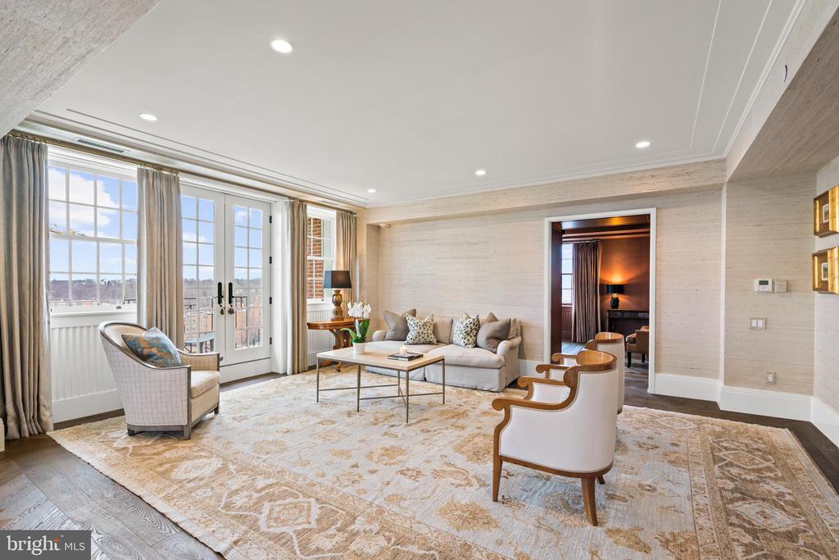
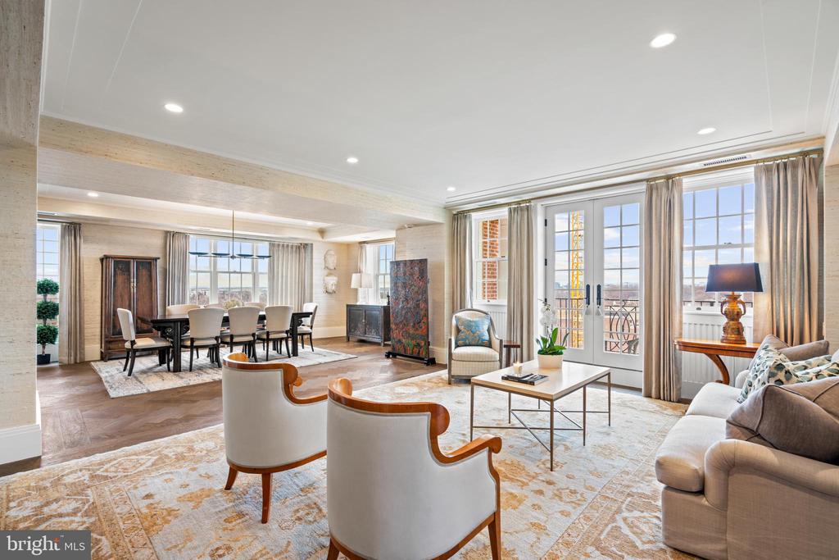
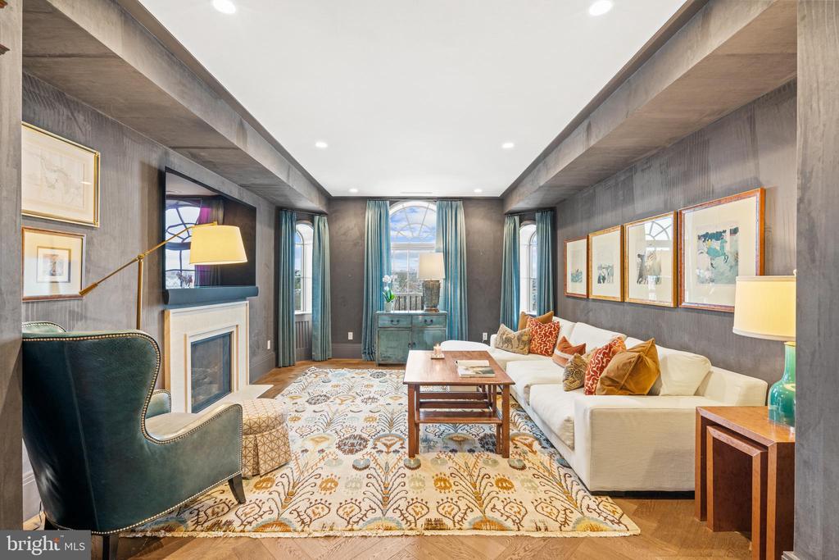
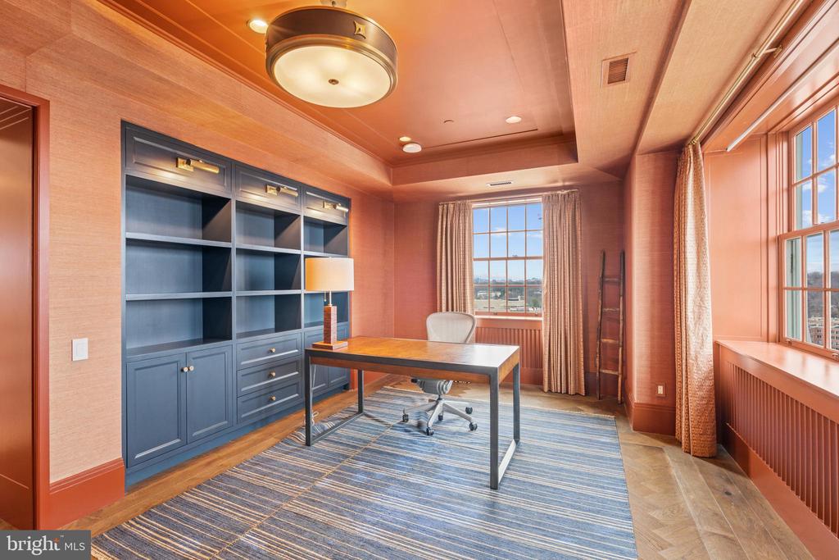
Experience unparalleled sophistication in this luxurious penthouse located in the heart of Washington, DC. This exquisite property boasts high-end finishes throughout, ensuring every detail caters to a lifestyle of elegance and comfort.
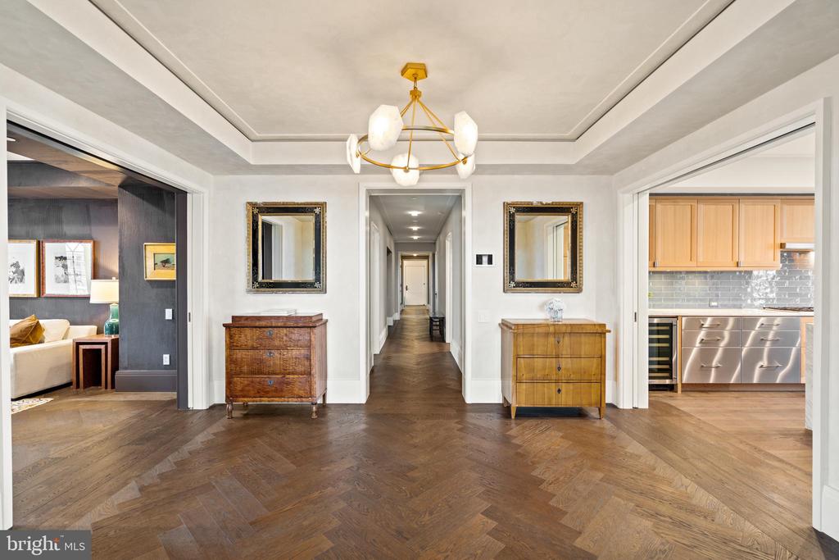
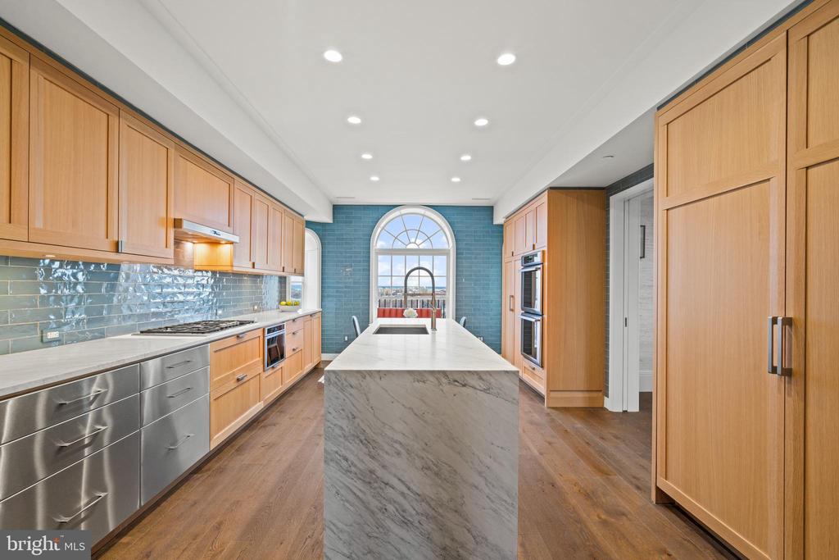
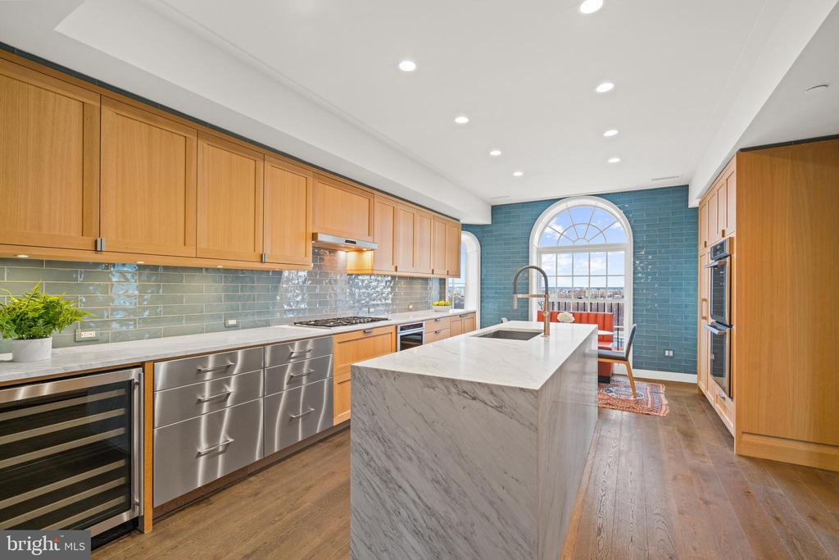
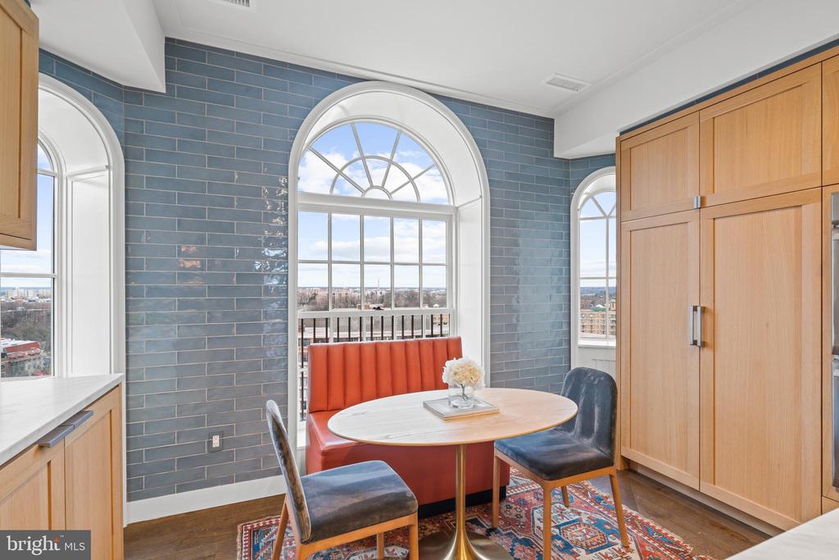
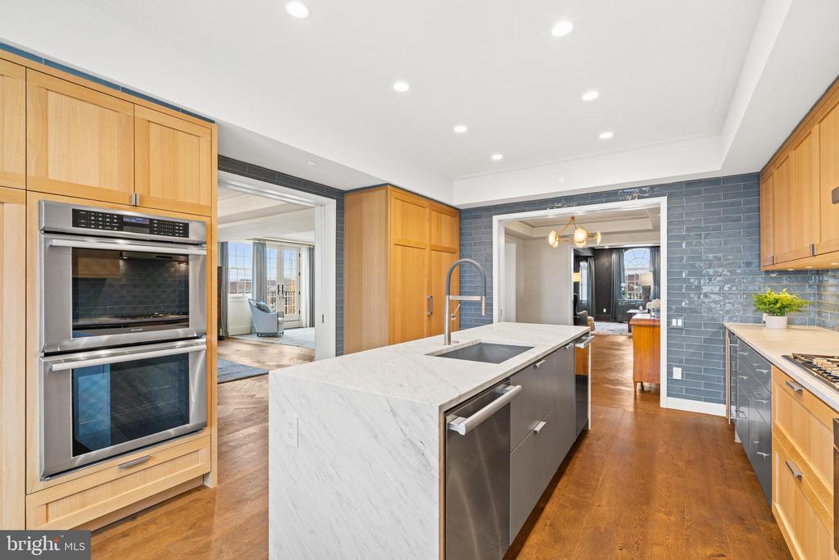
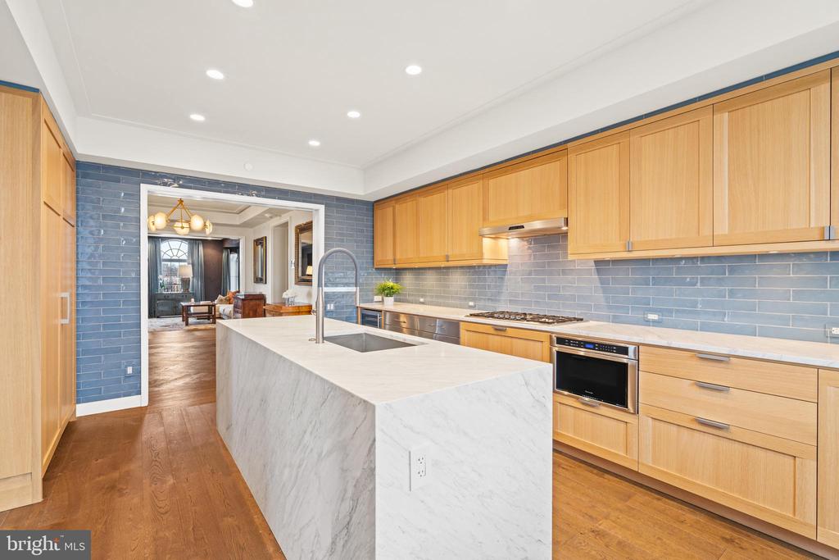
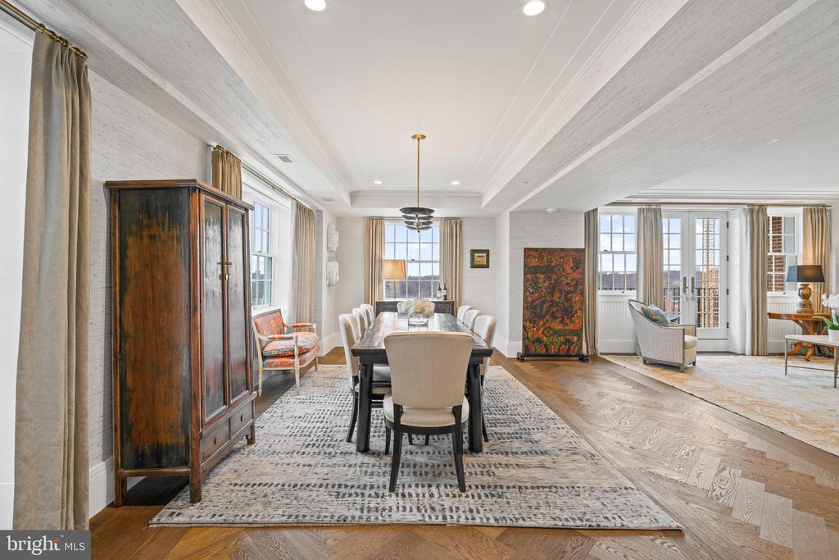
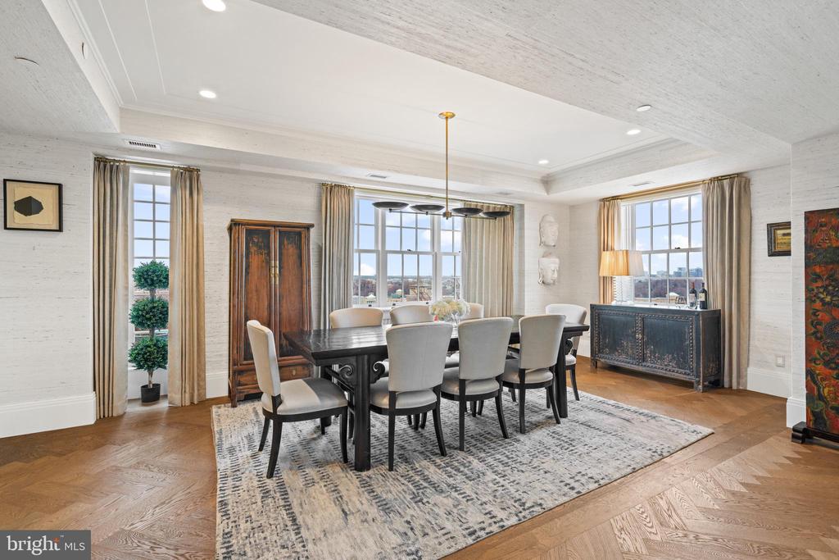
The Penthouse offers a chef's kitchen featuring state-of-the-art appliances, sleek cabinetry, and ample space for culinary exploration. The open-plan living and dining areas create an inviting ambiance, perfect for entertaining and relaxing alike.
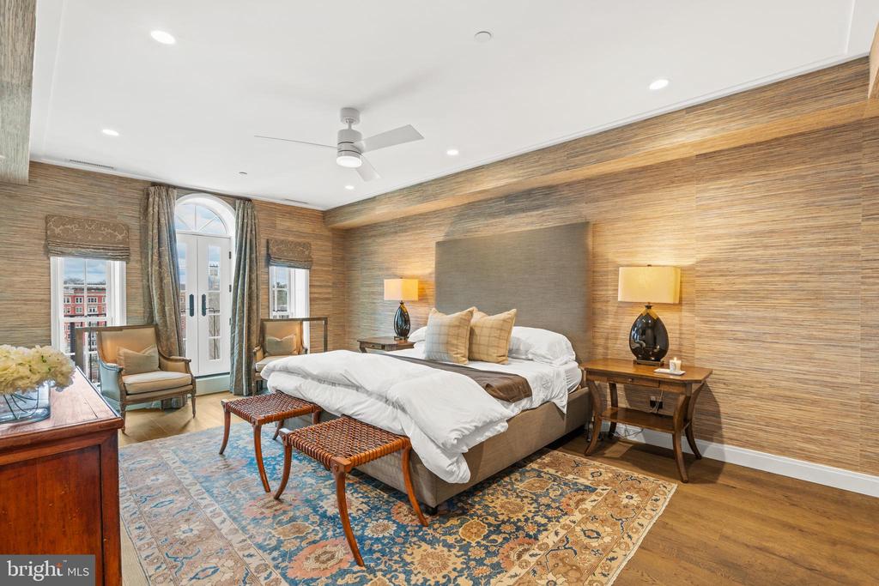
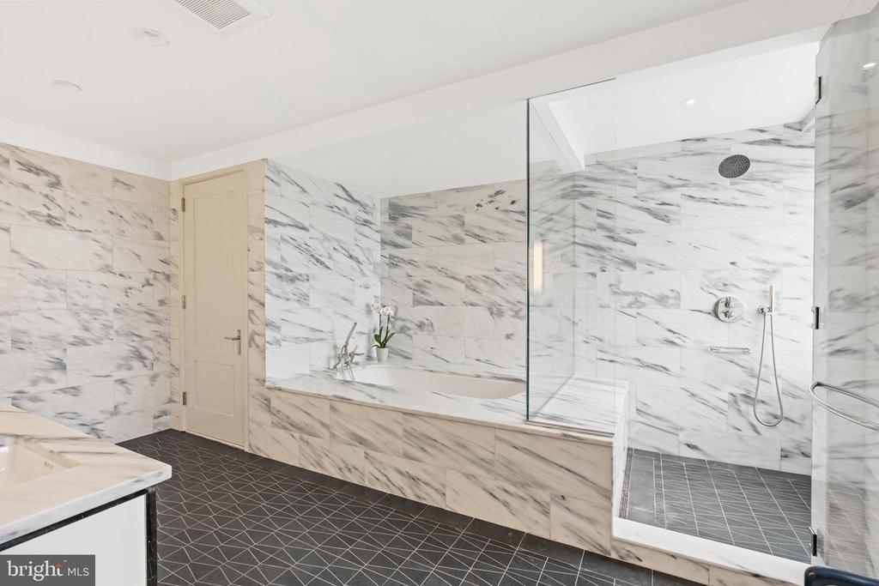
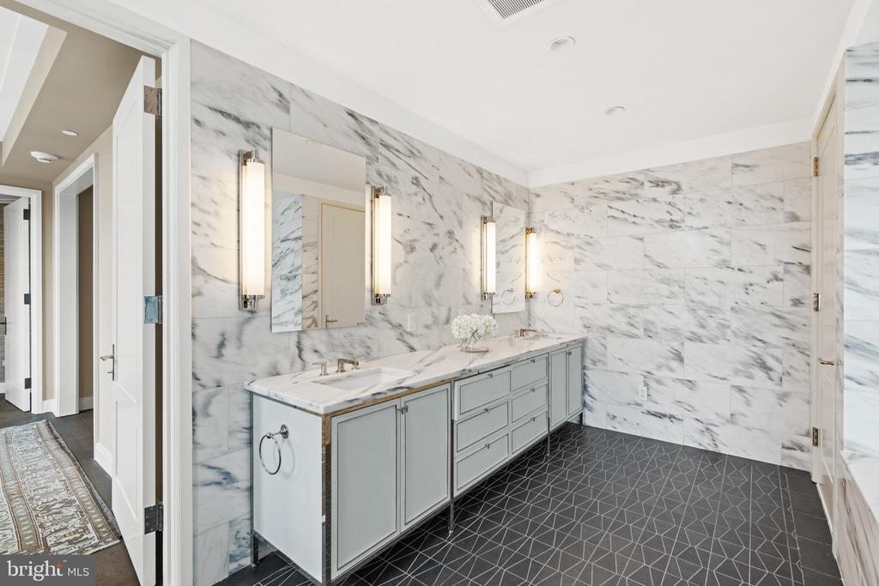
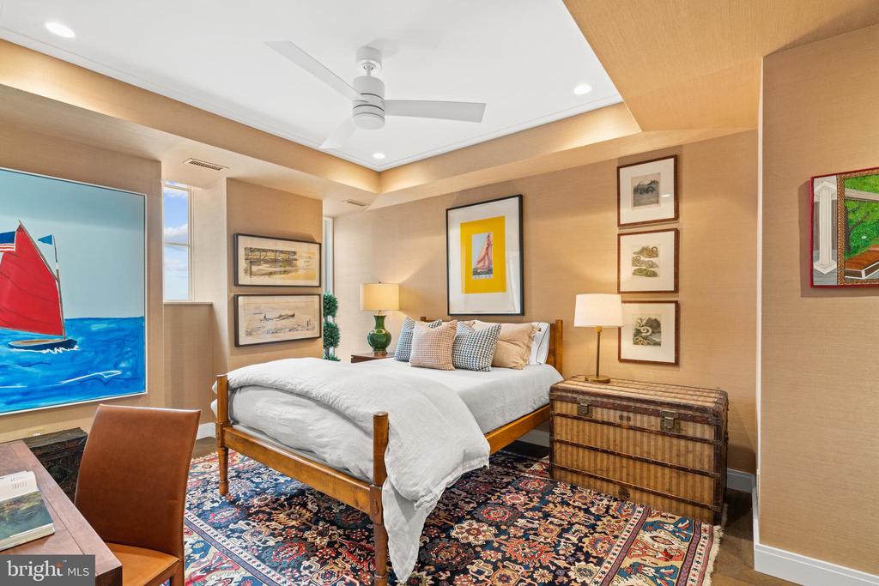
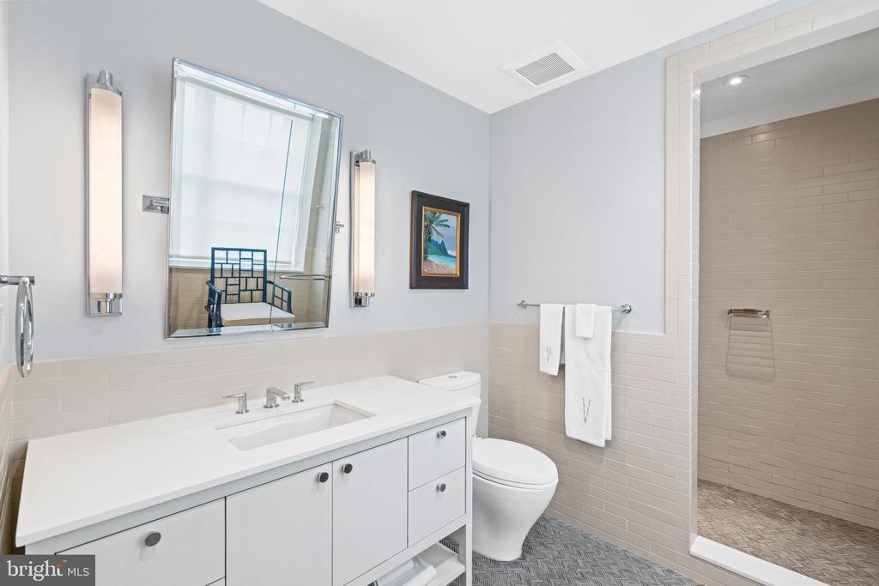
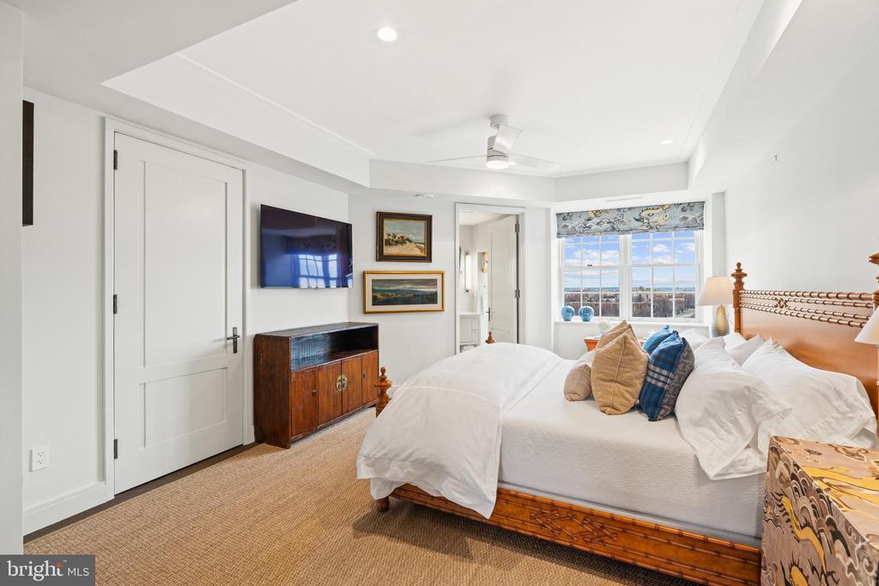
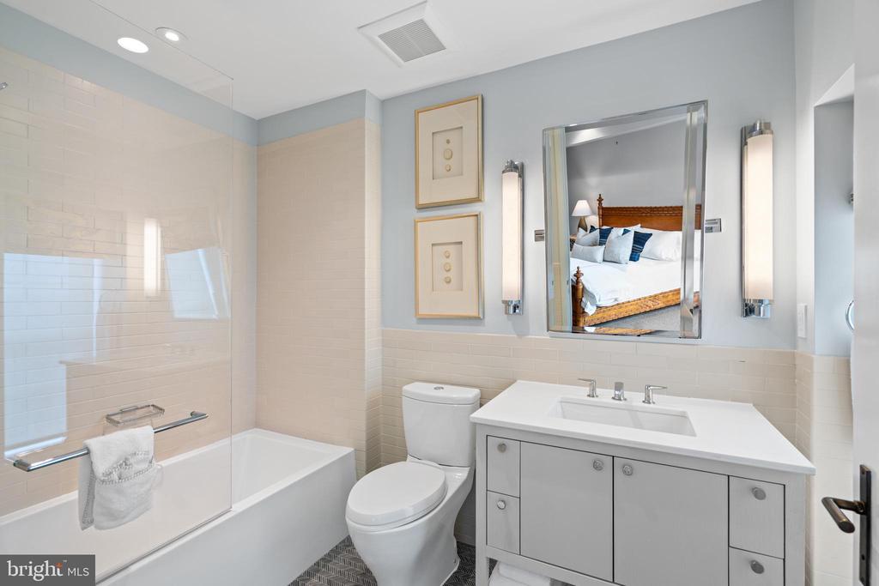
This penthouse includes three well-appointed bedrooms, with the generous owner's suite featuring two expansive walk-in closets and a luxurious bathroom, designed to provide a spa-like experience with its sophisticated fixtures and finishes.
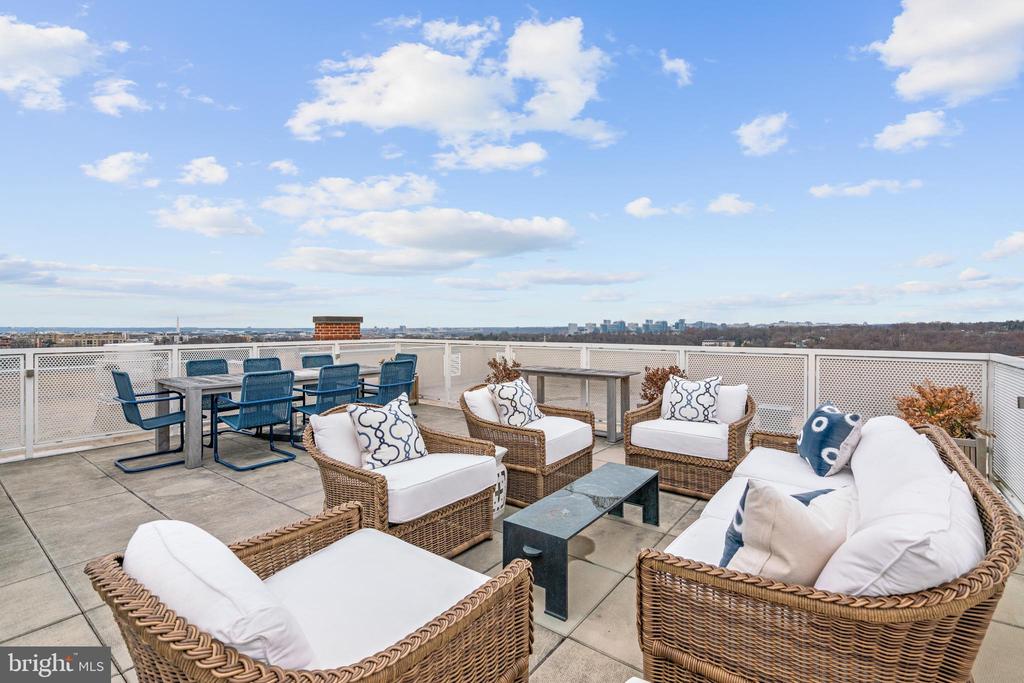
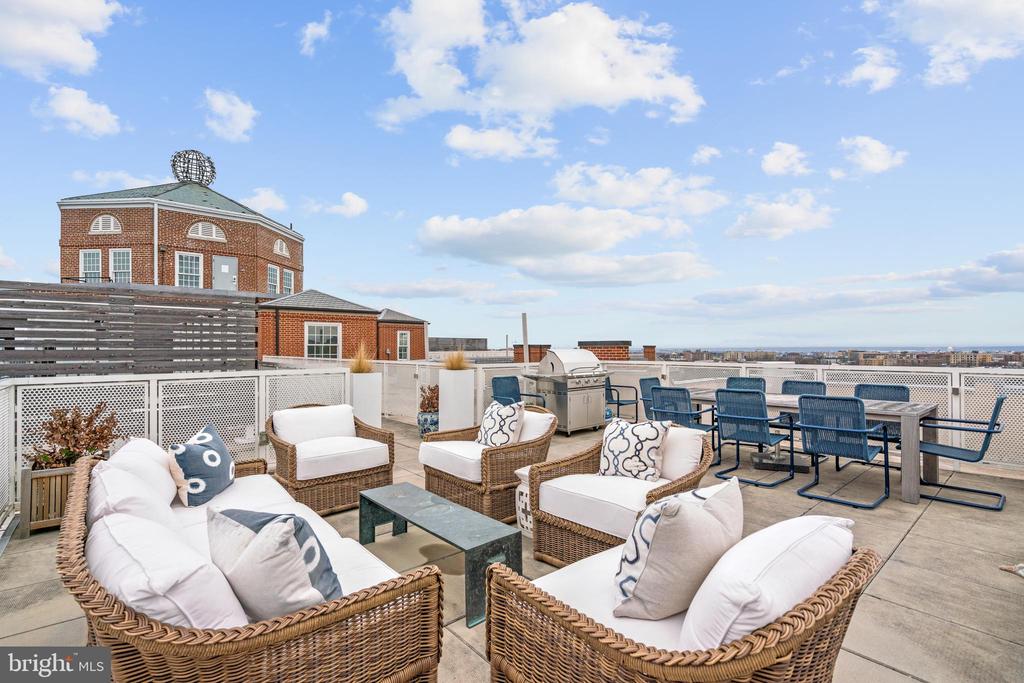
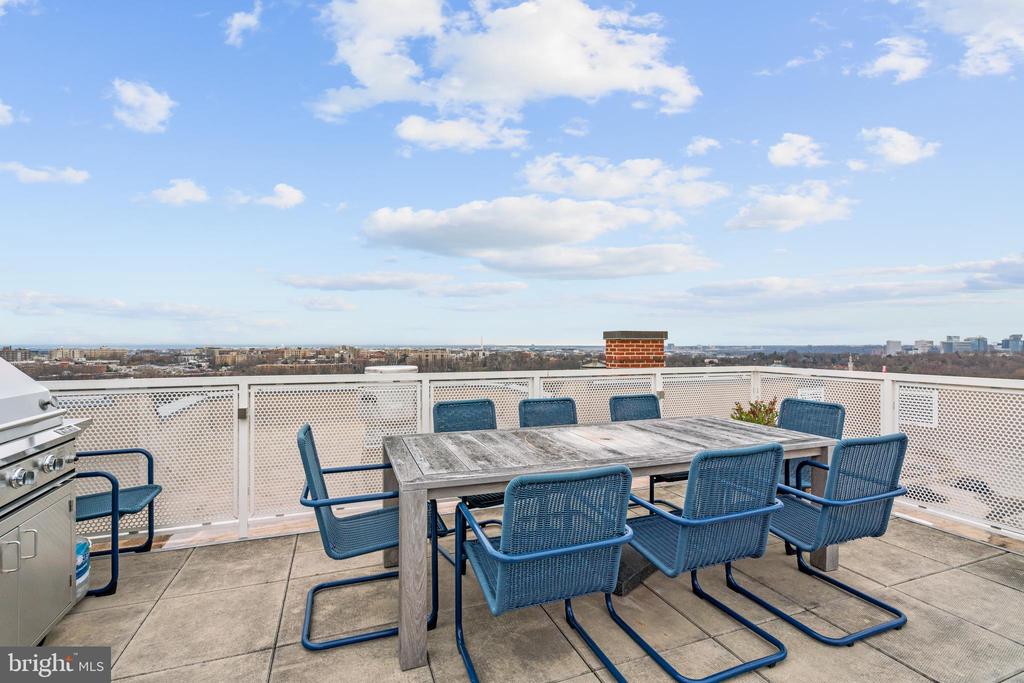
Step outside to the private rooftop, where you can enjoy a fully equipped grill and an elegant dining table. Here, you are treated to breathtaking views across Washington, DC, making it the perfect backdrop for both grand entertaining and intimate gatherings.
With its exceptional location, this penthouse is a rare find, offering a blend of luxury, comfort, and convenience in one of the city's most sought-after neighborhoods.

3
beds

4
baths

4,532 Sq.Ft. LIVING AREA

4,306 Sq.Ft. lot

Features & Amenities

Interior

  • total bedrooms3
  • Total bathrooms4
  • full bathrooms3
  • half bathroom1
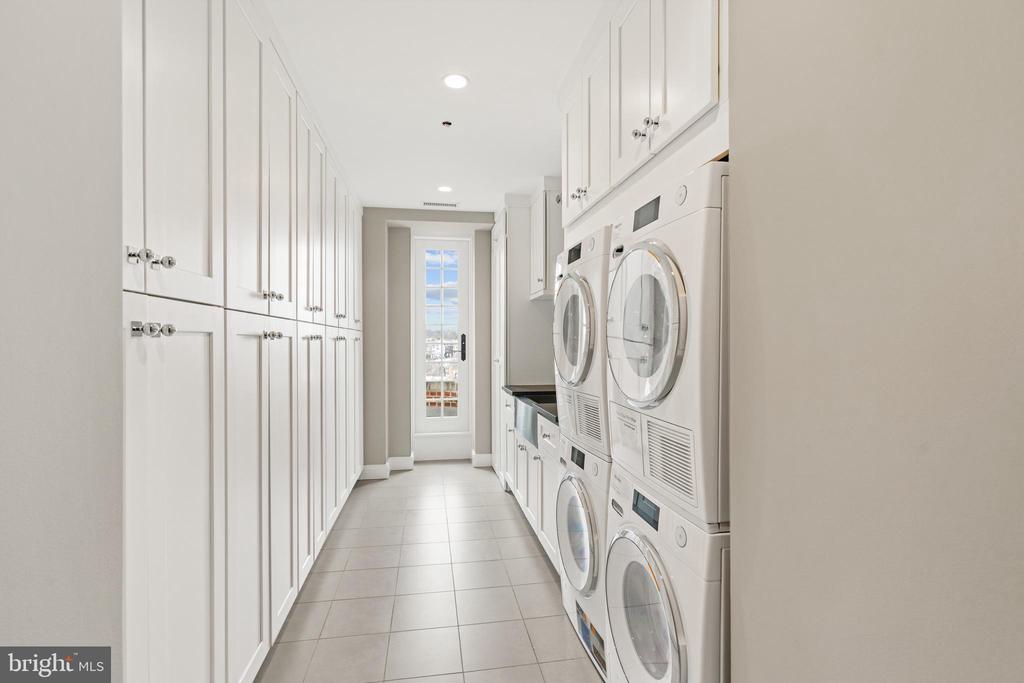
  • Laundry room Laundry Room, Washer Hookup, Main Level
  • Flooring Ceramic Tile, Hardwood, Marble
  • APPLIANCES Range, Oven, Gas Range, Gas Oven, Washer, Built-In Range, Cooktop, Dishwasher, Disposal, Range Hood, Stainless Steel Appliance(s), Water Heater, Ice Maker, Microwave, ENERGY STAR Qualified Freezer, ENERGY STAR Qualified Refrigerator, ENERGY STAR Qualified Dishwasher, ENERGY STAR Qualified Washer, Dryer
  • other interior Features Eat-in Kitchen, Kitchen Island, Pantry, Recessed Lighting, Walk-In Closet(s)

Area & Lot

  • Status Leased
  • Living Area4,532 Sq.Ft.
  • Lot Area4,306 Sq.Ft.
  • MLS® IDDCDC2139612
  • TypeCondo
  • YEAR BUILT2017
  • Architecture StylesTransitional, Traditional, Unit/Flat
  • View DescriptionCity, Panoramic, Garden
  • School DistrictDISTRICT OF COLUMBIA PUBLIC SCHOOLS

Exterior

  • STORIES2
  • Garage Space2.0
  • water SourcePublic
  • PoolNone
  • parkingGarage Door Opener, Assigned, Secured, Garage, Common, Underground, Inside Entrance
  • HEAT TYPEElectric, Central, Zoned
  • AIR CONDITIONINGCentral Air, Multi Units, Zoned, Electric
  • sewerPublic Sewer
  • Disability FeaturesAccessible Doors
  • HOA AmenitiesConcierge, Fitness Center, Meeting Room, Party Room, Security, Elevator(s), Recreation Facilities
  • security FeaturesSecurity Guard
  • other exterior FeaturesBarbecue, Balcony, Storage

Financial

  • Lease Price$25,000/mo
  • Zoning MIX

Partner With Haleh Troy

Work with a trusted advisor who blends luxury market expertise with personalized service to achieve your goals.

Follow Me on Instagram