Leave a Message

Thank you for your message. We will be in touch with you shortly.

2700 CALVERT STREET NW 417
SEE ALL PHOTOS
2700 CALVERT STREET NW 417
Sold

2700 CALVERT STREET NW 417

2700 CALVERT STREET NW Unit: 417, WASHINGTON, DC 20008

$2,000,000
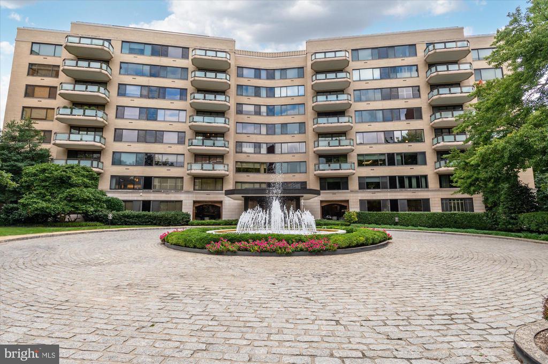
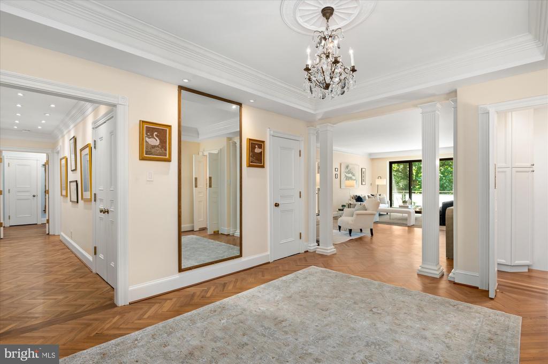
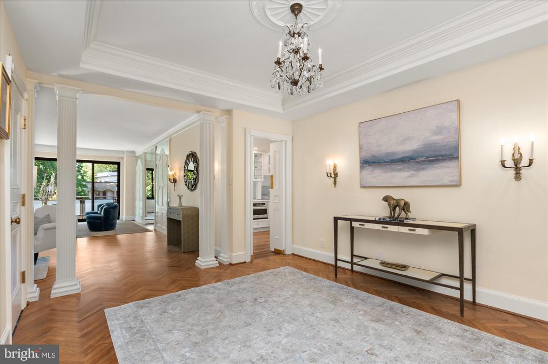
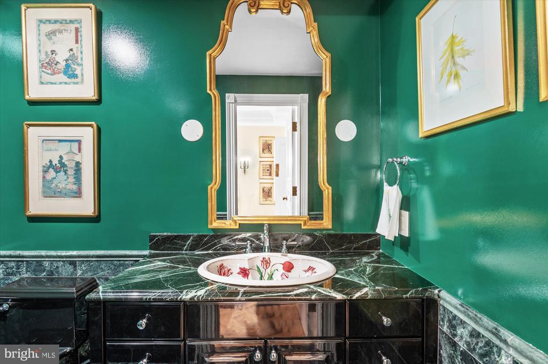
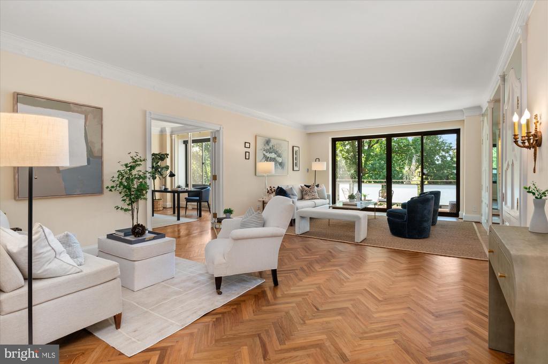
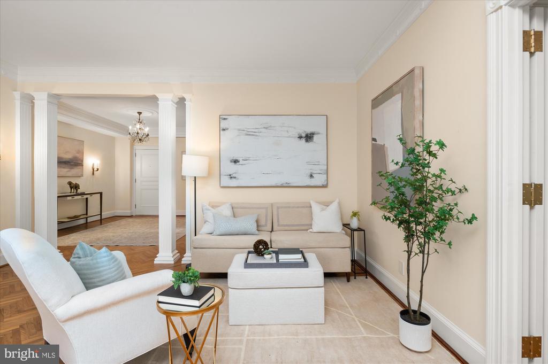
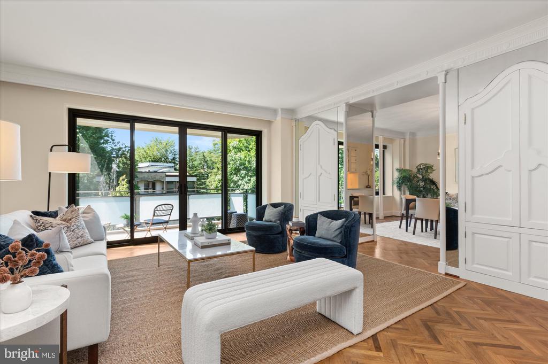
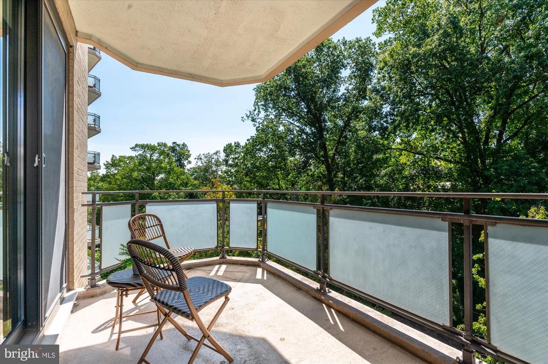
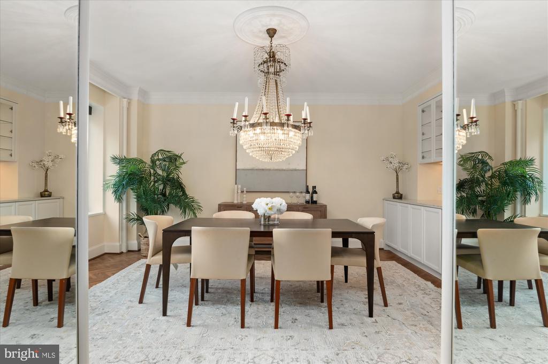
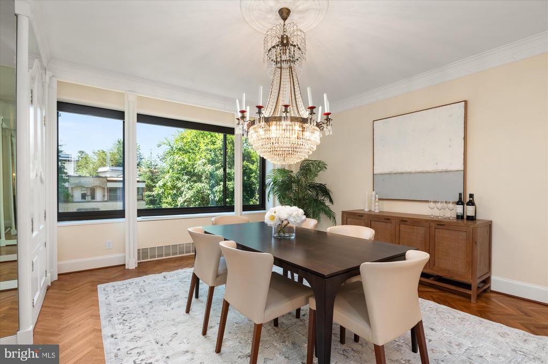
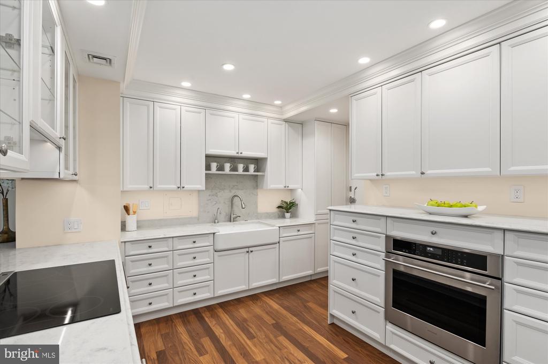
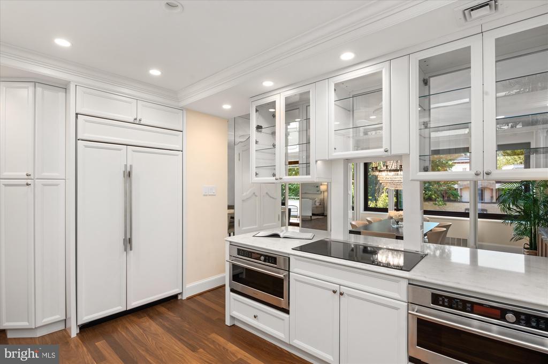
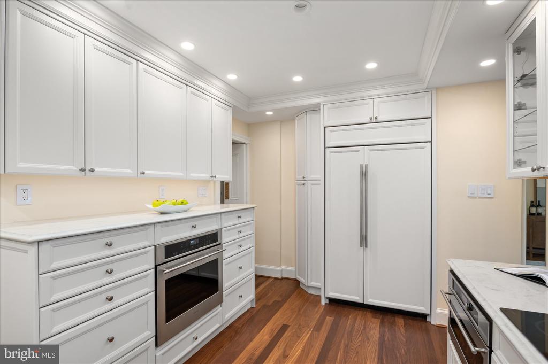
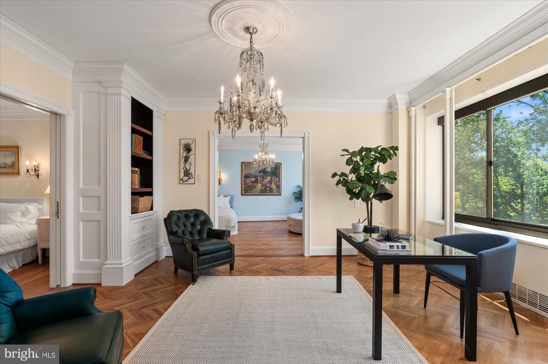
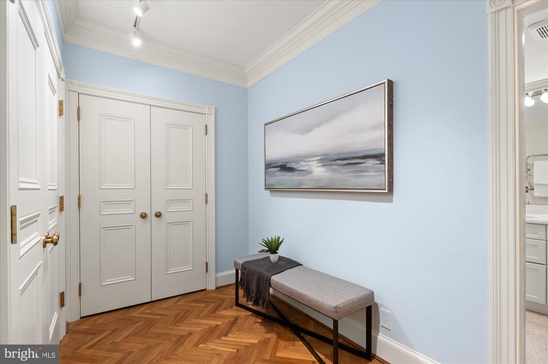
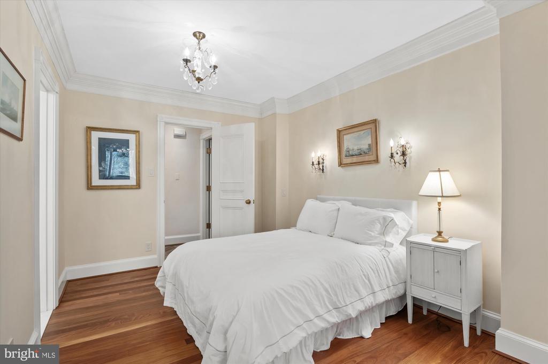
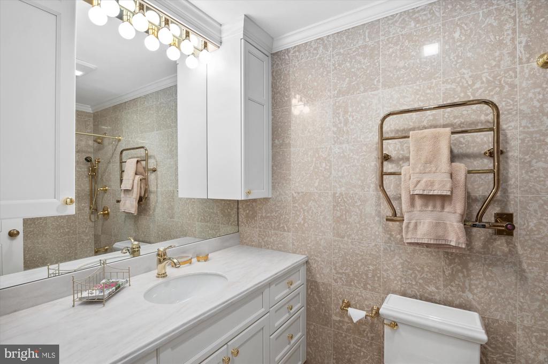
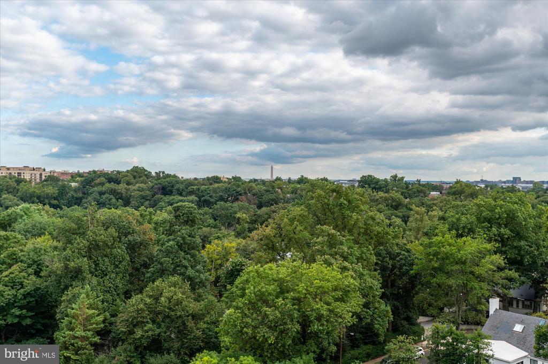
Exceptional new listing!!! Stylishly renovated 2,569sf -- two bedroom, plus den, two and one half bathroom -- cooperative with private balcony and bucolic sunset views. The generous entry Foyer with herringbone patterned, hardwood floors, a Powder Room and two generous closets set the tone for gracious living areas that expand before you. Flowing interiors feature an airy Living Room that on one side opens to a Library/Office with bookcases and pocket doors to the Second Bedroom while on the other is a generous formal Dining Room with built in storage. This opens to fully equipped Chef's kitchen with quartzite counter tops, three ovens, a SubZero side by side refrigerator/freezer and a separate service entrance. Abundant storage is an added bonus.

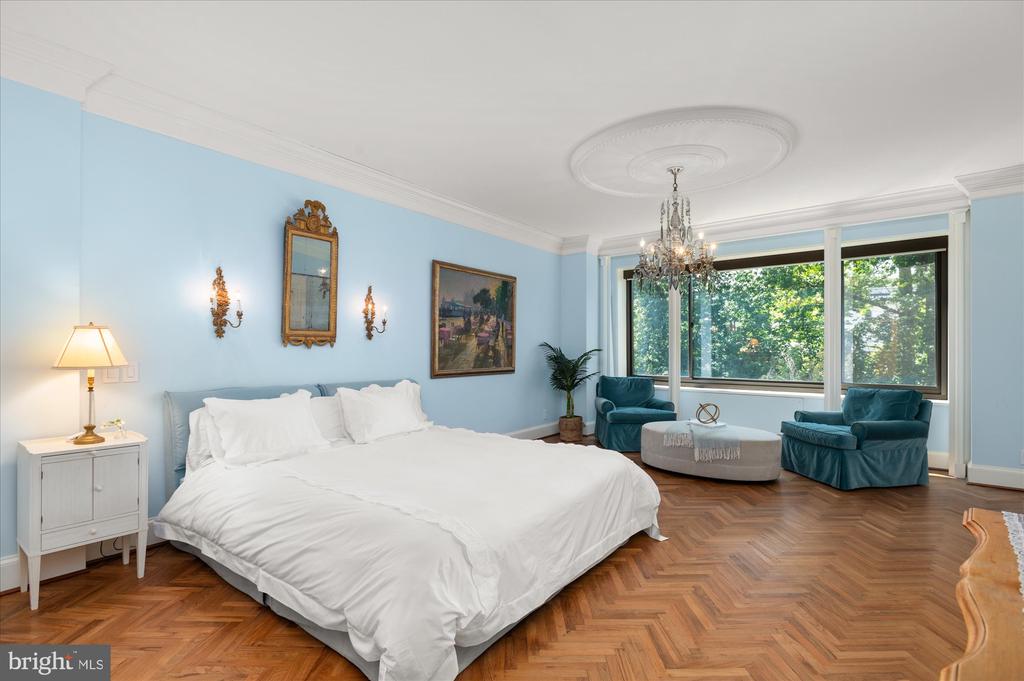
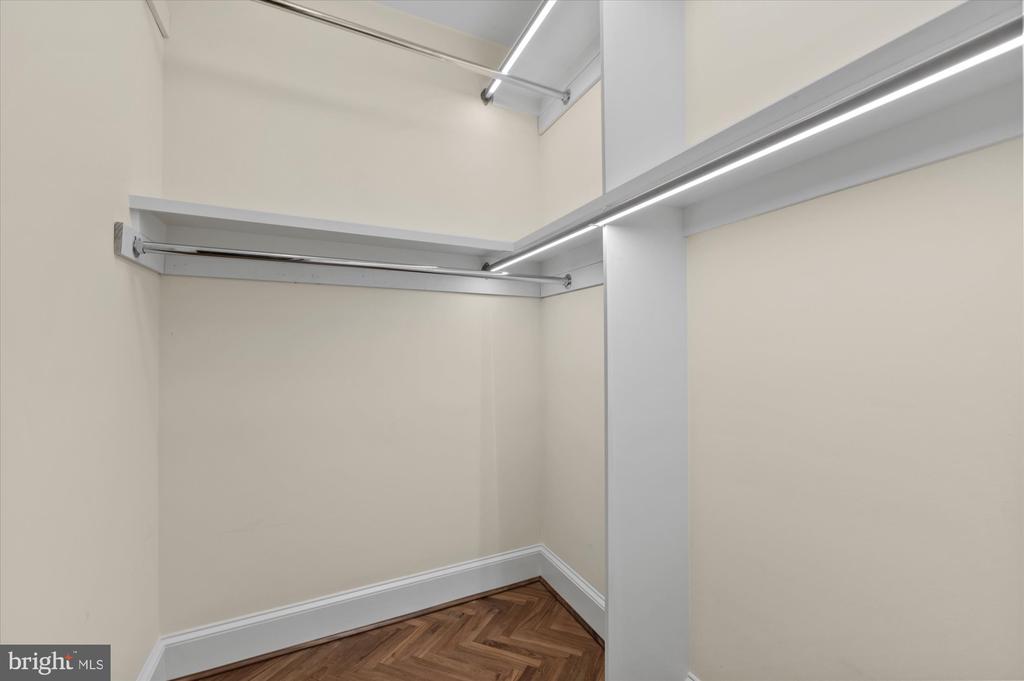
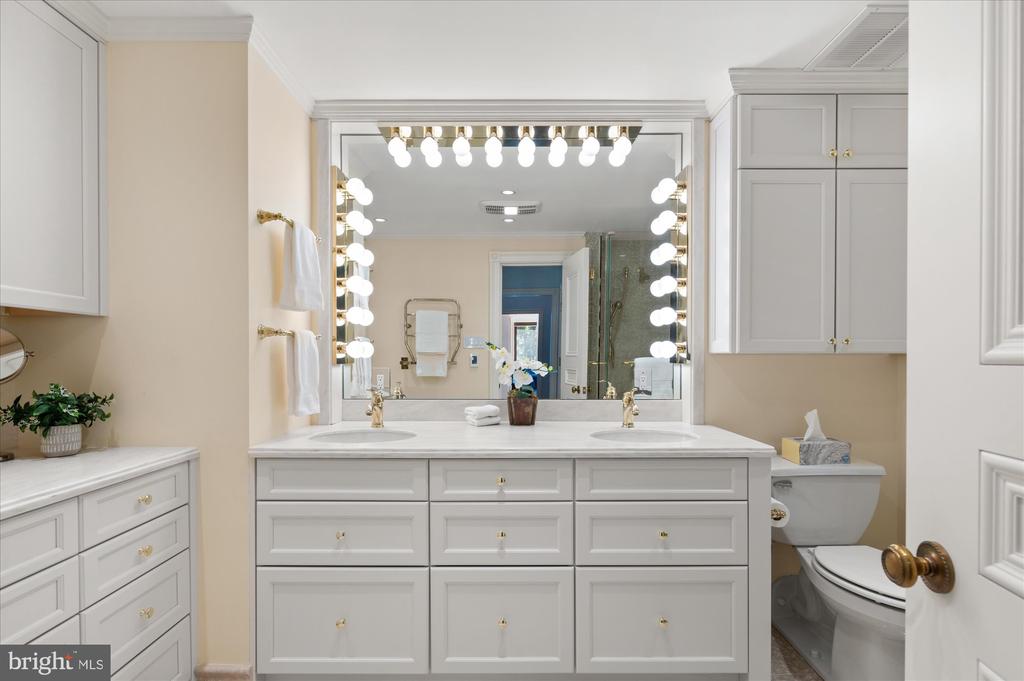
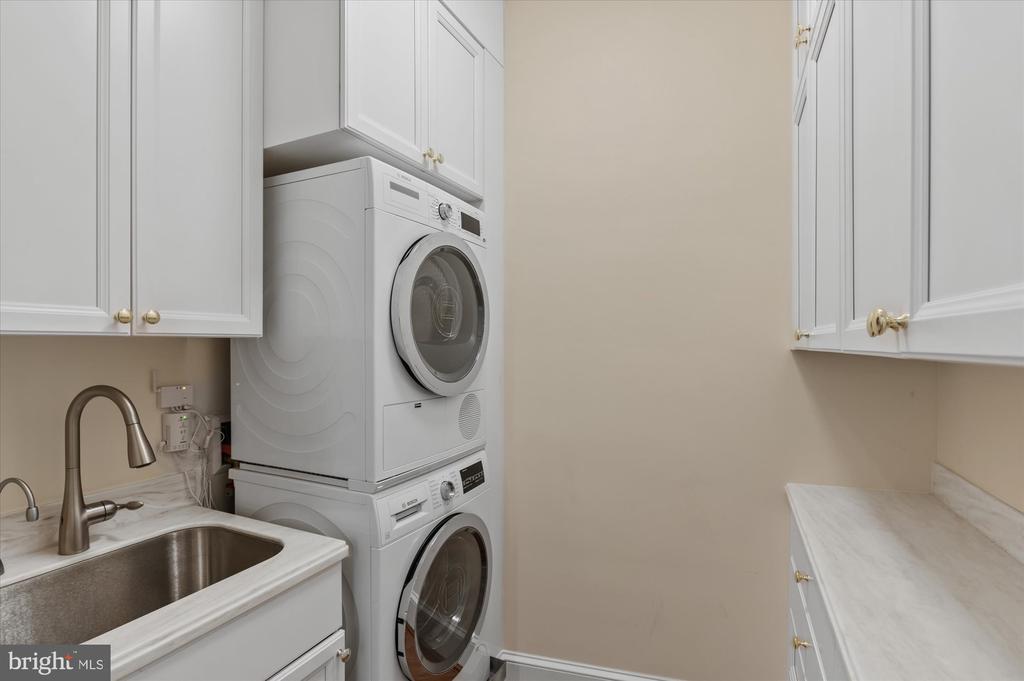
The spacious and private Primary Suite offers a Dressing Room with custom, brightly lit closets, plus an additional walk-in closet as well as a sumptuous Primary Bathroom with heated floors, heated towel bar and ample built-ins for lingerie . There is also a separate in-home Laundry Room.

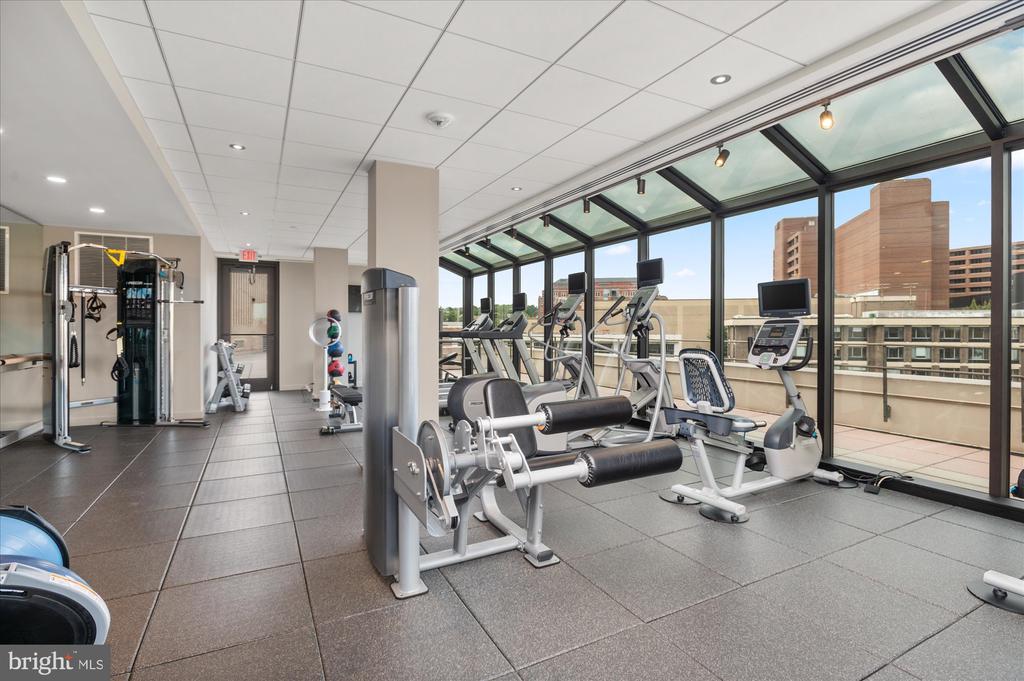
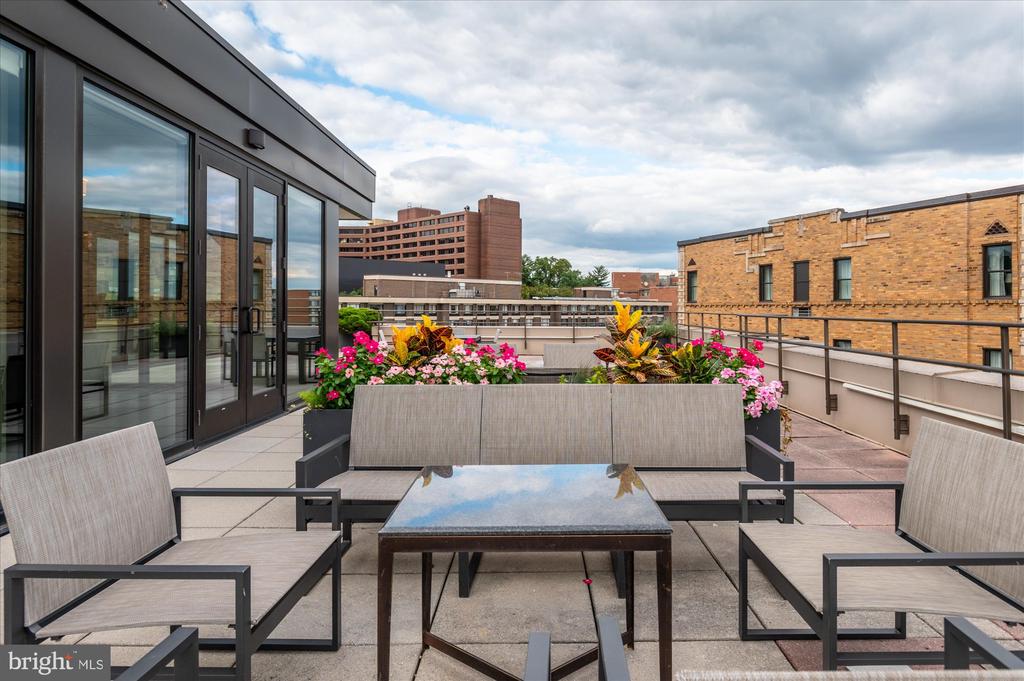
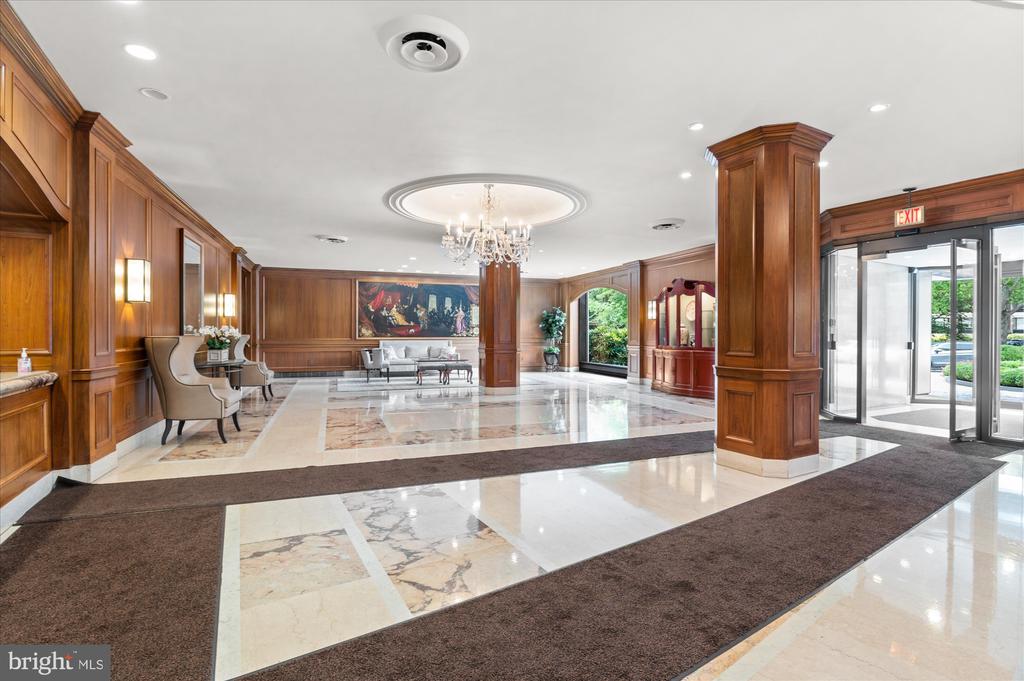
All this is set within the highly sought after Shoreham West cooperative where unparalleled services are the norm. Building amenities include an outstanding exercise facility with panoramic views of Washington, a stunning roof top Party Room, 24/7 Concierge and Porter services, an on-site engineer and building manager and a wine cellar. Residence 417 has two reserved garage parking spaces that are located very close to the elevator (#18, 19), a spacious additional storage room (#6), and community bike storage.

2
beds

3
baths

2,569 Sq.Ft. LIVING AREA

Features & Amenities

Interior

  • total bedrooms2
  • Total bathrooms3
  • full bathrooms2
  • half bathroom1
  • Laundry room Common, Washer In Unit, Dryer In Unit
  • Flooring Hardwood
  • APPLIANCES Cooktop, Built-In Microwave, Dishwasher, Disposal, Dryer - Front Loading, Instant Hot Water, Microwave, Refrigerator, Washer - Front Loading, Exhaust Fan, Oven - Double, Oven - Wall
  • other interior Features Entry Level Bedroom, Floor Plan - Traditional, Primary Bath(s), Walk-in Closet(s), Window Treatments, Upgraded Countertops, Wood Floors, Bathroom - Walk-In Shower, Bathroom - Tub Shower, Built-Ins, Chair Railings, Elevator, Formal/Separate Dining Room, Kitchen - Gourmet

Area & Lot

  • Status Sold
  • Date Sold April 7, 2025
  • Living Area2,569 Sq.Ft.
  • Total Area2,569 Sq.Ft.
  • MLS® IDDCDC2158488
  • TypeCondo
  • YEAR BUILT1964
  • Architecture StylesOther
  • View DescriptionTrees/Woods, Garden/Lawn
  • School DistrictDISTRICT OF COLUMBIA PUBLIC SCHOOLS

Exterior

  • STORIES8
  • Garage Space2.0
  • water SourcePublic
  • utilitiesWater Available, Sewer Available, Cable TV, Cable TV Available
  • PoolNo Pool
  • parkingParking Garage
  • HEAT TYPEOther
  • AIR CONDITIONINGMulti Units
  • sewerPublic Sewer
  • SubstructureOther
  • Disability FeaturesElevator
  • HOA AmenitiesElevator, Extra Storage, Art Studio, Concierge, Exercise Room, Laundry Facilities, Meeting Room, Party Room, Security, Pool Mem Avail
  • security FeaturesDesk in Lobby, Doorman, Exterior Cameras, 24 hour security, Carbon Monoxide Detectors, Main Entrance Lock, Smoke Detector
  • other exterior FeaturesSidewalks, Water Fountains, Street Lights

Financial

  • Sales Price$2,000,000
  • Real Estate Tax $144,883/yr
  • Zoning RA-4

Partner With Haleh Troy

Work with a trusted advisor who blends luxury market expertise with personalized service to achieve your goals.

Follow Me on Instagram