Leave a Message

Thank you for your message. We will be in touch with you shortly.

2700 CALVERT STREET NW 812/818
SEE ALL PHOTOS
2700 CALVERT STREET NW 812/818
Sold

2700 CALVERT STREET NW 812/818

2700 CALVERT STREET NW Unit: 812/818, WASHINGTON, DC 20008

$3,400,000
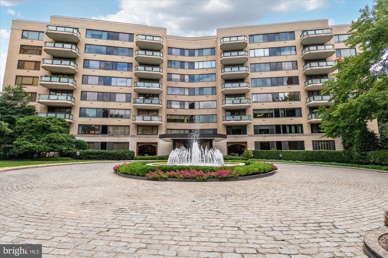
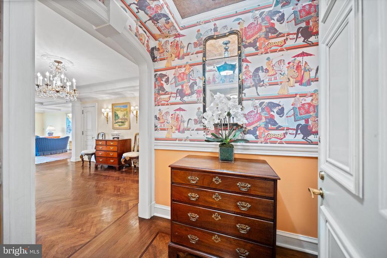
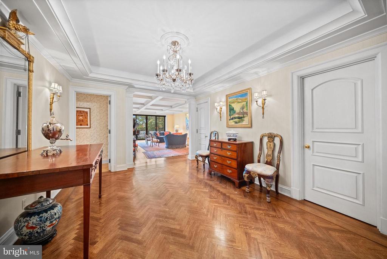
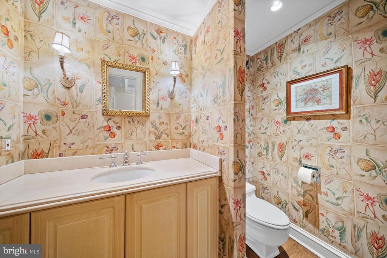
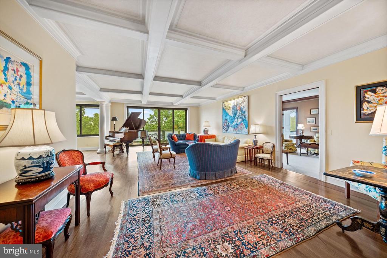
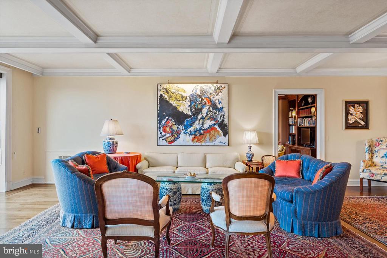
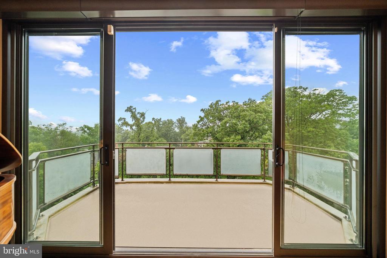
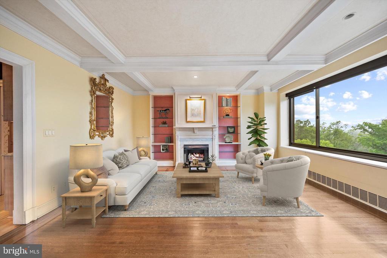
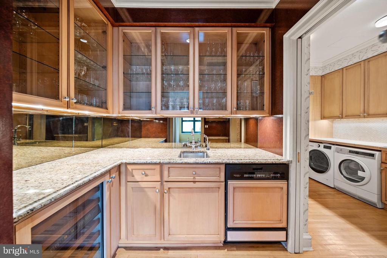
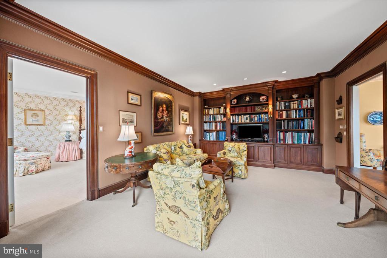
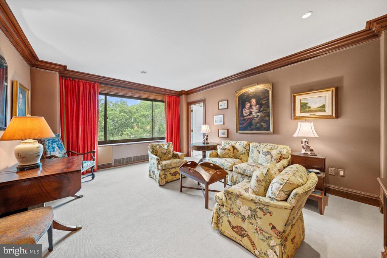
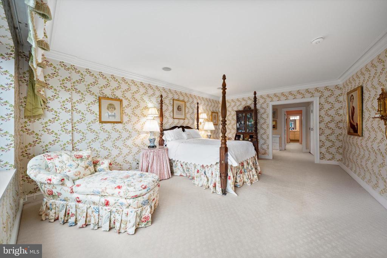
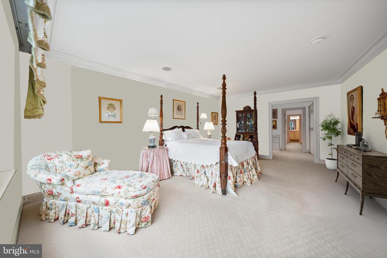
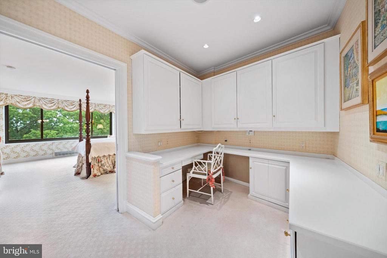
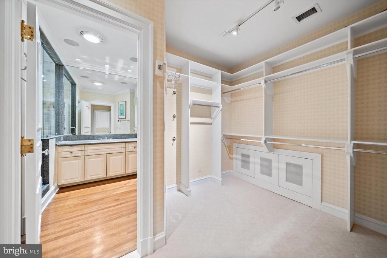
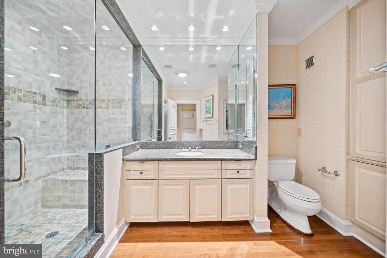
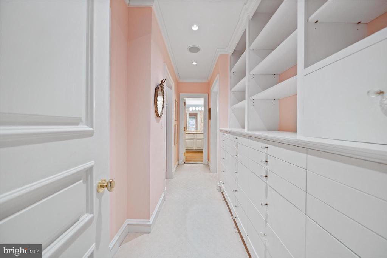
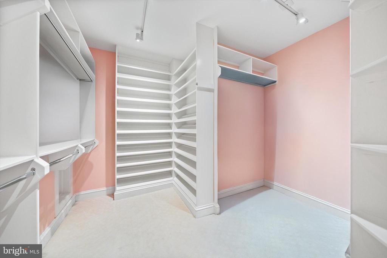
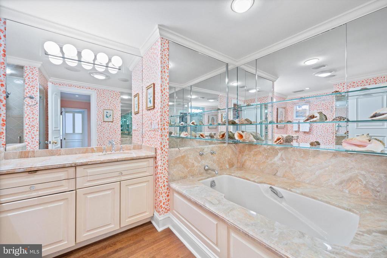
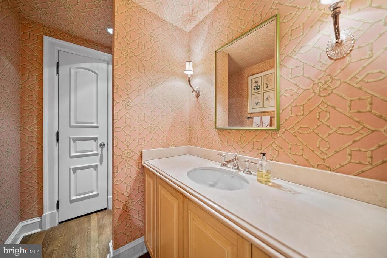
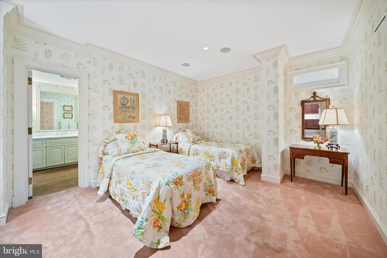
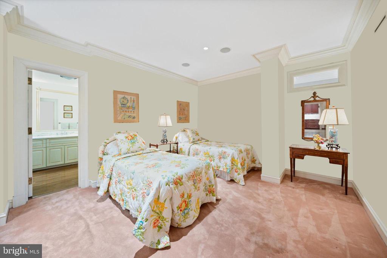
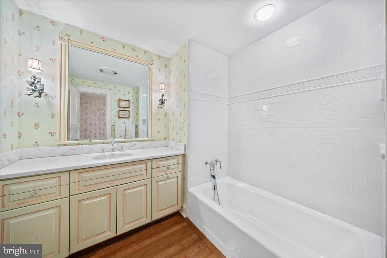
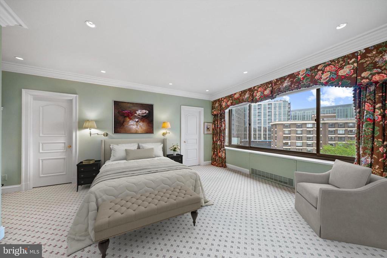
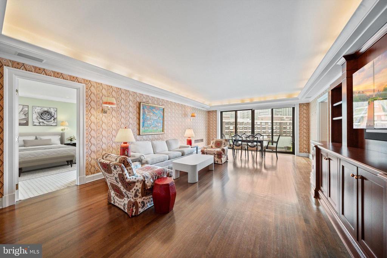
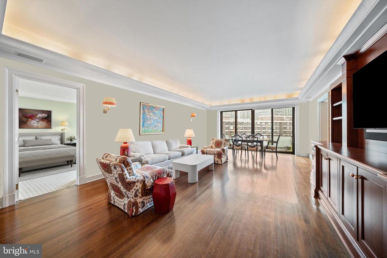
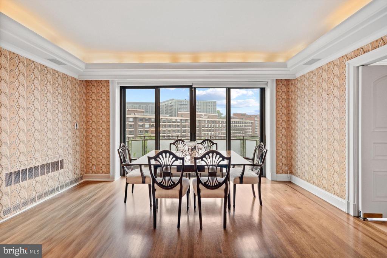
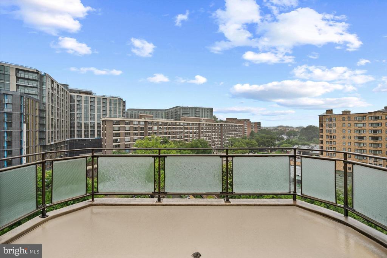
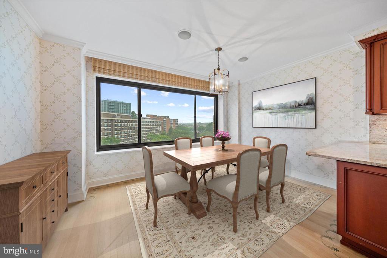
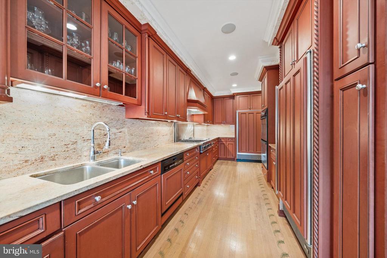
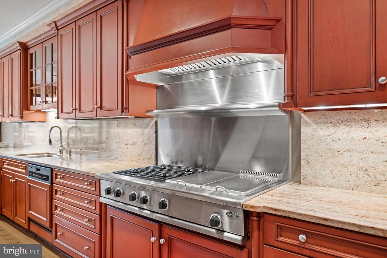
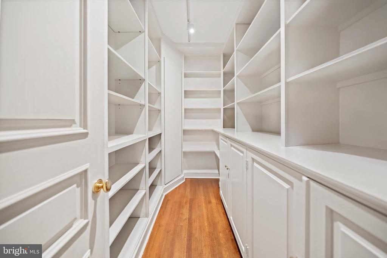
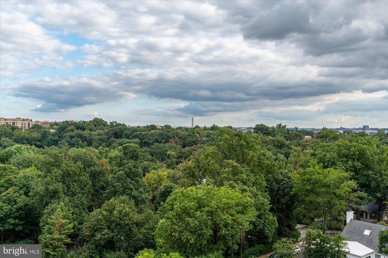
This 4,500+ sf Penthouse with stunning vistas and balconies that overlook both parkland and urban landscapes is offered for immediate sale. Penthouse 818 features an embassy scale Formal Living Room with gas fireplace and an adjoining Butler's Pantry with wet bar, a banquet sized Formal Dining Room and expansive, table space Kitchen. There is an unparalleled Owner's Suite with two full marble Bathrooms, Dressing Rooms and additional walk-in Closets as well as an adjoining Office and private Library. A second Bedroom with en-suite Bathroom plus a generous third Bedroom, presently used as a second Office, with two walk-in Closets, complete the interiors. Four on-site Garage Parking spaces and two additional Storage Rooms are included.
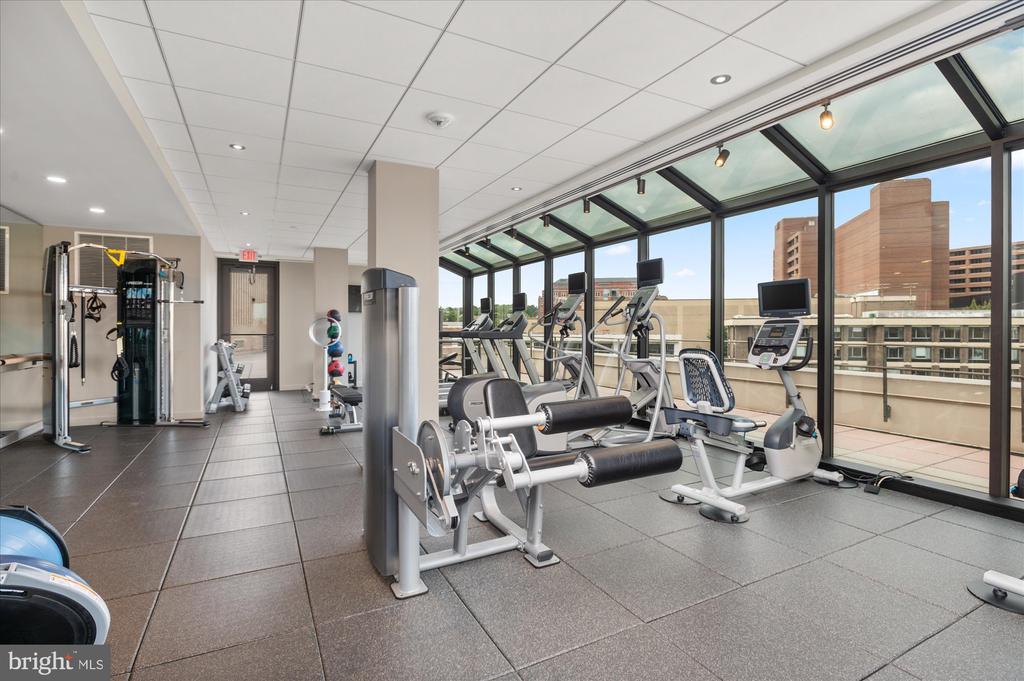
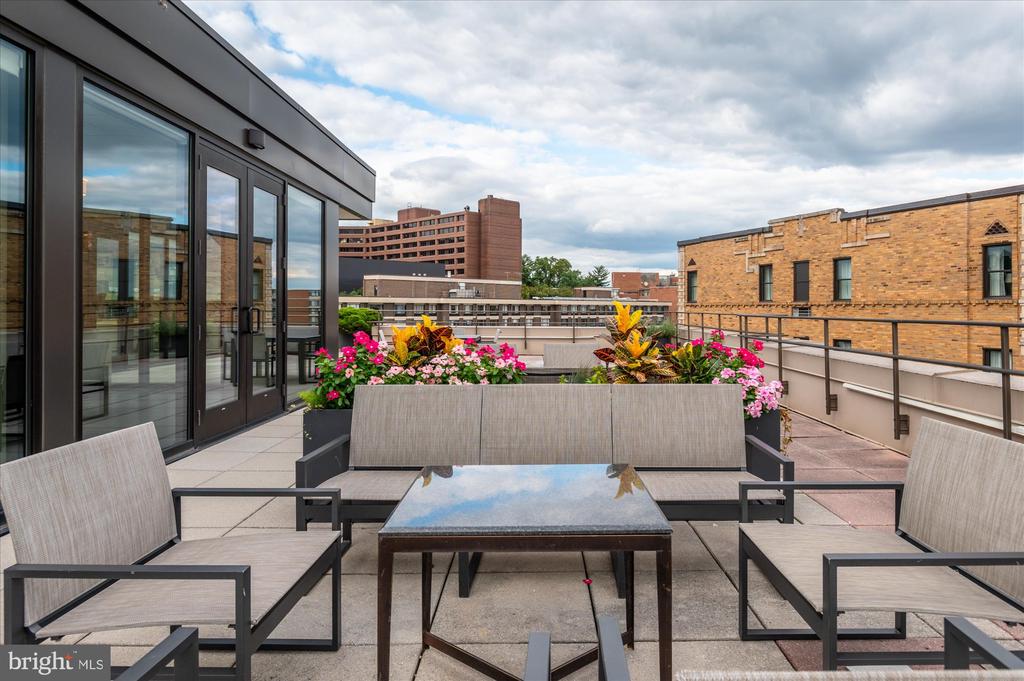
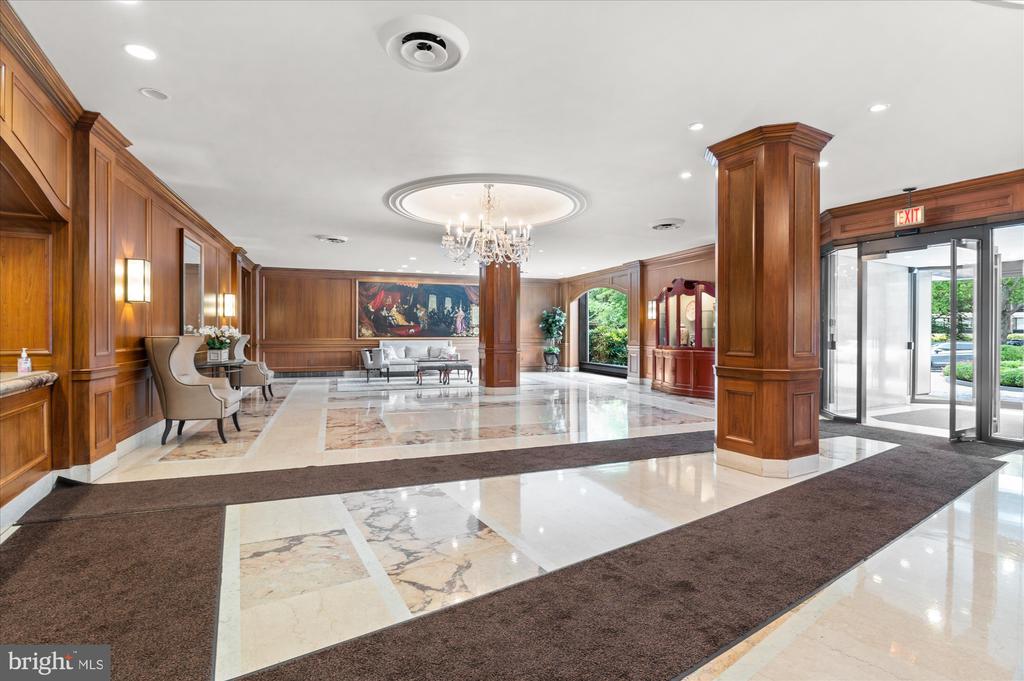
The Shoreham West Cooperative features a full complement of staff to ensure the comfort, convenience and security of its residents. These include a full-time concierge (front desk attendant) as well as a doorman, engineer and security personnel, all supervised by a professional on-site manager. Amenities include a "no excuses" exercise room with panoramic views, a lovely Rooftop Party Room with catering Kitchen and a spectacular Terrace with grilling station.
Located close to Rock Creek Park, Metro, noted restaurants and boutiques, this is urban living at its finest.
This property is offer in as-is condition.

3
beds

5
baths

4,542 Sq.Ft. LIVING AREA

Features & Amenities

Interior

  • total bedrooms3
  • Total bathrooms5
  • full bathrooms3
  • half bathrooms2
  • Flooring Hardwood, Carpet
  • Fireplace Gas/Propane
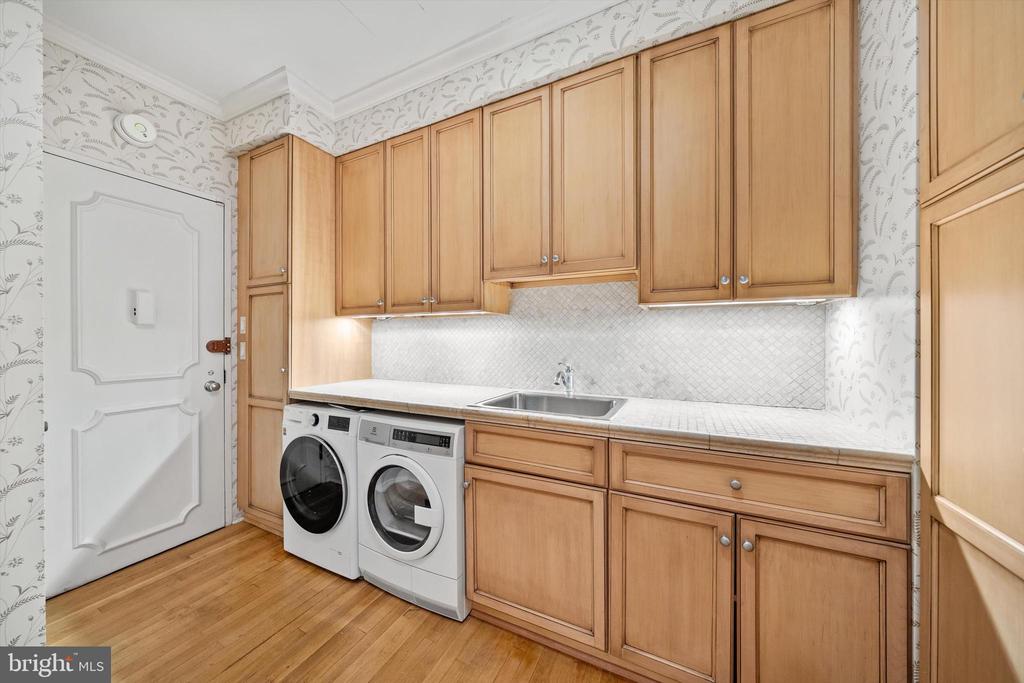
  • APPLIANCES Cooktop, Dishwasher, Disposal, Dryer, Dryer - Front Loading, Exhaust Fan, Extra Refrigerator/Freezer, Freezer, Icemaker, Instant Hot Water, Microwave, Oven - Wall, Range Hood, Refrigerator, Washer, Washer - Front Loading
  • other interior Features Breakfast Area, Butlers Pantry, Kitchen - Gourmet, Kitchen - Island, Dining Area, Primary Bath(s), Built-Ins, Crown Moldings, Window Treatments, Entry Level Bedroom, Upgraded Countertops, Wet/Dry Bar, Wood Floors, Recessed Lighting, Floor Plan - Traditional

Area & Lot

  • Status Sold
  • Date Sold October 22, 2025
  • Living Area4,542 Sq.Ft.
  • MLS® IDDCDC2221586
  • TypeResidential
  • YEAR BUILT1965
  • Architecture StylesOther
  • View DescriptionScenic Vista

Exterior

  • STORIES1
  • Garage Space4.0
  • water SourcePublic
  • lot featuresBacks to Trees, Backs - Parkland
  • parkingParking Garage
  • HEAT TYPECentral, Hot Water, Zoned
  • AIR CONDITIONINGCentral A/C, Fresh Air Recovery System, Zoned
  • sewerPublic Sewer
  • Disability FeaturesElevator, Entry Slope 1, No Stairs, Ramp - Main Level, Thresholds 5/8, Low Pile Carpeting, Level Entry - Main
  • HOA AmenitiesConcierge, Elevator, Exercise Room, Fitness Center, Laundry Facilities, Party Room, Pool Mem Avail, Reserved/Assigned Parking
  • security Features24 hour security, Desk in Lobby, Doorman, Exterior Cameras, Fire Detection System, Monitored, Surveillance Sys, Smoke Detector
  • other exterior FeaturesSecure Storage, Sidewalks

Financial

  • Sales Price$3,400,000
  • Real Estate Tax $423,284/yr
  • Zoning RA-4

Partner With Haleh Troy

Work with a trusted advisor who blends luxury market expertise with personalized service to achieve your goals.

Follow Me on Instagram