Leave a Message

Thank you for your message. We will be in touch with you shortly.

2700 OCALA AVENUE
2700 OCALA AVENUE
2700 OCALA AVENUE
2700 OCALA AVENUE
2700 OCALA AVENUE
2700 OCALA AVENUE
2700 OCALA AVENUE
2700 OCALA AVENUE
2700 OCALA AVENUE
2700 OCALA AVENUE
2700 OCALA AVENUE
2700 OCALA AVENUE
2700 OCALA AVENUE
2700 OCALA AVENUE
2700 OCALA AVENUE
2700 OCALA AVENUE
2700 OCALA AVENUE
2700 OCALA AVENUE
2700 OCALA AVENUE
2700 OCALA AVENUE
2700 OCALA AVENUE
2700 OCALA AVENUE
2700 OCALA AVENUE
2700 OCALA AVENUE
2700 OCALA AVENUE
2700 OCALA AVENUE
2700 OCALA AVENUE
2700 OCALA AVENUE
2700 OCALA AVENUE
2700 OCALA AVENUE
2700 OCALA AVENUE
2700 OCALA AVENUE
2700 OCALA AVENUE
2700 OCALA AVENUE
2700 OCALA AVENUE
2700 OCALA AVENUE
2700 OCALA AVENUE
2700 OCALA AVENUE
2700 OCALA AVENUE
2700 OCALA AVENUE
2700 OCALA AVENUE
2700 OCALA AVENUE
2700 OCALA AVENUE
2700 OCALA AVENUE
SEE ALL PHOTOS
2700 OCALA AVENUE
2700 OCALA AVENUE
2700 OCALA AVENUE
2700 OCALA AVENUE
2700 OCALA AVENUE
2700 OCALA AVENUE
2700 OCALA AVENUE
2700 OCALA AVENUE
2700 OCALA AVENUE
2700 OCALA AVENUE
2700 OCALA AVENUE
2700 OCALA AVENUE
2700 OCALA AVENUE
2700 OCALA AVENUE
2700 OCALA AVENUE
2700 OCALA AVENUE
2700 OCALA AVENUE
2700 OCALA AVENUE
2700 OCALA AVENUE
2700 OCALA AVENUE
2700 OCALA AVENUE
2700 OCALA AVENUE
2700 OCALA AVENUE
2700 OCALA AVENUE
2700 OCALA AVENUE
2700 OCALA AVENUE
2700 OCALA AVENUE
2700 OCALA AVENUE
2700 OCALA AVENUE
2700 OCALA AVENUE
2700 OCALA AVENUE
2700 OCALA AVENUE
2700 OCALA AVENUE
2700 OCALA AVENUE
2700 OCALA AVENUE
2700 OCALA AVENUE
2700 OCALA AVENUE
2700 OCALA AVENUE
2700 OCALA AVENUE
2700 OCALA AVENUE
2700 OCALA AVENUE
2700 OCALA AVENUE
2700 OCALA AVENUE
2700 OCALA AVENUE
Sold

2700 OCALA AVENUE

2700 OCALA AVENUE, DISTRICT HEIGHTS, MD 20747

$320,000
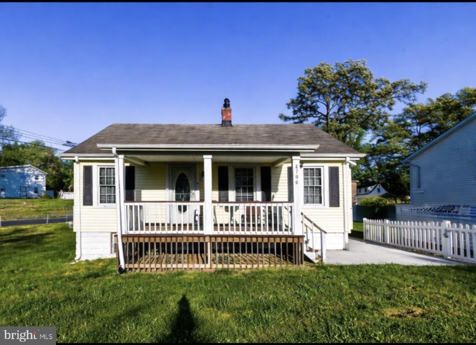
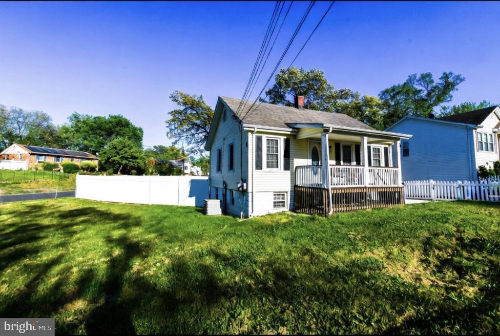
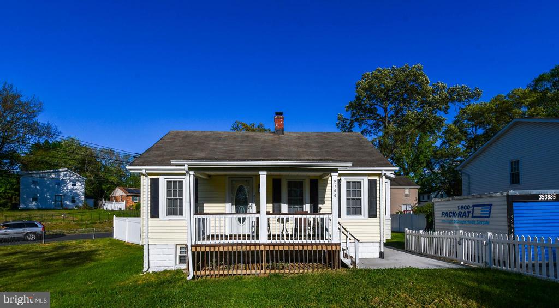
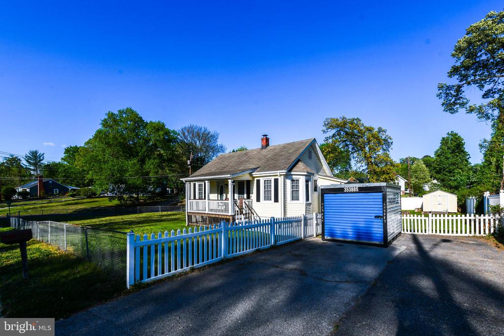
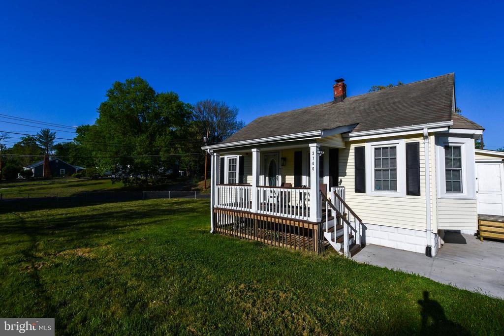
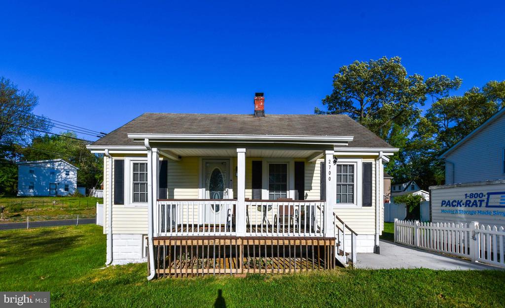
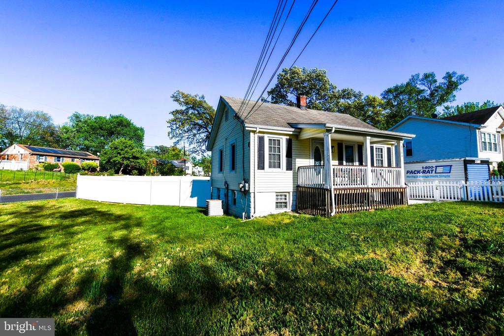
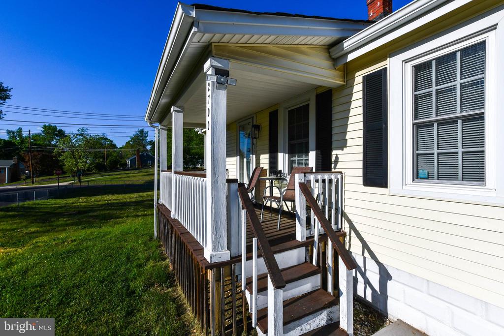
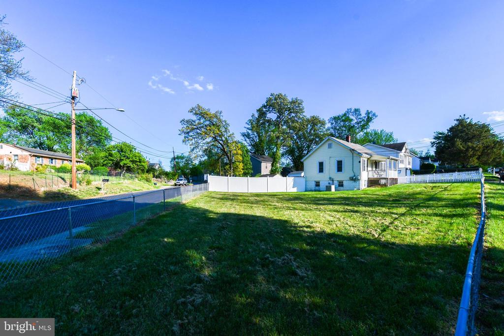
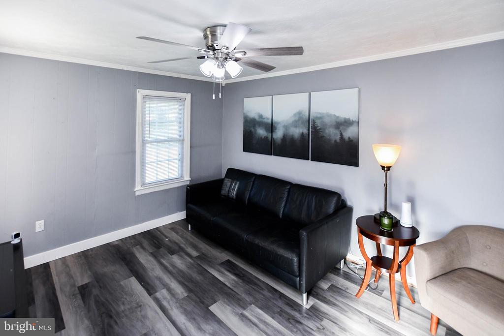
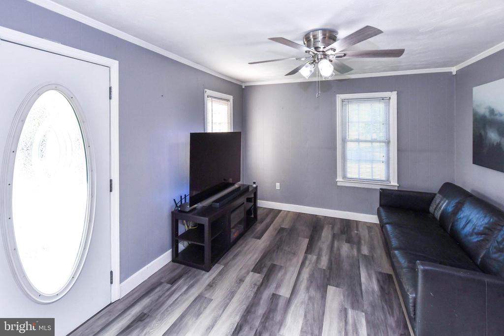
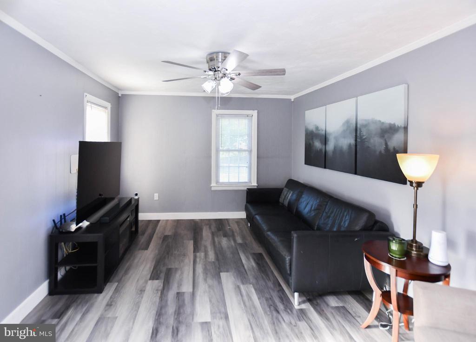
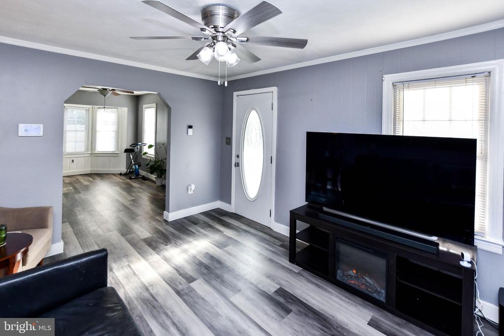
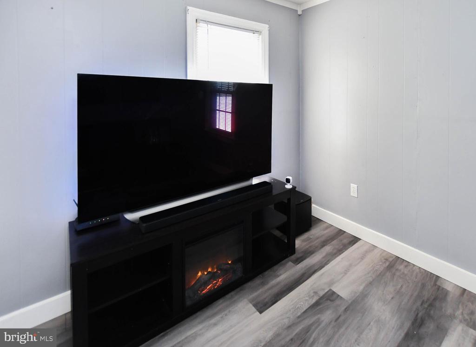
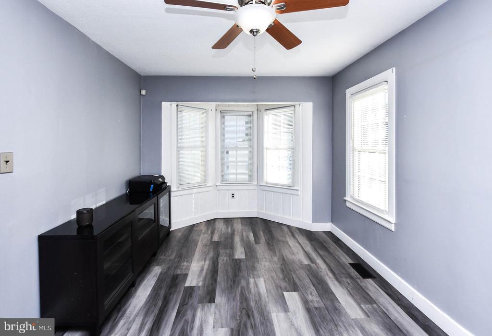
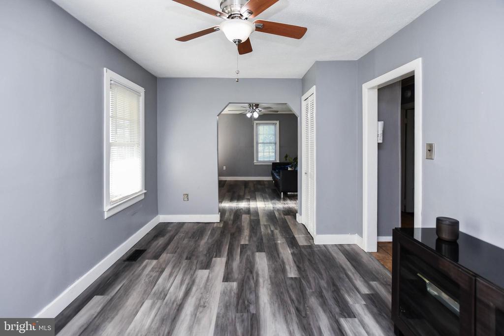
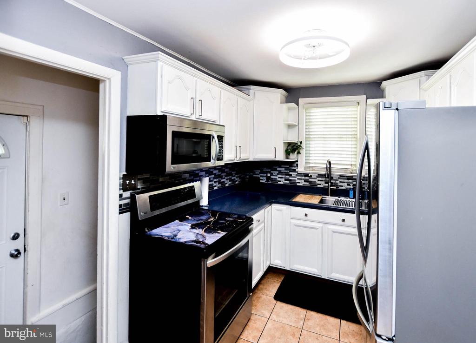
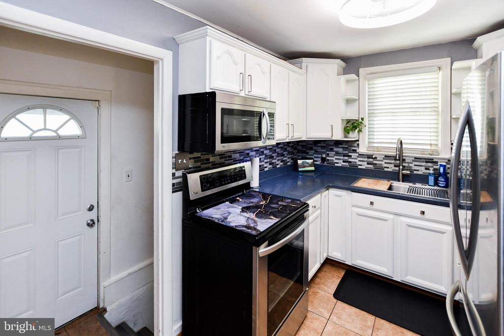
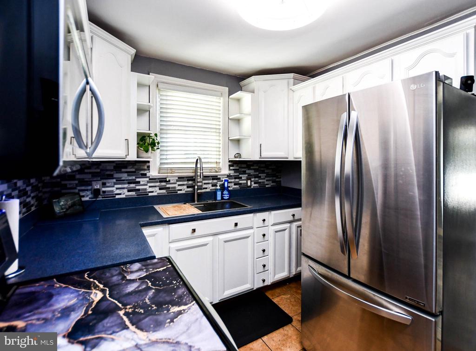
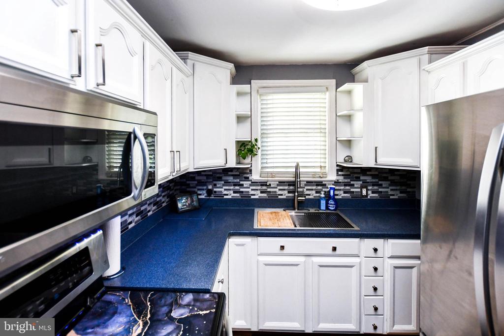
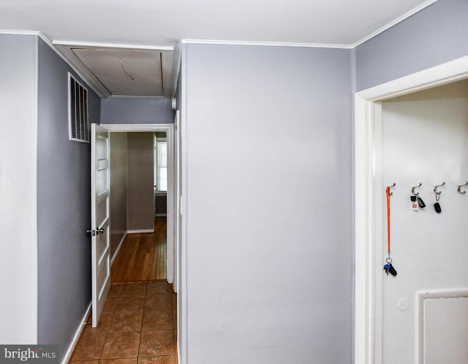
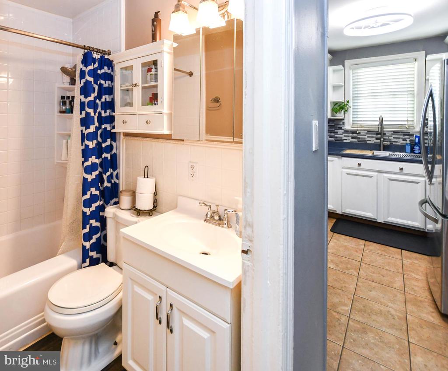
Welcome to this beautifully appointed two-level residence, perfectly situated on an expansive 0.29-acre corner lot that offers both space and presence. Thoughtfully designed with a traditional yet inviting layout, this home features seamless vinyl flooring throughout, creating a polished and cohesive feel from the moment you step inside. A grand entrance welcomes you into a spacious living and family room combination, ideal for both everyday living and elegant entertaining. The kitchen is a true highlight, showcasing sleek stainless steel appliances and ample space to inspire culinary creativity.
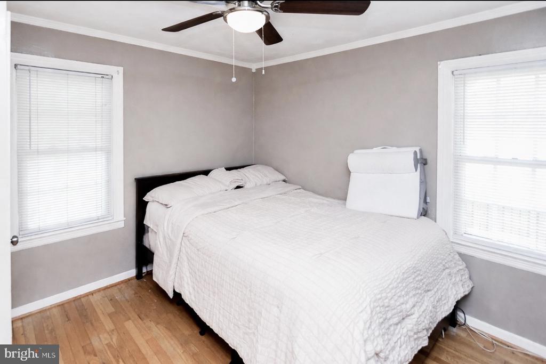
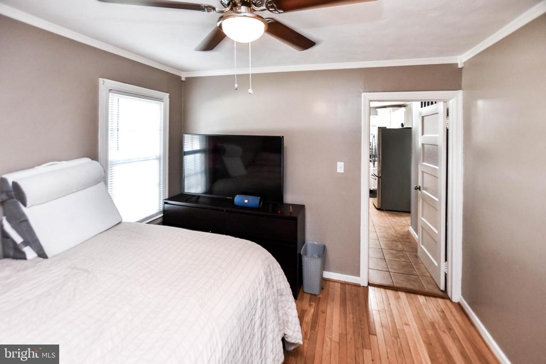
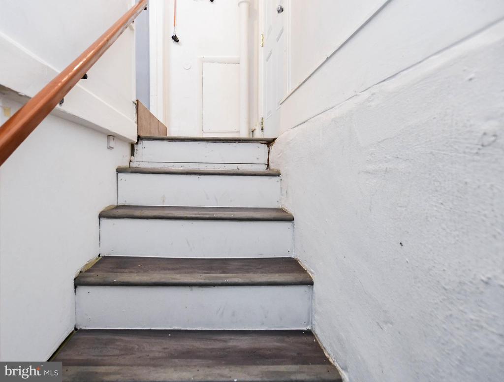
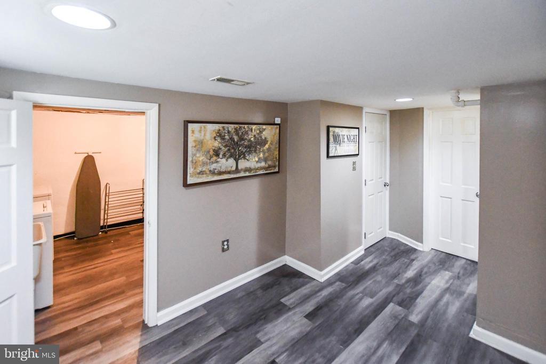
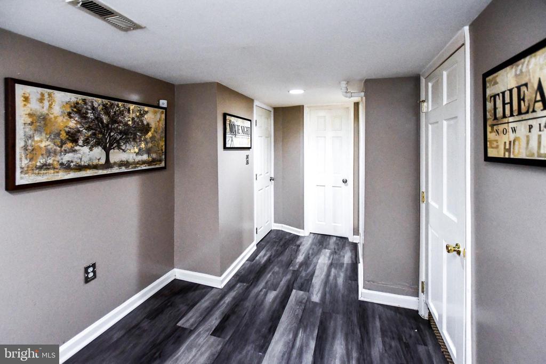
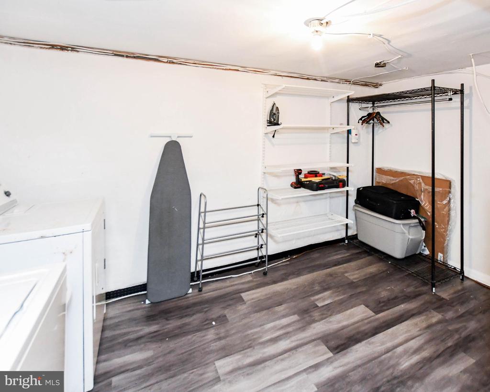
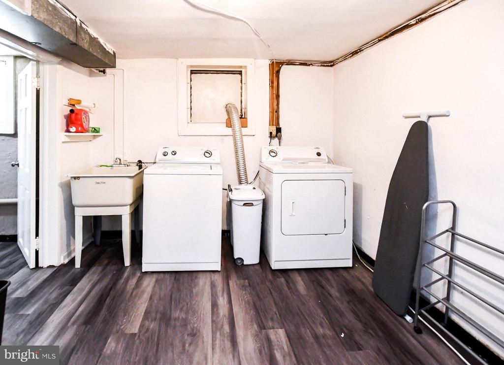
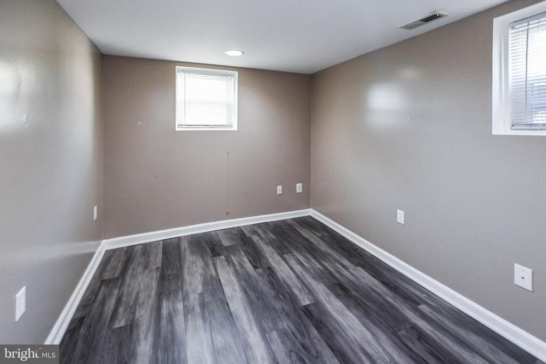
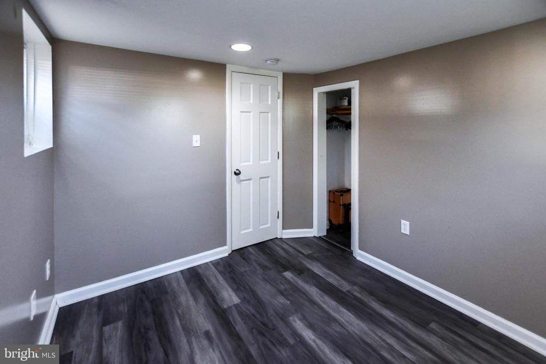
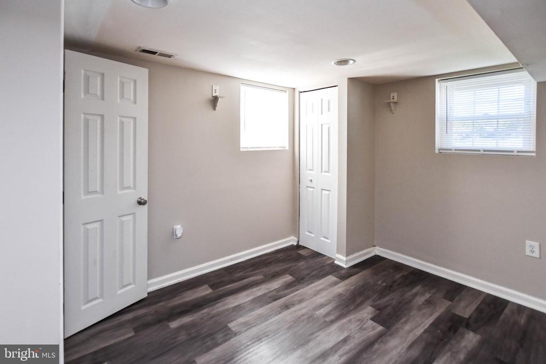
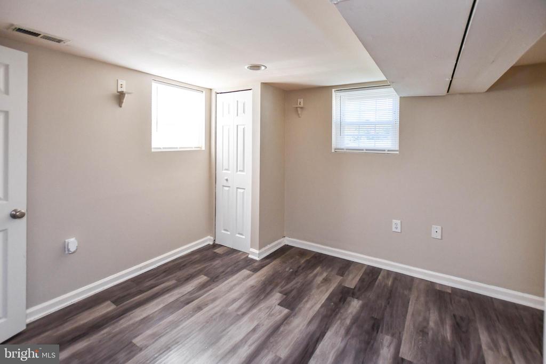
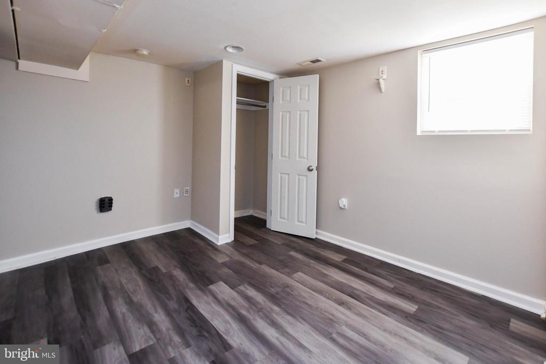
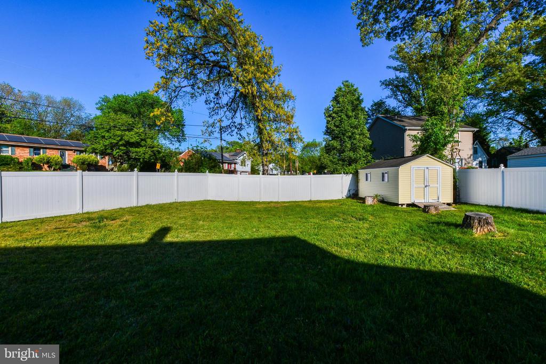
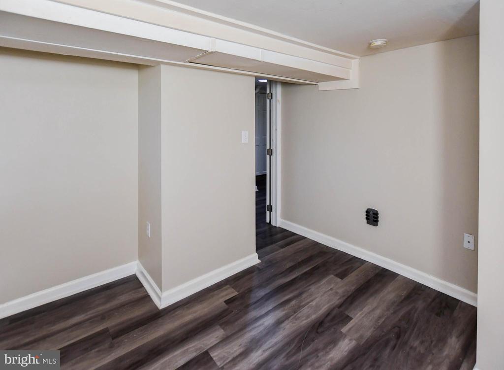
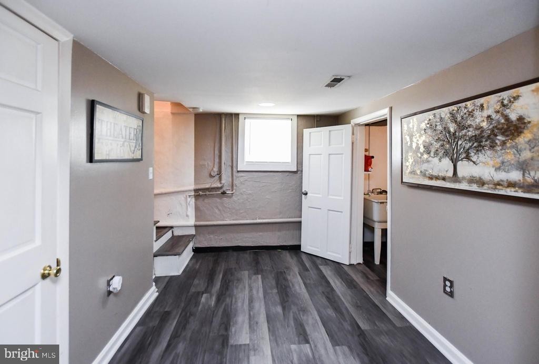
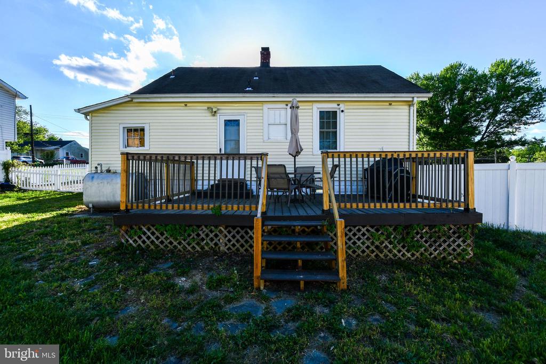
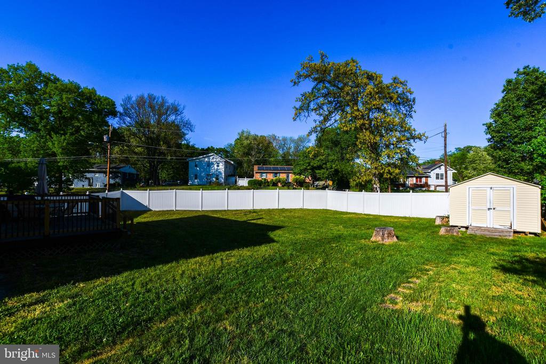
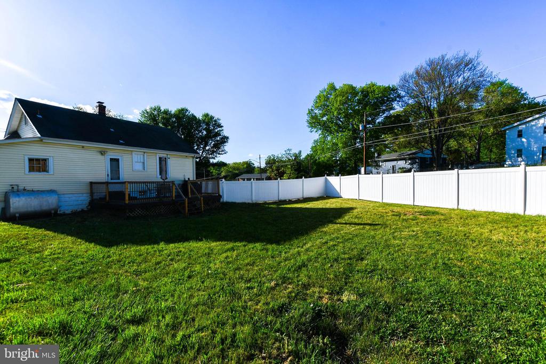
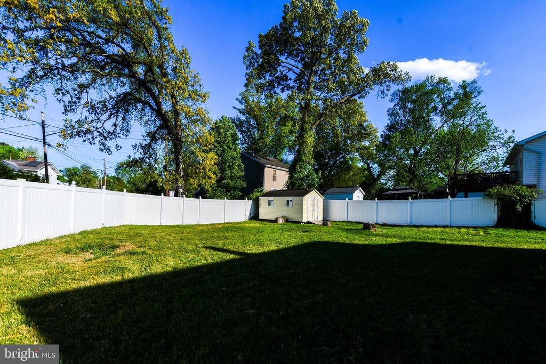
The main level hosts a generously sized primary suite, offering comfort, privacy, and convenience all in one. Downstairs, you'll find two additional well-proportioned bedrooms along with an expansive laundry and storage area, providing exceptional functionality. Step outside to a fully fenced rear yard adorned with pristine white vinyl fencing--perfectly level and ready to be transformed into your own private oasis. Whether hosting gatherings or enjoying quiet evenings, this outdoor space offers endless possibilities.
Ideally located, this home provides effortless access to nearby shopping centers, boutique retail, and everyday conveniences. Enjoy the ease of walking to a metro bus stop, along with a quick commute to Washington, DC and seamless connectivity to I-495, offering direct routes north and south toward Virginia. This is a rare opportunity to own a home that effortlessly blends comfort, style, and convenience an exceptional place to call your own. This home qualifies for $10,000 to be used towards closing costs with our local preferred lender, with as little as 3% down, and No Mortgage insurance. As of May 1st 2026 the grant is going to $5,000 and 100% financing!

3
beds

2
baths

594 Sq.Ft. LIVING AREA

0.29 Acres lot

Features & Amenities

Interior

  • total bedrooms3
  • Total bathrooms2
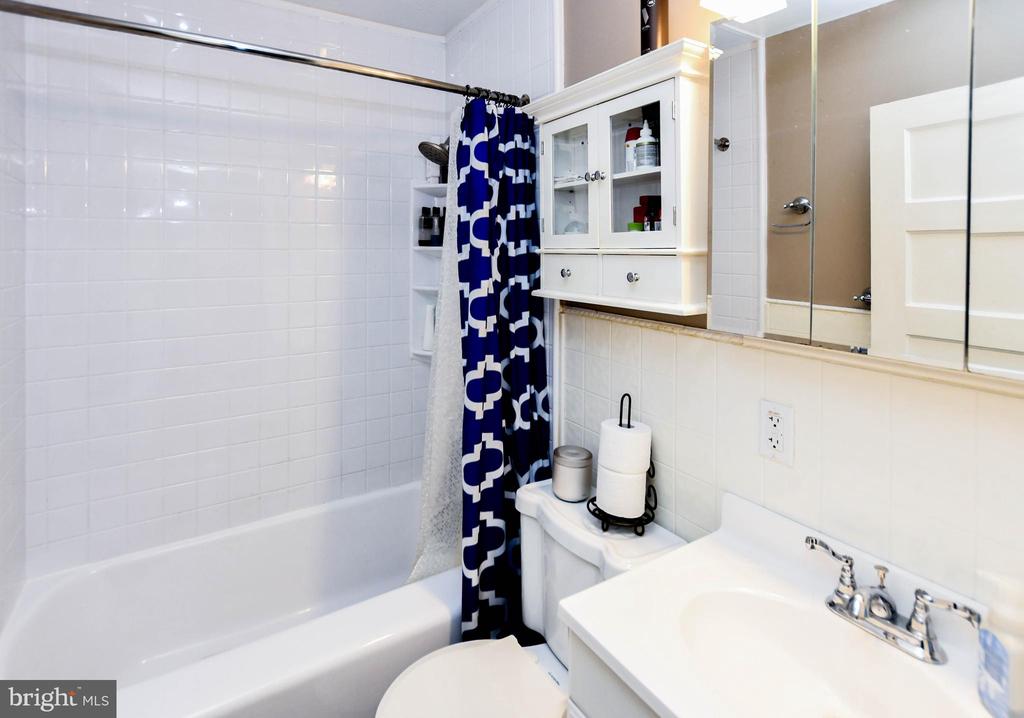
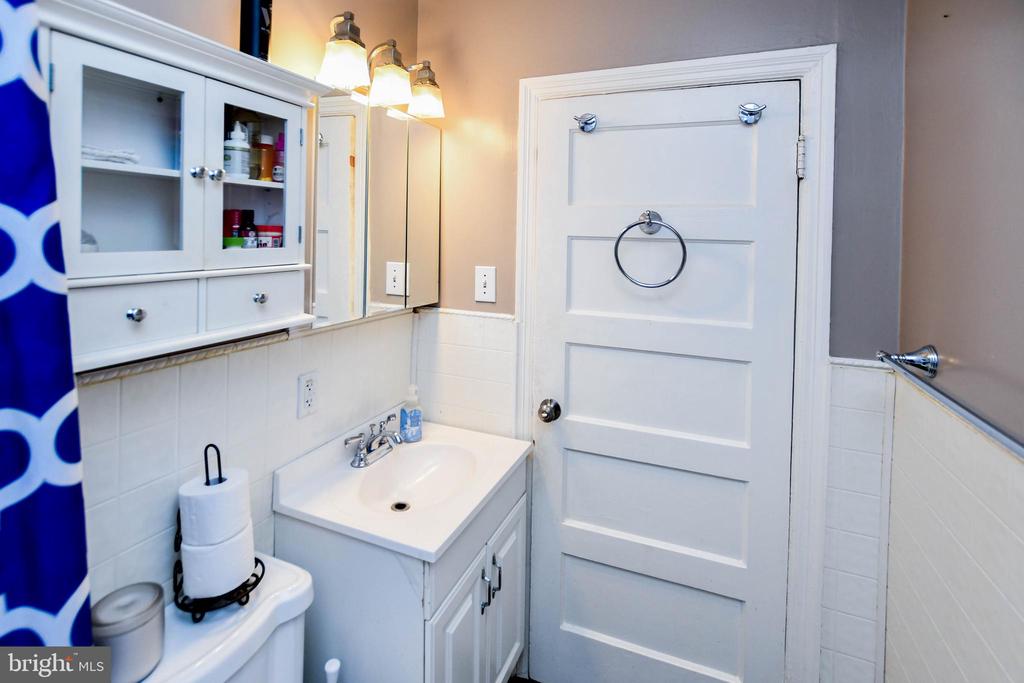
  • full bathroom1
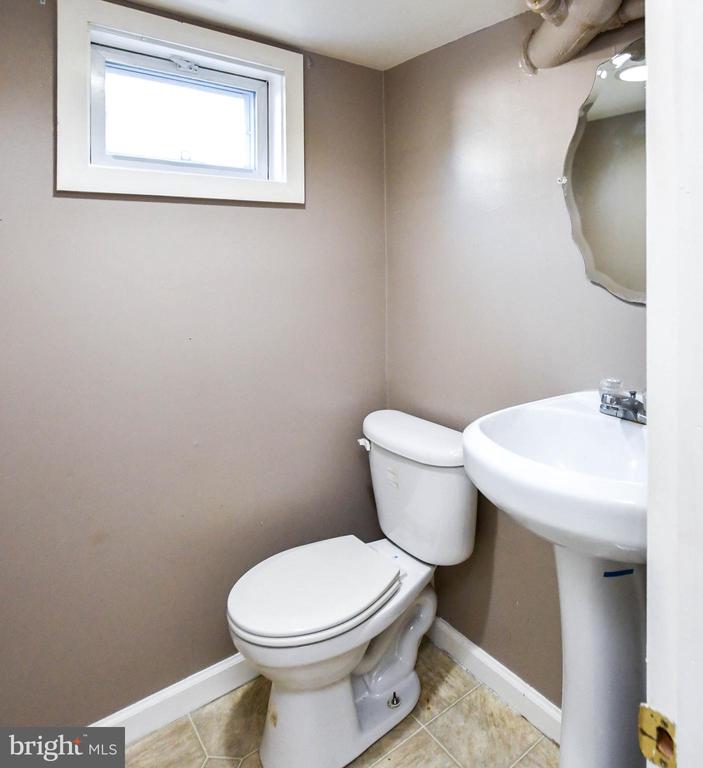
  • half bathroom1
  • Laundry room Basement
  • Flooring Laminate Plank, Ceramic Tile
  • APPLIANCES Stainless Steel Appliances, Built-In Microwave, Stove, Refrigerator
  • other interior Features Floor Plan - Traditional

Area & Lot

  • Status Sold
  • Date Sold June 22, 2026
  • Living Area594 Sq.Ft.
  • Total Area1,188 Sq.Ft.
  • Lot Area0.29 Acres
  • MLS® IDMDPG2199788
  • TypeResidential
  • YEAR BUILT1939
  • Architecture StylesBungalow
  • School DistrictPRINCE GEORGE'S COUNTY PUBLIC SCHOOLS

Exterior

  • STORIES2
  • water SourcePublic
  • PoolNo Pool
  • roofPitched, Shingle
  • parkingDriveway, On Street
  • HEAT TYPE90 Forced Air
  • AIR CONDITIONINGCentral A/C
  • sewerPublic Sewer
  • SubstructureBlock
  • Disability FeaturesNone

Financial

  • Sales Price$320,000
  • Real Estate Tax $3,161/yr
  • Zoning RSF65

Partner With Haleh Troy

Work with a trusted advisor who blends luxury market expertise with personalized service to achieve your goals.

Follow Me on Instagram