Leave a Message

Thank you for your message. We will be in touch with you shortly.

2730 OAK VALLEY DRIVE
SEE ALL PHOTOS
2730 OAK VALLEY DRIVE
Leased

2730 OAK VALLEY DRIVE

2730 OAK VALLEY DRIVE, VIENNA, VA 22181

$3,700/month
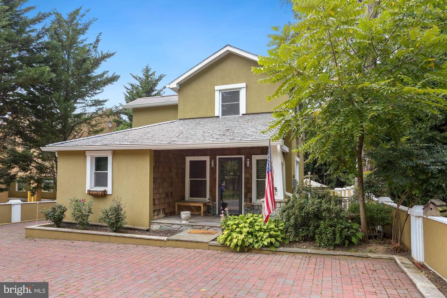
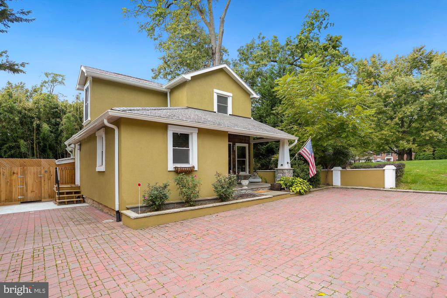
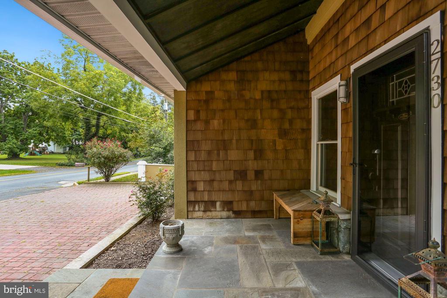
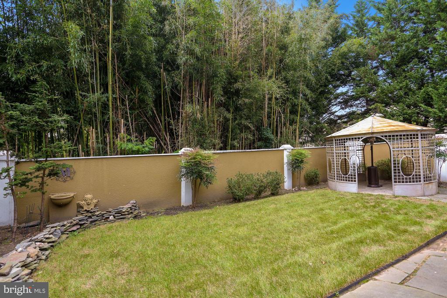
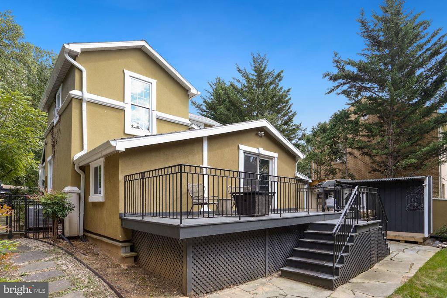
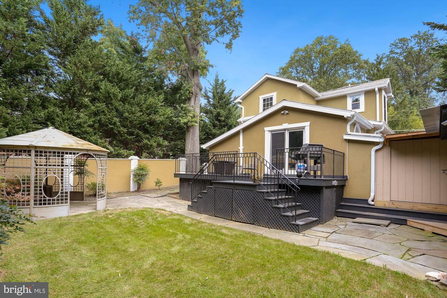
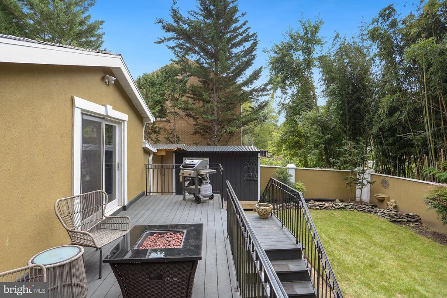
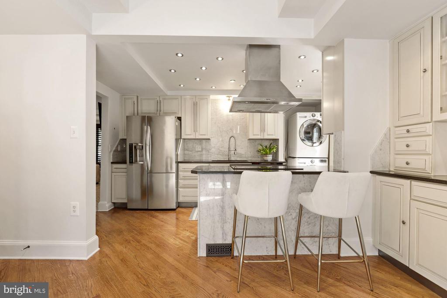
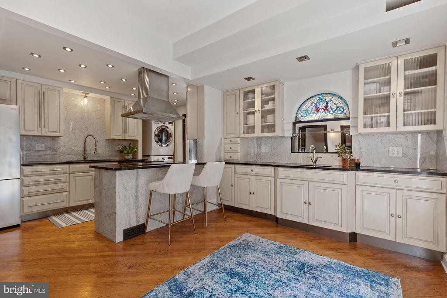
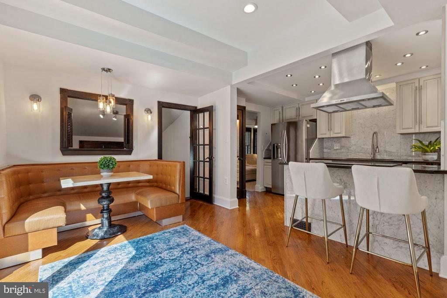
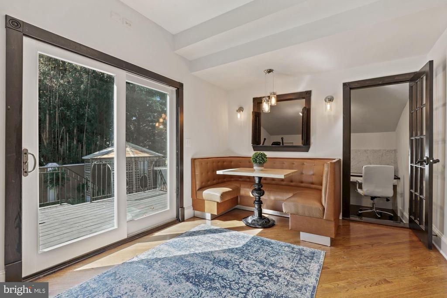
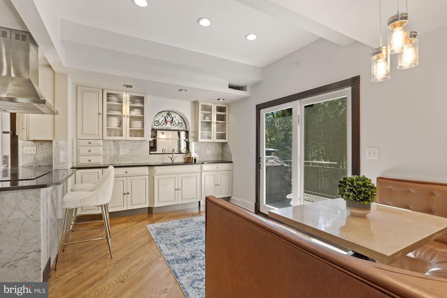
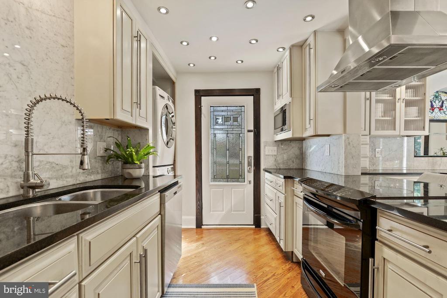
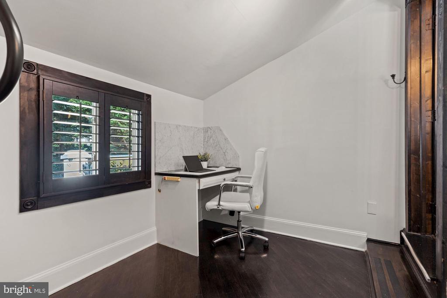
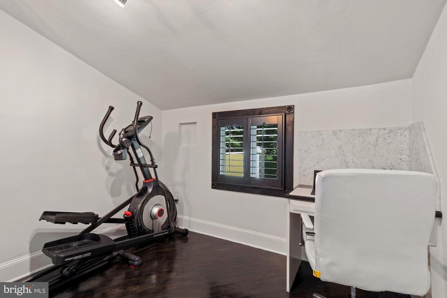
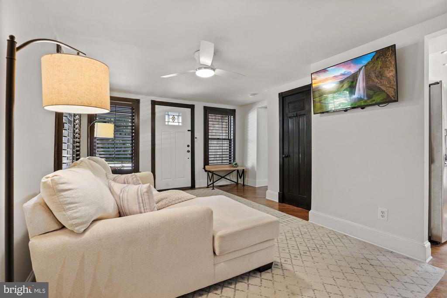
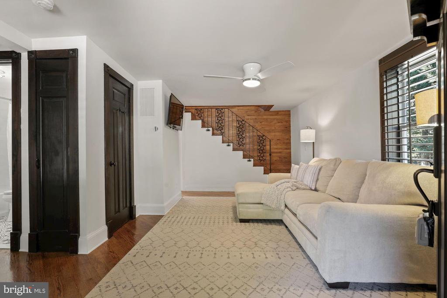
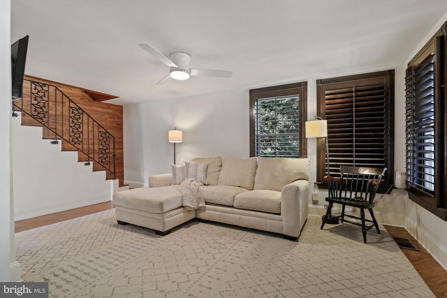
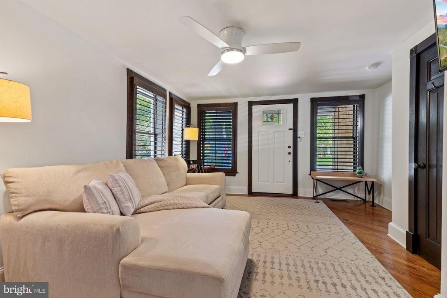
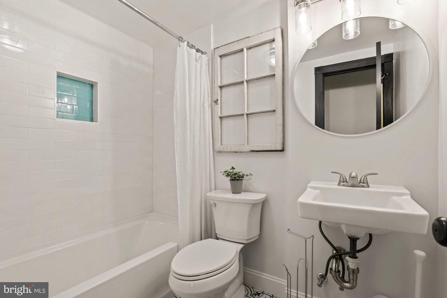
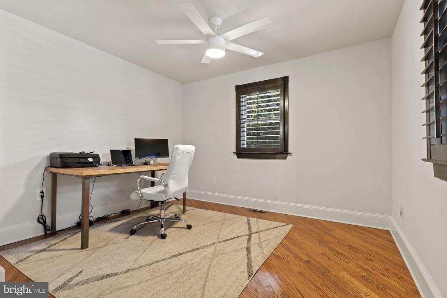
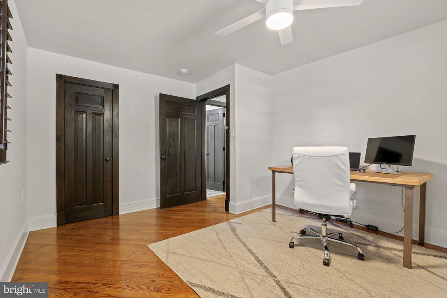
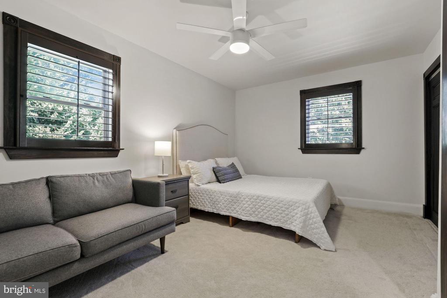
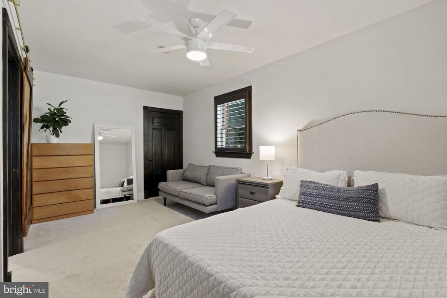
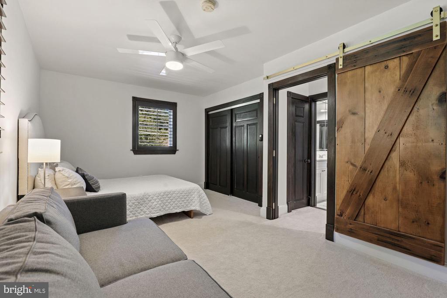
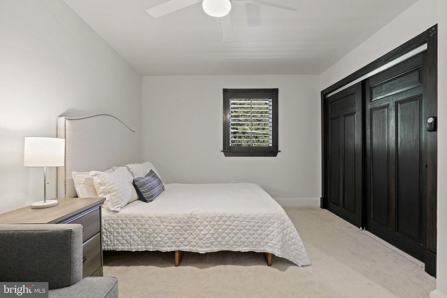
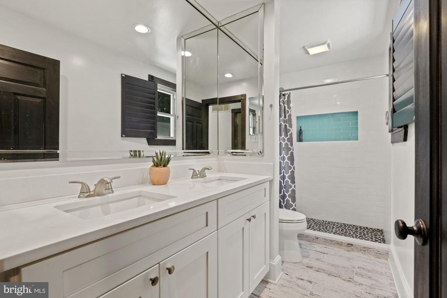
This fully updated bungalow offers a rare opportunity for the discerning tenant to enjoy the privacy and expansive square footage of a house for the price of an apartment. Conveniently located and easily accessible, this property offers many upgrades and little luxuries - it's a must see! The lovely covered terrace-style front porch creates a warm welcome, while the large backyard with deck and gazebo for entertaining are highlights of the exterior spaces. The home's interior includes a gourmet kitchen with large island, Carrara marble backsplash, stainless steel appliances and more. Custom bench seating, a wet bar and handsome built-ins surround the Dining Room. The large Primary Bedroom retreat is on the upper floor and features dual closets and a gorgeous bathroom with double vanities. There's a bonus room for an office or gym, as well as ample storage space in basement. No smoking, but pets will be considered on a case-by-case basis. A maximum of two incomes to qualify. Application is via RentSpree (link in MLS listing).

2
beds

2
baths

1,510 Sq.Ft. LIVING AREA

5,860 Sq.Ft. lot

Features & Amenities

Interior

  • total bedrooms2
  • Total bathrooms2
  • full bathrooms2
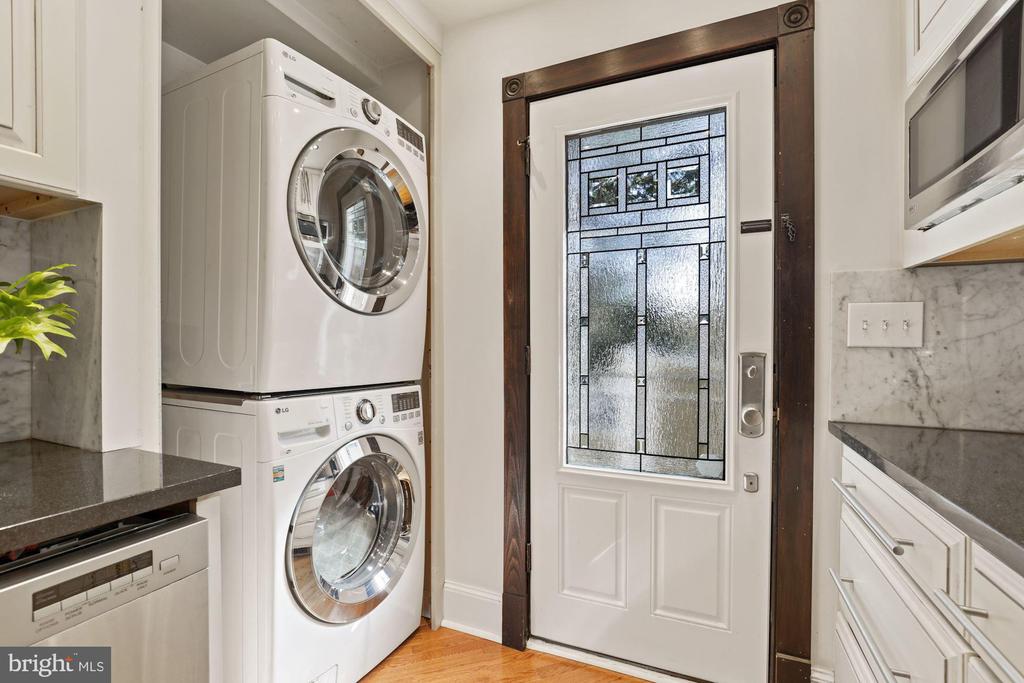
  • Laundry room Main Level
  • Flooring Wood, Ceramic Tile, Hardwood
  • APPLIANCES Oven, Electric Water Heater, Cooktop, Dishwasher, Disposal, Dryer, Refrigerator, Stainless Steel Appliance(s), Washer, Microwave
  • other interior Features Eat-in Kitchen, Bar, Ceiling Fan(s), Recessed Lighting, Built-in Features

Area & Lot

  • Status Leased
  • Living Area1,510 Sq.Ft.
  • Total Area1,510 Sq.Ft.
  • Lot Area5,860 Sq.Ft.
  • MLS® IDVAFX2282088
  • TypeResidential
  • YEAR BUILT1925
  • Architecture StylesBungalow
  • High SchoolMADISON
  • School DistrictFAIRFAX COUNTY PUBLIC SCHOOLS

Exterior

  • STORIES3
  • water SourcePublic
  • PoolNone
  • roofComposition
  • lot featuresPrivate
  • parkingOff Street, Driveway
  • HEAT TYPEElectric, Forced Air
  • AIR CONDITIONINGCentral Air, Heat Pump, Ceiling Fan(s), Window Unit(s), Electric
  • sewerPublic Sewer
  • SubstructureBlock
  • security FeaturesSmoke Detector(s), Carbon Monoxide Detector(s), Security Lights
  • other exterior FeaturesOther, Lighting

Financial

  • Lease Price$3,700/mo
  • Zoning 110
View Virtual Tour

Partner With Haleh Troy

Work with a trusted advisor who blends luxury market expertise with personalized service to achieve your goals.

Follow Me on Instagram