Leave a Message

Thank you for your message. We will be in touch with you shortly.

2803 Q STREET NW
2803 Q STREET NW
2803 Q STREET NW
2803 Q STREET NW
2803 Q STREET NW
2803 Q STREET NW
2803 Q STREET NW
2803 Q STREET NW
2803 Q STREET NW
2803 Q STREET NW
2803 Q STREET NW
2803 Q STREET NW
2803 Q STREET NW
2803 Q STREET NW
2803 Q STREET NW
2803 Q STREET NW
2803 Q STREET NW
2803 Q STREET NW
2803 Q STREET NW
2803 Q STREET NW
2803 Q STREET NW
2803 Q STREET NW
2803 Q STREET NW
2803 Q STREET NW
2803 Q STREET NW
2803 Q STREET NW
2803 Q STREET NW
2803 Q STREET NW
2803 Q STREET NW
2803 Q STREET NW
2803 Q STREET NW
2803 Q STREET NW
2803 Q STREET NW
2803 Q STREET NW
2803 Q STREET NW
2803 Q STREET NW
2803 Q STREET NW
2803 Q STREET NW
2803 Q STREET NW
2803 Q STREET NW
2803 Q STREET NW
2803 Q STREET NW
2803 Q STREET NW
2803 Q STREET NW
2803 Q STREET NW
2803 Q STREET NW
2803 Q STREET NW
2803 Q STREET NW
2803 Q STREET NW
2803 Q STREET NW
SEE ALL PHOTOS
2803 Q STREET NW
2803 Q STREET NW
2803 Q STREET NW
2803 Q STREET NW
2803 Q STREET NW
2803 Q STREET NW
2803 Q STREET NW
2803 Q STREET NW
2803 Q STREET NW
2803 Q STREET NW
2803 Q STREET NW
2803 Q STREET NW
2803 Q STREET NW
2803 Q STREET NW
2803 Q STREET NW
2803 Q STREET NW
2803 Q STREET NW
2803 Q STREET NW
2803 Q STREET NW
2803 Q STREET NW
2803 Q STREET NW
2803 Q STREET NW
2803 Q STREET NW
2803 Q STREET NW
2803 Q STREET NW
2803 Q STREET NW
2803 Q STREET NW
2803 Q STREET NW
2803 Q STREET NW
2803 Q STREET NW
2803 Q STREET NW
2803 Q STREET NW
2803 Q STREET NW
2803 Q STREET NW
2803 Q STREET NW
2803 Q STREET NW
2803 Q STREET NW
2803 Q STREET NW
2803 Q STREET NW
2803 Q STREET NW
2803 Q STREET NW
2803 Q STREET NW
2803 Q STREET NW
2803 Q STREET NW
2803 Q STREET NW
2803 Q STREET NW
2803 Q STREET NW
2803 Q STREET NW
2803 Q STREET NW
2803 Q STREET NW
Courtesy of TTR Sotheby's International Realty
Sold

2803 Q STREET NW

2803 Q STREET NW, WASHINGTON, DC 20007

$2,795,000
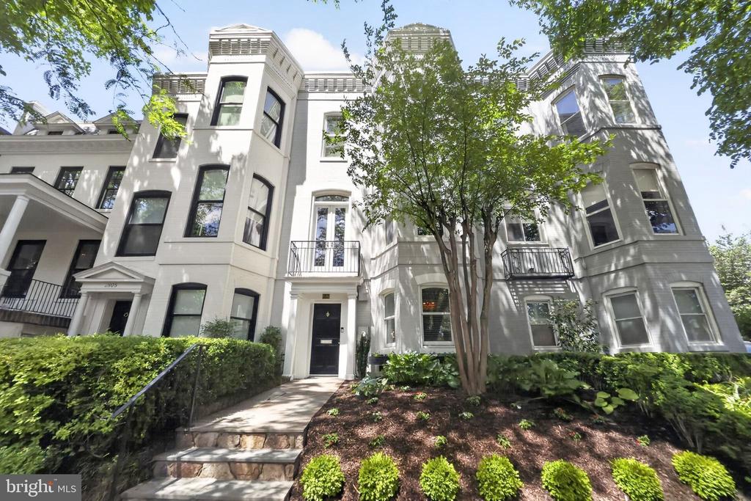
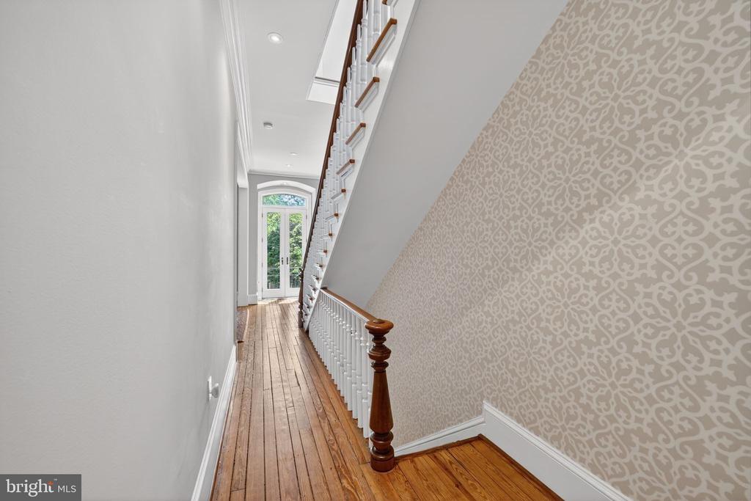
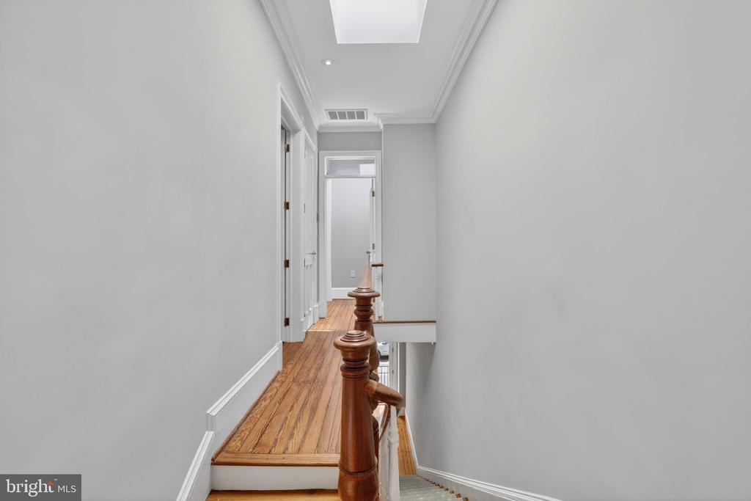
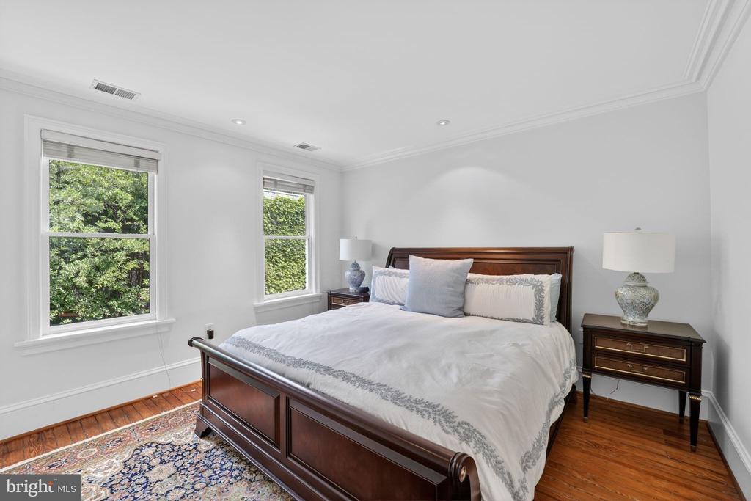
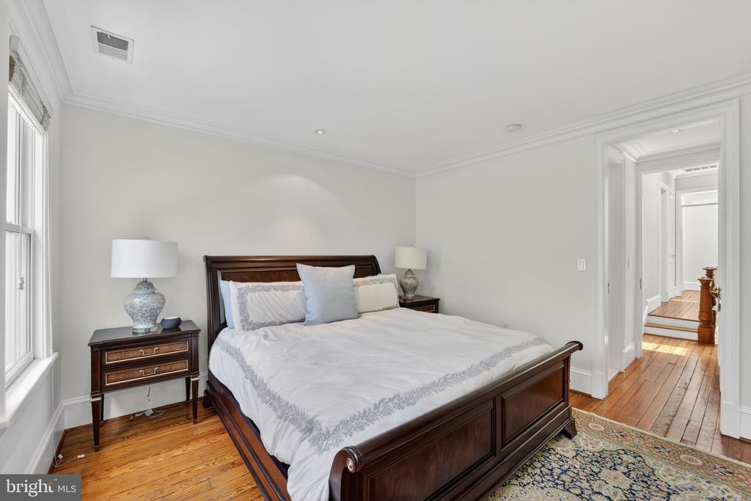
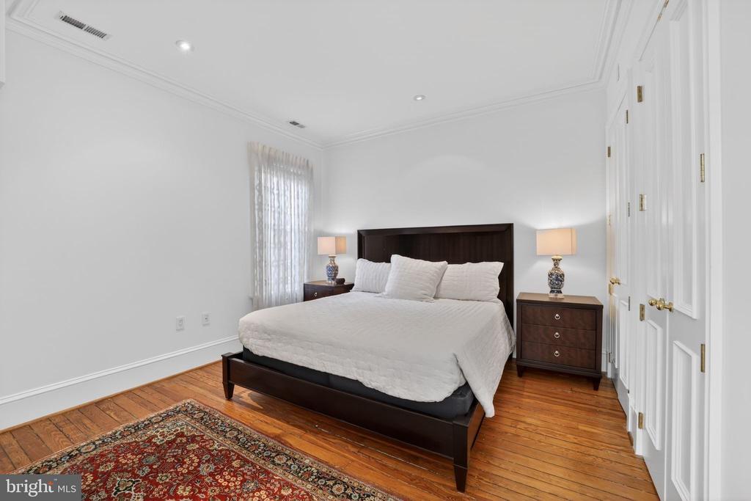
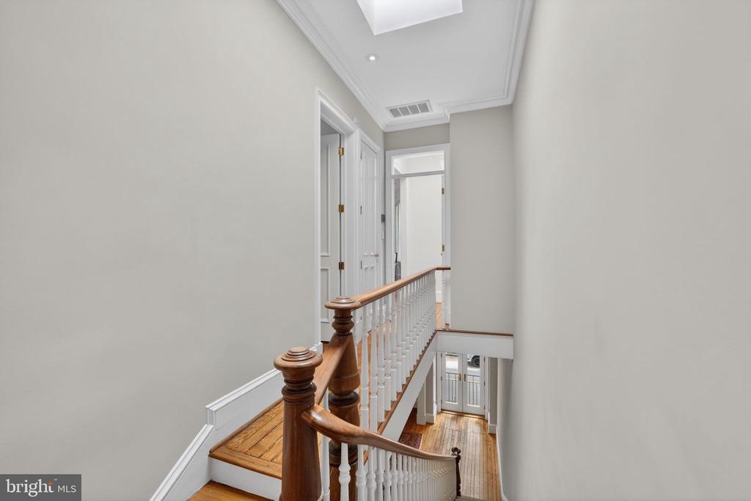
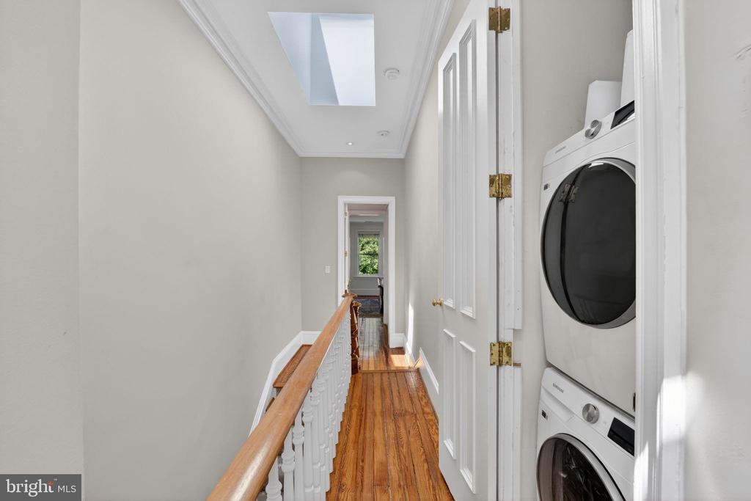
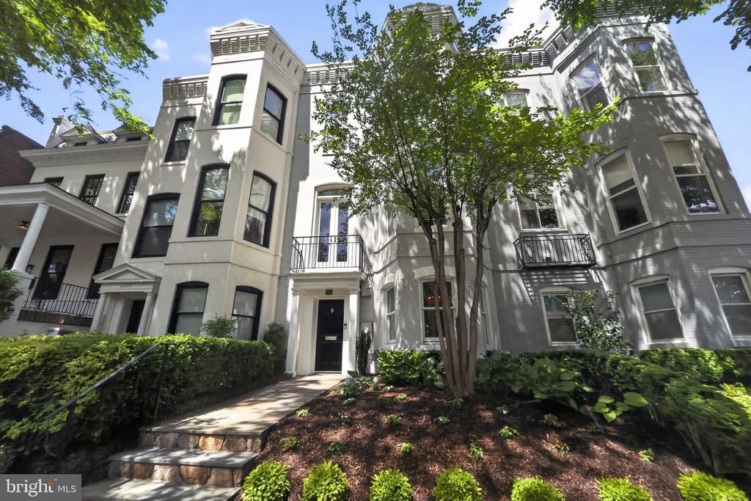
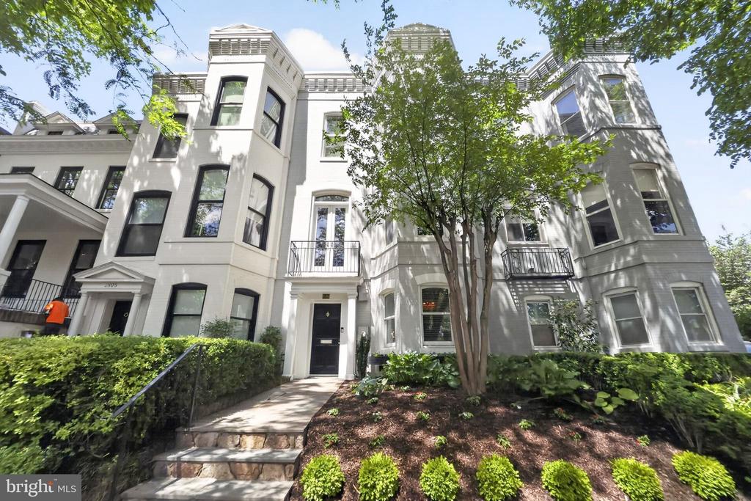
Set in the heart of Georgetown's East Village, this striking Victorian townhouse offers four bedrooms and three and a half bathrooms across a thoughtfully composed floor plan. Refined details define the residence throughout, from rich hardwood floors and custom built-ins to soaring ceilings that bring a generous sense of scale to every room. Sunlight pours through expansive windows on each level, illuminating the architectural craftsmanship that distinguishes this rare offering.

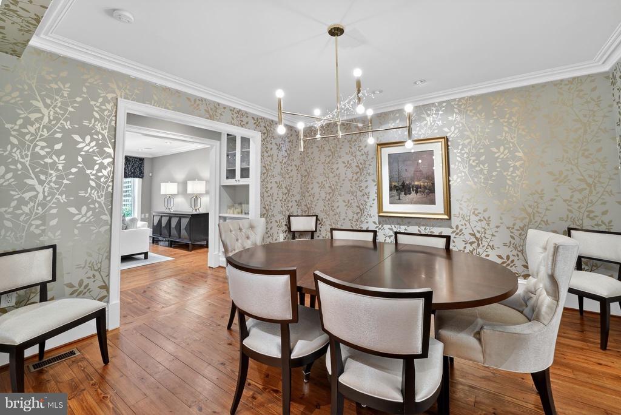
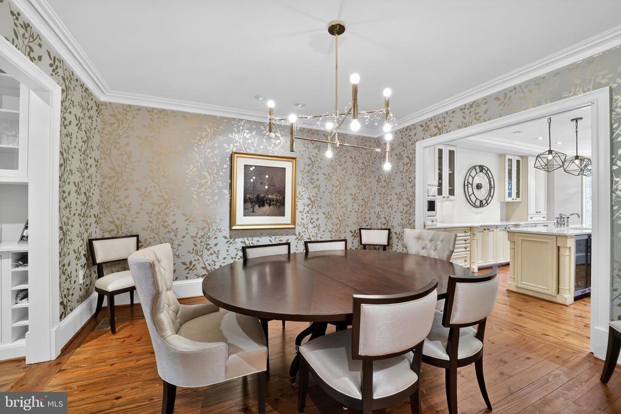
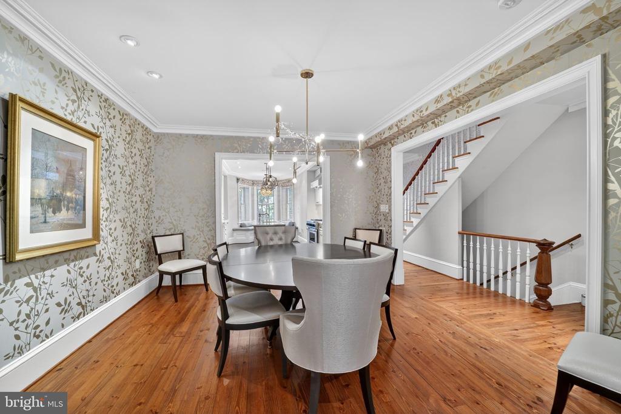
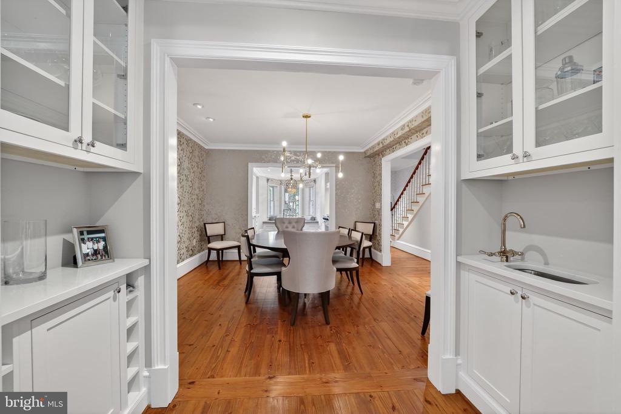
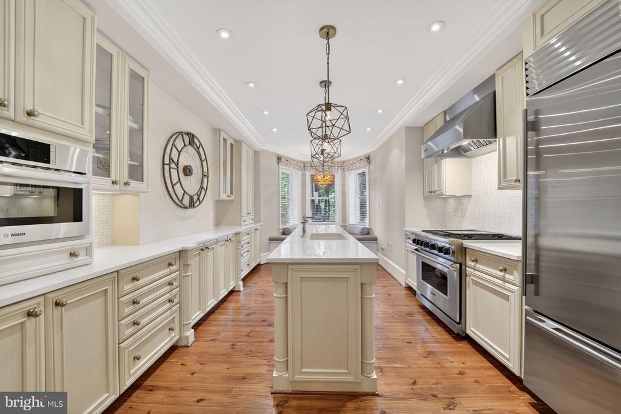
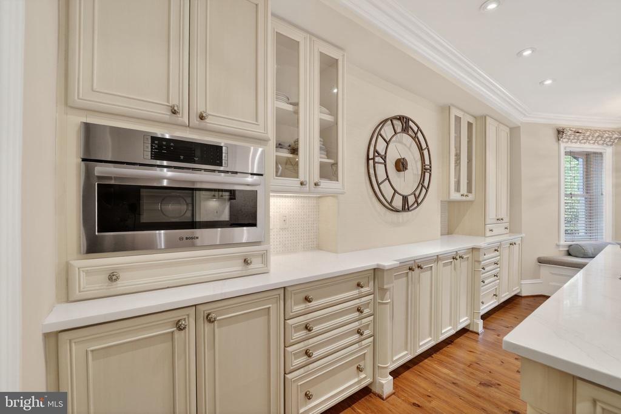
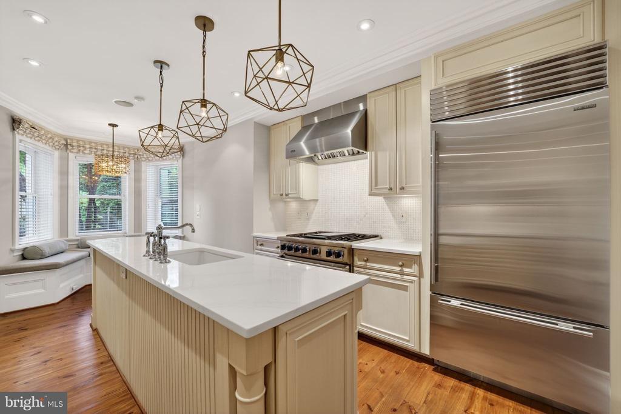
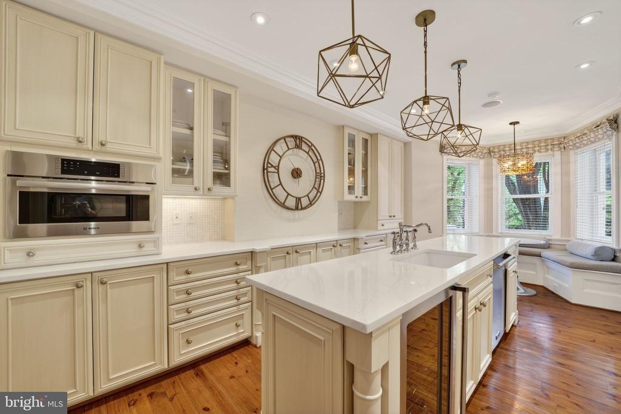
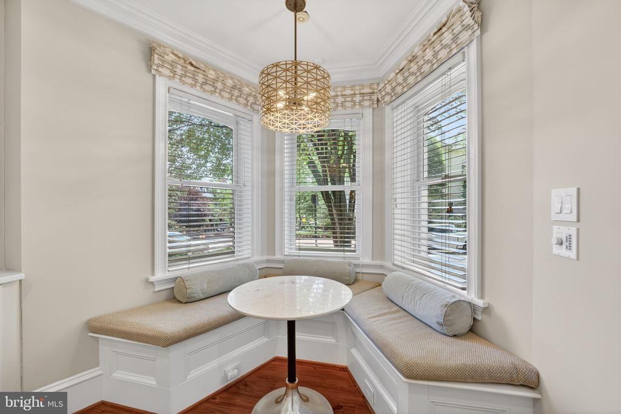
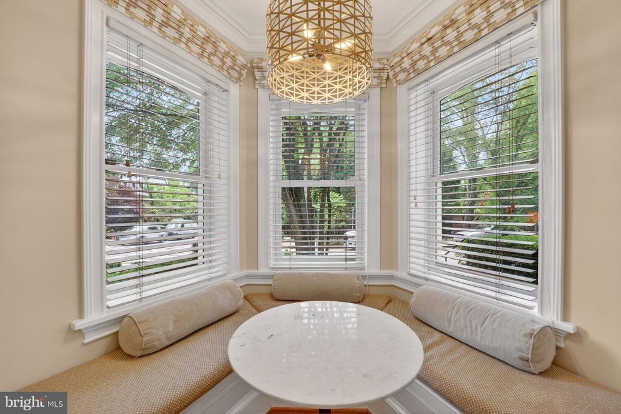
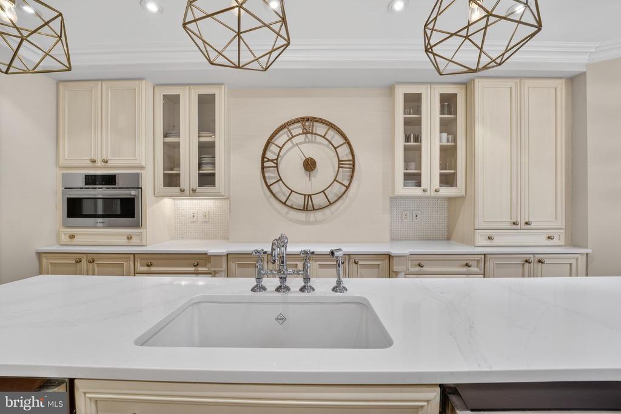
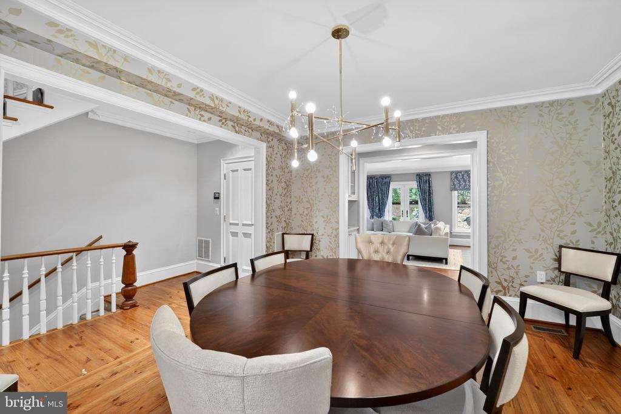
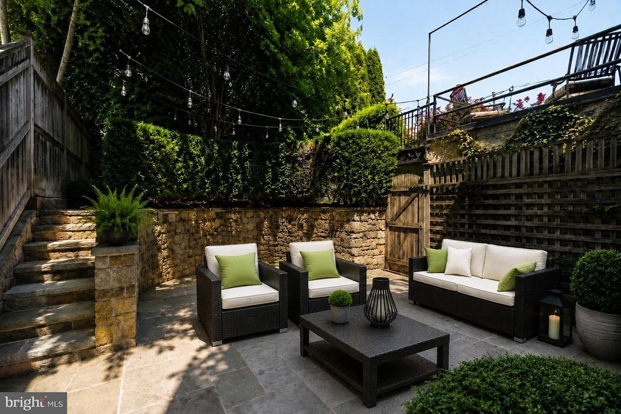
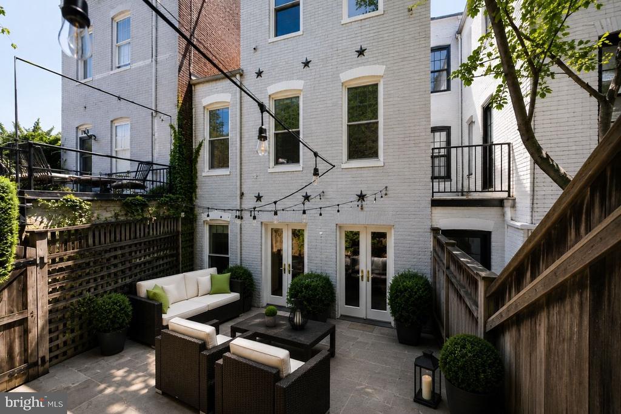
The main level is anchored by a gracious formal living room that opens seamlessly to a flagstone terrace, creating an effortless flow between indoor entertaining and private outdoor enjoyment. The elegant dining room transitions into a center-island chef's kitchen with Viking, Bosch, and Sub-Zero appliances, where serious cooks will appreciate the quality of materials and the intelligent layout. A built-in banquette completes the space, offering a warm and inviting setting for casual meals and morning coffee.Enhancing both the main floor and back patio, a SONOS-ready speaker system provides convenient audio for everyday living and entertaining.

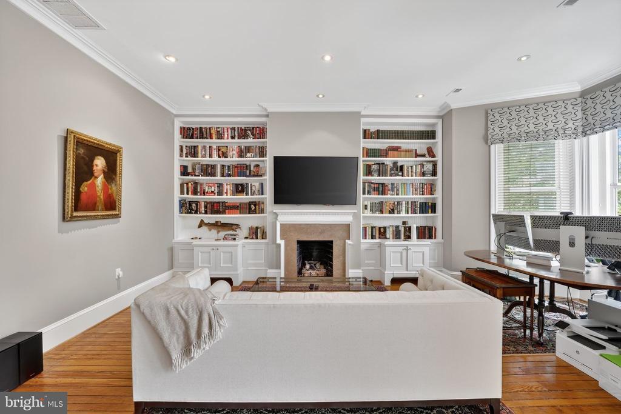
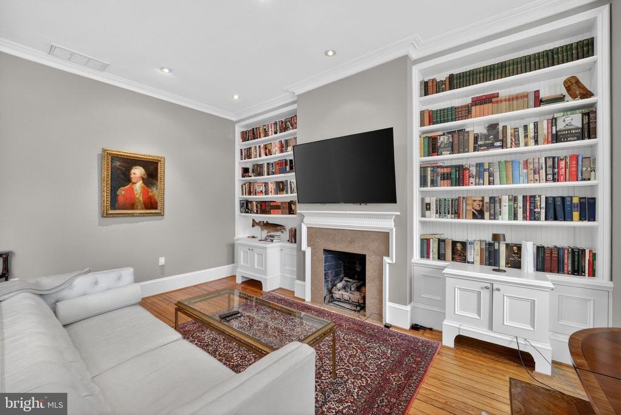
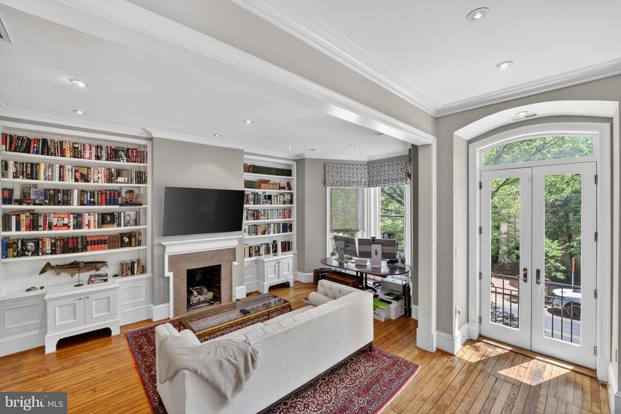
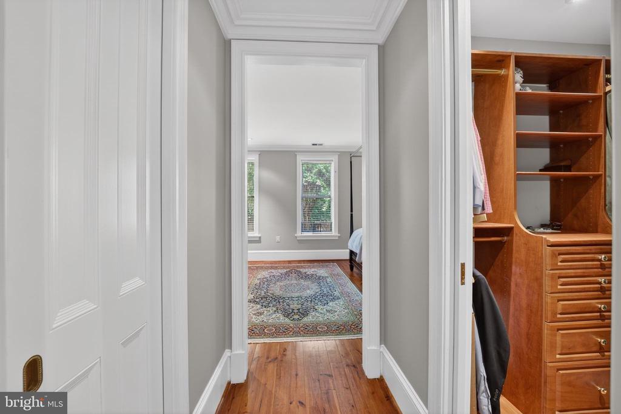
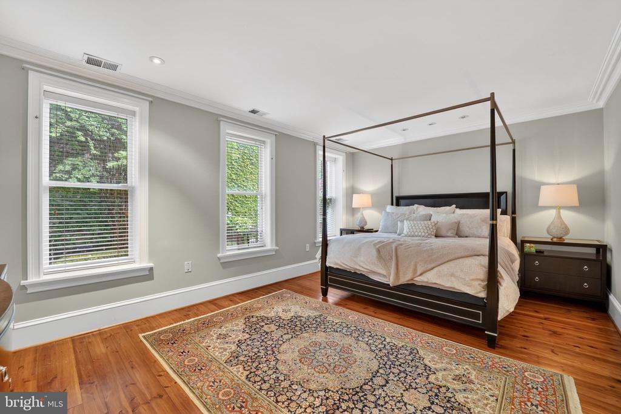
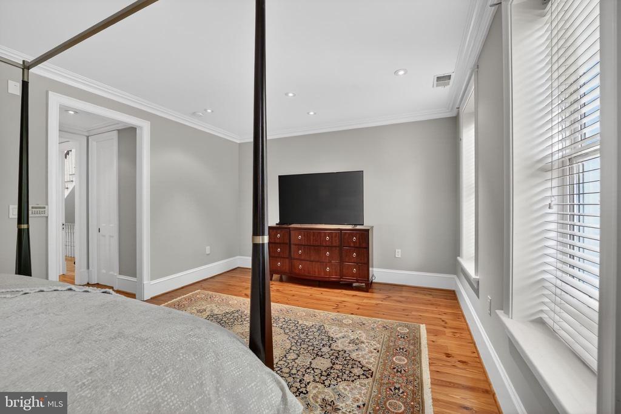
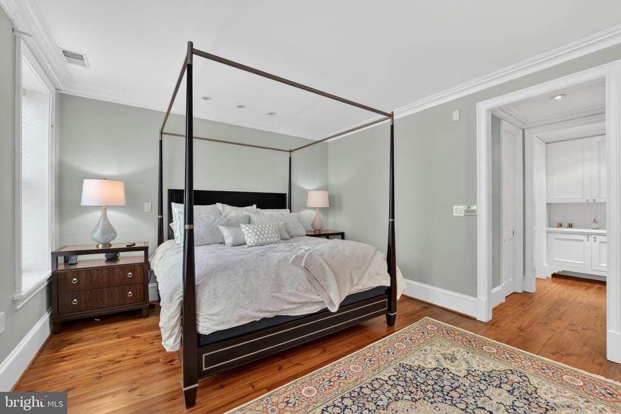
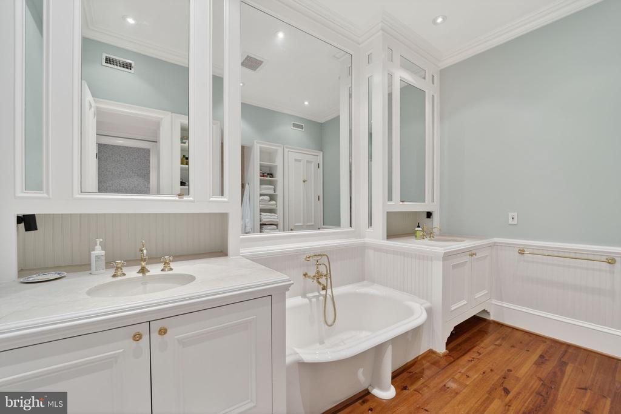
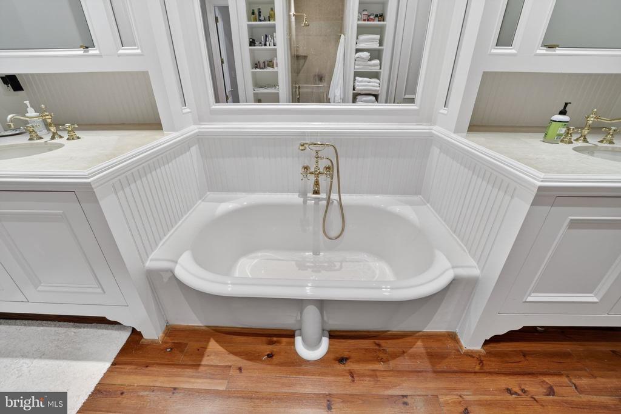
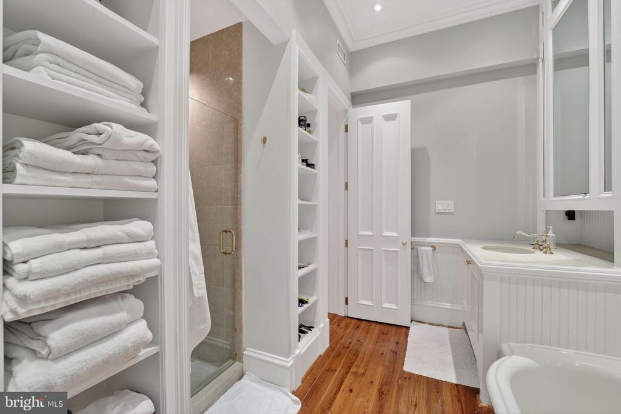
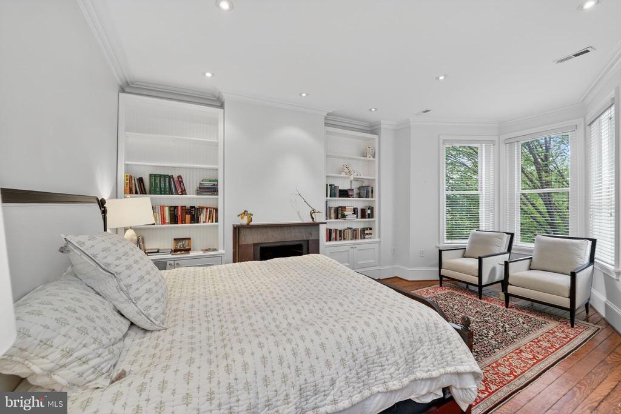
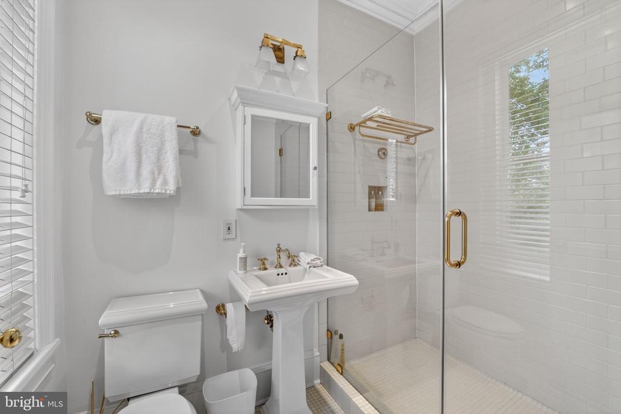
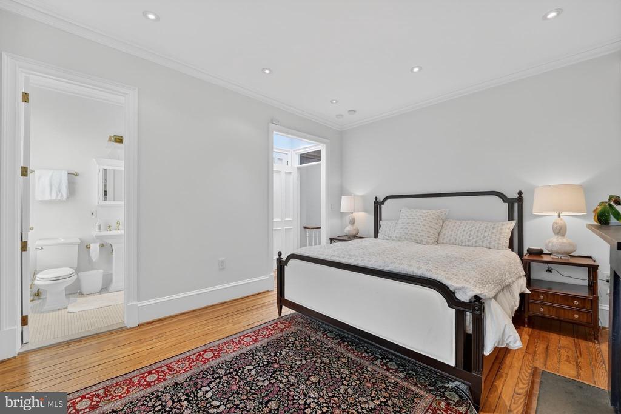
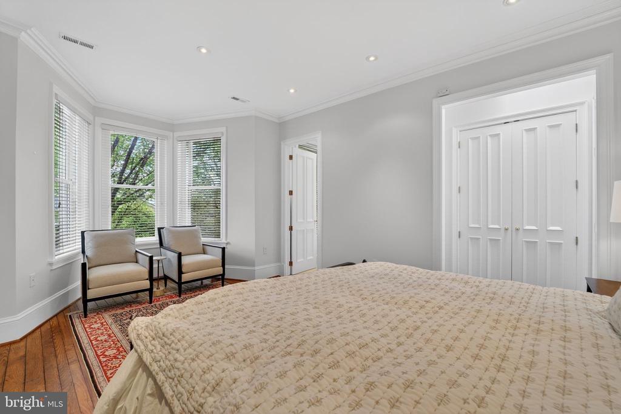
The second floor delivers a second family room of considerable distinction, complete with handsome built-ins and a fireplace that lends quiet warmth to evenings spent at home. The primary suite occupies its own private wing of this level, featuring high ceilings, two generous walk-in closets, and a spacious primary bathroom appointed with a soaking tub, double vanities, and a separate shower, all designed to provide a true retreat from the day.

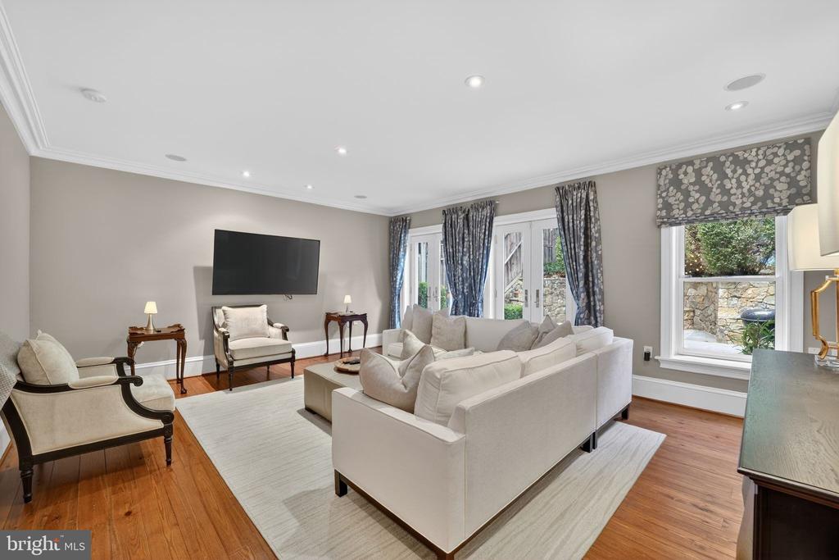
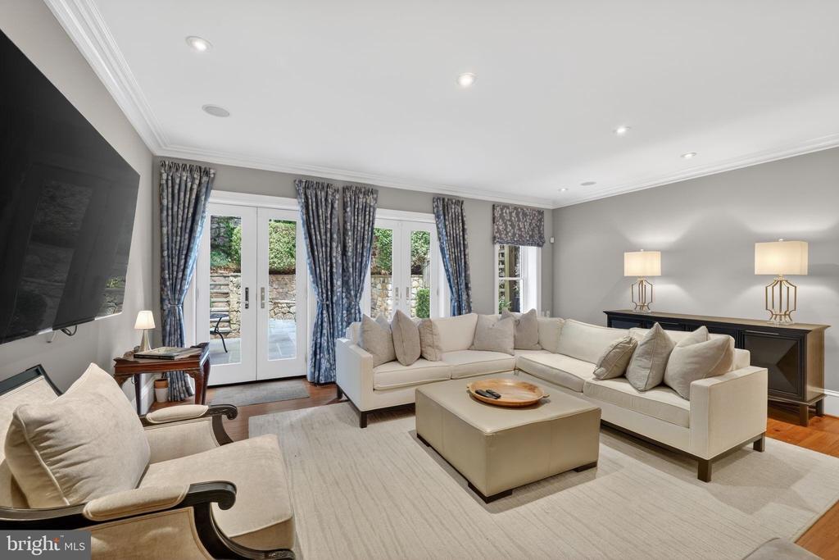
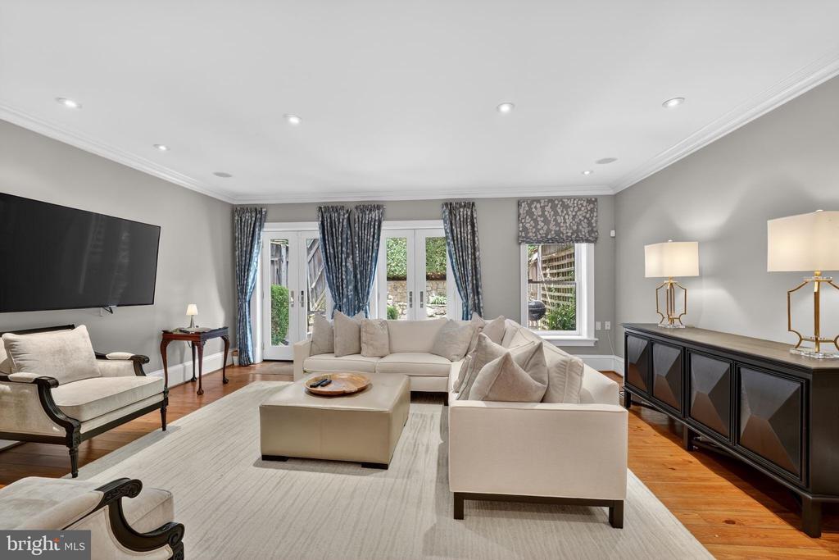
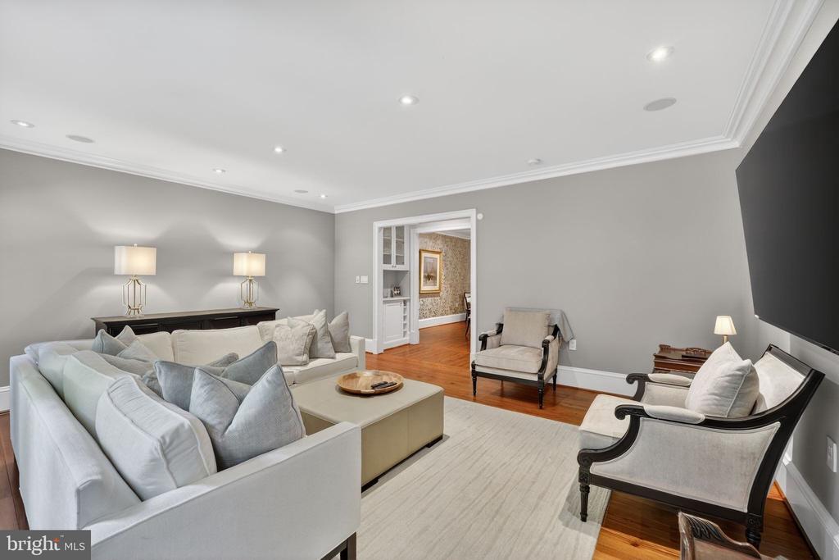
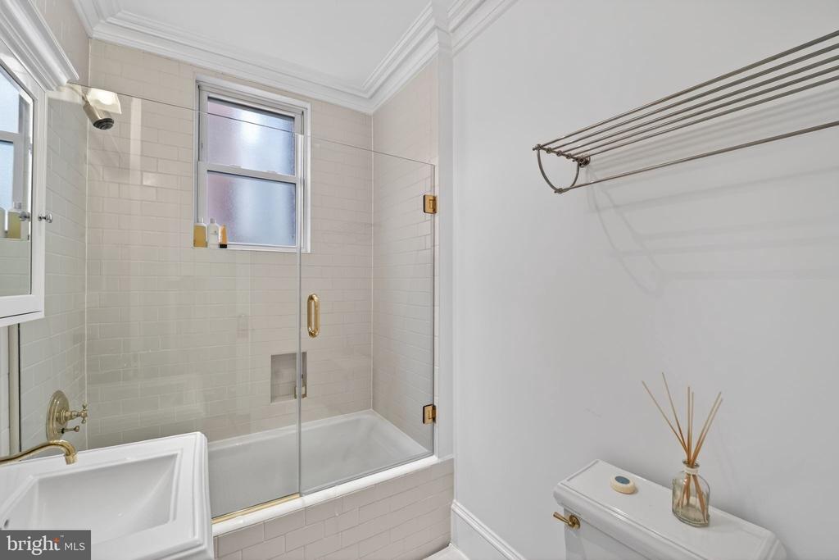
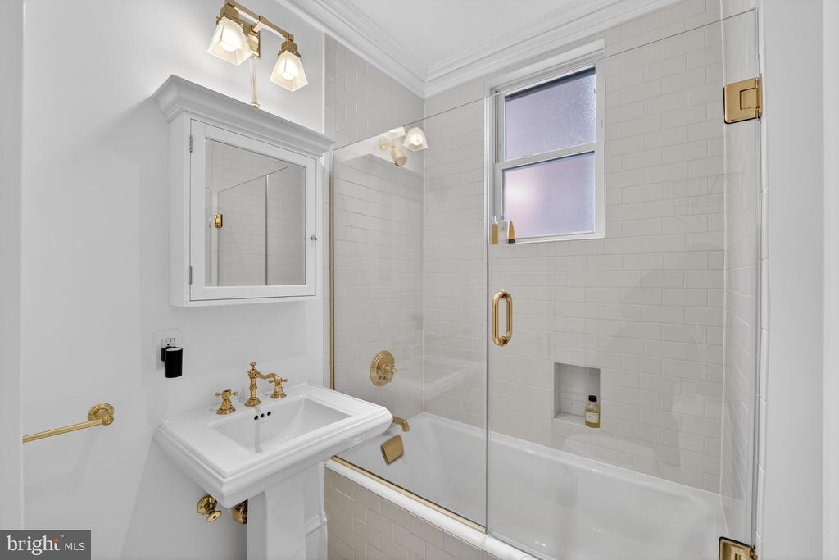
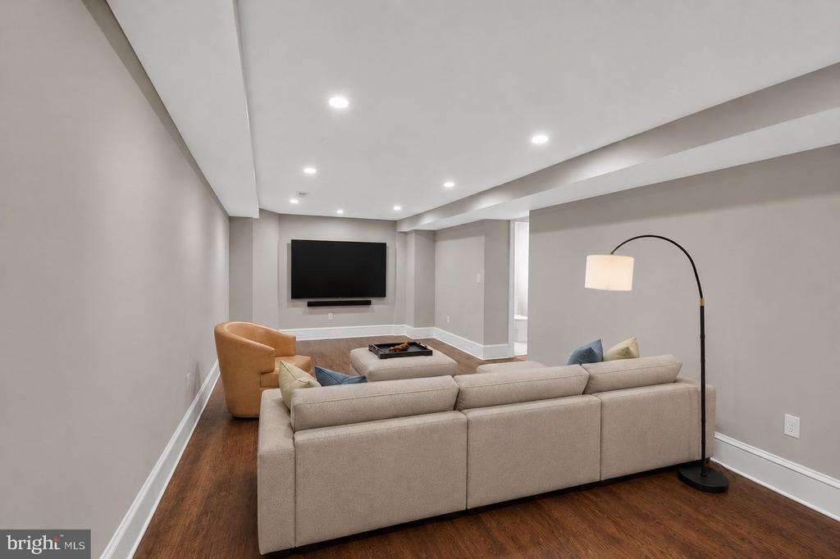
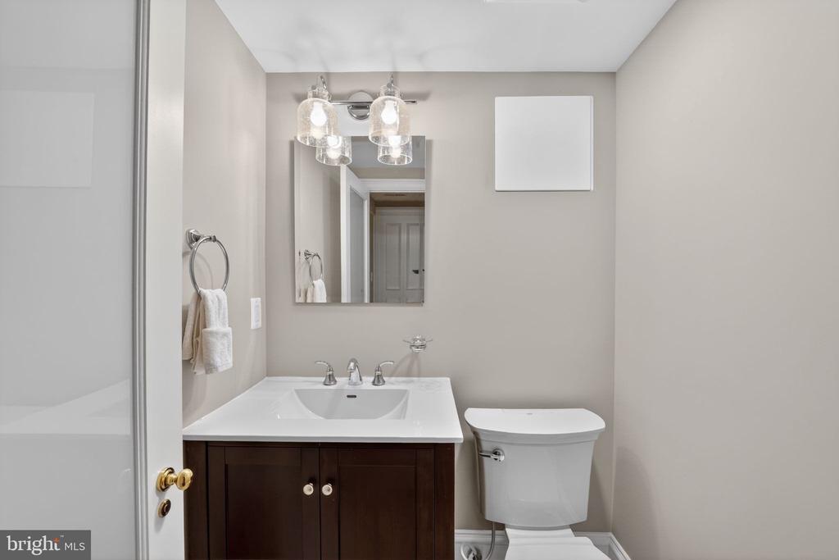
The top floor offers three additional well-proportioned bedrooms and two full bathrooms, providing ample accommodations for family and guests with both privacy and comfort in mind. The recently updated lower level adds further versatility, featuring a large family room ideal for media, recreation, or a quiet study, along with a convenient powder room.

This is a rare opportunity to own a turnkey Victorian in one of Georgetown's most coveted enclaves, just moments from the boutiques, restaurants, and cobblestone charm that define the neighborhood. Here, historic character and modern livability meet in equal measure, offering a residence that honors its Georgetown heritage.

4
beds

5
baths

3,918 Sq.Ft. LIVING AREA

2,000 Sq.Ft. lot

Features & Amenities

Interior

  • total bedrooms4
  • Total bathrooms5
  • full bathrooms3
  • half bathrooms2

Area & Lot

  • Status Sold
  • Date Sold July 13, 2026
  • Living Area3,918 Sq.Ft.
  • Total Area3,918 Sq.Ft.
  • Lot Area2,000 Sq.Ft.
  • MLS® IDDCDC2261590
  • TypeResidential
  • YEAR BUILT1910
  • NeighborhoodGeorgetown
  • Architecture StylesVictorian
  • Elementary SchoolHYDE-ADDISON
  • Middle SchoolHARDY
  • High SchoolWILSON SENIOR
  • School DistrictDISTRICT OF COLUMBIA PUBLIC SCHOOLS

Exterior

  • STORIES3
  • water SourcePublic
  • PoolNo Pool
  • parkingOn Street
  • HEAT TYPEForced Air
  • AIR CONDITIONINGCentral A/C
  • sewerPublic Sewer
  • SubstructureSlab
  • Disability FeaturesNone

Financial

  • Sales Price$2,795,000
  • Real Estate Tax $21,043/yr
  • Zoning RESIDENTIAL

Georgetown

Explore

Partner With Haleh Troy

Work with a trusted advisor who blends luxury market expertise with personalized service to achieve your goals.

Follow Me on Instagram