Leave a Message

Thank you for your message. We will be in touch with you shortly.

3001 VEAZEY TERRACE NW 1033
SEE ALL PHOTOS
3001 VEAZEY TERRACE NW 1033
Sold

3001 VEAZEY TERRACE NW 1033

3001 VEAZEY TERRACE NW Unit: 1033, WASHINGTON, DC 20008

$422,000
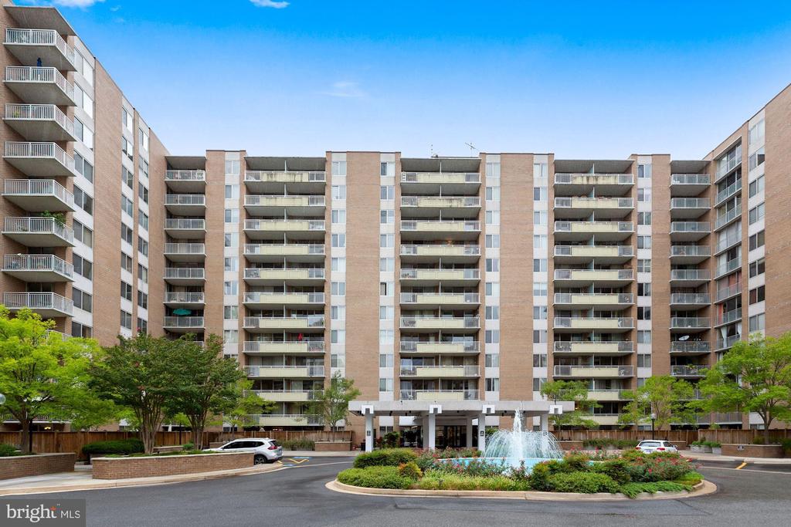
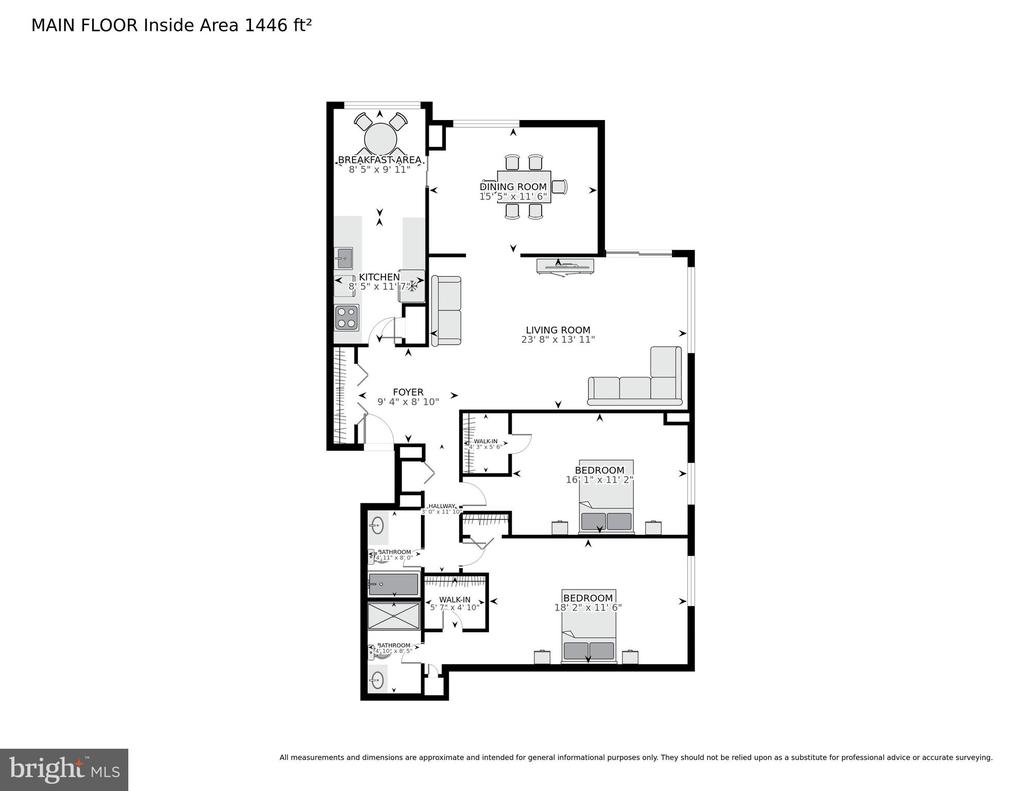
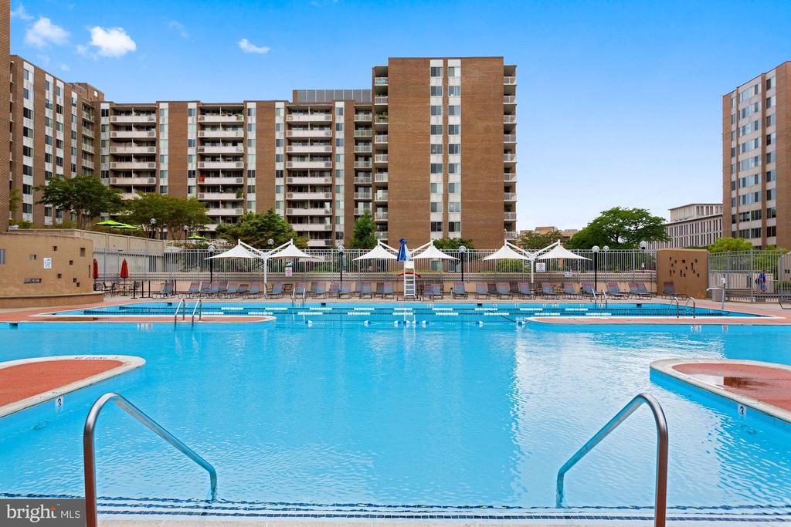
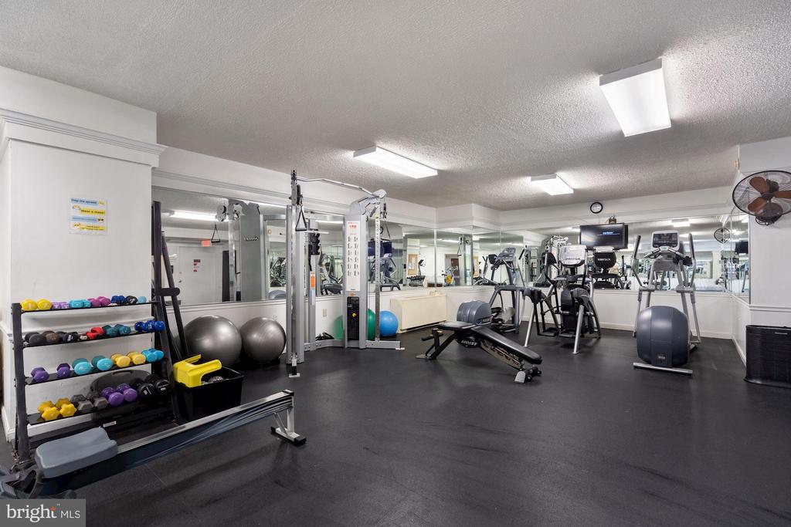
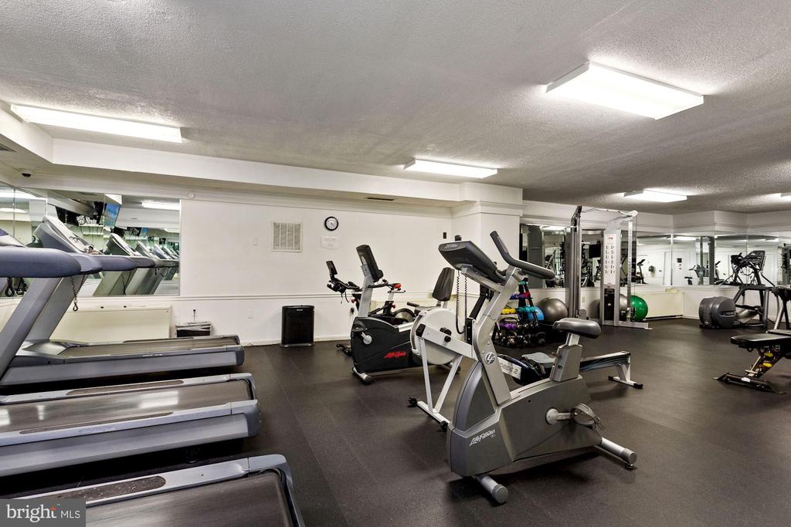
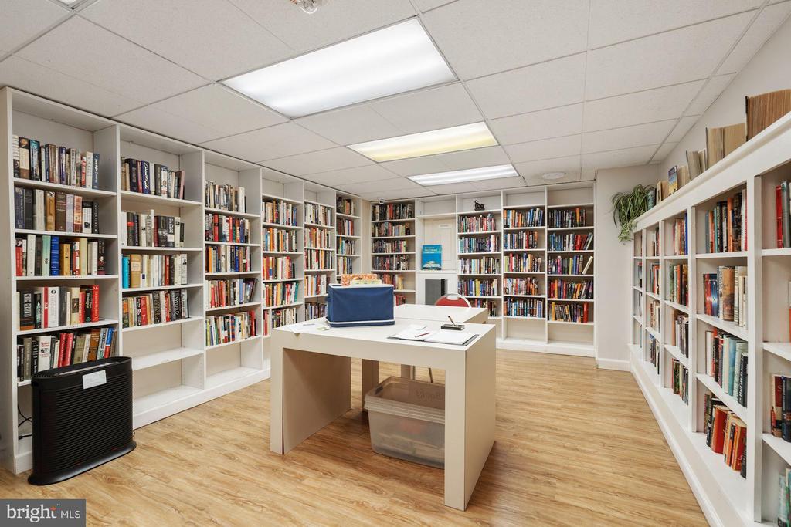
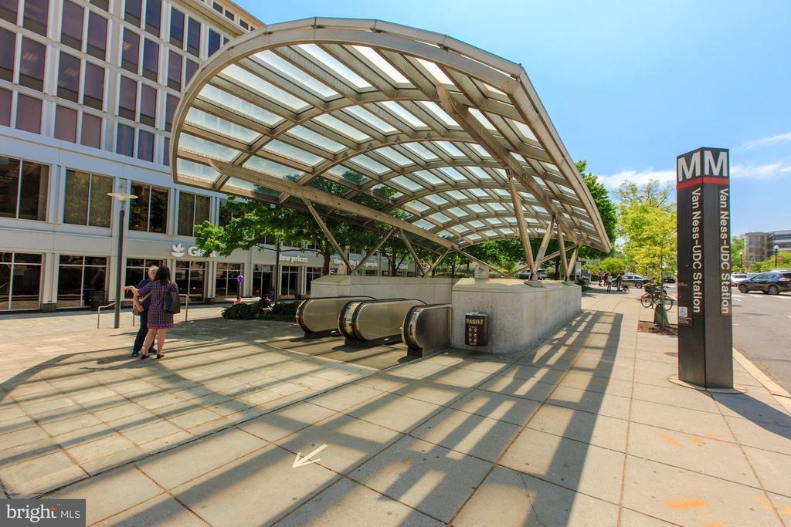
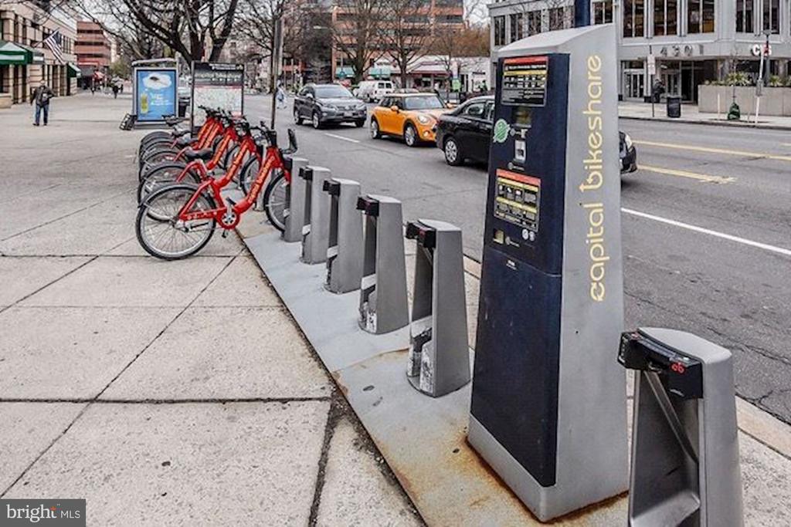
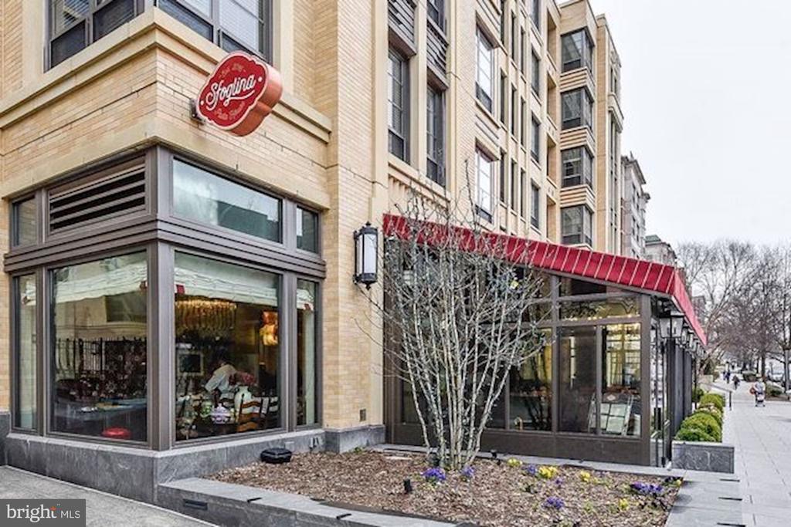
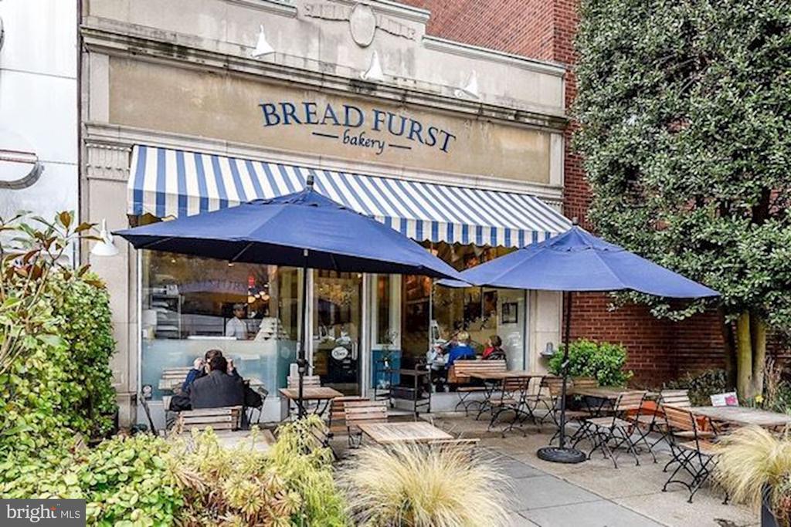
This corner unit with 1,446 square feet of living space is a blank canvas and full of possibilities to create the home of your dreams! This sun filled unit has two bedrooms, two bathrooms and a balcony overlooking the outdoor pool. One parking space in the underground garage conveys with the unit, ensuring ease of access regardless of the time of day or weather. A designated storage unit also conveys. Building amenities enhance the living experience here, featuring 24-hour security and concierge service, a state-of-the-art fitness center, two outdoor pools, a party room with catering kitchen, library, a guest suite, and electric vehicle charging stations. Residents benefit from direct underground access to the Giant grocery, and close proximity to the Van Ness/UDC Metro and various nearby dining options, embodying the ultimate convenience and urban living. This unit is not just a home; it's a lifestyle upgrade in one of the city's most sought-after neighborhoods. Note: Coop's monthly fee includes property taxes, all utilities, reserves, and management fees. Offers are due on Tuesday, November 26th at 12:00 PM.

2
beds

2
baths

1,446 Sq.Ft. LIVING AREA

Features & Amenities

Interior

  • total bedrooms2
  • Total bathrooms2
  • full bathrooms2

Area & Lot

  • Status Sold
  • Date Sold January 13, 2025
  • Living Area1,446 Sq.Ft.
  • MLS® IDDCDC2169114
  • TypeResidential
  • YEAR BUILT1967
  • Architecture StylesMid-Century Modern

Exterior

  • STORIES1
  • Garage Space1.0
  • water SourcePublic
  • parkingParking Garage
  • HEAT TYPEConvector
  • AIR CONDITIONINGConvector
  • sewerPublic Sewer
  • Disability FeaturesElevator
  • HOA AmenitiesCommon Grounds, Elevator, Fitness Center, Laundry Facilities, Library, Meeting Room, Pool - Outdoor
  • security Features24 hour security, Desk in Lobby, Resident Manager

Financial

  • Sales Price$422,000
  • Real Estate Tax $747,292/yr
  • Zoning RA-4

Partner With Haleh Troy

Work with a trusted advisor who blends luxury market expertise with personalized service to achieve your goals.

Follow Me on Instagram