Leave a Message

Thank you for your message. We will be in touch with you shortly.

3001 VEAZEY TERRACE NW 528
SEE ALL PHOTOS
3001 VEAZEY TERRACE NW 528
Courtesy of TTR Sotheby's International Realty
Leased

3001 VEAZEY TERRACE NW 528

3001 VEAZEY TERRACE NW Unit: 528, WASHINGTON, DC 20008

$2,050/month
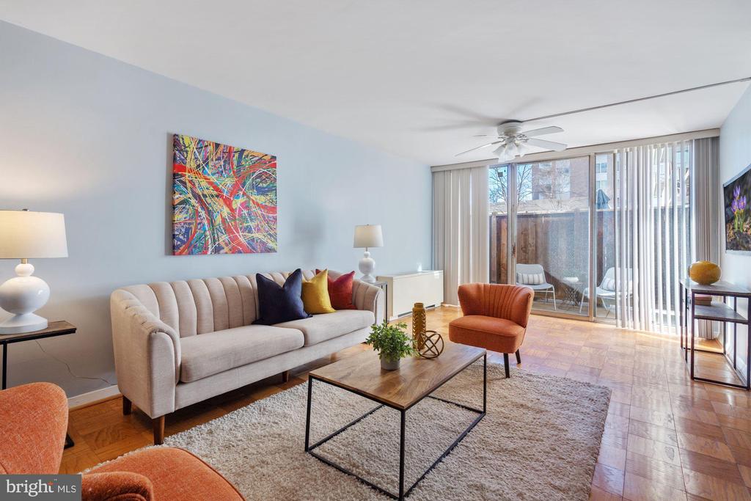
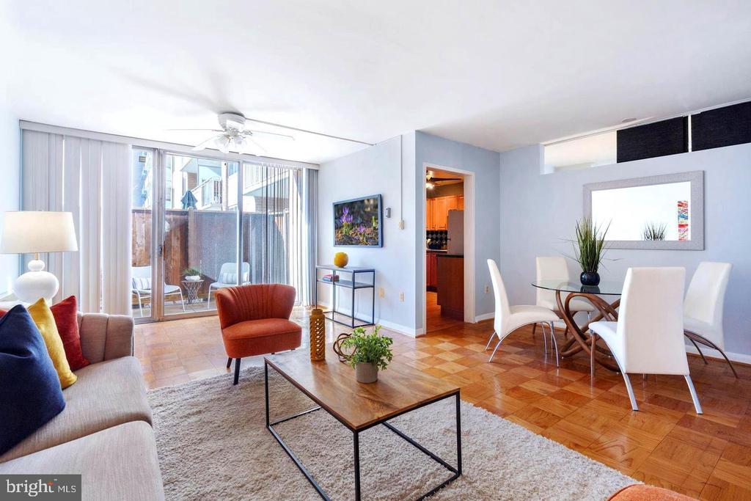
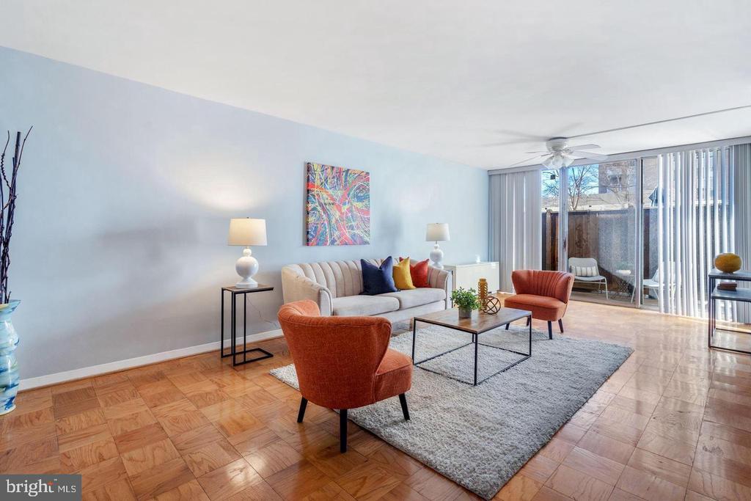
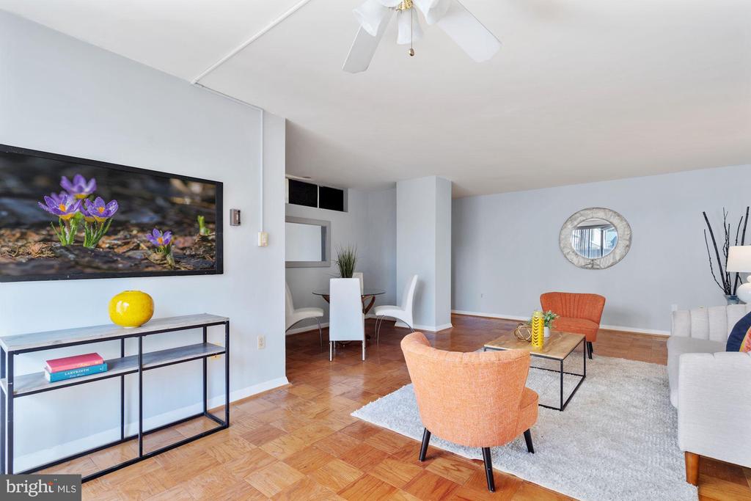
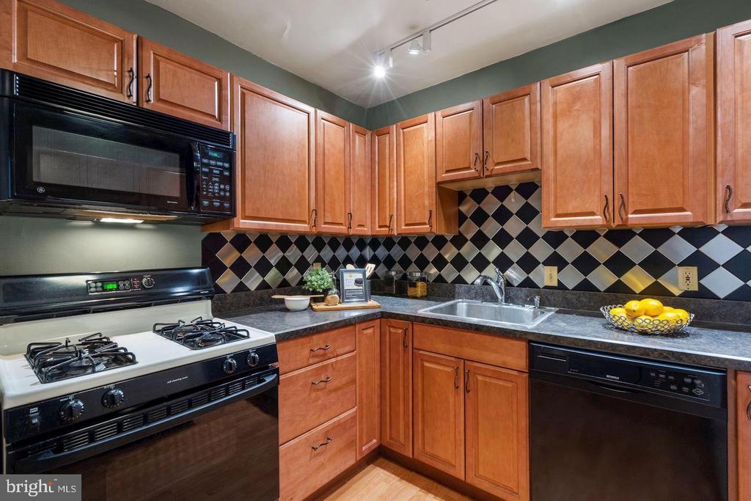
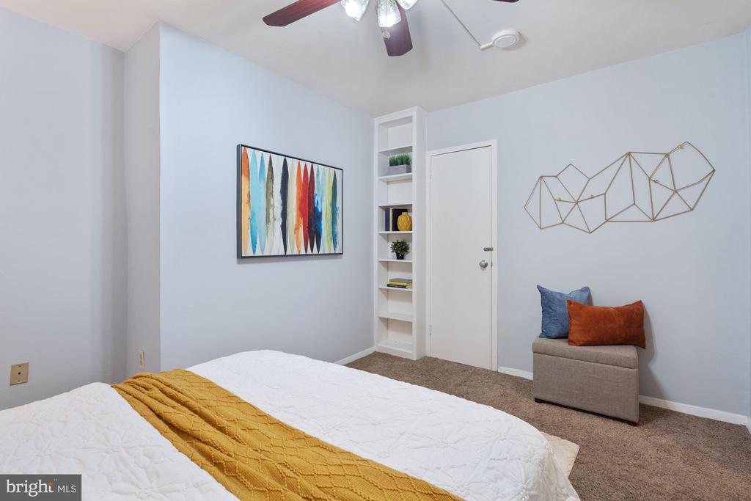
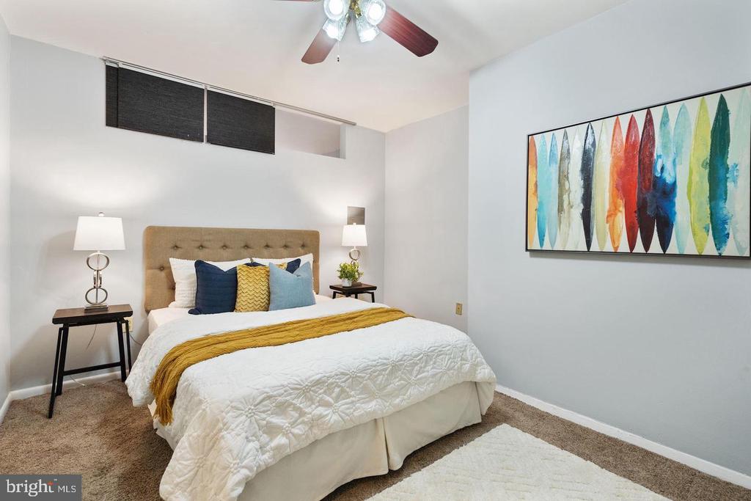
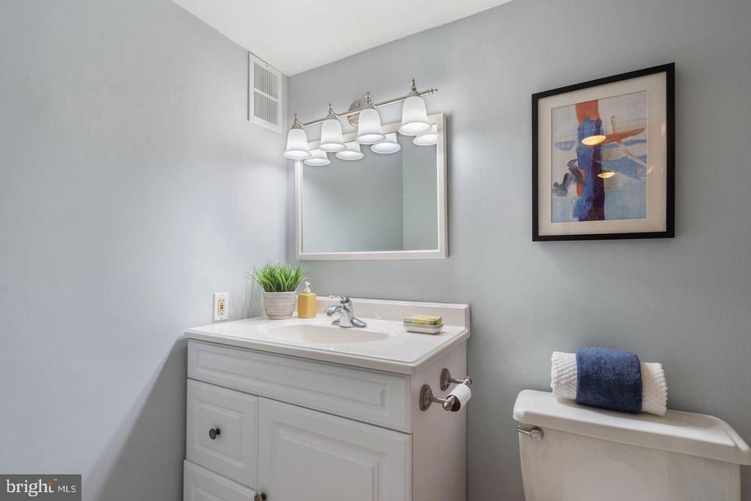
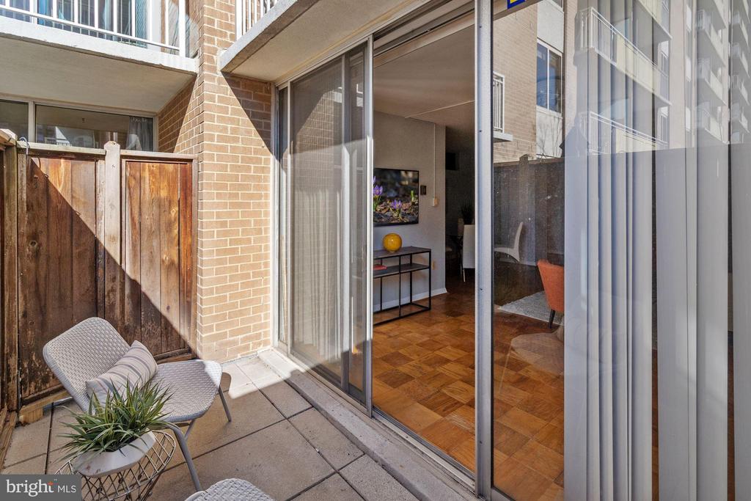
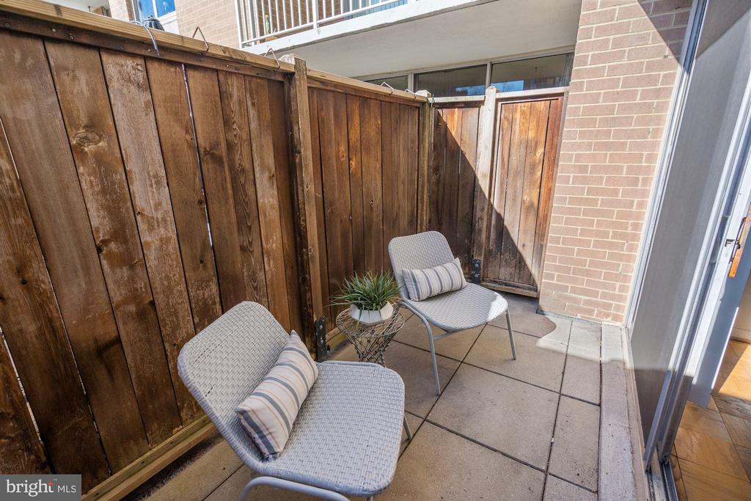
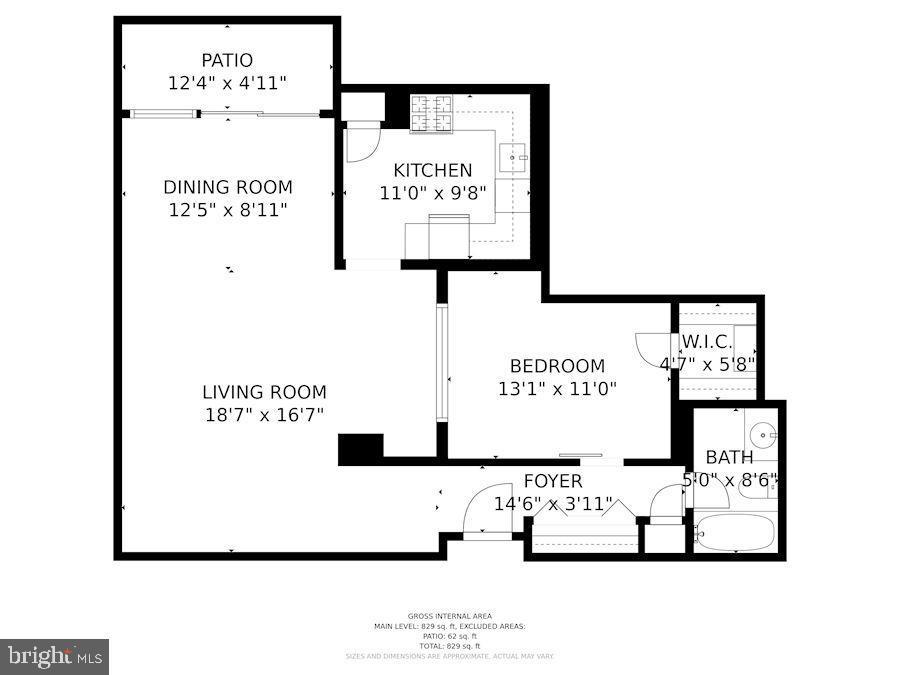
$1,950/month - Prime NW DC rental in an unbeatable Metro-accessible location. Just one block to Van Ness/UDC Metro (Red Line), this oversized studio condo with 800+ sq ft offers exceptional space, value, and flexibility--ideal for urban professionals, students, and work-from-home living. This open-concept studio features a versatile floor plan easily accommodating living, sleeping, dining, and home office zones. Expansive interiors and smart layout design create a comfortable, multi-functional living space rarely found in studio rentals. A private outdoor patio extends your living area--perfect for morning coffee, entertaining, or relaxing outdoors. Enjoy amenity-rich, full-service living with pool, fitness center, saunas, and professionally managed building services--designed for low-maintenance, lock-and-leave convenience. Located in highly desirable Upper Northwest DC, this home offers a walkable lifestyle with immediate access to Rock Creek Park trails, grocery stores, cafes, restaurants, and everyday essentials, plus seamless commuting via Metro and major corridors. A standout opportunity for renters seeking spacious studio living, outdoor space, and prime DC location with excellent transit access and lifestyle amenities. Vacant and move-in ready; photos reflect staging furniture.

Studio

1
bath

830 Sq.Ft. LIVING AREA

3.77 Acres lot

Features & Amenities

Interior

  • total bedrooms0
  • Total bathroom1
  • full bathroom1
  • Flooring Hardwood
  • APPLIANCES Built-In Microwave, Dishwasher, Disposal, Stove
  • other interior Features Combination Dining/Living, Floor Plan - Open, Upgraded Countertops, Studio, Wood Floors, Walk-in Closet(s)

Area & Lot

  • Status Leased
  • Date Leased May 27, 2026
  • Living Area830 Sq.Ft.
  • Lot Area3.77 Acres
  • MLS® IDDCDC2245138
  • TypeResidential
  • YEAR BUILT1967
  • Architecture StylesUnit/Flat
  • Elementary SchoolHEARST
  • Middle SchoolDEAL
  • High SchoolWILSON SENIOR

Exterior

  • STORIES1
  • water SourceCommunity
  • parkingOn Street
  • HEAT TYPEConvector
  • AIR CONDITIONINGConvector
  • sewerPublic Sewer
  • Disability FeaturesElevator
  • HOA AmenitiesCommon Grounds, Exercise Room, Fitness Center, Laundry Facilities, Meeting Room, Party Room, Pool - Outdoor, Security
  • other exterior FeaturesExterior Lighting, Sidewalks, Street Lights

Financial

  • Lease Price$2,050/mo
  • Zoning N/A

Partner With Haleh Troy

Work with a trusted advisor who blends luxury market expertise with personalized service to achieve your goals.

Follow Me on Instagram