3019 O STREET NW
3019 O STREET NW
3019 O STREET NW
3019 O STREET NW
3019 O STREET NW
3019 O STREET NW
3019 O STREET NW
3019 O STREET NW
3019 O STREET NW
3019 O STREET NW
3019 O STREET NW
3019 O STREET NW
3019 O STREET NW
3019 O STREET NW
3019 O STREET NW
3019 O STREET NW
3019 O STREET NW
3019 O STREET NW
3019 O STREET NW
3019 O STREET NW
3019 O STREET NW
3019 O STREET NW
3019 O STREET NW
3019 O STREET NW
3019 O STREET NW
3019 O STREET NW
3019 O STREET NW
3019 O STREET NW
3019 O STREET NW
3019 O STREET NW
3019 O STREET NW
3019 O STREET NW
3019 O STREET NW
3019 O STREET NW
SEE ALL PHOTOS
3019 O STREET NW
3019 O STREET NW
3019 O STREET NW
3019 O STREET NW
3019 O STREET NW
3019 O STREET NW
3019 O STREET NW
3019 O STREET NW
3019 O STREET NW
3019 O STREET NW
3019 O STREET NW
3019 O STREET NW
3019 O STREET NW
3019 O STREET NW
3019 O STREET NW
3019 O STREET NW
3019 O STREET NW
3019 O STREET NW
3019 O STREET NW
3019 O STREET NW
3019 O STREET NW
3019 O STREET NW
3019 O STREET NW
3019 O STREET NW
3019 O STREET NW
3019 O STREET NW
3019 O STREET NW
3019 O STREET NW
3019 O STREET NW
3019 O STREET NW
3019 O STREET NW
3019 O STREET NW
3019 O STREET NW
3019 O STREET NW
Active Under Contract

3019 O STREET NW

3019 O STREET NW, WASHINGTON, DC 20007

$3,100,000
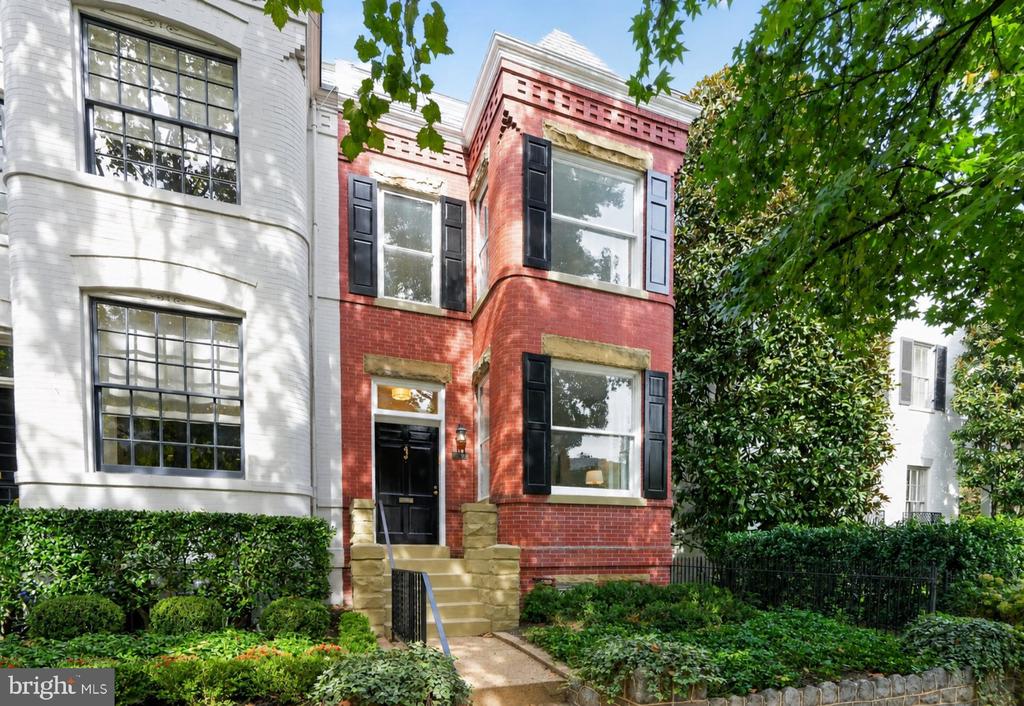
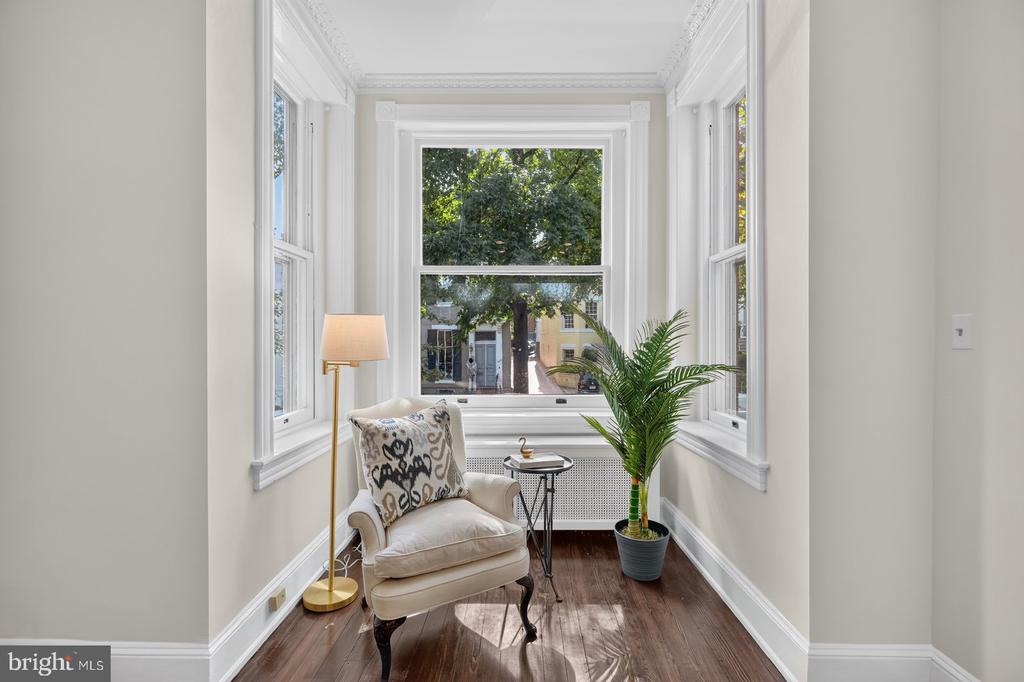
In Georgetown's East Village, this elegant semi detached Victorian townhouse pairs distinctive architectural character with a remarkable connection to the neighborhood's history. Built in 1905, the four bedroom residence offers three full bathrooms and one half bathroom, along with a rounded brick bay, stone detailing and a traditional raised entrance. John Leetch, a successful Georgetown merchant, who operated near the Potomac waterfront, built this townhouse and four neighboring O Street residences. Leetch acquired the land from Commodore Cassin, and the properties were arranged around a shared alleyway designed to accommodate carriages behind the homes. The current owners have cared for this elegant townhouse for over 60 years.

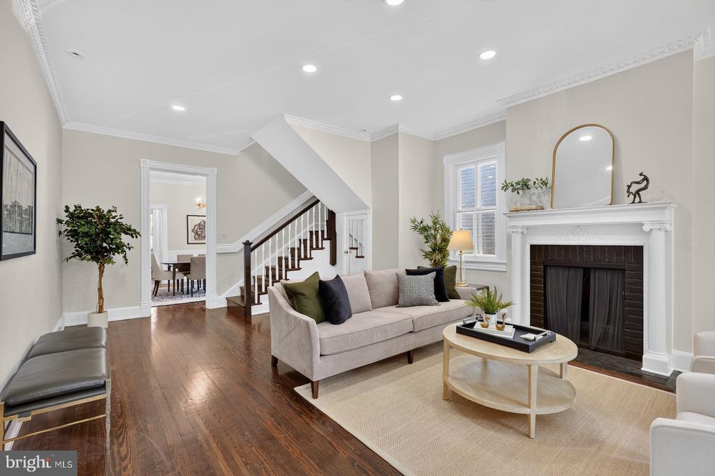
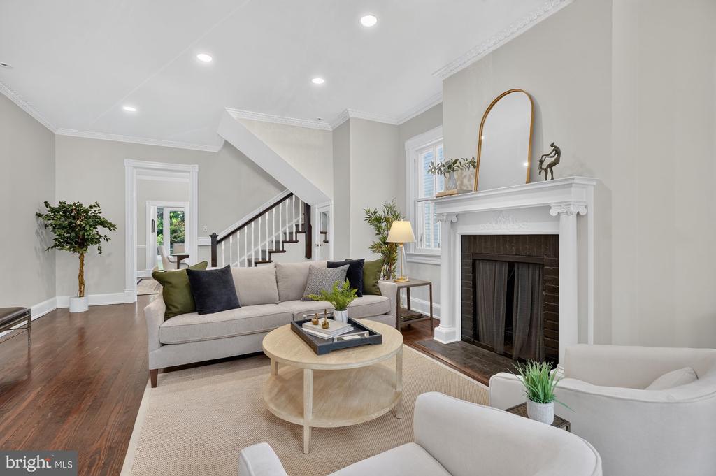
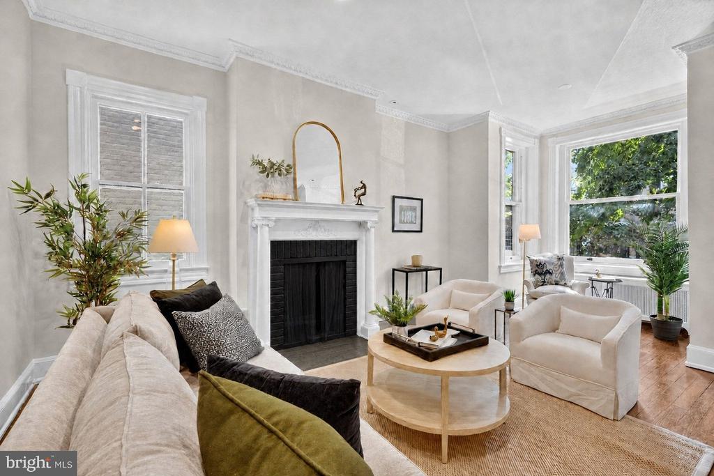
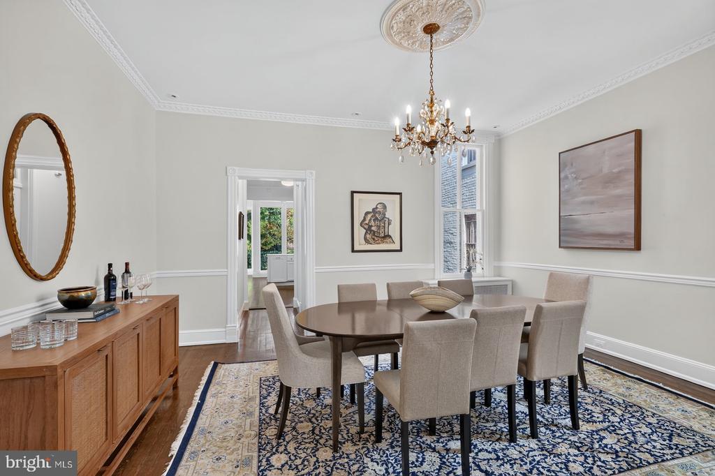
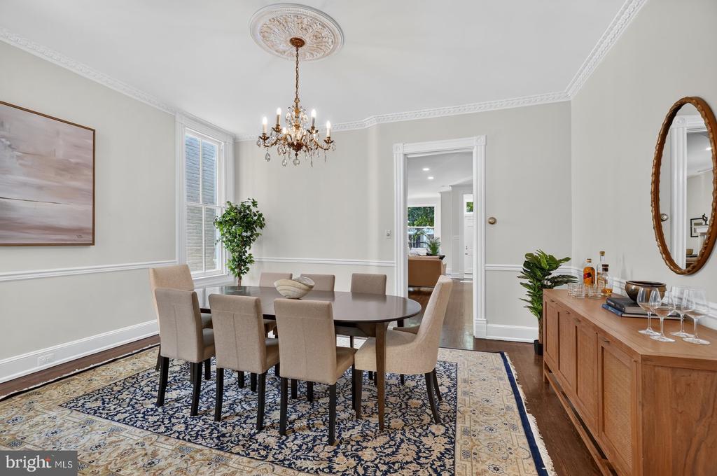
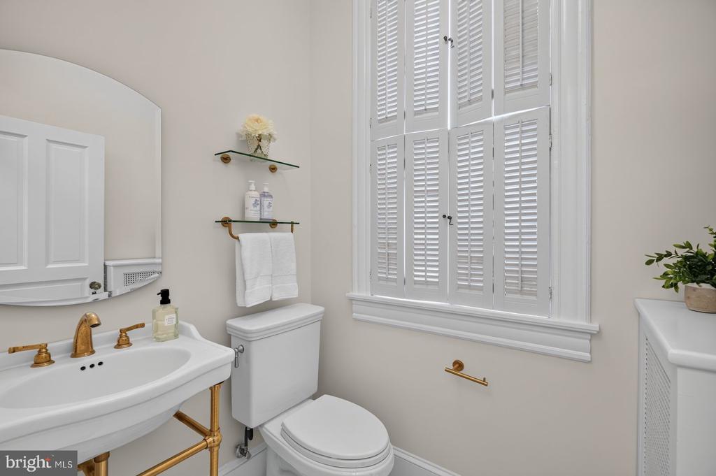
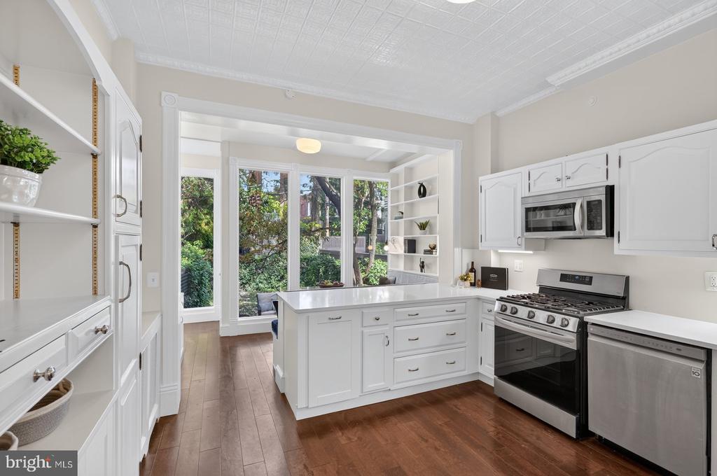
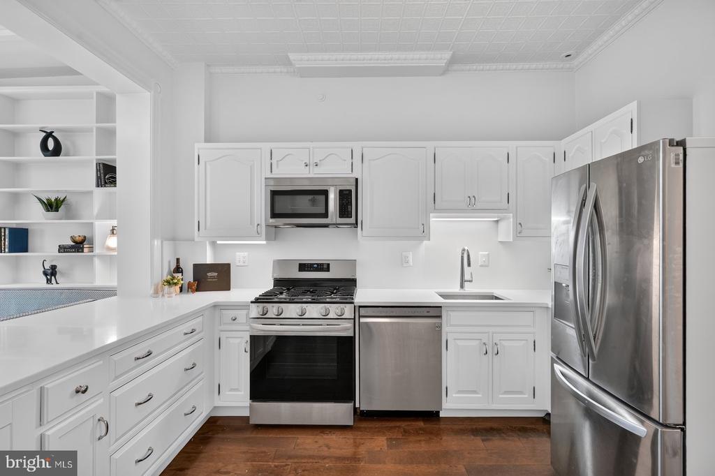
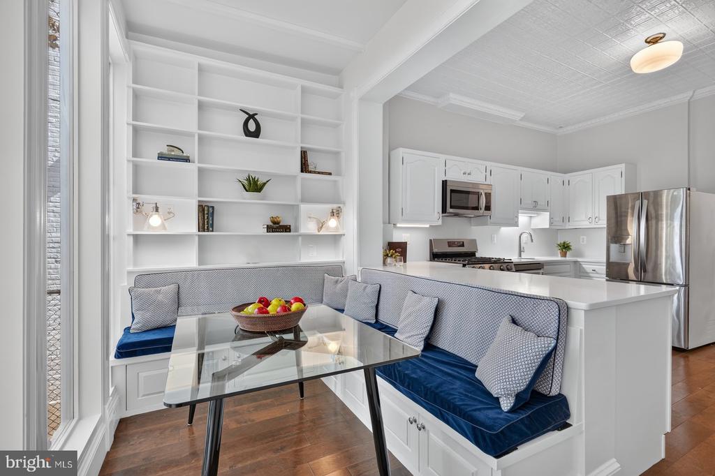
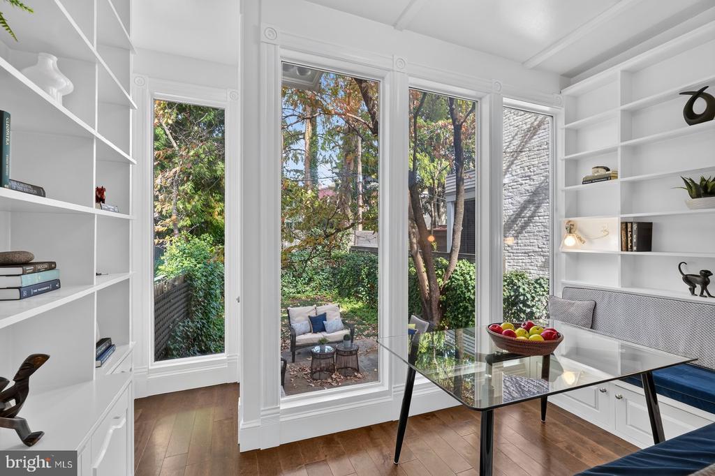
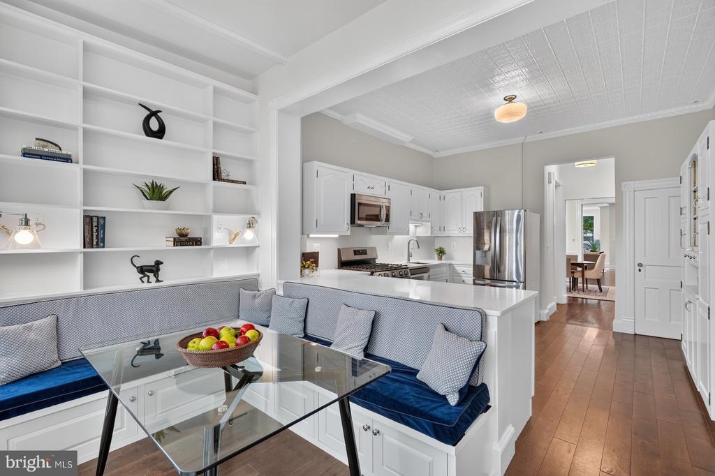
The main level combines generous proportions, high ceilings and hardwood floors that lend warmth and character throughout the living spaces. A large formal living room, centered around a fireplace, offers an inviting setting for conversation and quiet relaxation. The formal dining room accommodates seating for ten or more, providing a gracious backdrop for meals, celebrations and entertaining. In the updated kitchen, an ornate tin ceiling adds architectural interest, while large windows overlooking the landscaped garden bring natural light into the room and create a pleasant connection to the grounds. A hallway powder room adds everyday convenience for residents and guests.

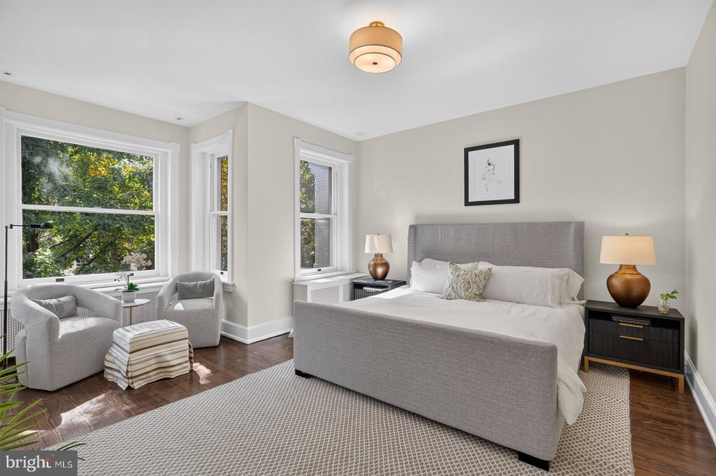
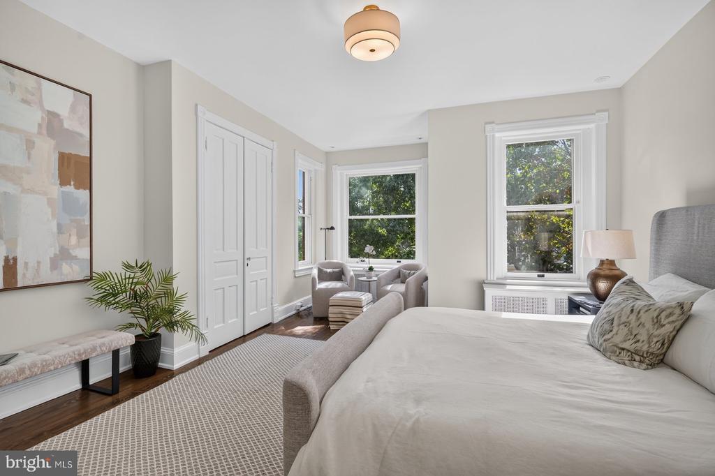
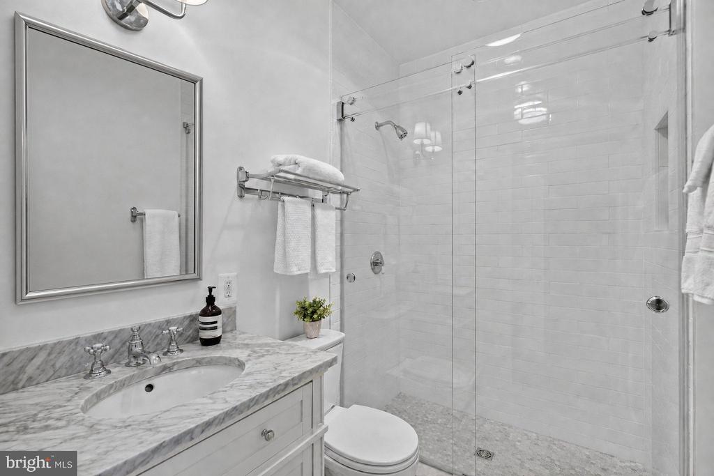
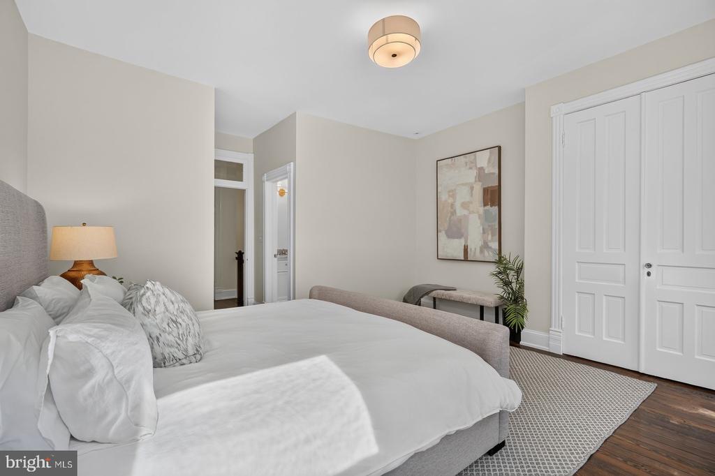
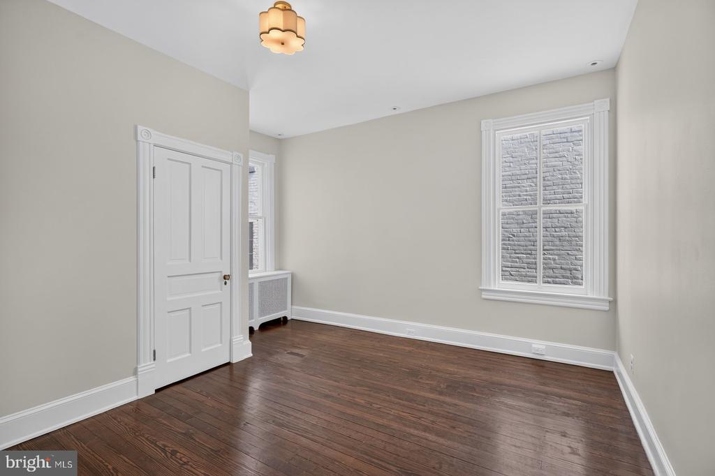
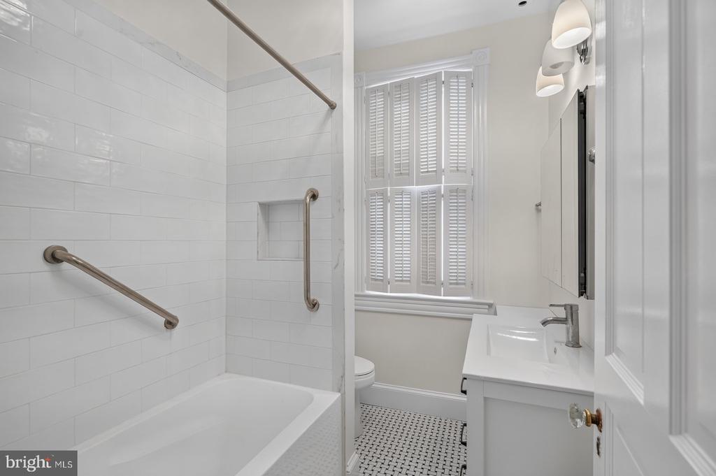
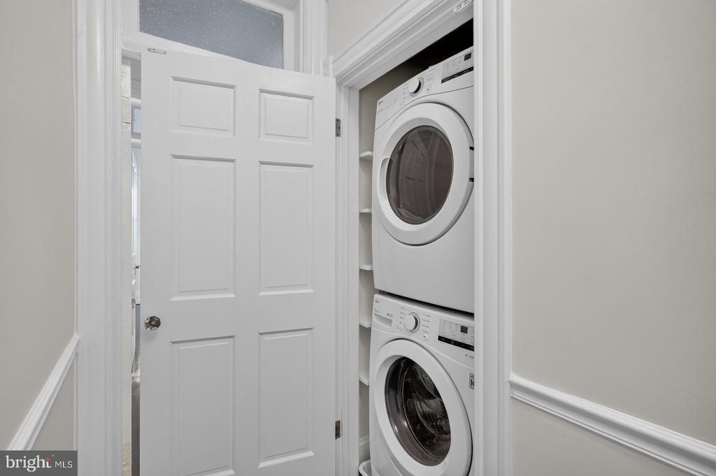
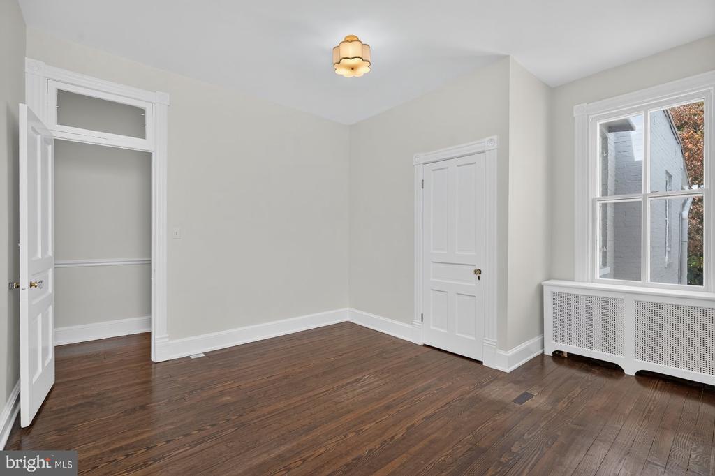
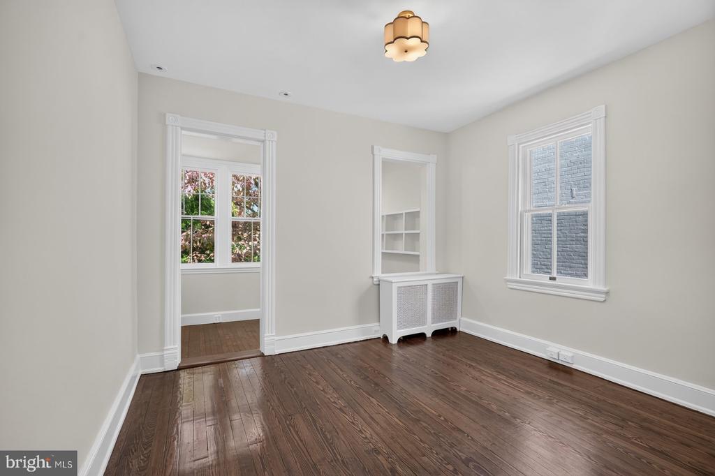
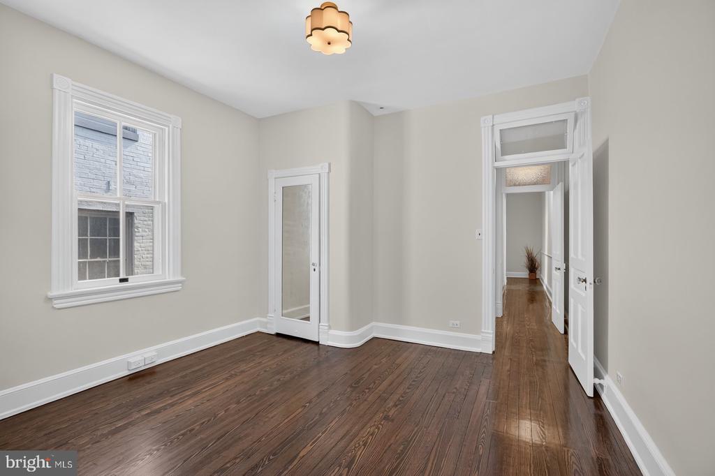
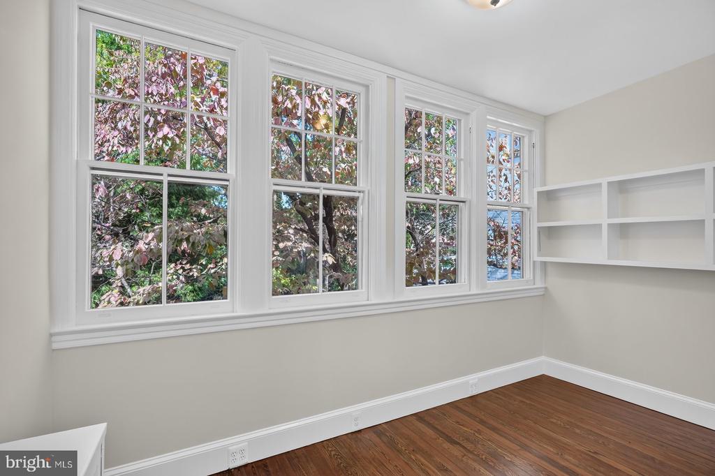
Upstairs, the primary bedroom features high ceilings and two closets, including one walk in closet. Its new private bathroom combines marble hexagon tile flooring with Waterworks fixtures for a refined, thoughtfully updated finish. Two additional bedrooms share a hall bathroom, while a washer drawer on this level provides practical household convenience.

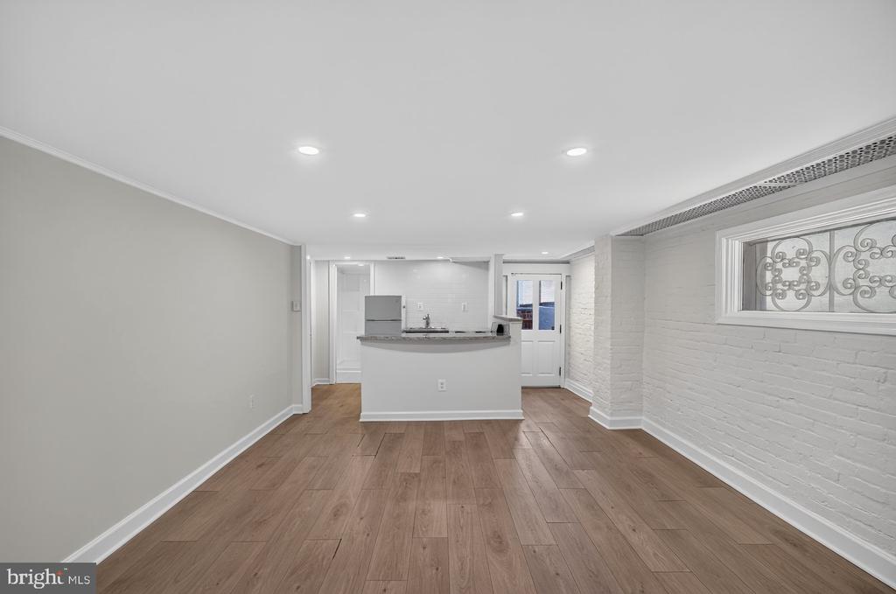
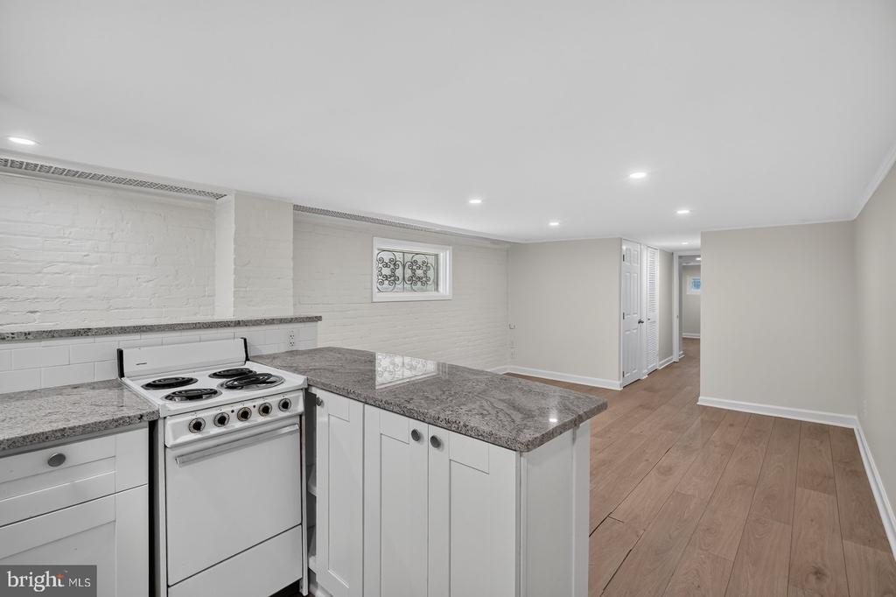
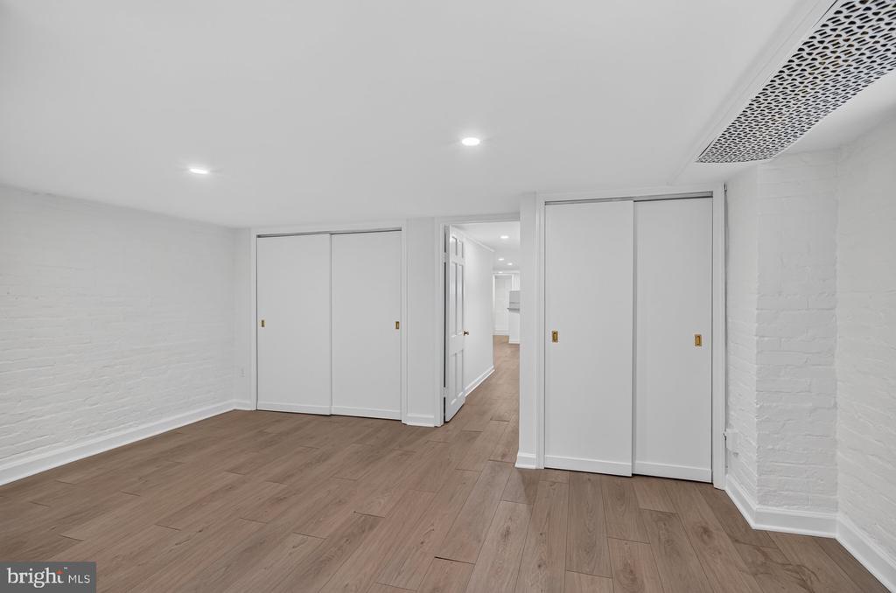
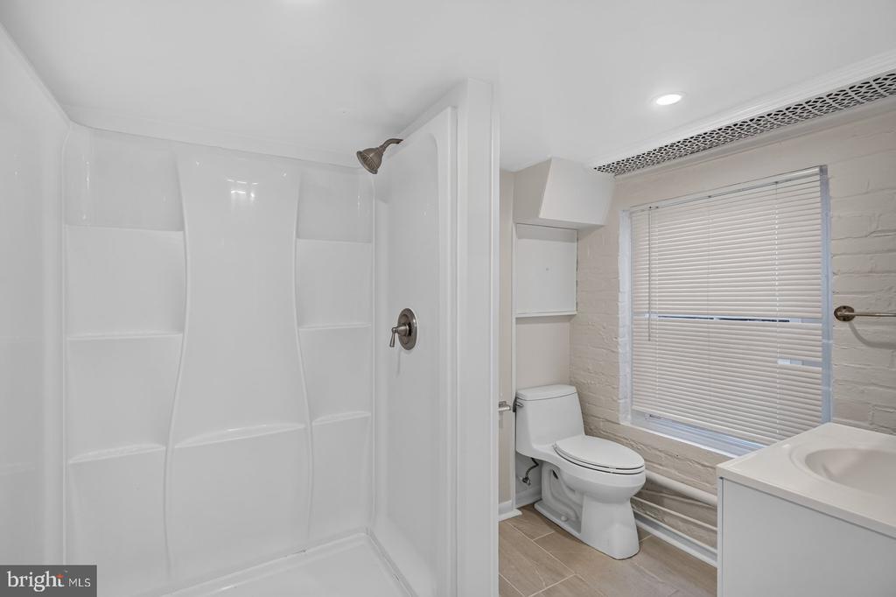
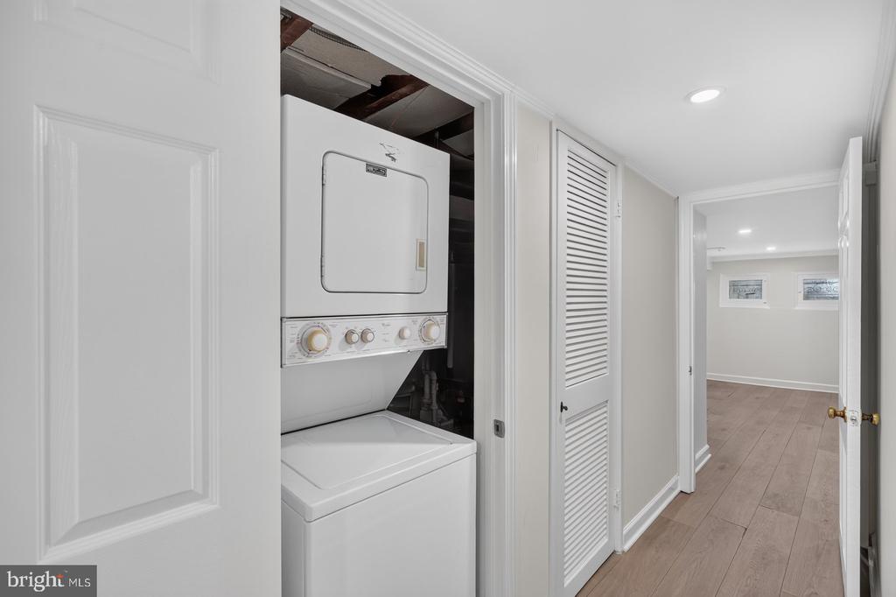
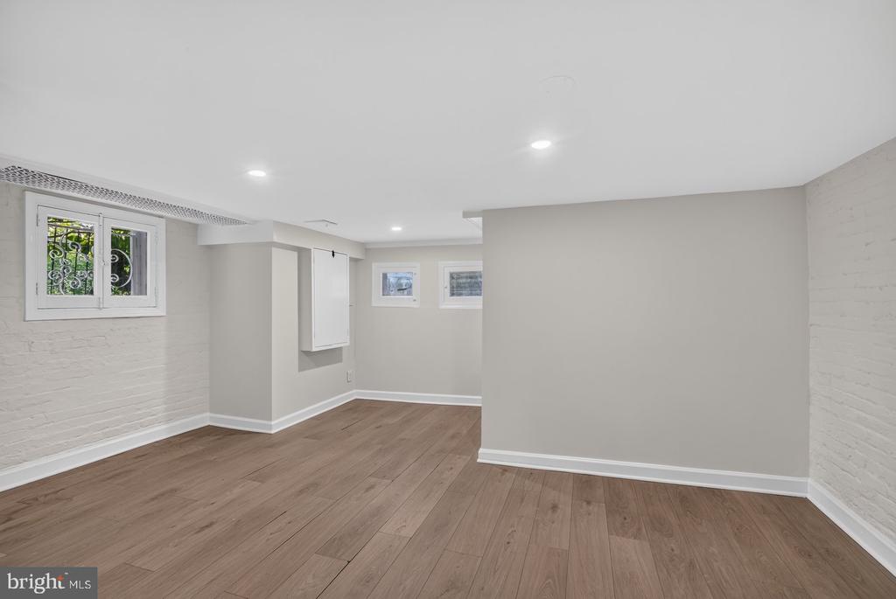
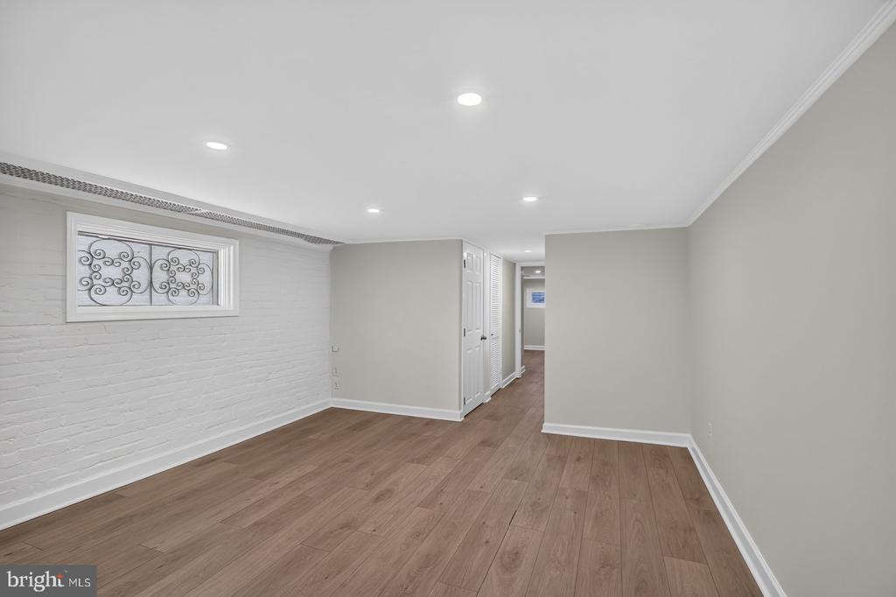
The lower level includes a separate apartment with its own entrance, a full kitchen and a full bathroom. This flexible accommodation offers a comfortable setting for guests, extended household needs or other uses while maintaining separation from the principal living areas.

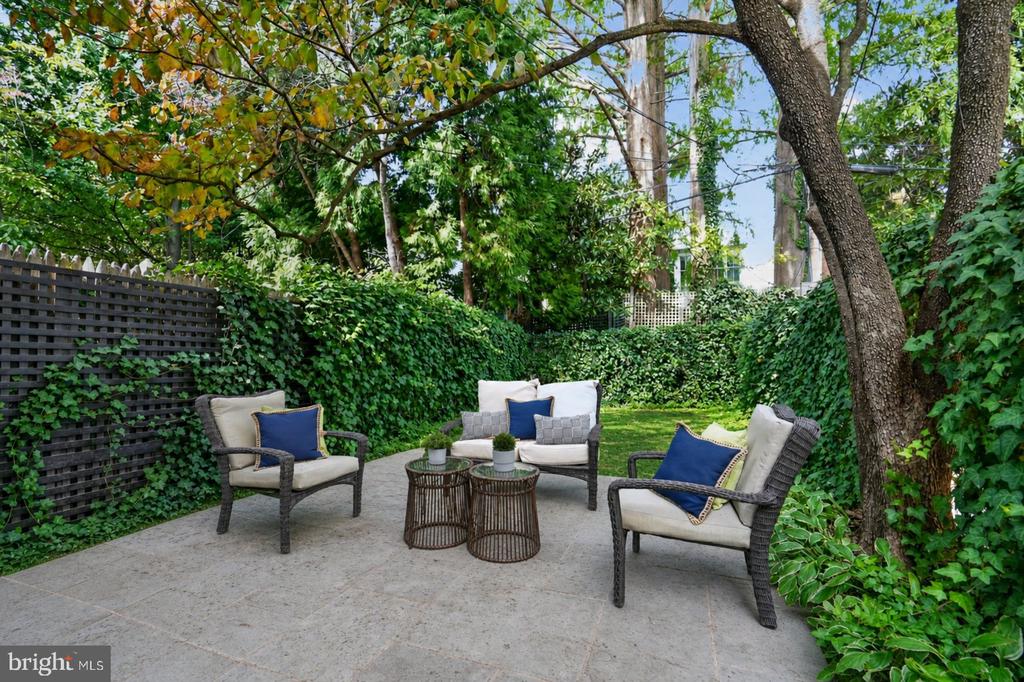
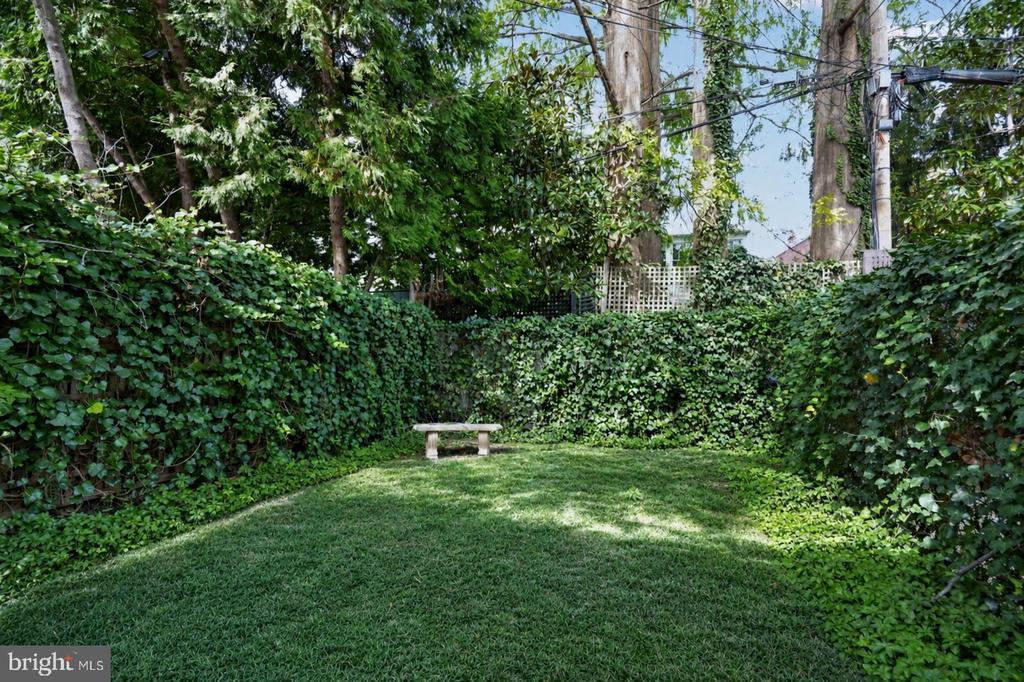
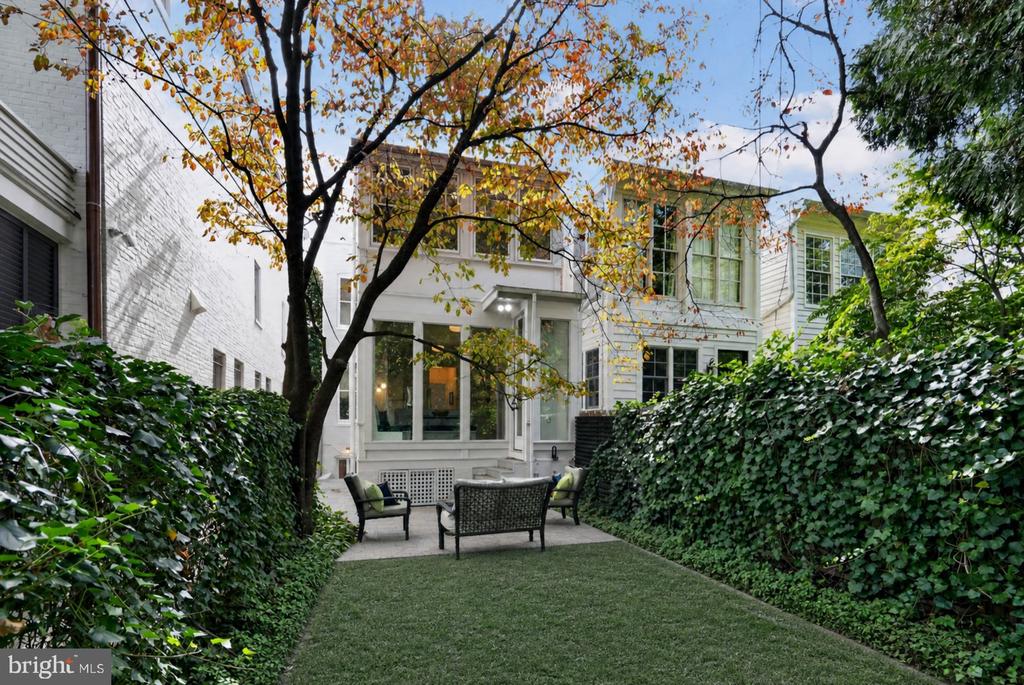
The landscaped garden extends the home's living environment beyond the interior and can be enjoyed from the kitchen through its large windows. Together with the townhouse's formal rooms and enduring architectural details, the garden contributes to a setting that feels both gracious and connected to the surrounding historic streetscape.

With thoughtful updates, generous proportions and a deeply rooted Georgetown history, this townhouse offers an exceptional sense of character and lifestyle.

4
beds

4
baths

2,777 Sq.Ft. LIVING AREA

2,436 Sq.Ft. lot

Features & Amenities

Interior

  • total bedrooms4
  • Total bathrooms4
  • full bathrooms3
  • half bathroom1
  • Laundry room Upper Floor, Lower Floor

Area & Lot

  • Status Active Under Contract
  • Living Area2,777 Sq.Ft.
  • Total Area3,018 Sq.Ft.
  • Lot Area2,436 Sq.Ft.
  • MLS® IDDCDC2287636
  • TypeTownhouse
  • YEAR BUILT1905
  • NeighborhoodGeorgetown
  • Architecture StylesVictorian
  • School DistrictDISTRICT OF COLUMBIA PUBLIC SCHOOLS

Exterior

  • STORIES2
  • water SourcePublic
  • PoolNo Pool
  • parkingOn Street
  • HEAT TYPERadiator
  • AIR CONDITIONINGCentral A/C
  • sewerPublic Sewer
  • SubstructureSlab
  • Disability FeaturesNone

Financial

  • Sales Price$3,100,000
  • Real Estate Tax $16,220/yr
  • Zoning RESIDENTIAL
image

Schedule a Showing

I would love to show you this beautiful property. Please select your preferred date and time below. I will be in touch shortly to confirm your appointment.

Schedule a Showing

I would love to show you this beautiful property. Please select your preferred date and time below. I will be in touch shortly to confirm your appointment.

Thank you for your interest in 3019 O STREET NW, WASHINGTON, DC 20007. We are reviewing your request and will be in touch shortly!

Mortgage Calculator

Estimate your monthly mortgage payment, including the principal and interest, property taxes, and HOA. Adjust the values to generate a more accurate rate.

All estimates are provided for informational purposes only. Actual amounts may vary.
$0,000 Your Payment 20 15 65
$0,000 Your Payment

Georgetown

Explore

Partner With Haleh Troy

Work with a trusted advisor who blends luxury market expertise with personalized service to achieve your goals.

Follow Me on Instagram