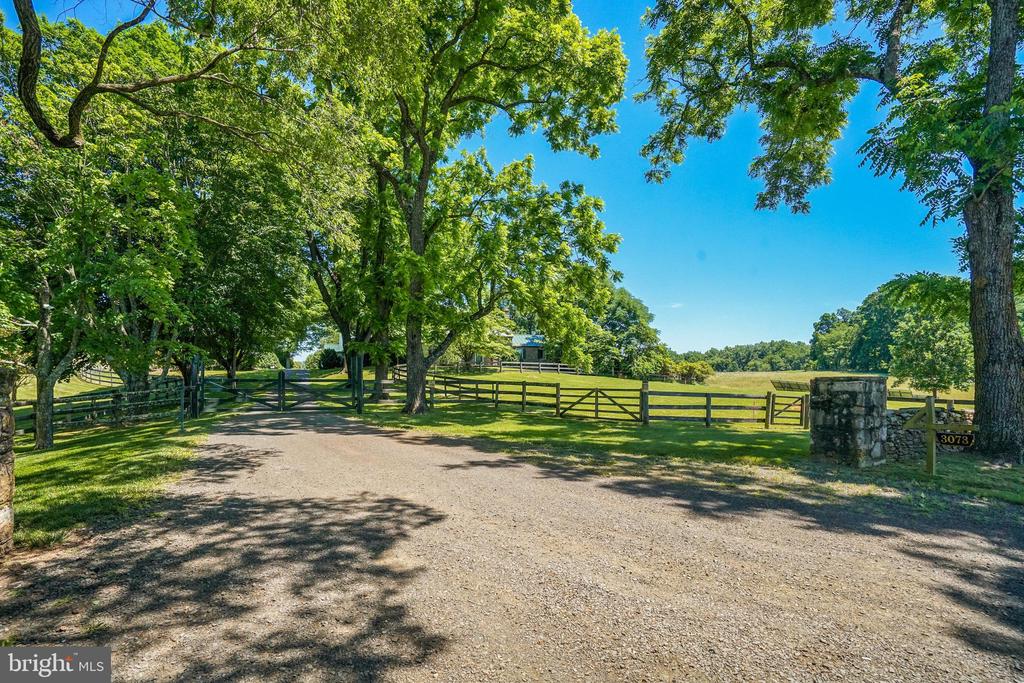
In The Plains, on the storied Zulla Road, stands this remarkable 64.7-acre farm with a history dating back to 1816.This elegant property offers not only a four-bedroom, four-and-a-half-bath stone main house but also a pool, a fully finished barn, a two-bedroom guest house, and a spacious five-car garage.
The main house, initially three separate stone cottages, has been artfully unified into a seamless living space. This blend of historical charm and modern openness preserves the home's original integrity. Upon entering, one is greeted by a stone-floored entrance with wood-paneled walls. The entrance leads to a grand dining room featuring a stone fireplace and a dramatic wood-beamed ceiling, which opens to an expansive living room with fireplace.
The kitchen, built by Bowa, is a testament to craftsmanship. With a hand-painted lacquer finish, a Lacanche stove with dual convection ovens and a warming drawer, and Black Walnut island and counters sourced locally, it is both elegant and functional. High-end appliances, including a Subzero refrigerator, Miele dishwasher, and Bosch washer and dryer, add to its appeal. The butler's pantry features Brazilian soapstone counters and sink.
The primary bedroom is a sanctuary of comfort, featuring cathedral ceilings, a walk-in closet, fireplace, and an ensuite marble bath with a glass steam shower and free standing tub. Two guest rooms offer updated ensuite baths, while the original smokehouse has been transformed into a guest room with bunks and a sitting room and full bath. The flagstone terrace offers serene views of the meticulously landscaped gardens and the expansive swimming pool.
Across from the main house stands a fully finished barn from the 1920s. Once a dairy barn, it has been modernized and converted into a livable space. This 'party barn' includes a full kitchen with a Lacanche stove, a recreation room, office, large bedroom, and bathroom. The terraces provide stunning views of the fields.
The property also features a two-bedroom guest house with a marble bathroom, offering a private retreat for visitors.
The five car garage, which can easily be adapted for stables, includes a solar-powered car charger. Above the garage, a spacious hall provides the perfect venue for parties.
This impressive property embraces modern conveniences with high-speed internet from Starlink and solar panel-powered energy. This farm, with its rich history and thoughtful updates, is a testament to both past and future.