Leave a Message

Thank you for your message. We will be in touch with you shortly.

3075 N POLLARD STREET N
SEE ALL PHOTOS
3075 N POLLARD STREET N
Courtesy of TTR Sotheby's International Realty
Sold

3075 N POLLARD STREET N

3075 N POLLARD STREET N, ARLINGTON, VA 22207

$1,650,000
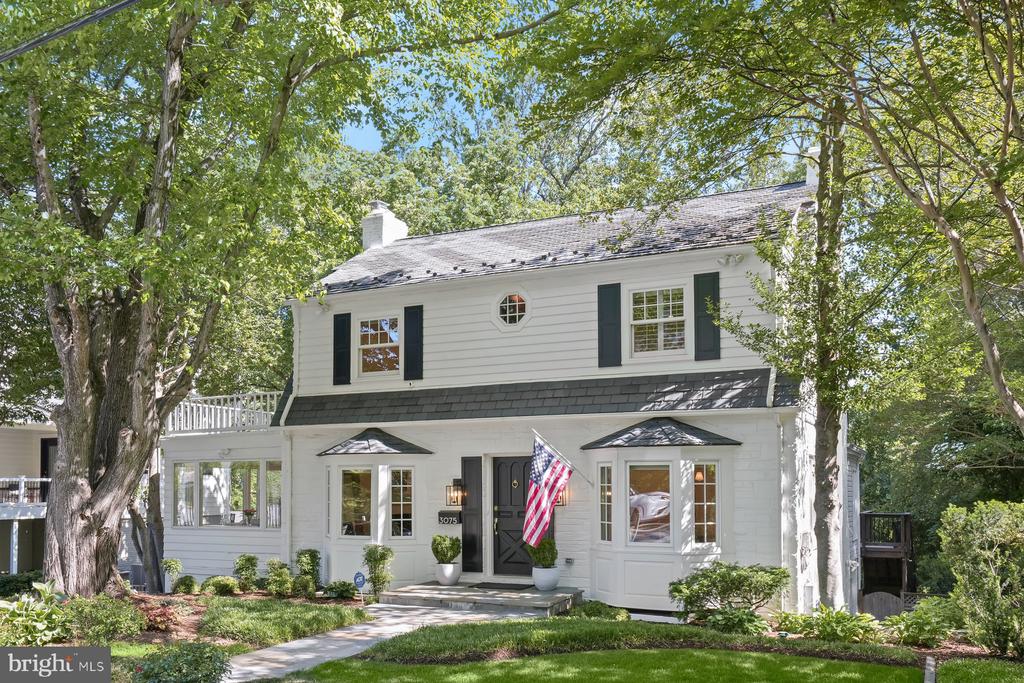
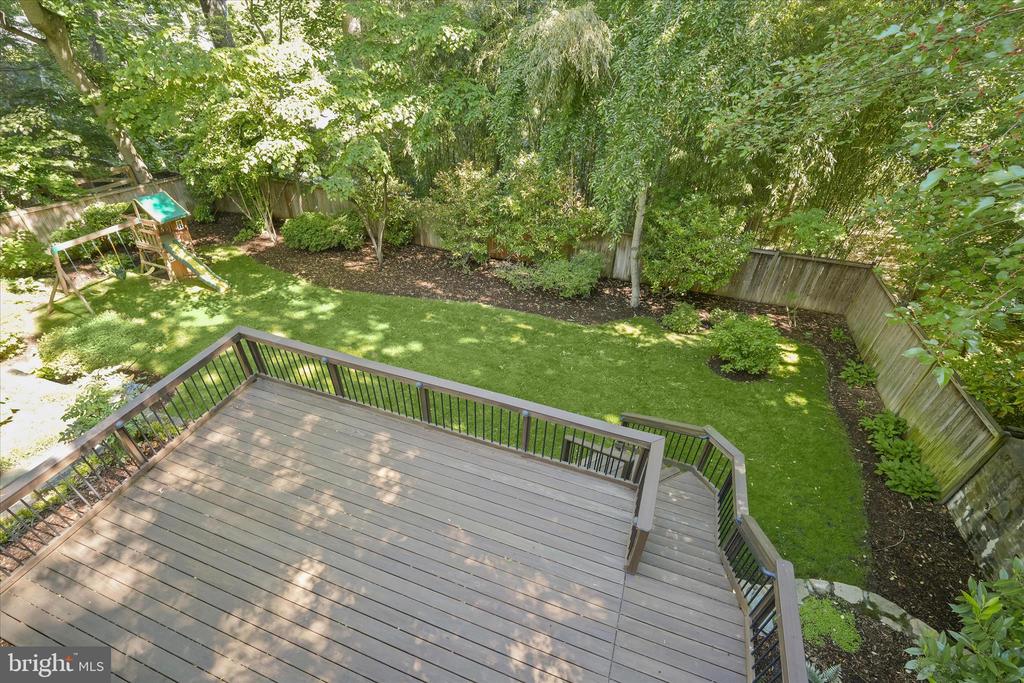
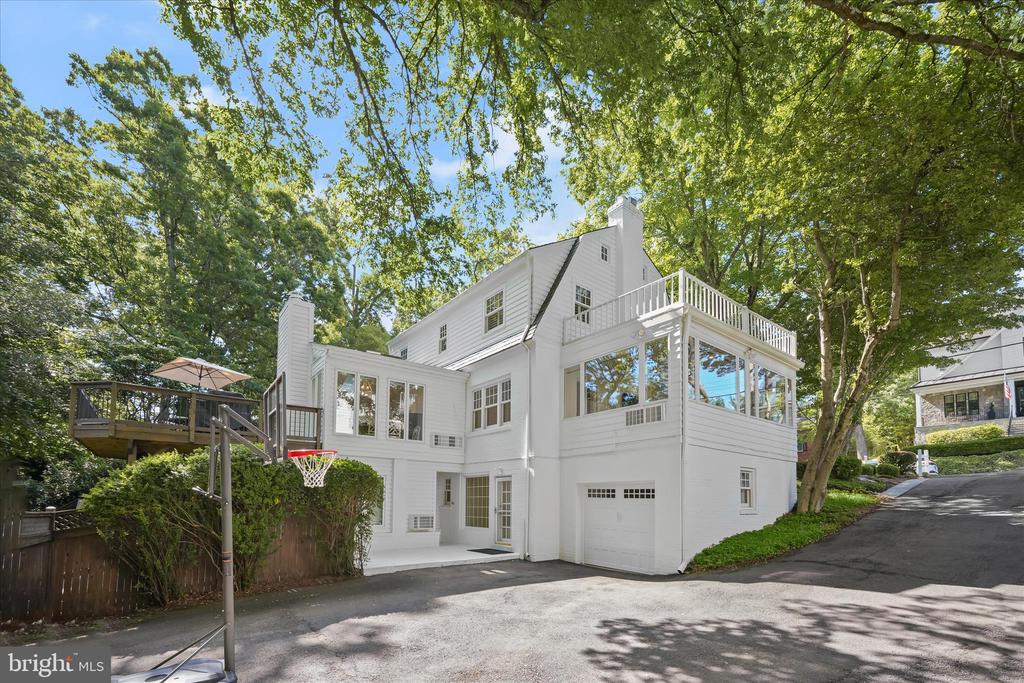
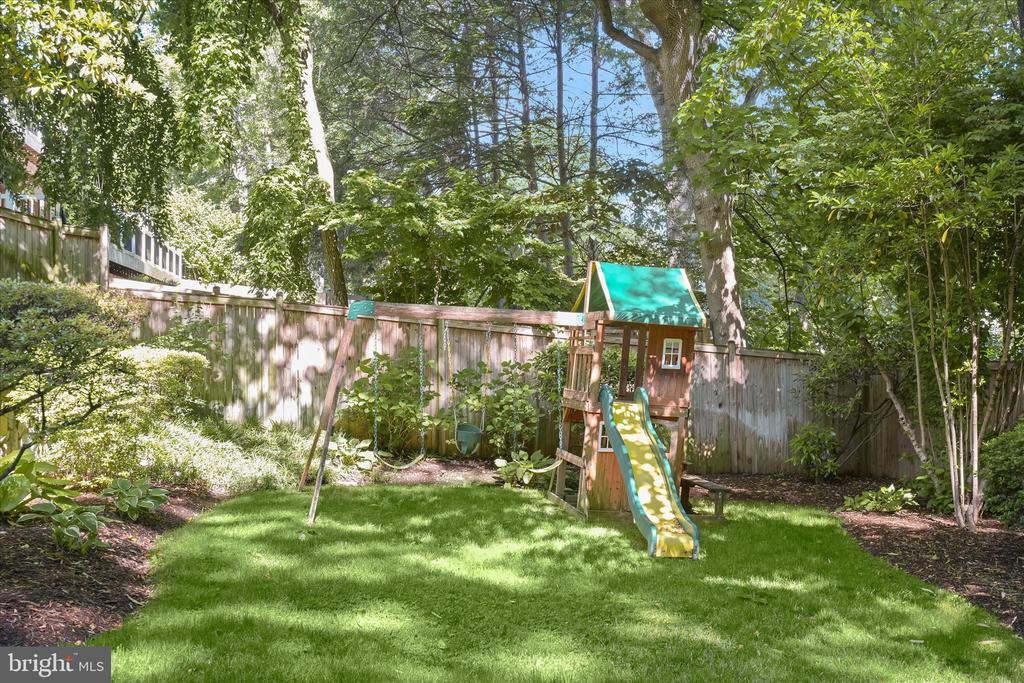
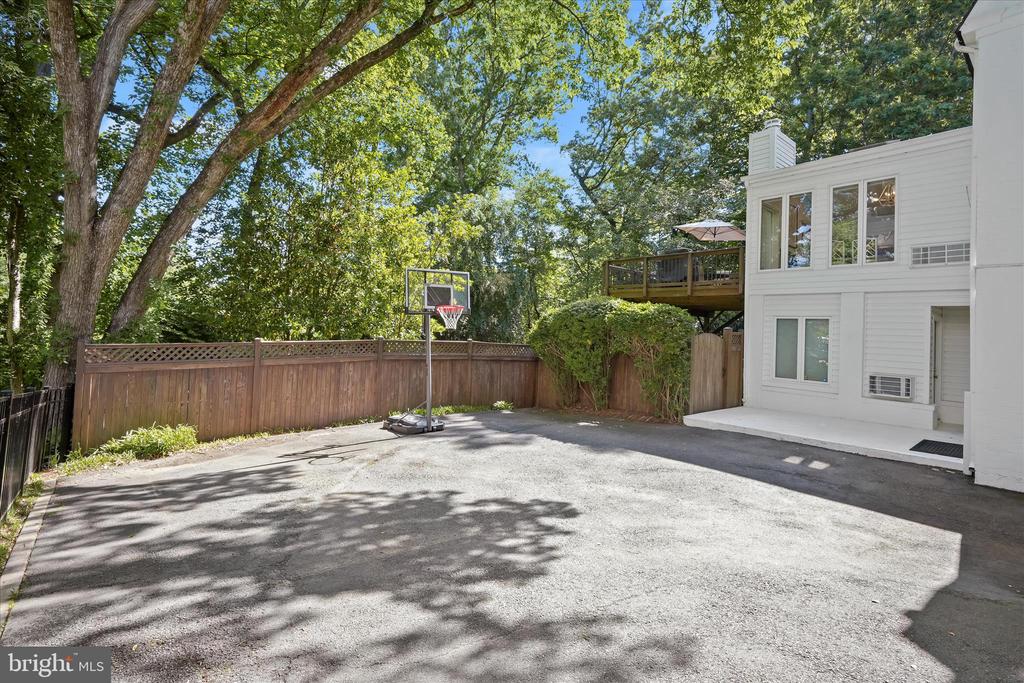
Tucked away on a quiet street in the highly coveted Bellevue Forest neighborhood, this picture-perfect residence blends timeless character with modern comfort in one of Arlington's most desirable locations. Surrounded by mature trees and lush landscaping, the home offers outstanding curb appeal with a welcoming stone walkway, expansive driveway with ample parking and play space, and a fully fenced backyard retreat. Ideally located in the sought-after Jamestown Elementary district, this special property is just minutes from Arlington restaurants and shopping, local parks, downtown DC, and so much more.

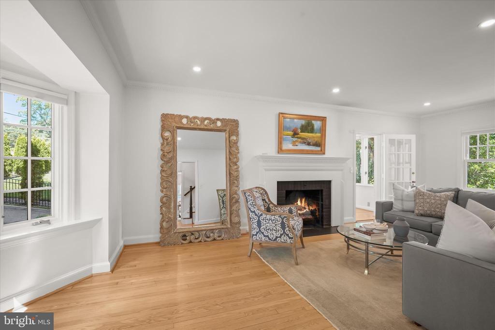
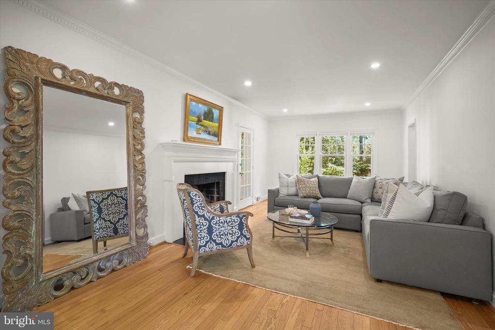
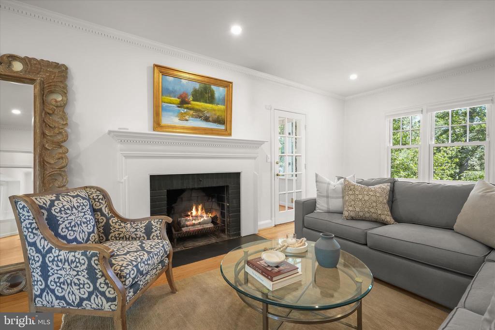
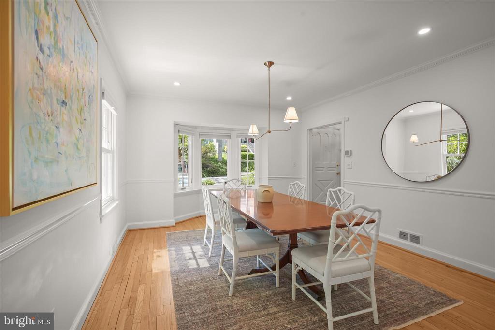
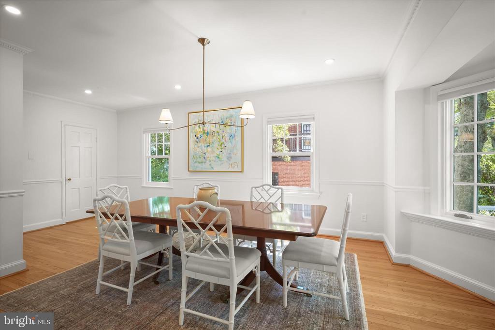
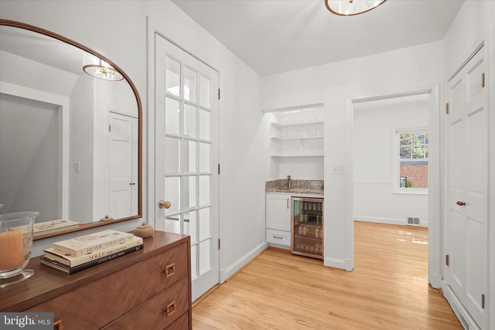
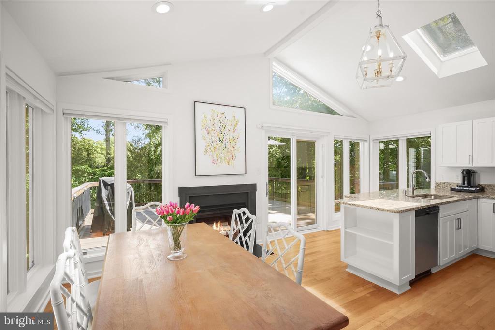
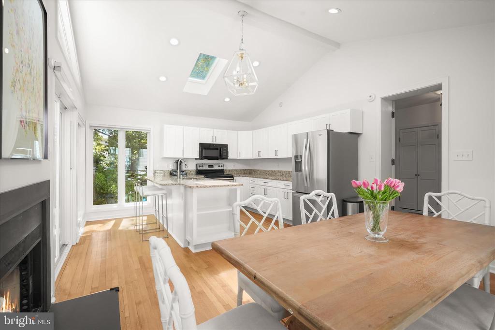
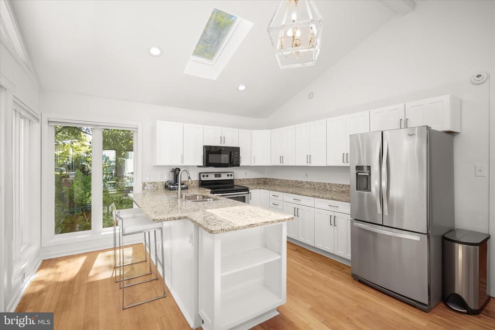
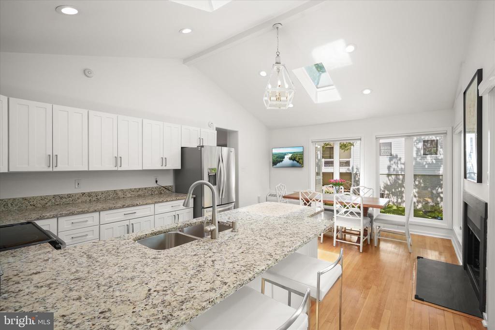
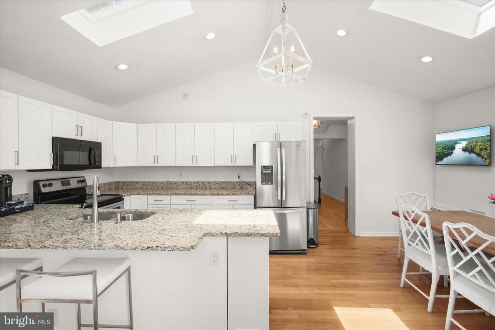
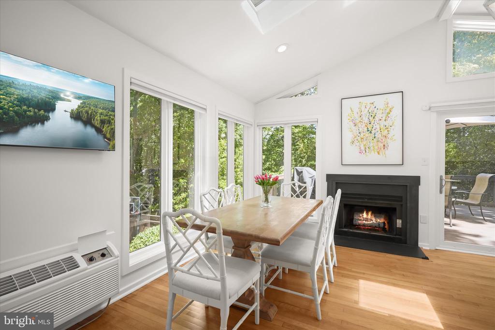
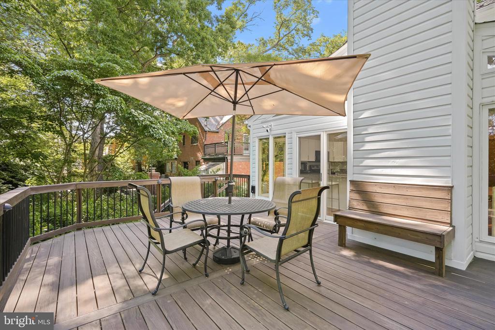
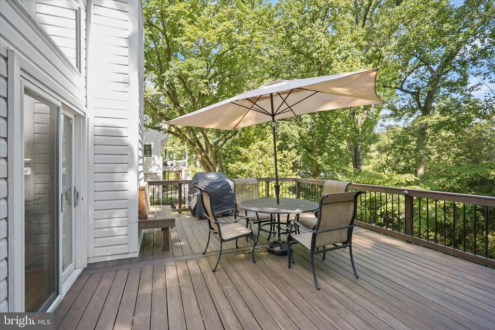
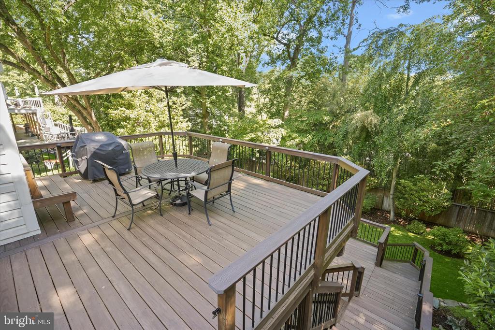
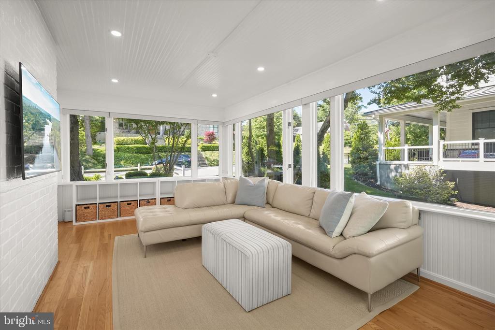
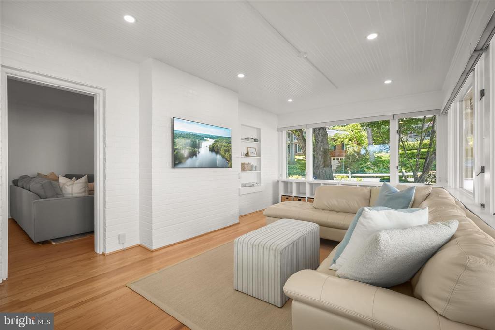
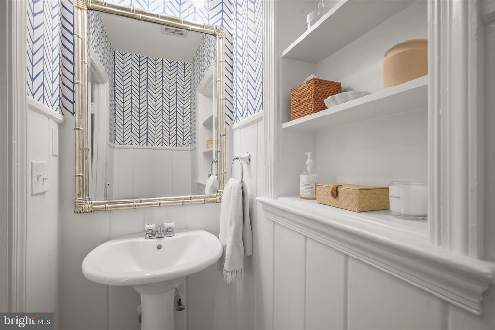
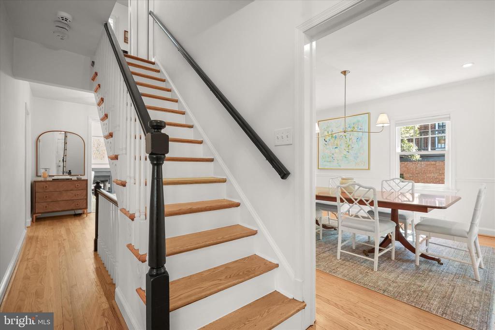
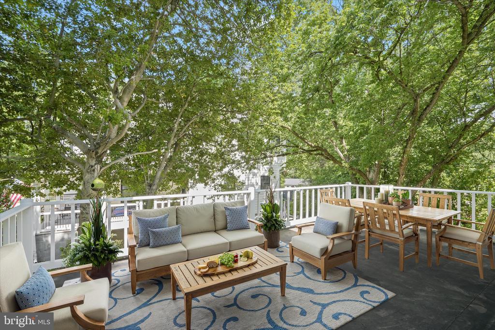
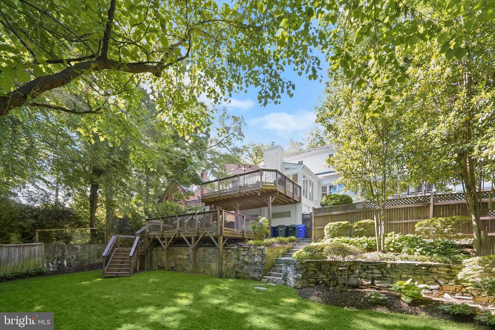
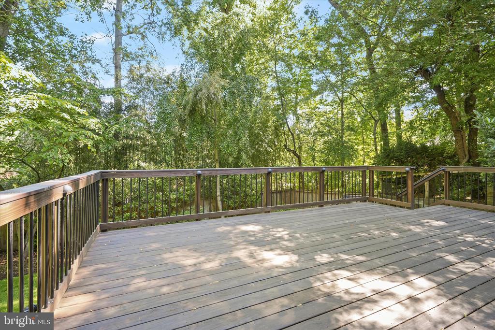
Inside, the home is filled with natural light and thoughtful architectural details throughout. A gracious formal living room with a bay window, wood-burning fireplace, and hardwood floors opens to an inviting sunroom wrapped in picture windows with lush green views. The dining room, framed by another bay window and ample sunlight, creates a warm and inviting setting for gatherings and entertaining. A stylish powder room and sophisticated wet bar with built-in shelving and a beverage refrigerator add both charm and functionality. At the heart of the home, the open eat-in kitchen with soaring ceilings and skylights offers incredible flexibility for casual dining and everyday living, anchored by a second fireplace and seamless access to the multi-level decks overlooking the private, tree-lined yard.

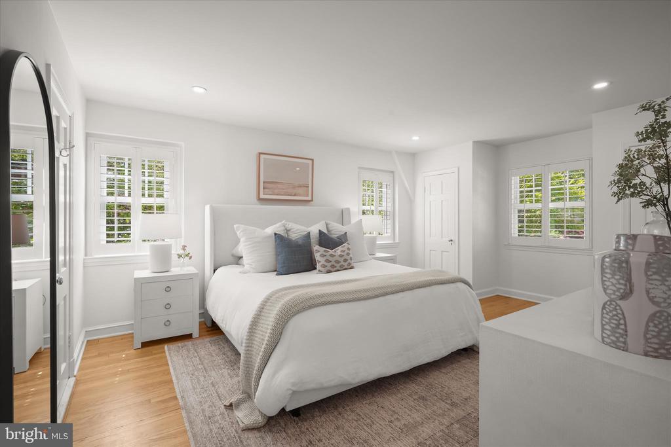
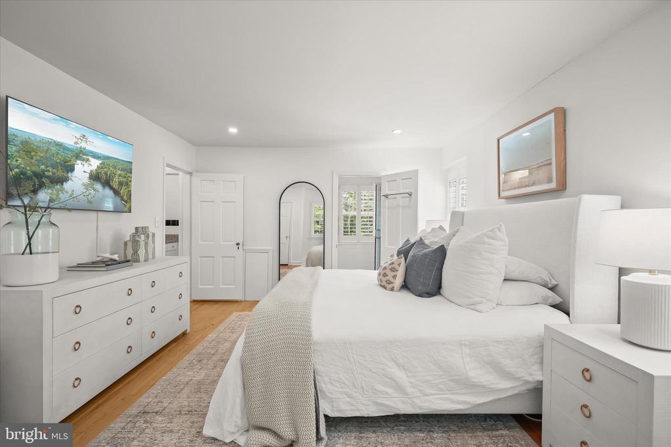
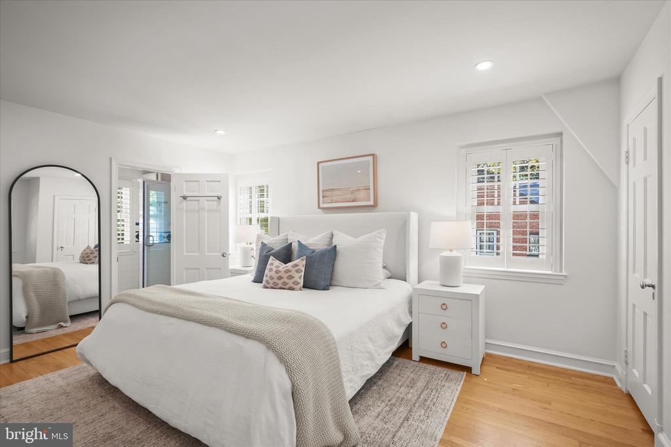
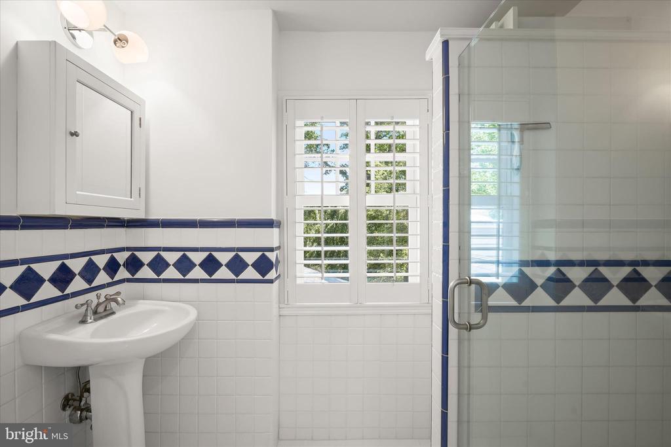
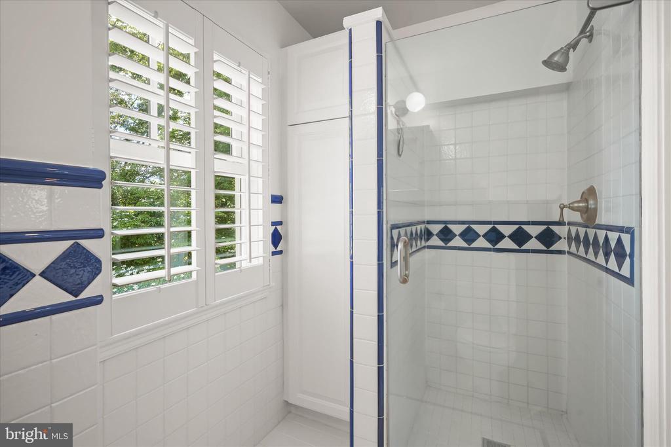
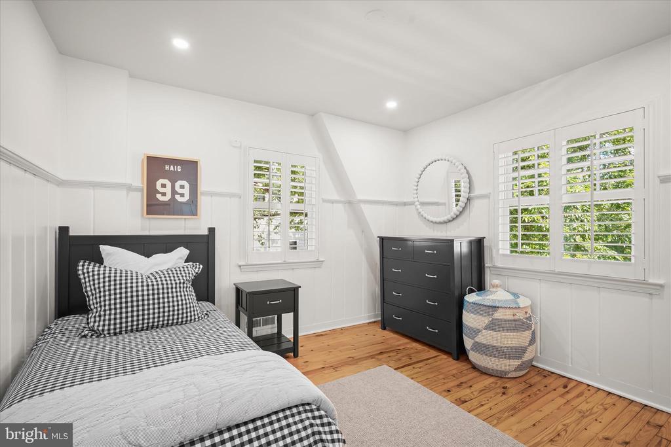
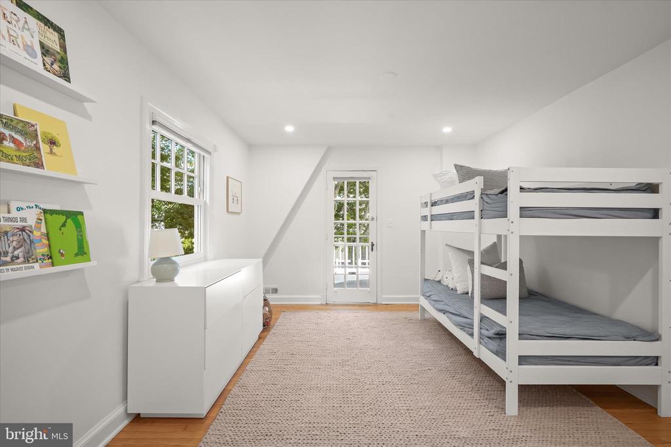
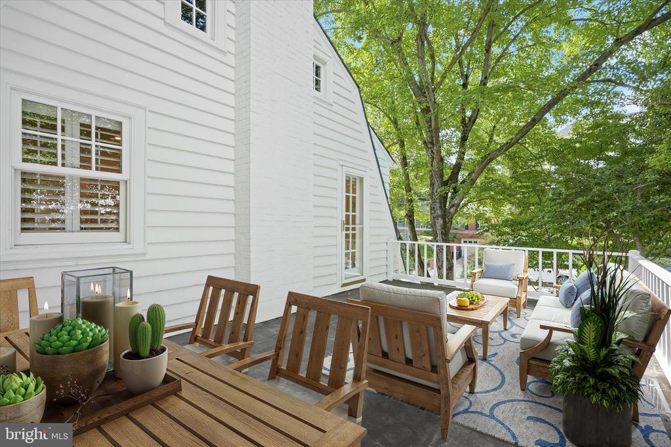
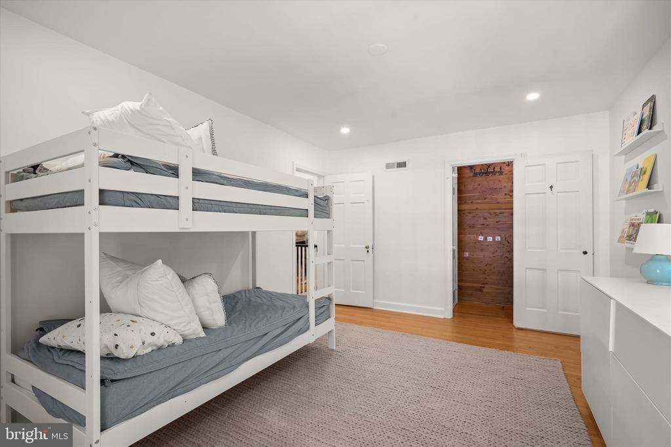
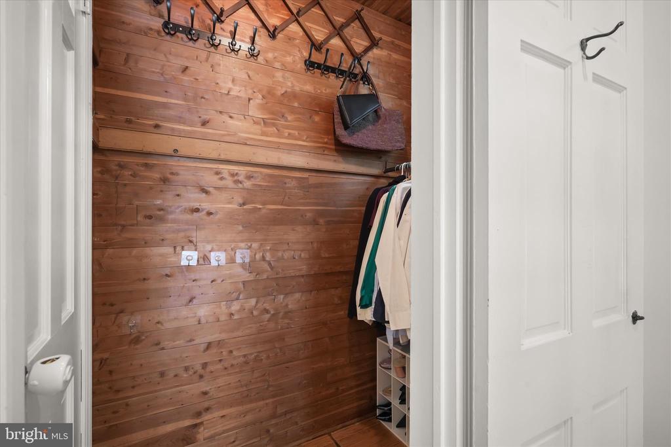
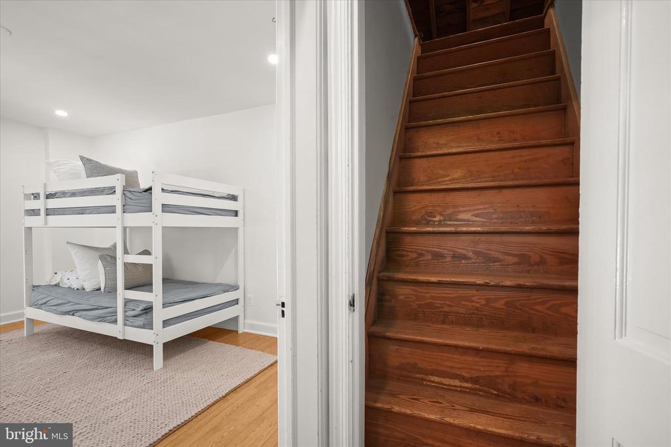
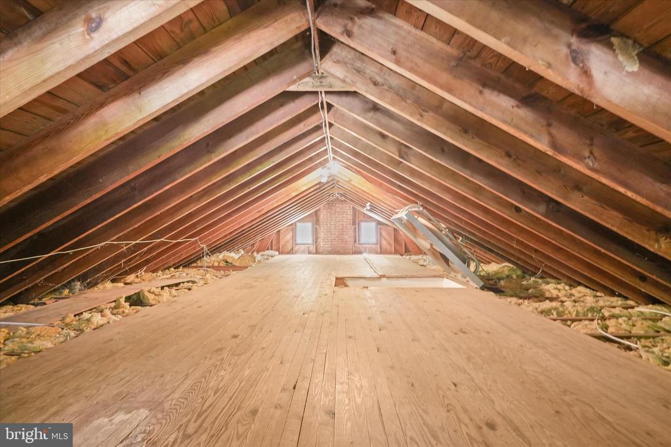
The upper level features a peaceful primary suite complete with plantation shutters, a cozy window seat, dual closets, and a sunlit en suite bath with a walk-in shower. Generously sized secondary bedrooms offer abundant light, spacious closets, recessed lighting, and thoughtful details throughout, including one bedroom with direct access to the expansive rooftop deck. A walk-up attic provides rare additional storage space and exciting potential for future expansion. Hardwood floors continue throughout the upper level, enhancing the home's warmth and cohesive design.

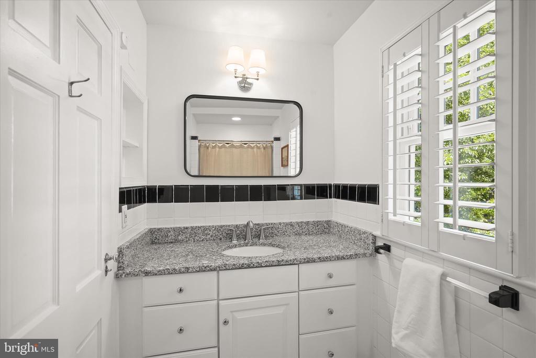
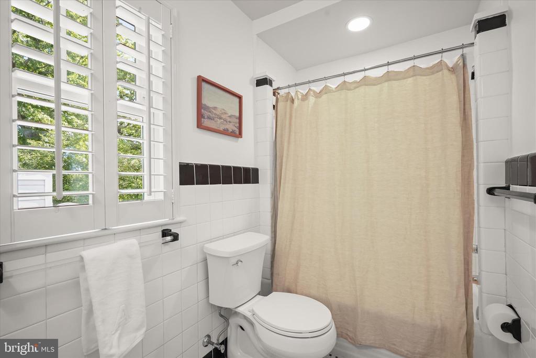
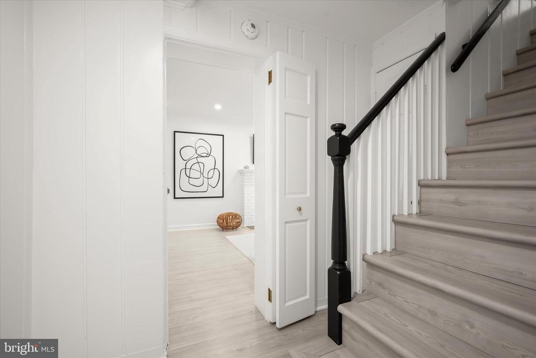
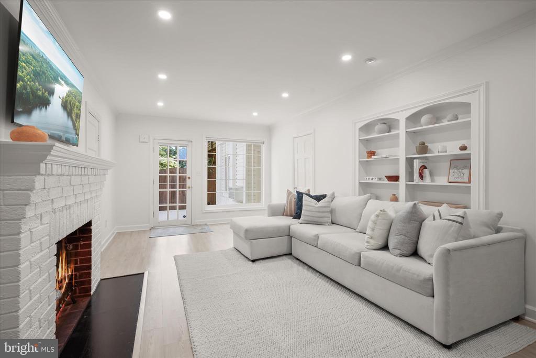
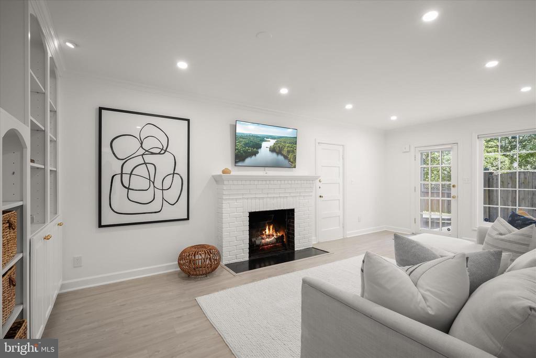
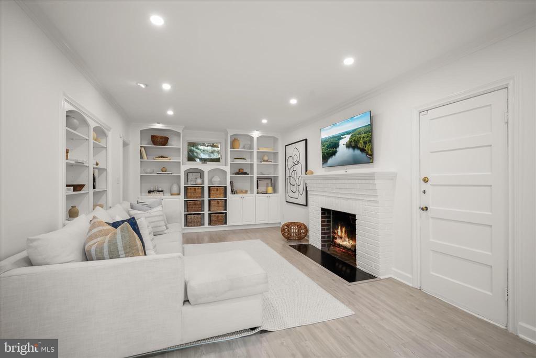
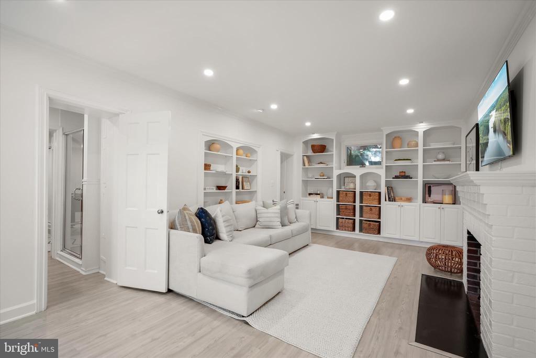
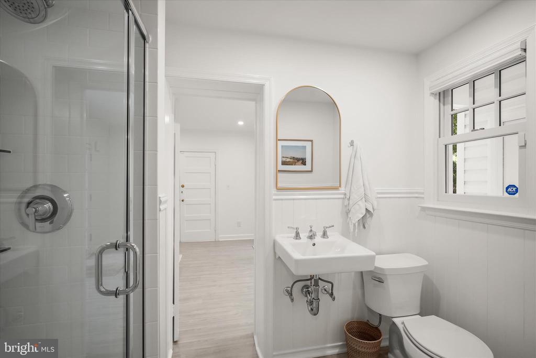
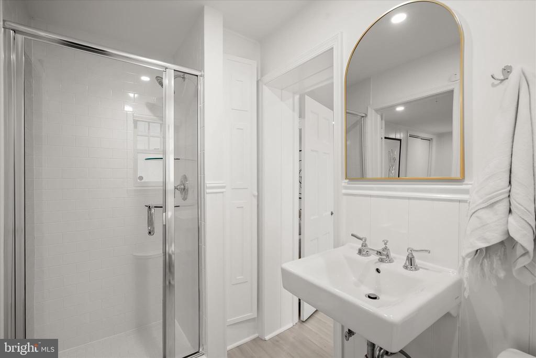
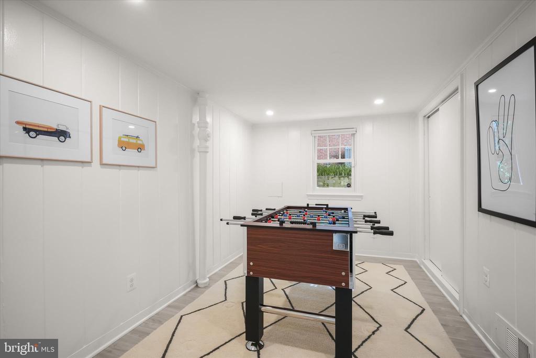
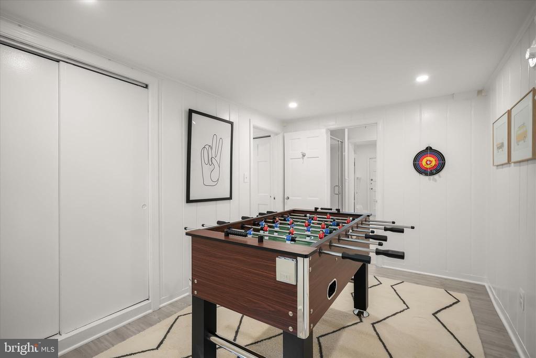
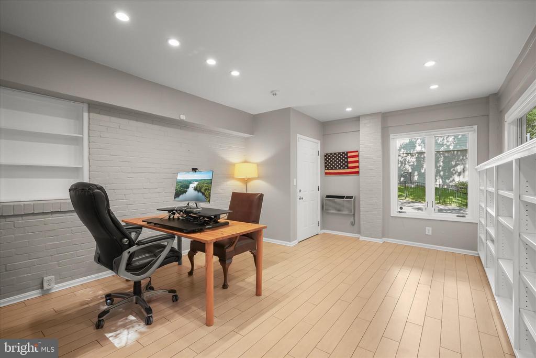
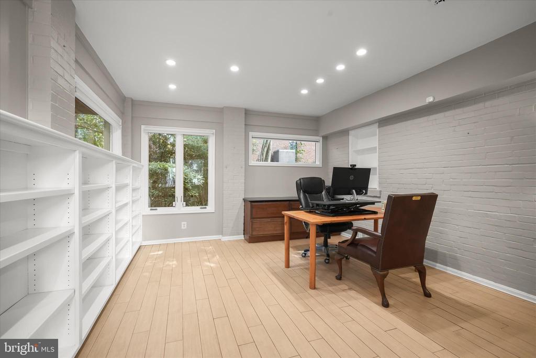
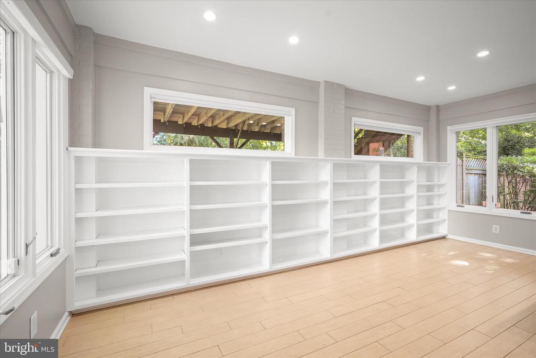
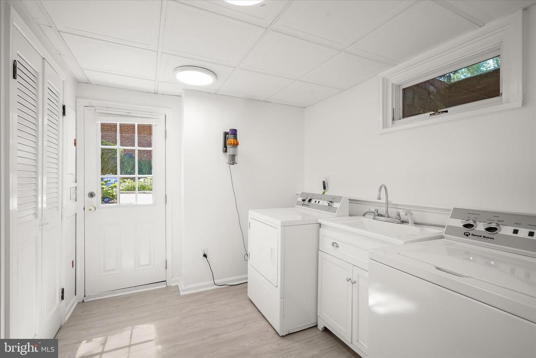
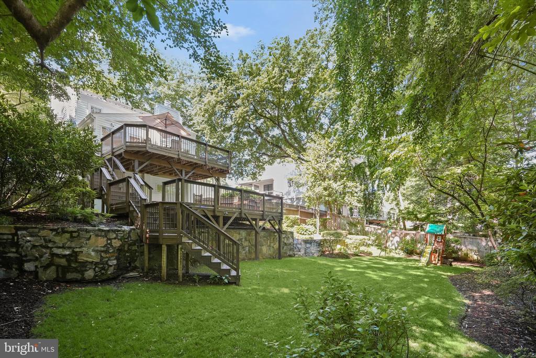
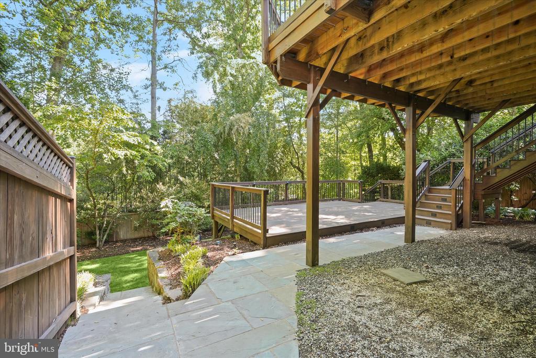
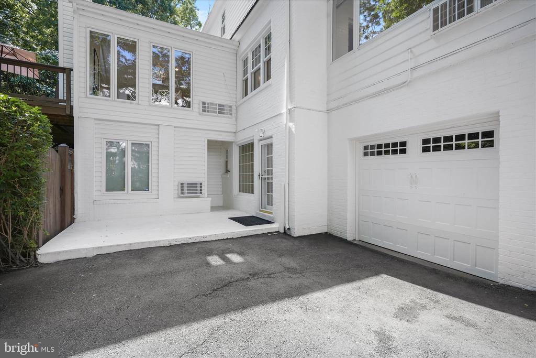
The walkout lower level offers exceptional versatility with a bright recreation room featuring luxury vinyl plank flooring, a third fireplace, built-in shelving, and direct access to the patio and garage. An additional bedroom and adjacent updated full bath create an ideal setup for guests, an au pair, or extended stays. The oversized laundry room includes a utility sink, new Speed Queen washer and dryer, and abundant storage space. A separately accessed finished area with built-ins and walls of windows provides the perfect private home office or creative retreat. Outside, the spacious fenced yard, flat play area, and tiered decks create an ideal backdrop for relaxing, entertaining, and enjoying the outdoors. With updated fixtures and tasteful finishes throughout, this picture-perfect Bellevue Forest home is a rare opportunity to enjoy classic charm, flexible living spaces, and an unbeatable Arlington location.

Square footage is based on tax records and third-party information; please independently verify.

4
beds

4
baths

3,338 Sq.Ft. LIVING AREA

10,800 Sq.Ft. lot

Features & Amenities

Interior

  • total bedrooms4
  • Total bathrooms4
  • full bathrooms3
  • half bathroom1
  • Flooring Hardwood, Luxury Vinyl Plank
  • Fireplace Mantel(s), Wood
  • APPLIANCES Disposal, Dishwasher, Dryer - Front Loading, Icemaker, Microwave, Refrigerator, Stove, Washer - Front Loading, Water Heater
  • other interior Features Combination Kitchen/Living, Kitchen - Table Space, Dining Area, Kitchen - Eat-In, Crown Moldings, Primary Bath(s), Window Treatments, Wood Floors, Floor Plan - Traditional, Attic, Bar, Breakfast Area, Built-Ins, Butlers Pantry, Cedar Closet(s), Chair Railings, Formal/Separate Dining Room, Recessed Lighting, Skylight(s)

Area & Lot

  • Status Sold
  • Date Sold June 26, 2026
  • Living Area3,338 Sq.Ft.
  • Lot Area10,800 Sq.Ft.
  • MLS® IDVAAR2073524
  • TypeResidential
  • YEAR BUILT1941
  • Architecture StylesColonial
  • View DescriptionGarden/Lawn, Trees/Woods
  • Elementary SchoolJAMESTOWN
  • Middle SchoolWILLIAMSBURG
  • High SchoolYORKTOWN

Exterior

  • STORIES3
  • Garage Space1.0
  • water SourcePublic
  • utilitiesCable TV Available
  • roofComposite
  • parkingOff Street, Driveway, On Street, Attached Garage
  • HEAT TYPEForced Air
  • AIR CONDITIONINGCentral A/C
  • sewerPublic Sewer
  • SubstructureBlock
  • Disability FeaturesNone
  • security FeaturesSecurity System, Exterior Cameras
  • other exterior FeaturesExterior Lighting, Play Equipment

Financial

  • Sales Price$1,650,000
  • Real Estate Tax $14,449/yr
  • Zoning R-10
View Virtual Tour

Partner With Haleh Troy

Work with a trusted advisor who blends luxury market expertise with personalized service to achieve your goals.

Follow Me on Instagram