Leave a Message

Thank you for your message. We will be in touch with you shortly.

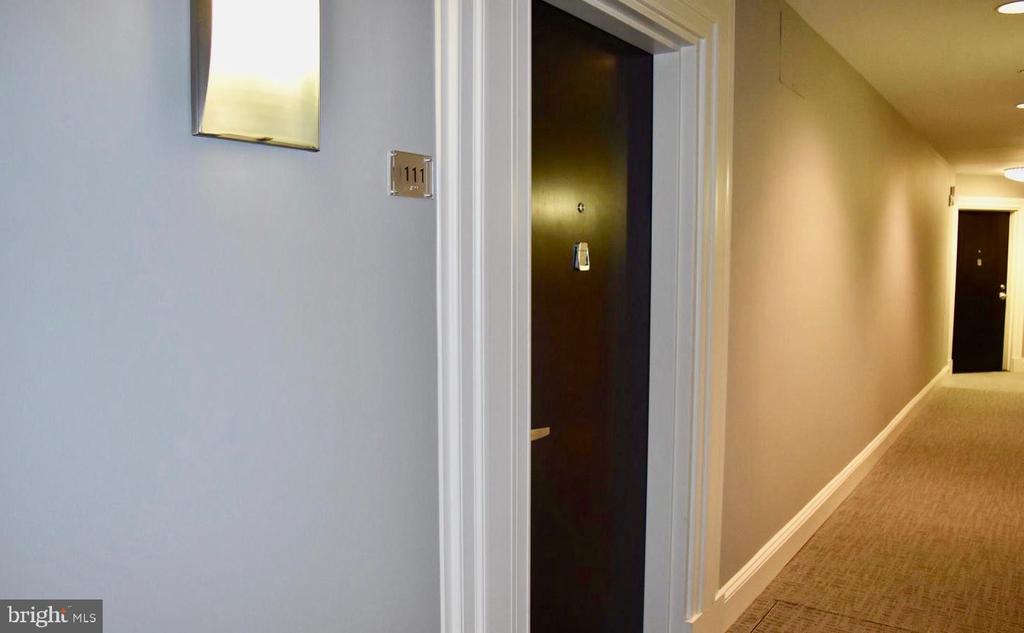
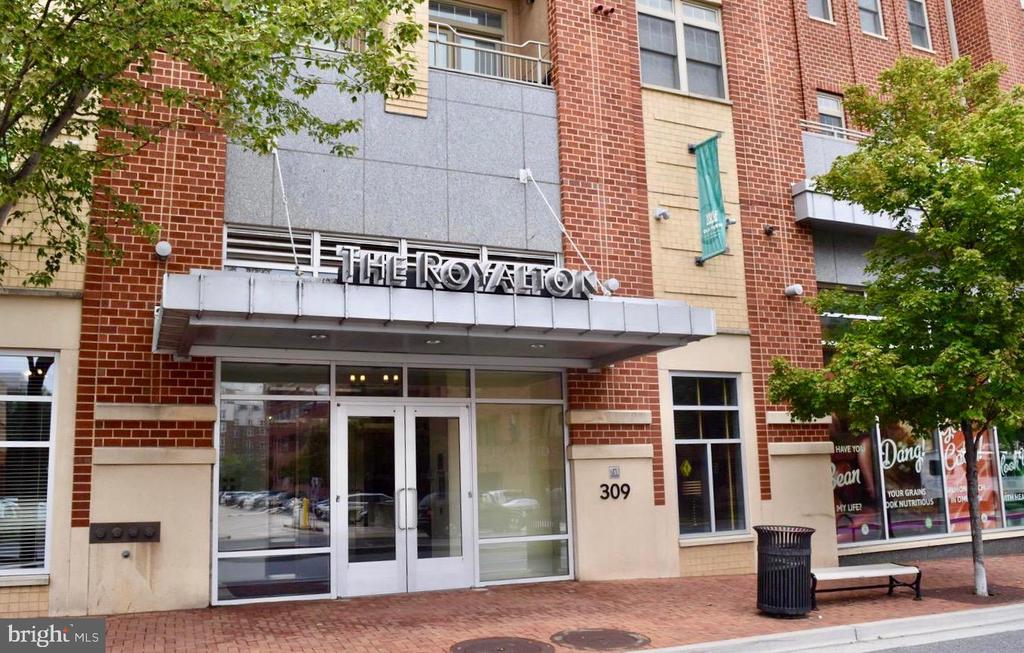
309 HOLLAND LANE 111
SEE ALL PHOTOS
309 HOLLAND LANE 111
Leased

309 HOLLAND LANE 111

309 HOLLAND LANE Unit: 111, ALEXANDRIA, VA 22314

$3,200/month
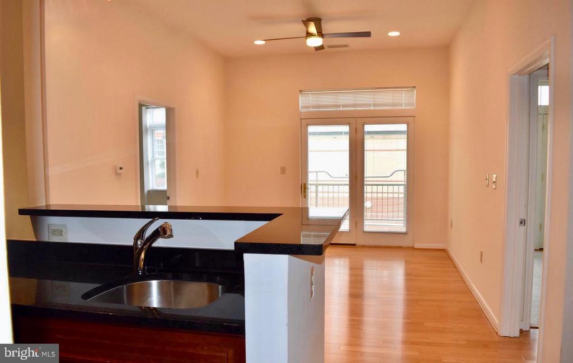
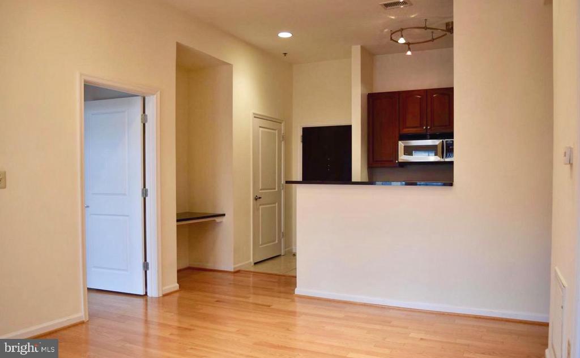
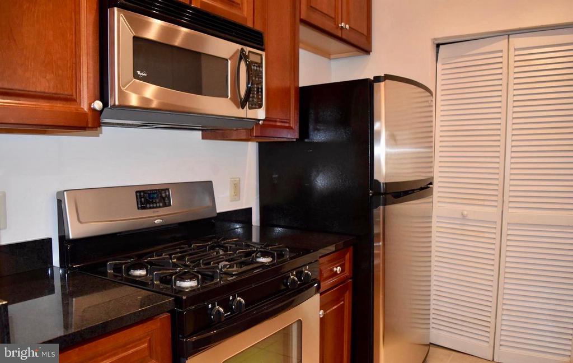
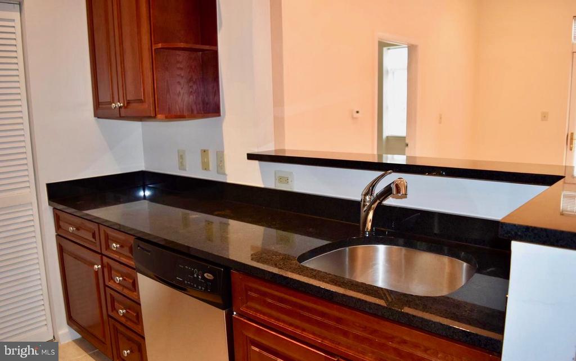
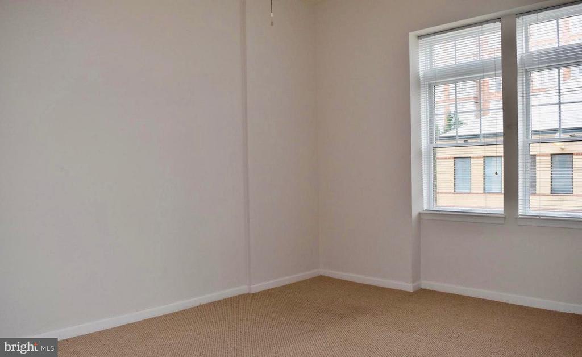
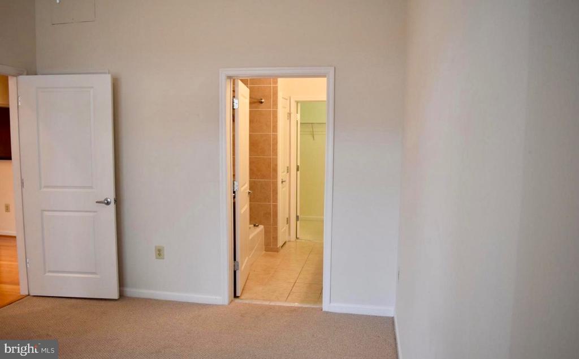
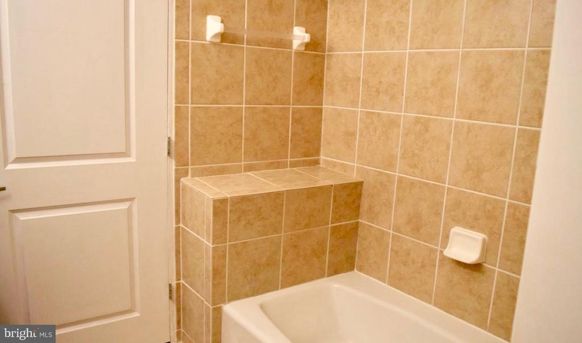
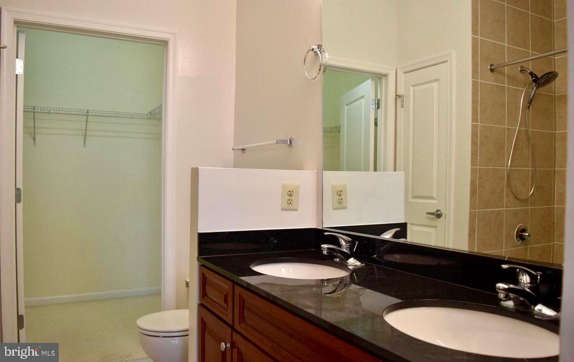
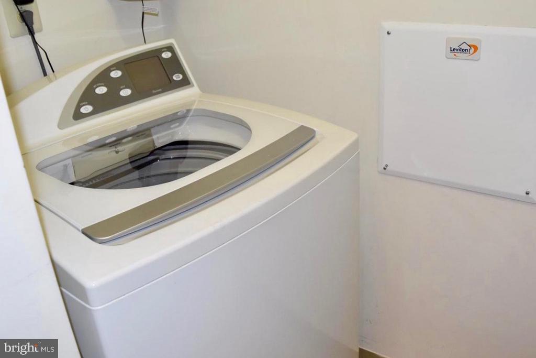
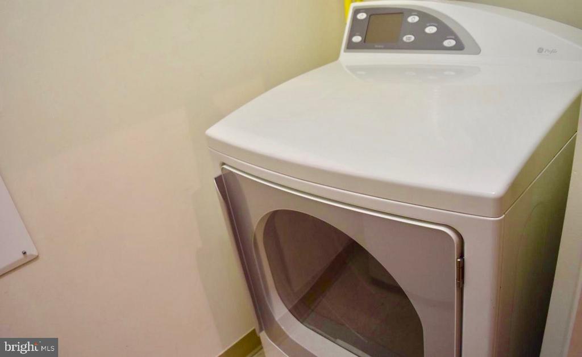
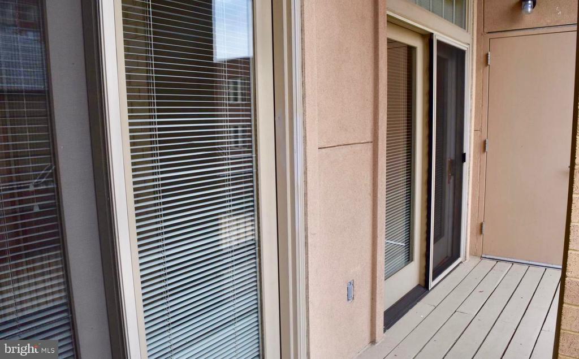
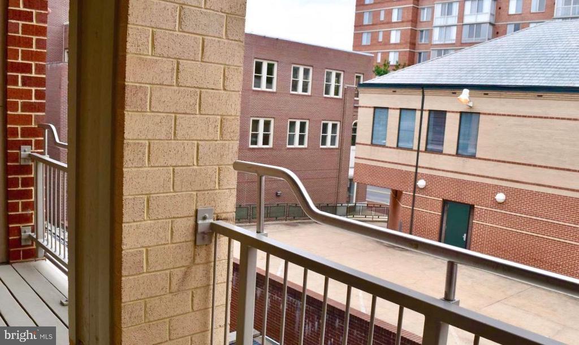
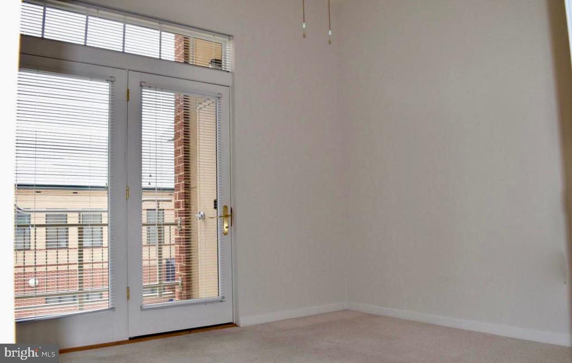
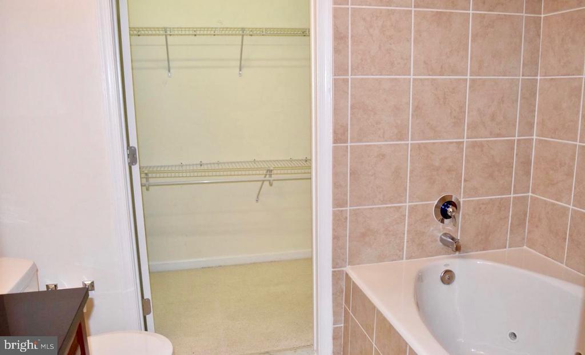
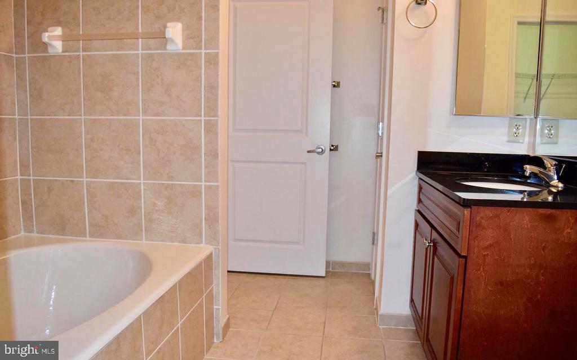
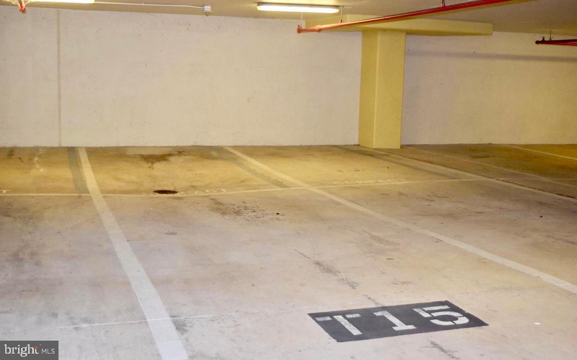
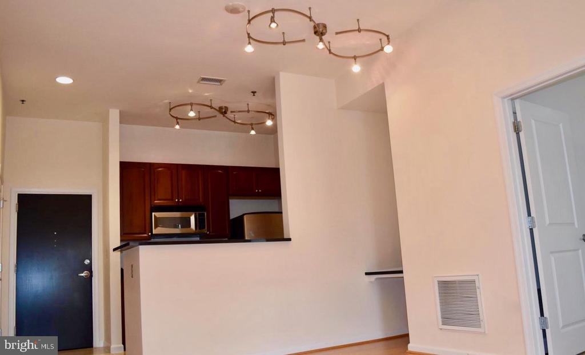
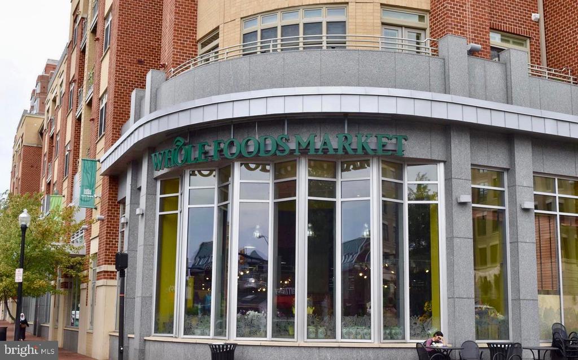
Two Primary Bedrooms with two en-suits. Open floor plan with high ceilings. Granite countertops with gas cooking and laundry room conveniently located right off kitchen. Soaking tub with jets, Double vanities and Tub/Shower combo. Large walk-in closets. Large private balcony(no street noise) with extra storage closet. Two large reserved garage parking spots(Tandem). Fitness center. Gorgeous Courtyard with BBQ Grills. Located next to Whole Foods. Easy access to all major roads. CVS across the street. Pet Friendly! A few blocks to King Street Metro, shops, restaurants and all the fun Old Town has to offer.

2
beds

2
baths

973 Sq.Ft. LIVING AREA

Features & Amenities

Interior

  • total bedrooms2
  • Total bathrooms2
  • full bathrooms2
  • Laundry room Has Laundry, Dryer In Unit, Washer In Unit
  • Flooring Carpet, Ceramic Tile, Hardwood
  • APPLIANCES Built-In Microwave, Dishwasher, Disposal, Dryer, Exhaust Fan, Icemaker, Refrigerator, Washer, Oven/Range - Gas
  • other interior Features Bar, Built-Ins, Carpet, Ceiling Fan(s), Breakfast Area, Combination Kitchen/Living, Entry Level Bedroom, Family Room Off Kitchen, Floor Plan - Open, Bathroom - Soaking Tub, Upgraded Countertops, Walk-in Closet(s), Window Treatments

Area & Lot

  • Status Leased
  • Date Leased June 12, 2025
  • Living Area973 Sq.Ft.
  • Total Area973 Sq.Ft.
  • MLS® IDVAAX2046176
  • TypeResidential
  • YEAR BUILT2006
  • Architecture StylesUnit/Flat
  • School DistrictALEXANDRIA CITY PUBLIC SCHOOLS

Exterior

  • STORIES1
  • Garage Space2.0
  • water SourcePublic
  • PoolNo Pool
  • parkingParking Garage
  • HEAT TYPEForced Air, Central
  • AIR CONDITIONINGCeiling Fan(s), Central A/C
  • sewerNo Septic System, Public Sewer
  • Disability FeaturesElevator
  • security FeaturesDesk in Lobby, Carbon Monoxide Detectors, Monitored, Resident Manager, Smoke Detector
  • other exterior FeaturesExterior Lighting, Secure Storage, Street Lights

Financial

  • Lease Price$3,200/mo
  • Zoning CDD#1

Partner With Haleh Troy

Work with a trusted advisor who blends luxury market expertise with personalized service to achieve your goals.

Follow Me on Instagram