Leave a Message

Thank you for your message. We will be in touch with you shortly.

3140 SAINT FLORENCE TERRACE
SEE ALL PHOTOS
3140 SAINT FLORENCE TERRACE
Courtesy of TTR Sotheby's International Realty
Sold

3140 SAINT FLORENCE TERRACE

3140 SAINT FLORENCE TERRACE, OLNEY, MD 20832

$625,000
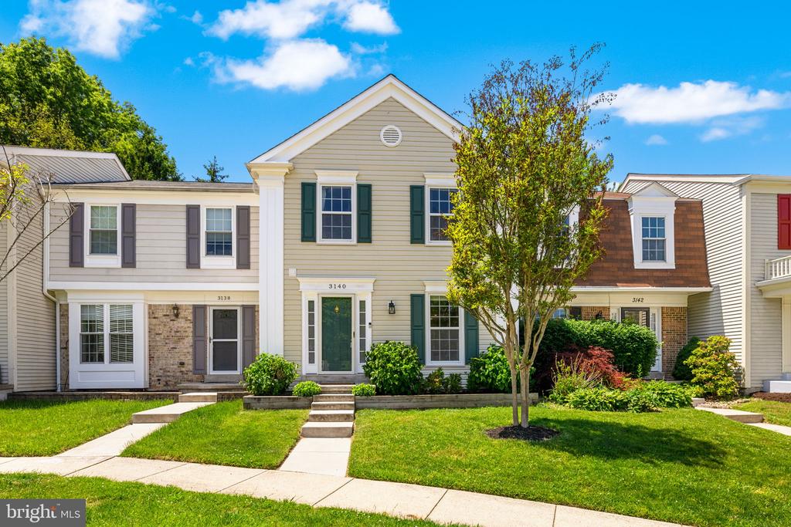
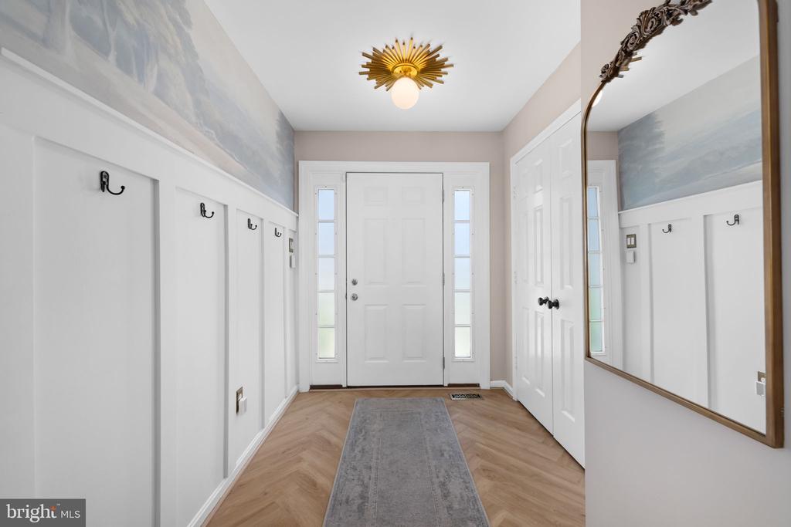
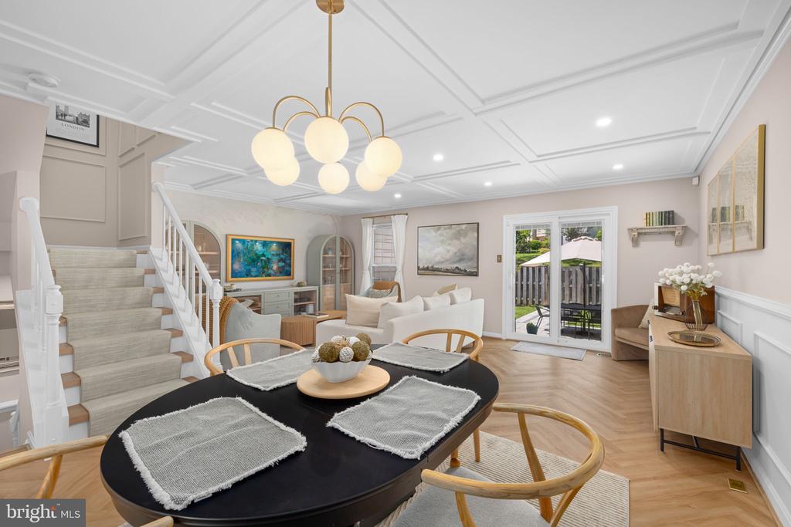
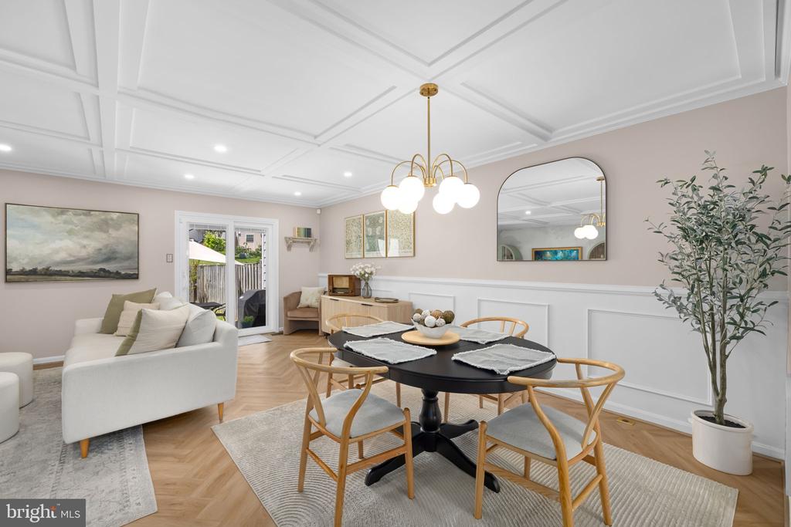
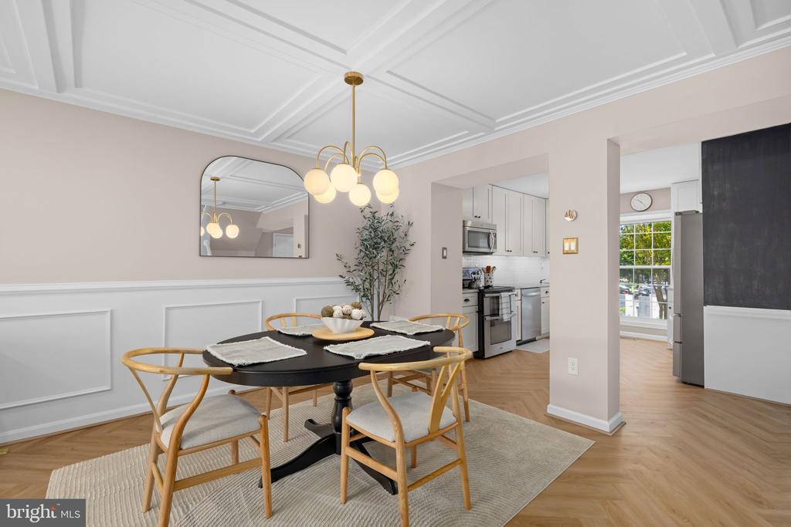
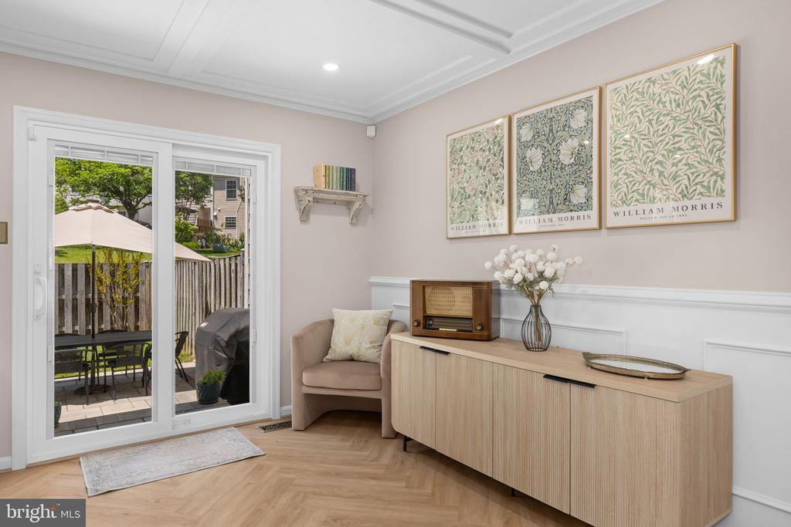
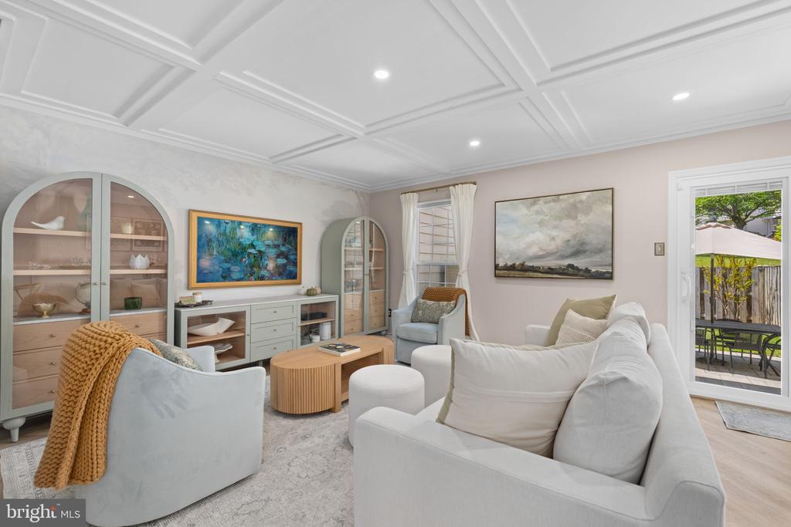
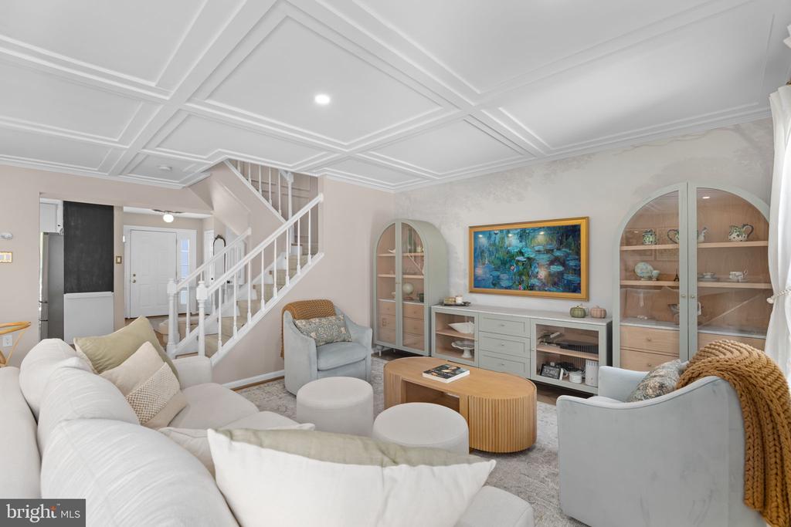
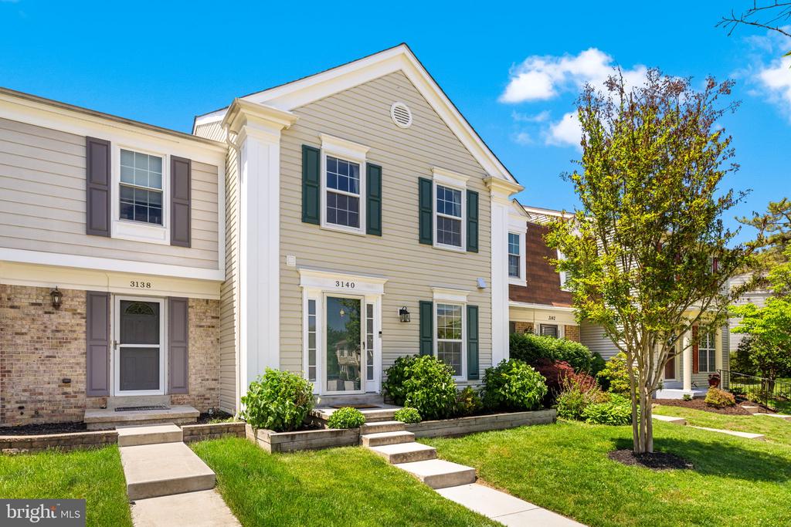
Welcome to this lovely townhouse in the Hallowell community. The open floor plan lends a smooth flow between the dining room, living room and kitchen all with beautiful floors. The living and dining area feature tray ceilings, and the living room is anchored by serene, custom wall paper. A powder room completes this floor.


Upstairs are three well-appointed bedrooms, all carpeted, and two bathrooms. The primary suite features an accent wall with the same leafy wallpaper as the living room.


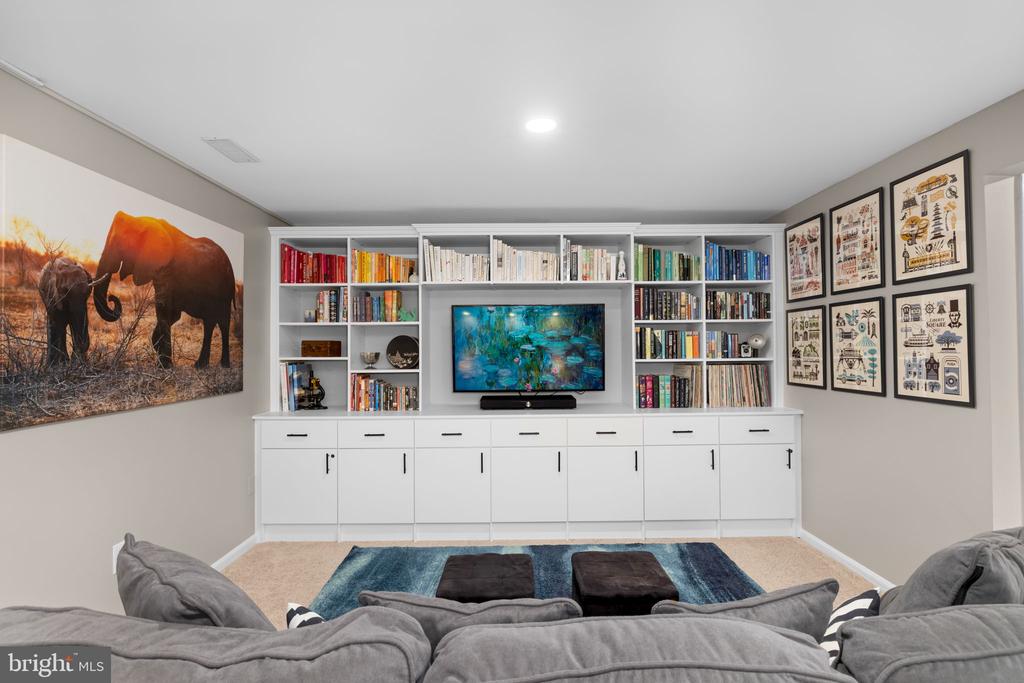
The finished basement offers a family room with fireplace, built-ins, and space for an office. There is a powder room and bonus den. Outside, enjoy a wide patio and yard, all enclosed by a gated fence. All this plus a new roof, siding, and custom closets make this a truly "turn key" home.

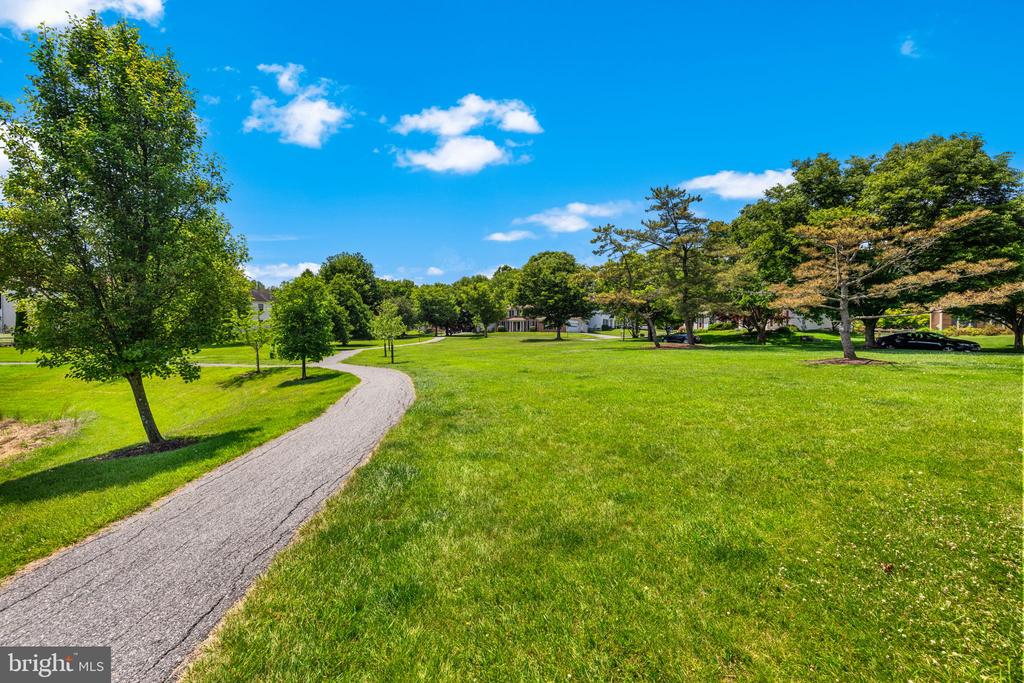
Hallowell HOA offers tennis courts, outdoor swimming pool with slide, and manicured grounds with walking trails and a pond with a gazebo.


Offers due Tuesday, 6/2 at 10am.

3
beds

4
baths

2,219 Sq.Ft. LIVING AREA

1,680 Sq.Ft. lot

Features & Amenities

Interior

  • total bedrooms3
  • Total bathrooms4
  • full bathrooms2
  • half bathrooms2
  • Fireplace Wood
  • APPLIANCES Stove, Microwave, Refrigerator, Dishwasher, Disposal, Washer, Dryer
  • other interior Features Dining Area, Floor Plan - Open, Window Treatments, Built-Ins, Chair Railings, Wood Floors, Recessed Lighting, Wainscotting

Area & Lot

  • Status Sold
  • Date Sold June 17, 2026
  • Living Area2,219 Sq.Ft.
  • Lot Area1,680 Sq.Ft.
  • MLS® IDMDMC2236158
  • TypeResidential
  • YEAR BUILT1988
  • Architecture StylesTraditional
  • Elementary SchoolSHERWOOD
  • Middle SchoolWILLIAM H. FARQUHAR
  • High SchoolJAMES HUBERT BLAKE

Exterior

  • STORIES3
  • water SourcePublic
  • roofAsphalt
  • parkingOff Street
  • HEAT TYPECentral, Heat Pump(s)
  • AIR CONDITIONINGCentral A/C
  • sewerPublic Sewer
  • SubstructurePermanent
  • Disability FeaturesNone
  • HOA AmenitiesCommon Grounds, Jog/Walk Path, Pool - Outdoor, Tot Lots/Playground, Water/Lake Privileges, Tennis Courts, Pickleball Courts, Lake, Picnic Area
  • other exterior FeaturesBBQ Grill, Extensive Hardscape

Financial

  • Sales Price$625,000
  • Real Estate Tax $5,391/yr
  • HOA $125/mo
  • Zoning RE2

Partner With Haleh Troy

Work with a trusted advisor who blends luxury market expertise with personalized service to achieve your goals.

Follow Me on Instagram