Leave a Message

Thank you for your message. We will be in touch with you shortly.

3147 TENNYSON STREET NW
SEE ALL PHOTOS
3147 TENNYSON STREET NW
For Sale

3147 TENNYSON STREET NW

3147 TENNYSON STREET NW, WASHINGTON, DC 20015

$2,375,000
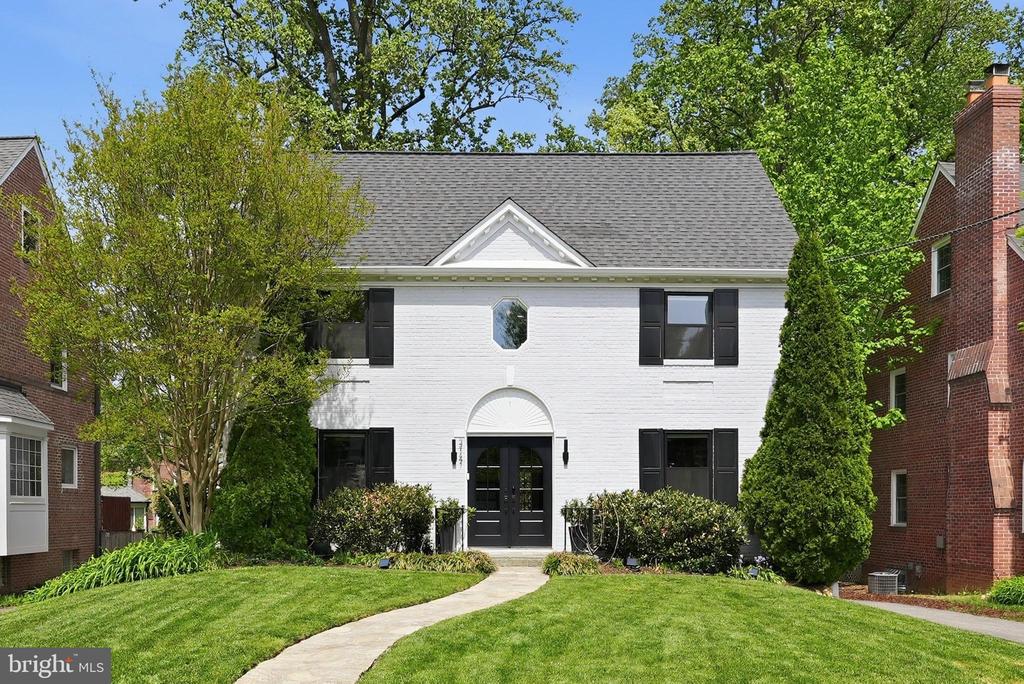
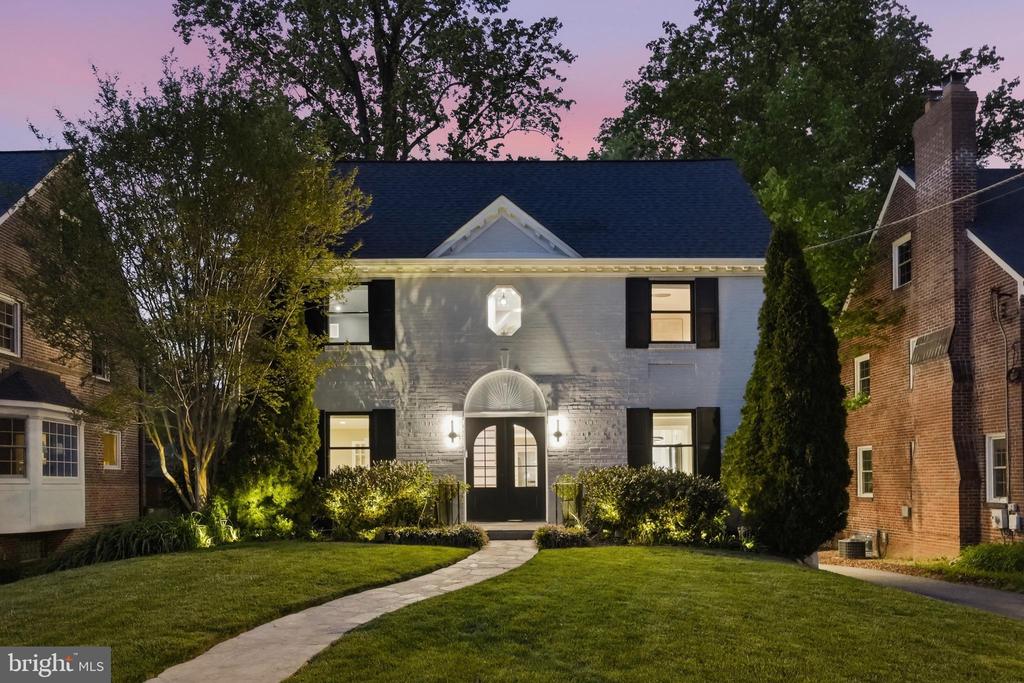
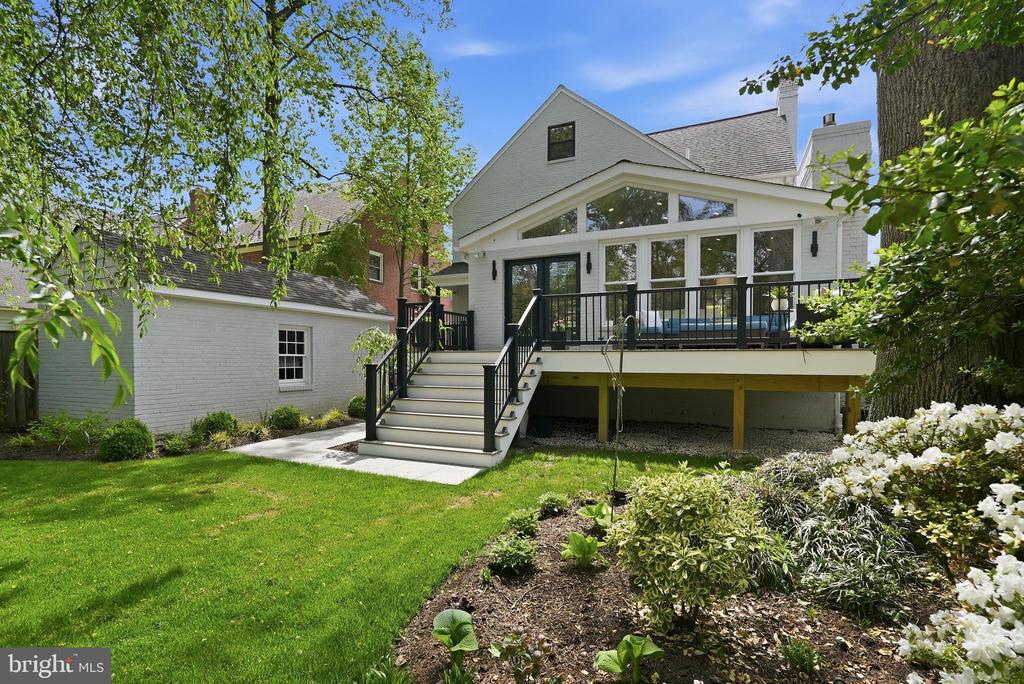
Open Saturday, 5/9, & Sunday, 5/10, from 1-3pm. Nestled on a wide, tree-lined street in the heart of the Barnaby Woods neighborhood of Chevy Chase DC - one of Northwest DC's most sought-after, leafy enclaves - 3147 Tennyson Street NW offers a rare blend of timeless architecture and thoughtfully curated modern living. Just up the road from the Tennyson trailhead to Rock Creek Park, this classic brick Colonial pairs exceptional curb appeal with a setting that feels both tranquil and connected.

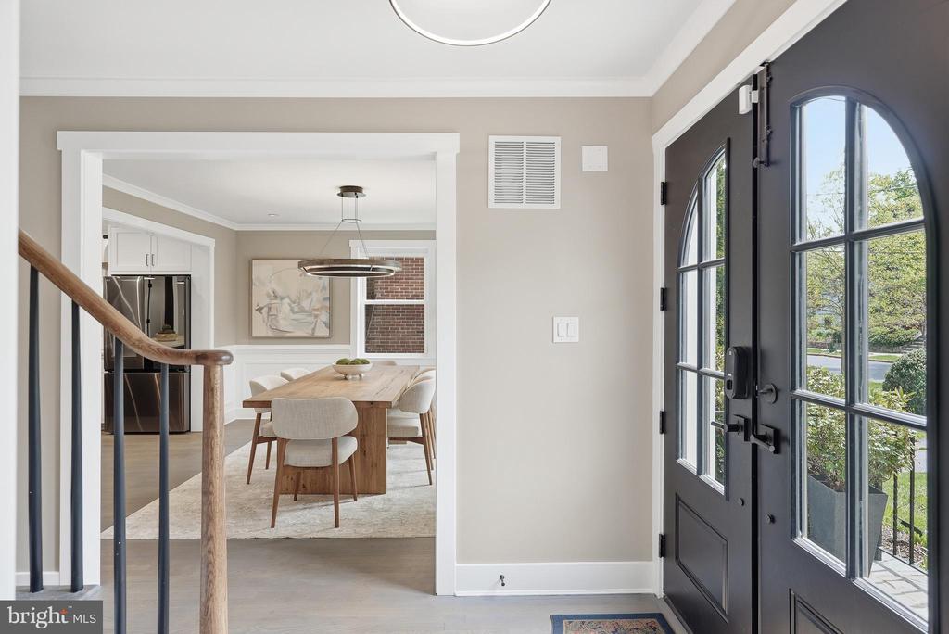
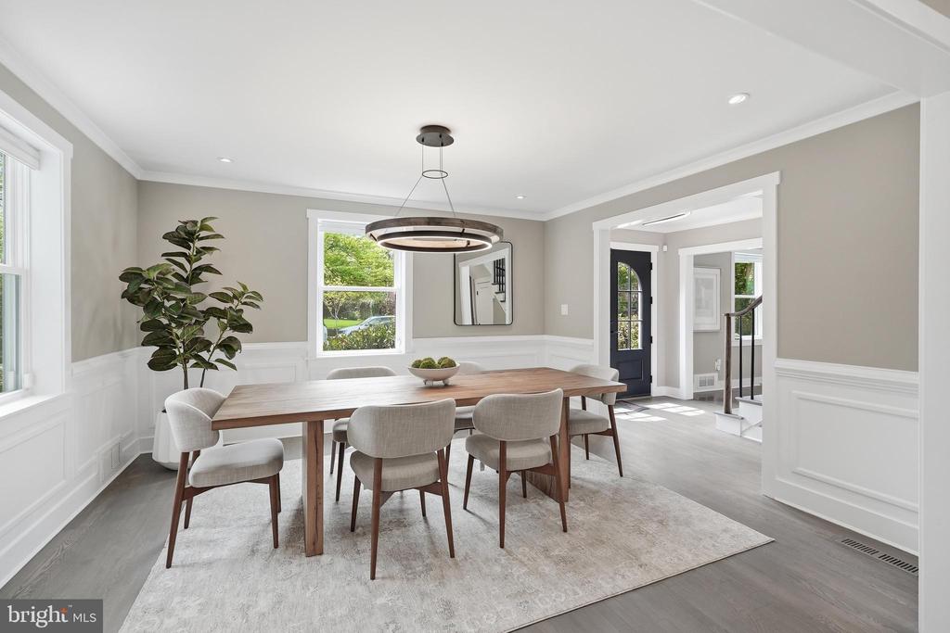
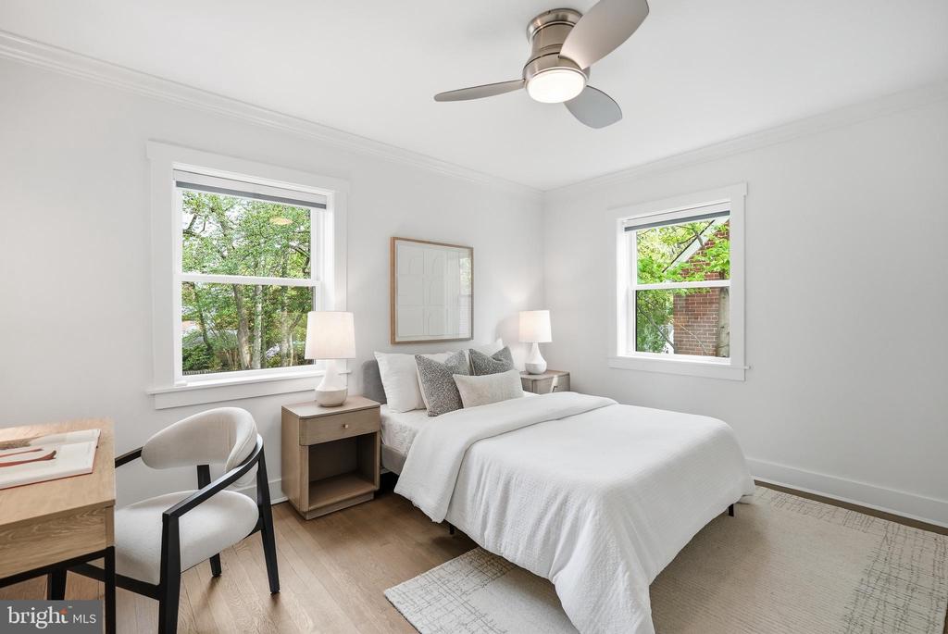
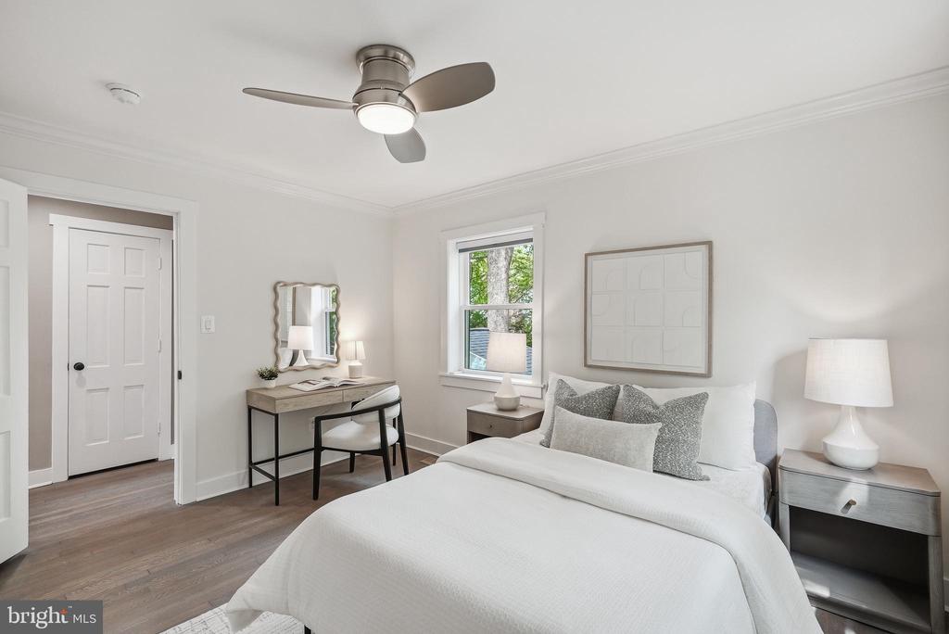
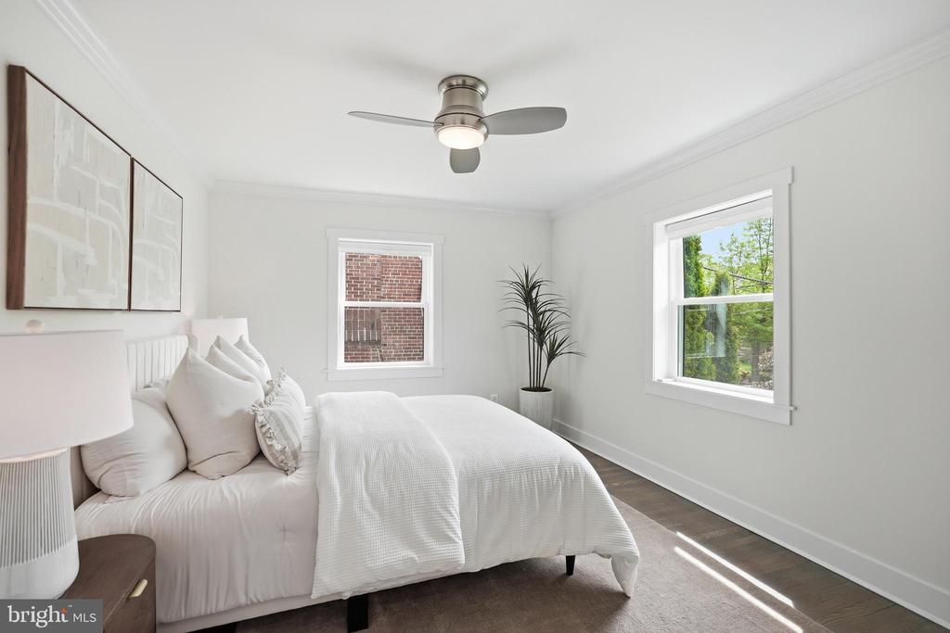
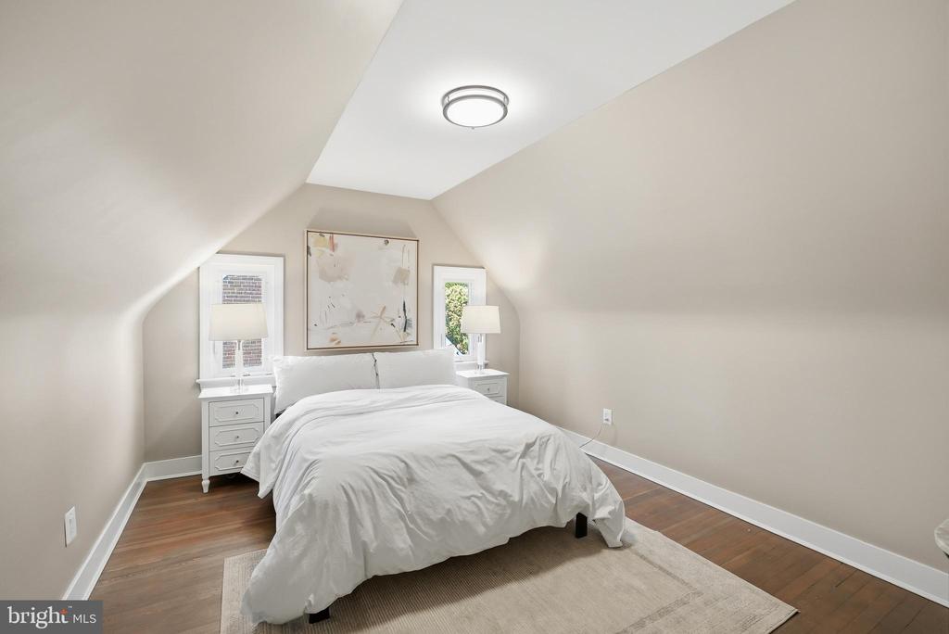
Transformed in 2025 through a comprehensive, design-forward renovation, the home reflects a clear commitment to quality, craftsmanship, and livability. A custom Masterpiece double-door entry welcomes you to beautifully restored hardwood floors - stripped, sanded, and finished with Rubio Monocoat - alongside all-new windows, refined millwork, and curated lighting from Visual Comfort throughout.

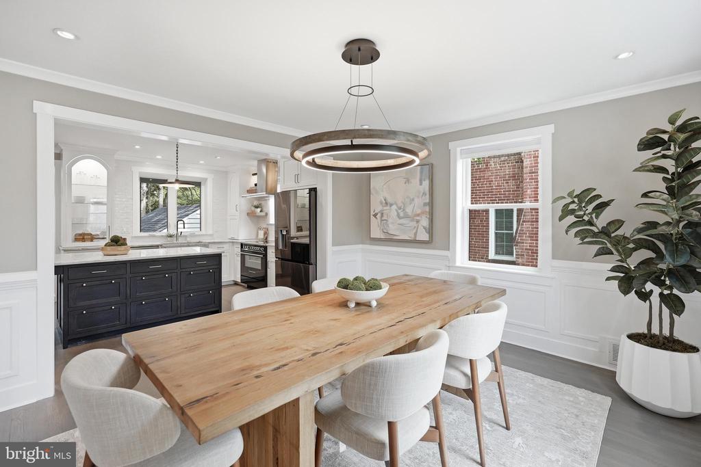
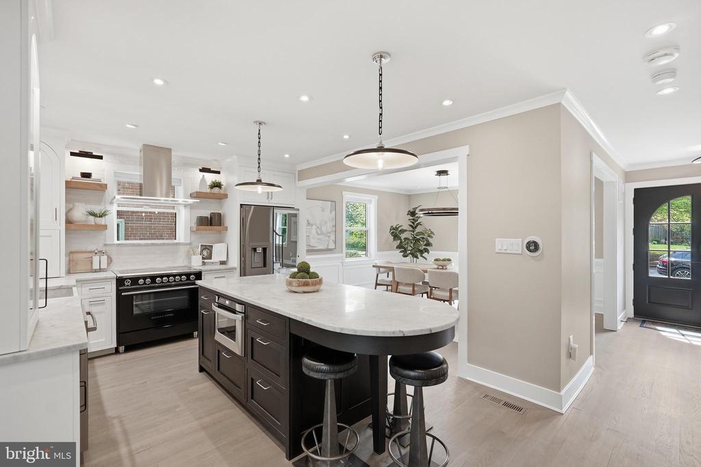
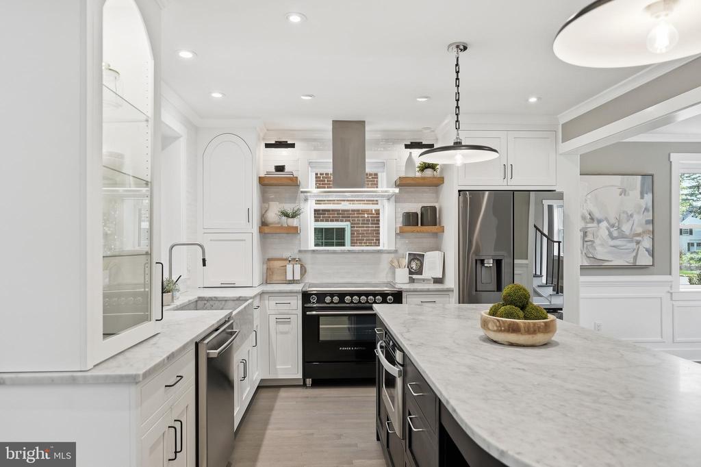
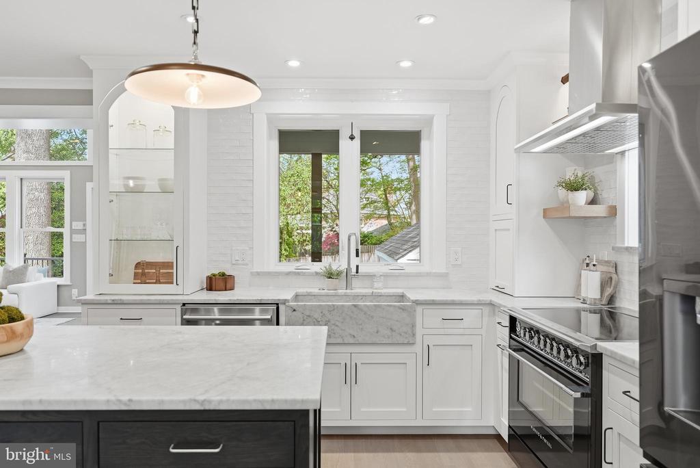
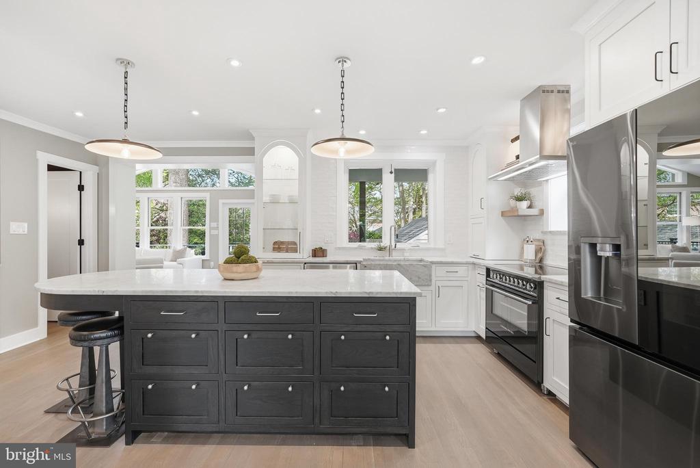
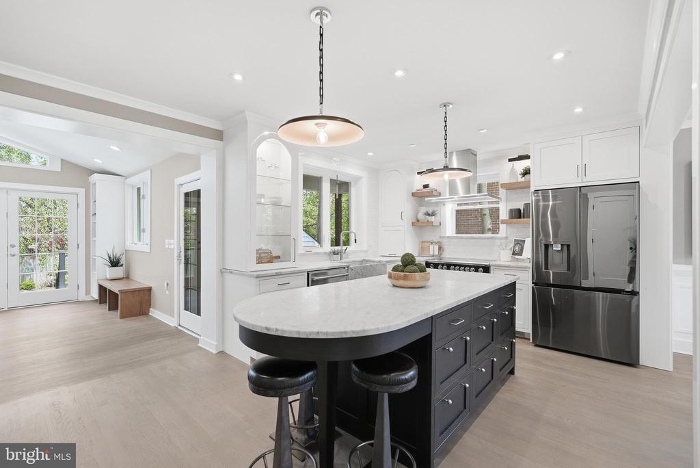
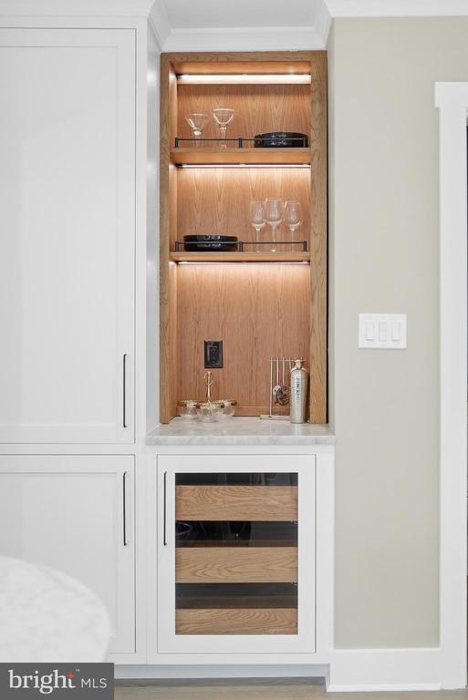
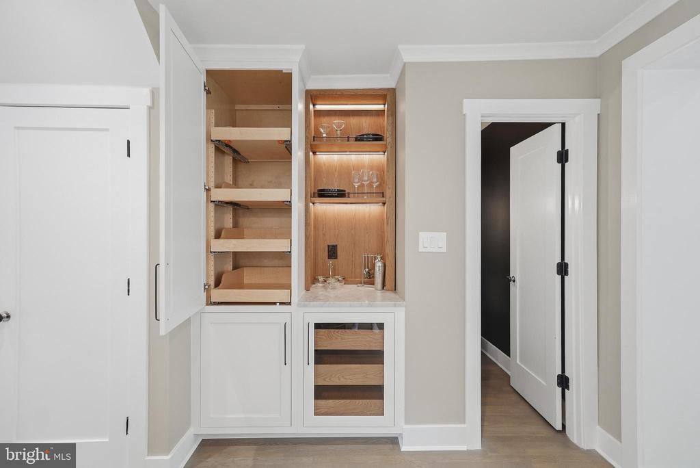
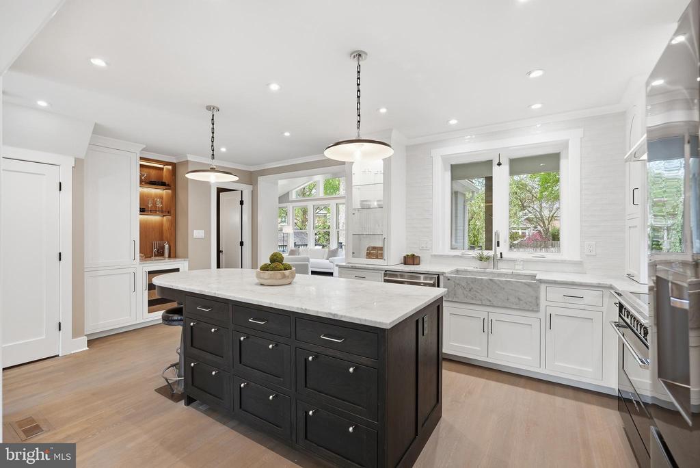
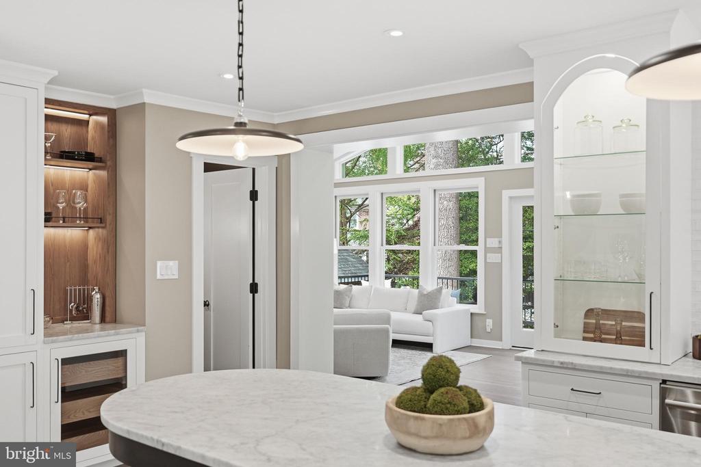
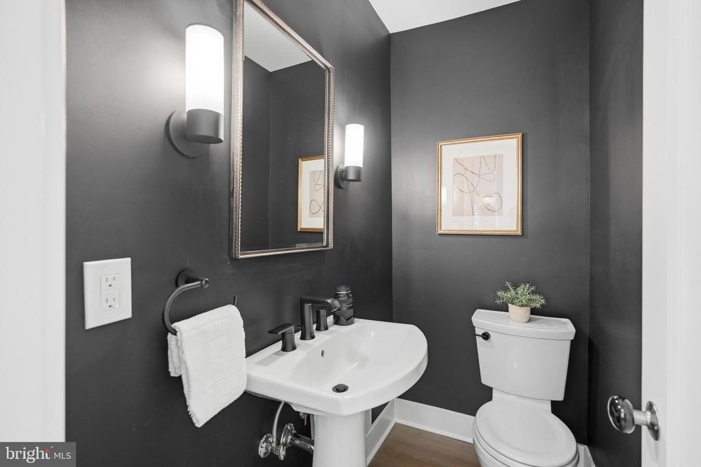
The main level features a fully reimagined kitchen, dining room, and powder room, with walls opened to create seamless flow. The kitchen showcases hand-crafted Amish cabinetry, honed Marmara marble countertops and sink, and tile from Architessa. A striking island with curved seating anchors the space, complemented by a Fisher & Paykel induction range, Bosch dishwasher, and LG InstaView refrigerator. Thoughtful storage and cabinetry detailing complete this refined and highly functional space.

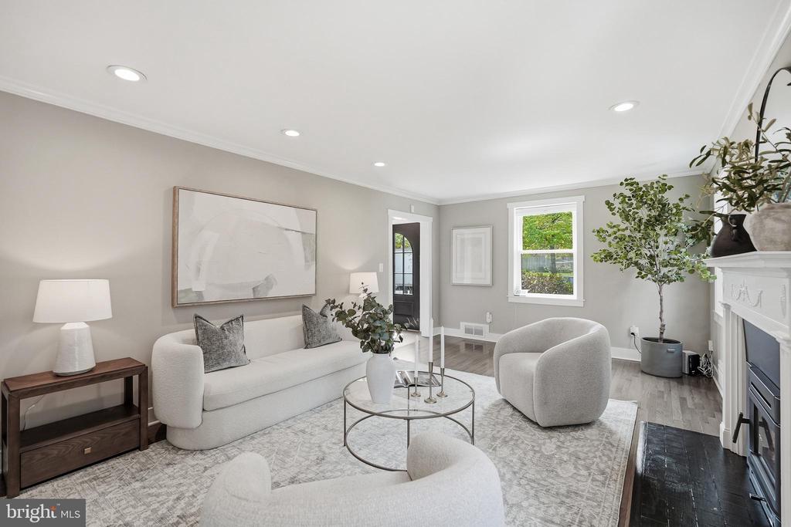
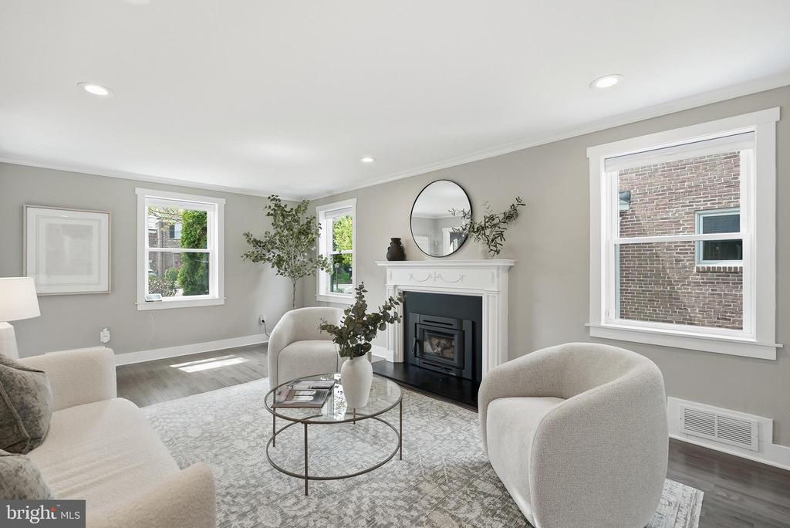
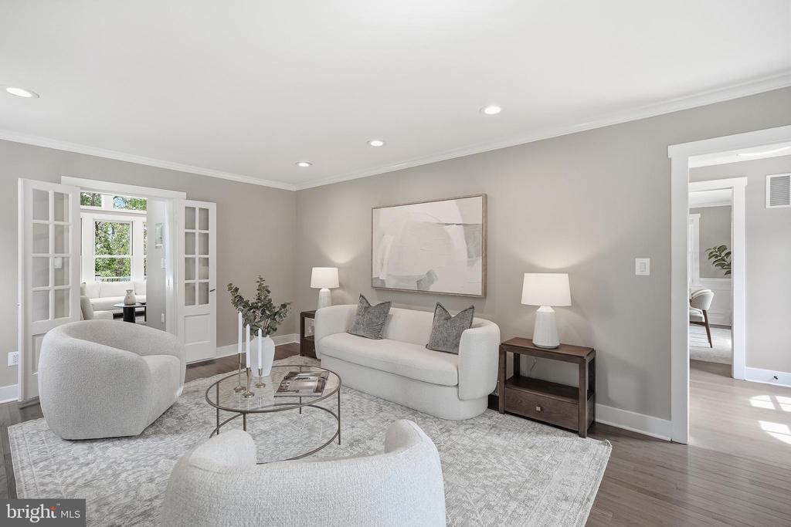
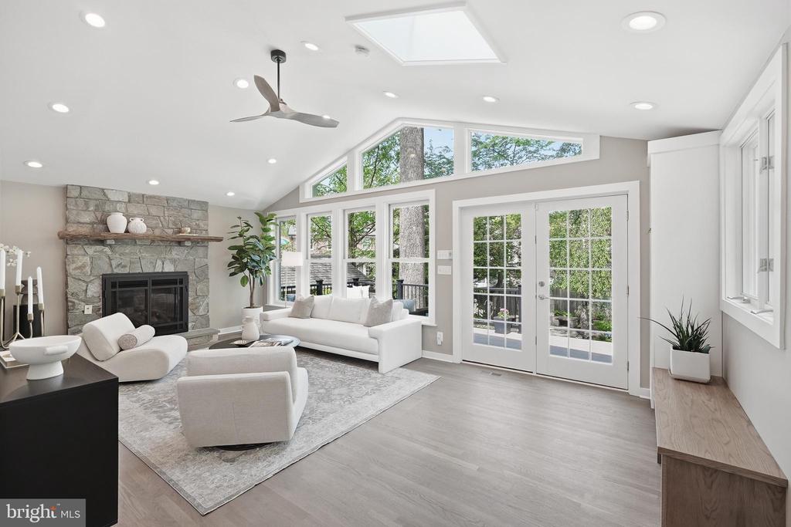
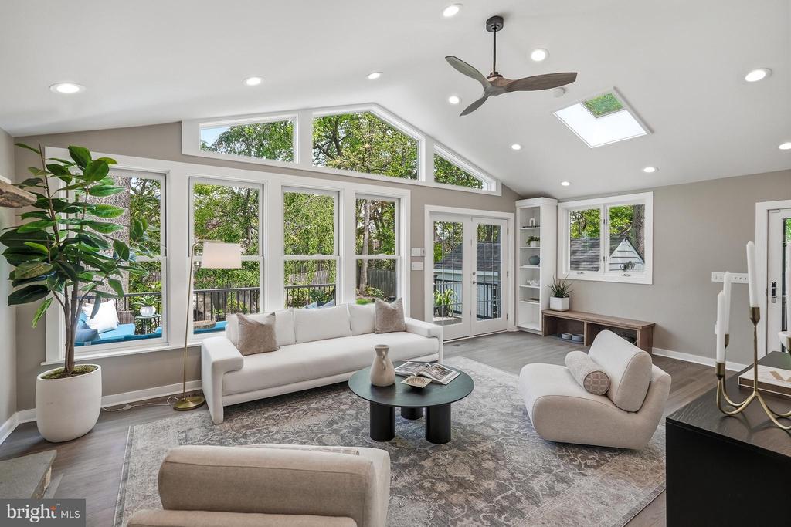
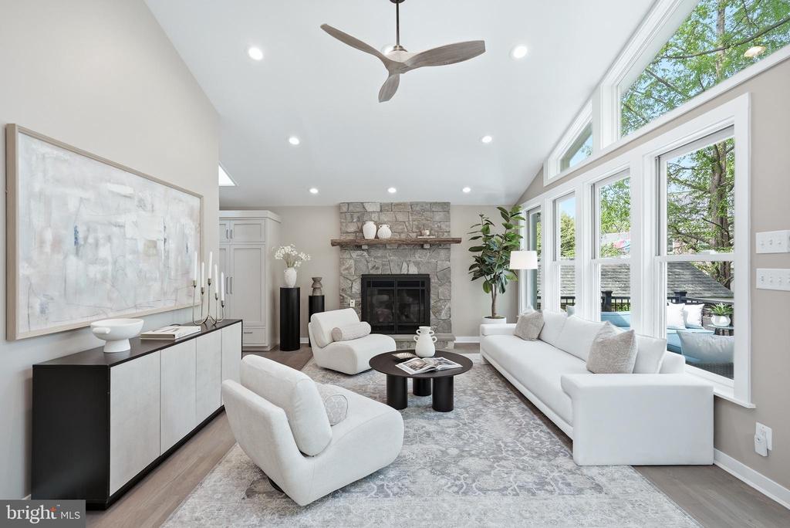
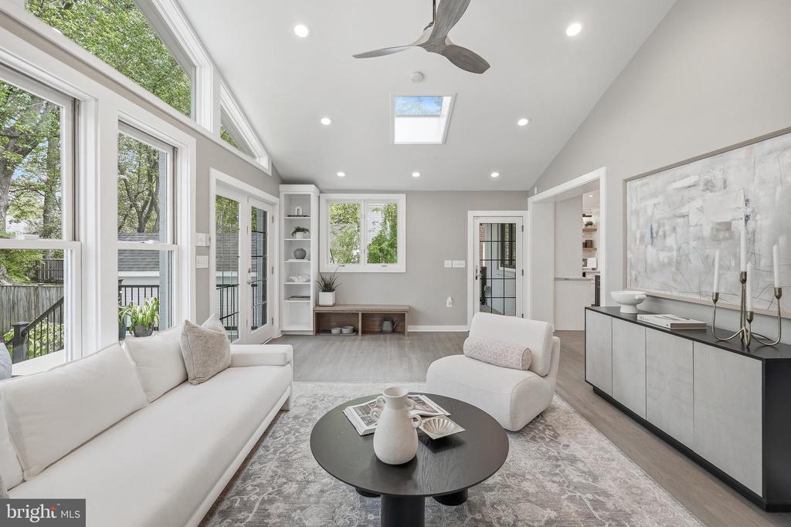
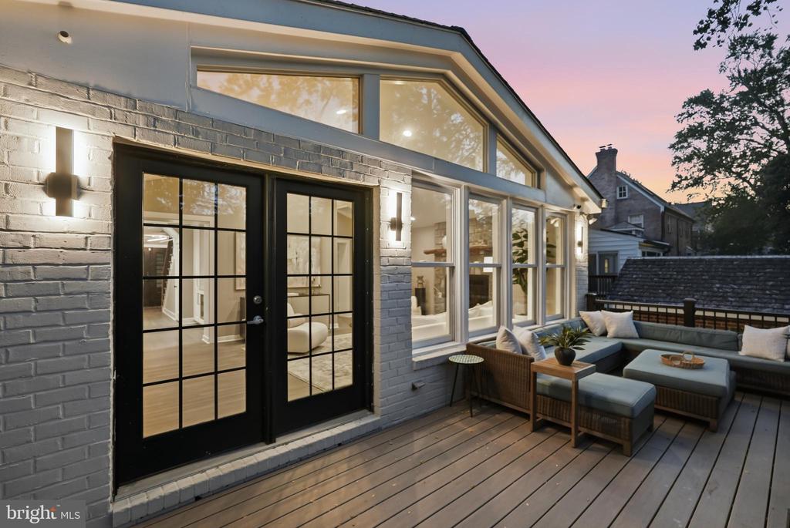
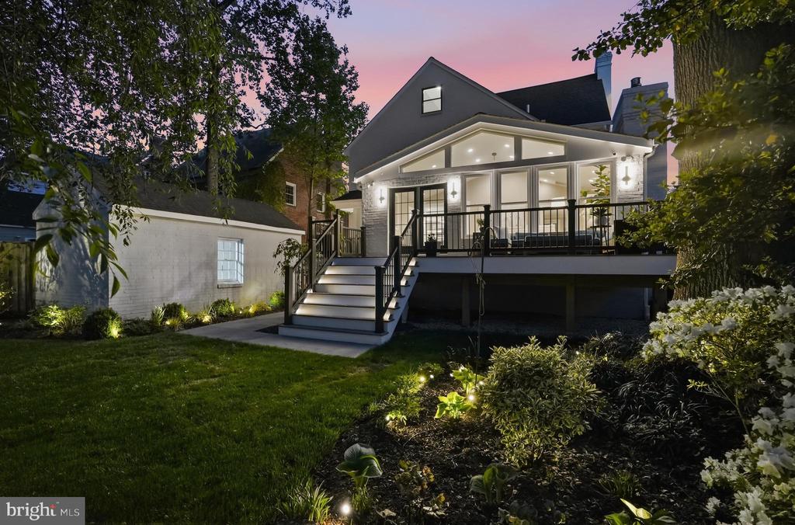
Beyond the kitchen, the home opens to a stunning family room with vaulted ceilings, expansive windows, and skylights that flood the space with natural light. Anchored by a Mendota gas fireplace and connected to the outdoor living areas, the family room serves as the centerpiece for everyday living and entertaining, and is featured as the piece de resistance of the home. An adjoining living room offers a more intimate setting, featuring a high-efficiency Enerzone wood-burning fireplace.

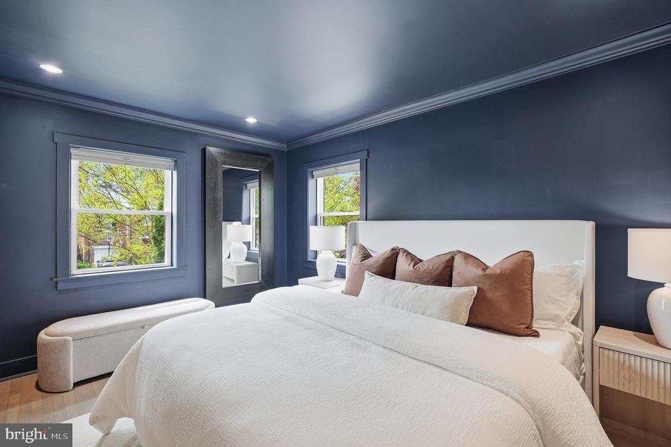
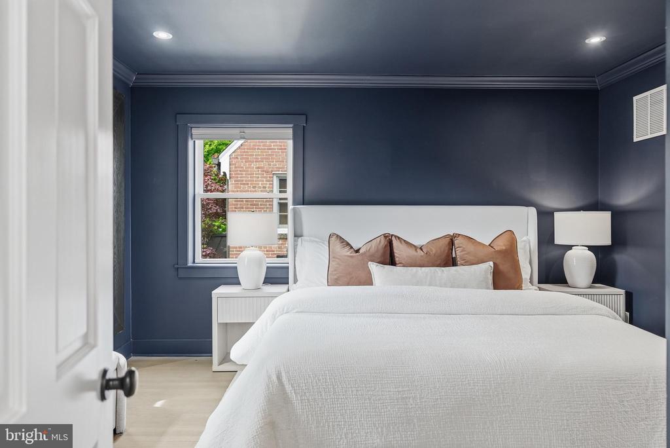
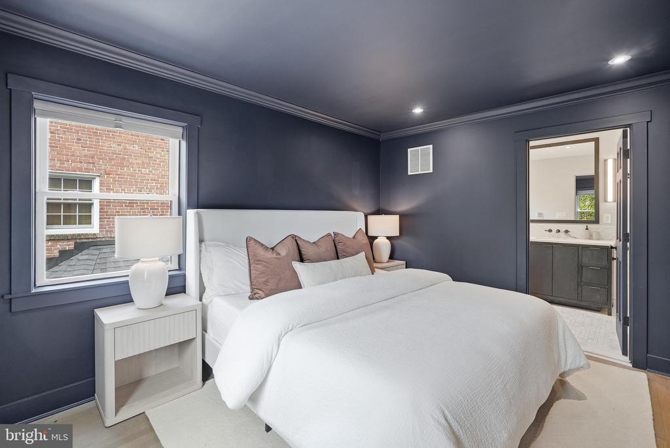
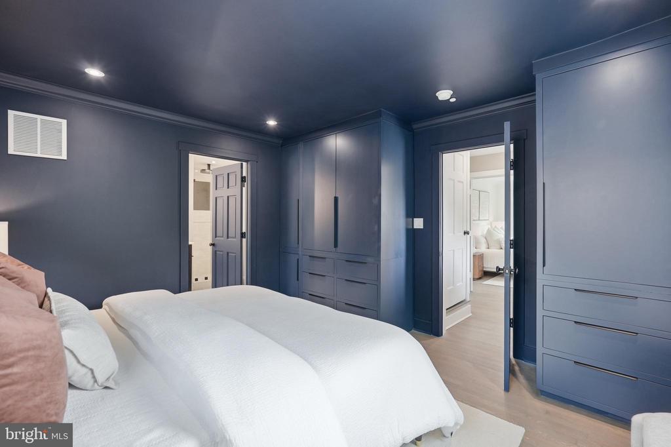
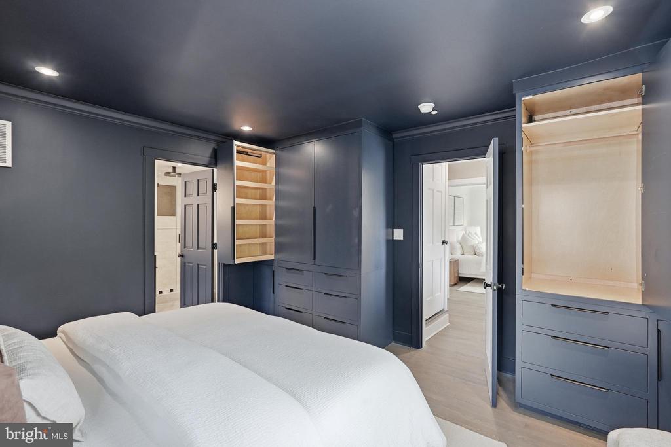
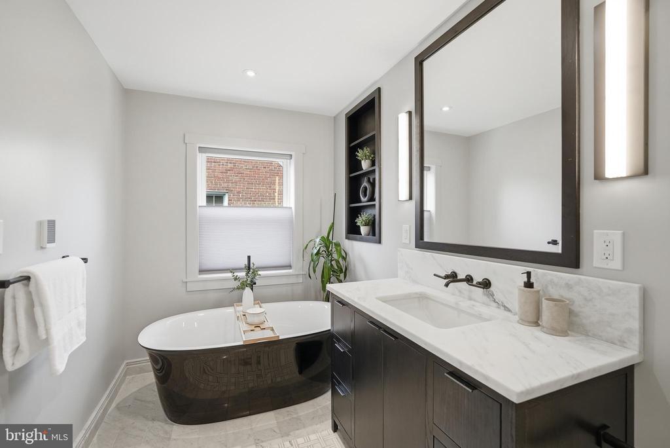
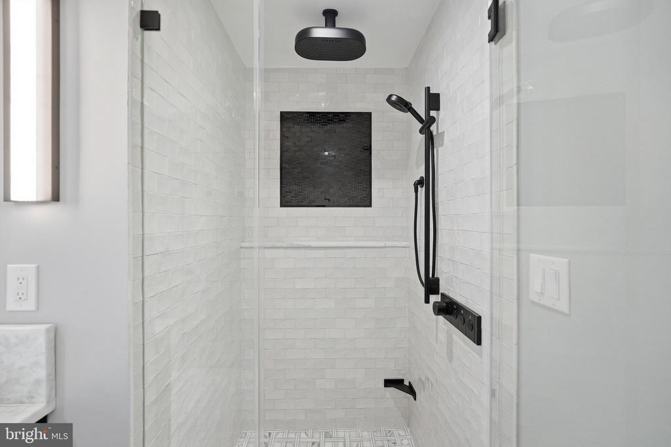
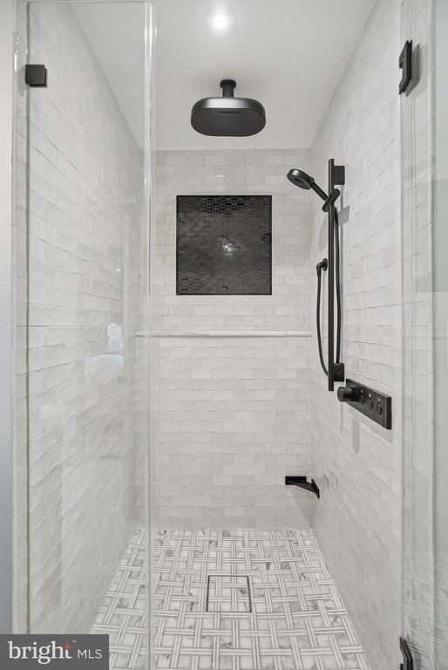
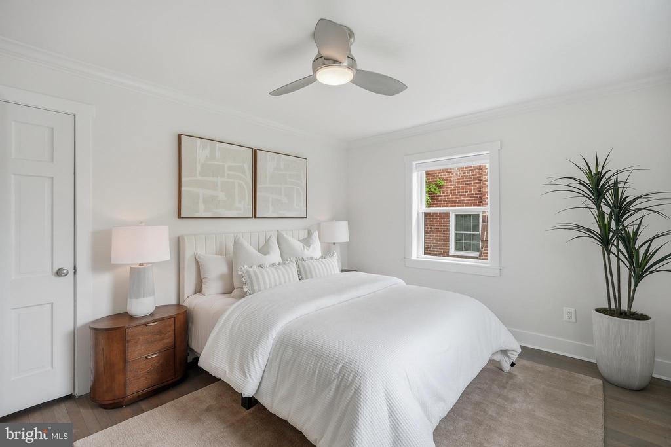
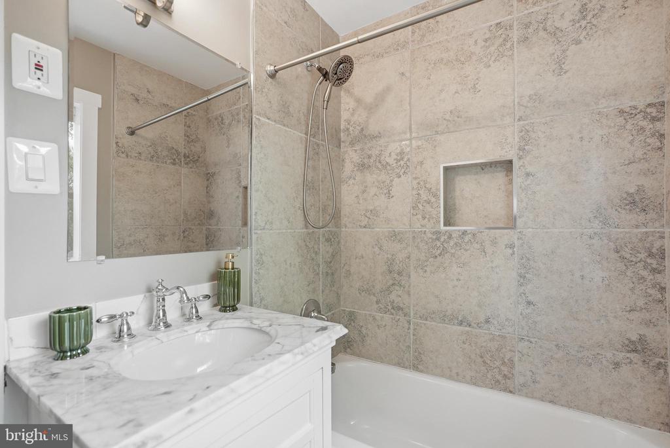
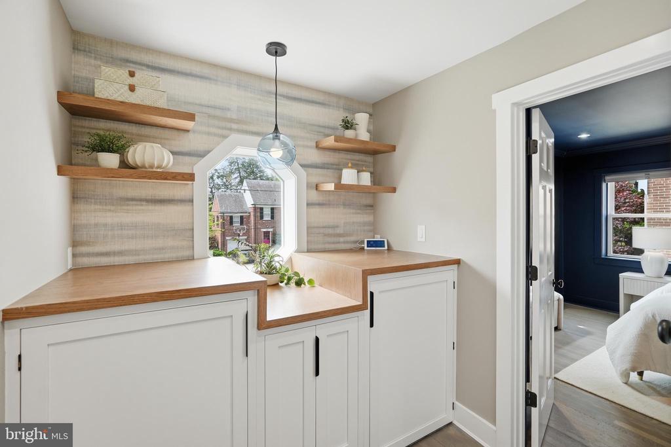
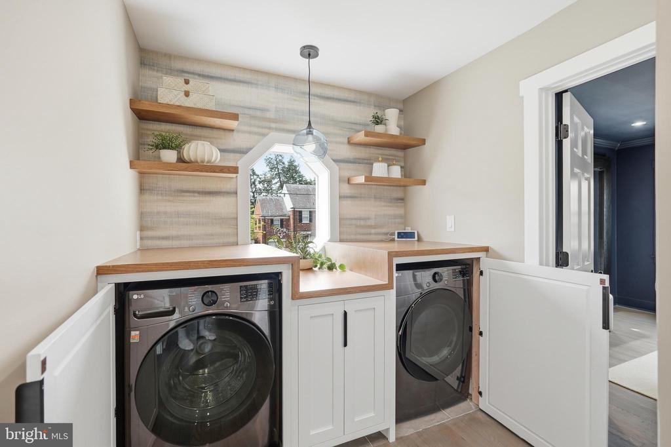
Upstairs, the primary suite is a serene retreat with custom-built wardrobes and a spa-inspired bath finished with Architessa tile, heated floors, and Marmara marble surfaces. A Bain Ultra soaking tub with chromotherapy and a digitally controlled shower system complete the space. A custom-built second-floor laundry station adds everyday convenience.

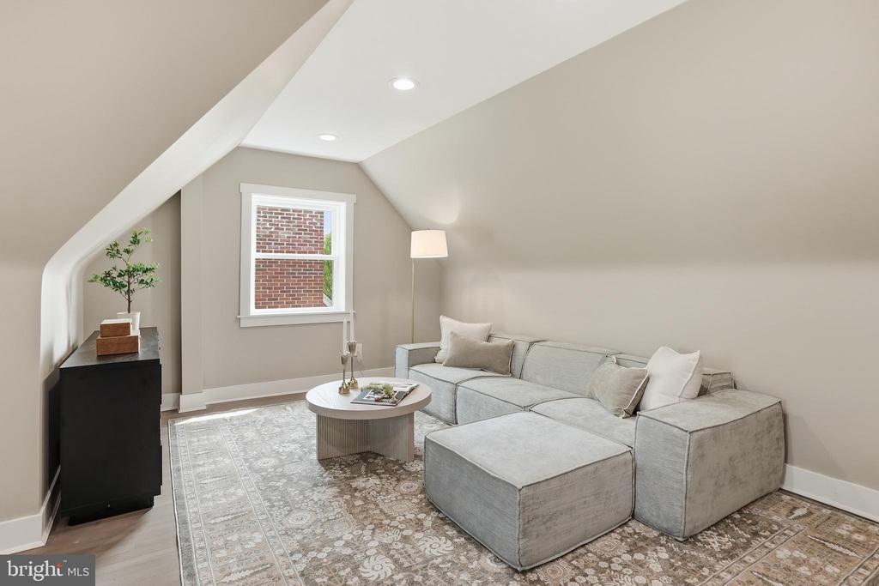
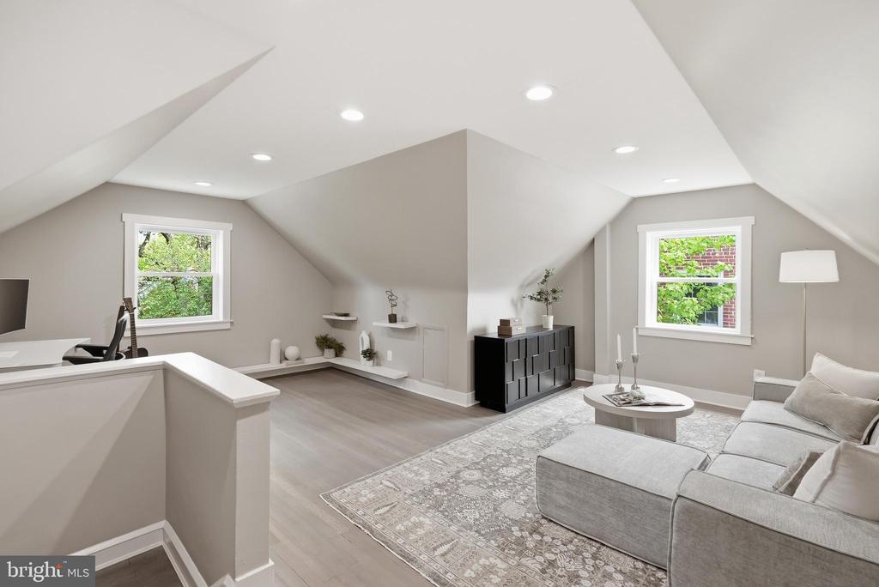
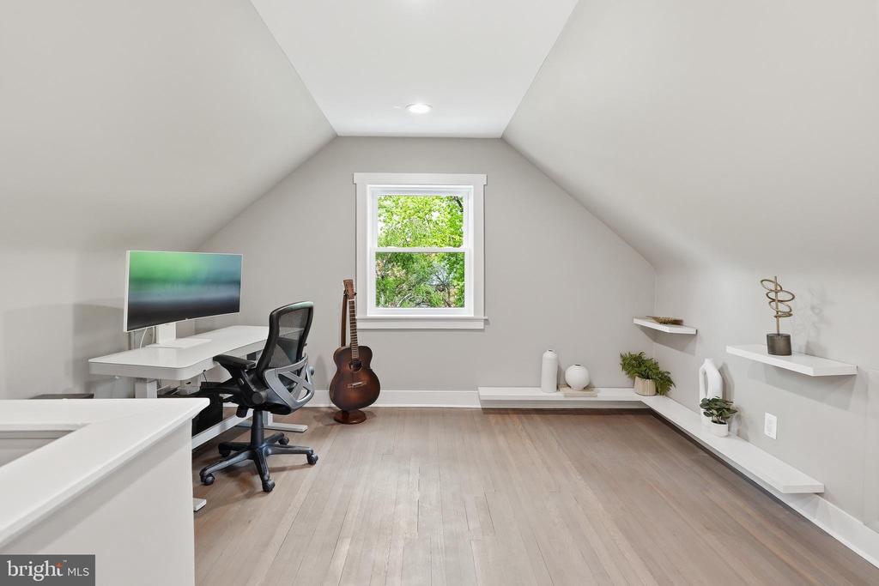
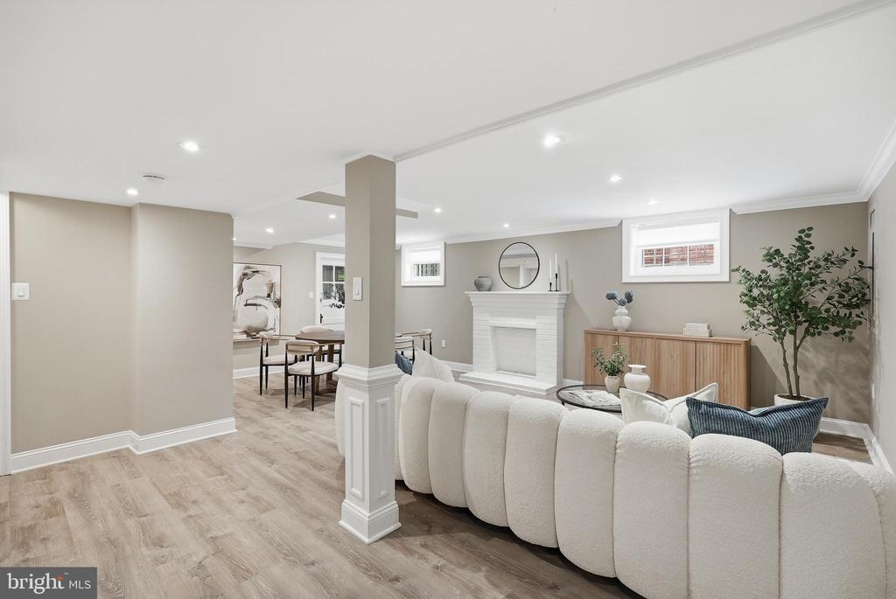
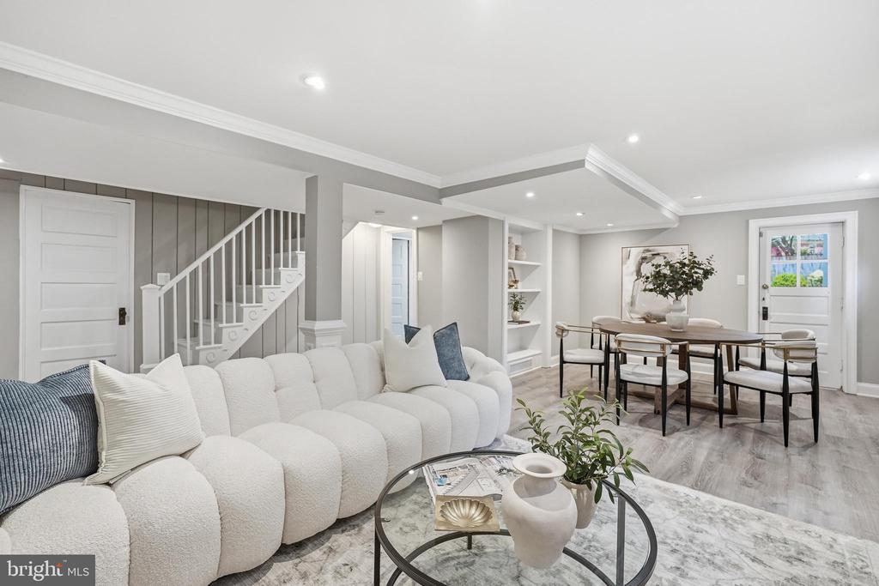
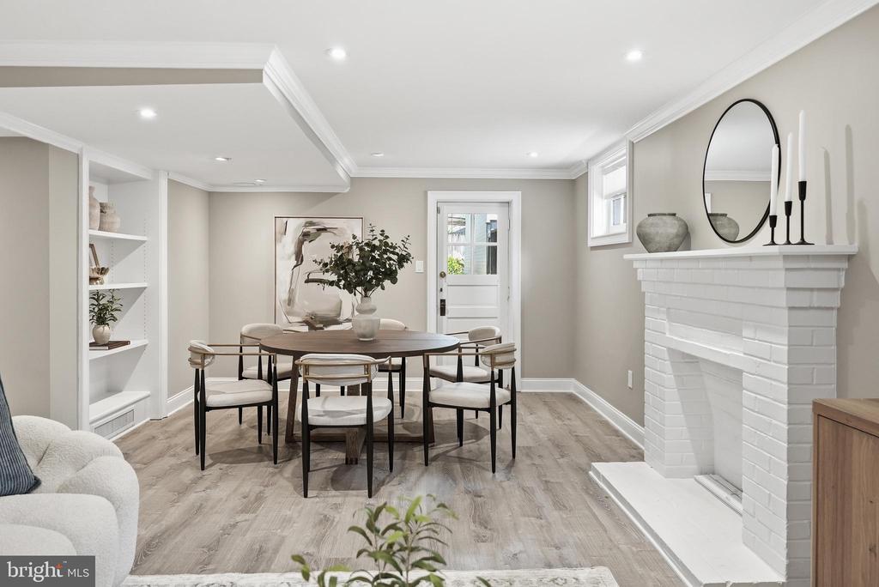
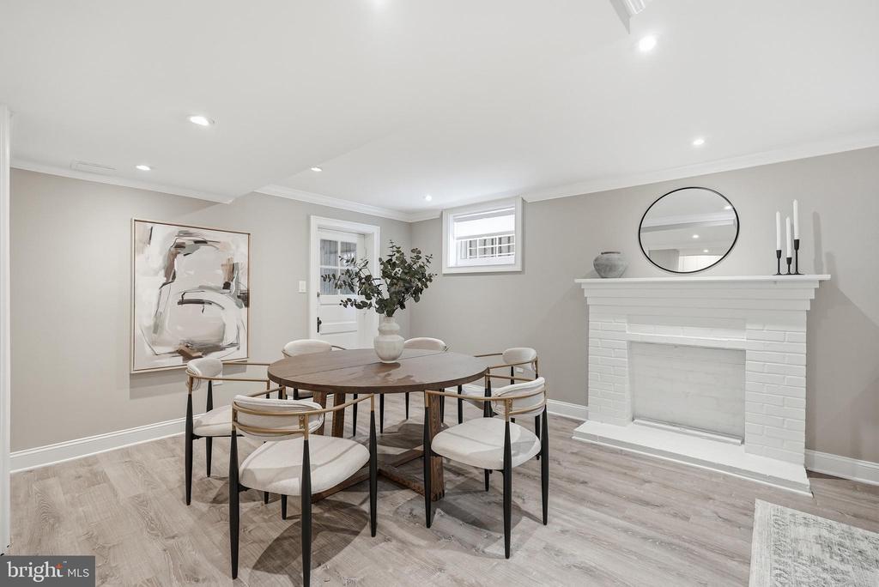
Additional improvements include a custom wood banister, an opened lower level for enhanced flow, and a versatile third floor with newly installed mini-split systems.

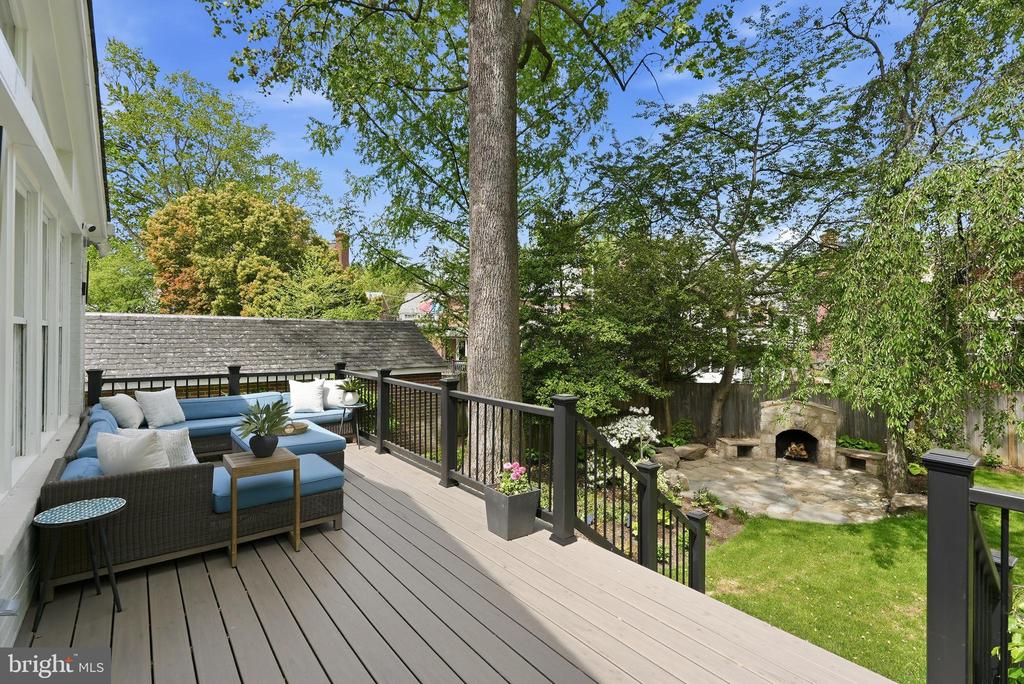
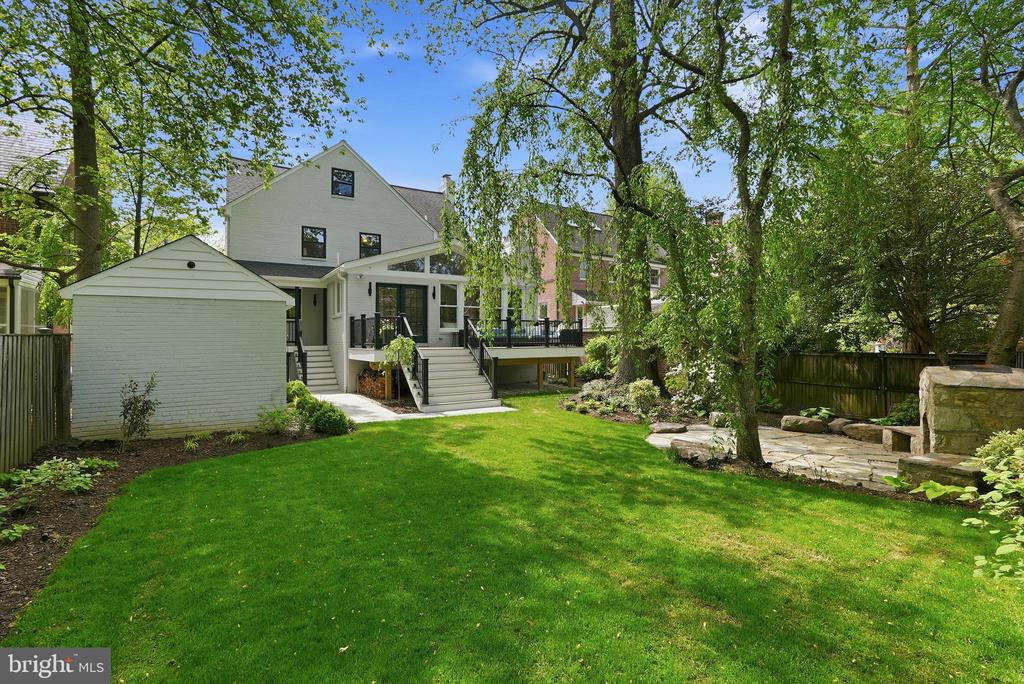
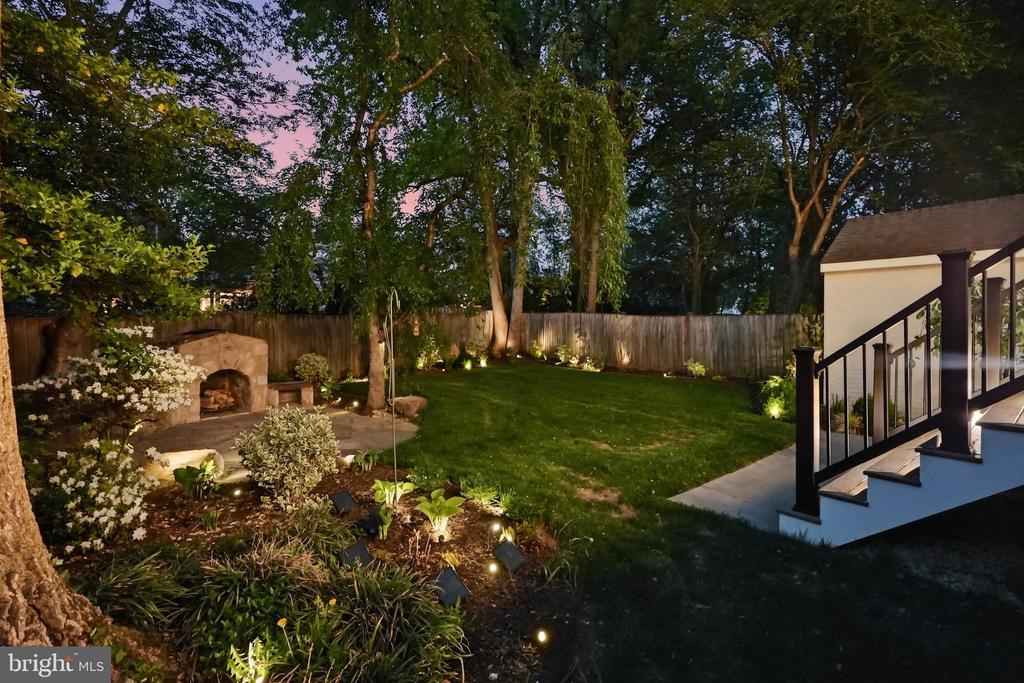
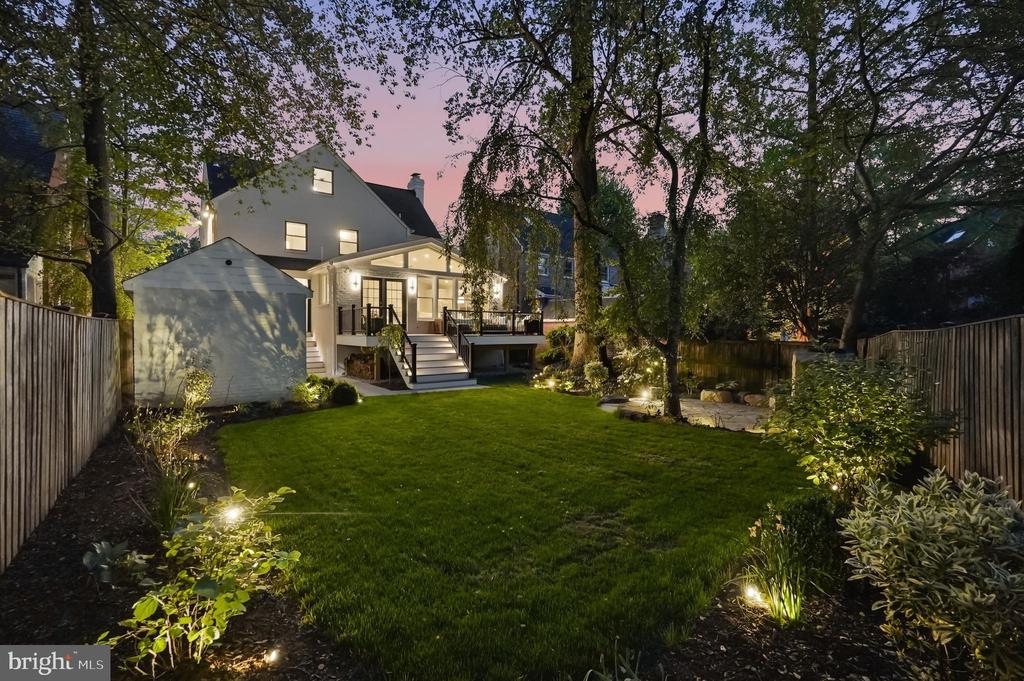
Outdoor spaces have been thoughtfully reimagined, with Trex Transcend decks and a fully redesigned backyard by Fine Earth Landscape featuring grading, drainage, gardens, Jonathan Green Black Beauty grass lawns, and a slate patio alongside a wood-burning fireplace.

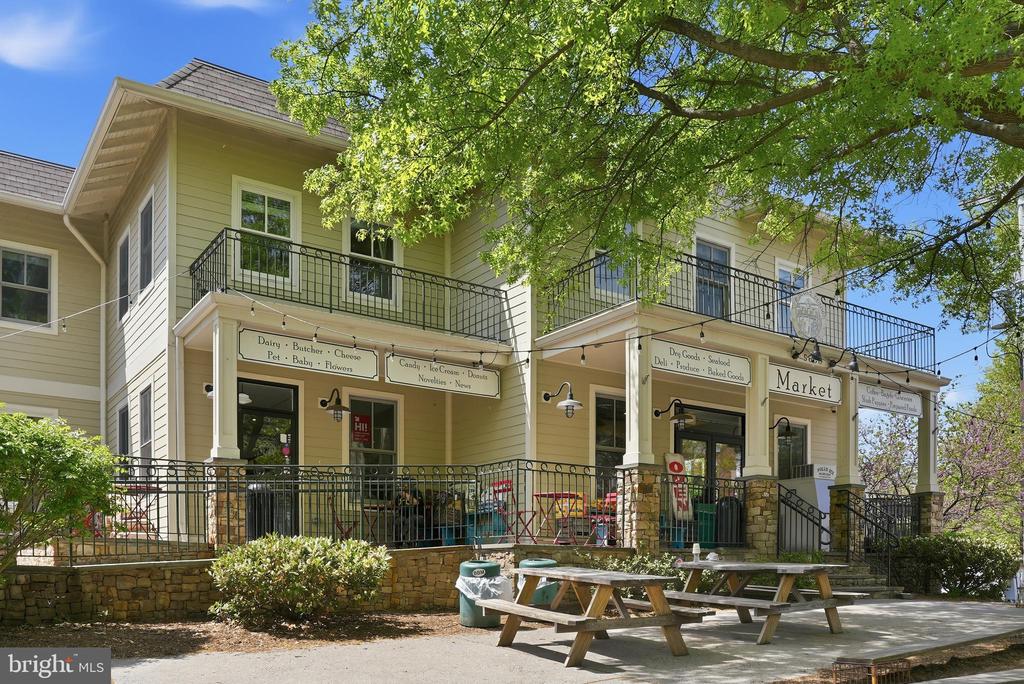
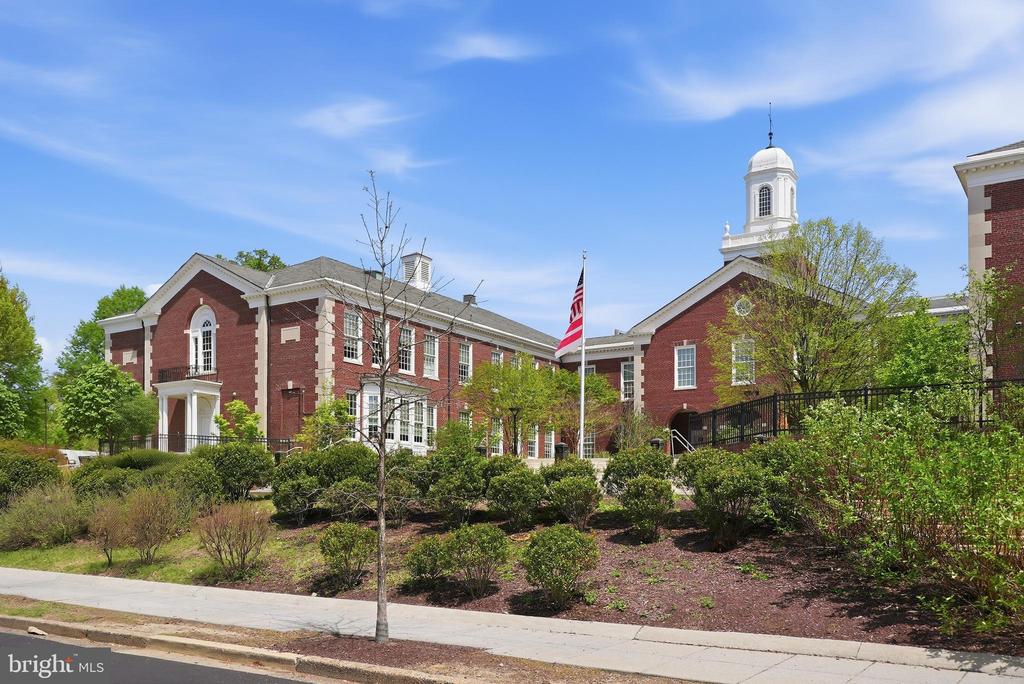
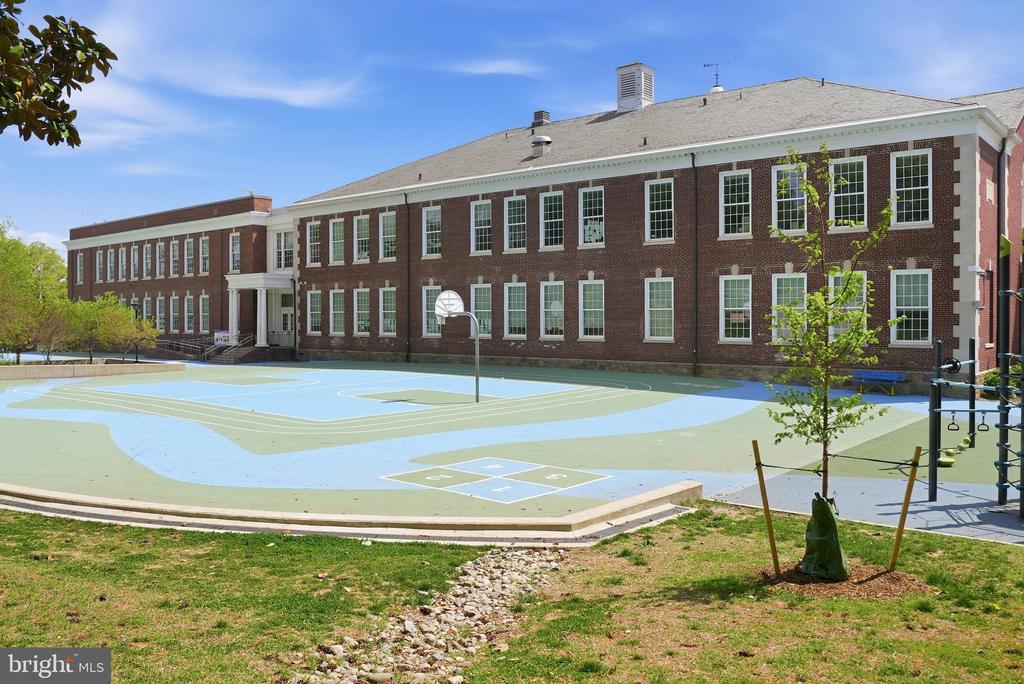
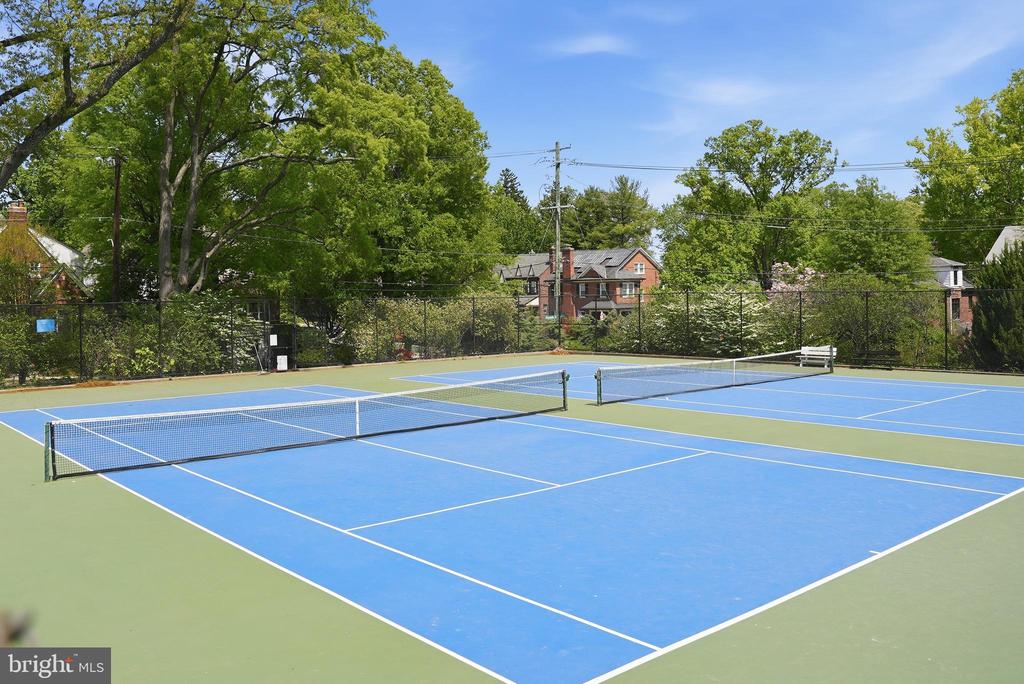
Walking distance to Lafayette Elementary School - including the neighborhood playgrounds and tennis courts - and to the famous Broad Branch Market and weekend Farmers Market. A seamless blend of classic architecture and modern precision, this is a truly exceptional offering in one of DC's most coveted neighborhoods.

5/10/2026 1:00PM - 3:00PM EDT

4
beds

4
baths

3,406 Sq.Ft. LIVING AREA

5,559 Sq.Ft. lot

Features & Amenities

Interior

  • total bedrooms4
  • Total bathrooms4
  • full bathrooms3
  • half bathroom1
  • Laundry room Upper Level
  • Flooring Wood, Hardwood
  • Fireplace Glass Doors
  • APPLIANCES Range, Electric Water Heater, Built-In Range, Dishwasher, Disposal, Dryer, Range Hood, Refrigerator, Washer, Water Heater, Humidifier, Microwave
  • other interior Features Kitchen Island, Recessed Lighting, Ceiling Fan(s), Vaulted Ceiling(s), Built-in Features, Crown Molding, Soaking Tub

Area & Lot

  • Status For Sale
  • OPEN HOUSE

    5/10/2026 1:00PM - 3:00PM EDT

  • Living Area3,406 Sq.Ft.
  • Total Area3,506 Sq.Ft.
  • Lot Area5,559 Sq.Ft.
  • MLS® IDDCDC2253354
  • TypeResidential
  • YEAR BUILT1940
  • Architecture StylesColonial
  • Elementary SchoolLAFAYETTE
  • Middle SchoolDEAL
  • High SchoolJACKSON-REED
  • School DistrictDISTRICT OF COLUMBIA PUBLIC SCHOOLS

Exterior

  • STORIES3
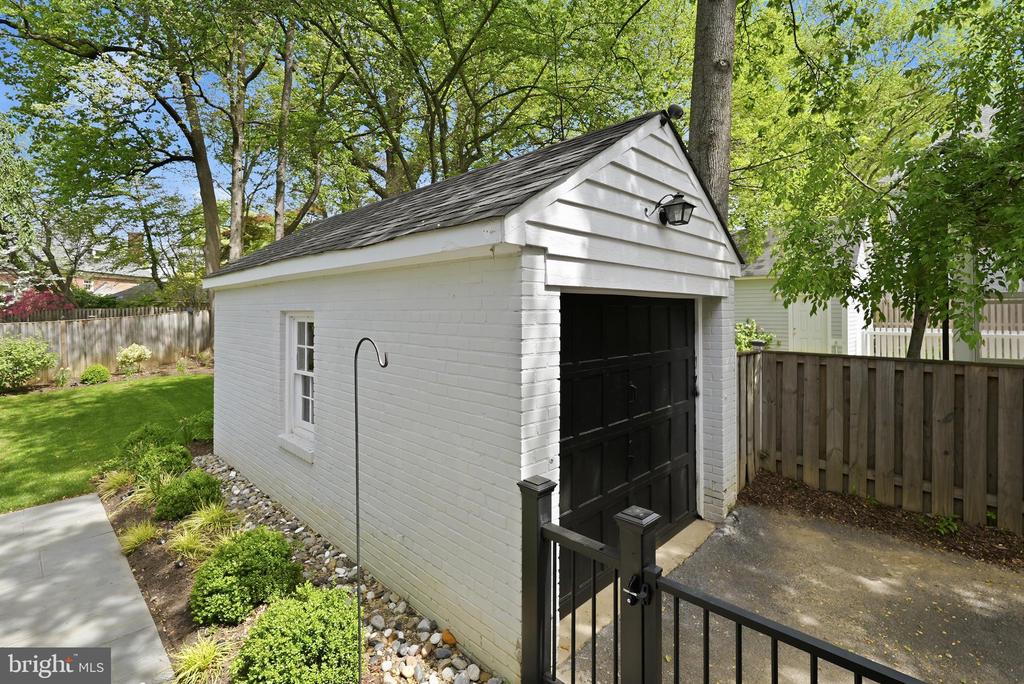
  • Garage Space1.0
  • water SourcePublic
  • PoolNone
  • roofShingle
  • parkingGarage, Driveway, Detached
  • HEAT TYPEElectric, Natural Gas, Forced Air, Zoned
  • AIR CONDITIONINGCentral Air, Ceiling Fan(s), Zoned, Electric
  • sewerPublic Sewer
  • SubstructureOther
  • security FeaturesSmoke Detector(s), Carbon Monoxide Detector(s)
  • other exterior FeaturesLighting

Financial

  • Sales Price$2,375,000
  • Real Estate Tax $11,761/yr
  • Zoning R-1B
View Virtual Tour
image

Schedule a Showing

I would love to show you this beautiful property. Please select your preferred date and time below. I will be in touch shortly to confirm your appointment.

Schedule a Showing

I would love to show you this beautiful property. Please select your preferred date and time below. I will be in touch shortly to confirm your appointment.

Thank you for your interest in 3147 TENNYSON STREET NW, WASHINGTON, DC 20015. We are reviewing your request and will be in touch shortly!

Mortgage Calculator

Estimate your monthly mortgage payment, including the principal and interest, property taxes, and HOA. Adjust the values to generate a more accurate rate.

All estimates are provided for informational purposes only. Actual amounts may vary.
$0,000 Your Payment 20 15 65
$0,000 Your Payment

Partner With Haleh Troy

Work with a trusted advisor who blends luxury market expertise with personalized service to achieve your goals.

Follow Me on Instagram