Leave a Message

Thank you for your message. We will be in touch with you shortly.

3200 WOODLAND DRIVE NW
SEE ALL PHOTOS
3200 WOODLAND DRIVE NW
Active Under Contract

3200 WOODLAND DRIVE NW

3200 WOODLAND DRIVE NW, WASHINGTON, DC 20008

$6,450,000
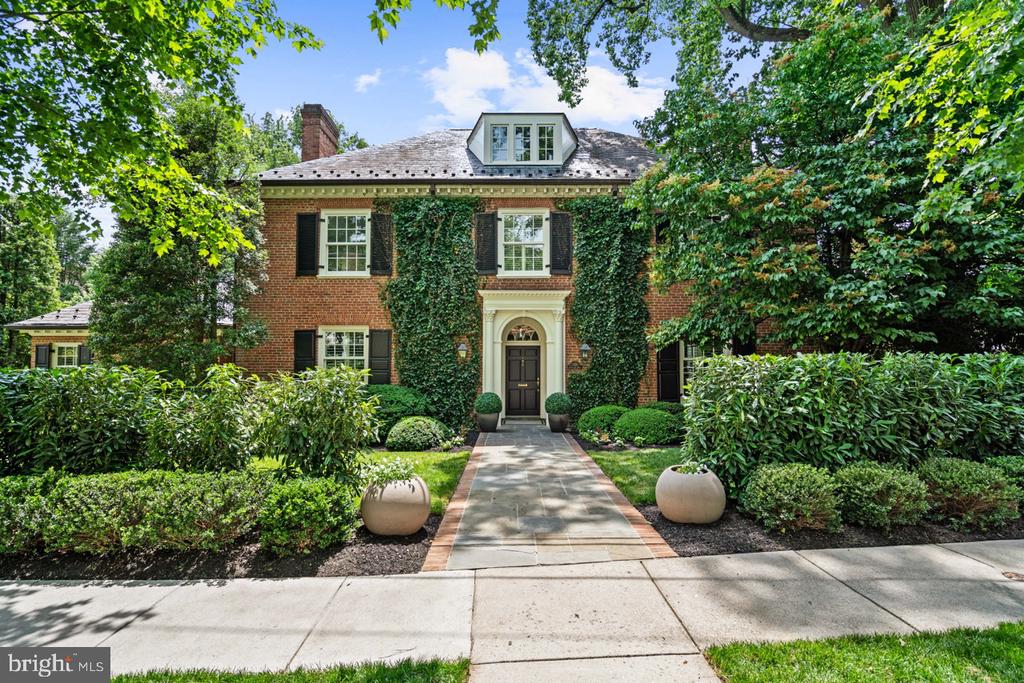
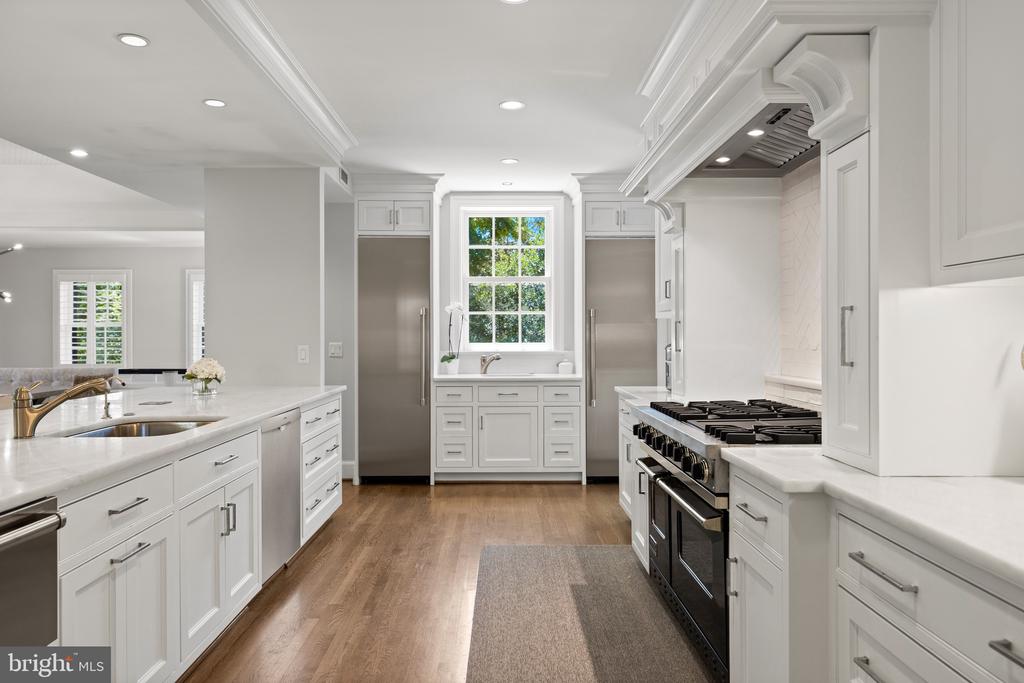
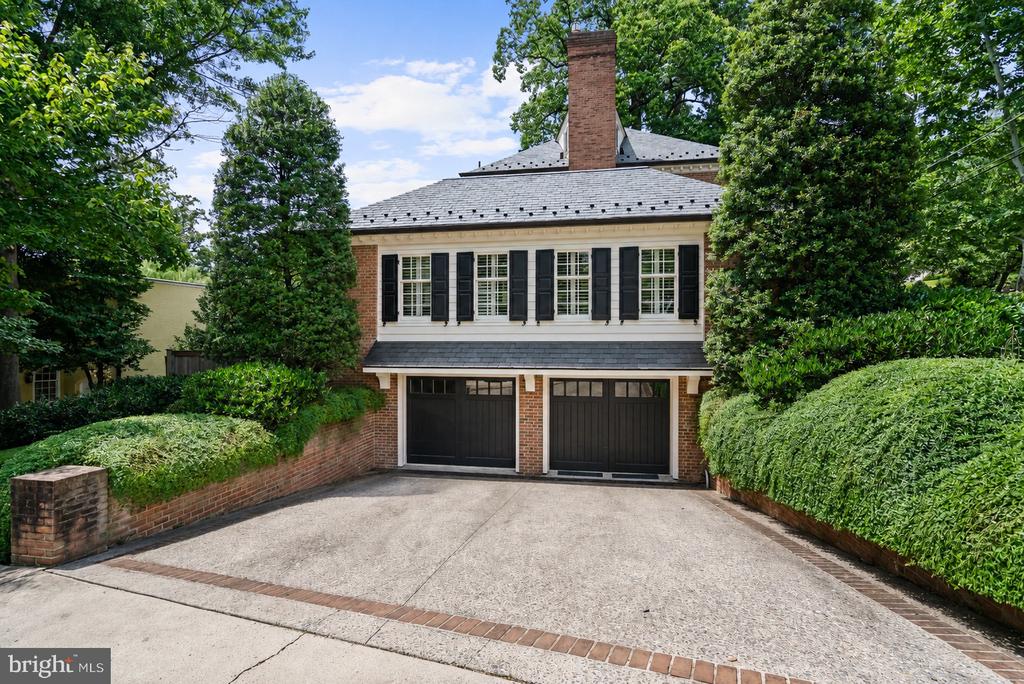
Set along a quiet, tree-lined street in Massachusetts Avenue Heights, this timeless Georgian Revival residence blends classic architecture with beautiful living spaces, a generous floor plan, and private outdoor amenities designed for both everyday living and entertaining.

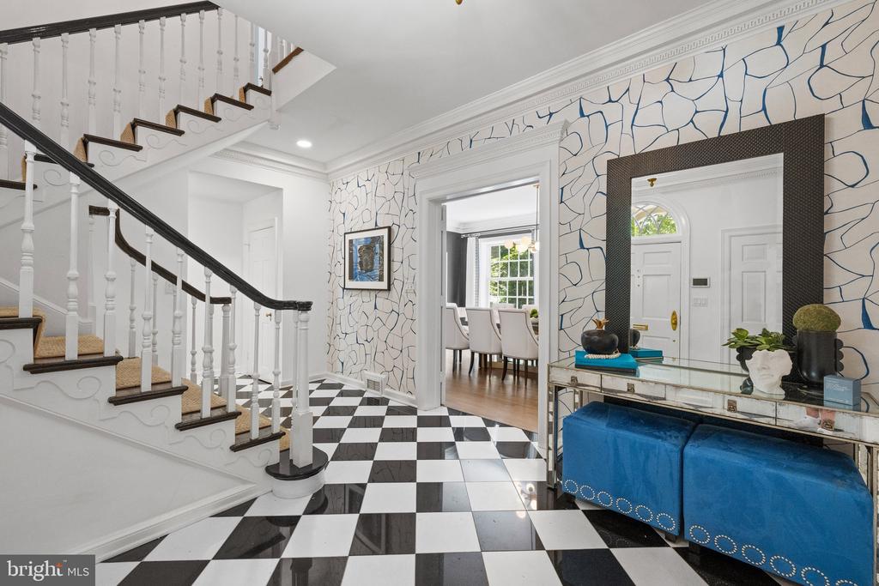
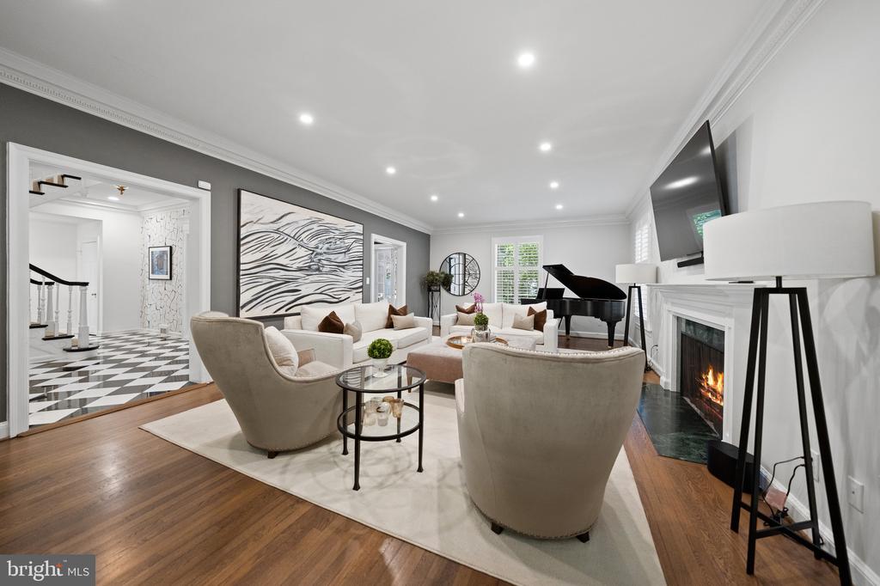
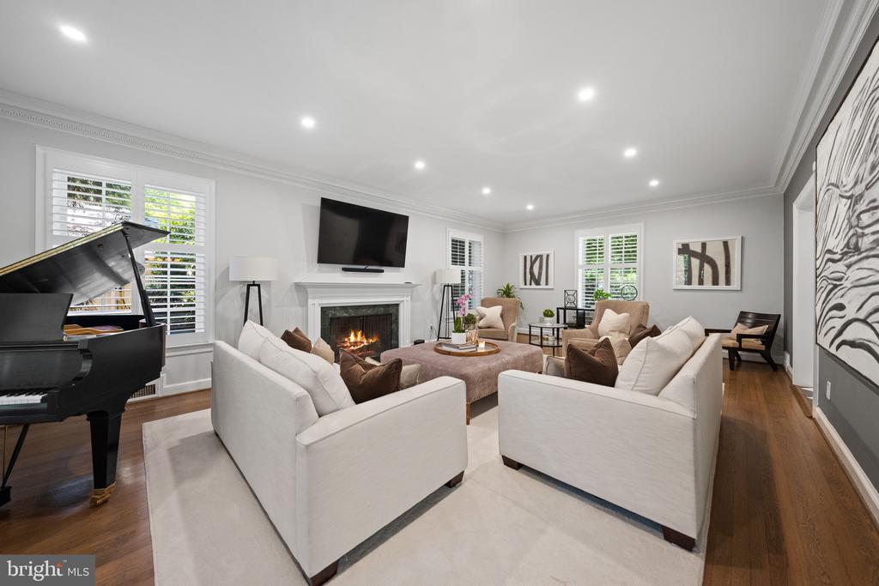
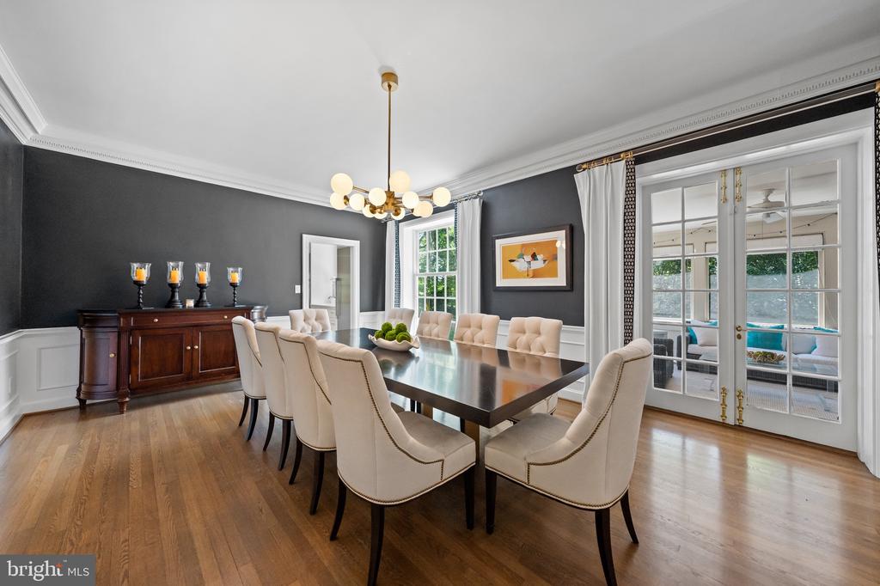
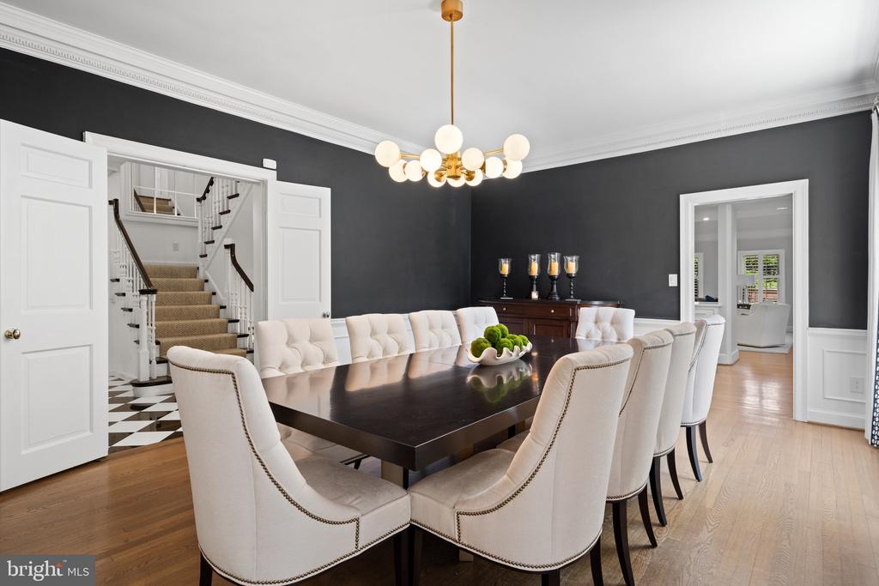
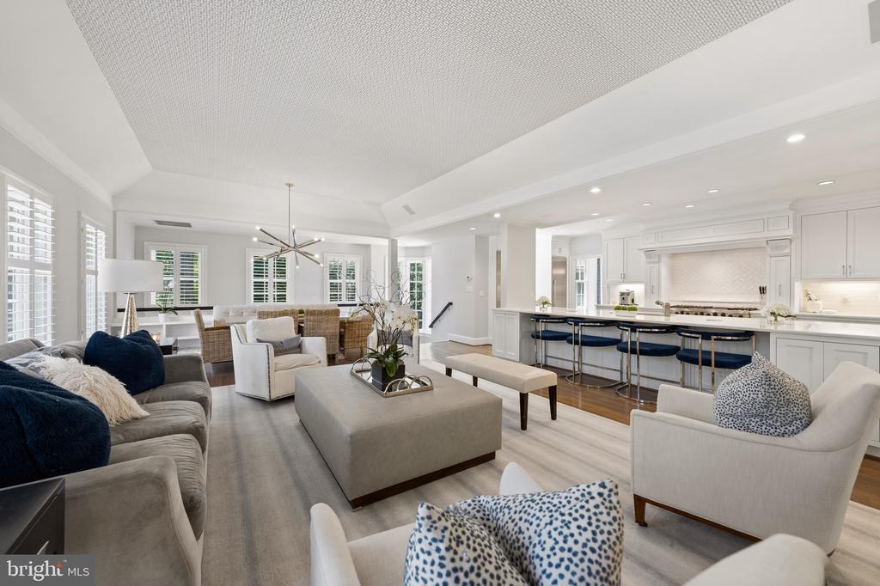
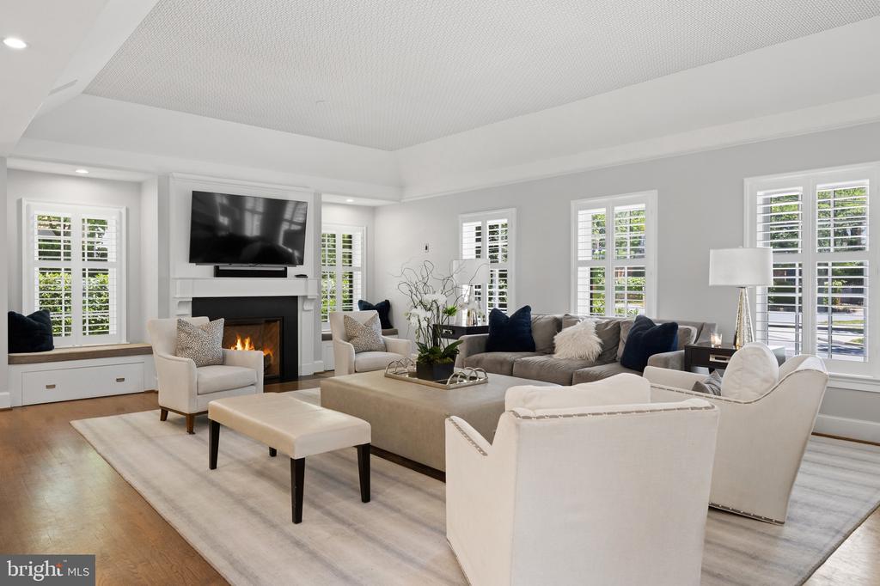
The interior features a welcoming foyer with black-and-white marble flooring introduces the home's classic proportions, abundant natural light, and high ceilings. The main level offers a seamless balance of formal and elegant rooms.

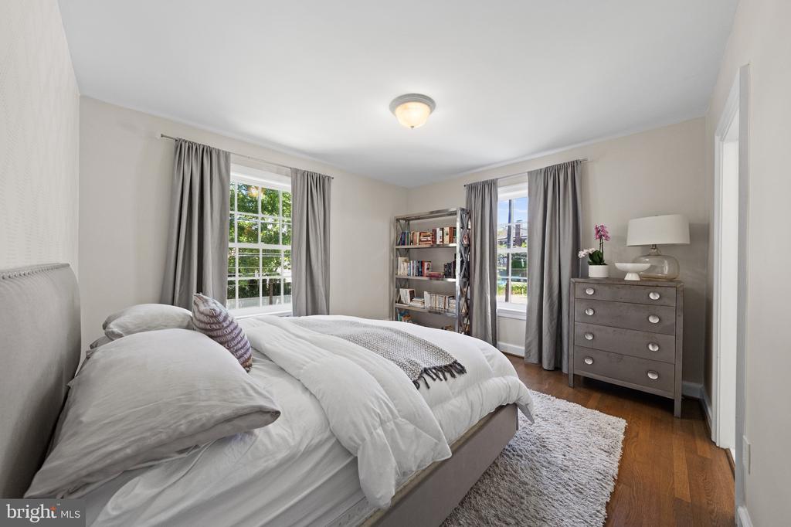
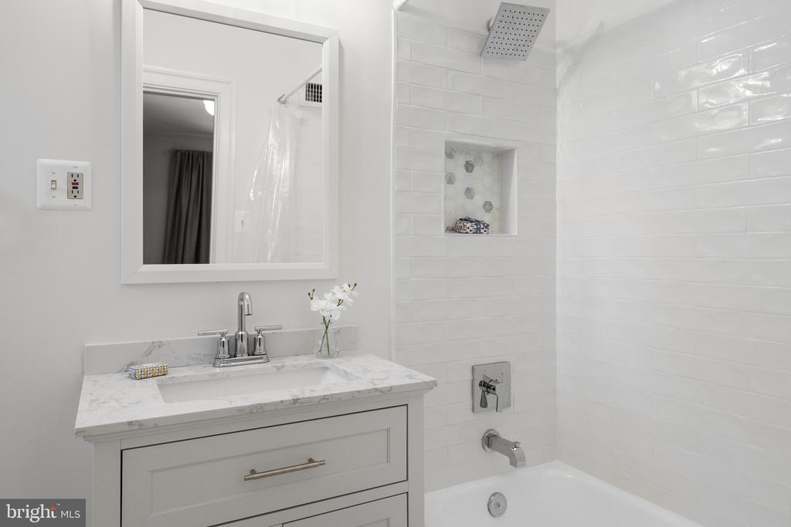
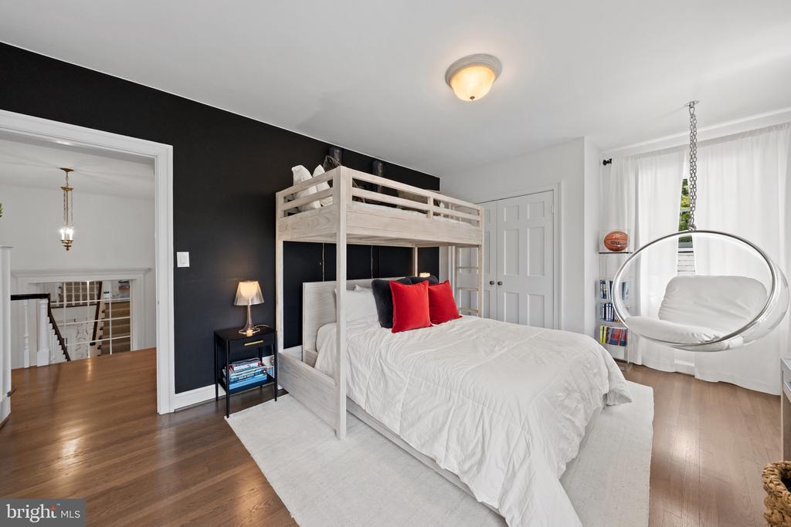
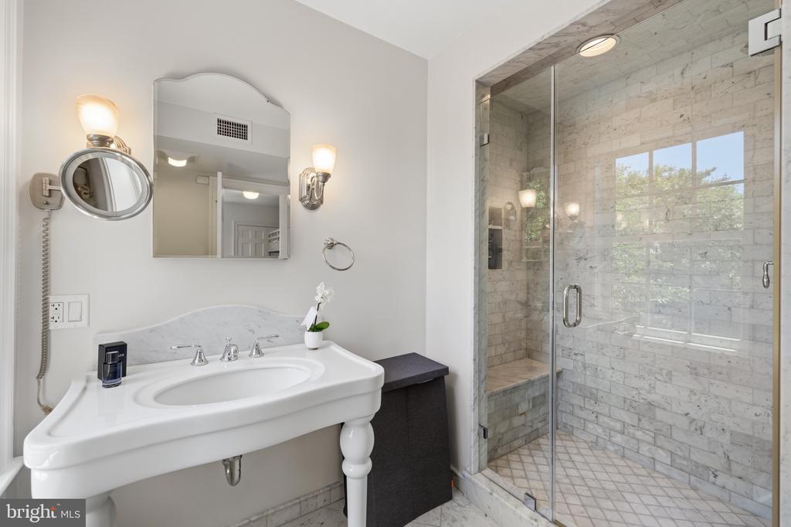
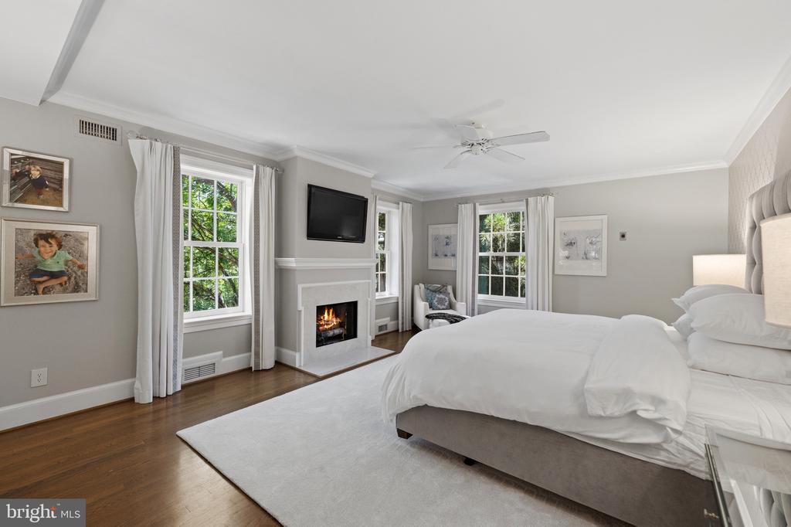
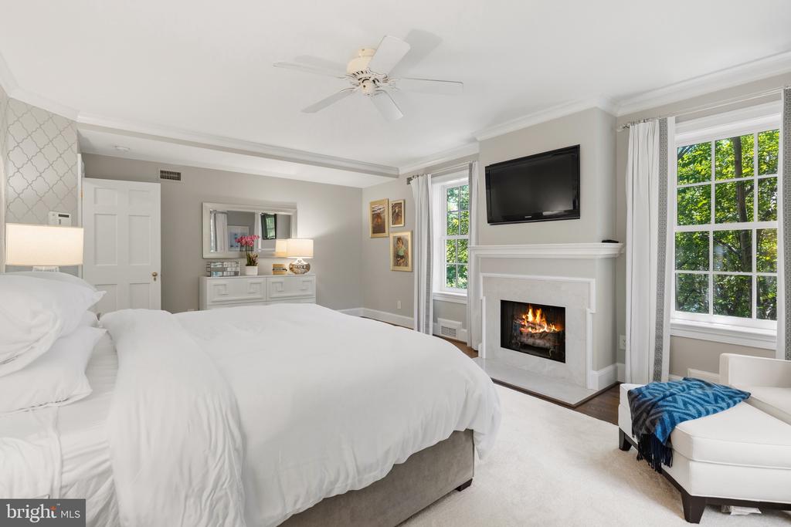
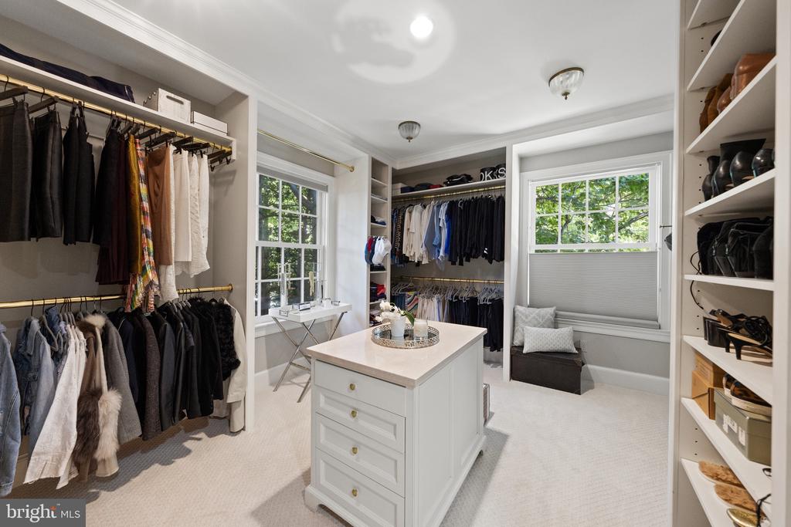
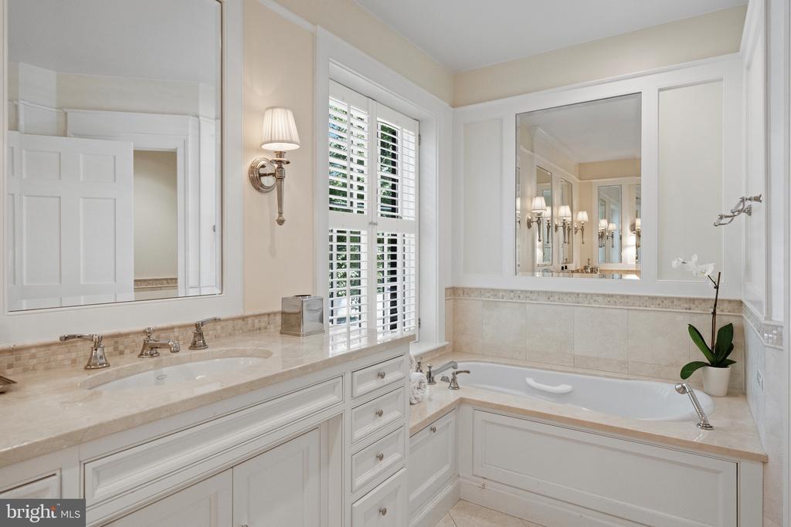
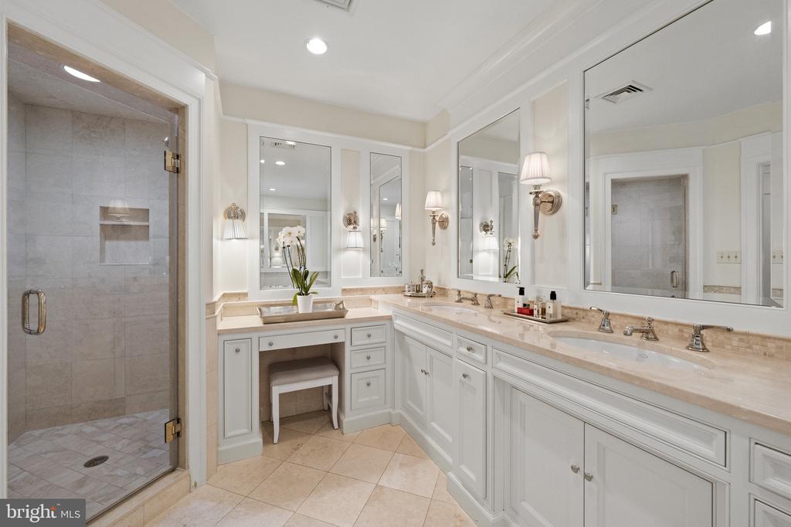
The second floor is anchored by a spacious primary suite featuring a walk-in closet and a large spa-inspired bath. Two additional bedrooms, each with an en-suite bath, provide comfortable accommodations, while a dedicated laundry room adds everyday convenience.

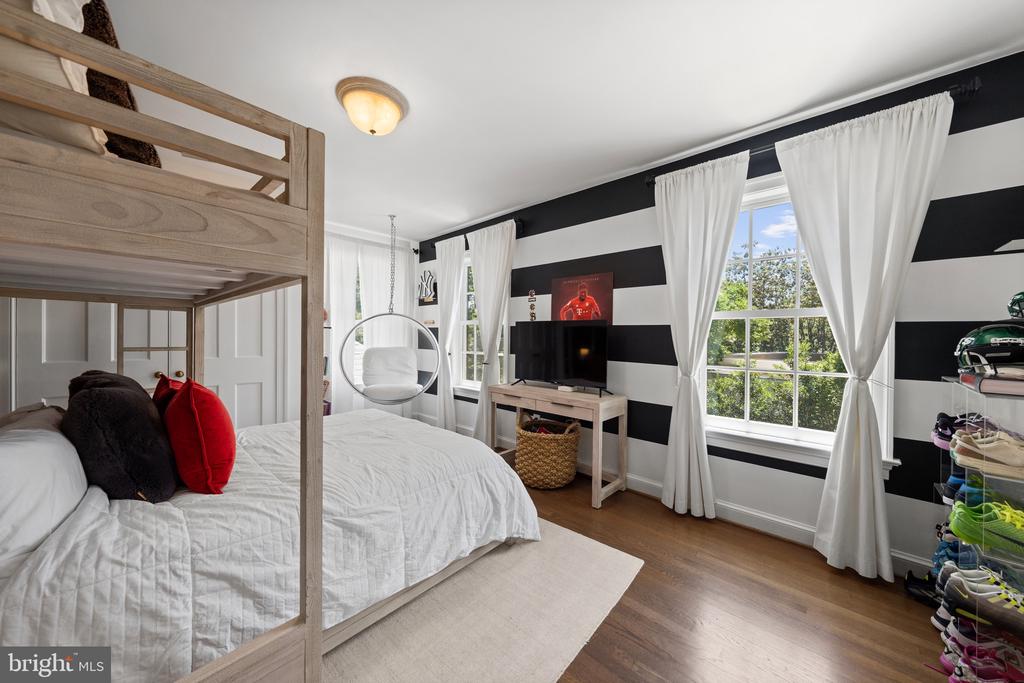
The third level offers two additional bedrooms, a full bath, and a sitting room ideally suited as a home office or library.

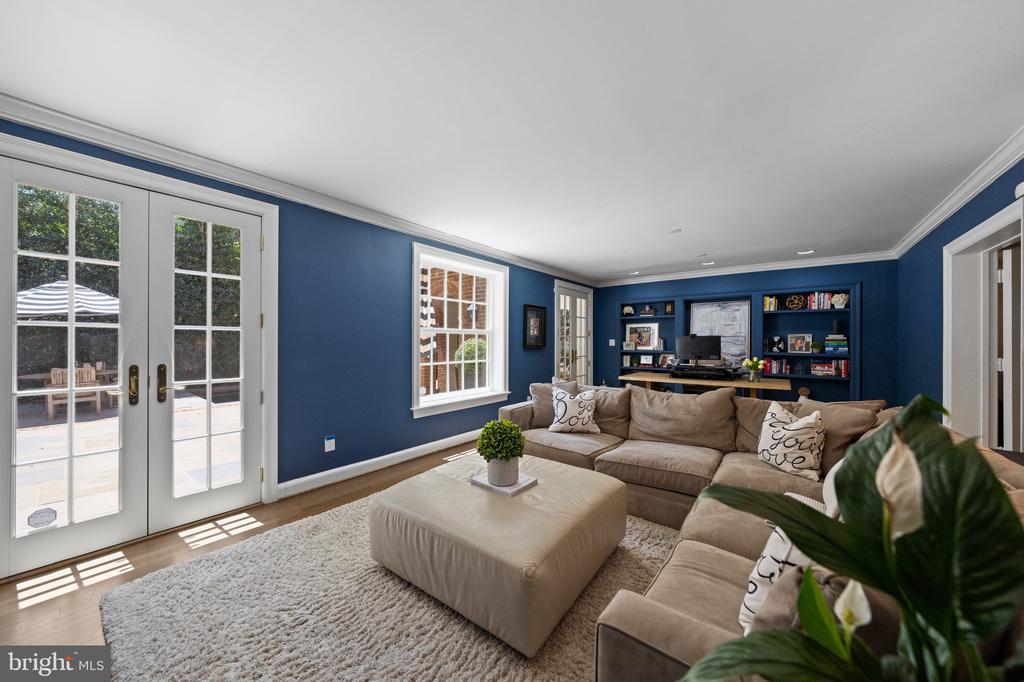
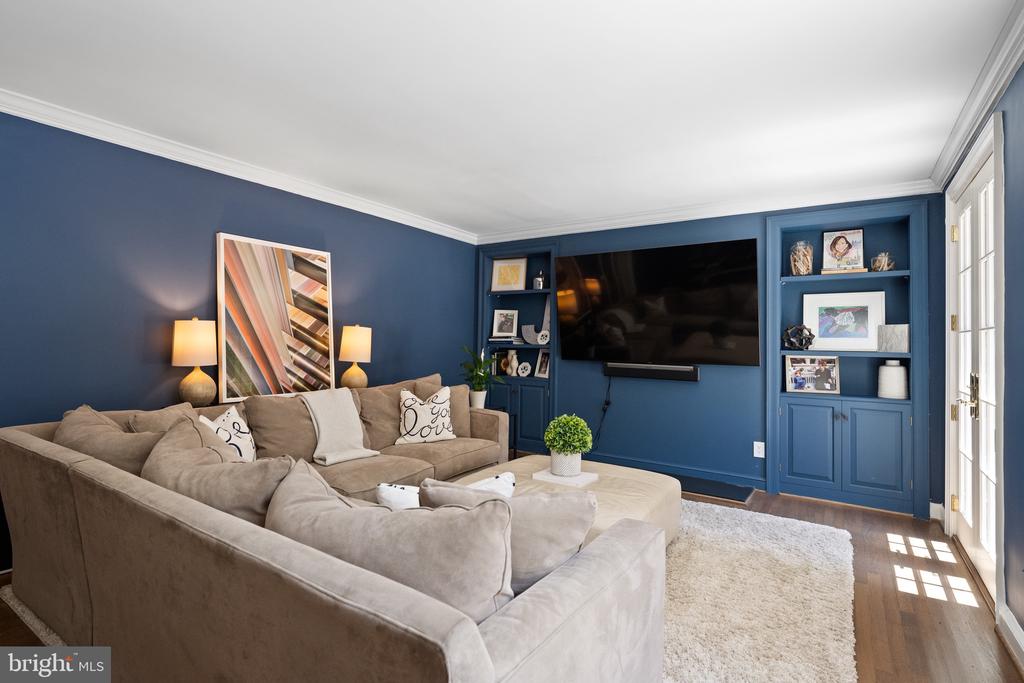
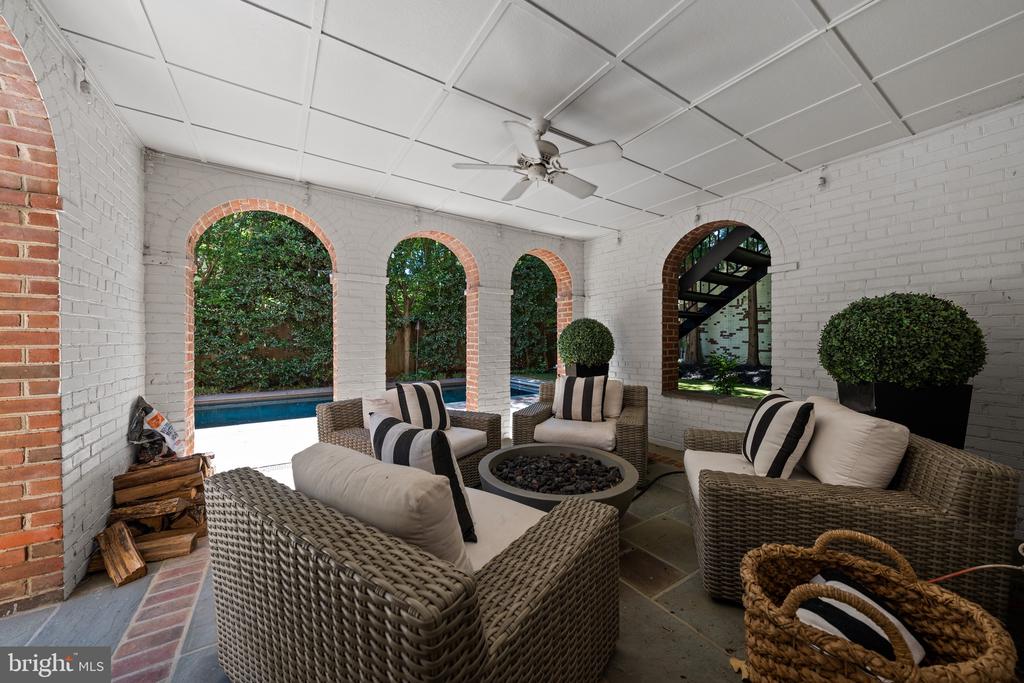
The finished lower level provides exceptional flexibility with a spacious office and television room that opens directly onto a covered terrace. A separate recreation room offers space for ping pong, exercise equipment, and abundant storage. A powder room, laundry area, and direct access to the attached two-car garage complete the level.

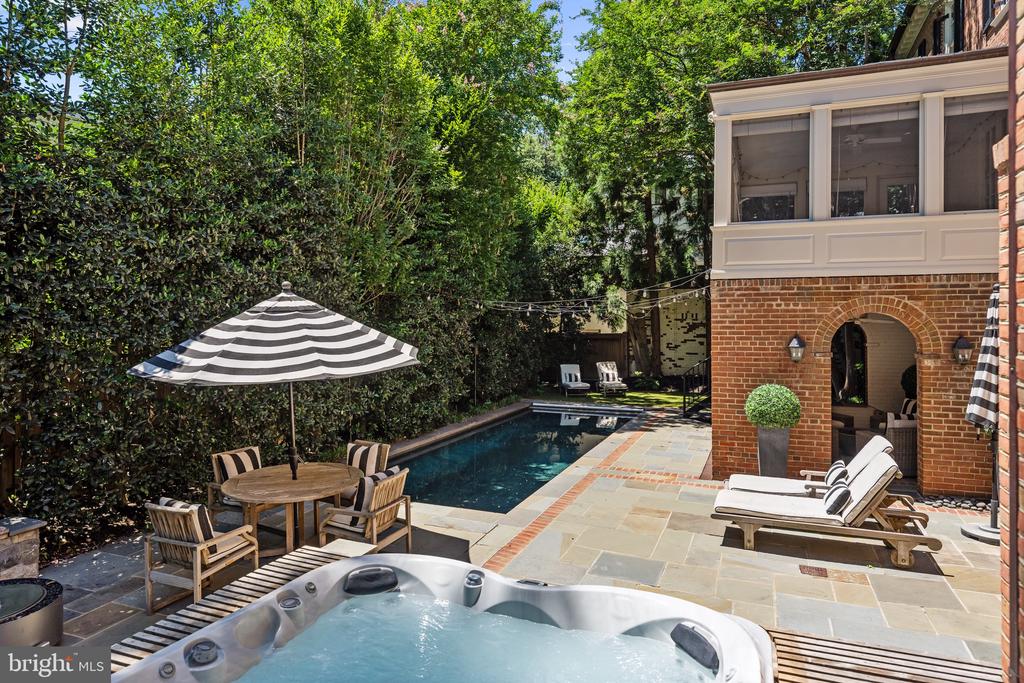
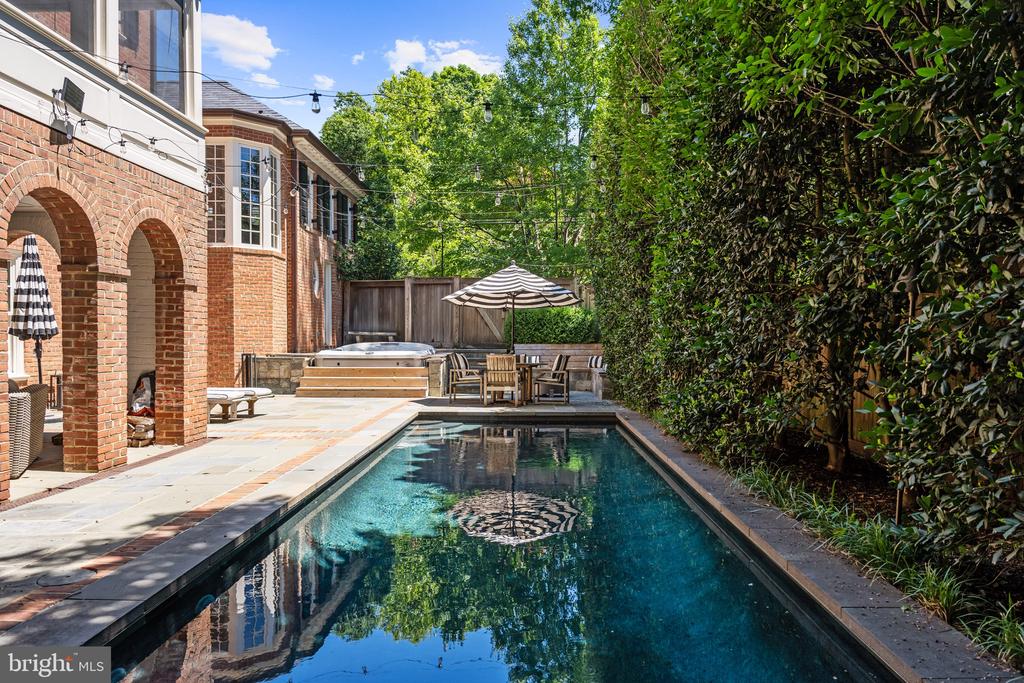
The exterior features a private backyard is centered around a swimming pool and spa with surrounding terrace space, creating an inviting setting for outdoor entertaining and relaxation.
Ideally located just steps from Rock Creek Park, Connecticut and Wisconsin Avenue's shops and restaurants.

Offering timeless architecture, generous living spaces, and a highly functional floor plan, the residence presents a rare opportunity to own a classic home in one of Washington's most established neighborhoods.
PRICE : 6.450.000

5
beds

6
baths

6,502 Sq.Ft. LIVING AREA

8,908 Sq.Ft. lot

Features & Amenities

Interior

  • total bedrooms5
  • Total bathrooms6
  • full bathrooms5
  • half bathroom1

Area & Lot

  • Status Active Under Contract
  • Living Area6,502 Sq.Ft.
  • Total Area6,502 Sq.Ft.
  • Lot Area8,908 Sq.Ft.
  • MLS® IDDCDC2271840
  • TypeResidential
  • YEAR BUILT1941
  • Architecture StylesGeorgian
  • School DistrictDISTRICT OF COLUMBIA PUBLIC SCHOOLS

Exterior

  • STORIES4
  • Garage Space2.0
  • water SourcePublic
  • PoolYes - Personal
  • parkingAttached Garage
  • HEAT TYPEForced Air, Heat Pump(s)
  • AIR CONDITIONINGCentral A/C
  • sewerPublic Sewer
  • SubstructureSlab
  • Disability FeaturesNone

Financial

  • Sales Price$6,450,000
  • Real Estate Tax $37,969/yr
  • Zoning R-1-A
image

Schedule a Showing

I would love to show you this beautiful property. Please select your preferred date and time below. I will be in touch shortly to confirm your appointment.

Schedule a Showing

I would love to show you this beautiful property. Please select your preferred date and time below. I will be in touch shortly to confirm your appointment.

Thank you for your interest in 3200 WOODLAND DRIVE NW, WASHINGTON, DC 20008. We are reviewing your request and will be in touch shortly!

Mortgage Calculator

Estimate your monthly mortgage payment, including the principal and interest, property taxes, and HOA. Adjust the values to generate a more accurate rate.

All estimates are provided for informational purposes only. Actual amounts may vary.
$0,000 Your Payment 20 15 65
$0,000 Your Payment

Partner With Haleh Troy

Work with a trusted advisor who blends luxury market expertise with personalized service to achieve your goals.

Follow Me on Instagram