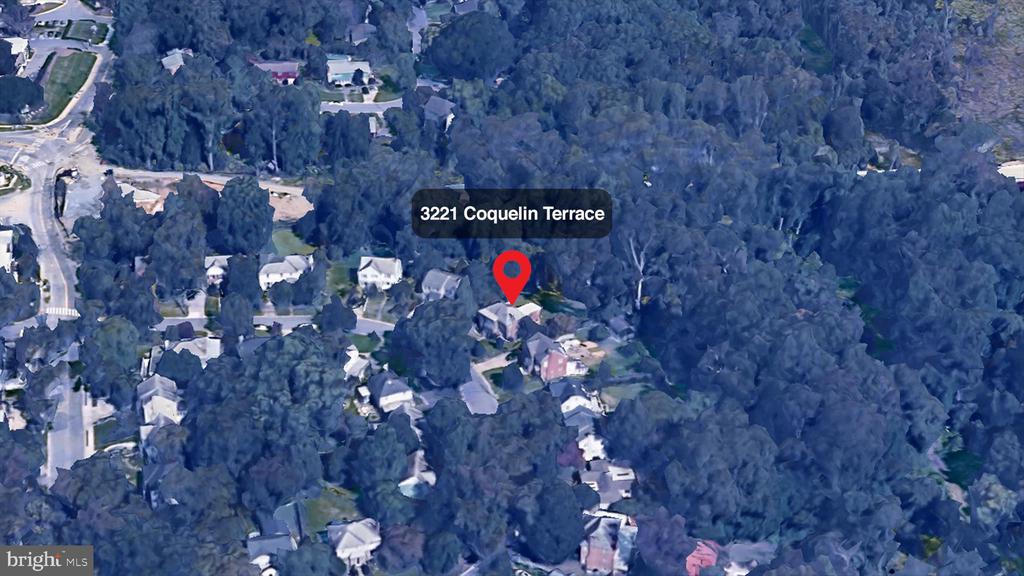
3221 COQUELIN TERRACE
SEE ALL PHOTOS
3221 COQUELIN TERRACE
Leased

3221 COQUELIN TERRACE

3221 COQUELIN TERRACE, CHEVY CHASE, MD 20815

$6,200/month
FULLY FURNISHED OR UNFURNISHED

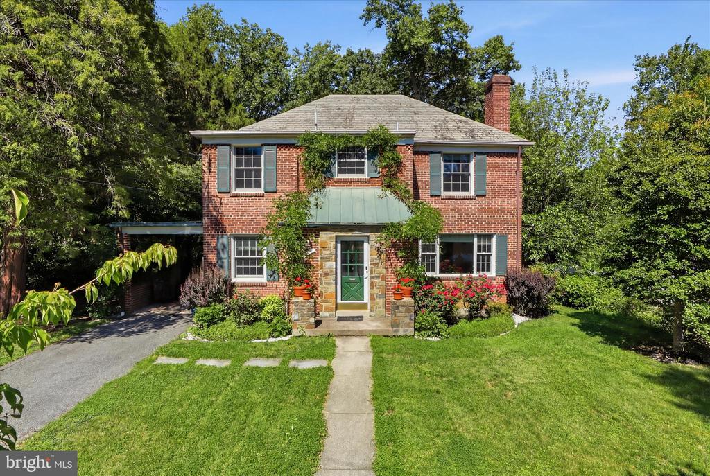
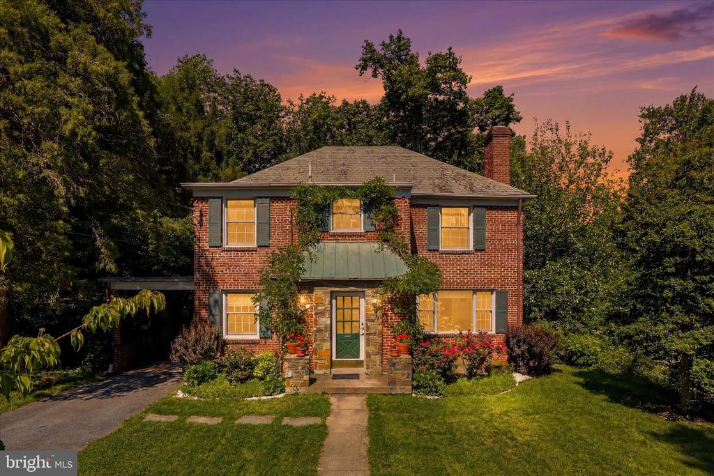
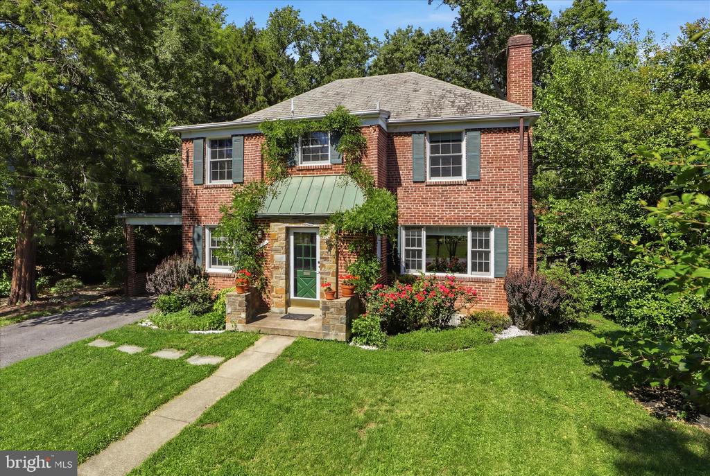
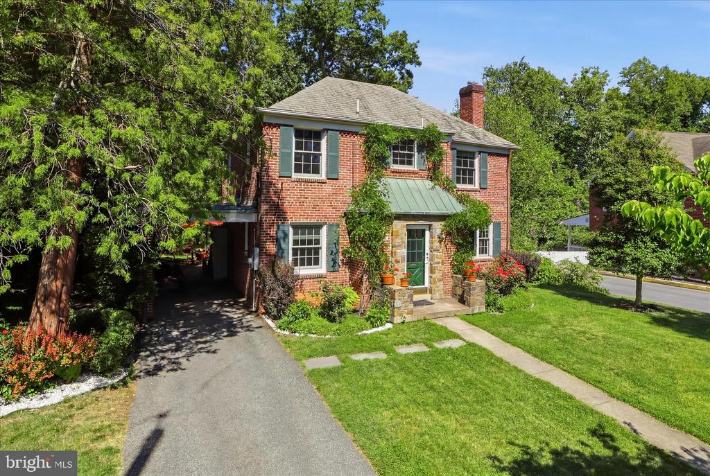
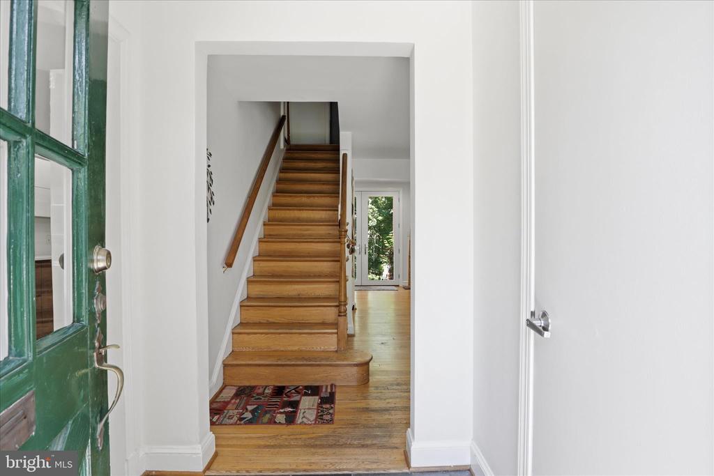
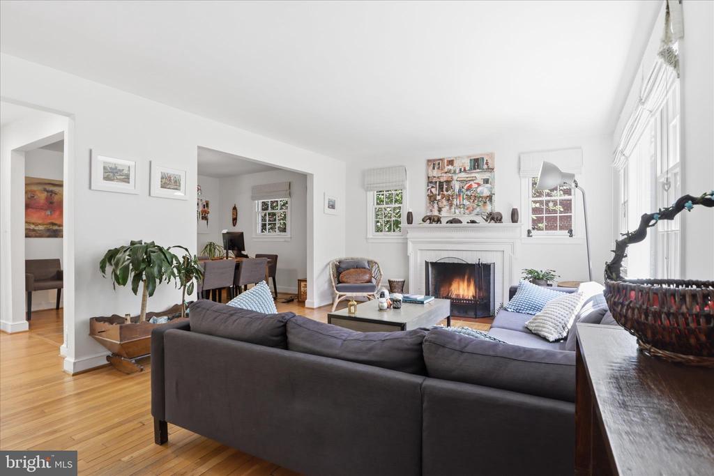
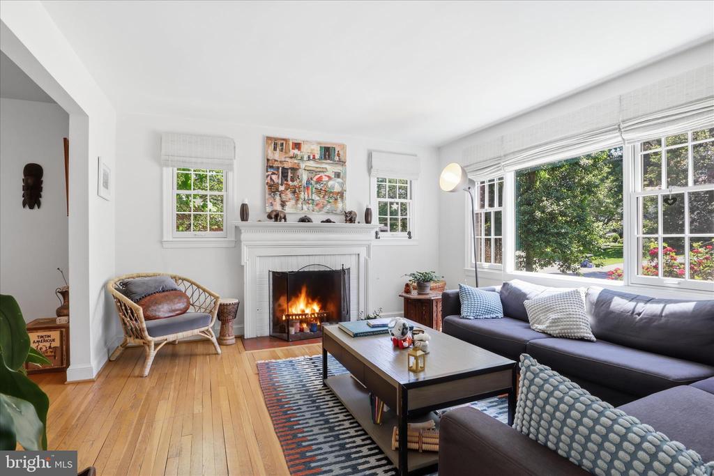
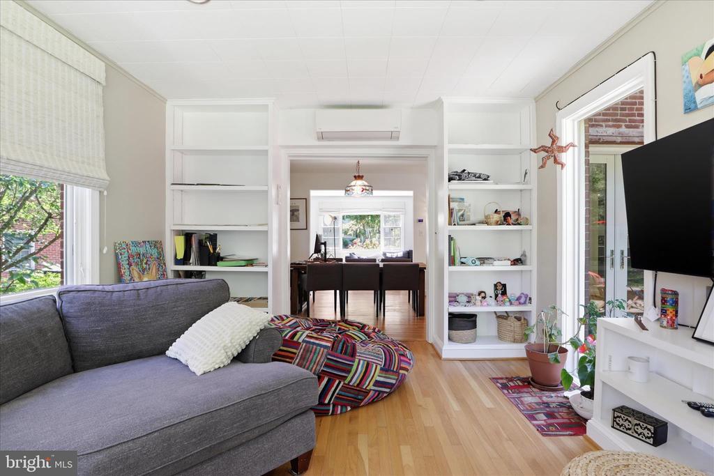
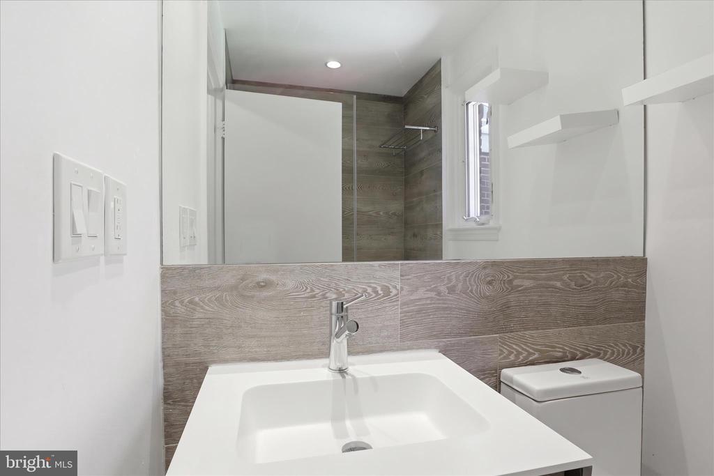
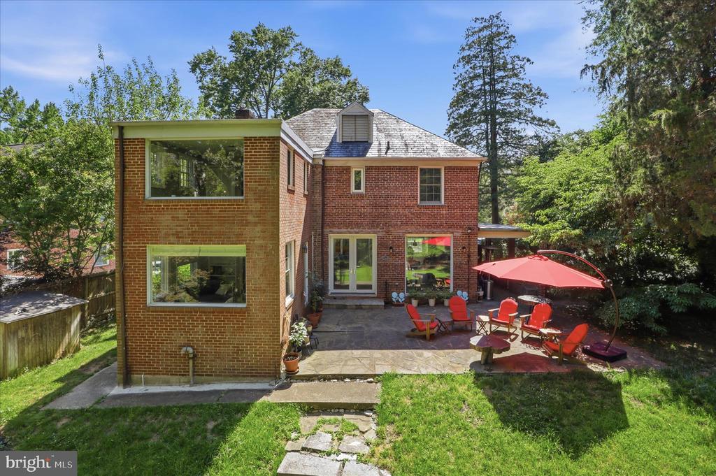
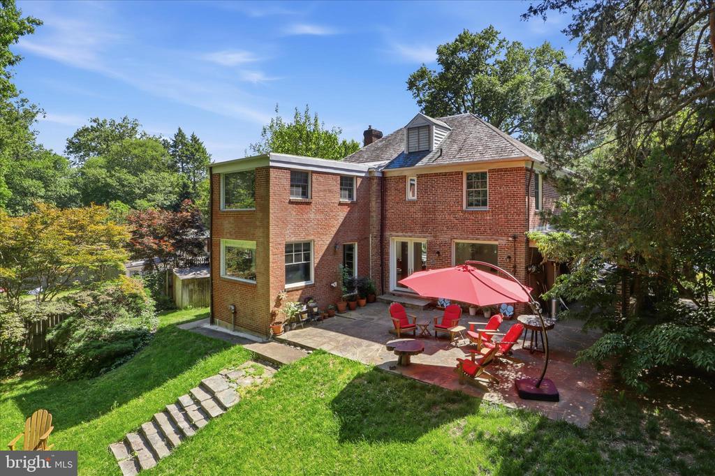
Exceptional, light-filled Chevy Chase brick Colonial offering 5 bedrooms, 4.5 bathrooms, and a seamless blend of indoor/outdoor living. Inside, the bright and versatile layout integrates classic 1947 architectural character with refined modern updates

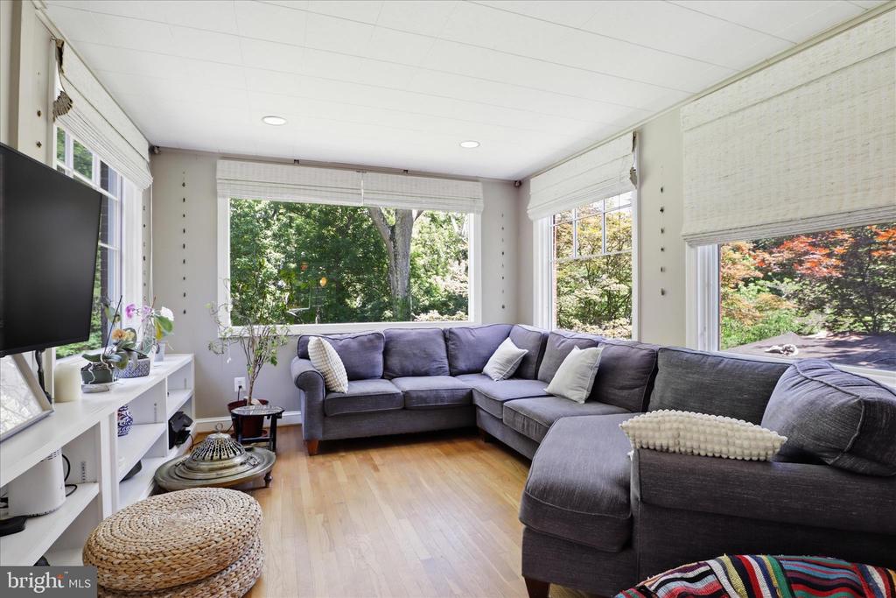
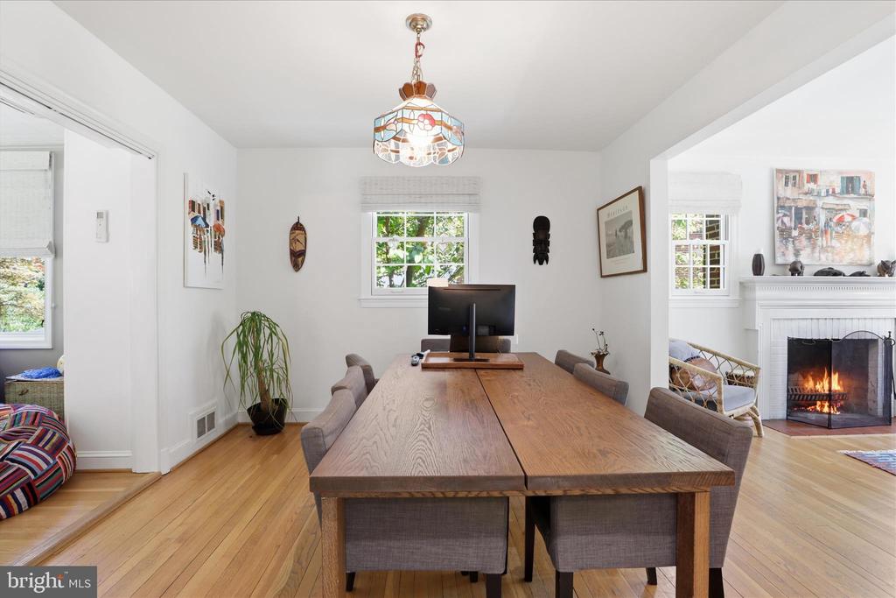
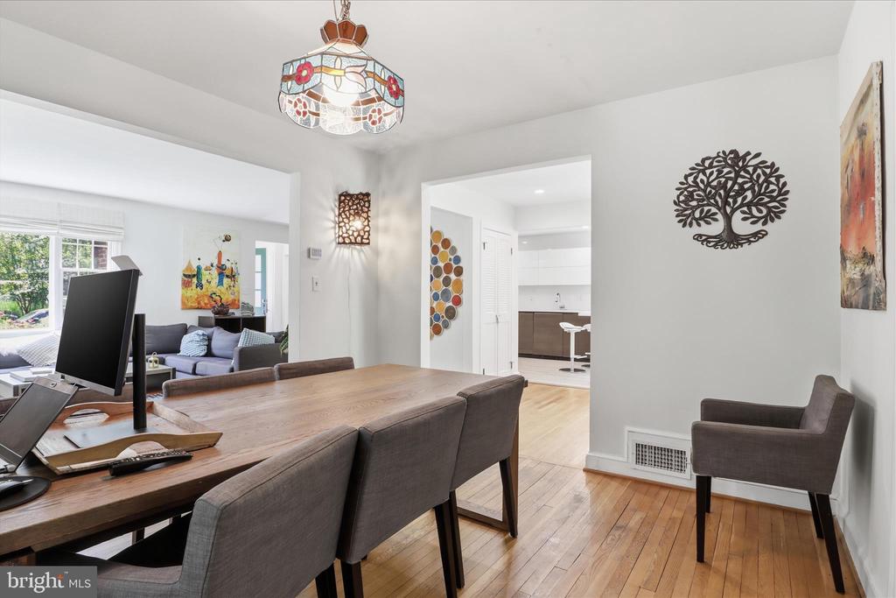
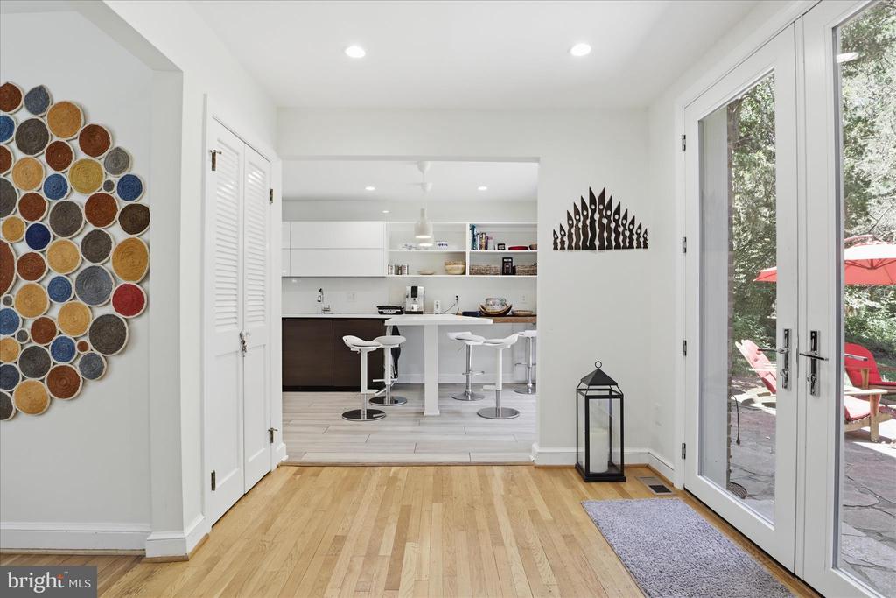
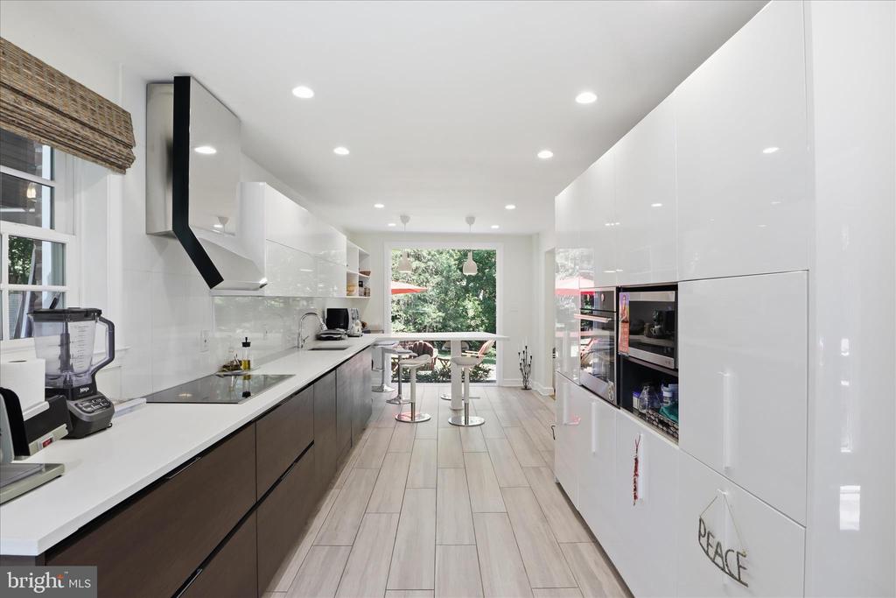
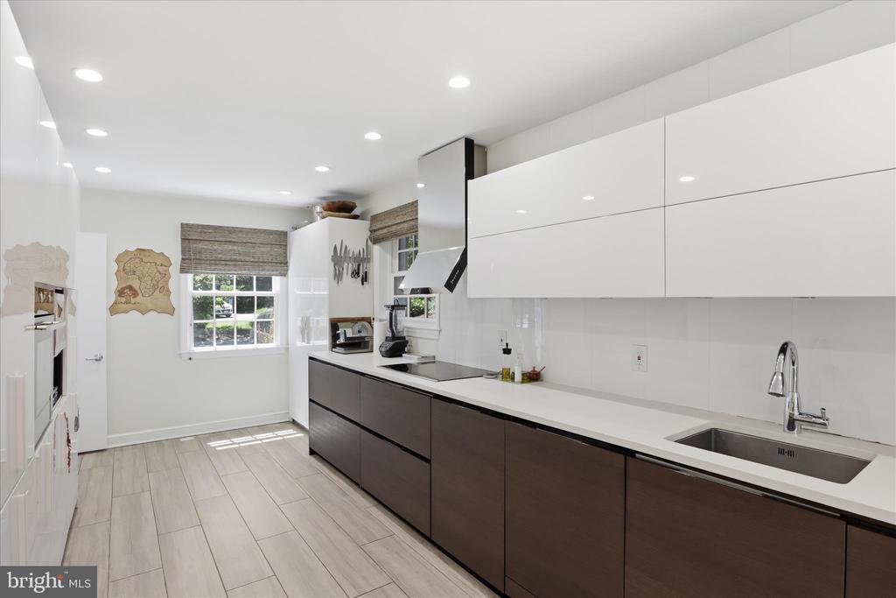
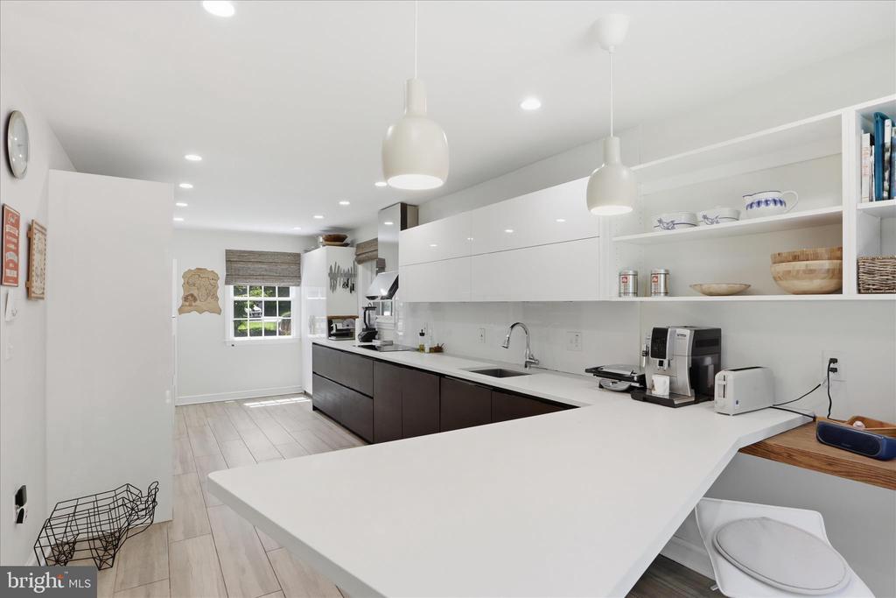
The main level is highlighted by a sleek, minimalist chef's kitchen featuring seamless, two-tone flat-panel cabinetry, premium countertops, and integrated appliances. This culinary space flows into a spectacular dining room and family room, where expansive floor-to-ceiling windows look out over the lush property.
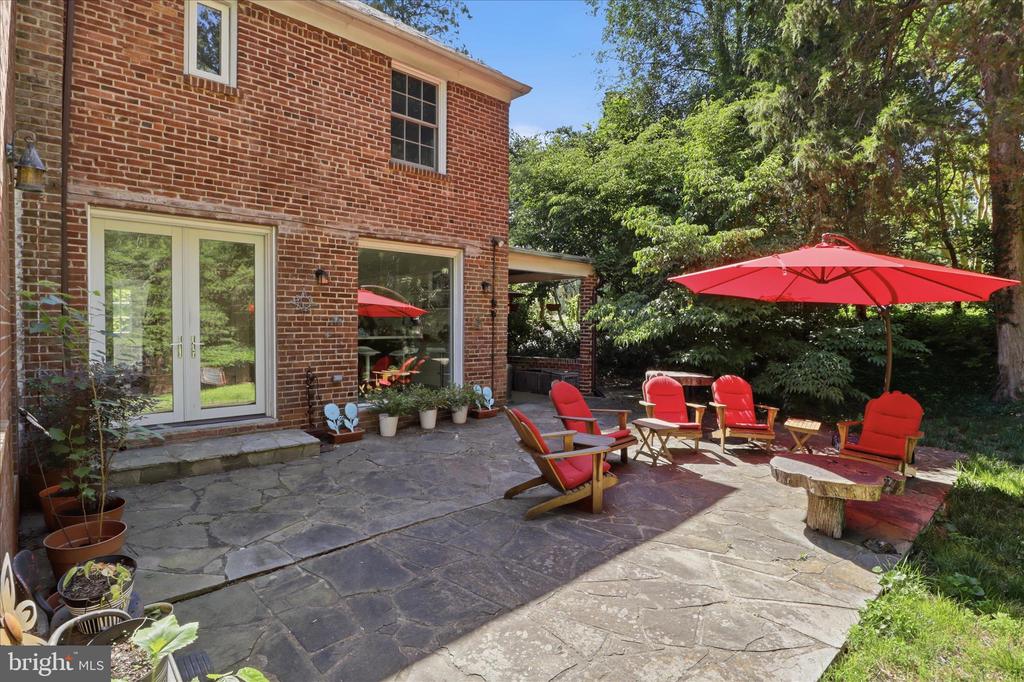
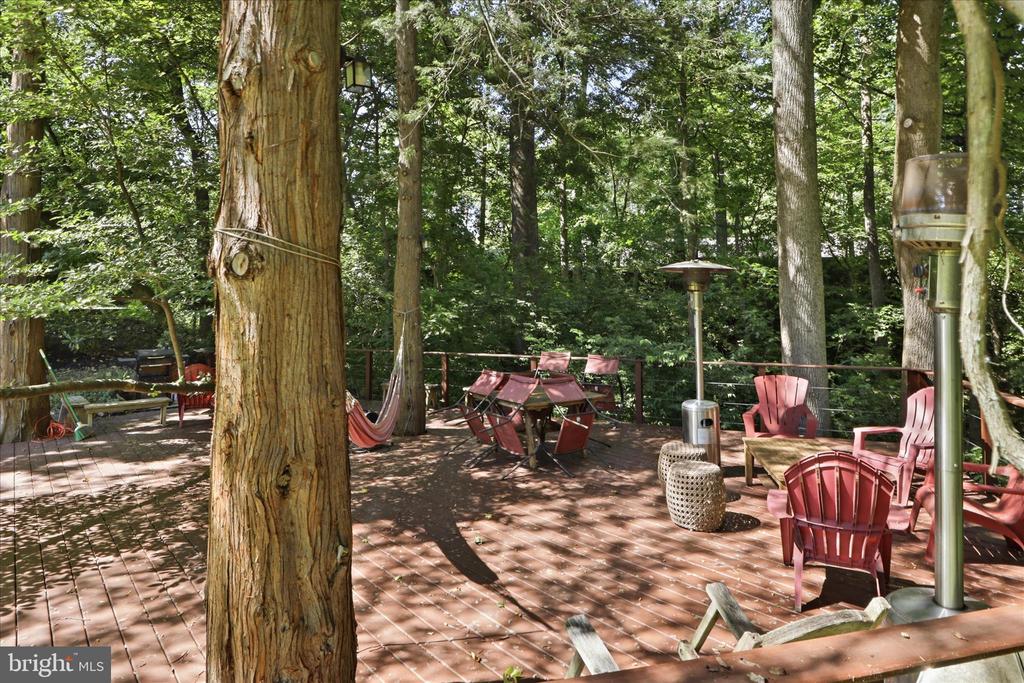
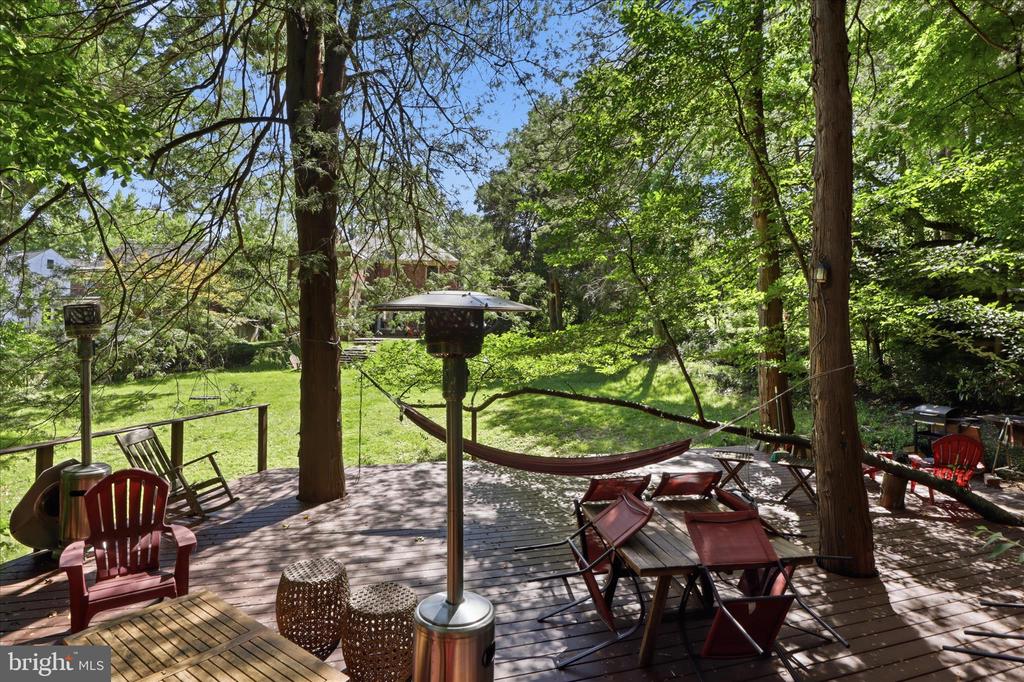
French doors open completely to a super-large rear deck and stone patio, creating an exceptional outdoor oasis that is perfect for large-scale entertaining, al fresco dining, and peaceful deep and private lot.

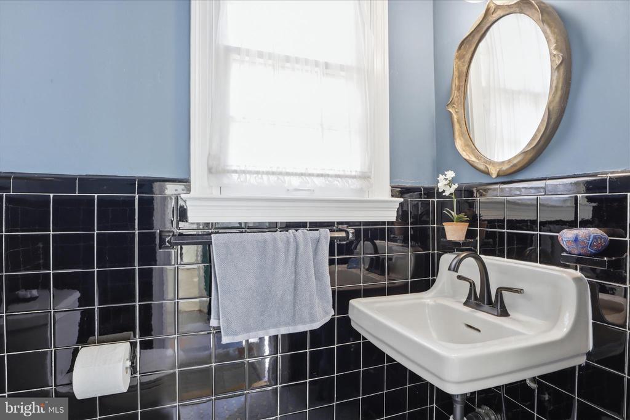
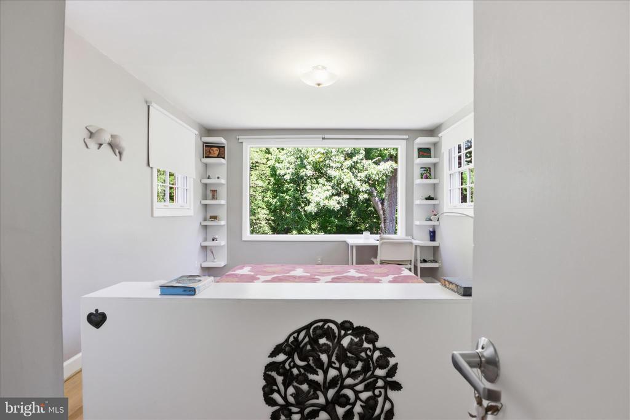
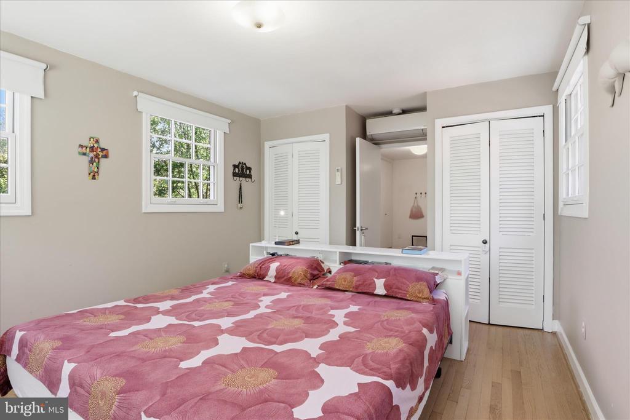
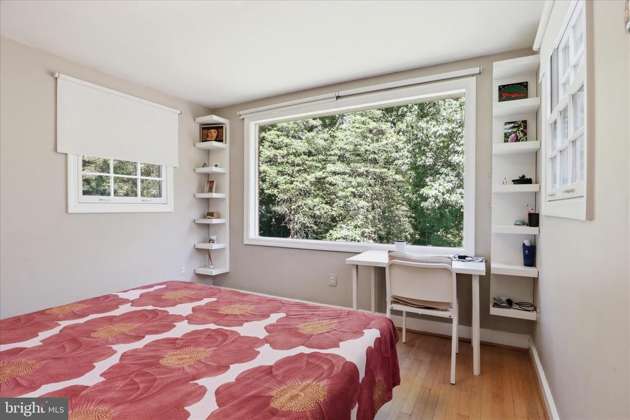
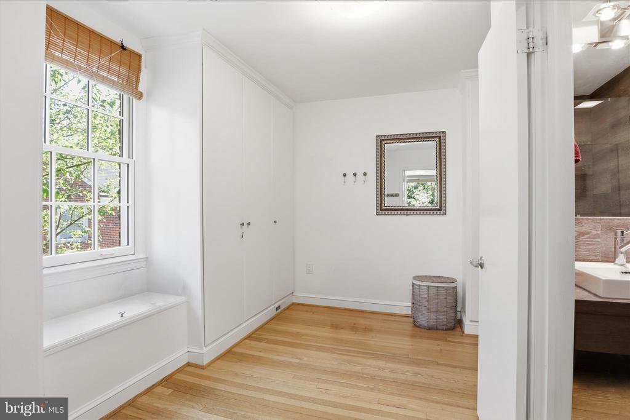
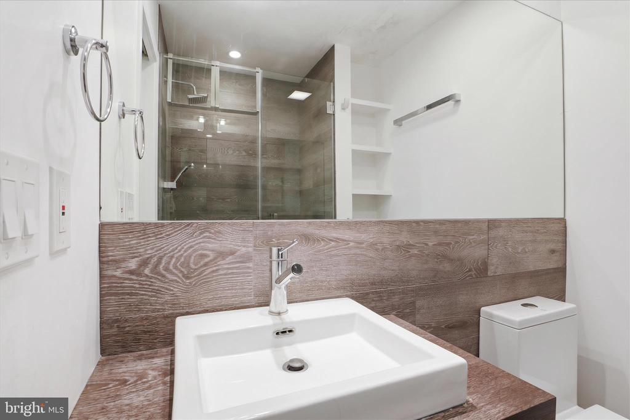
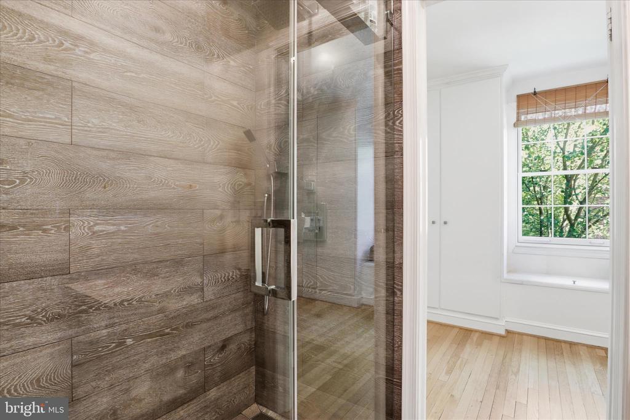
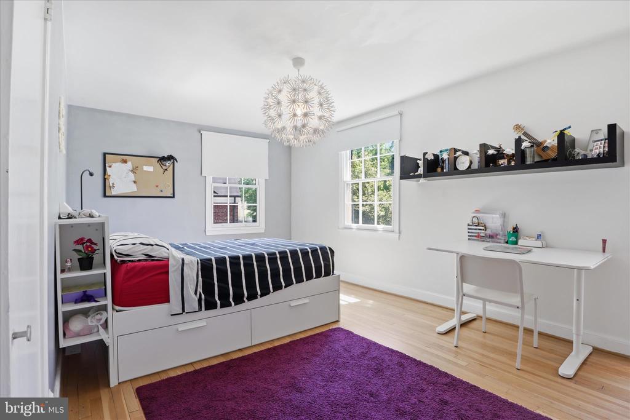
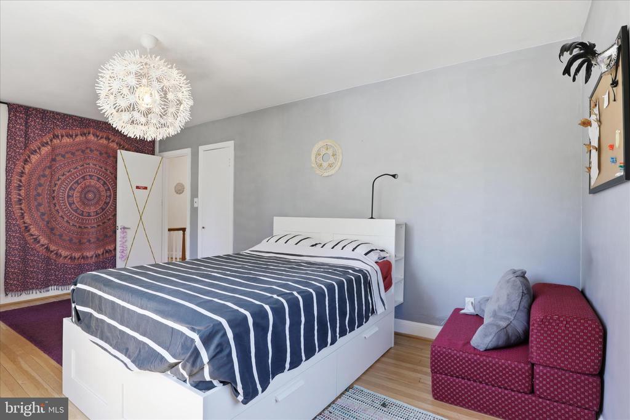
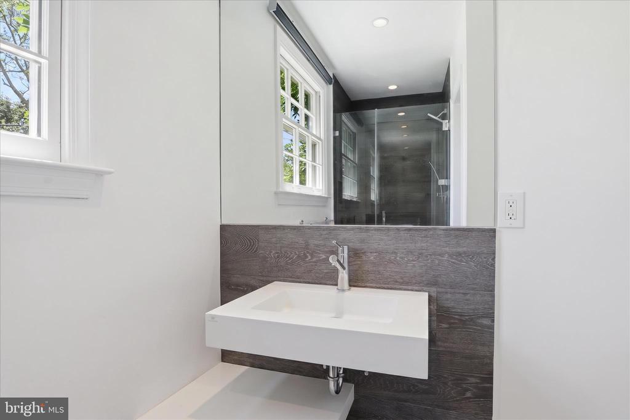
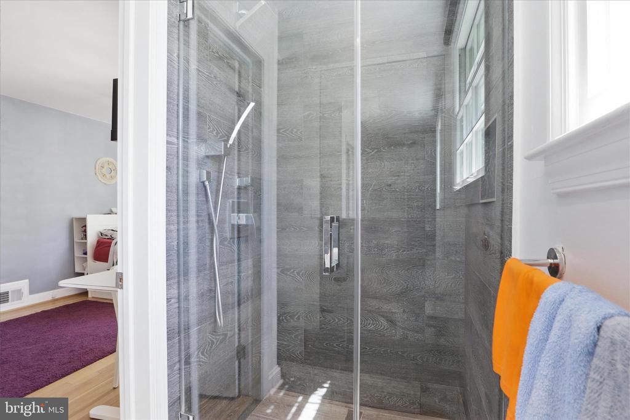
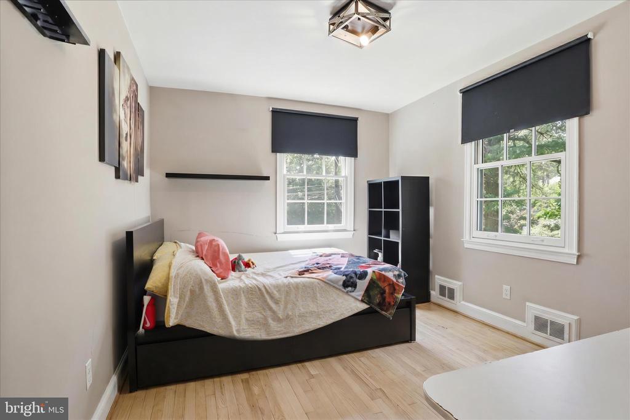
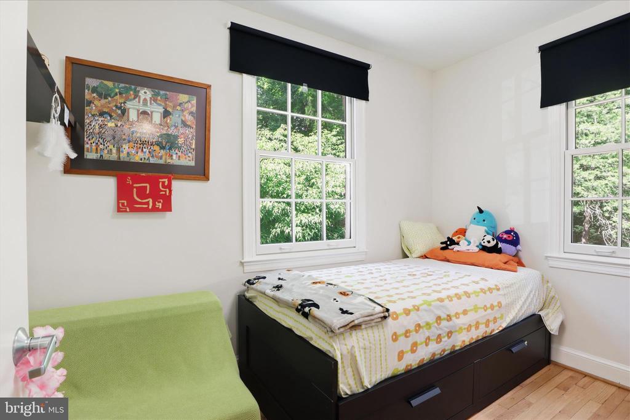
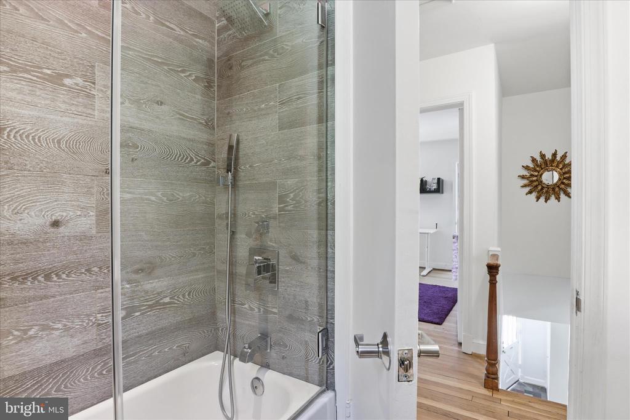
Upstairs, the second floor features four large bedrooms and three beautifully updated baths. The serene primary suite entered through a private vestibule that opens into a sun-drenched space. The bedroom is highlighted by an expansive picture window framing beautiful, elevated views of the property, and is complemented by a renovated en-suite full bath.

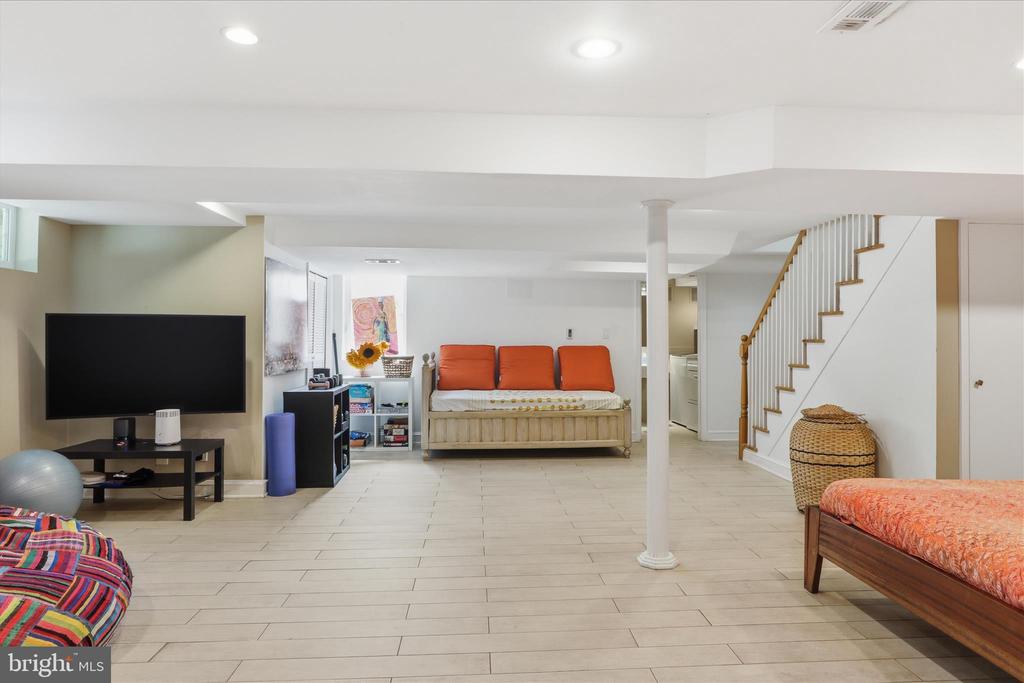
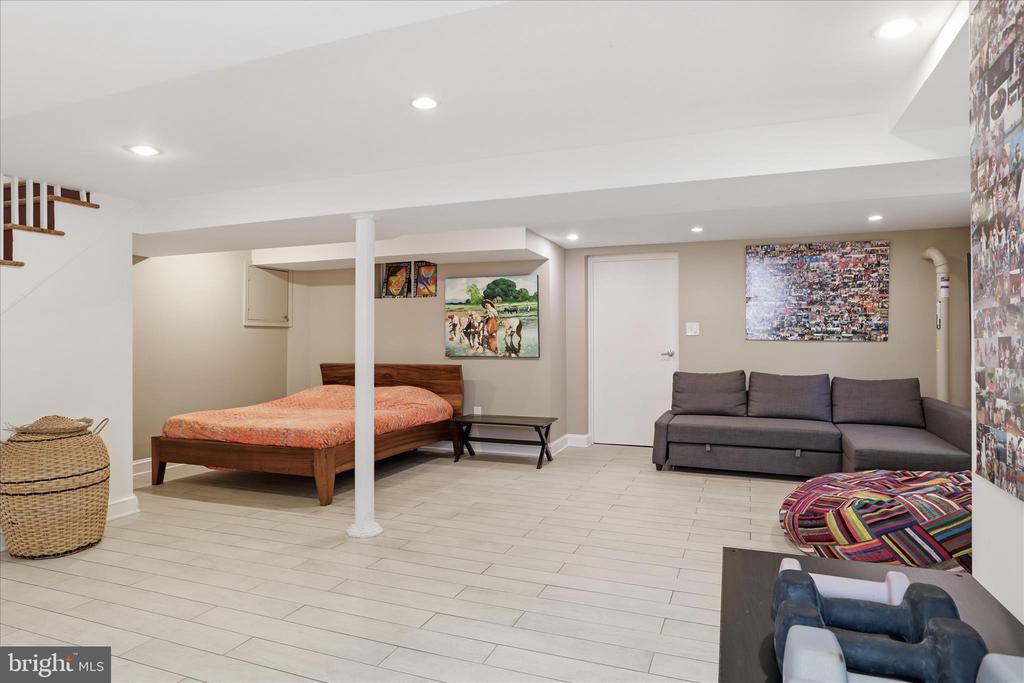
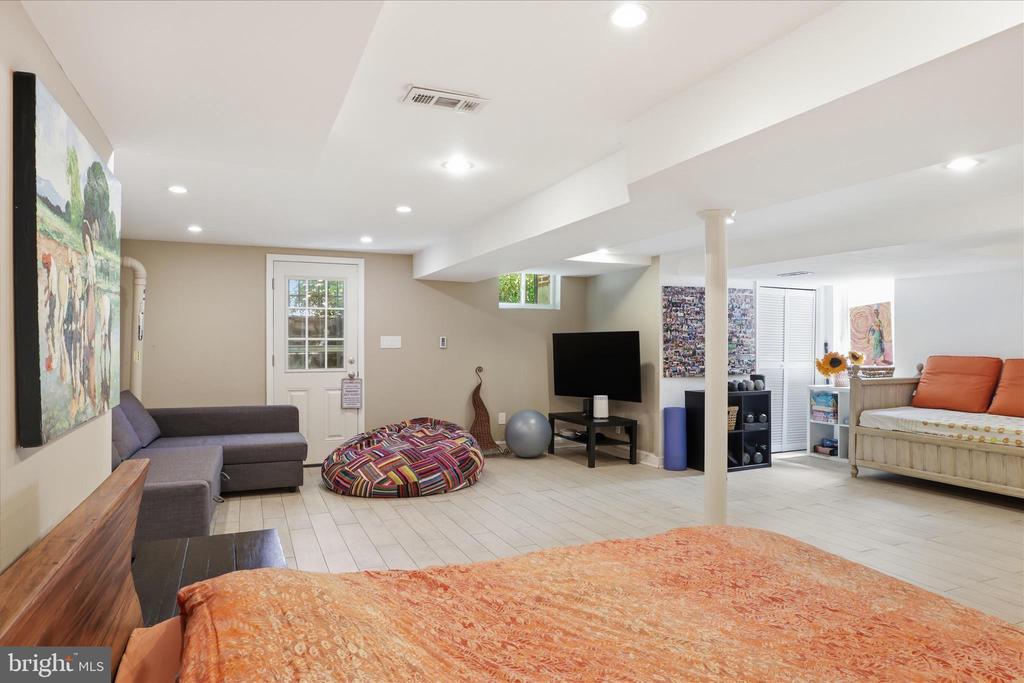
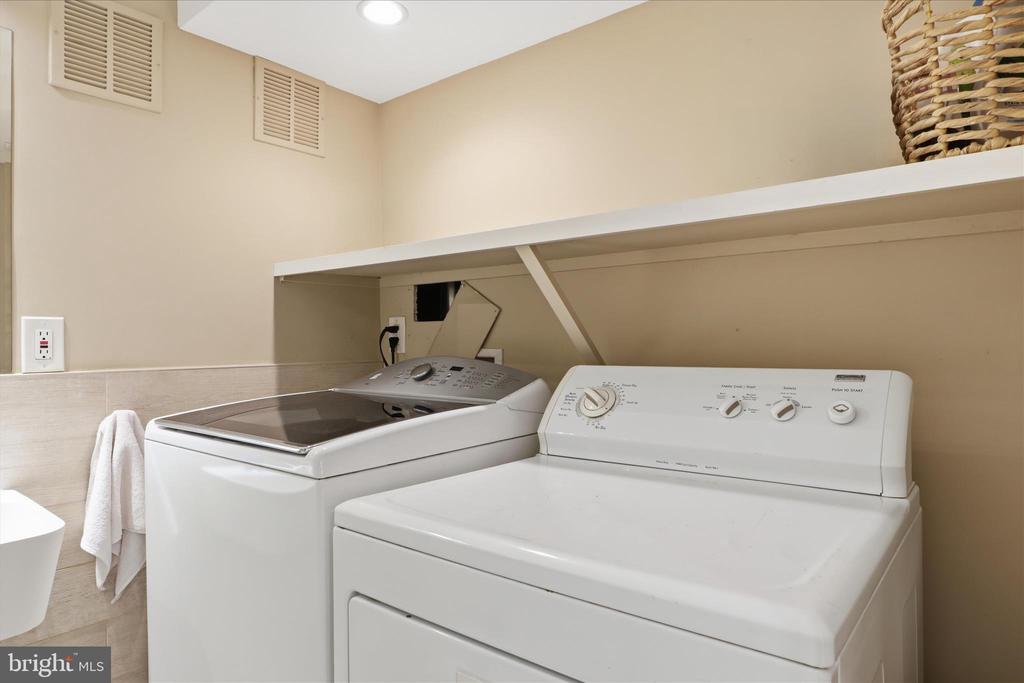
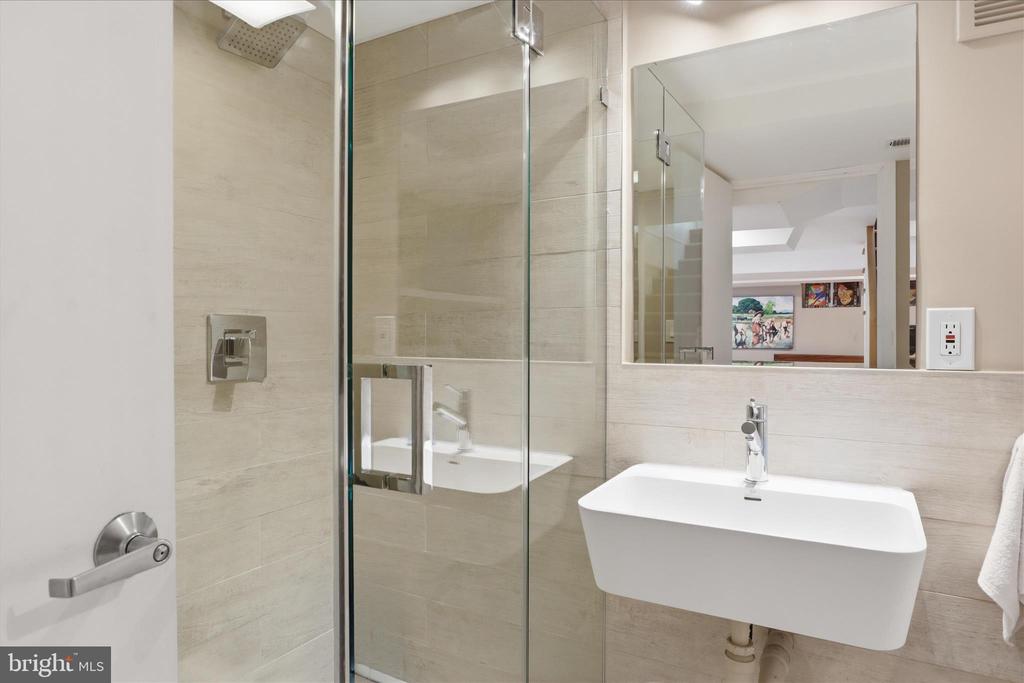
Downstairs, the fully finished, multi-purpose basement adds flexible living space, perfectly suited for a home gym, playroom, or additional guest suite. With a full bathroom and a laundry.

Perfectly situated in a highly desirable Chevy Chase neighborhood, this home offers a quiet community feel with easy access to premier shopping and dining. Commuting is effortless, located only 2 miles from the Bethesda Metro Station and 3 miles from the Friendship Heights Metro

5
beds

5
baths

2,438 Sq.Ft. LIVING AREA

0.31 Acres lot

Features & Amenities

Interior

  • total bedrooms5
  • Total bathrooms5
  • full bathrooms4
  • half bathroom1
  • Flooring Wood
  • APPLIANCES Cooktop, Dishwasher, Energy Efficient Appliances, Freezer, Icemaker, Microwave, Oven - Single, Refrigerator, Stainless Steel Appliances, Washer, Dryer - Front Loading
  • other interior Features Attic, Floor Plan - Open, Kitchen - Gourmet

Area & Lot

  • Status Leased
  • Date Leased July 29, 2026
  • Living Area2,438 Sq.Ft.
  • Total Area2,745 Sq.Ft.
  • Lot Area0.31 Acres
  • MLS® IDMDMC2238044
  • TypeResidential
  • YEAR BUILT1947
  • NeighborhoodChevy Chase / Friendship Heights
  • Architecture StylesColonial
  • Elementary SchoolNORTH CHEVY CHASE
  • Middle SchoolNORTH CHEVY CHASE ELEMENTARY SCHOOL
  • High SchoolBETHESDA-CHEVY CHASE
  • School DistrictMONTGOMERY COUNTY PUBLIC SCHOOLS

Exterior

  • STORIES3
  • water SourcePublic
  • utilitiesElectric Available
  • PoolNo Pool
  • roofShingle, Asphalt
  • parkingAttached Carport
  • HEAT TYPEHeat Pump(s)
  • AIR CONDITIONINGCentral A/C
  • sewerPublic Sewer
  • SubstructureConcrete Perimeter
  • Disability FeaturesNone

Financial

  • Lease Price$6,200/mo
  • Zoning R60
View Virtual Tour

Chevy Chase / Friendship Heights

Explore

Partner With Haleh Troy

Work with a trusted advisor who blends luxury market expertise with personalized service to achieve your goals.

Follow Me on Instagram