Leave a Message

Thank you for your message. We will be in touch with you shortly.

3335 IDAHO AVENUE NW
SEE ALL PHOTOS
3335 IDAHO AVENUE NW
Leased

3335 IDAHO AVENUE NW

3335 IDAHO AVENUE NW, WASHINGTON, DC 20016

$10,200/month
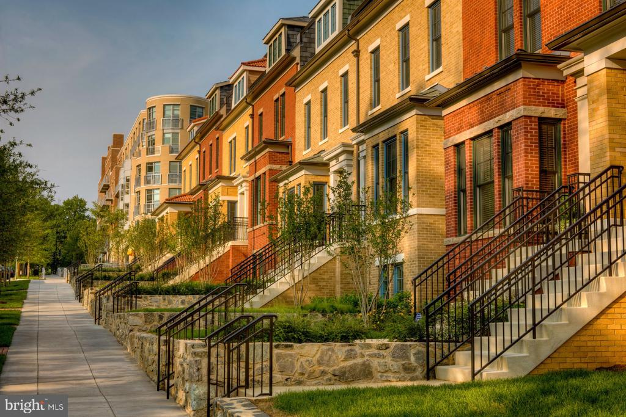
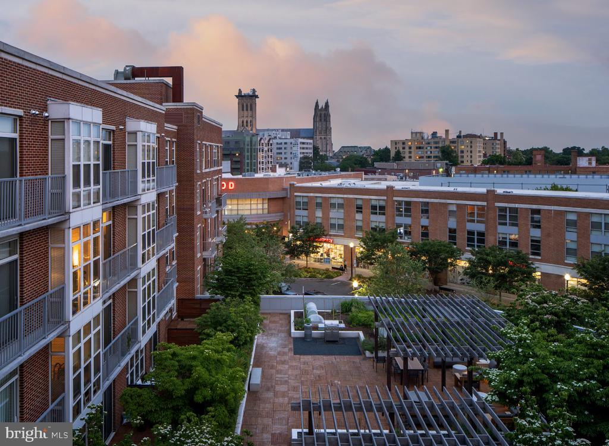
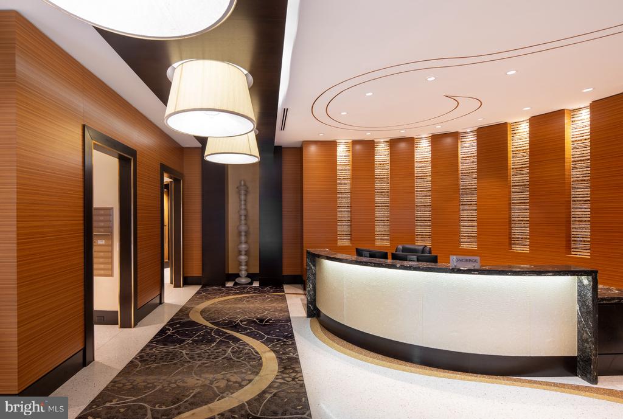
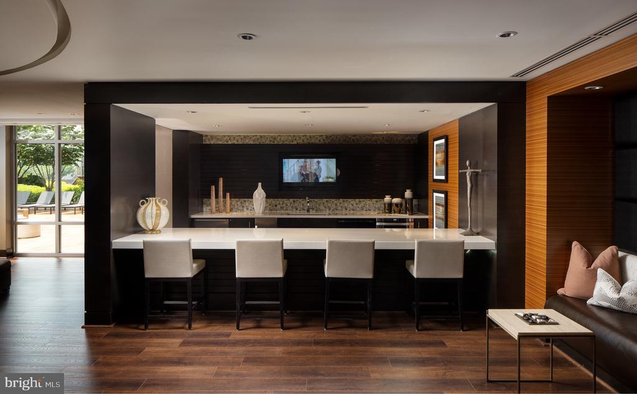
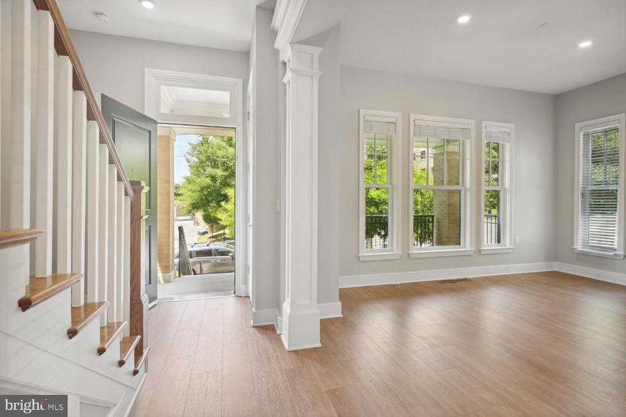
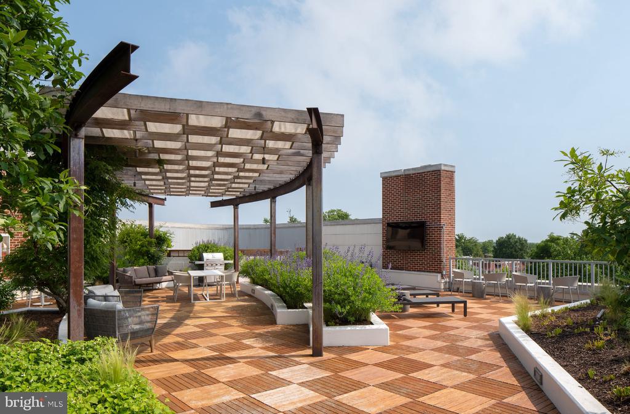
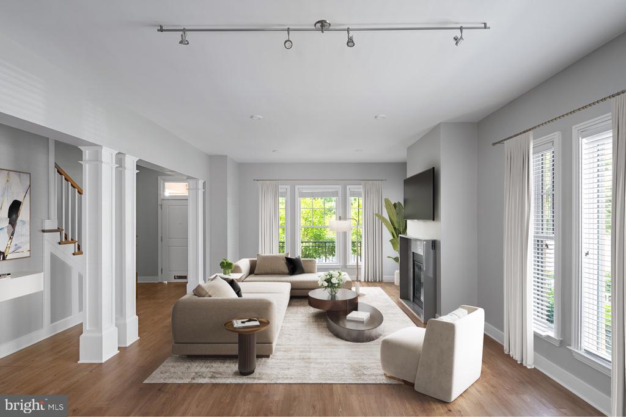
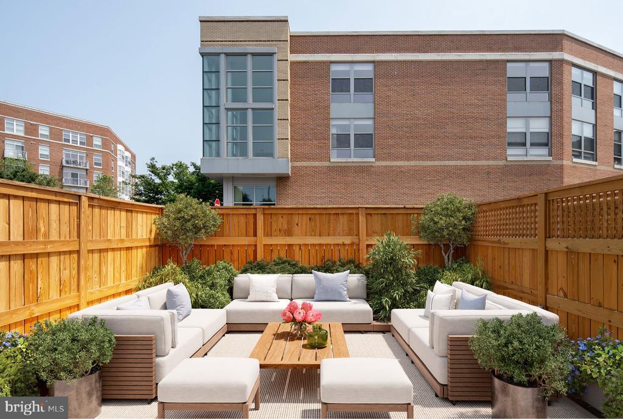
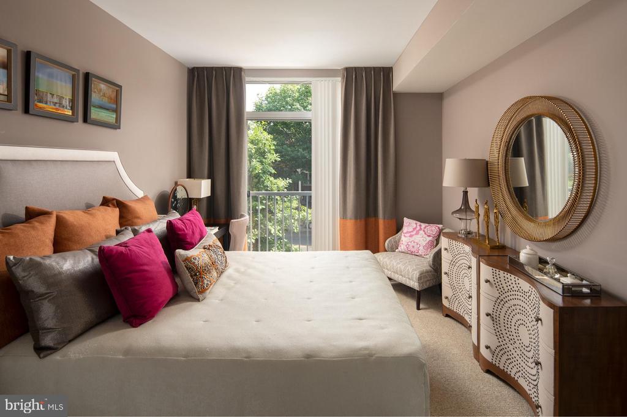
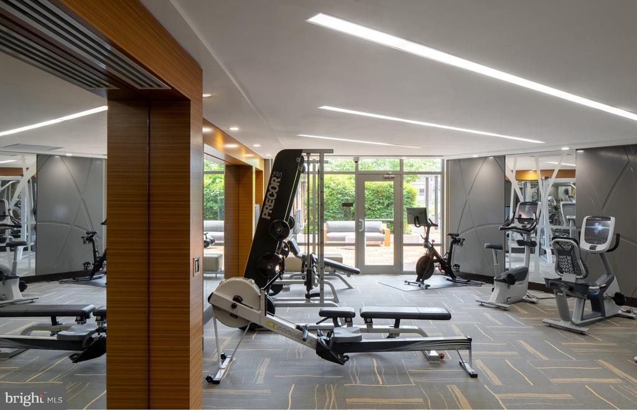
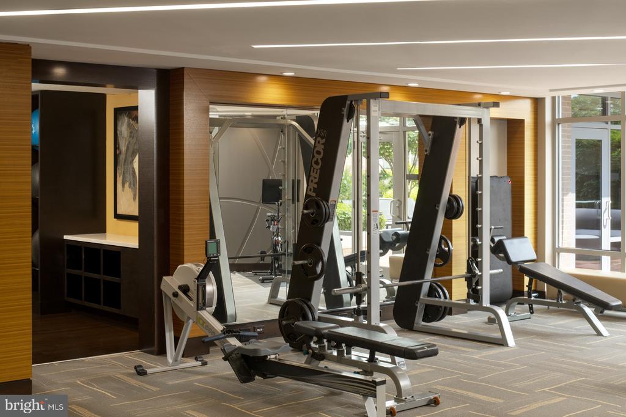
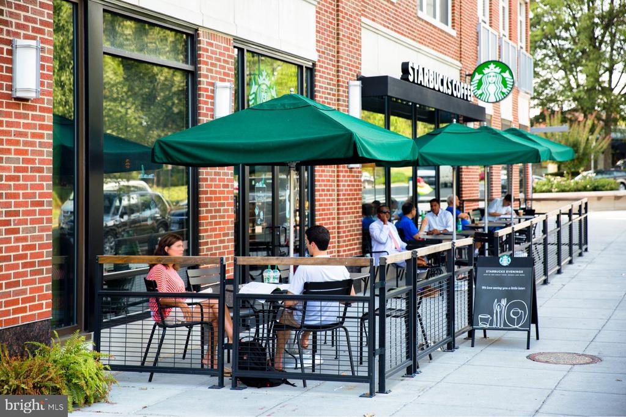
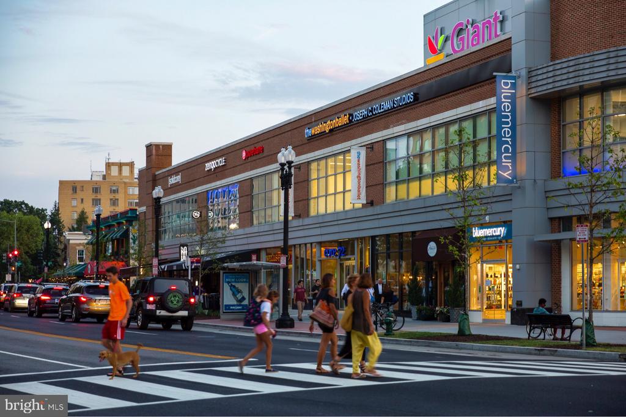
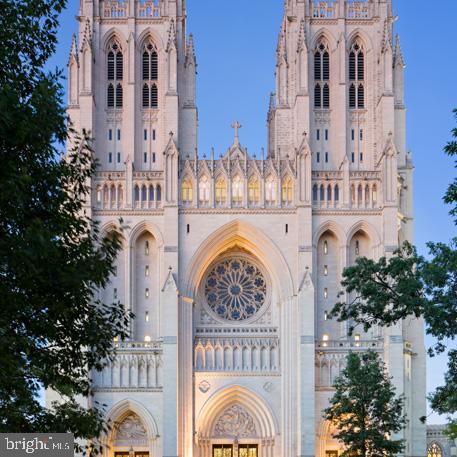
Cathedral Commons boasts comfortable flats, airy lofts, and well-appointed townhomes - three distinct residences situated on top of the hottest new retail and restaurant options in Cathedral Heights. Our spacious, modern flats open up to expansive views of the National Cathedral, while impressive, two-story windows soar from our lofts. Graciously sized decks and private garages adorn our townhomes. Each of our homes has been designed with the utmost thought, care, and a graceful sense of style and comfort. Brand new, on-site retail provides convenience at every turn, from Giant Foods to CVS to Solidcore Fitness, and banking options.
Prices are subject to change at any time.

$500 amenity fee with application


Section 8 welcome

3
beds

4
baths

3,583 Sq.Ft. LIVING AREA

1,873 Sq.Ft. lot

Features & Amenities

Interior

  • total bedrooms3
  • Total bathrooms4
  • full bathrooms3
  • half bathroom1
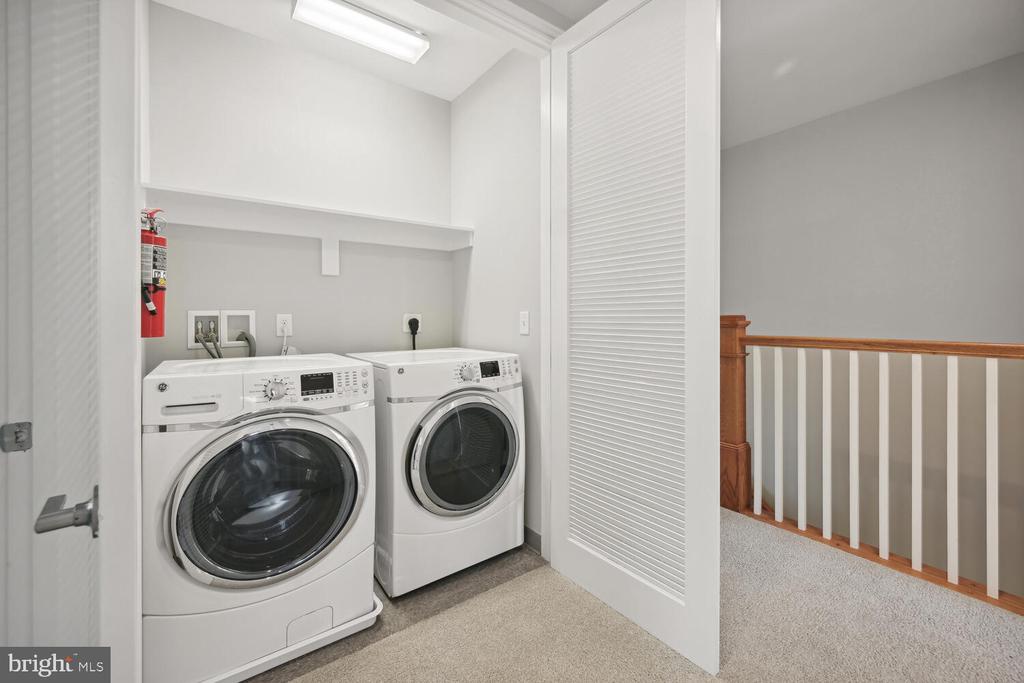
  • Laundry room Has Laundry, Upper Floor, Washer In Unit, Dryer In Unit
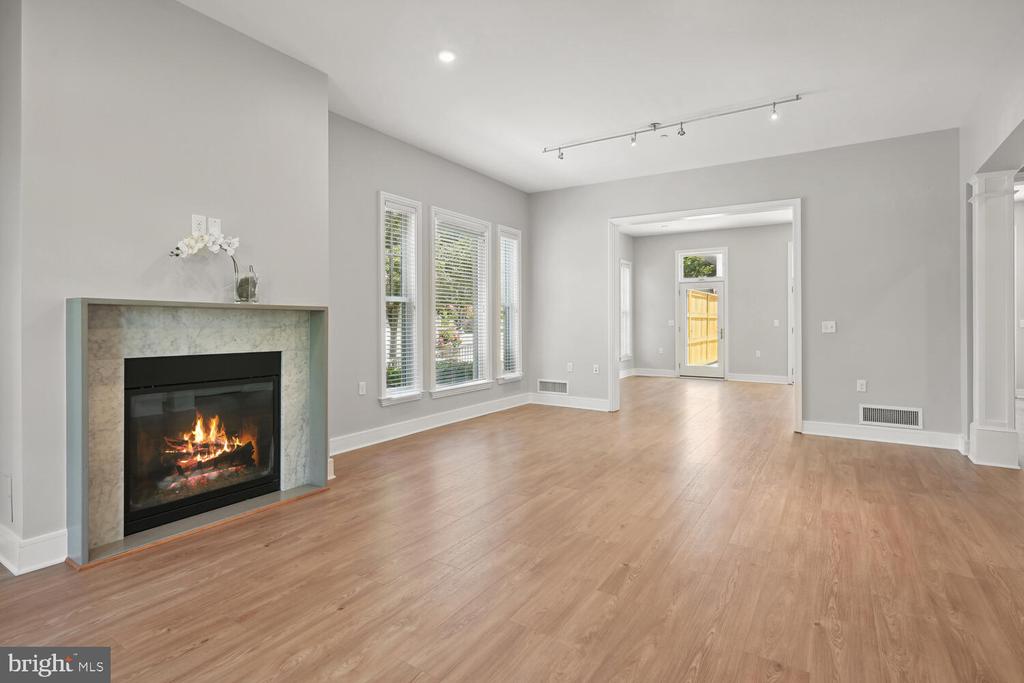
  • Flooring Hardwood, Ceramic Tile, Carpet
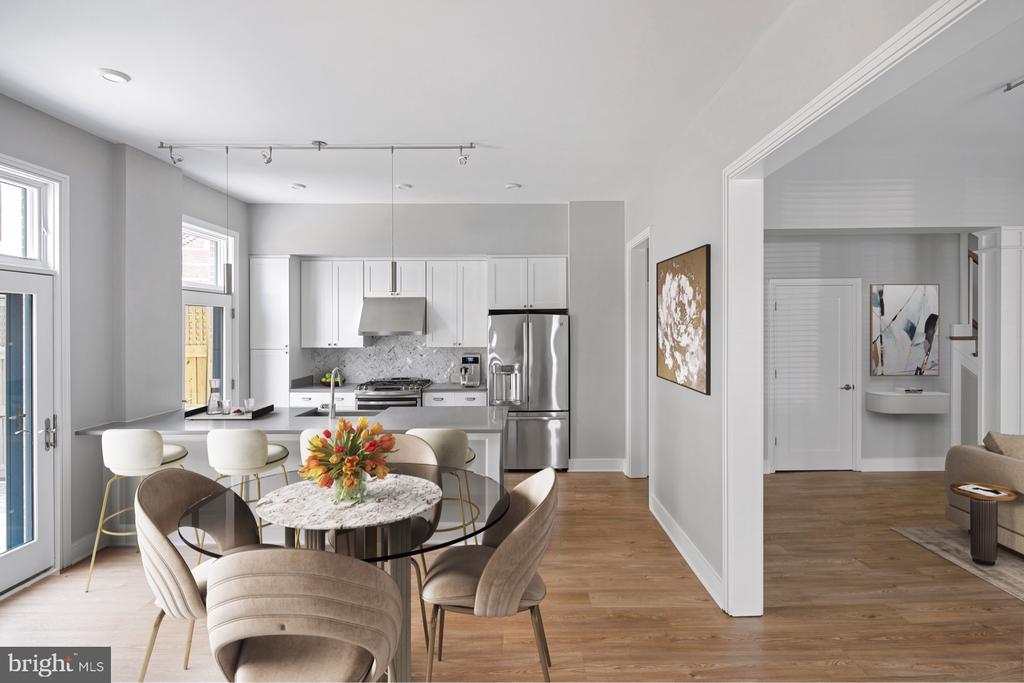
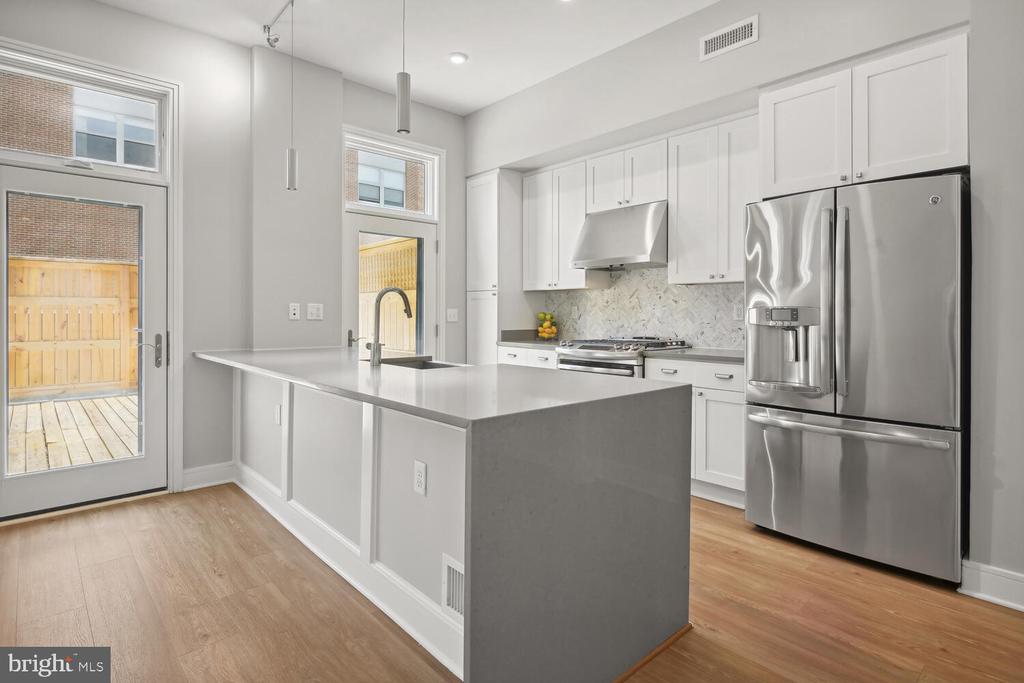
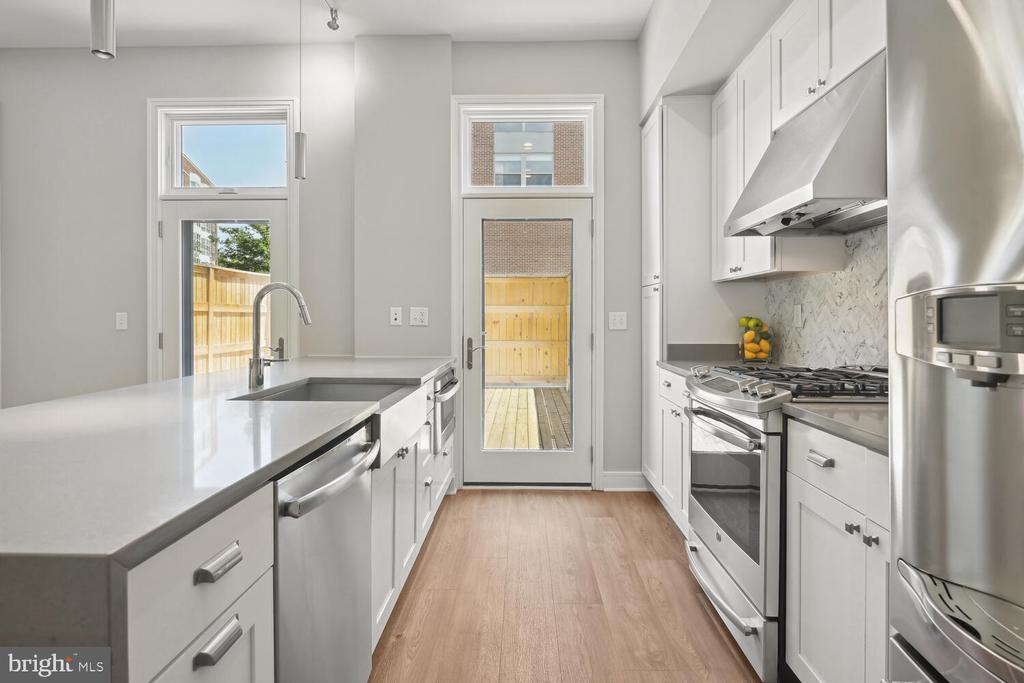
  • APPLIANCES Built-In Microwave, Dishwasher, Disposal, ENERGY STAR Dishwasher, ENERGY STAR Freezer, ENERGY STAR Refrigerator, Icemaker, Oven/Range - Gas, Refrigerator, Stainless Steel Appliances, Washer, Dryer
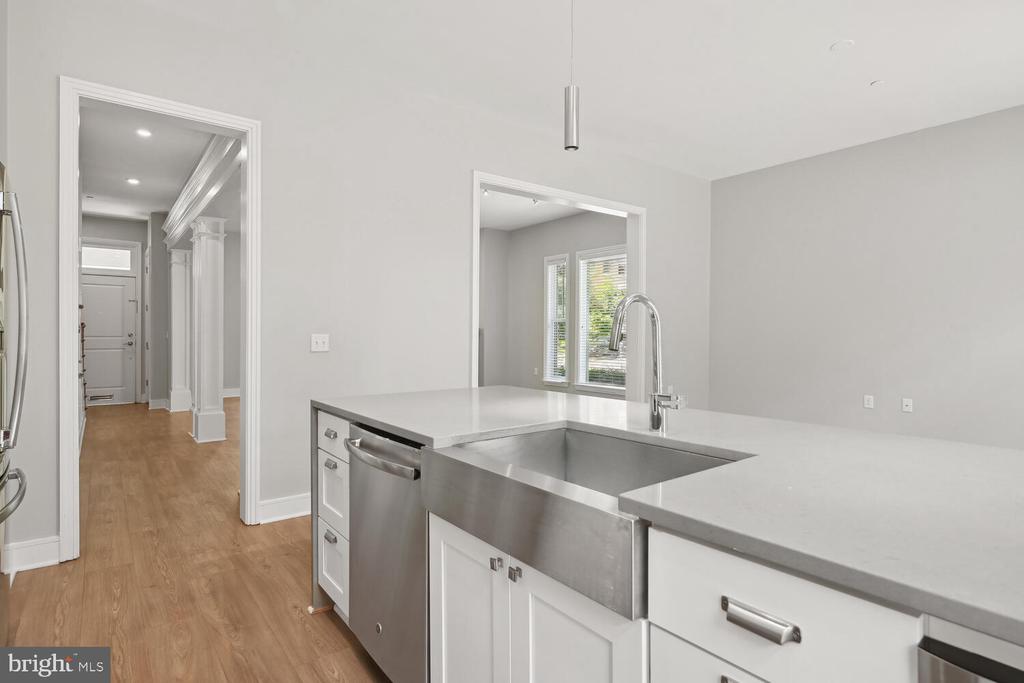
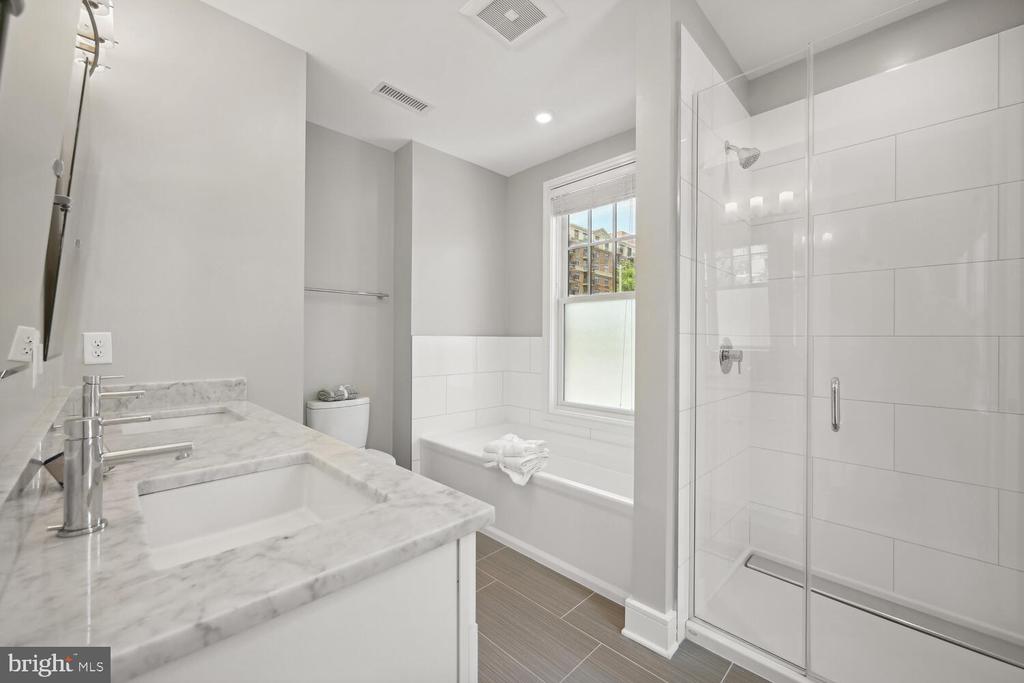
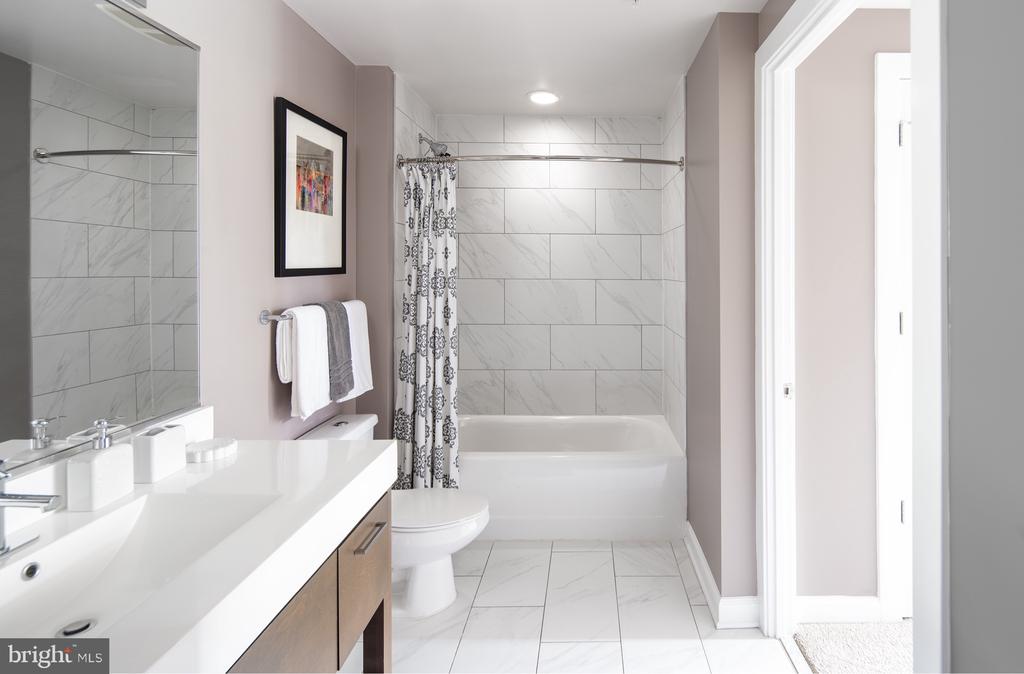
  • other interior Features Combination Dining/Living, Combination Kitchen/Dining, Floor Plan - Open, Kitchen - Eat-In, Kitchen - Gourmet, Kitchen - Island, Recessed Lighting, Skylight(s), Bathroom - Soaking Tub, Bathroom - Tub Shower, Walk-in Closet(s), Wood Floors, Other, Family Room Off Kitchen, Window Treatments

Area & Lot

  • Status Leased
  • Date Leased September 11, 2025
  • Living Area3,583 Sq.Ft.
  • Total Area3,583 Sq.Ft.
  • Lot Area1,873 Sq.Ft.
  • MLS® IDDCDC2209682
  • TypeResidential
  • YEAR BUILT2013
  • Architecture StylesFederal, Traditional
  • View DescriptionStreet, Trees/Woods
  • School DistrictDISTRICT OF COLUMBIA PUBLIC SCHOOLS

Exterior

  • STORIES3
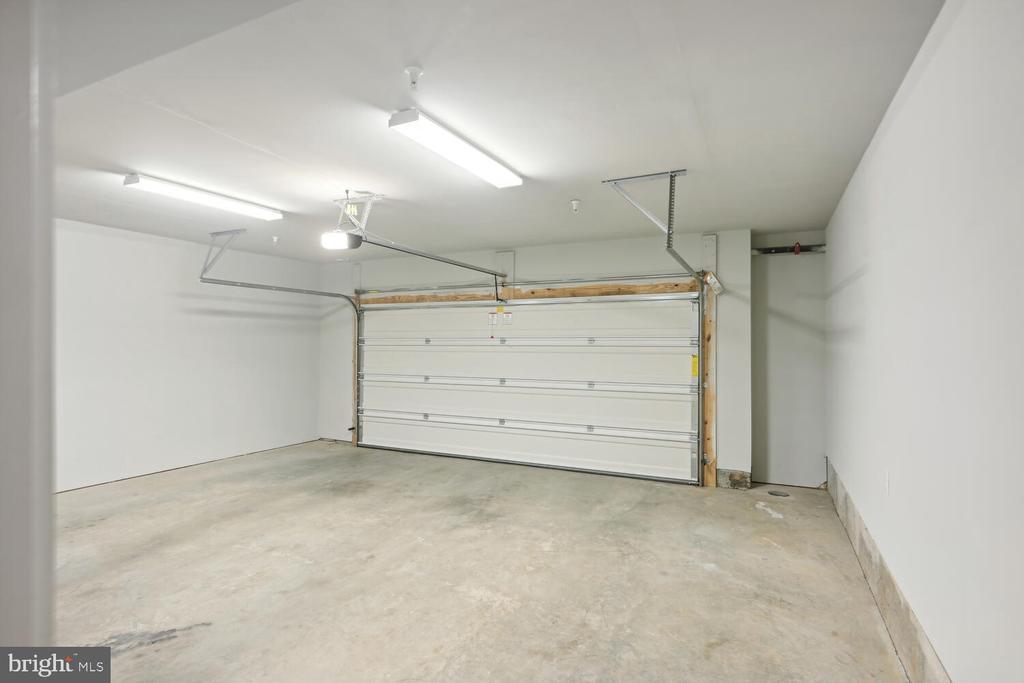
  • Garage Space2.0
  • water SourcePublic
  • utilitiesCable TV Available, Electric Available, Natural Gas Available, Sewer Available, Water Available
  • PoolNo Pool
  • parkingAttached Garage
  • HEAT TYPECentral
  • AIR CONDITIONINGCentral A/C
  • sewerPublic Sewer
  • SubstructureBrick/Mortar, Concrete Perimeter
  • Disability FeaturesOther
  • security FeaturesCarbon Monoxide Detectors, Smoke Detector

Financial

  • Lease Price$10,200/mo
  • Zoning RESIDENTIAL

Partner With Haleh Troy

Work with a trusted advisor who blends luxury market expertise with personalized service to achieve your goals.

Follow Me on Instagram