Leave a Message

Thank you for your message. We will be in touch with you shortly.

3450 38TH STREET NW F408
SEE ALL PHOTOS
3450 38TH STREET NW F408
Sold

3450 38TH STREET NW F408

3450 38TH STREET NW Unit: F408, WASHINGTON, DC 20016

$390,000
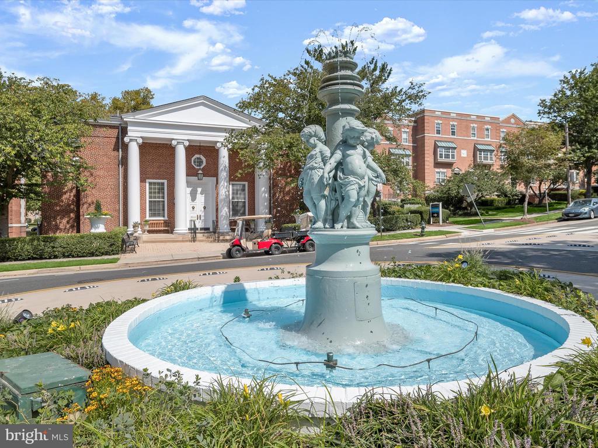
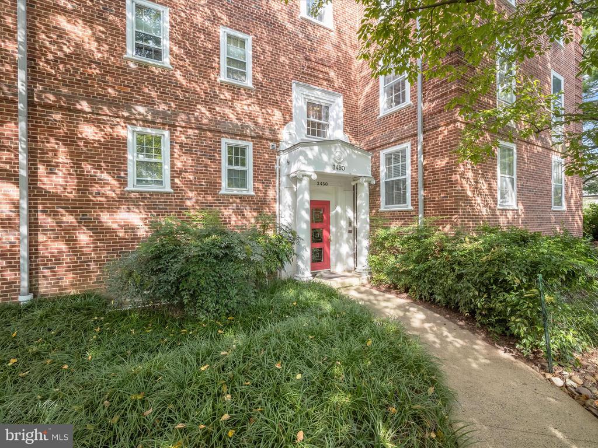
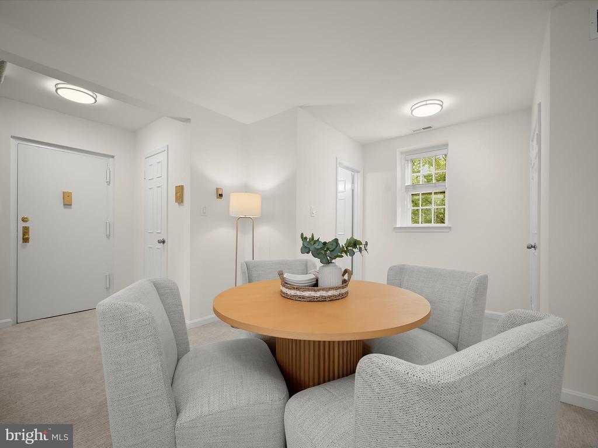
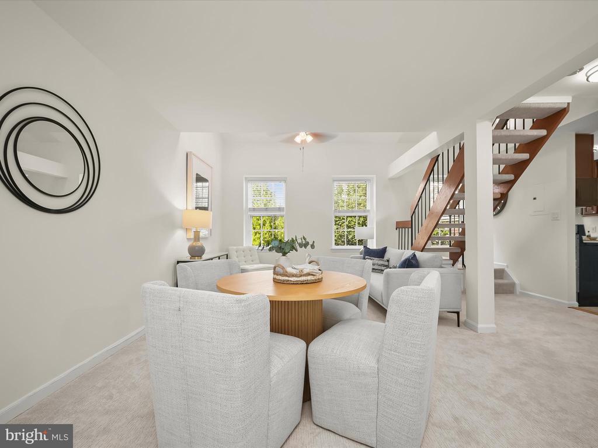
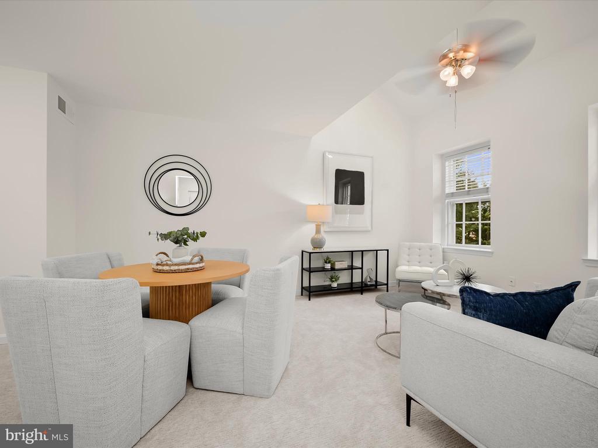
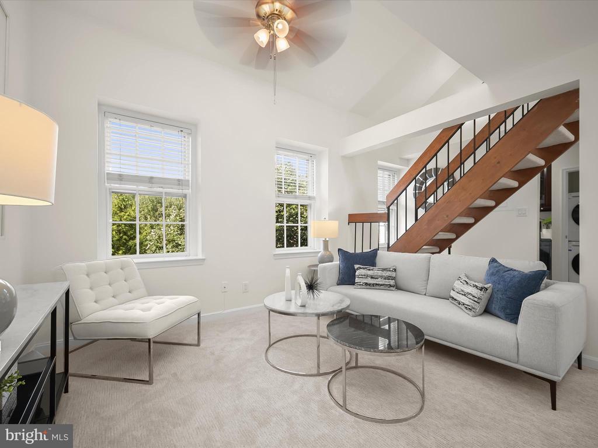
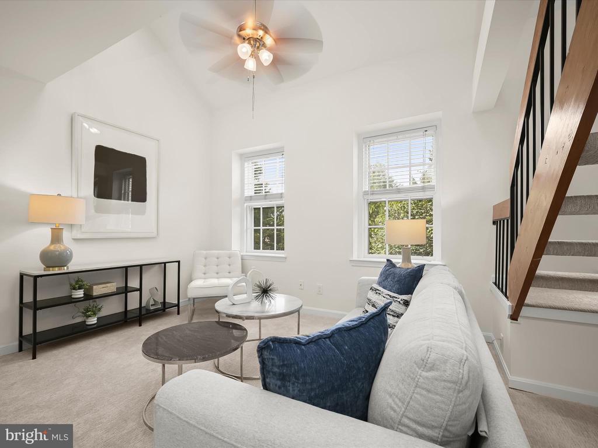
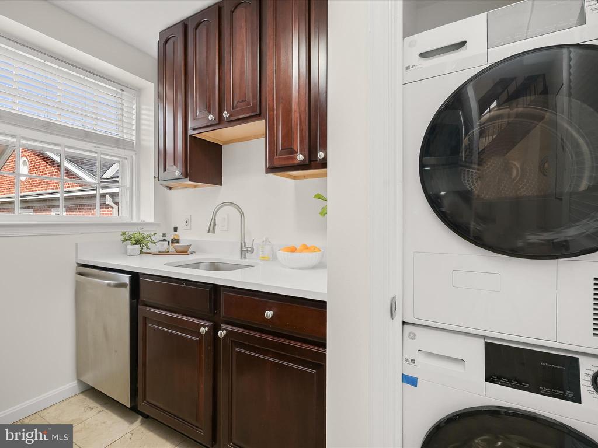
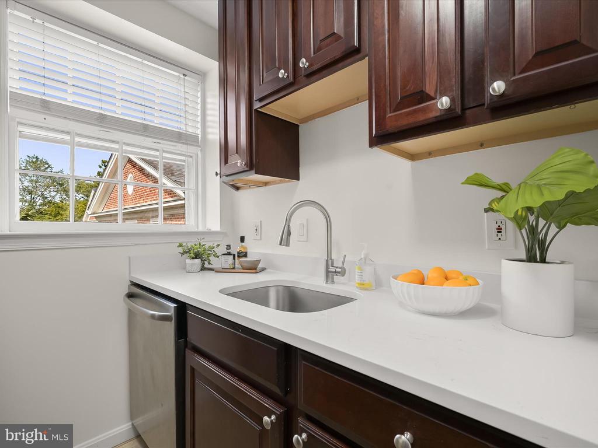
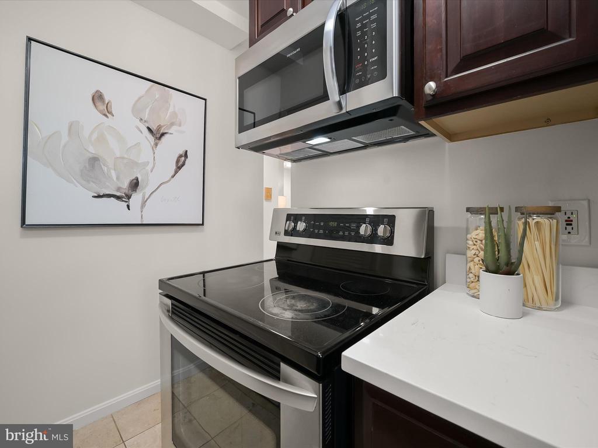
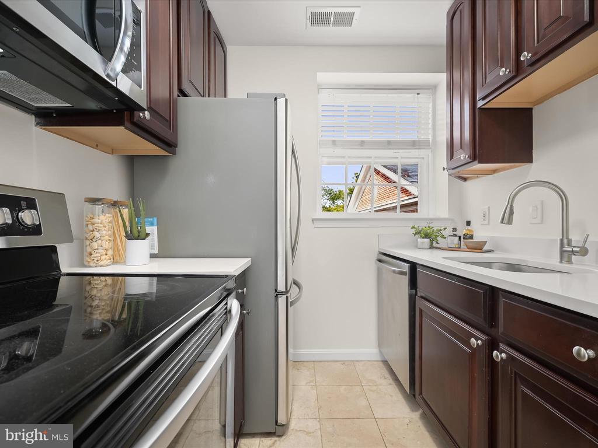
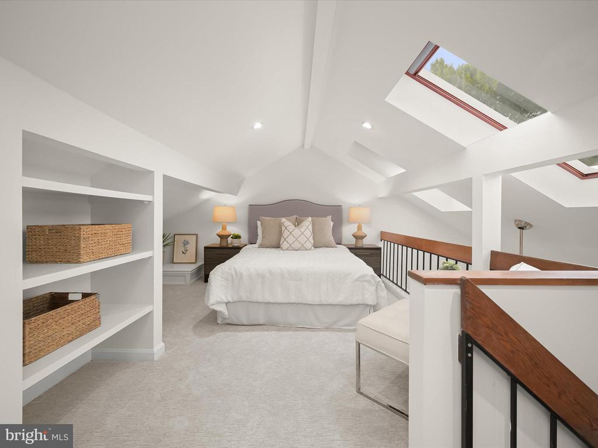
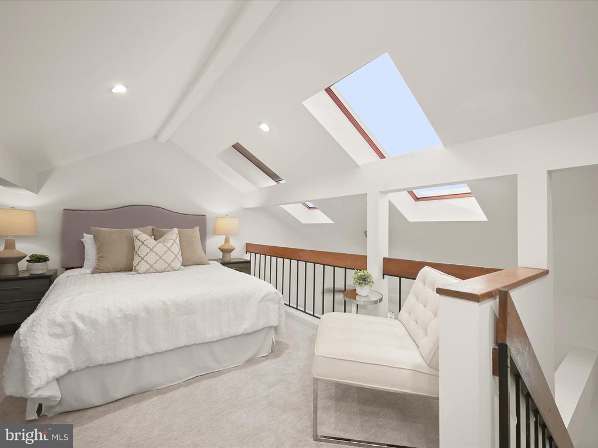
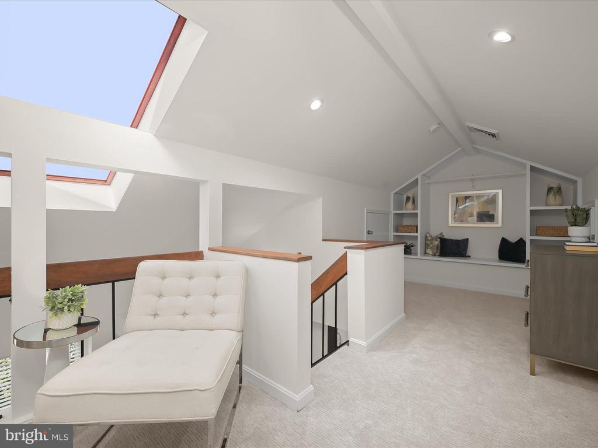
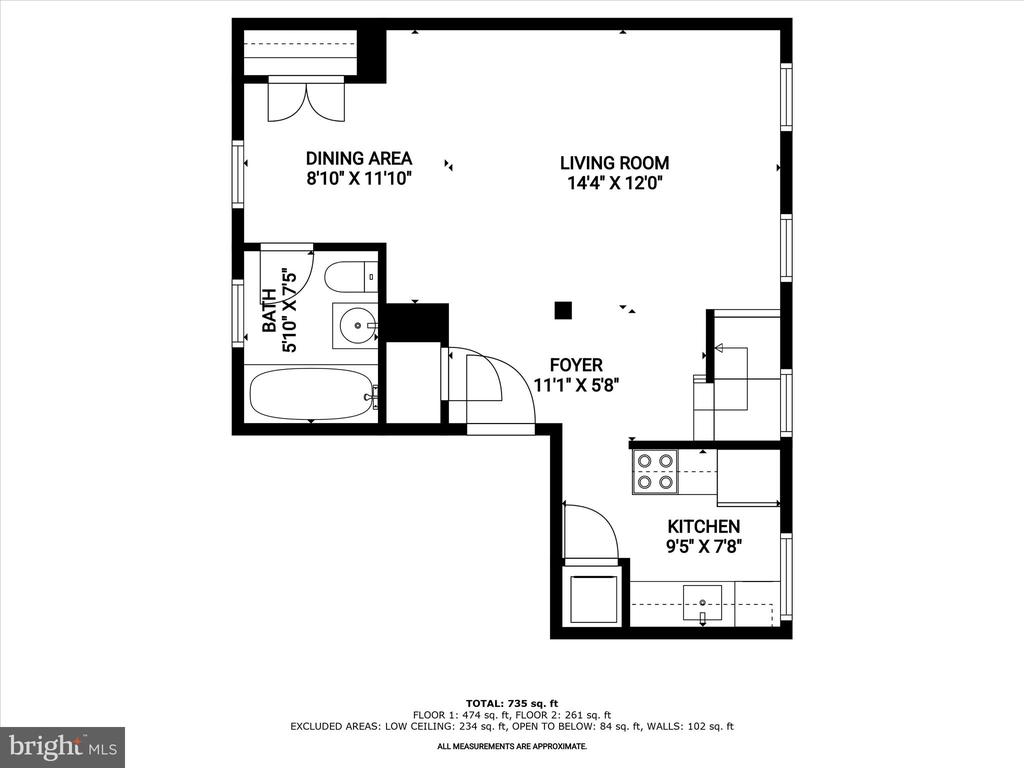
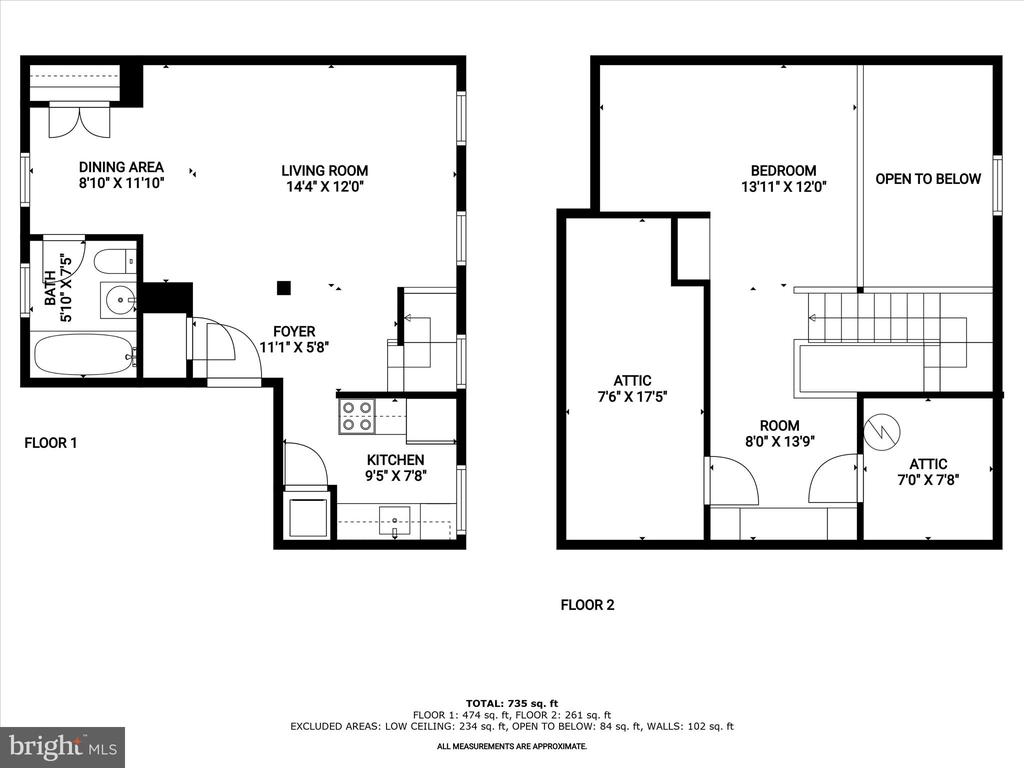
OPEN SATURDAY, 1-3 PM! Welcome to this bright and airy top-floor unit in the highly desirable McLean Gardens community, nestled in the heart of Cleveland Park. Set against a tranquil, wooded backdrop, this oversized one-bedroom home offers the perfect combination of peaceful city living, architectural charm, and modern updates. Perched on the private top floor of a classic brick building, this residence features soaring cathedral ceilings and skylights, offering tons of natural light. The updated kitchen is outfitted with new quartz countertops, stainless steel appliances, and cherry cabinets, opening to a generous living and dining space that's ideal for both relaxing and entertaining. The living and dining rooms feature beautiful hardwood flooring underneath the new carpet.

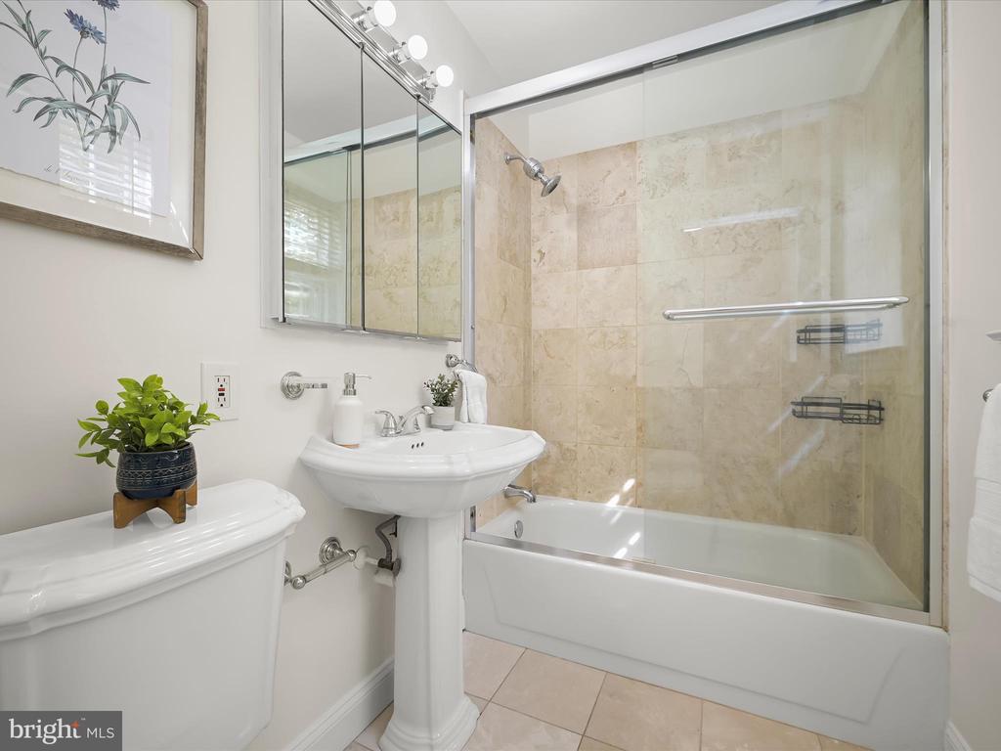
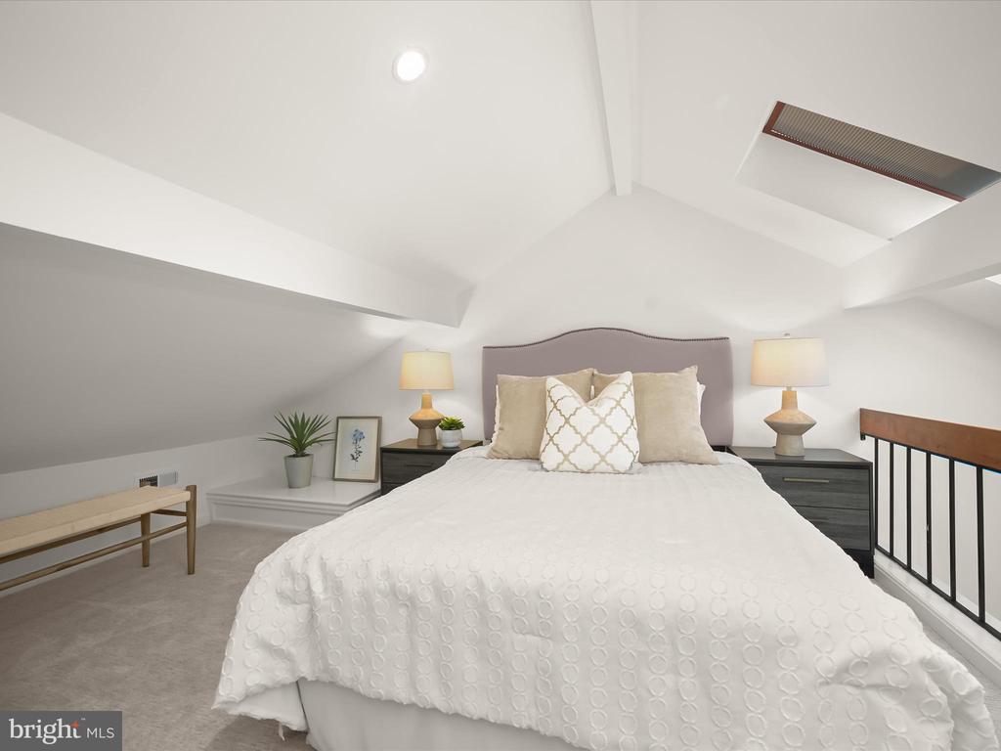
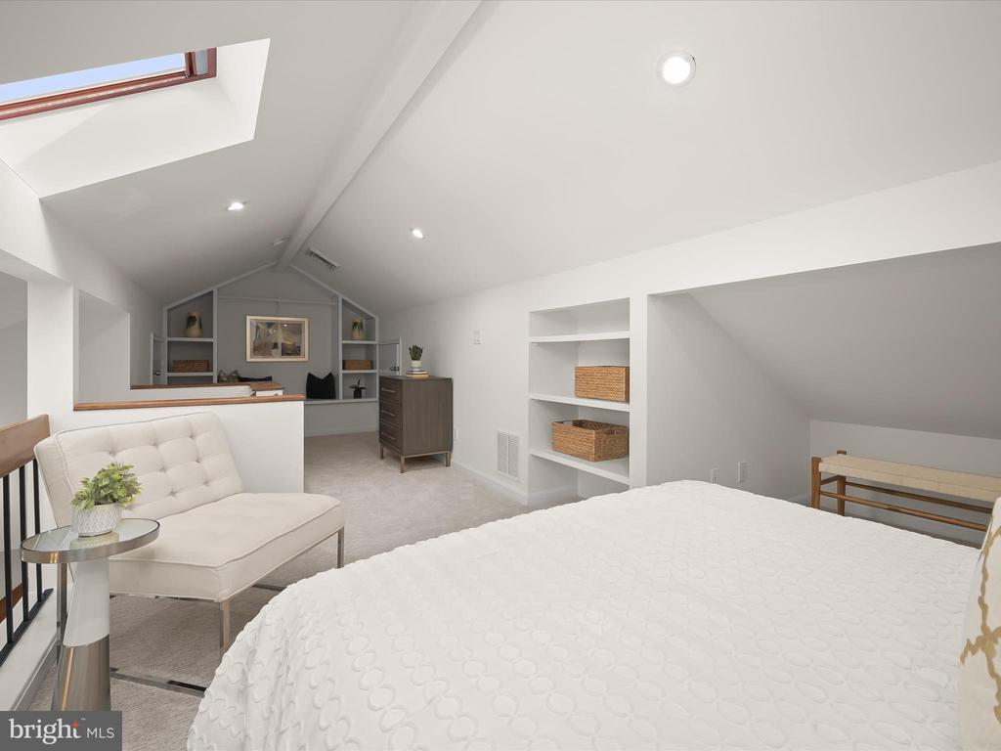
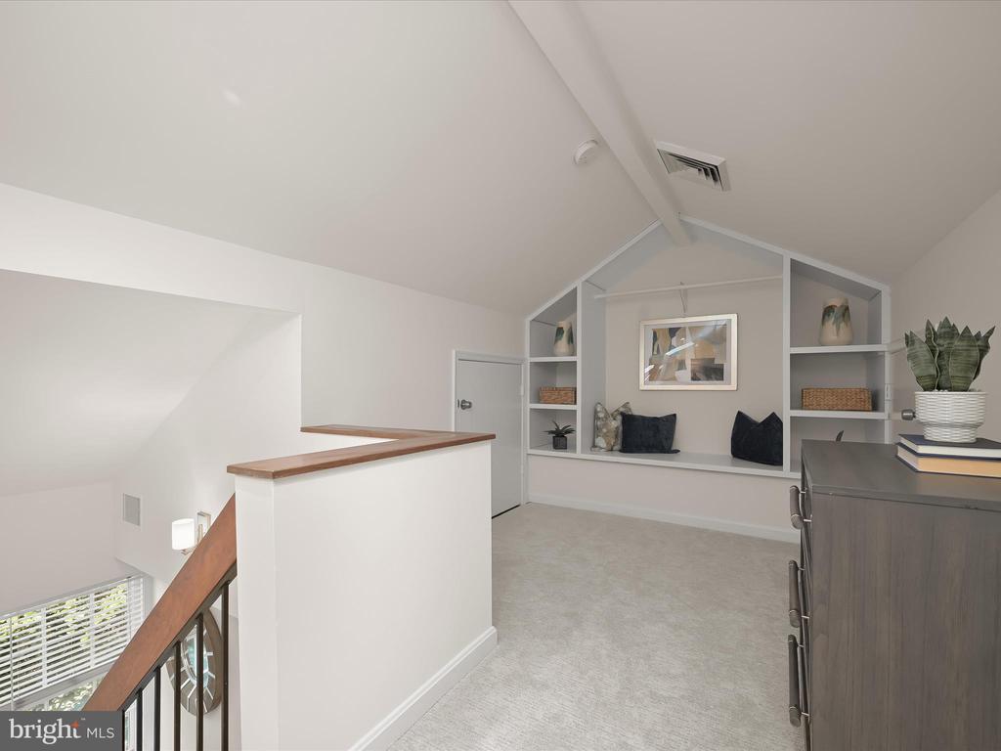
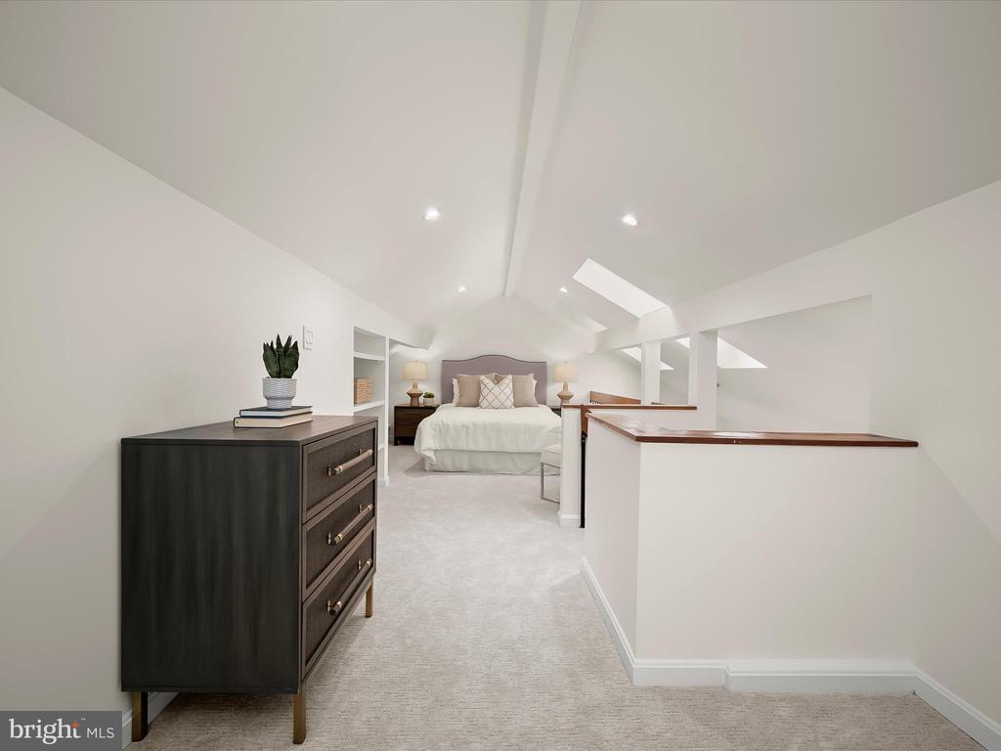
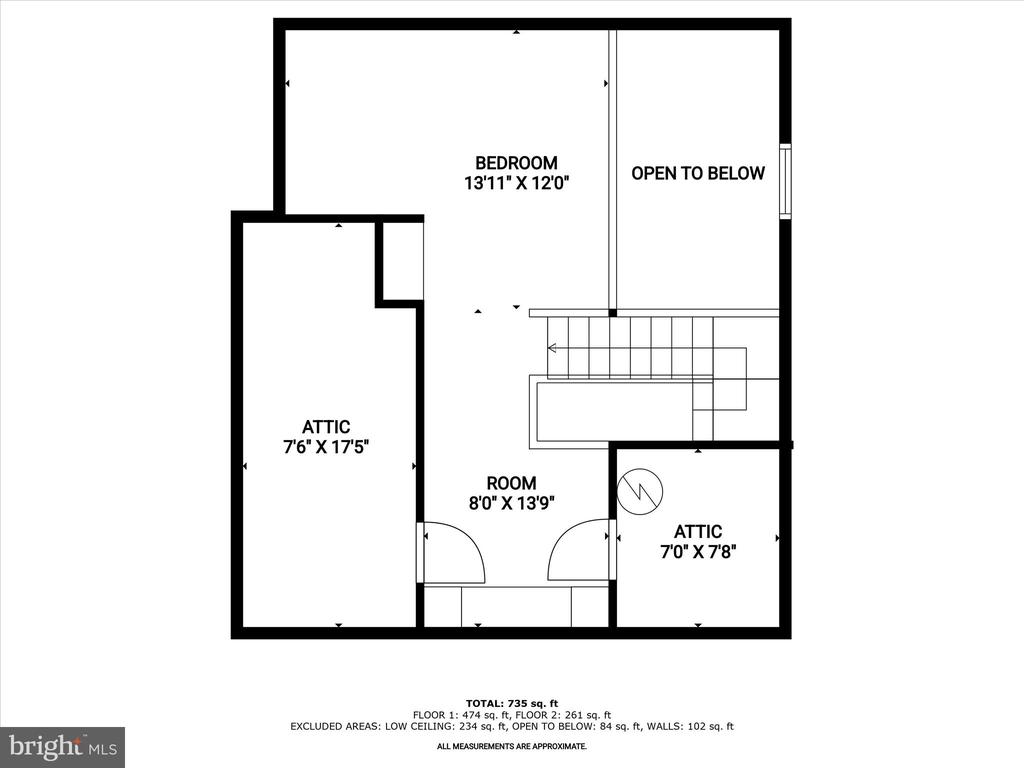
A standout feature of this home is the unique lofted bedroom, accessed by an open staircase, complete with a bonus space ideal for a home office or exercise equipment! The upper level also features multiple built-ins plus two spacious storage closets for all of your storage needs. The entire home has been freshly painted, giving it a bright new look! Multiple closets and a well-appointed, spacious bathroom complete the main level, offering comfort and functionality. Another rare bonus is an in-unit washer/dryer, providing the utmost convenience!

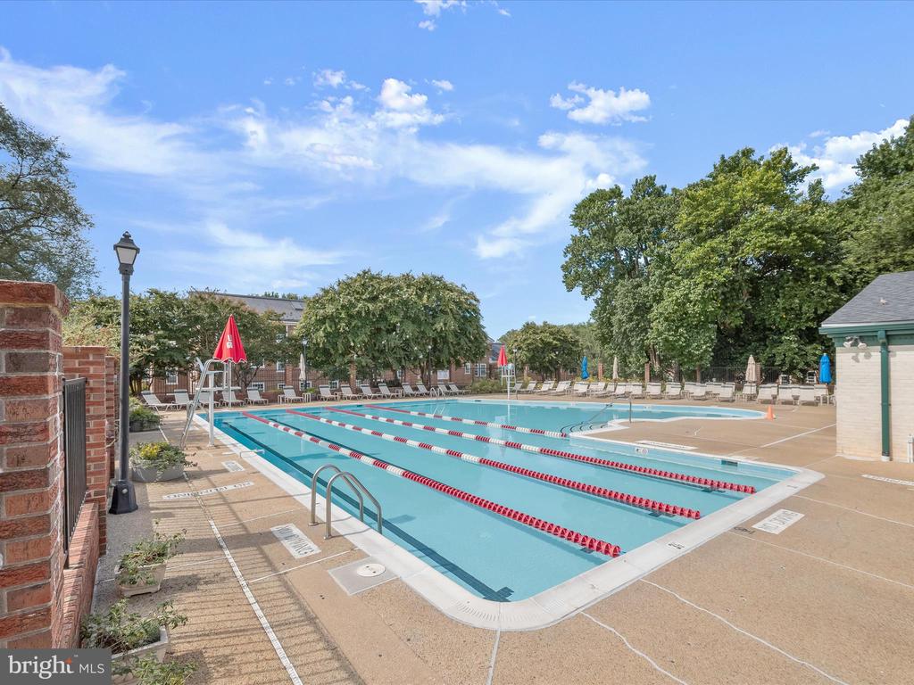
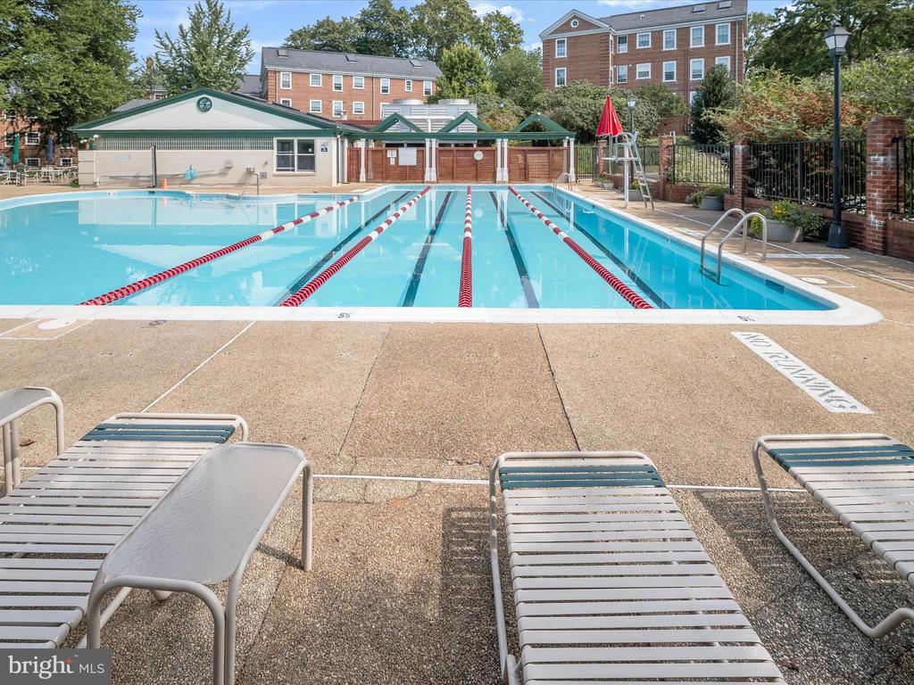
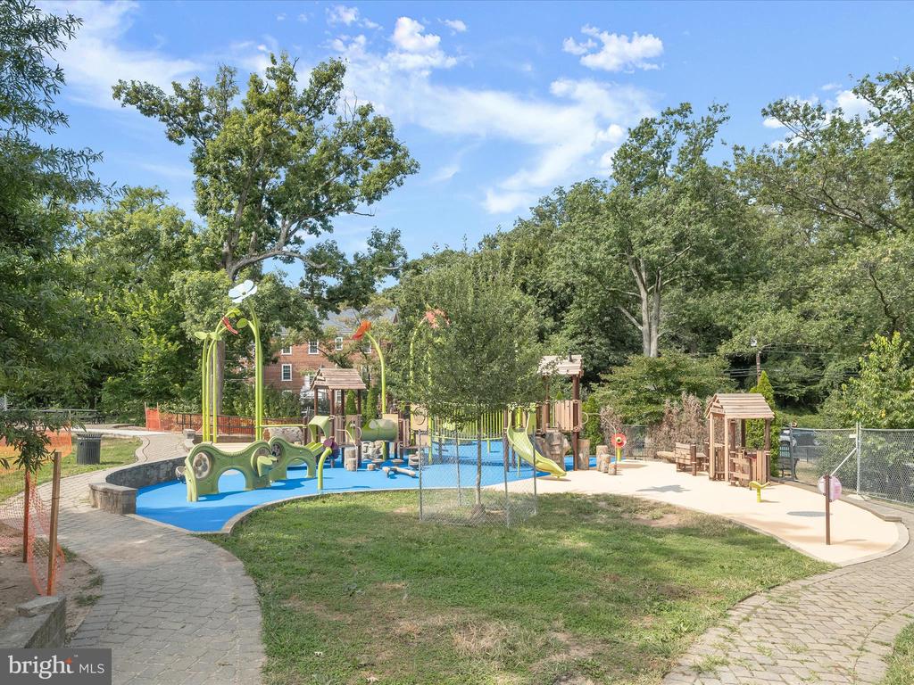
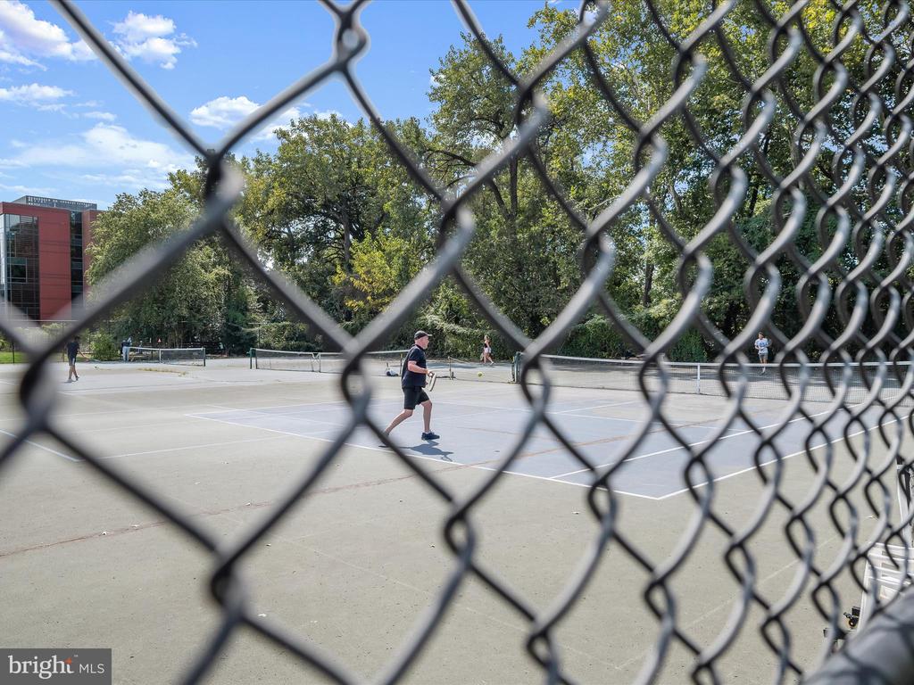
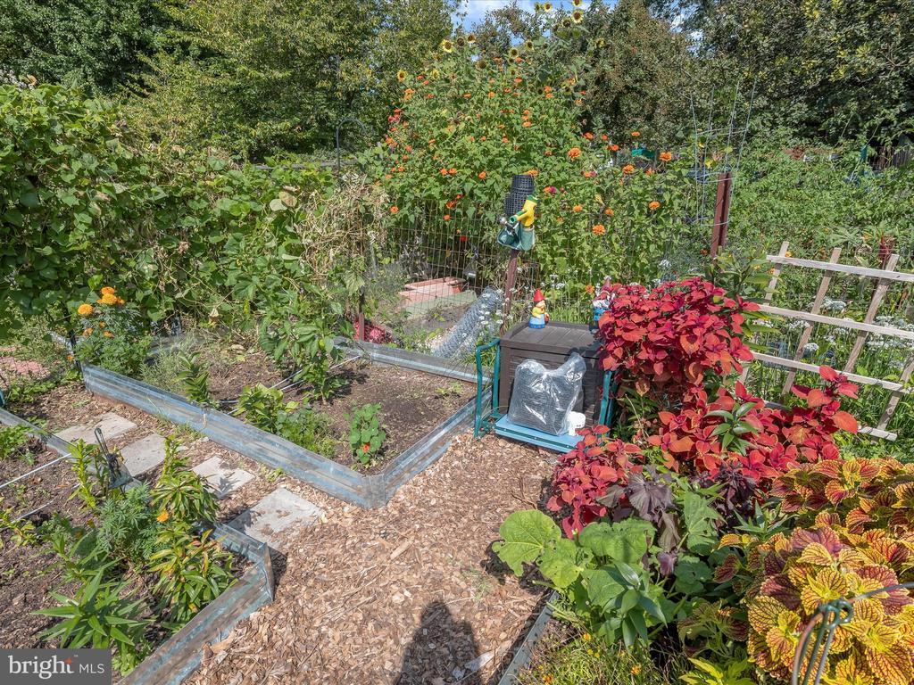
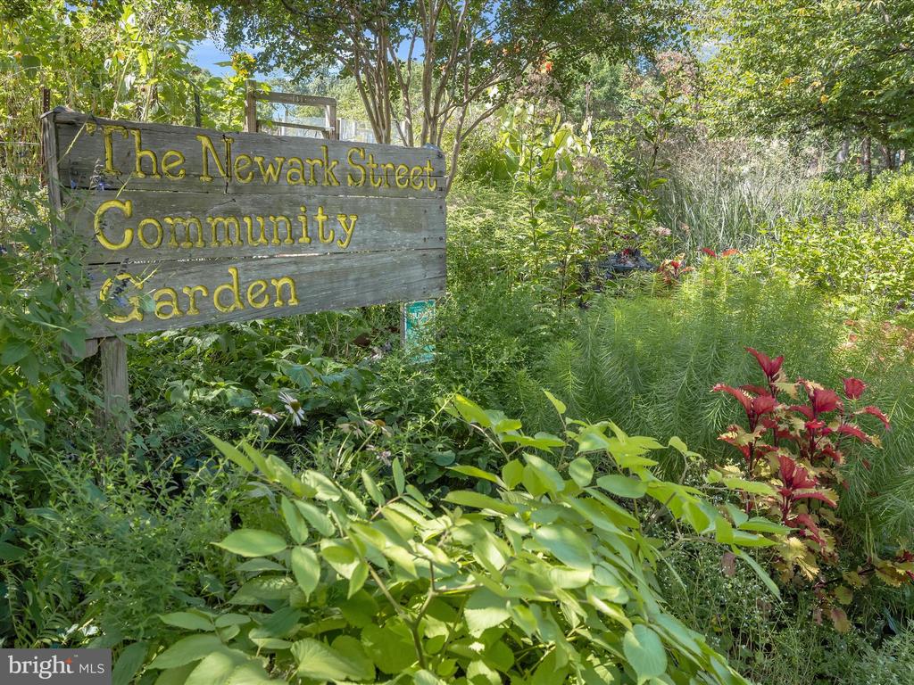
McLean Gardens is known for its serene, park-like setting and top-tier amenities, including landscaped grounds, picnic areas, tennis courts, a seasonal outdoor pool, and scenic walking trails. The community is pet-friendly and professionally managed, with low monthly fees, making it one of NW DC's most sought-after addresses.

All of this is just moments from Cathedral Commons, the National Cathedral, tons of shops, restaurants, and more at the new City Ridge development, as well as convenient Metro access. Whether you're commuting downtown or enjoying the neighborhood, this home offers the ideal blend of charm, space, and convenience.

1
bed

1
bath

681 Sq.Ft. LIVING AREA

Features & Amenities

Interior

  • total bedrooms1
  • Total bathroom1
  • full bathroom1
  • Laundry room Washer In Unit, Dryer In Unit, Has Laundry
  • Flooring Hardwood, Carpet
  • APPLIANCES Washer - Front Loading, Dryer - Front Loading, Built-In Microwave, Dishwasher, Disposal, Exhaust Fan, Oven/Range - Electric, Stainless Steel Appliances
  • other interior Features Family Room Off Kitchen, Kitchen - Gourmet, Recessed Lighting, Upgraded Countertops, Window Treatments, Wood Floors

Area & Lot

  • Status Sold
  • Date Sold September 26, 2025
  • Living Area681 Sq.Ft.
  • Total Area681 Sq.Ft.
  • MLS® IDDCDC2220192
  • TypeResidential
  • YEAR BUILT1942
  • Architecture StylesTraditional
  • School DistrictDISTRICT OF COLUMBIA PUBLIC SCHOOLS

Exterior

  • STORIES2
  • water SourcePublic
  • PoolYes - Community
  • parkingOn Street
  • HEAT TYPECentral
  • AIR CONDITIONINGCentral A/C
  • sewerPublic Sewer
  • Disability FeaturesNone
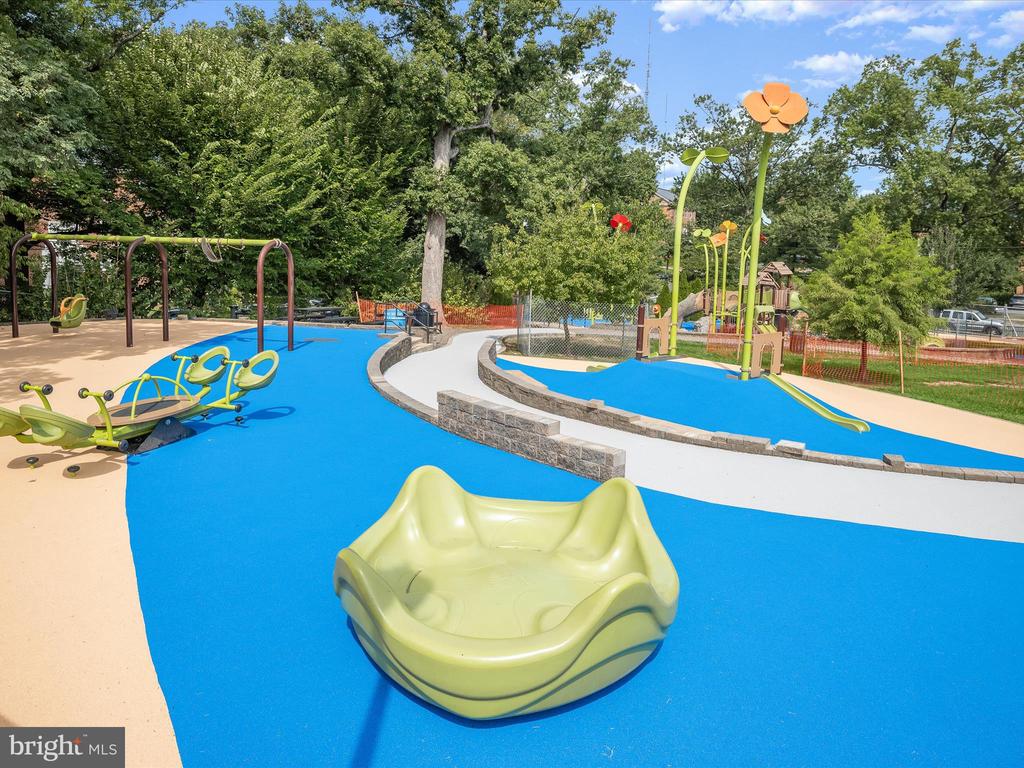
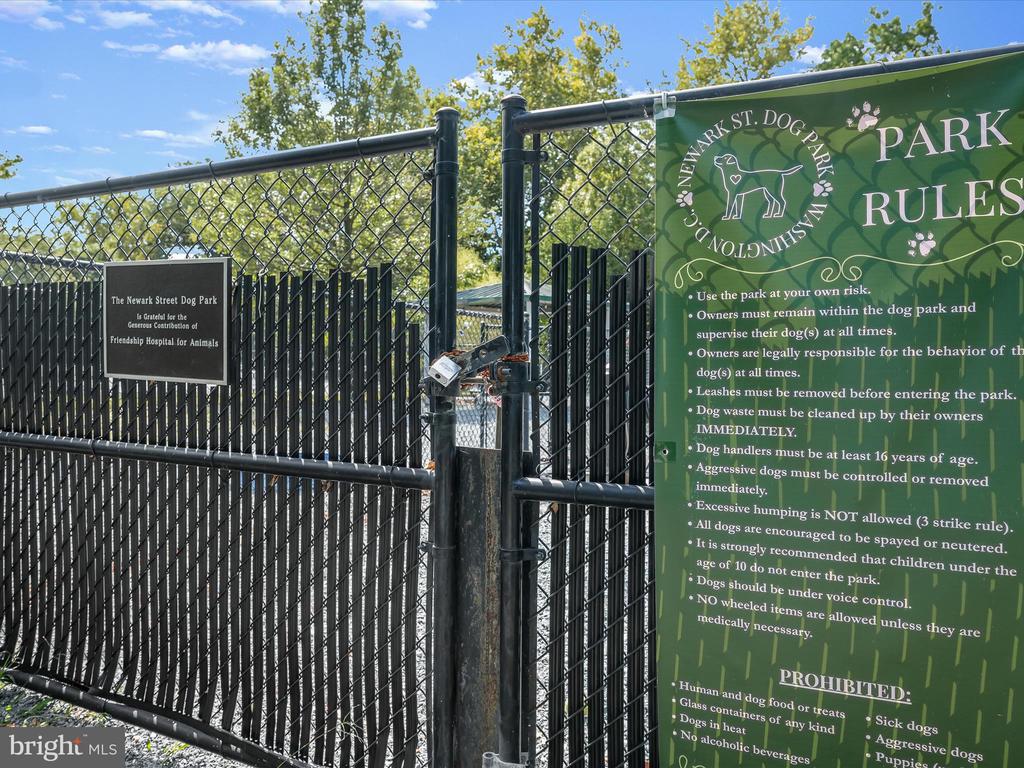
  • HOA AmenitiesCommon Grounds, Community Center, Dog Park, Picnic Area, Pool - Outdoor, Tennis Courts, Tot Lots/Playground
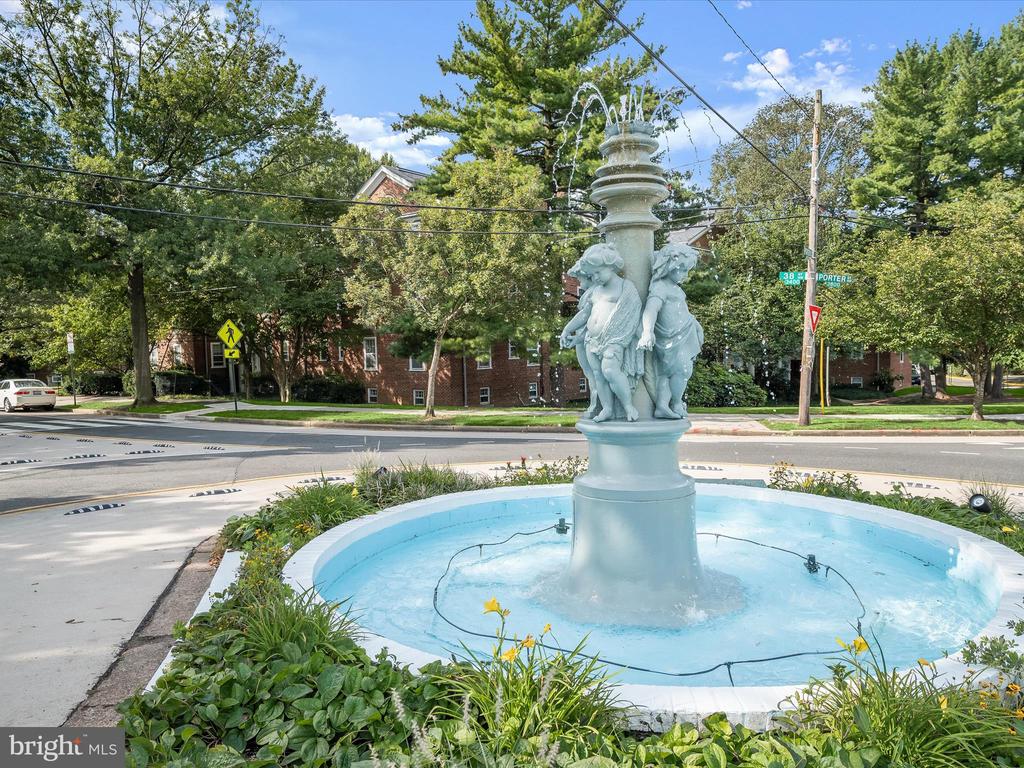
  • other exterior FeaturesPlay Area, Exterior Lighting, Sidewalks, Street Lights, Tennis Court(s), Water Fountains, Other

Financial

  • Sales Price$390,000
  • Real Estate Tax $2,860/yr
  • Zoning RESIDENTIAL
View Virtual Tour

Partner With Haleh Troy

Work with a trusted advisor who blends luxury market expertise with personalized service to achieve your goals.

Follow Me on Instagram