Leave a Message

Thank you for your message. We will be in touch with you shortly.

3451 N VENICE STREET
SEE ALL PHOTOS
3451 N VENICE STREET
Sold

3451 N VENICE STREET

3451 N VENICE STREET, ARLINGTON, VA 22207

$1,737,500
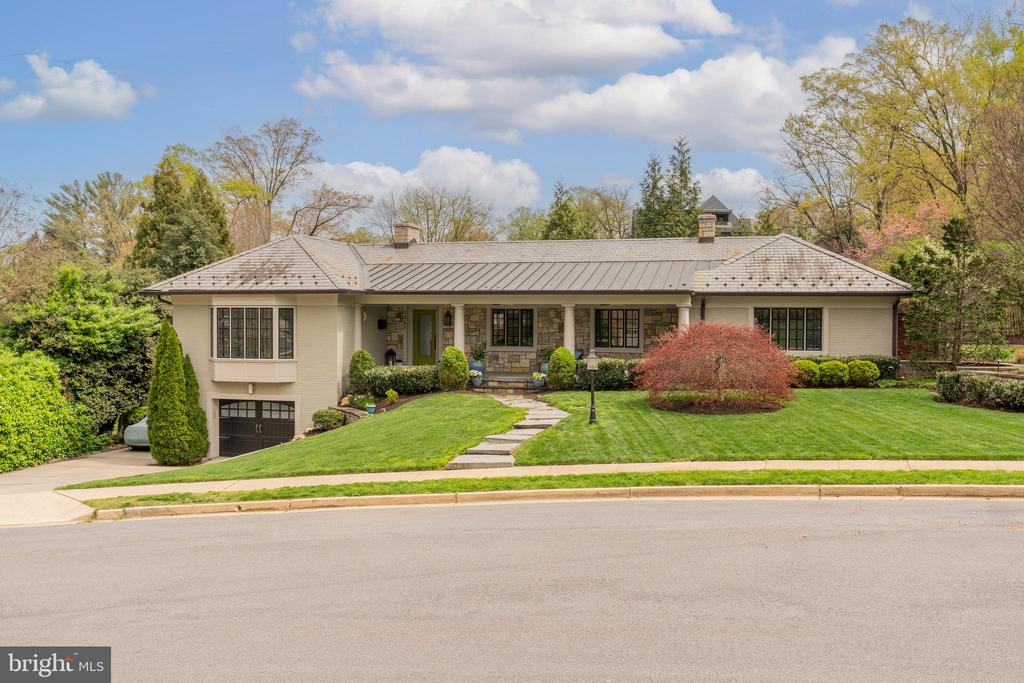
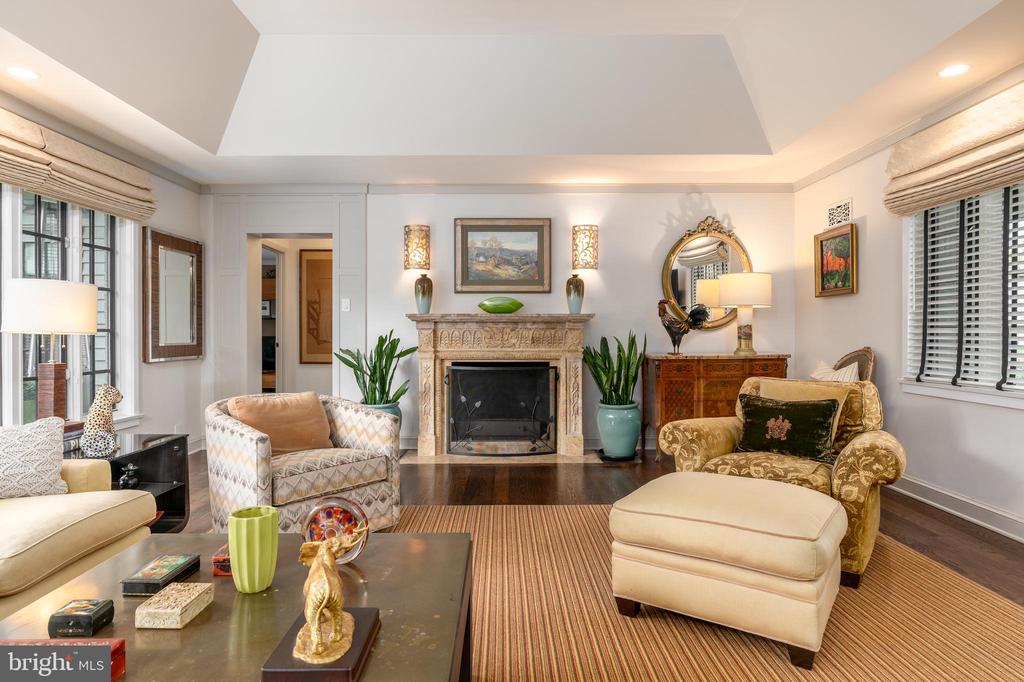
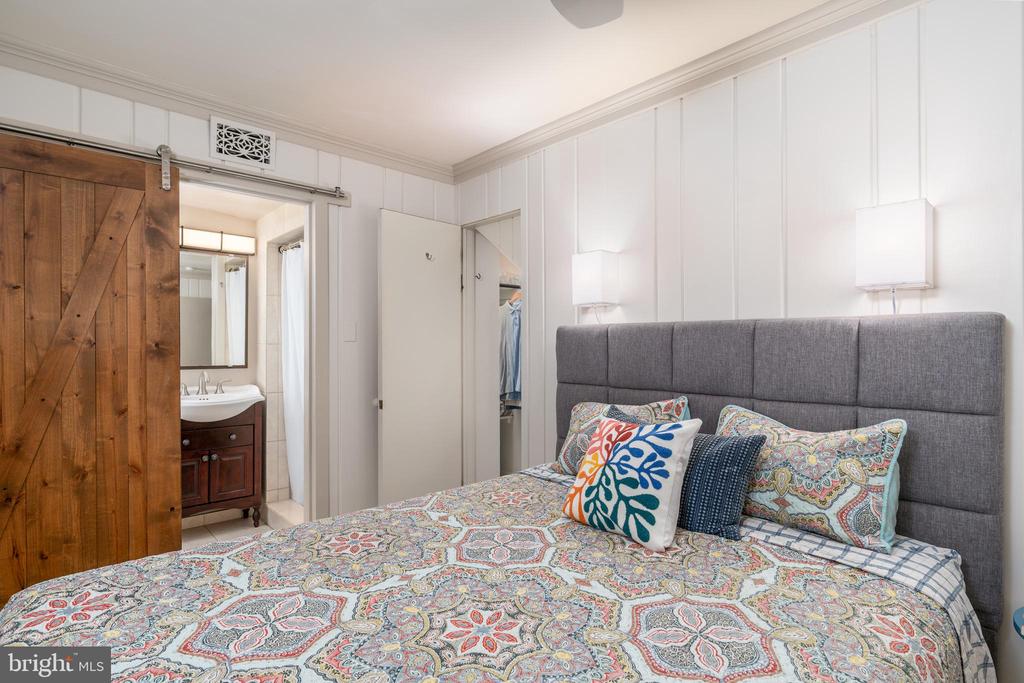
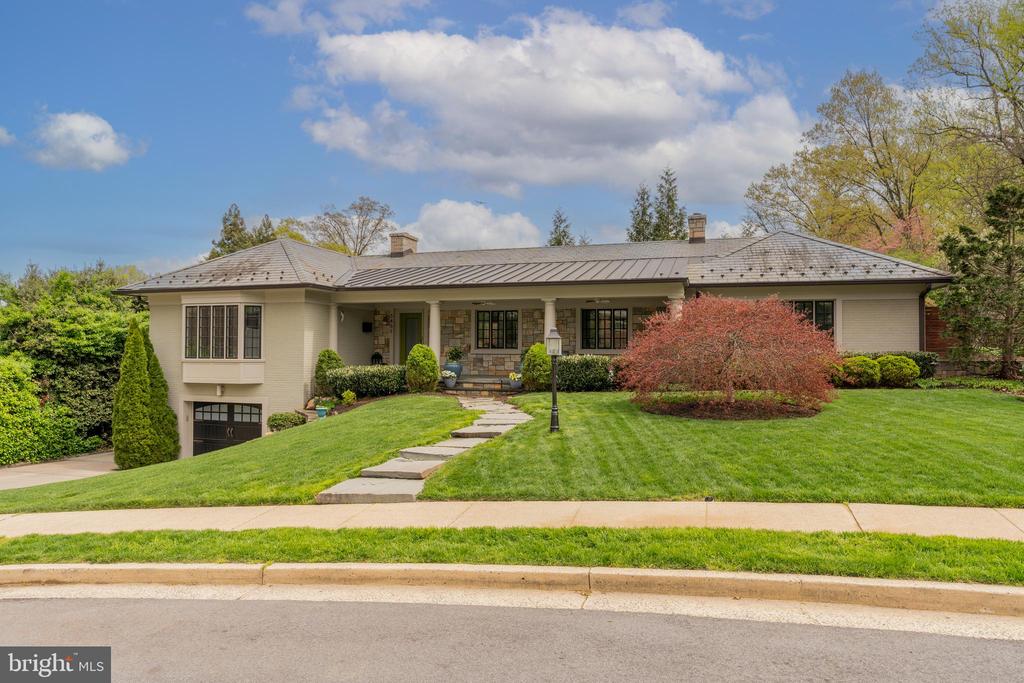
Welcome to this well executed, turn key property with one level living for the majority of daily life . This may be the perfect home for an individual, a couple or those looking for the condo alternative without giving up location and the luxury of space.

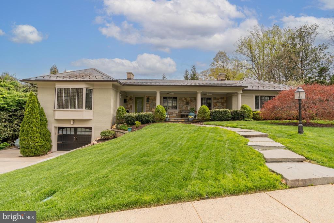
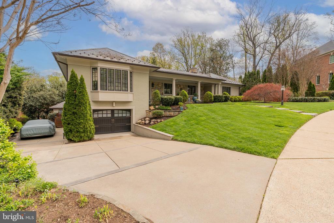
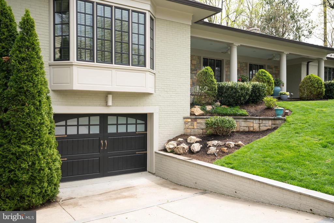
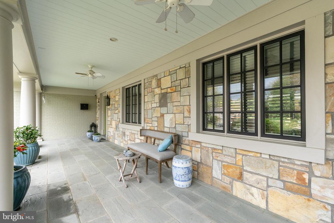
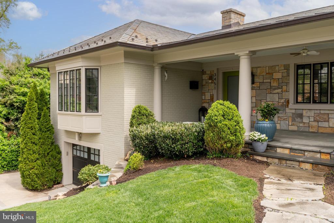
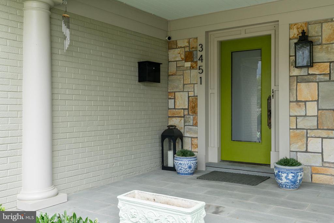
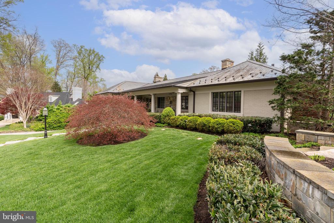
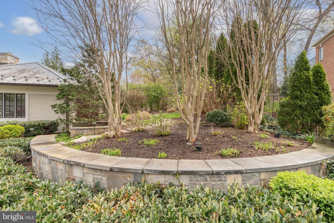
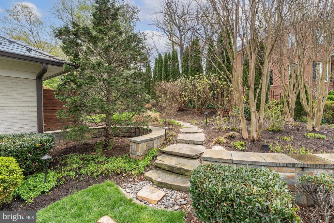
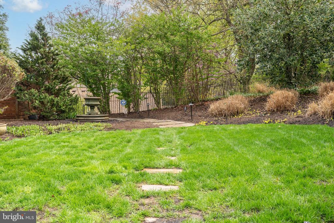
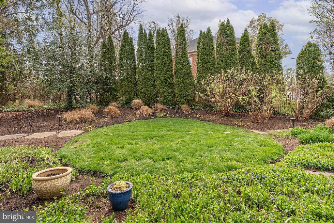
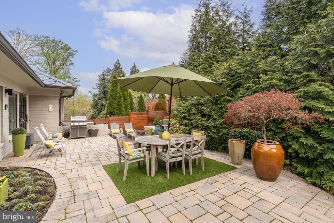
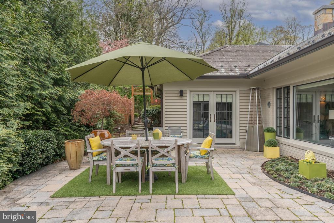
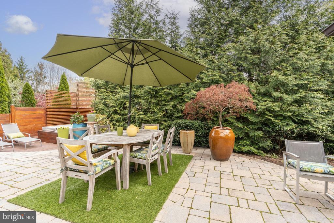
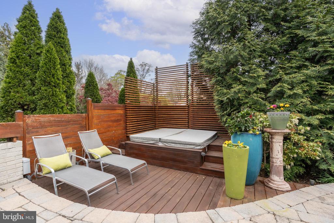
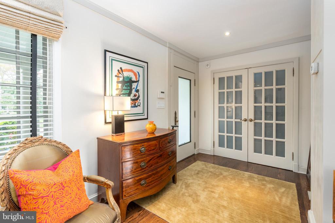
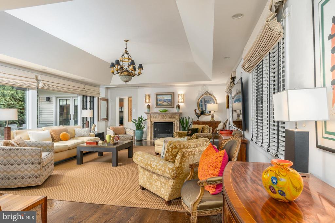
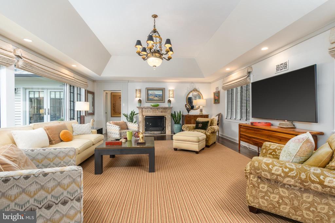
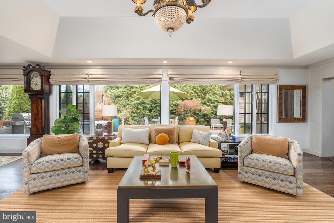
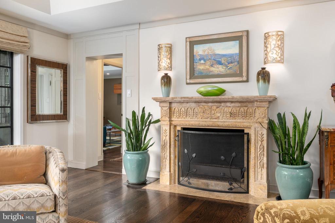
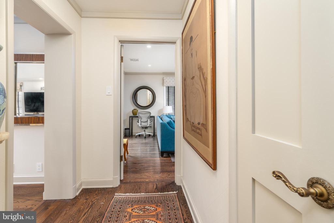
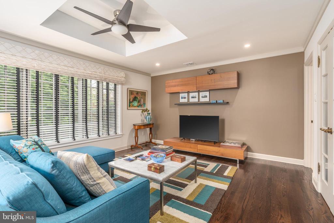
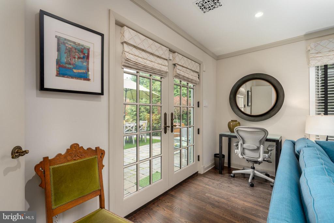
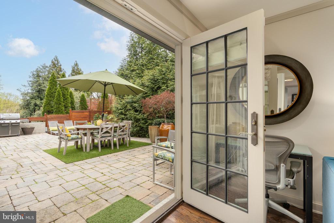
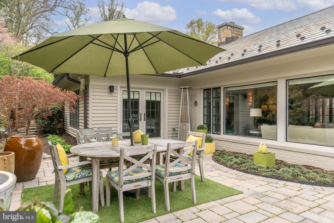
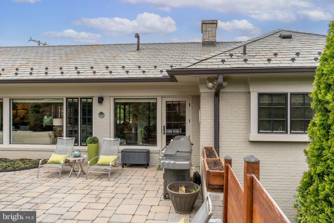
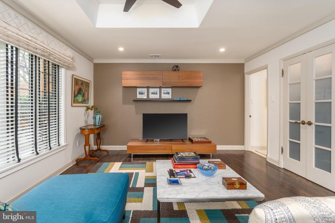
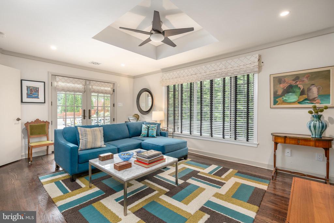
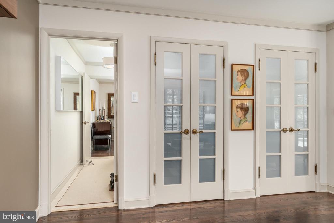
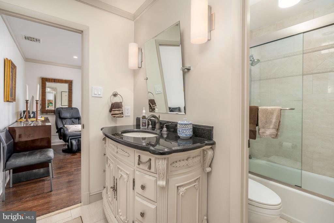
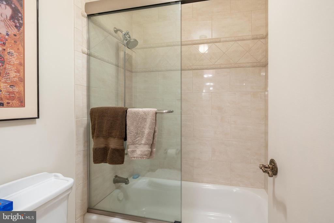
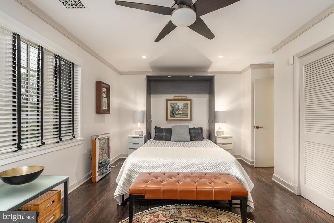
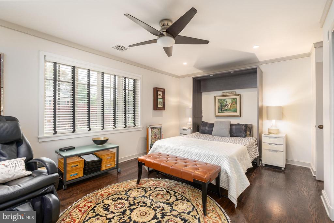
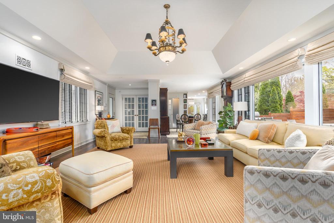
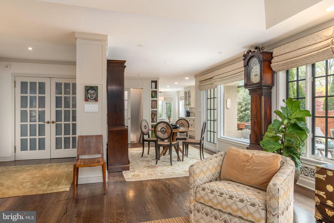
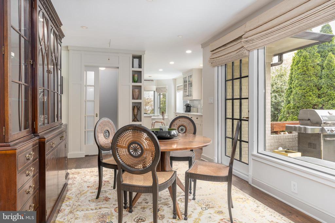
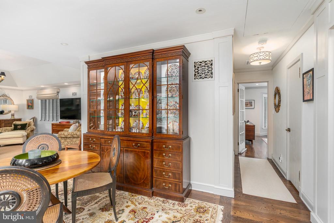
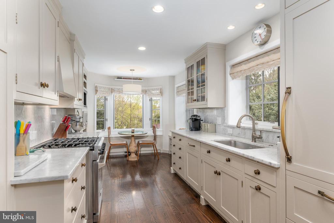
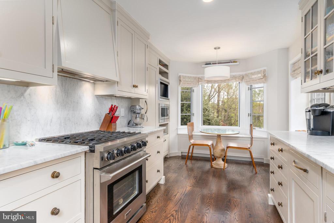
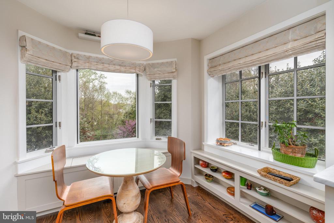
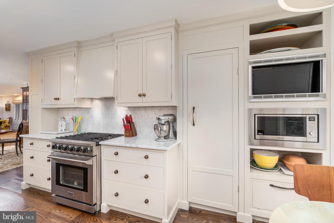
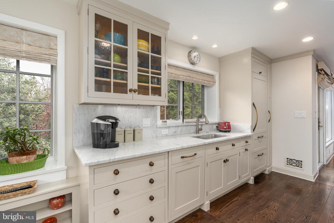
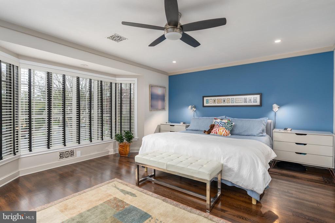
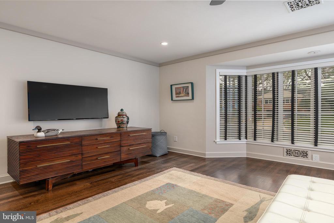
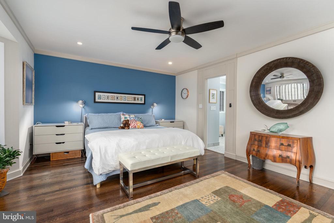
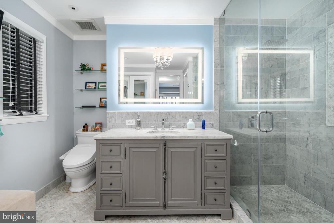
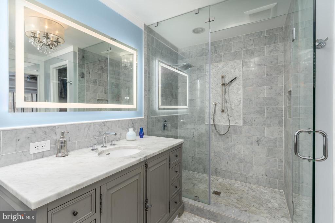
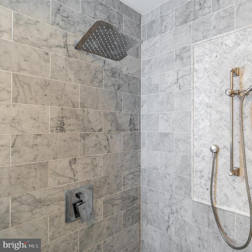
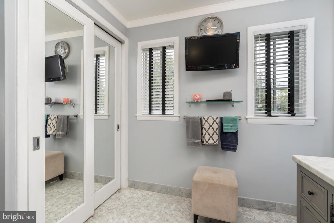
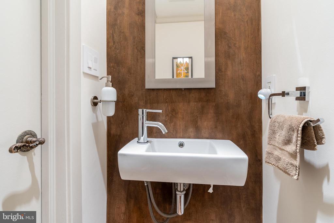
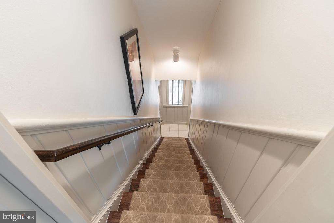
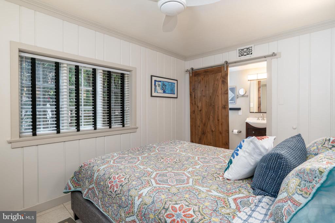
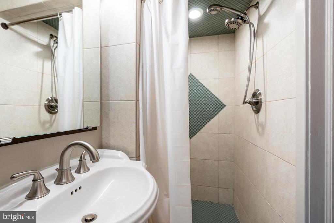
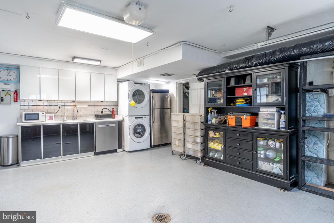
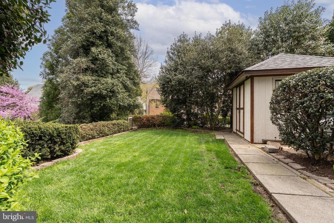
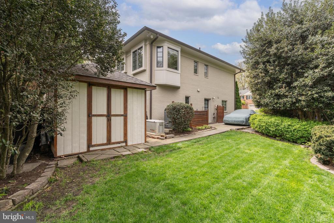
Details to follow for this impeccably renovated home on a large lot with prime street presence. This Private setting features 600 sq ft + covered terrace and 400 sq ft of private fenced rear patio. Copper gutters, slate roof tiles, custom true divided light windows and refinished wood floors were used in this renovation. The home features an incredible vaulted great room with 10 ft raised ceilings, recessed lighting, crown and trim detail and a timeless kitchen with custom cabinetry including panel fronts for appliances and renovated bathrooms. This special setting is achieved through proper irrigation, night lighting, hardscaping, fencing and and a touch of creativity. The home is equipped with a full house generator, storage shed, second kitchen-like work space in oversized garage and 5 car parking. The fresh neutral interior palette and consistent design application create an open and bright property that is soothing and relaxing.

4
beds

4
baths

2,480 Sq.Ft. LIVING AREA

0.3 Acres lot

Features & Amenities

Interior

  • total bedrooms4
  • Total bathrooms4
  • full bathrooms3
  • half bathroom1
  • Laundry room Lower Level
  • Flooring Hardwood
  • Fireplace Gas
  • APPLIANCES Range, Gas Range, Gas Oven, Washer, Gas Water Heater, Built-In Range, Dishwasher, Disposal, Dryer, Exhaust Fan, Humidifier, Ice Maker, Microwave, Range Hood, Refrigerator, Stainless Steel Appliance(s), Water Heater, ENERGY STAR Qualified Refrigerator, ENERGY STAR Qualified Dishwasher, ENERGY STAR Qualified Washer
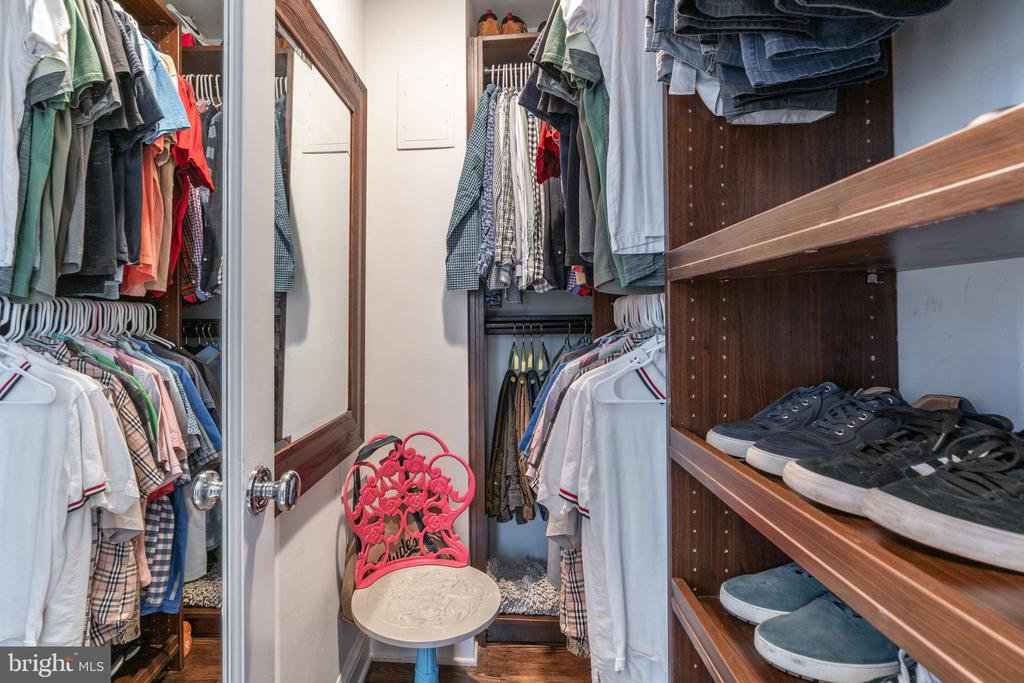
  • other interior Features Ceiling Fan(s), Built-in Features, Crown Molding, Soaking Tub

Area & Lot

  • Status Sold
  • Living Area2,480 Sq.Ft.
  • Lot Area0.3 Acres
  • MLS® IDVAAR2055974
  • TypeResidential
  • YEAR BUILT1953
  • Architecture StylesRanch/Rambler
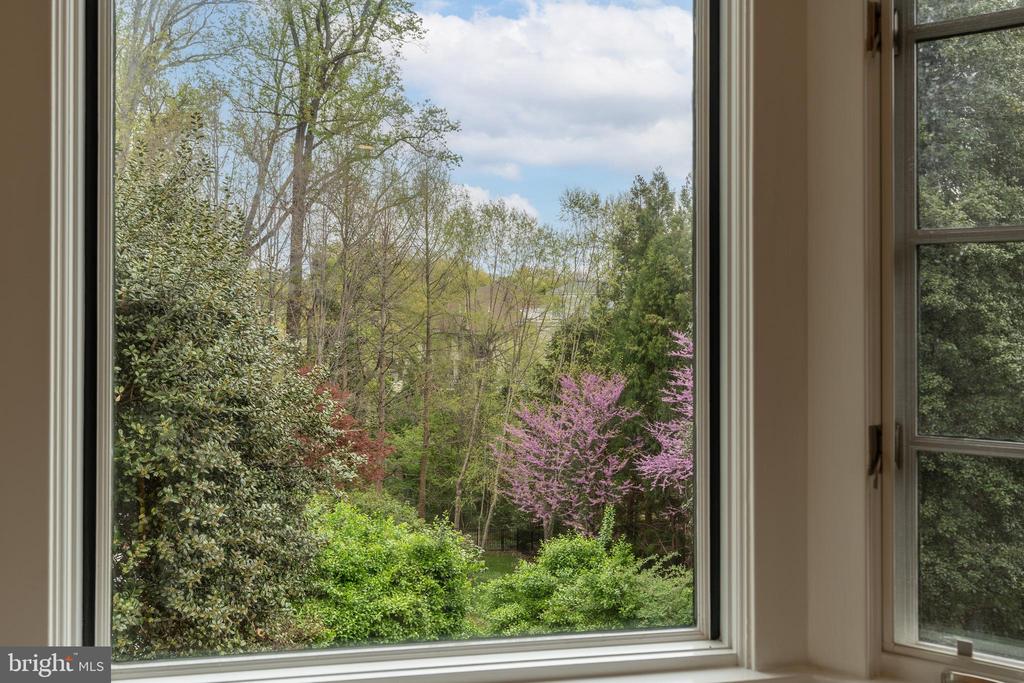
  • View DescriptionPanoramic, Street, Trees/Woods, Scenic
  • Elementary SchoolJAMESTOWN
  • Middle SchoolWILLIAMSBURG
  • High SchoolYORKTOWN
  • School DistrictARLINGTON COUNTY PUBLIC SCHOOLS

Exterior

  • STORIES2
  • Garage Space1.0
  • water SourcePublic
  • utilitiesNatural Gas Available, Water Available, Sewer Available, Electricity Available
  • PoolNone
  • roofSlate, Copper
  • lot featuresFront Yard, Back Yard
  • parkingOversized, Garage Door Opener, Concrete, On Street, Garage, Driveway, Other, Basement, Attached
  • HEAT TYPEExhaust Fan, Natural Gas, Forced Air
  • AIR CONDITIONINGCentral Air, Ceiling Fan(s), Electric
  • sewerPublic Sewer
  • SubstructureSlab, Block
  • Disability FeaturesAccessible Doors
  • security FeaturesCarbon Monoxide Detector(s), Security System, Security Lights
  • other exterior FeaturesLighting, Rain Gutters

Financial

  • Sales Price$1,737,500
  • Real Estate Tax $15,490/yr
  • Zoning R-10

Partner With Haleh Troy

Work with a trusted advisor who blends luxury market expertise with personalized service to achieve your goals.

Follow Me on Instagram