Leave a Message

Thank you for your message. We will be in touch with you shortly.

3515 S STREET NW
3515 S STREET NW
3515 S STREET NW
3515 S STREET NW
3515 S STREET NW
3515 S STREET NW
3515 S STREET NW
3515 S STREET NW
3515 S STREET NW
3515 S STREET NW
3515 S STREET NW
3515 S STREET NW
3515 S STREET NW
3515 S STREET NW
3515 S STREET NW
3515 S STREET NW
3515 S STREET NW
3515 S STREET NW
3515 S STREET NW
3515 S STREET NW
3515 S STREET NW
3515 S STREET NW
3515 S STREET NW
3515 S STREET NW
3515 S STREET NW
3515 S STREET NW
3515 S STREET NW
3515 S STREET NW
3515 S STREET NW
3515 S STREET NW
3515 S STREET NW
3515 S STREET NW
3515 S STREET NW
3515 S STREET NW
3515 S STREET NW
3515 S STREET NW
SEE ALL PHOTOS
3515 S STREET NW
3515 S STREET NW
3515 S STREET NW
3515 S STREET NW
3515 S STREET NW
3515 S STREET NW
3515 S STREET NW
3515 S STREET NW
3515 S STREET NW
3515 S STREET NW
3515 S STREET NW
3515 S STREET NW
3515 S STREET NW
3515 S STREET NW
3515 S STREET NW
3515 S STREET NW
3515 S STREET NW
3515 S STREET NW
3515 S STREET NW
3515 S STREET NW
3515 S STREET NW
3515 S STREET NW
3515 S STREET NW
3515 S STREET NW
3515 S STREET NW
3515 S STREET NW
3515 S STREET NW
3515 S STREET NW
3515 S STREET NW
3515 S STREET NW
3515 S STREET NW
3515 S STREET NW
3515 S STREET NW
3515 S STREET NW
3515 S STREET NW
3515 S STREET NW
Sold

3515 S STREET NW

3515 S STREET NW, WASHINGTON, DC 20007

$2,850,000
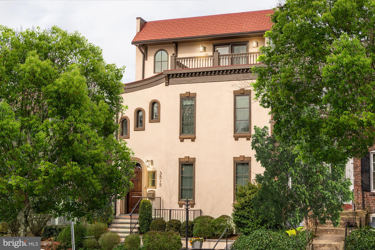
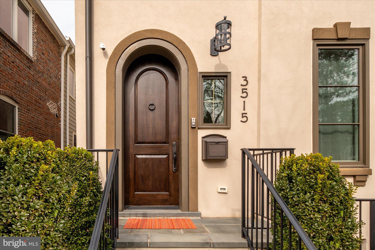
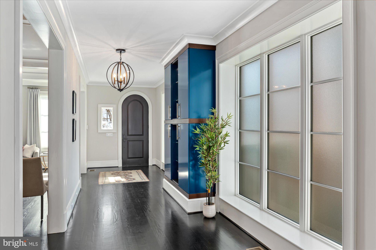
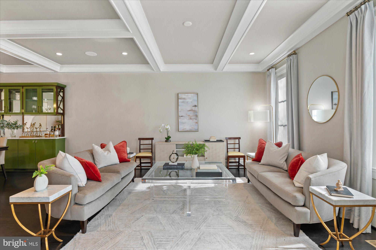
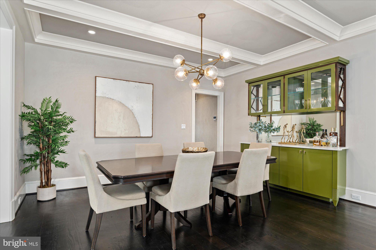
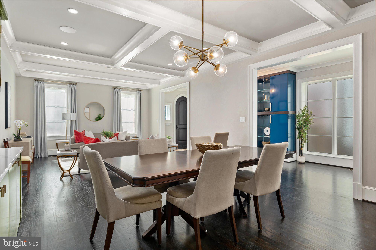
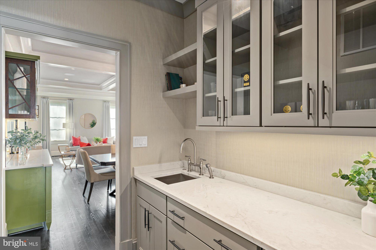
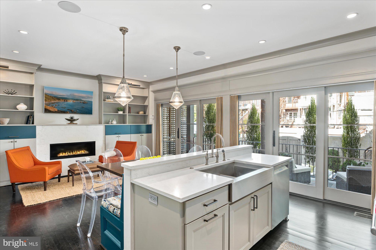
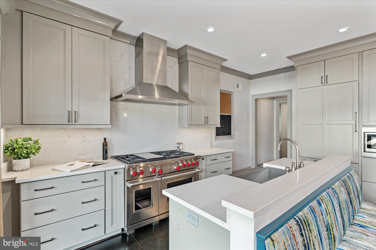
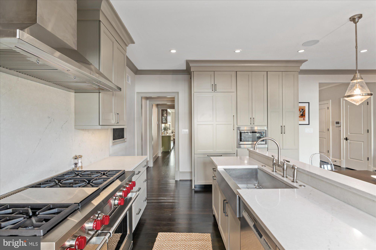
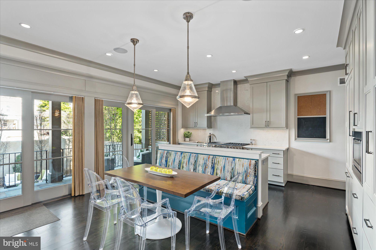
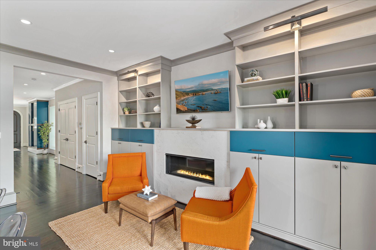
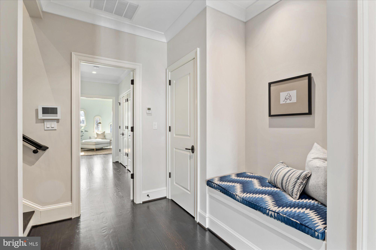
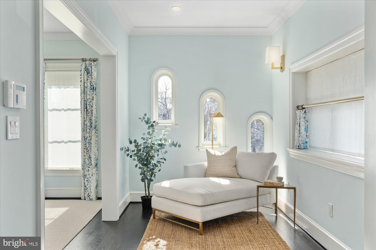
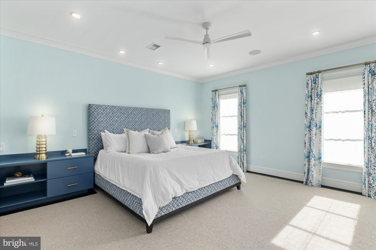
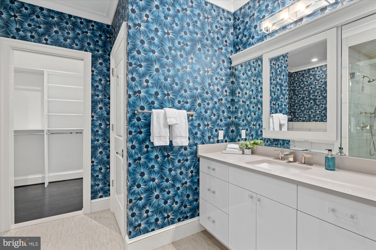
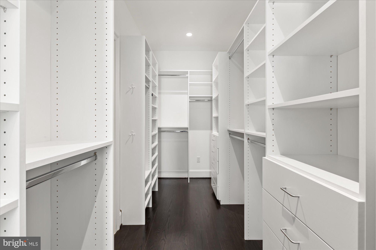
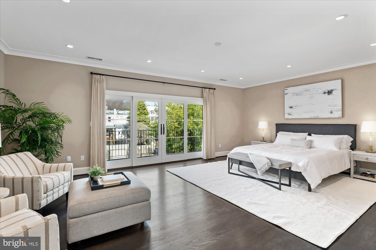
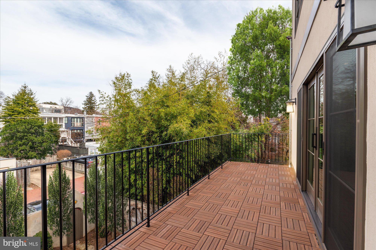
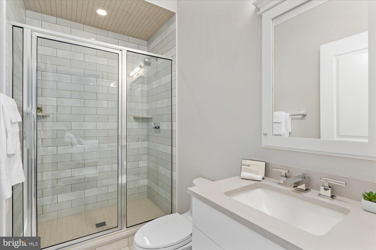
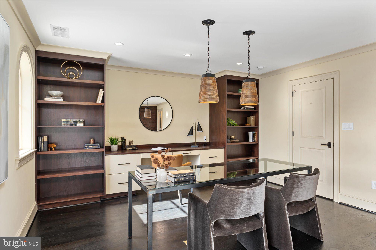
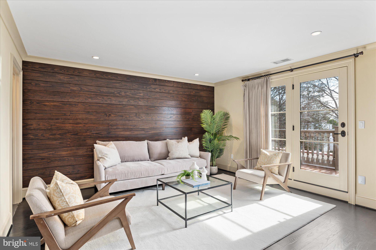
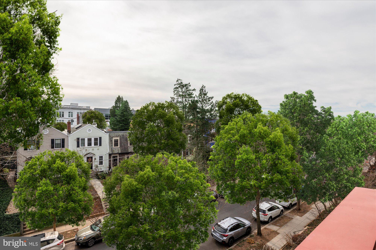
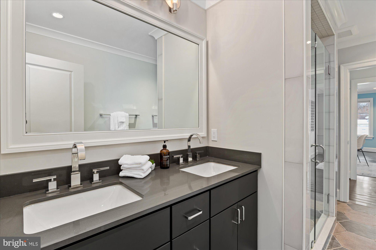
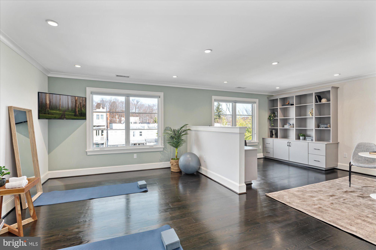
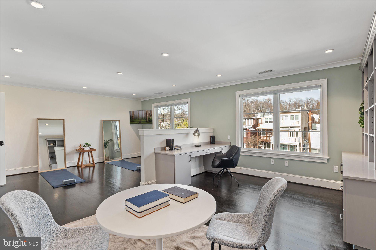
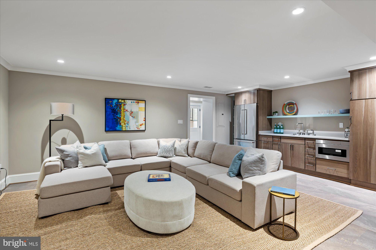
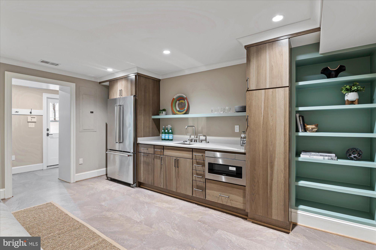
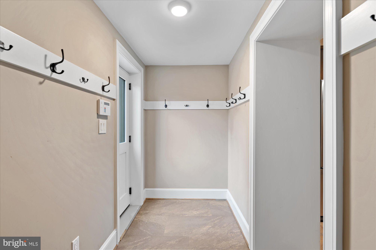
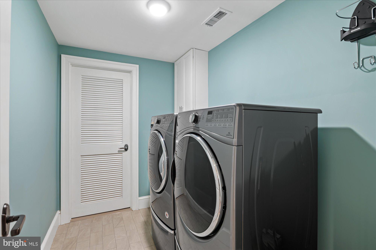
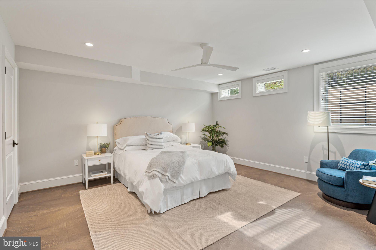
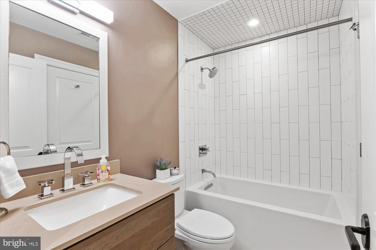
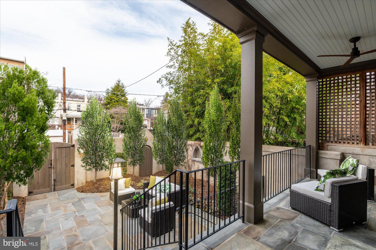
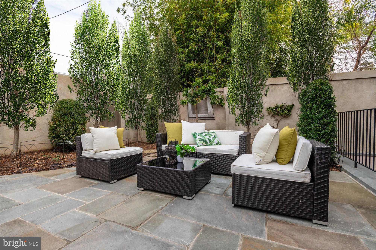
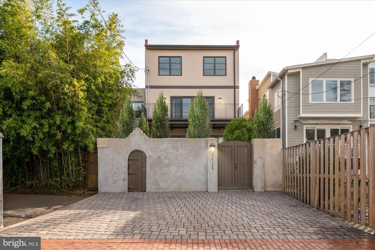
Under the discerning and creative direction of Chryssa Wolfe, Hanlon Design Build completed a total renovation and expansion in 2018, resulting in this singular, custom-designed, semi-detached townhome. Behind its distinctive Spanish Colonial facade, you will find over 5,600 sf! The house is 24' wide with four full levels of bright, expansive spaces that offer exceptional contemporary living. The stacked, elevator-ready closets on every floor is an excellent example. Among the many interior features, the Primary Suite is a highlight. Featuring a bright, welcoming Sitting Room, a luxurious bathroom, walk-in plus a sweeping hall of secondary closets, this sanctuary is a sophisticated, stunning and private destination. In addition, there are Bluetooth audio and intercom systems throughout the home, a lovely Family Room/Kitchen with gas fireplace and an outstanding Lower Level with a separate entrance. Upstairs' landings offer charming reading nooks while four sizable Bedrooms feature stunning bathrooms, private terraces, and abundant closet space. The Lower Level Recreation Room features a kitchenette while a generously sized 5th bedroom with dual entry en suite bathroom is just down the hall. In addition, two Storage rooms and an elevator access closet are available to accommodate every need. Outside, handsome professional landscaping in the front and rear yards is designed for privacy and to be pollinator friendly. Situated on a quiet street yet less than two blocks to the lively restaurants and stylish boutiques of Georgetown, this move-in ready home with two to three car parking defines the coveted urban lifestyle.

5
beds

5
baths

5,650 Sq.Ft. LIVING AREA

3,125 Sq.Ft. lot

Features & Amenities

Interior

  • total bedrooms5
  • Total bathrooms5
  • full bathrooms4
  • half bathroom1
  • Flooring Carpet, Wood
  • Fireplace Gas
  • APPLIANCES Range, Double Oven, Gas Range, Gas Oven, Cooktop, Washer, Built-In Range, Dishwasher, Disposal, Exhaust Fan, Range Hood, Refrigerator, Stainless Steel Appliance(s), Water Heater
  • other interior Features Eat-in Kitchen, Bar, Ceiling Fan(s), Kitchen Island, Recessed Lighting, Soaking Tub, Sound System, Walk-In Closet(s)

Area & Lot

  • Status Sold
  • Living Area5,650 Sq.Ft.
  • Lot Area3,125 Sq.Ft.
  • MLS® IDDCDC2123616
  • TypeMulti-Family
  • YEAR BUILT1927
  • Architecture StylesSpanish, Contemporary, Mediterranean, Villa
  • View DescriptionCity, Trees/Woods, Street
  • School DistrictDISTRICT OF COLUMBIA PUBLIC SCHOOLS

Exterior

  • water SourcePublic
  • parkingOff Street
  • HEAT TYPEExhaust Fan, Natural Gas, Central, Forced Air
  • AIR CONDITIONINGCentral Air, Ceiling Fan(s)
  • sewerPublic Sewer
  • SubstructureOther
  • security FeaturesSmoke Detector(s), Carbon Monoxide Detector(s), Security System

Financial

  • Sales Price$2,850,000
  • Real Estate Tax $20,741/yr
  • Zoning R2

Partner With Haleh Troy

Work with a trusted advisor who blends luxury market expertise with personalized service to achieve your goals.

Follow Me on Instagram