Leave a Message

Thank you for your message. We will be in touch with you shortly.

3630 EDMUNDS STREET NW
SEE ALL PHOTOS
3630 EDMUNDS STREET NW
Coming Soon

3630 EDMUNDS STREET NW

3630 EDMUNDS STREET NW, WASHINGTON, DC 20007

$5,250,000
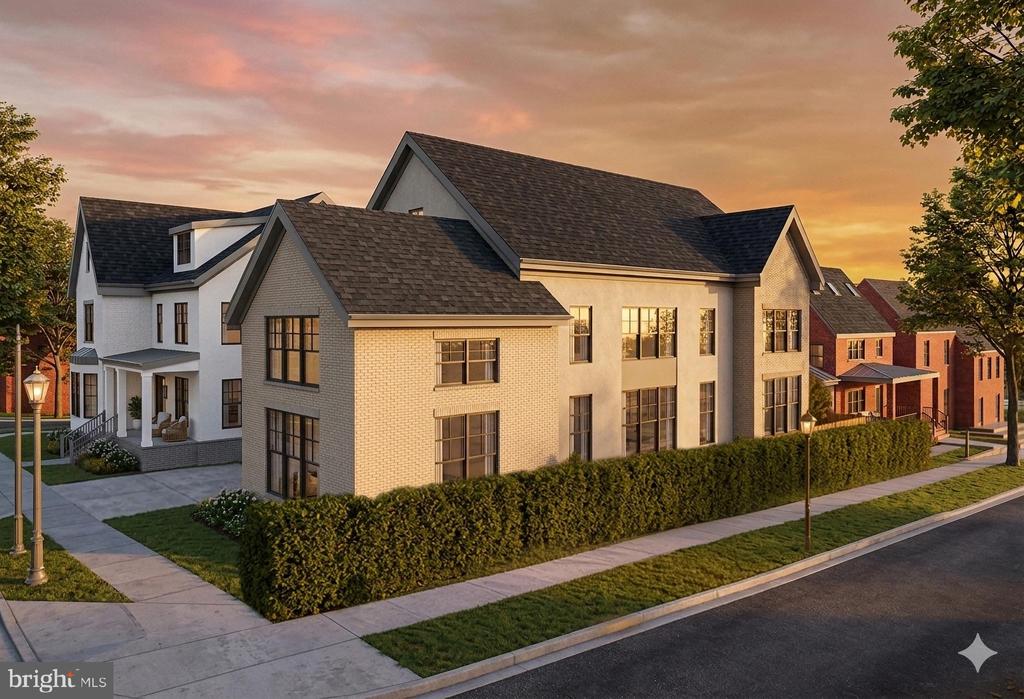
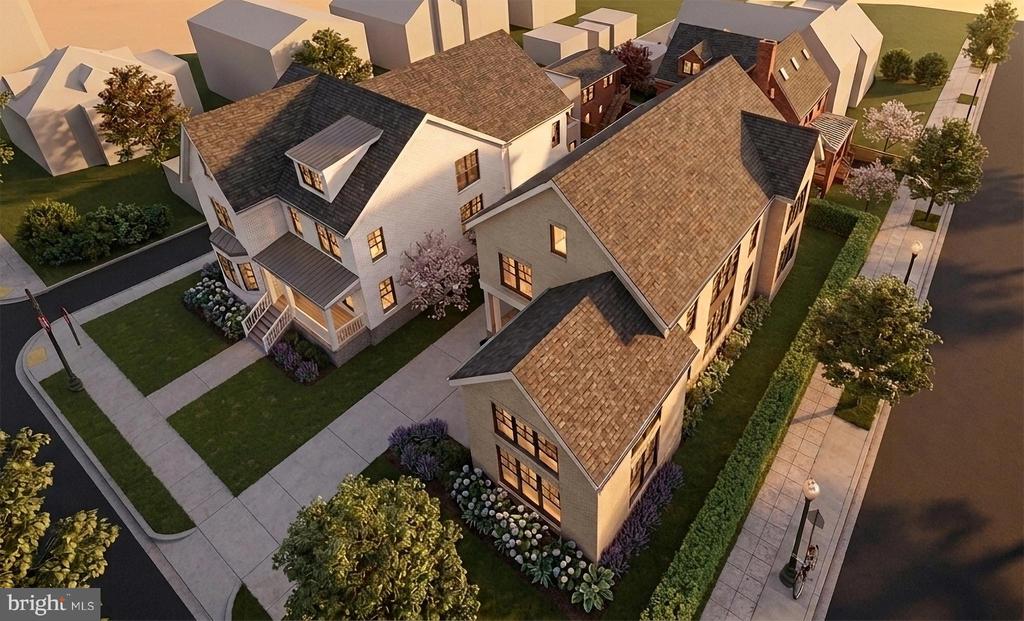
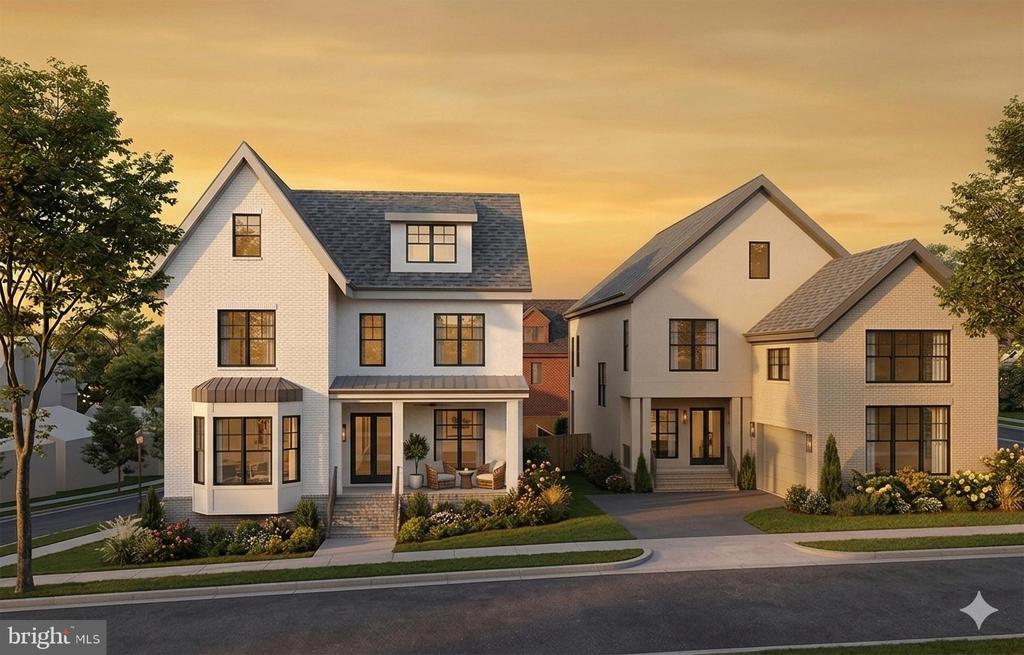
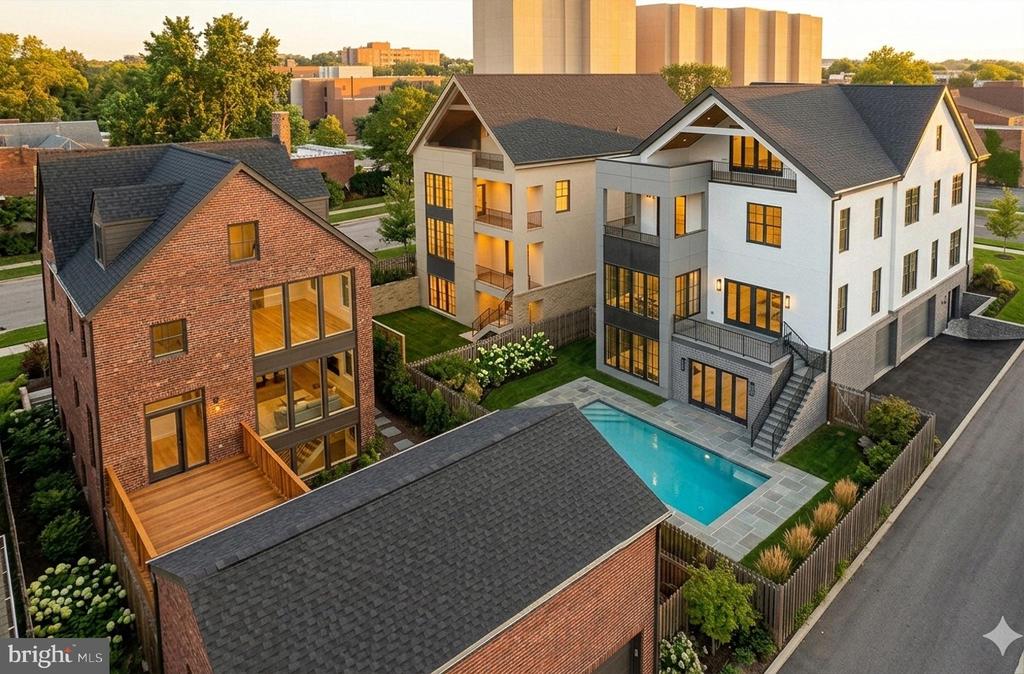
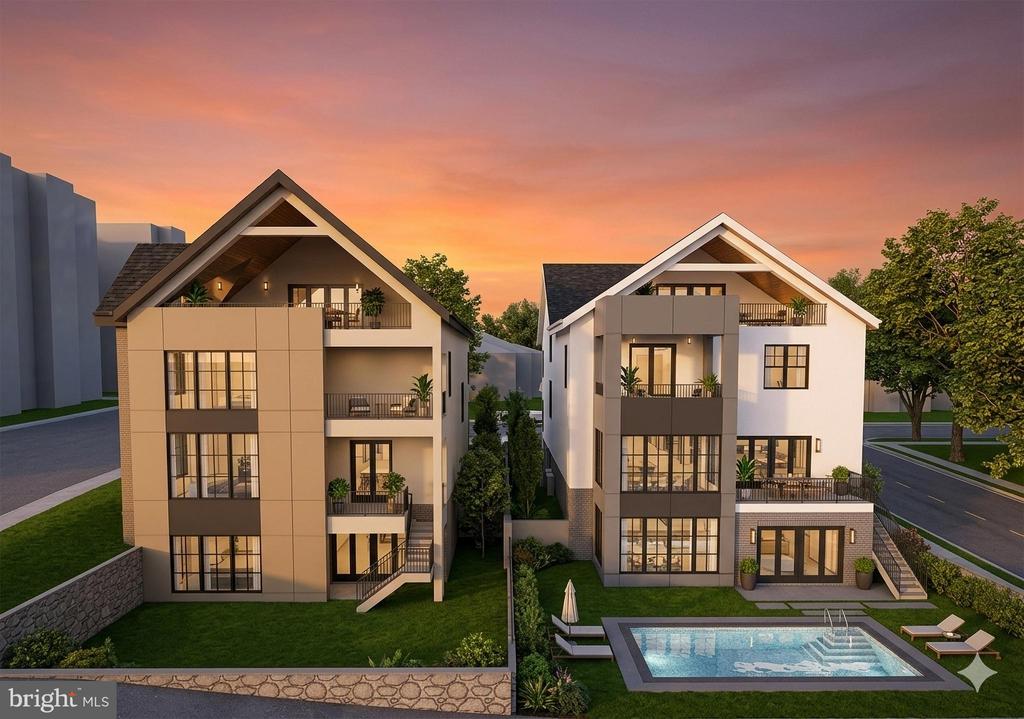
3630 Edmunds St NW offers a refined interpretation of modern living, with approximately 7,270 finished square feet of thoughtfully designed interior space and a two-car attached garage. A confident architectural presence is balanced by a sense of proportion within the streetscape, creating a residence that feels both substantial and composed. Designed with both scale and livability in mind, and brought to life through the collaboration of NewCity, Square 134 Architects, and Axis Architecture + Interiors, it serves as a seamless extension of Wisconsin Overlook's vision--elevating the immediate setting and contributing to the broader transformation of the neighborhood. All renderings are for illustrative purposes only; final finishes, features, and specifications are subject to change.

6
beds

9
baths

7,270 Sq.Ft. LIVING AREA

6,838 Sq.Ft. lot

Features & Amenities

Interior

  • total bedrooms6
  • Total bathrooms9
  • full bathrooms6
  • half bathrooms3
  • Laundry room Upper Level
  • Flooring Wood
  • APPLIANCES Gas Range, Gas Oven, Cooktop, Gas Water Heater, Dishwasher, Disposal, Dryer, Range Hood, Refrigerator, Stainless Steel Appliance(s), Washer, Water Heater, Microwave
  • other interior Features Elevator, Kitchen Island, Pantry, Walk-In Closet(s), Recessed Lighting, Bar, Soaking Tub

Area & Lot

  • Status Coming Soon
  • Living Area7,270 Sq.Ft.
  • Total Area8,480 Sq.Ft.
  • Lot Area6,838 Sq.Ft.
  • MLS® IDDCDC2258366
  • TypeResidential
  • YEAR BUILT2026
  • Architecture StylesContemporary
  • School DistrictDISTRICT OF COLUMBIA PUBLIC SCHOOLS

Exterior

  • STORIES4
  • Garage Space2.0
  • water SourcePublic
  • PoolNone
  • parkingGarage, Attached
  • HEAT TYPENatural Gas, Forced Air
  • AIR CONDITIONINGCentral Air, Electric
  • sewerPublic Sewer
  • SubstructureConcrete Perimeter

Financial

  • Sales Price$5,250,000
  • Zoning RESIDENTIAL

Mortgage Calculator

Estimate your monthly mortgage payment, including the principal and interest, property taxes, and HOA. Adjust the values to generate a more accurate rate.

All estimates are provided for informational purposes only. Actual amounts may vary.
$0,000 Your Payment 20 15 65
$0,000 Your Payment

Partner With Haleh Troy

Work with a trusted advisor who blends luxury market expertise with personalized service to achieve your goals.

Follow Me on Instagram