Leave a Message

Thank you for your message. We will be in touch with you shortly.

3637 49TH STREET NW
3637 49TH STREET NW
3637 49TH STREET NW
3637 49TH STREET NW
3637 49TH STREET NW
3637 49TH STREET NW
3637 49TH STREET NW
3637 49TH STREET NW
3637 49TH STREET NW
3637 49TH STREET NW
3637 49TH STREET NW
3637 49TH STREET NW
3637 49TH STREET NW
3637 49TH STREET NW
3637 49TH STREET NW
3637 49TH STREET NW
3637 49TH STREET NW
3637 49TH STREET NW
3637 49TH STREET NW
3637 49TH STREET NW
3637 49TH STREET NW
3637 49TH STREET NW
3637 49TH STREET NW
3637 49TH STREET NW
3637 49TH STREET NW
3637 49TH STREET NW
3637 49TH STREET NW
3637 49TH STREET NW
3637 49TH STREET NW
3637 49TH STREET NW
3637 49TH STREET NW
3637 49TH STREET NW
3637 49TH STREET NW
3637 49TH STREET NW
3637 49TH STREET NW
3637 49TH STREET NW
3637 49TH STREET NW
3637 49TH STREET NW
3637 49TH STREET NW
3637 49TH STREET NW
3637 49TH STREET NW
3637 49TH STREET NW
3637 49TH STREET NW
3637 49TH STREET NW
3637 49TH STREET NW
3637 49TH STREET NW
3637 49TH STREET NW
3637 49TH STREET NW
3637 49TH STREET NW
3637 49TH STREET NW
3637 49TH STREET NW
3637 49TH STREET NW
3637 49TH STREET NW
3637 49TH STREET NW
3637 49TH STREET NW
3637 49TH STREET NW
3637 49TH STREET NW
3637 49TH STREET NW
3637 49TH STREET NW
3637 49TH STREET NW
3637 49TH STREET NW
SEE ALL PHOTOS
3637 49TH STREET NW
3637 49TH STREET NW
3637 49TH STREET NW
3637 49TH STREET NW
3637 49TH STREET NW
3637 49TH STREET NW
3637 49TH STREET NW
3637 49TH STREET NW
3637 49TH STREET NW
3637 49TH STREET NW
3637 49TH STREET NW
3637 49TH STREET NW
3637 49TH STREET NW
3637 49TH STREET NW
3637 49TH STREET NW
3637 49TH STREET NW
3637 49TH STREET NW
3637 49TH STREET NW
3637 49TH STREET NW
3637 49TH STREET NW
3637 49TH STREET NW
3637 49TH STREET NW
3637 49TH STREET NW
3637 49TH STREET NW
3637 49TH STREET NW
3637 49TH STREET NW
3637 49TH STREET NW
3637 49TH STREET NW
3637 49TH STREET NW
3637 49TH STREET NW
3637 49TH STREET NW
3637 49TH STREET NW
3637 49TH STREET NW
3637 49TH STREET NW
3637 49TH STREET NW
3637 49TH STREET NW
3637 49TH STREET NW
3637 49TH STREET NW
3637 49TH STREET NW
3637 49TH STREET NW
3637 49TH STREET NW
3637 49TH STREET NW
3637 49TH STREET NW
3637 49TH STREET NW
3637 49TH STREET NW
3637 49TH STREET NW
3637 49TH STREET NW
3637 49TH STREET NW
3637 49TH STREET NW
3637 49TH STREET NW
3637 49TH STREET NW
3637 49TH STREET NW
3637 49TH STREET NW
3637 49TH STREET NW
3637 49TH STREET NW
3637 49TH STREET NW
3637 49TH STREET NW
3637 49TH STREET NW
3637 49TH STREET NW
3637 49TH STREET NW
3637 49TH STREET NW
Sold

3637 49TH STREET NW

3637 49TH STREET NW, WASHINGTON, DC 20016

$3,500,000
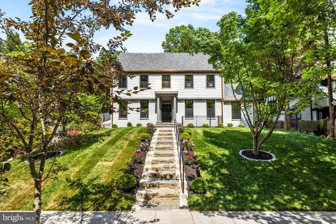
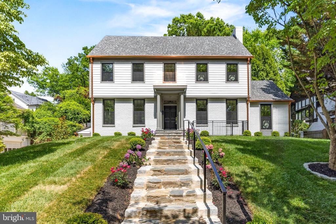
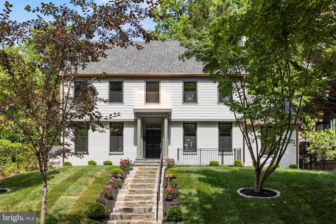
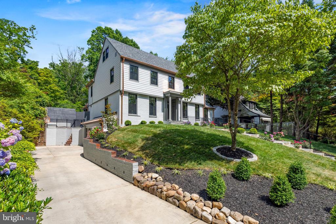
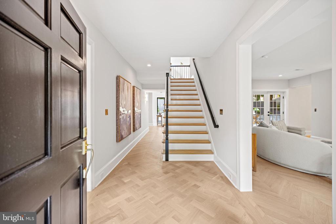
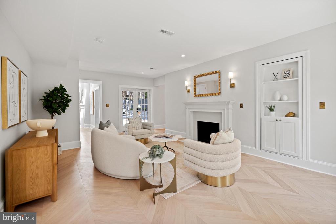
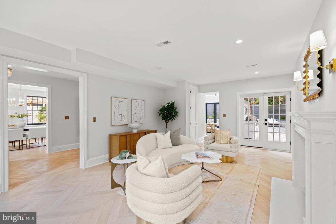
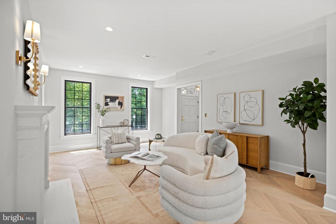
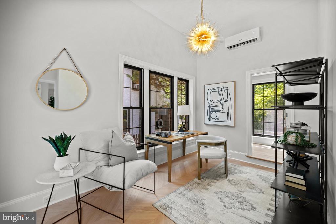
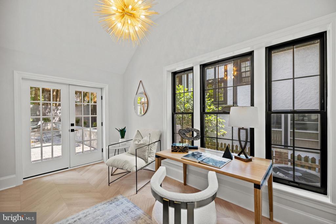
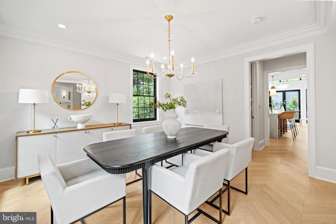
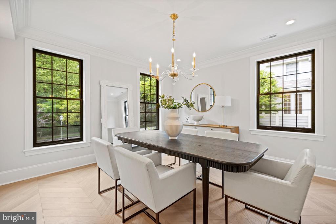
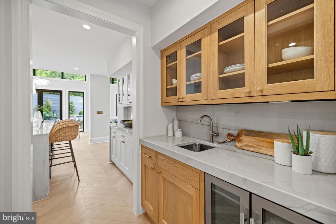
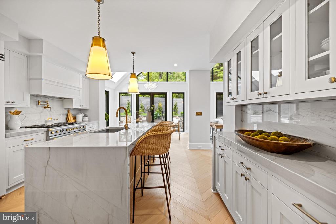
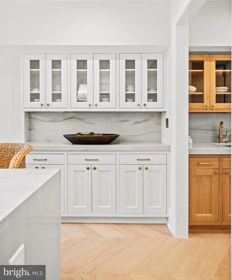
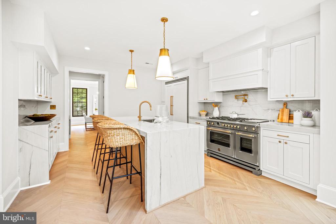
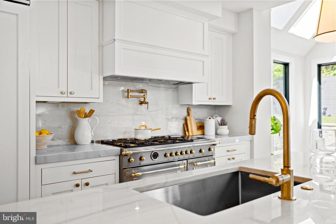
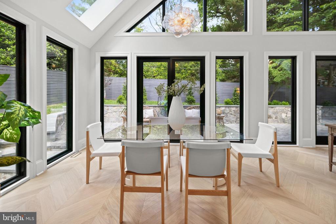
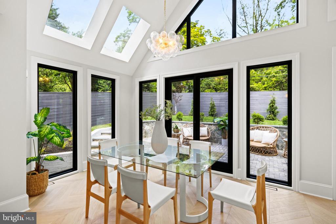
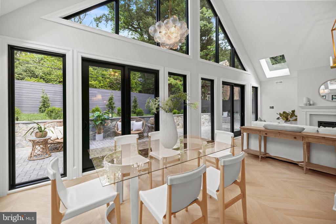
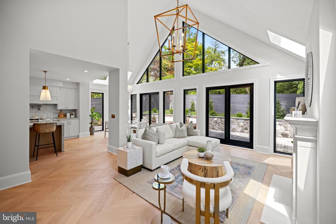
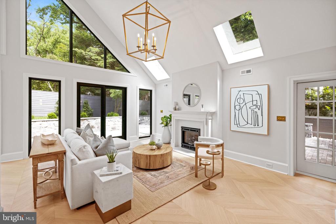
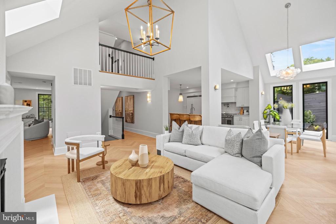
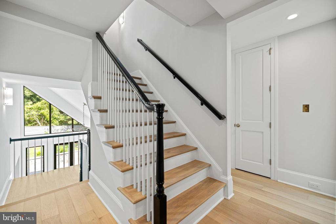
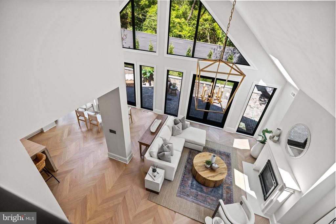
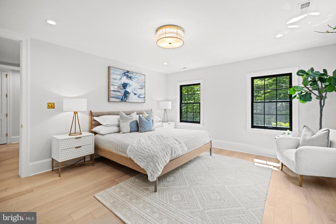
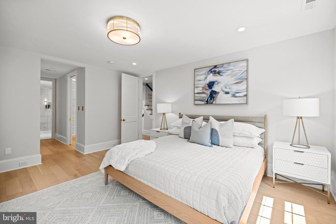
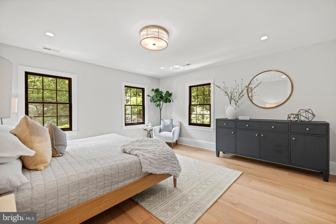
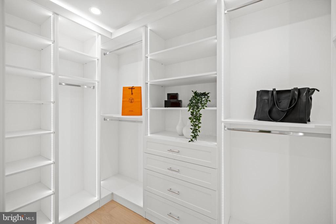
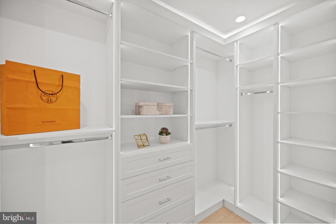
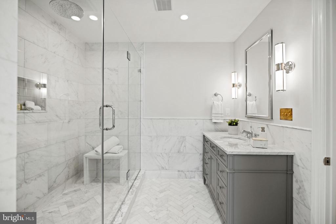
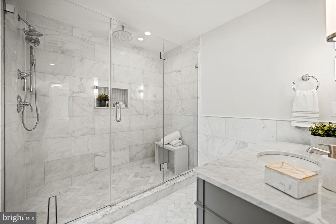
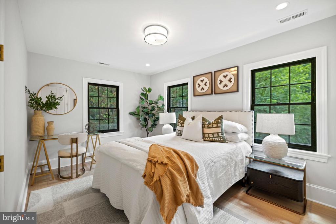
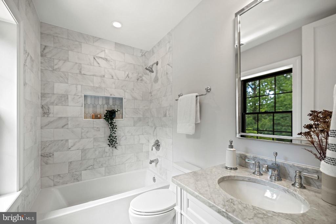
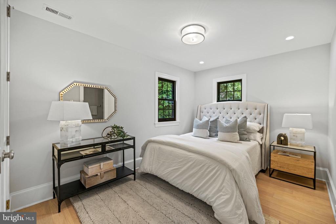
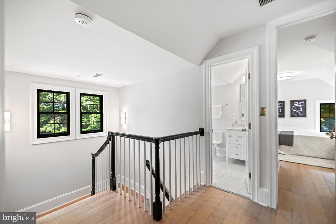
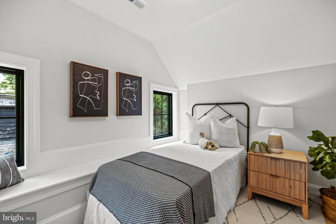
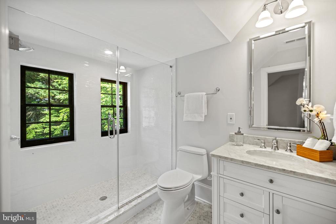
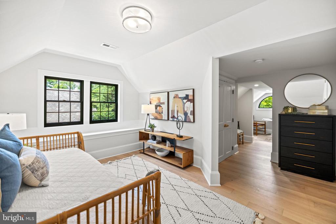
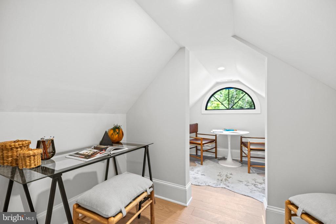
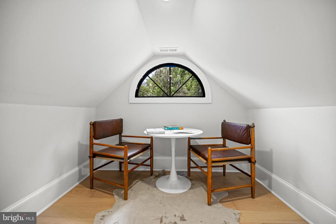
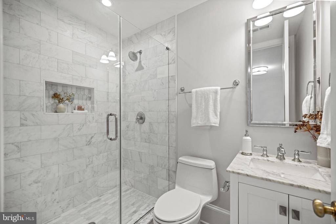
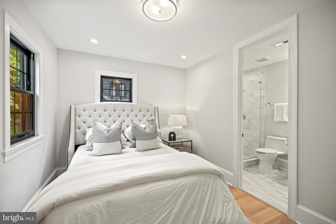
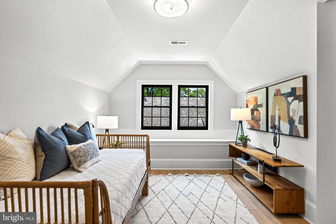
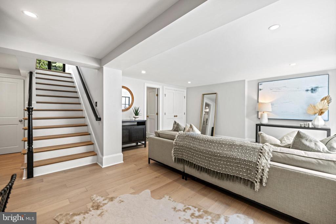
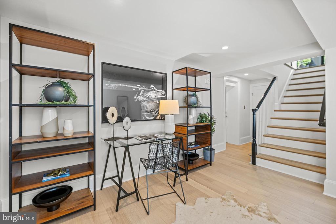
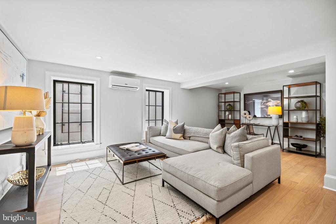
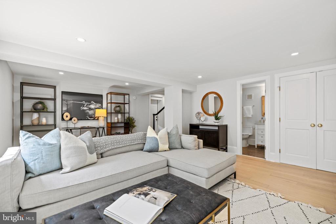
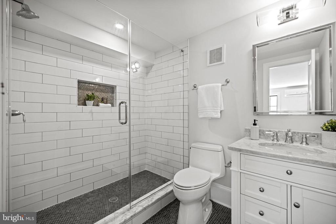
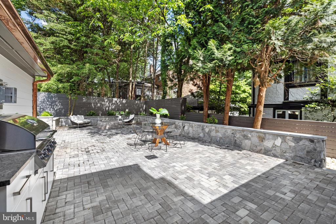
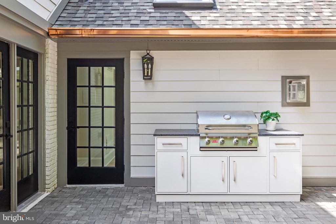
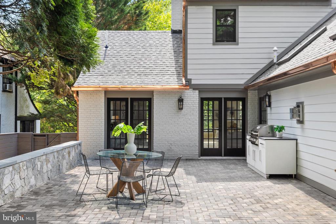
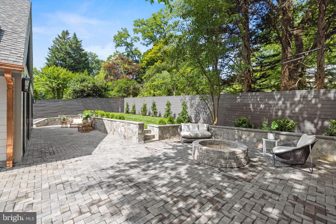
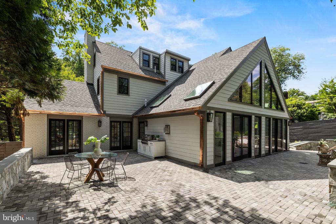
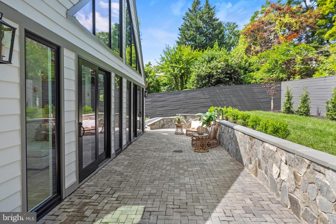
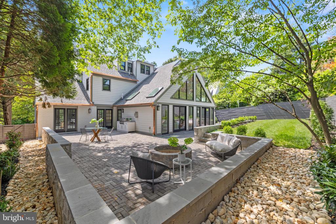
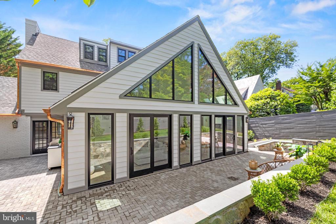
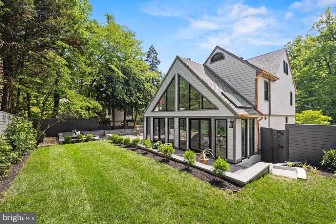
Another transformative Spring Valley revival by Dilan Homes. This prominent single-family home has been restored and enhanced through an exhaustive and comprehensive renovation. The front of the home maintains its traditional elegance and appeal, featuring formal entertaining rooms including a spacious living room with wood burning fireplace and direct access to the rear yard, a spacious side study/office and dining room with pass through butler's pantry. The rear of the home features an open concept layout courtesy of a modern addition that creates a large airy and natural light filled family room with vaulted ceilings and banks of windows that flows into a breakfast area and gourmet kitchen. Upstairs the discerning buyer will find three-bedroom suites including the owners with spa bathroom and walk in closets. The upper most level has two additional bedrooms serviced by a hall bathroom. The lower level provides a generous recreation room with floor to ceiling well windows and access to a mud room area within the two-car garage. Unlike anything else in Spring Valley, this home is both unique and timeless and is a must see.

5
beds

6
baths

4,212 Sq.Ft. LIVING AREA

9,000 Sq.Ft. lot

Features & Amenities

Interior

  • total bedrooms5
  • Total bathrooms6
  • full bathrooms5
  • half bathroom1
  • Laundry room Basement, Upper Floor
  • Fireplace Wood, Gas/Propane
  • other interior Features Breakfast Area, Butlers Pantry, Built-Ins, Crown Moldings, Family Room Off Kitchen, Floor Plan - Open, Floor Plan - Traditional, Formal/Separate Dining Room, Kitchen - Gourmet, Pantry, Recessed Lighting, Skylight(s), Wood Floors

Area & Lot

  • Status Sold
  • Date Sold November 1, 2024
  • Living Area4,212 Sq.Ft.
  • Total Area4,656 Sq.Ft.
  • Lot Area9,000 Sq.Ft.
  • MLS® IDDCDC2146412
  • TypeResidential
  • YEAR BUILT1933
  • Architecture StylesColonial
  • School DistrictDISTRICT OF COLUMBIA PUBLIC SCHOOLS

Exterior

  • STORIES3
  • Garage Space2.0
  • water SourcePublic
  • PoolNo Pool
  • parkingAttached Garage, On Street, Driveway
  • HEAT TYPECentral
  • AIR CONDITIONINGCentral A/C
  • sewerPublic Sewer
  • SubstructureSlab
  • Disability FeaturesNone
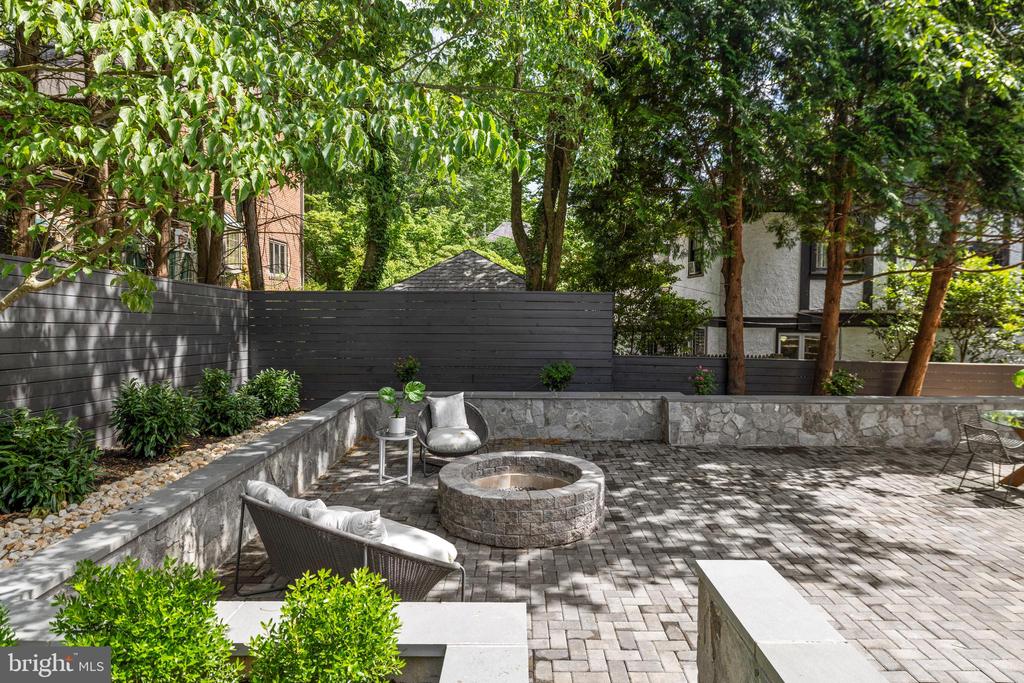
  • other exterior FeaturesBBQ Grill, Extensive Hardscape

Financial

  • Sales Price$3,500,000
  • Real Estate Tax $8,500/yr
  • Zoning RES
View Virtual Tour

Partner With Haleh Troy

Work with a trusted advisor who blends luxury market expertise with personalized service to achieve your goals.

Follow Me on Instagram