Leave a Message

Thank you for your message. We will be in touch with you shortly.

3808 30TH ROAD N
3808 30TH ROAD N
3808 30TH ROAD N
3808 30TH ROAD N
3808 30TH ROAD N
3808 30TH ROAD N
3808 30TH ROAD N
3808 30TH ROAD N
3808 30TH ROAD N
3808 30TH ROAD N
3808 30TH ROAD N
3808 30TH ROAD N
3808 30TH ROAD N
3808 30TH ROAD N
3808 30TH ROAD N
3808 30TH ROAD N
3808 30TH ROAD N
3808 30TH ROAD N
3808 30TH ROAD N
3808 30TH ROAD N
3808 30TH ROAD N
3808 30TH ROAD N
3808 30TH ROAD N
3808 30TH ROAD N
3808 30TH ROAD N
3808 30TH ROAD N
3808 30TH ROAD N
3808 30TH ROAD N
3808 30TH ROAD N
3808 30TH ROAD N
3808 30TH ROAD N
3808 30TH ROAD N
3808 30TH ROAD N
3808 30TH ROAD N
3808 30TH ROAD N
3808 30TH ROAD N
3808 30TH ROAD N
3808 30TH ROAD N
3808 30TH ROAD N
3808 30TH ROAD N
3808 30TH ROAD N
3808 30TH ROAD N
3808 30TH ROAD N
3808 30TH ROAD N
SEE ALL PHOTOS
3808 30TH ROAD N
3808 30TH ROAD N
3808 30TH ROAD N
3808 30TH ROAD N
3808 30TH ROAD N
3808 30TH ROAD N
3808 30TH ROAD N
3808 30TH ROAD N
3808 30TH ROAD N
3808 30TH ROAD N
3808 30TH ROAD N
3808 30TH ROAD N
3808 30TH ROAD N
3808 30TH ROAD N
3808 30TH ROAD N
3808 30TH ROAD N
3808 30TH ROAD N
3808 30TH ROAD N
3808 30TH ROAD N
3808 30TH ROAD N
3808 30TH ROAD N
3808 30TH ROAD N
3808 30TH ROAD N
3808 30TH ROAD N
3808 30TH ROAD N
3808 30TH ROAD N
3808 30TH ROAD N
3808 30TH ROAD N
3808 30TH ROAD N
3808 30TH ROAD N
3808 30TH ROAD N
3808 30TH ROAD N
3808 30TH ROAD N
3808 30TH ROAD N
3808 30TH ROAD N
3808 30TH ROAD N
3808 30TH ROAD N
3808 30TH ROAD N
3808 30TH ROAD N
3808 30TH ROAD N
3808 30TH ROAD N
3808 30TH ROAD N
3808 30TH ROAD N
3808 30TH ROAD N
Pending

3808 30TH ROAD N

3808 30TH ROAD N, ARLINGTON, VA 22207

$1,750,000
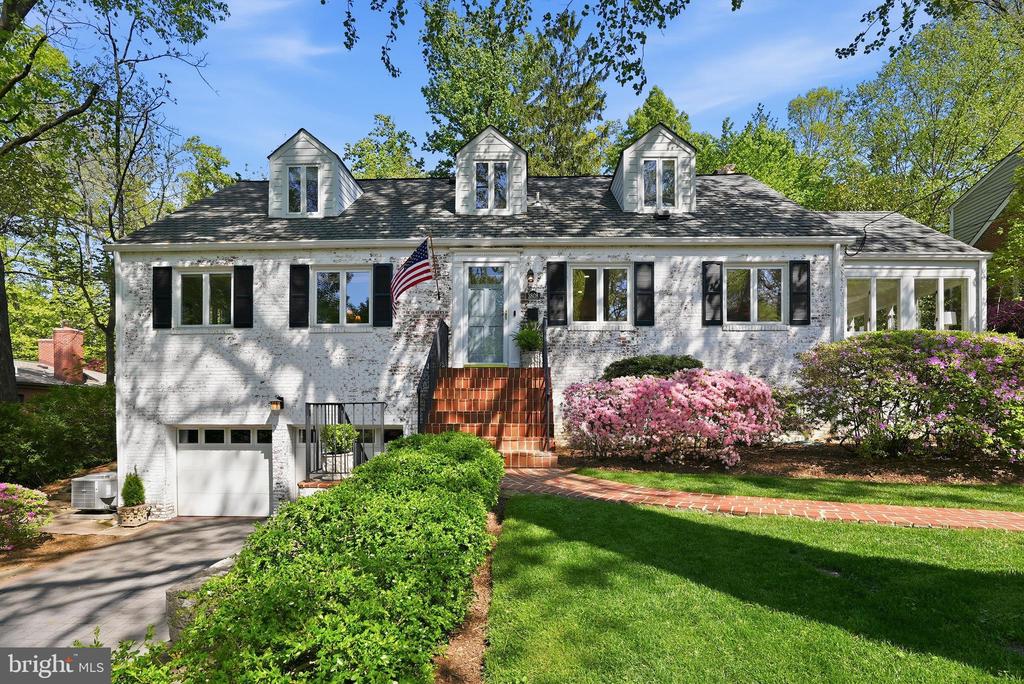
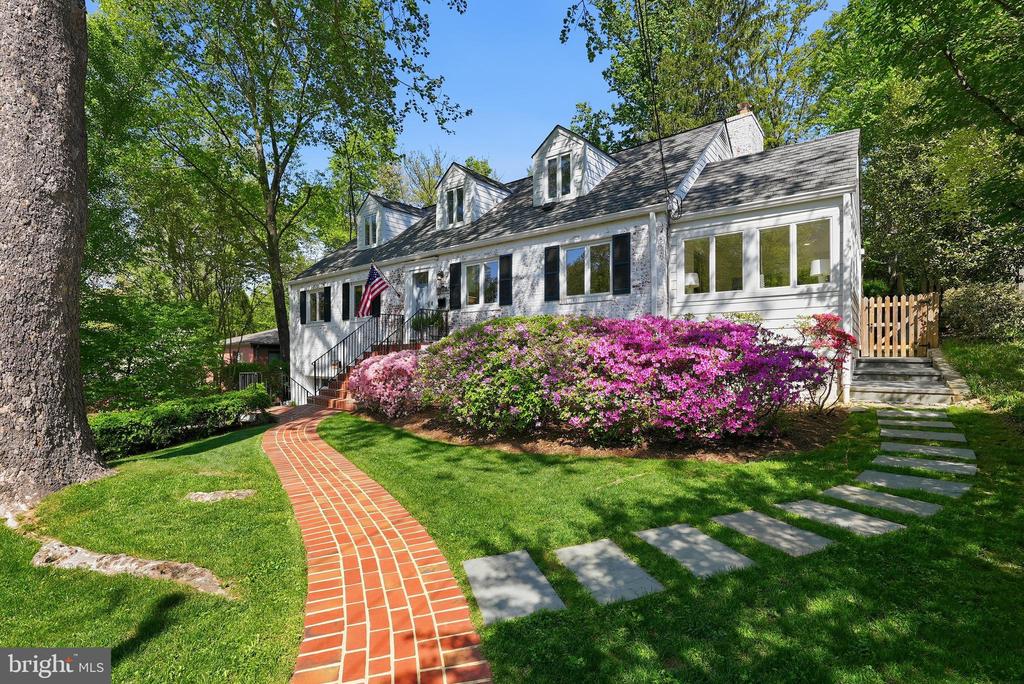
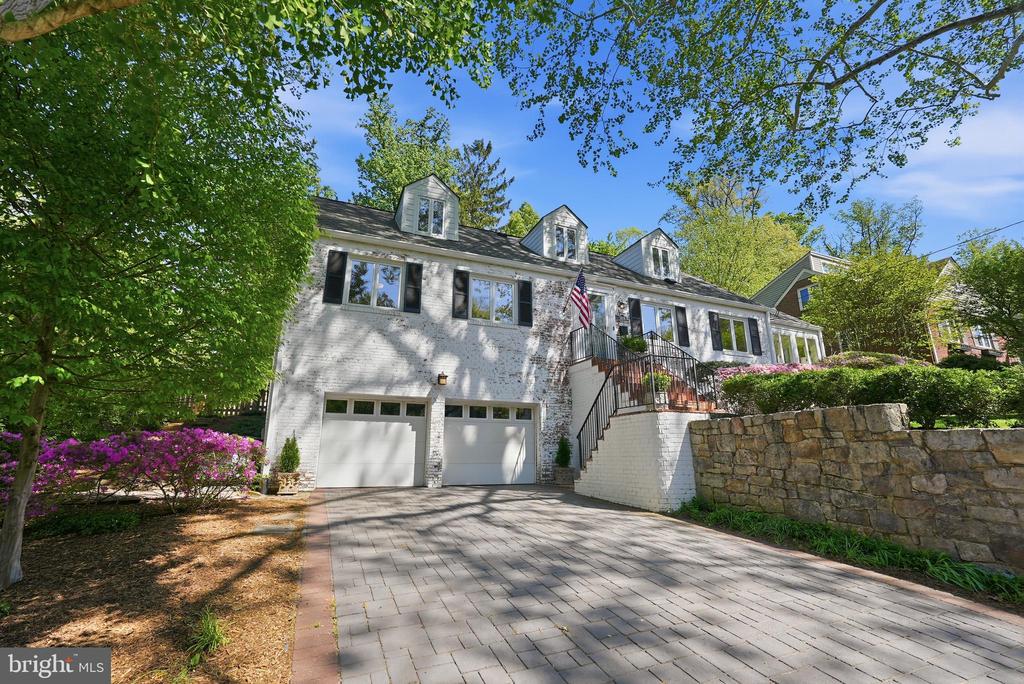
Prominently sited on a beautifully landscaped lot in Arlington's sought-after Bellevue Forest, this five-bedroom, four-bath classic has been thoughtfully updated and meticulously maintained. A charming whitewashed brick exterior introduces the home, set back from the street and framed by a lush front lawn and a curved red brick walkway. Inside, gleaming hardwood floors and elegant interiors create a warm, inviting atmosphere.

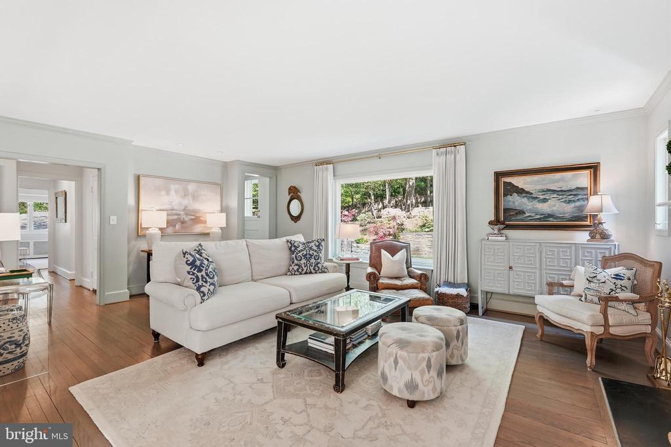
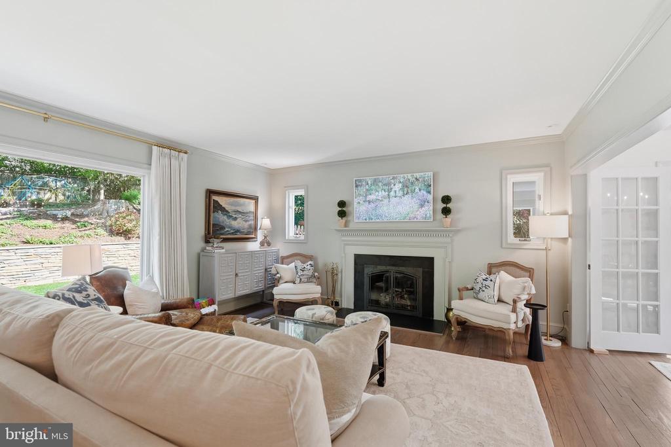
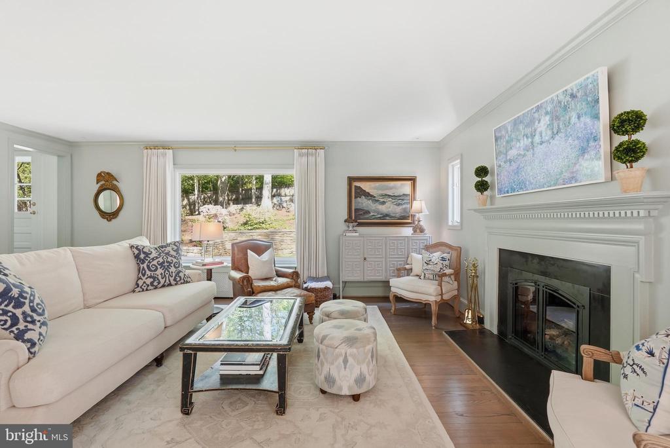
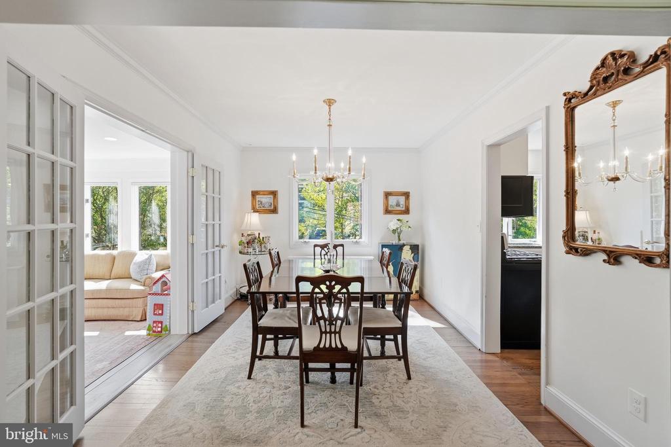
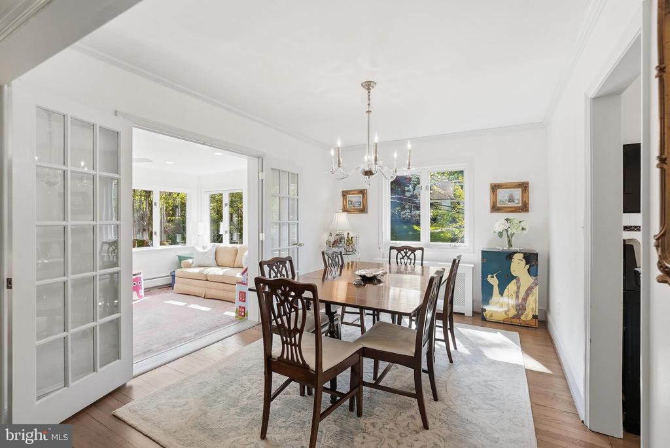
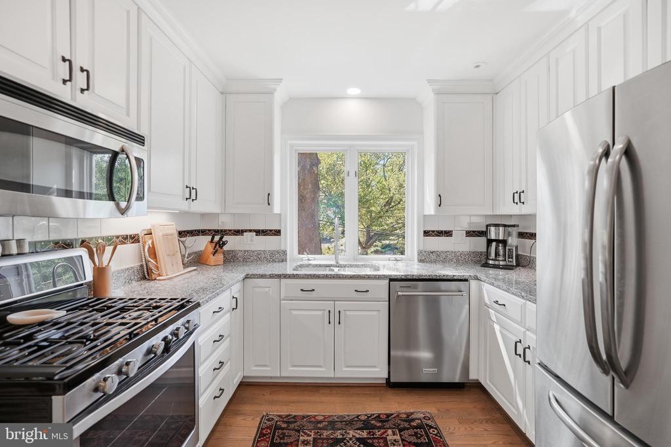
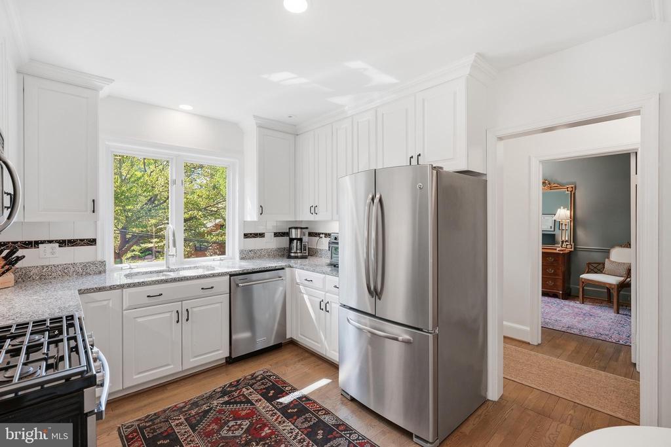
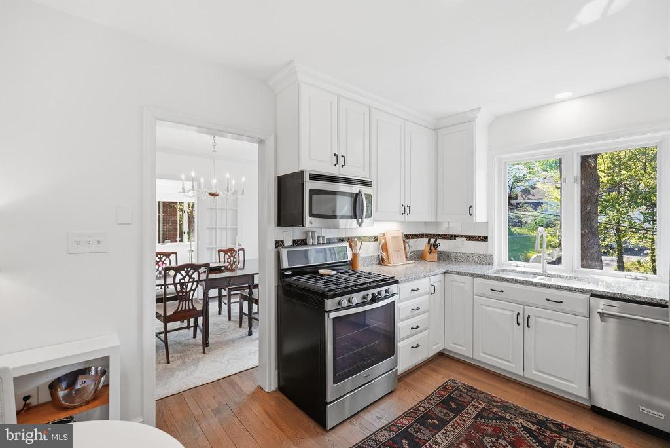
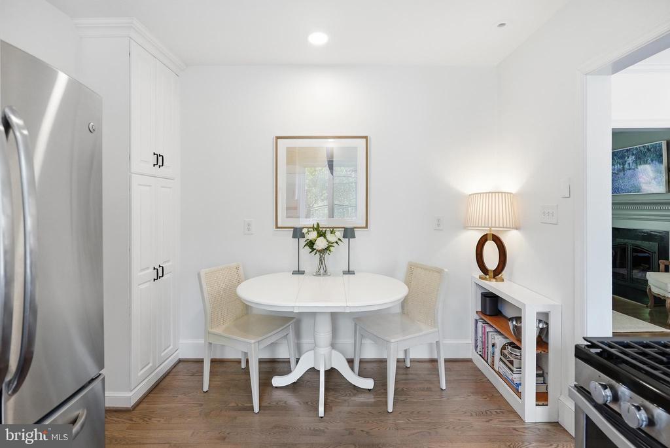
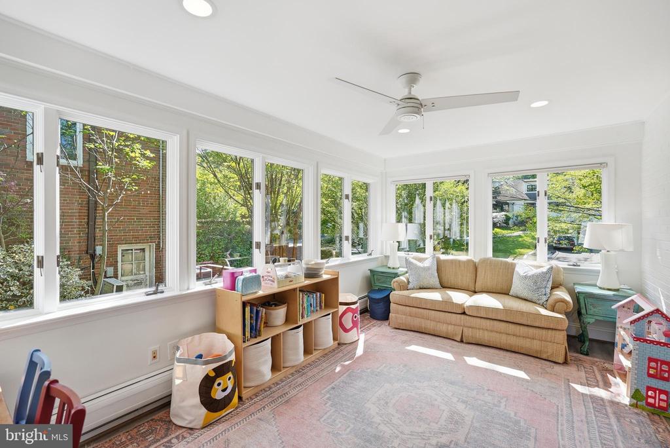
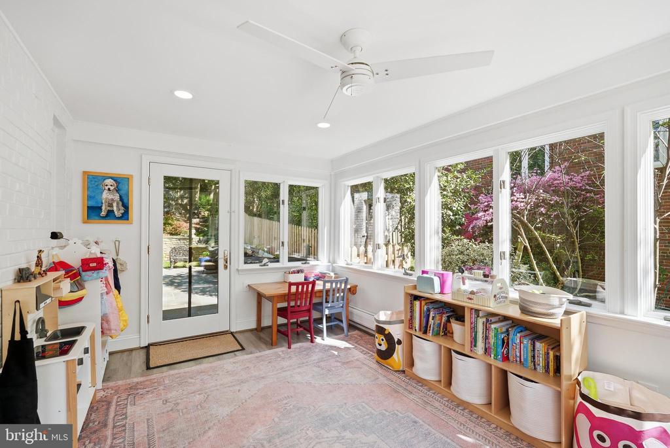
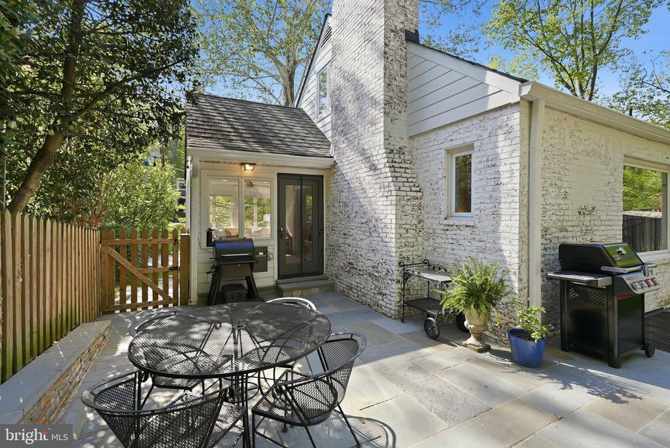
The sunlit living room features a fireplace, crown molding, and a large picture window overlooking the rear gardens. A wide opening leads to the formal dining room with a new chandelier, while French doors open to a bright, year-round sunroom with windows on three sides and access to the patio. The eat-in kitchen offers white cabinetry, granite countertops, stainless steel appliances, and updated hardware.

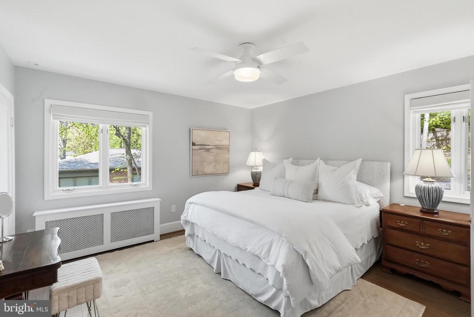
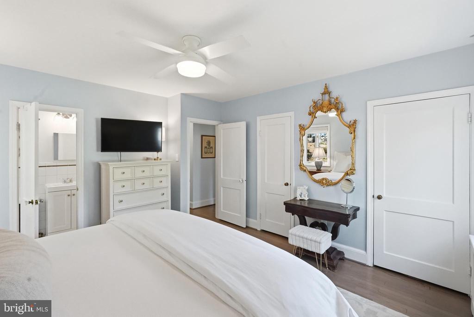
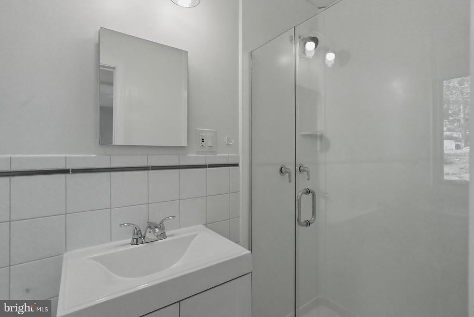
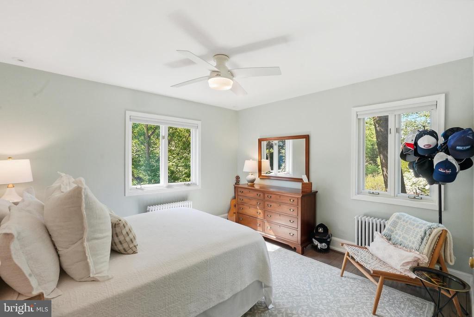
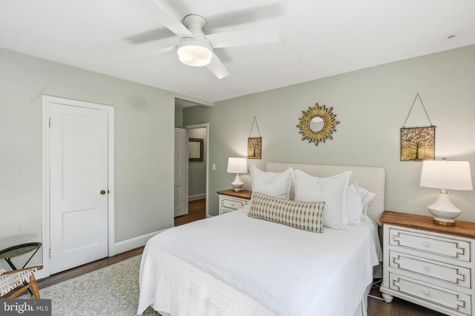
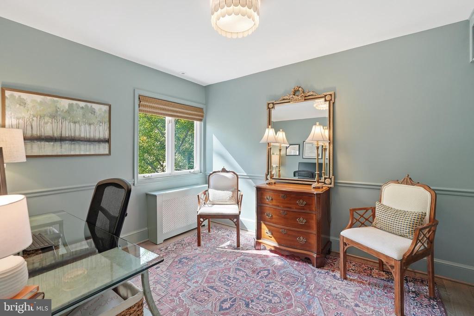
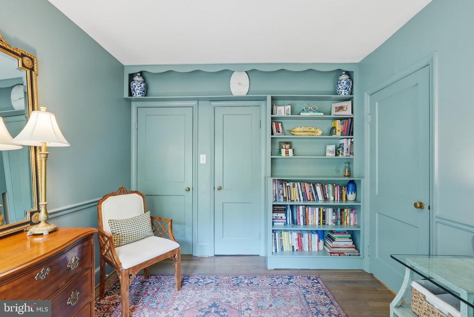
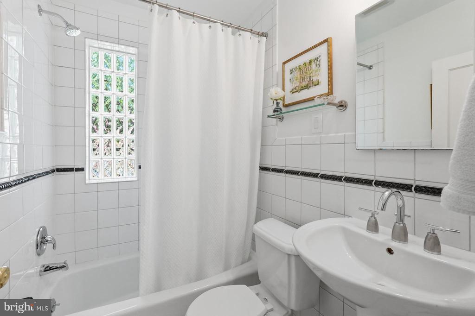
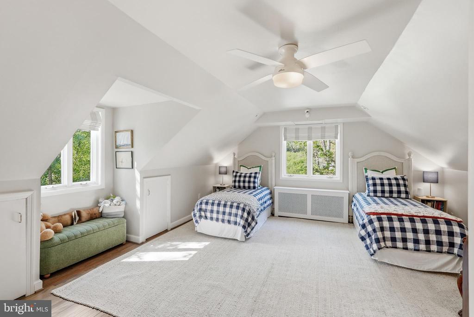
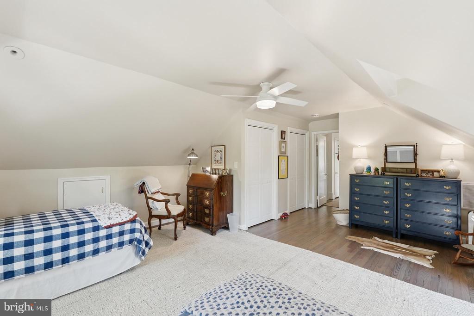
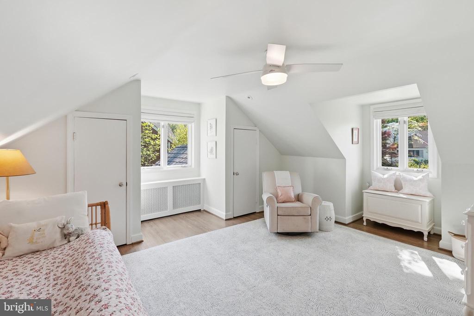
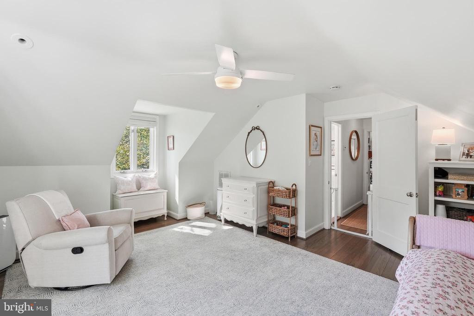
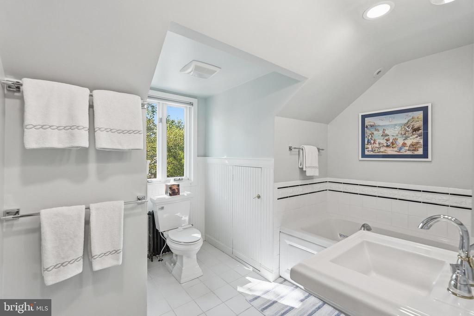
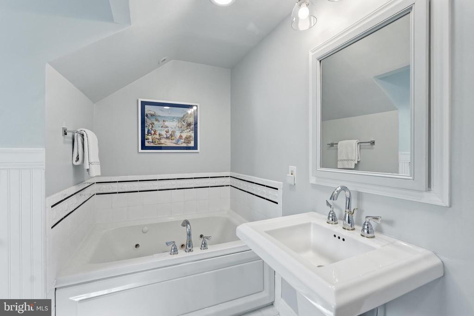
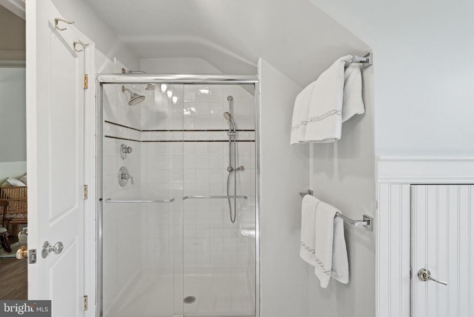
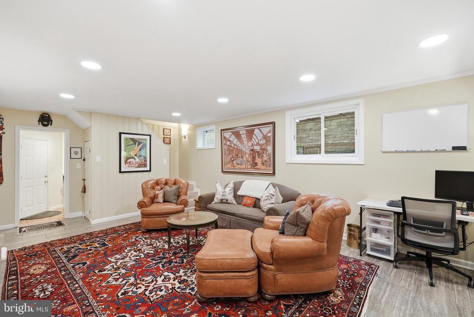
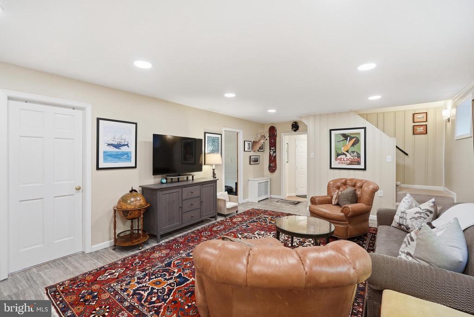
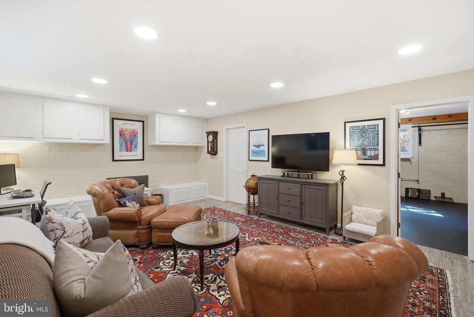
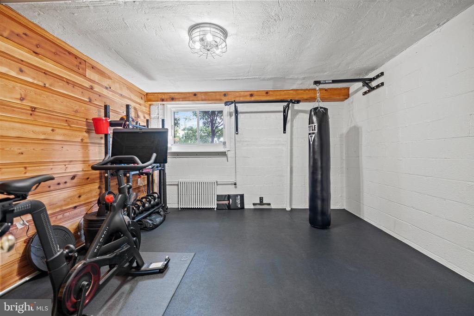
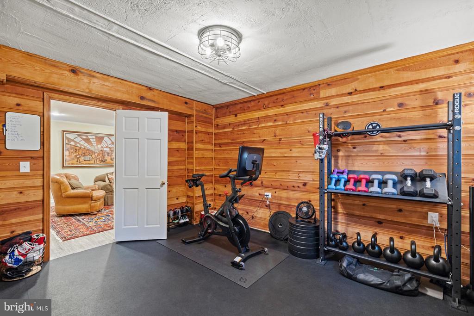
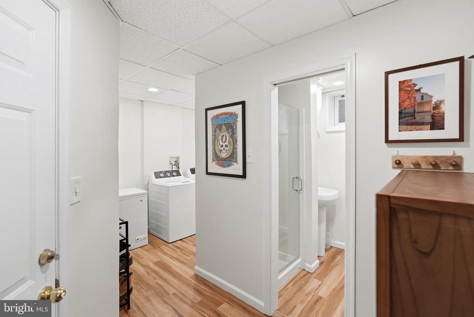
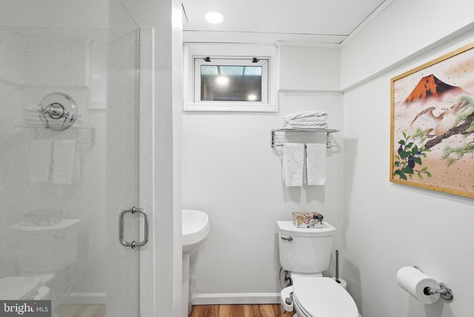
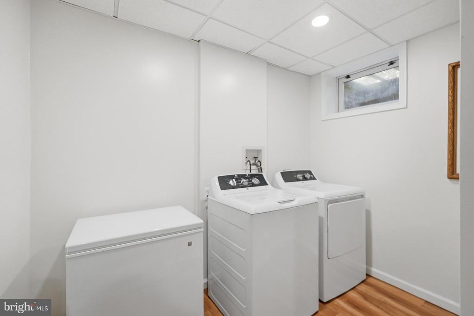
Three bedrooms are located on the main level, including a spacious primary suite with two closets and an updated bath. Upstairs, two additional bedrooms with vaulted ceilings and dormers share a large bath with a spa tub and separate shower. The lower level provides flexible living space with a family room, fitness area, laundry with new washer and dryer, full bath, garage access, and ample storage.

Extensive improvements reflect true pride of ownership, including fresh interior paint, all new lighting, enhanced insulation and air sealing, updated electrical systems, a new HVAC system with smart thermostats, chimney repointing and relining, and waterproofing enhancements.

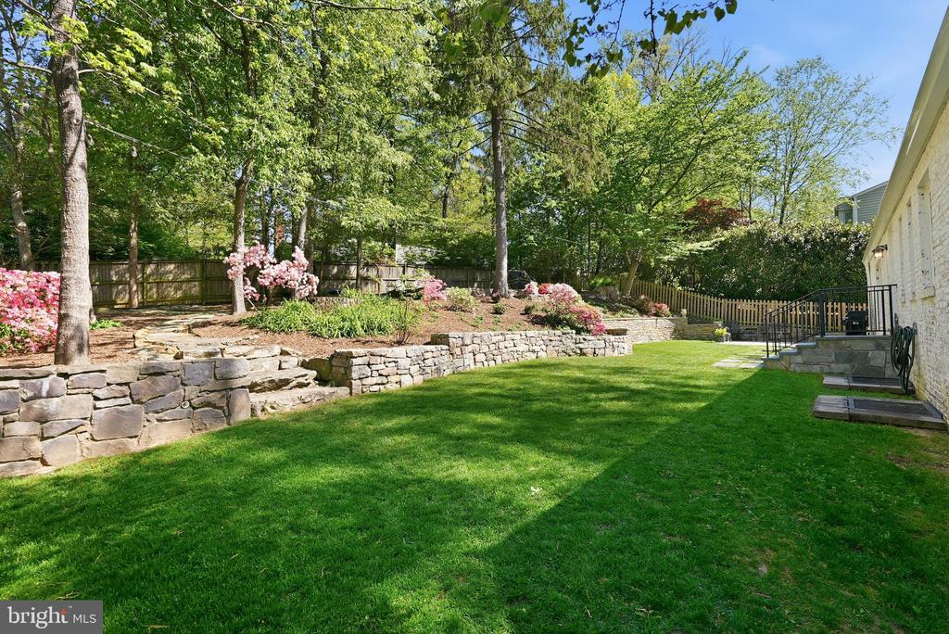
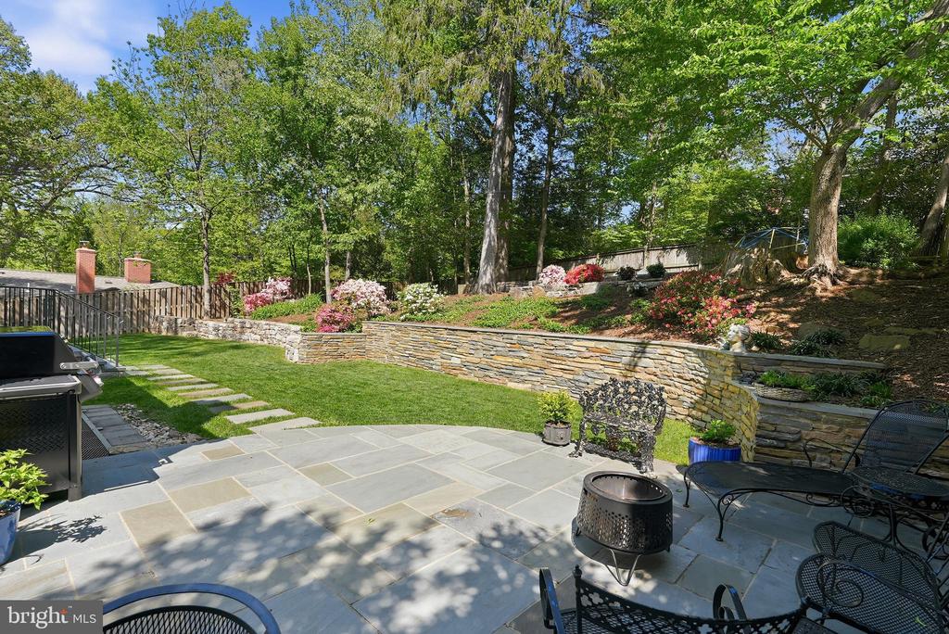
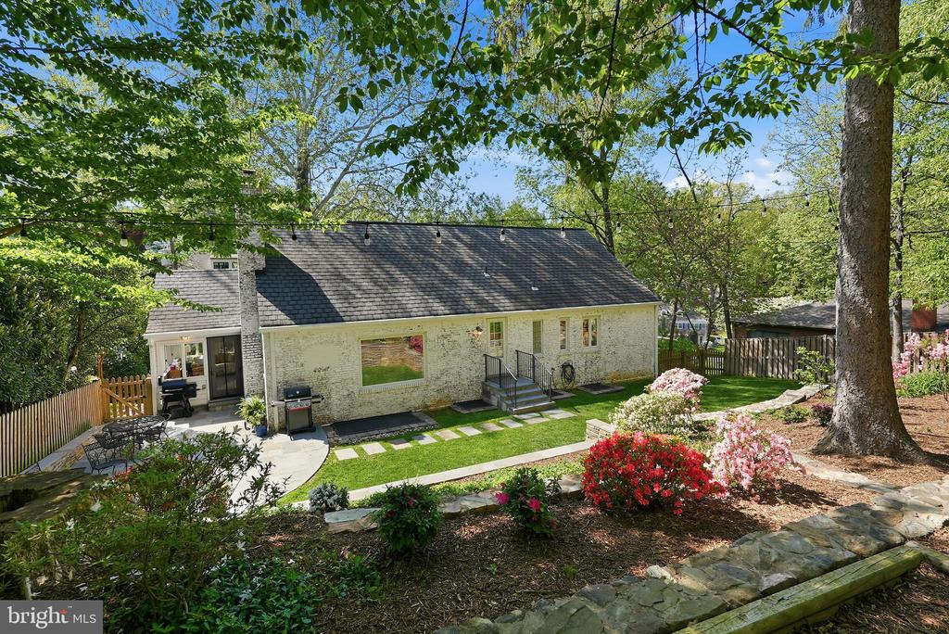
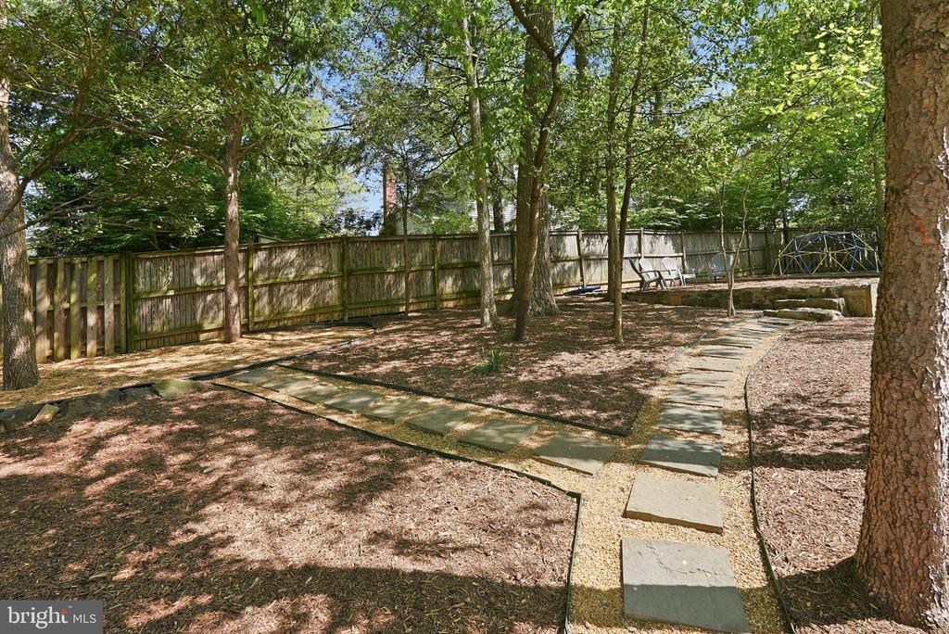
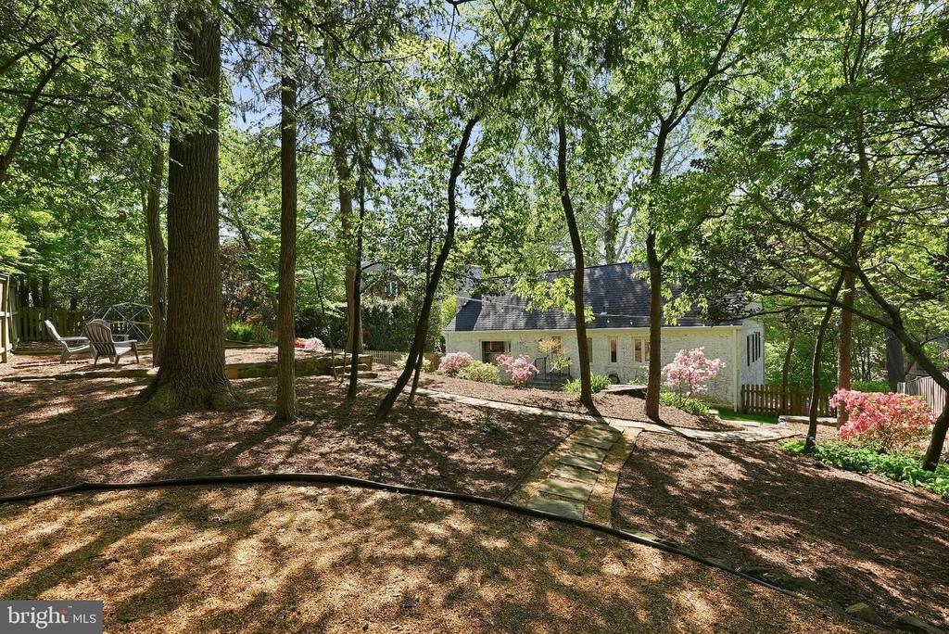
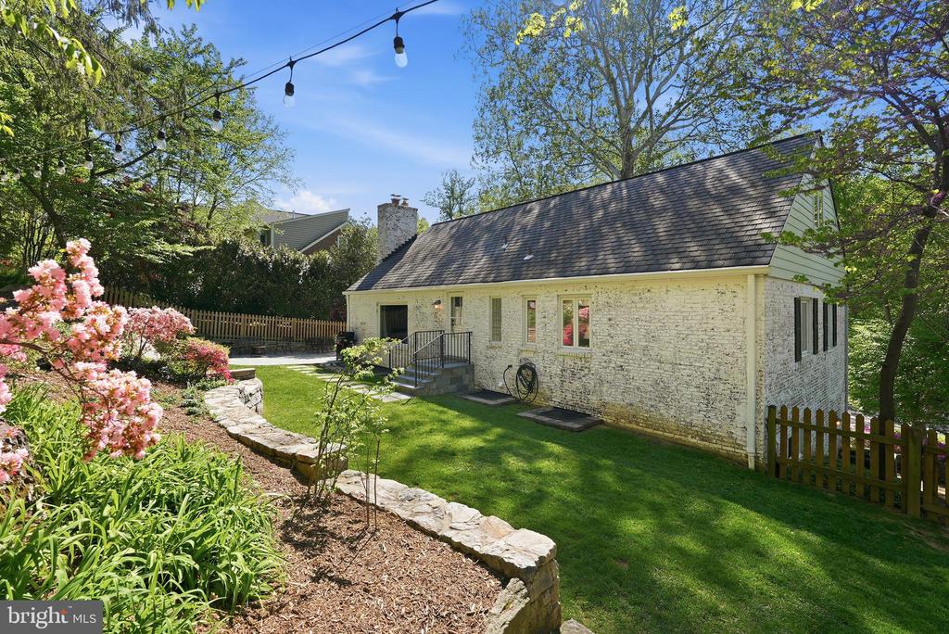
The backyard has been thoughtfully reimagined with a flagstone patio and steps, retaining walls with integrated drainage, new fencing, and professionally landscaped grounds. A terraced upper yard with pathways, a fire pit, and multiple seating areas creates a private setting for relaxing and entertaining.

Ideally located in Bellevue Forest, this quiet, wooded neighborhood offers easy access to Washington, DC and nearby parks including Potomac Overlook Regional Park, Gulf Branch Nature Center, and Zachary Taylor Park, along with Marcey Road Park and the Donaldson Run Recreation Association pool (membership available, waitlist may apply). Video forthcoming.

5
beds

4
baths

3,110 Sq.Ft. LIVING AREA

10,840 Sq.Ft. lot

Features & Amenities

Interior

  • total bedrooms5
  • Total bathrooms4
  • full bathrooms4
  • Laundry room Lower Level
  • Flooring Hardwood, Wood
  • Fireplace Glass Doors
  • APPLIANCES Gas Range, Gas Oven, Gas Water Heater, Dryer, Washer, Dishwasher, Disposal, Freezer, Refrigerator, Stainless Steel Appliance(s), Water Heater, Microwave
  • other interior Features Ceiling Fan(s), Recessed Lighting, Vaulted Ceiling(s), Built-in Features, Crown Molding, Soaking Tub

Area & Lot

  • Status Pending
  • Living Area3,110 Sq.Ft.
  • Total Area3,260 Sq.Ft.
  • Lot Area10,840 Sq.Ft.
  • MLS® IDVAAR2072220
  • TypeResidential
  • YEAR BUILT1950
  • Architecture StylesTraditional
  • Elementary SchoolJAMESTOWN
  • Middle SchoolWILLIAMSBURG
  • High SchoolYORKTOWN
  • School DistrictARLINGTON COUNTY PUBLIC SCHOOLS

Exterior

  • STORIES3
  • Garage Space2.0
  • water SourcePublic
  • PoolNone
  • parkingGarage Door Opener, Garage, Driveway, Attached
  • HEAT TYPENatural Gas, Forced Air
  • AIR CONDITIONINGCentral Air, Ceiling Fan(s), Electric
  • sewerPublic Sewer
  • SubstructureOther
  • other exterior FeaturesOther

Financial

  • Sales Price$1,750,000
  • Real Estate Tax $14,731/yr
  • Zoning R-10
View Virtual Tour
image

Schedule a Showing

I would love to show you this beautiful property. Please select your preferred date and time below. I will be in touch shortly to confirm your appointment.

Schedule a Showing

I would love to show you this beautiful property. Please select your preferred date and time below. I will be in touch shortly to confirm your appointment.

Thank you for your interest in 3808 30TH ROAD N, ARLINGTON, VA 22207. We are reviewing your request and will be in touch shortly!

Mortgage Calculator

Estimate your monthly mortgage payment, including the principal and interest, property taxes, and HOA. Adjust the values to generate a more accurate rate.

All estimates are provided for informational purposes only. Actual amounts may vary.
$0,000 Your Payment 20 15 65
$0,000 Your Payment

Partner With Haleh Troy

Work with a trusted advisor who blends luxury market expertise with personalized service to achieve your goals.

Follow Me on Instagram